01274 622073
martin@lonsdales-estates.co.uk
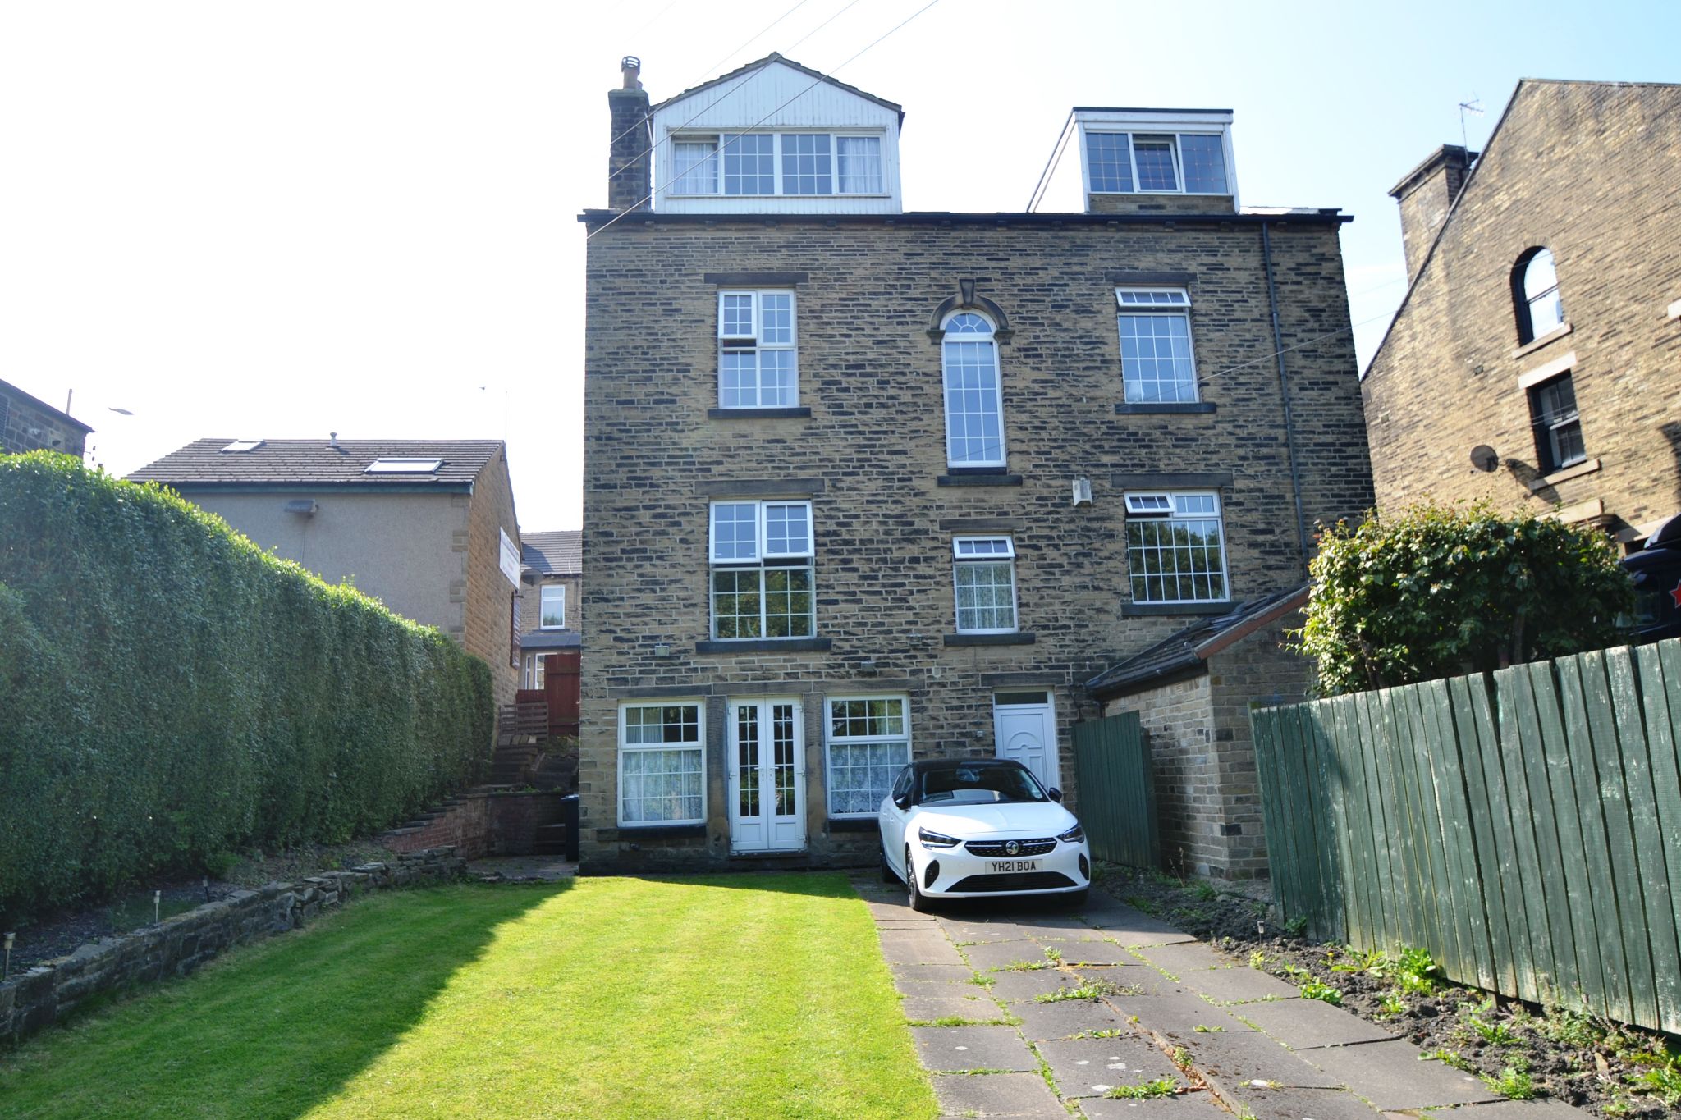
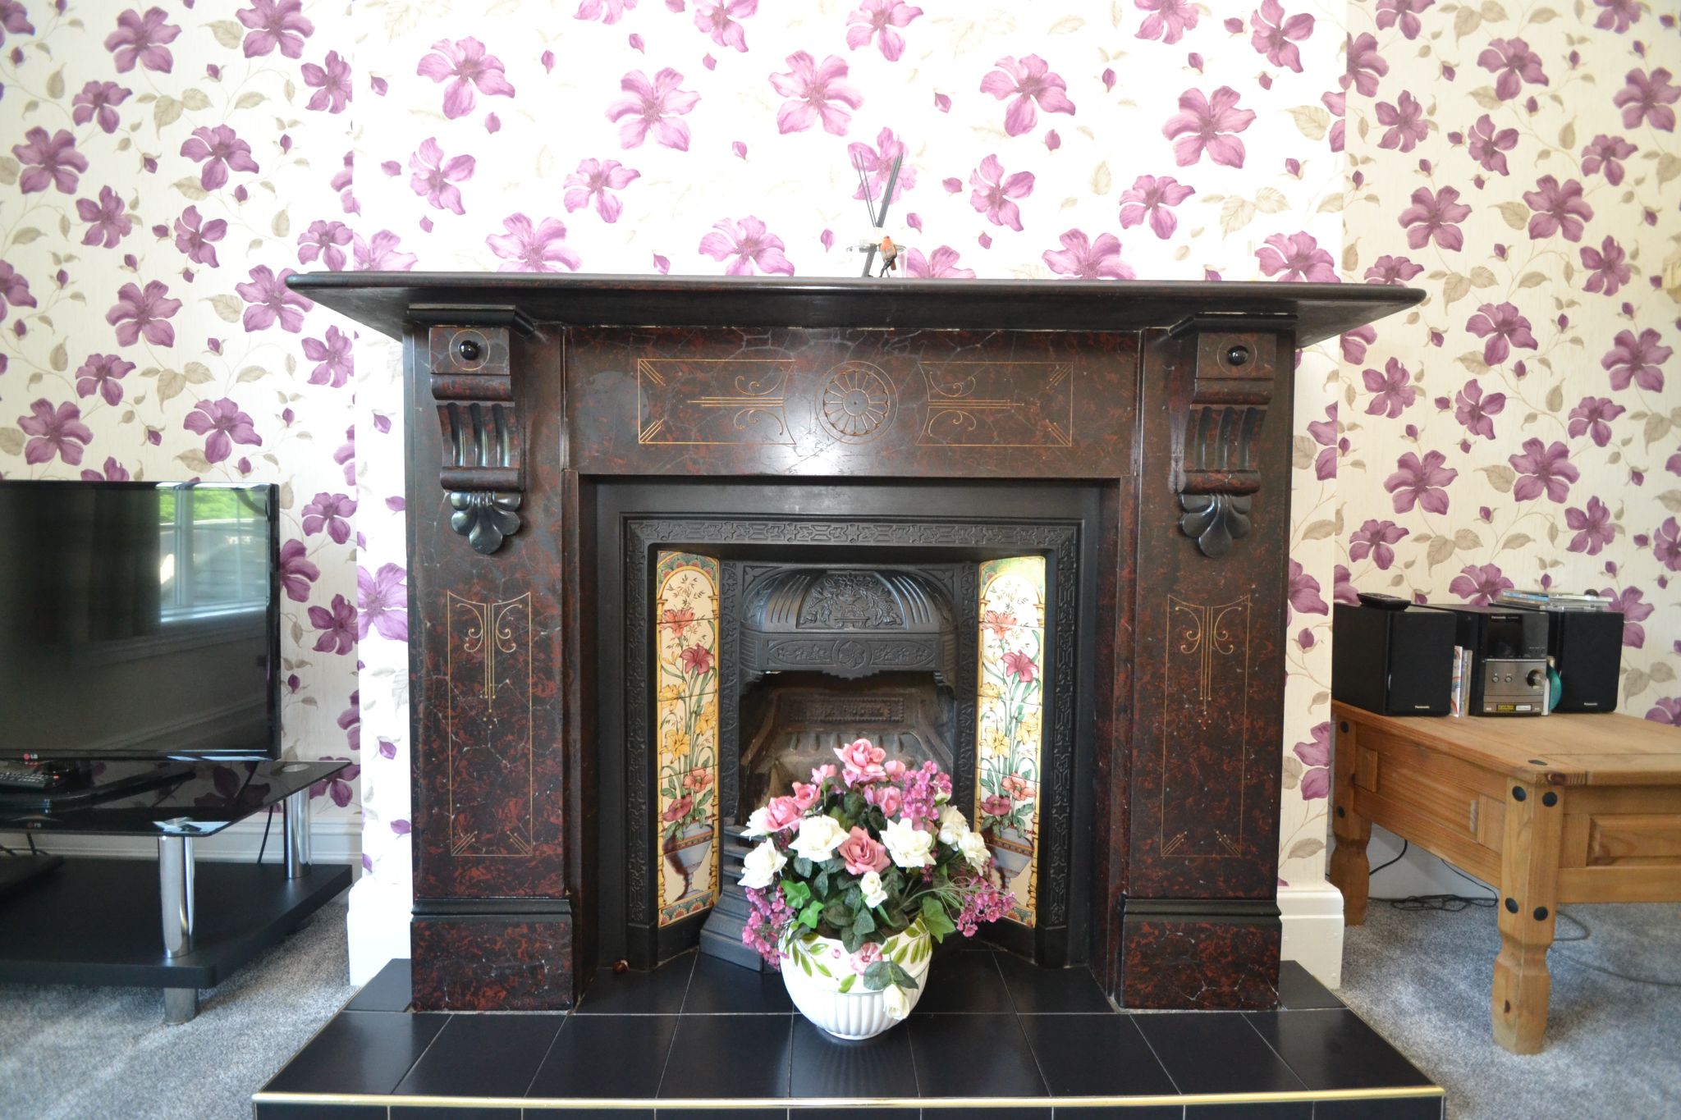
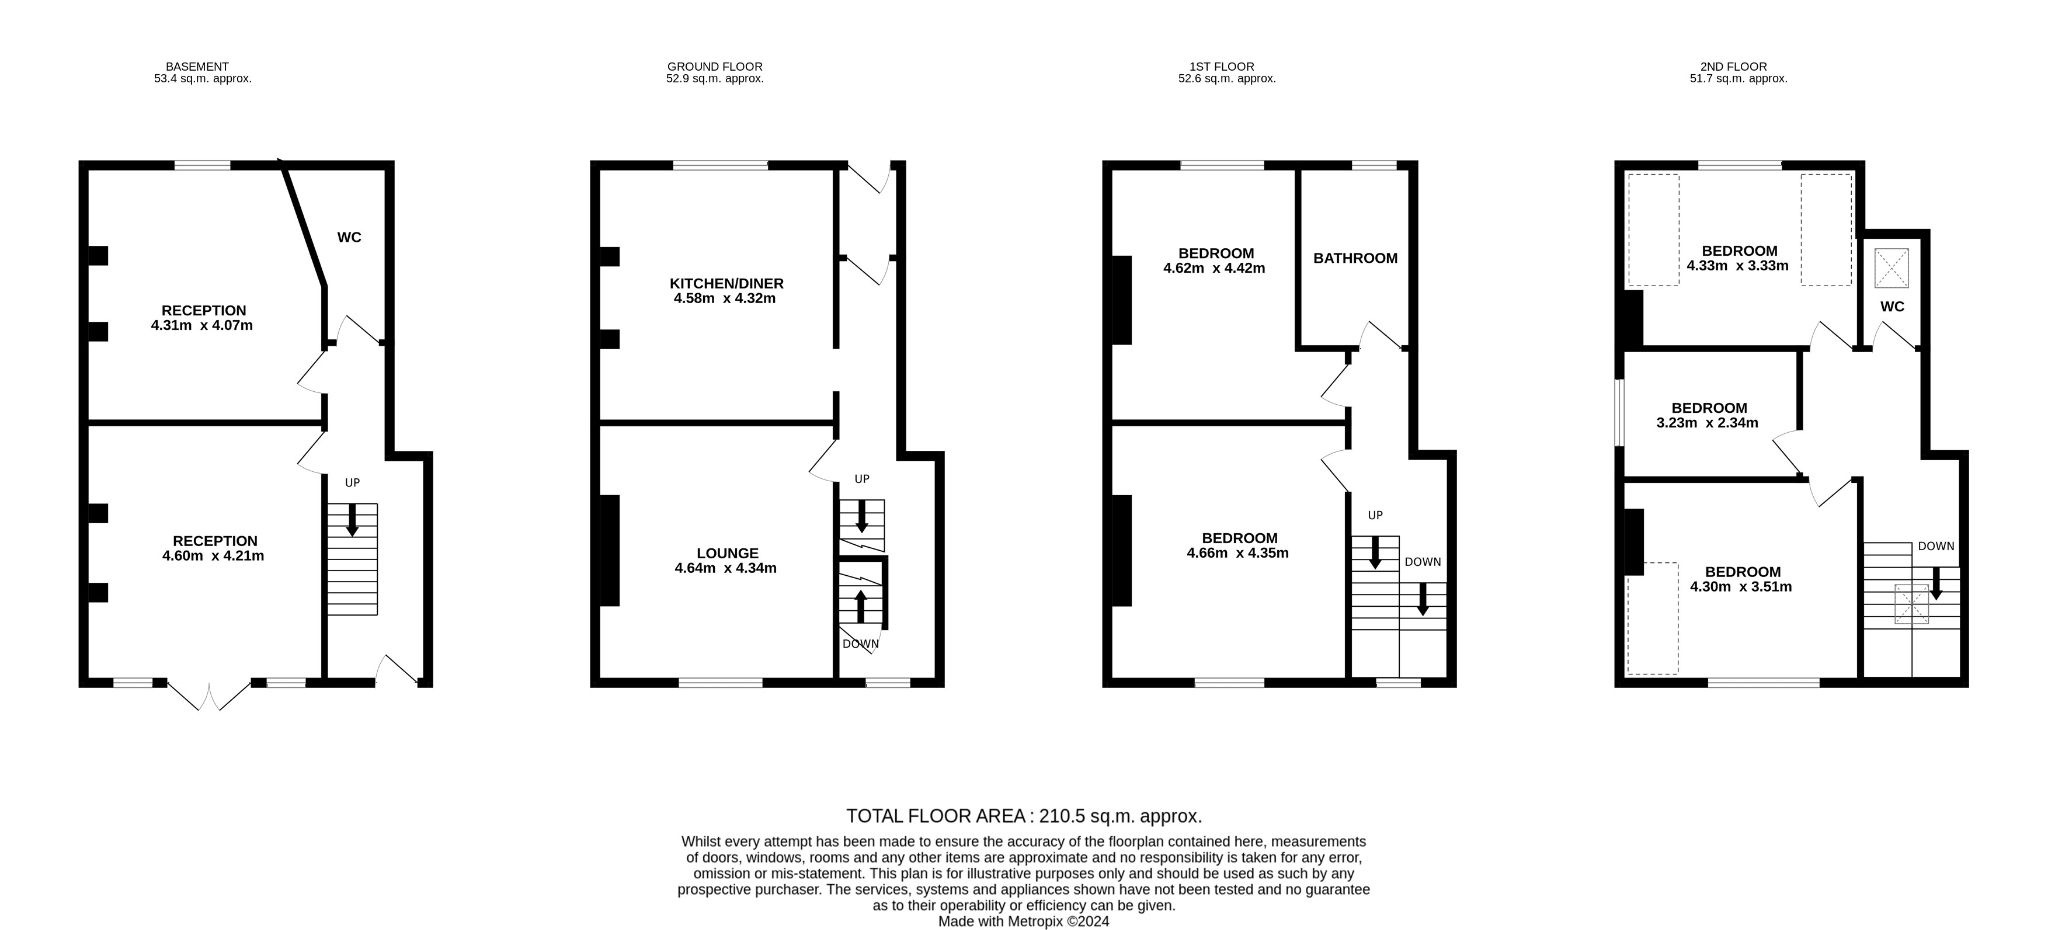
IMPRESSIVE 19th CENTURY FOUR STOREY 5 BEDROOM SEMI-DETACHED WITH LOTS OF ORIGINAL CHARACTER FEATURES * GROUND FLOOR HALLWAY * LOUNGE WITH AN ITALIAN MARBLE FIREPLACE FEATURE * KITCHEN DINING ROOM * BASEMENT AREA * RECEPTION ROOM LEADS OUT TO THE REAR GARDEN * FRONT PLAY ROOM * CLOAKS WC * FIRST FLOOR * TWO DOUBLE BEDROOMS * FAMILY BATHROOM * SECOND FLOOR * 3 BEDROOMS * CLOAKS WC * GCH WITH A GLOW WORM CONDENSING COMBI-BOILER * UPVC DG WINDOWS AND DOORS * ALARMED * FRONT PATIO AND SIDE GARDEN WITH A LOG STORE * LARGE REAR LEVEL LAWNED GARDEN WITH OFF ROAD PARKING FOR 3/4 CARS * LARGE PERIOD PROPERTY IN A CENTRAL VILLAGE LOCATION * CLOSE TO ALL THE LOCAL SHOPS, SCHOOLS AND TRANSPORT LINKS FOR LEEDS * THIS IS A PROPERTY THAT WILL APPEAL TO A GROWING FAMILY * VIEWING ESSENTIAL *
We are delighted to present this magnificent 19th-century 5-bedroom, semi-detached stone property located in a central village position on Leeds Road, Thackley, offered for sale at the asking price of £360,000.
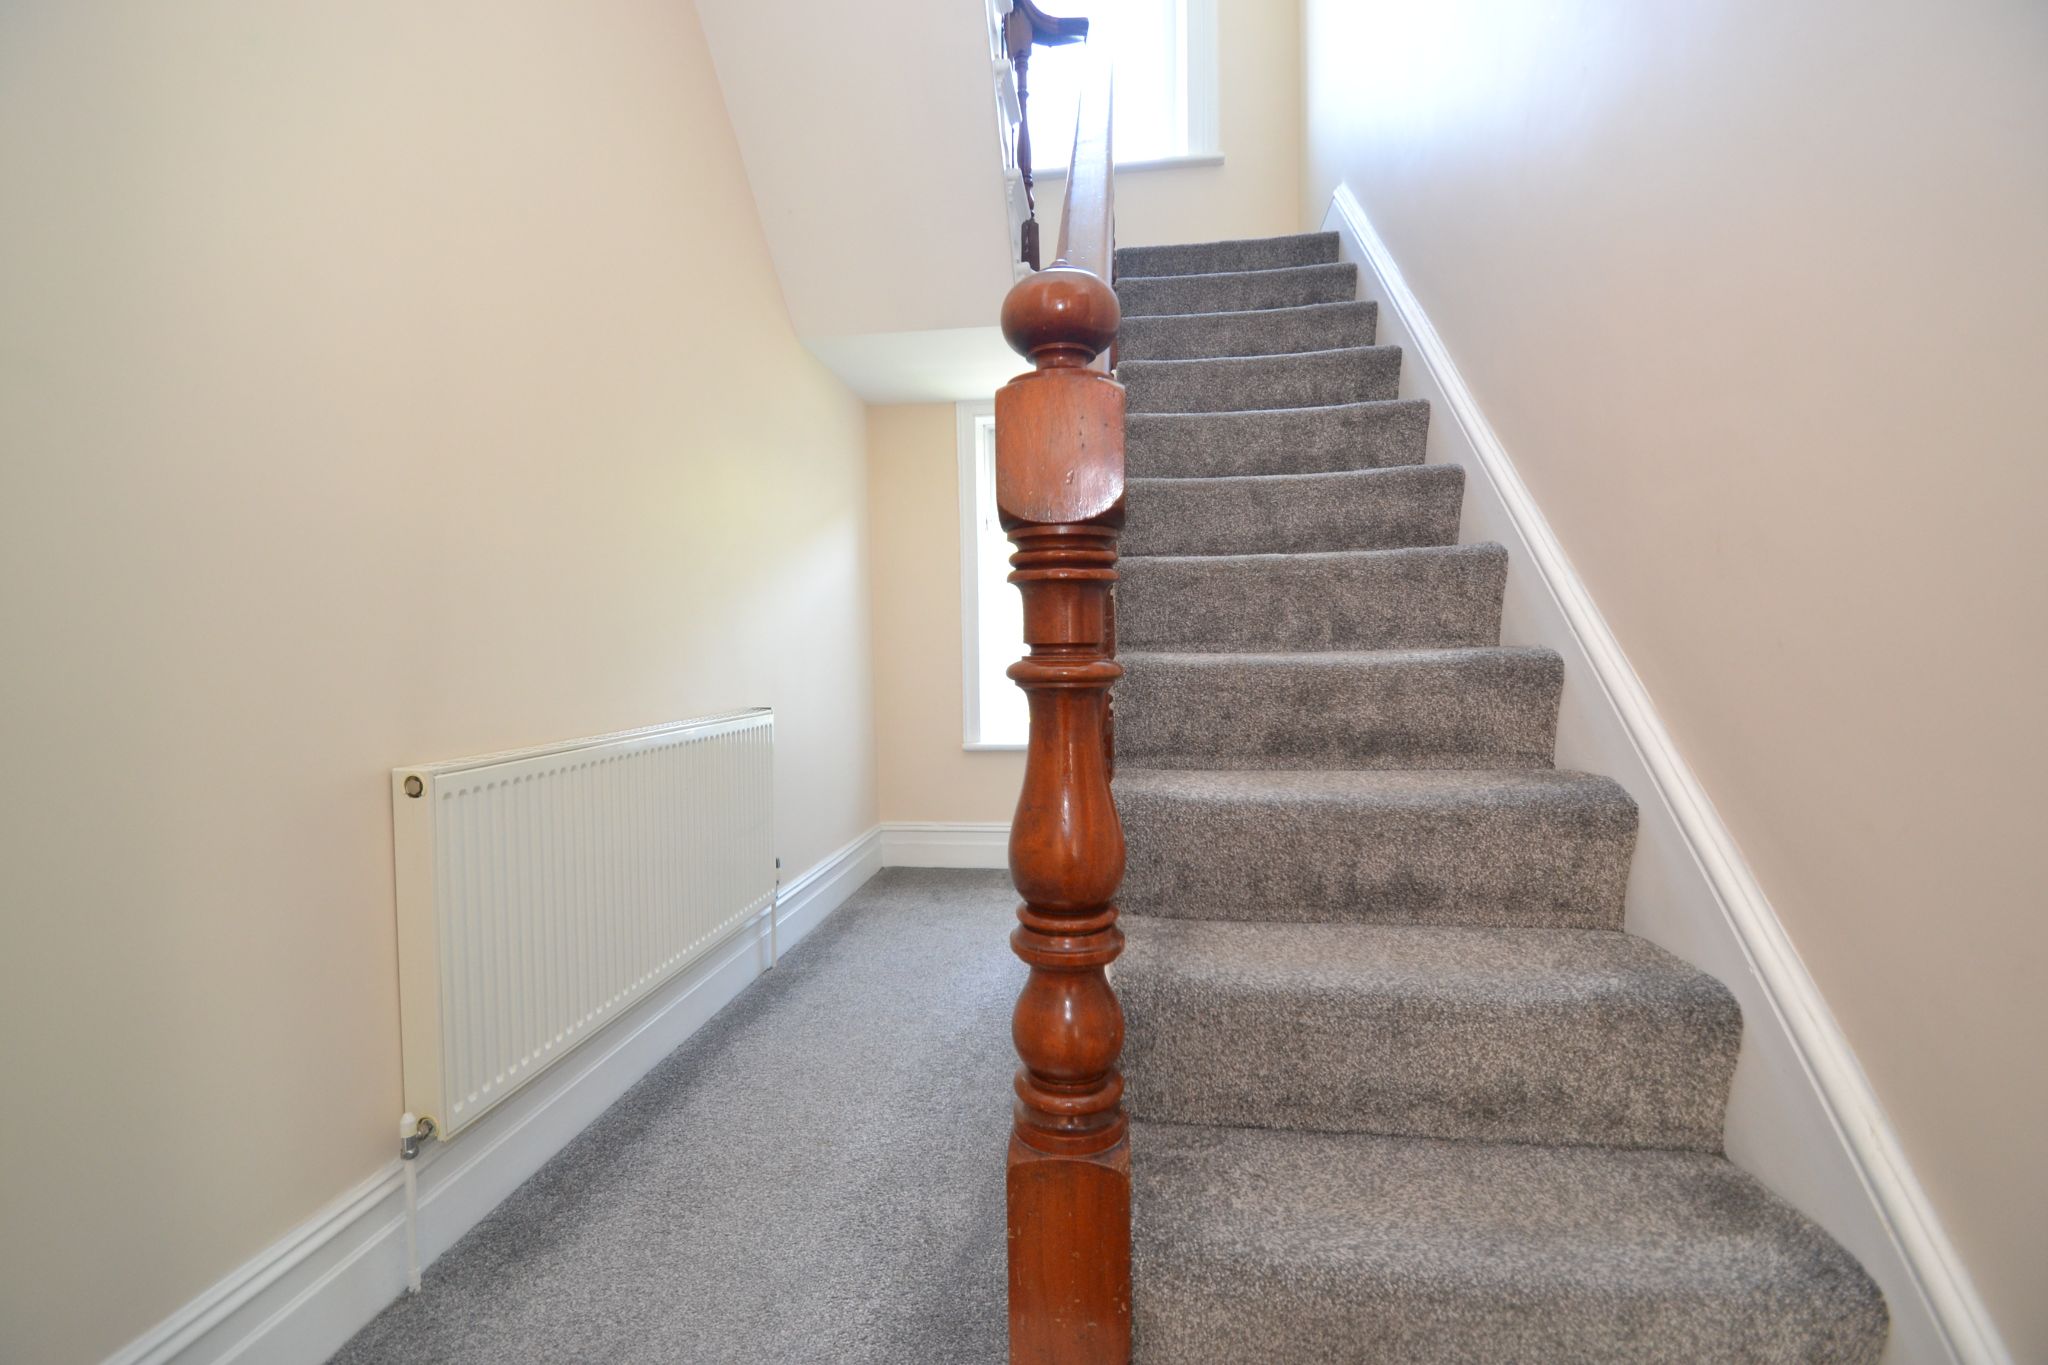
Entrance Hallway: Upvc door into the vestibule, internal glazed door leads into the hallway, two radiators, alarm panel, original cornice and plaster archway to the impressive balustrade and spindle staircase.
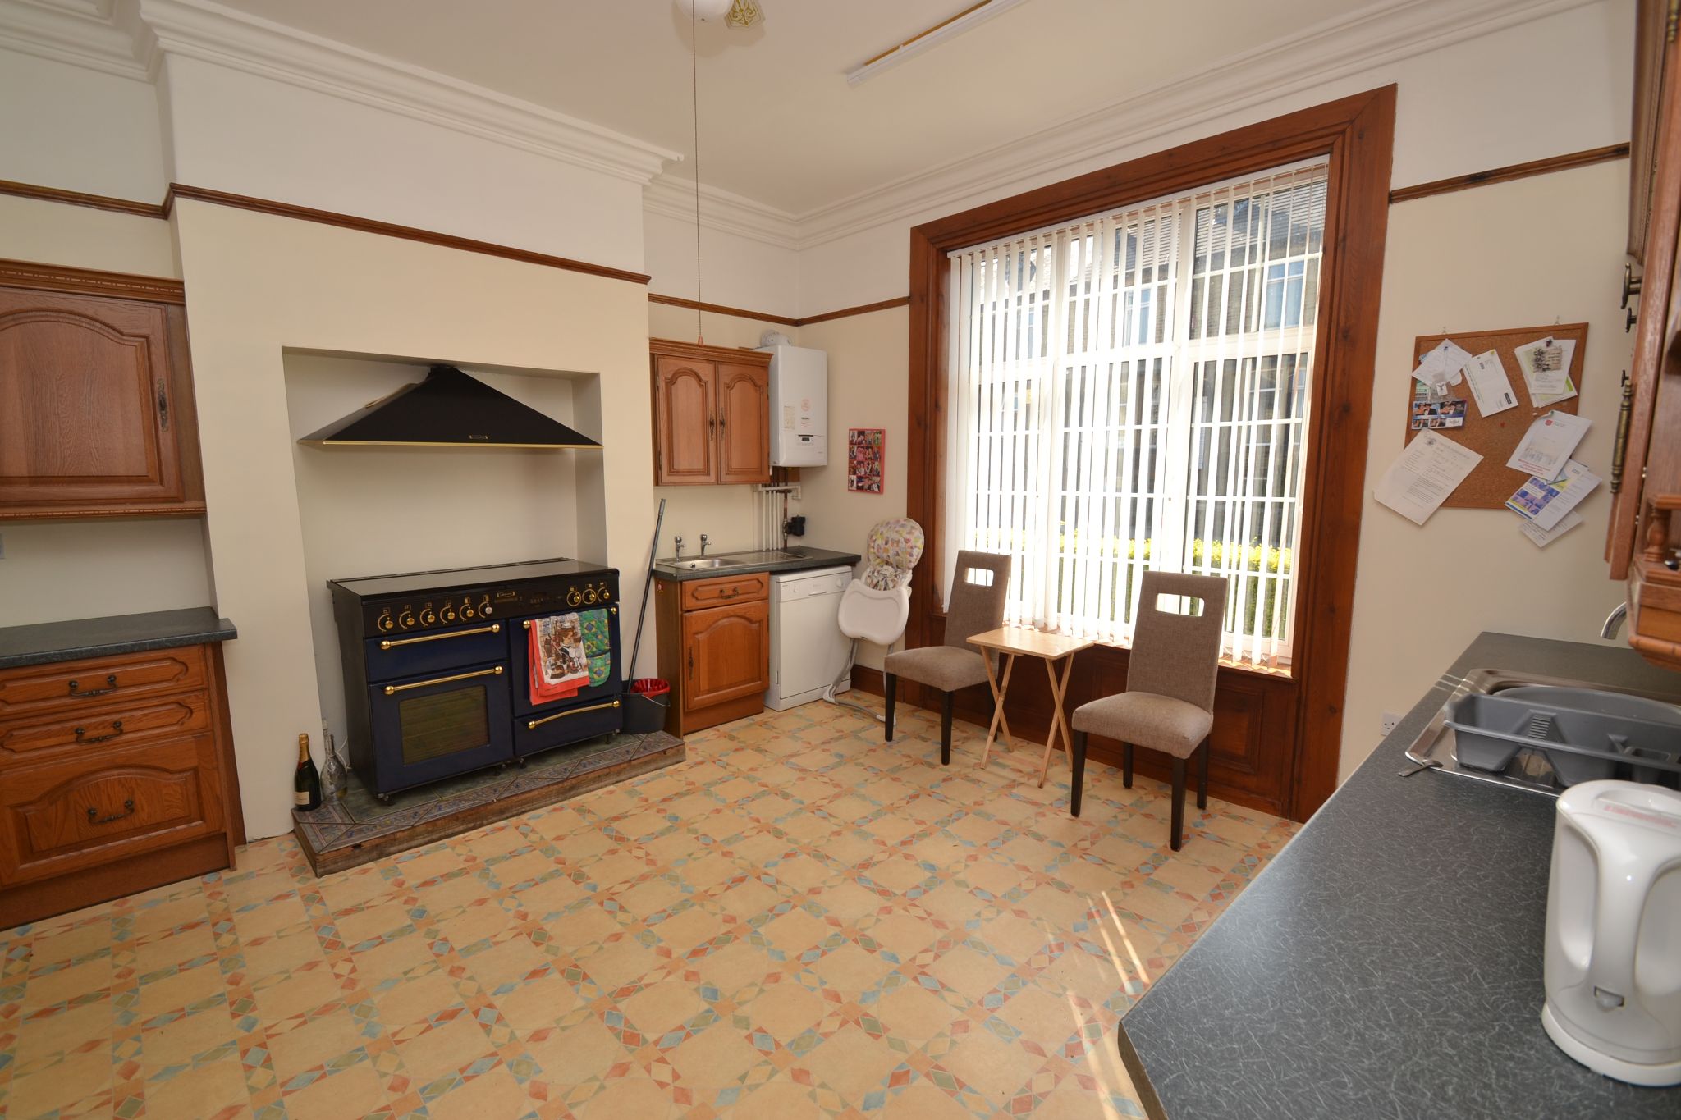
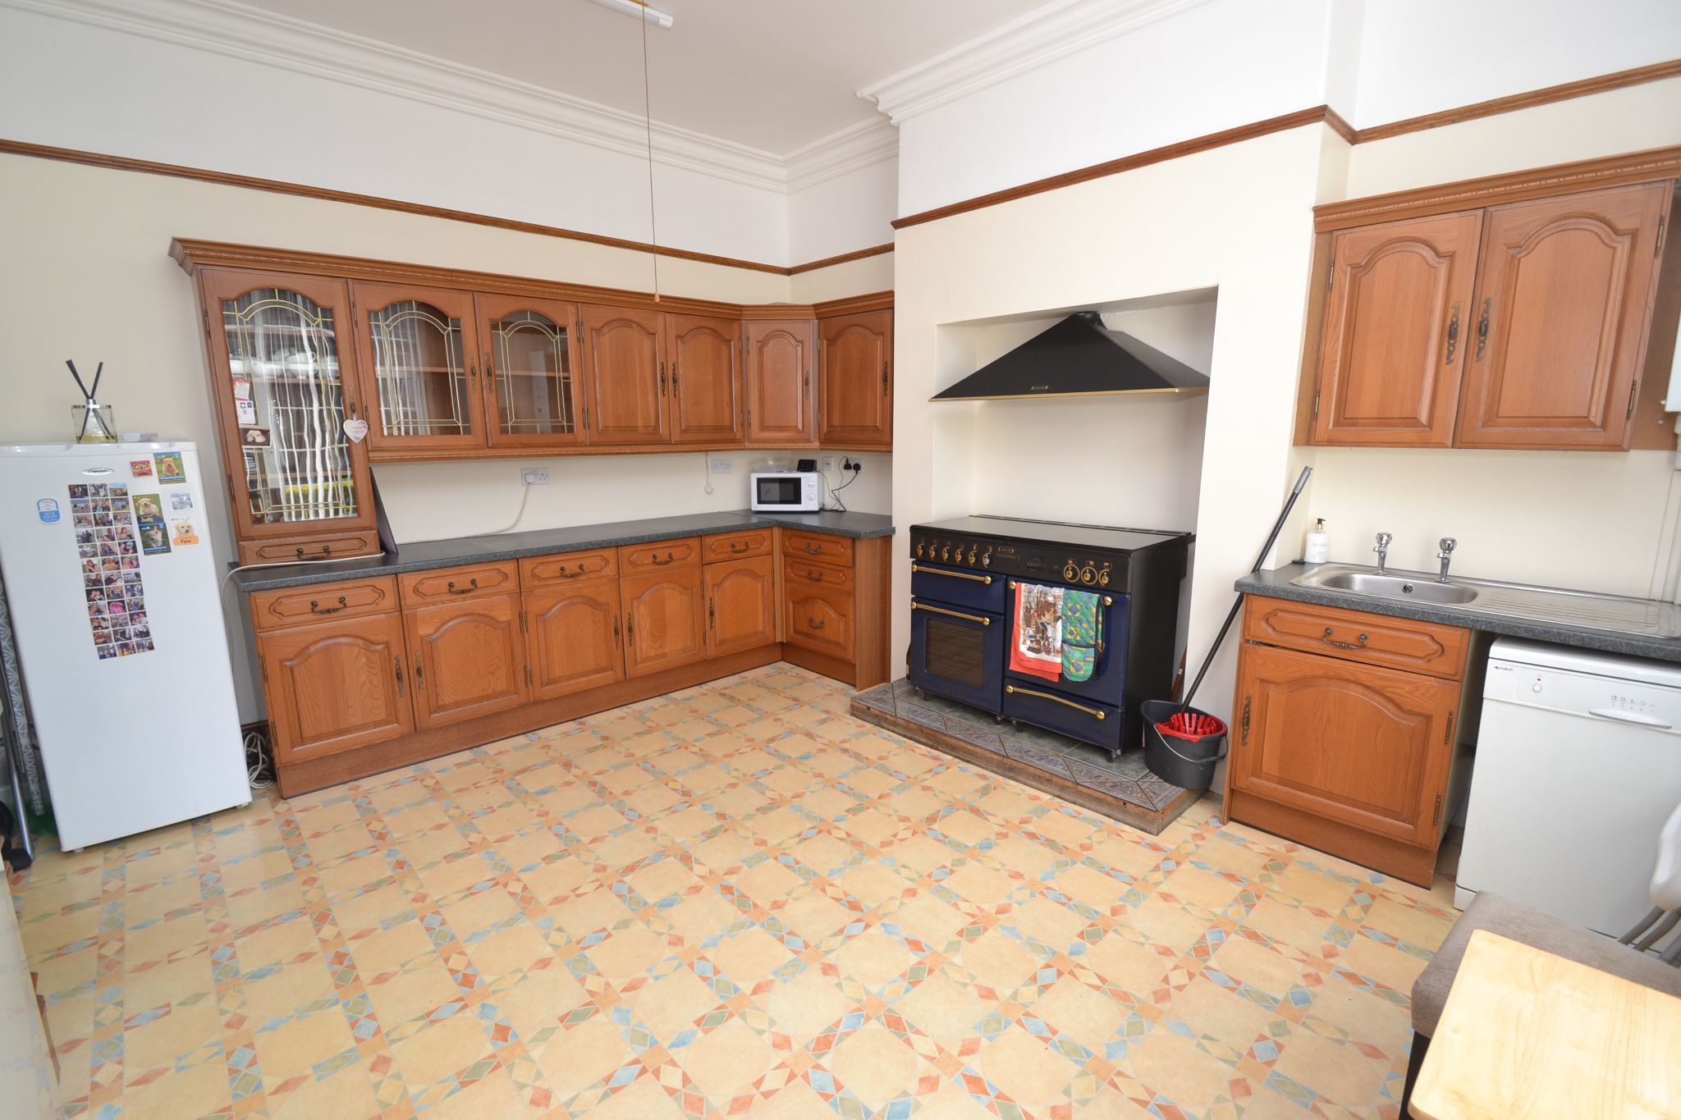
Kitchen Dining Room: Extensive range of wall & base units in oak, work tops, plumbed for a dishwasher and auto-washer, two useful stainless steel sinks, double size extractor hood over a gas Leisure Rangemaster 110 Cooker with 5 gas burners, warming plate, electric hob, gas ovens and grill mounted upon a tiled hearth, wall mounted Glow Worm Ultracom 35cxi condensing combi-boiler, Upvc dg window to front with surrounding oak panelling, original cornice, radiator, space for a fridge, space for a tall boy fridge freezer, ceiling light fan combo unit.
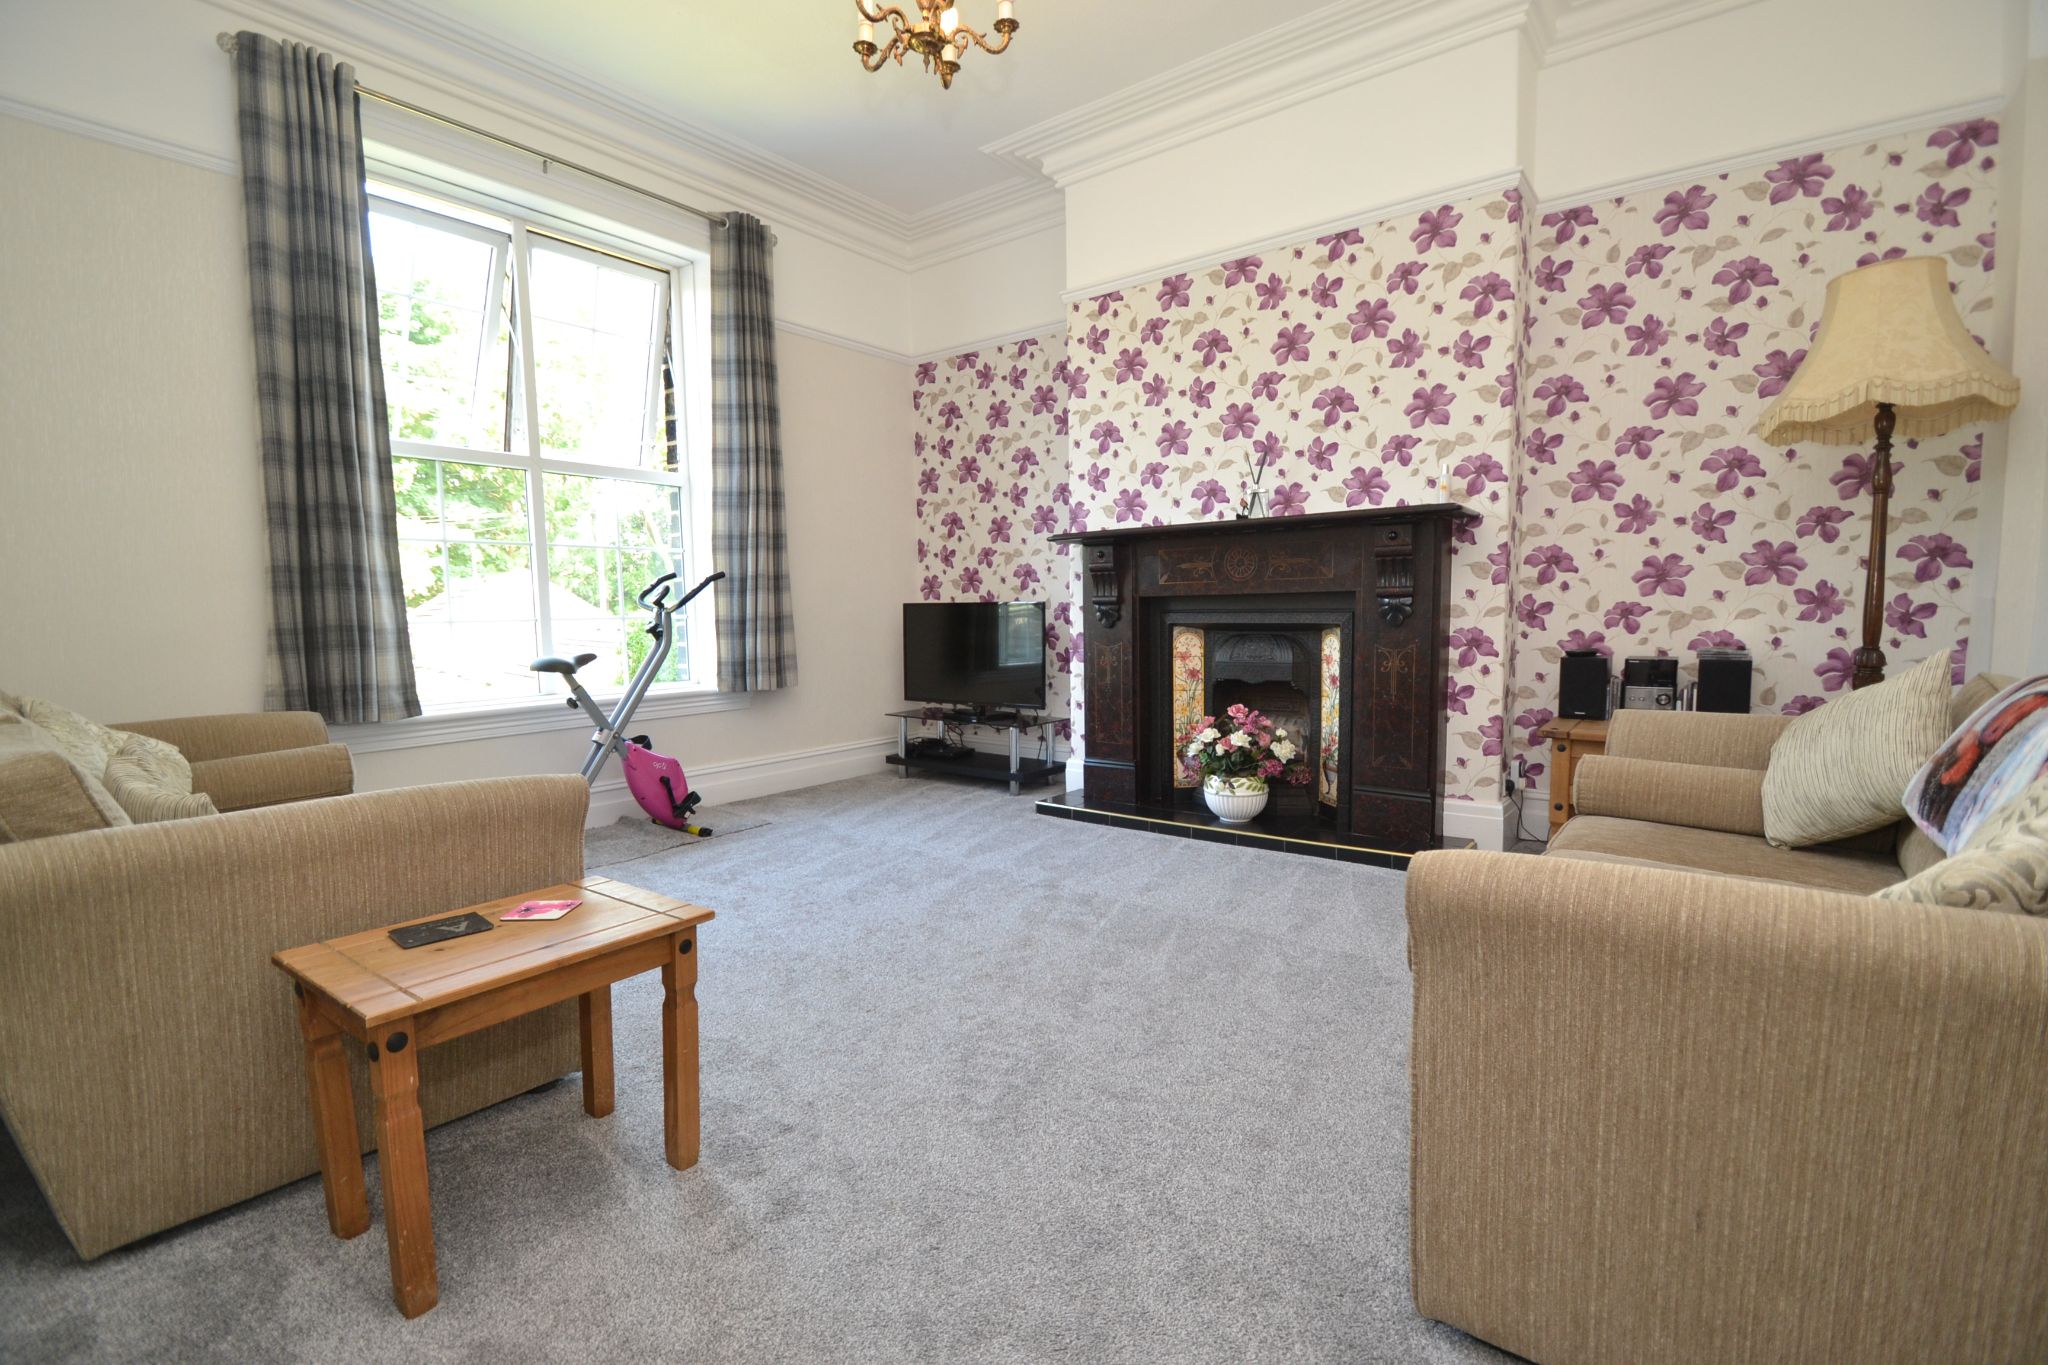
Lounge: Feature Italian marble fireplace surround with a cast iron fireplace and inset tiling, rear Upvc dg window, radiator, original cornice and ceiling rose, picture rail.
Inner Hallway: Stairs down to the basement, two radiators, Upvc entrance door, under stairs storage cupboard, comprising:-
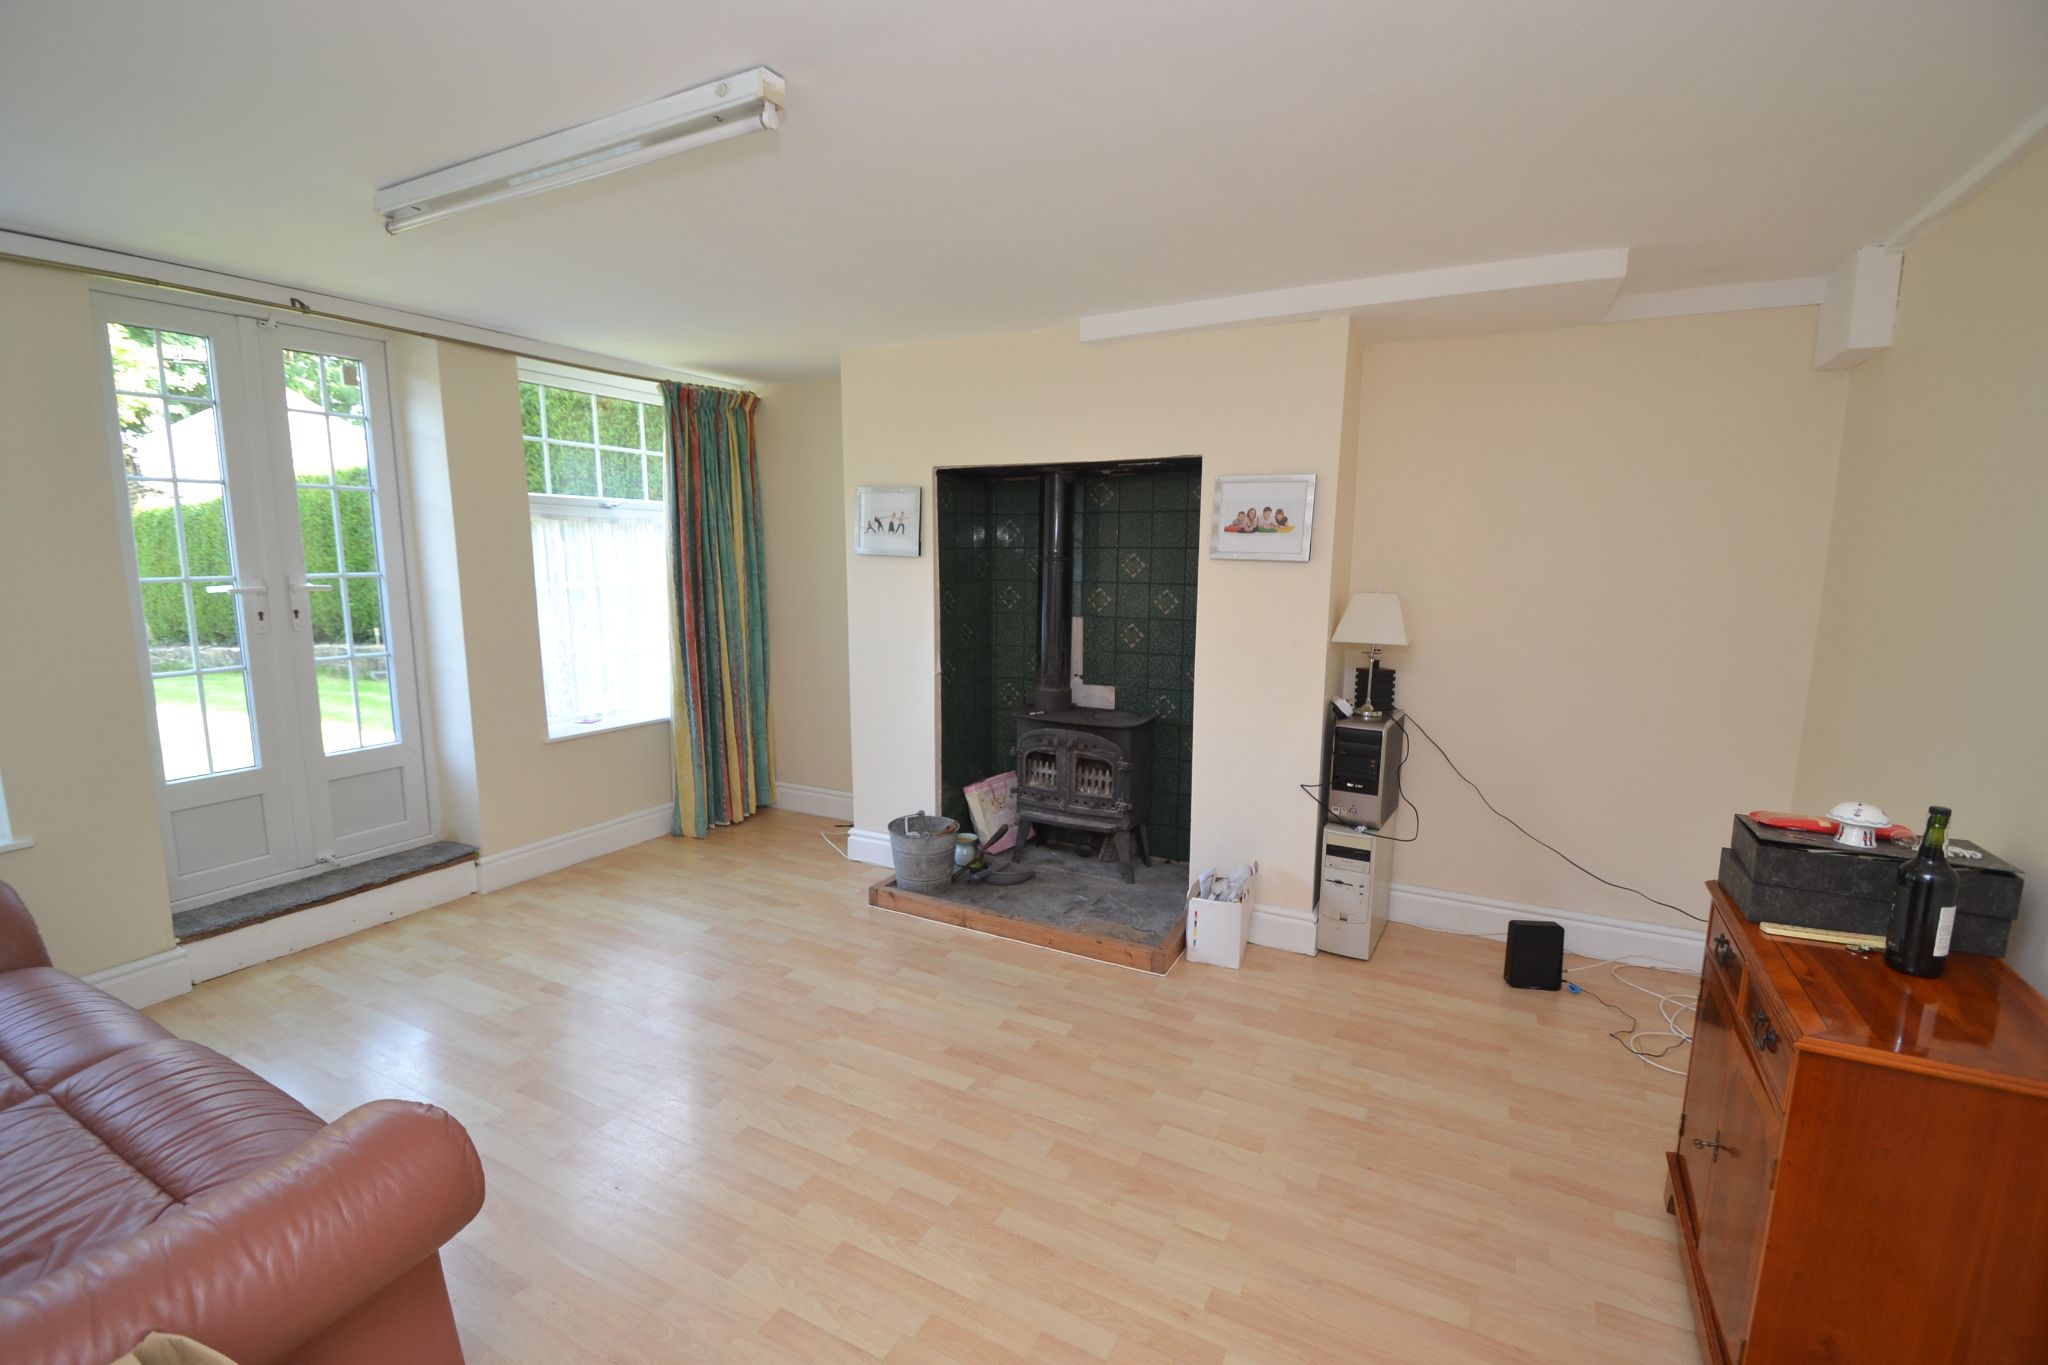
Rear Lounge/Garden Room: Upvc dg French doors with side panes, radiator, multi-fuel stove with a tiled back and stone hearth, laminate floor.
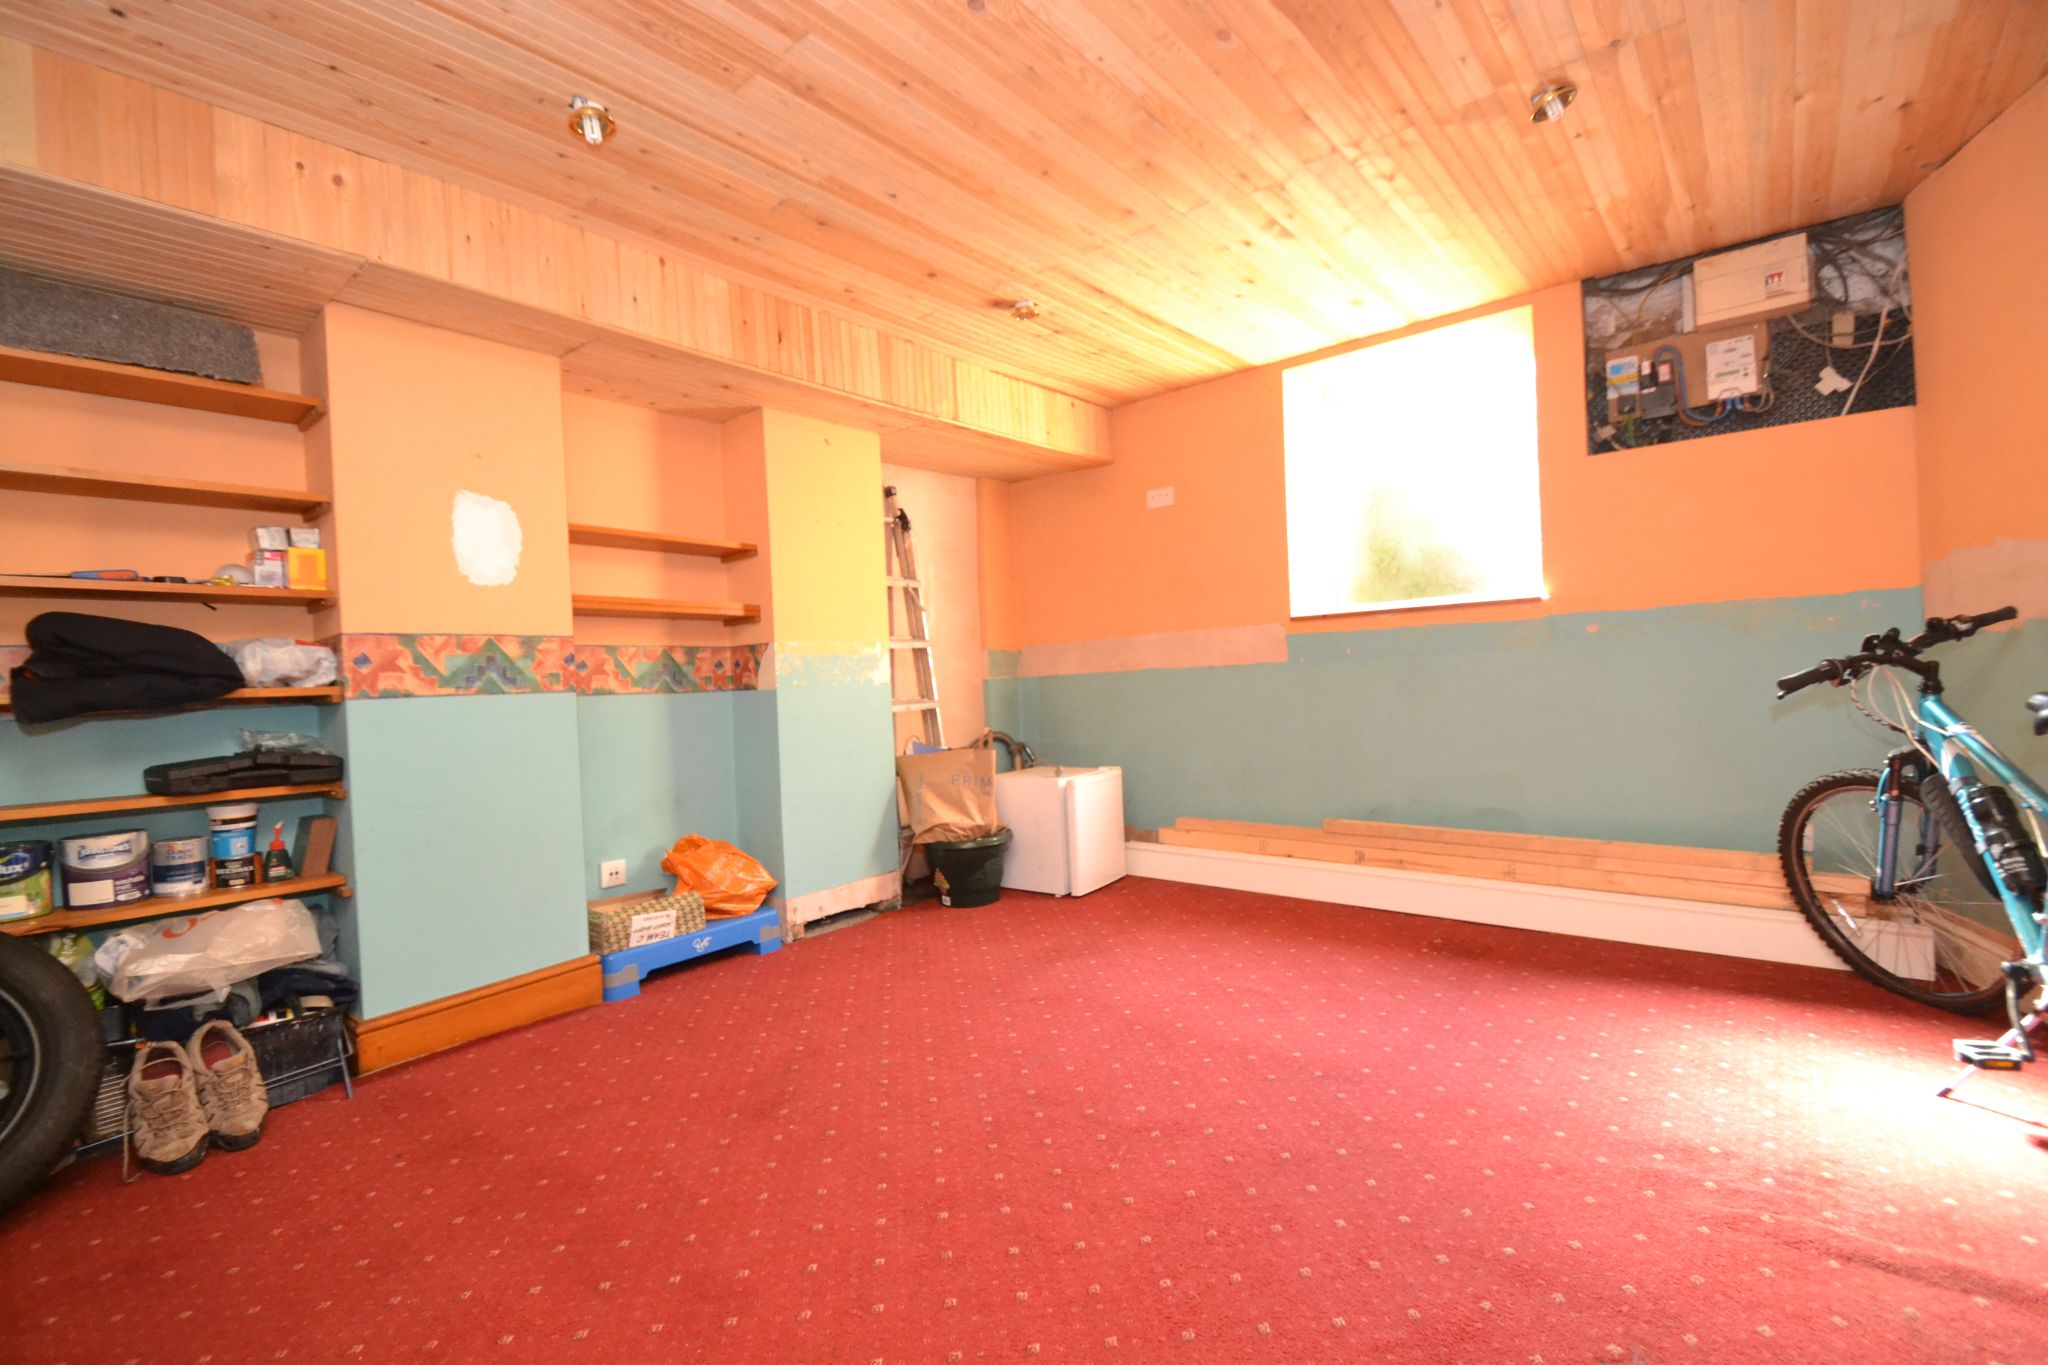
Front Room: Carpeted, frosted Upvc dg window, pine ceiling, radiator.
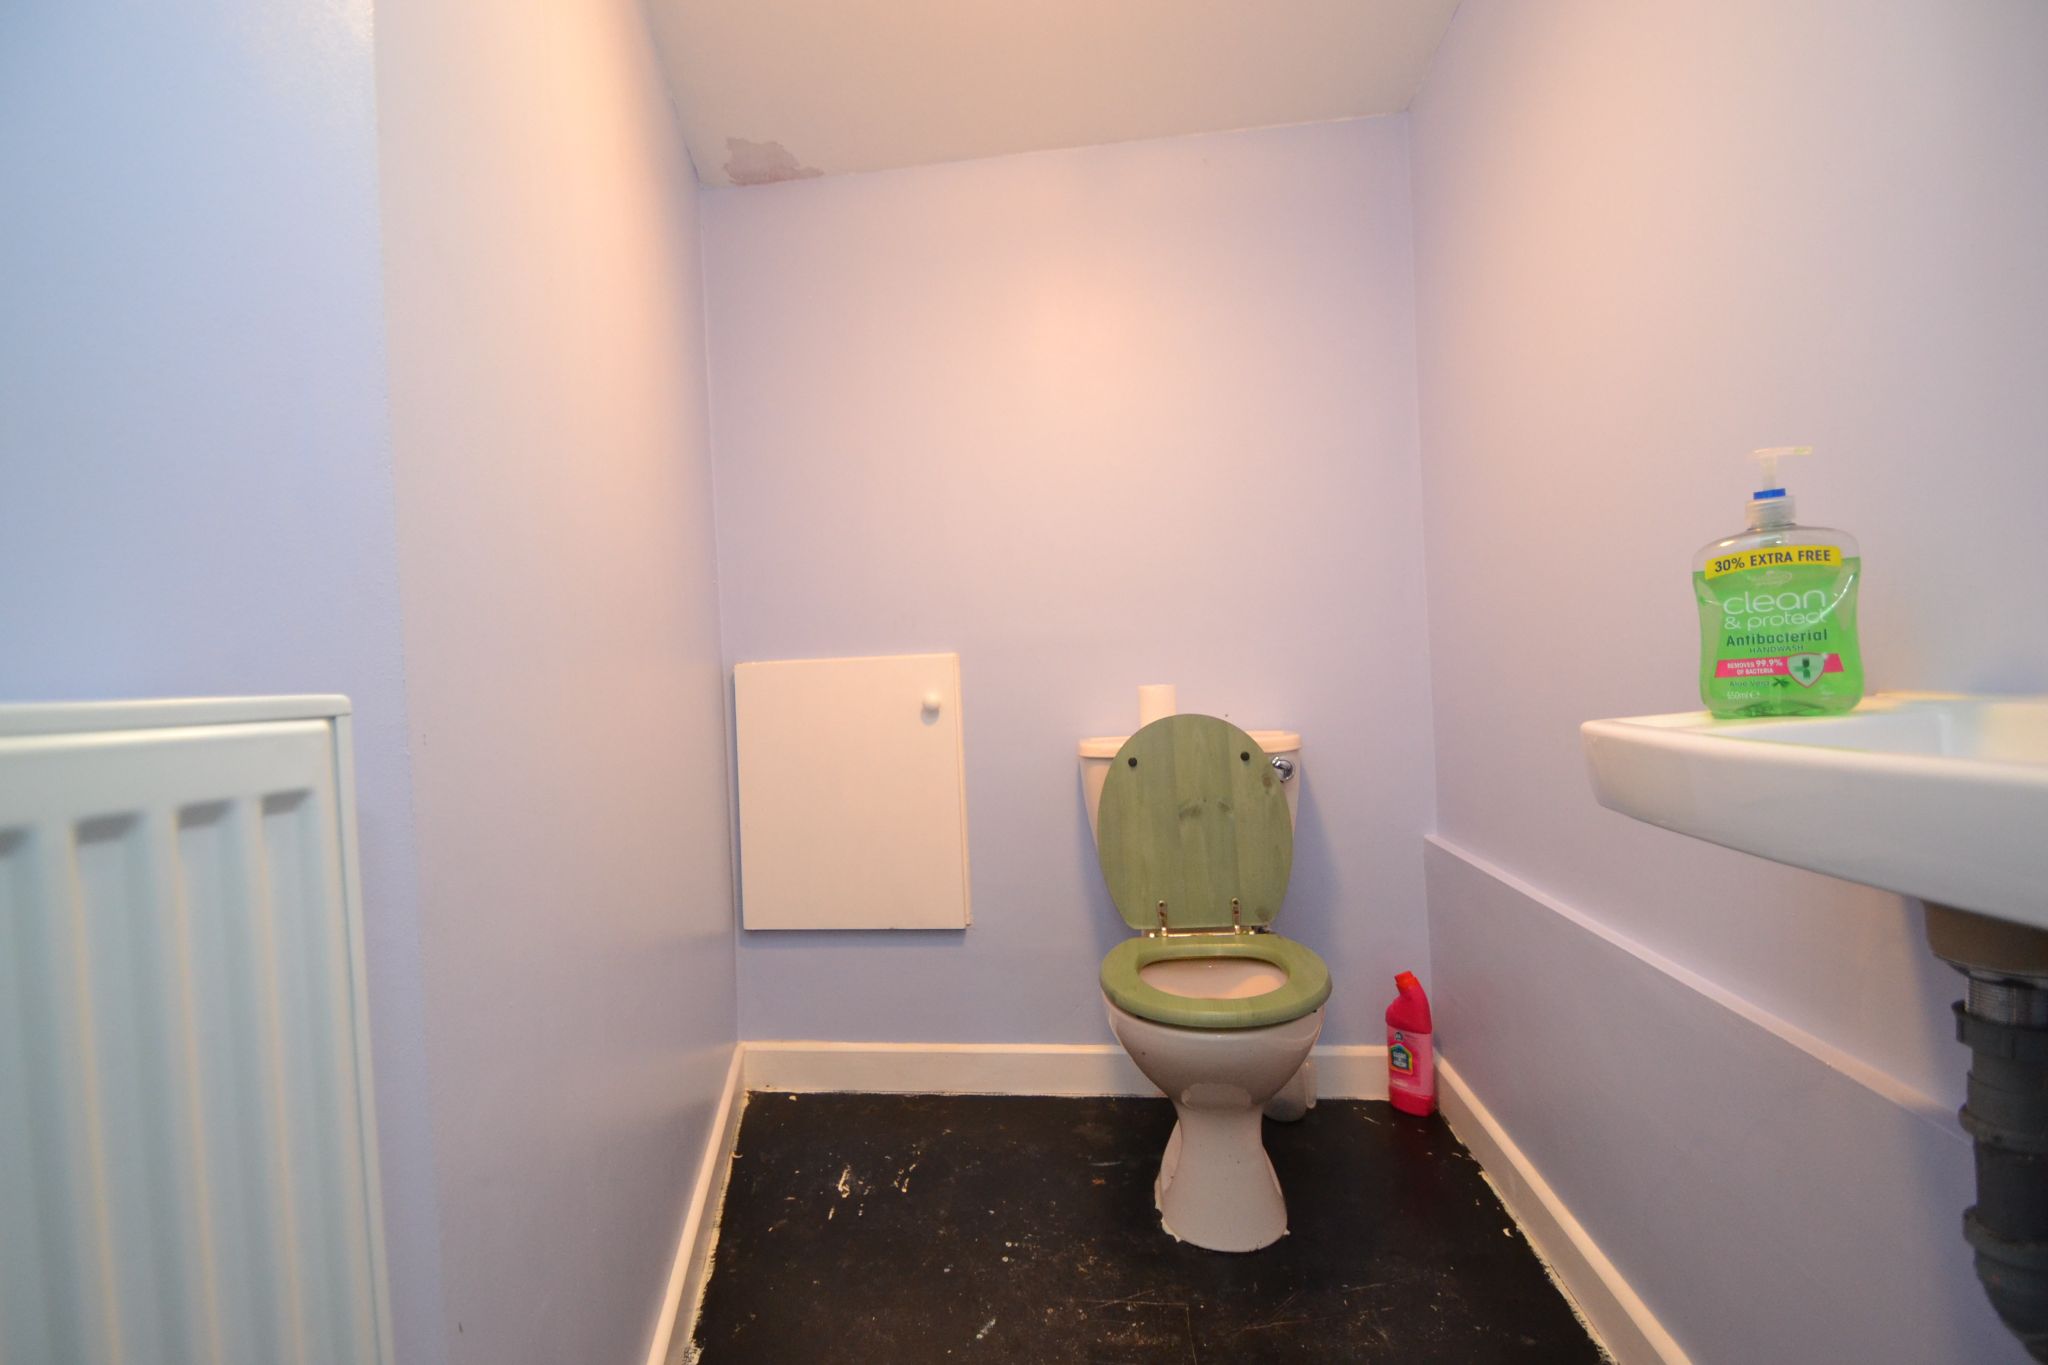
Cloaks wc: Wash basin and a wc in white, radiator.
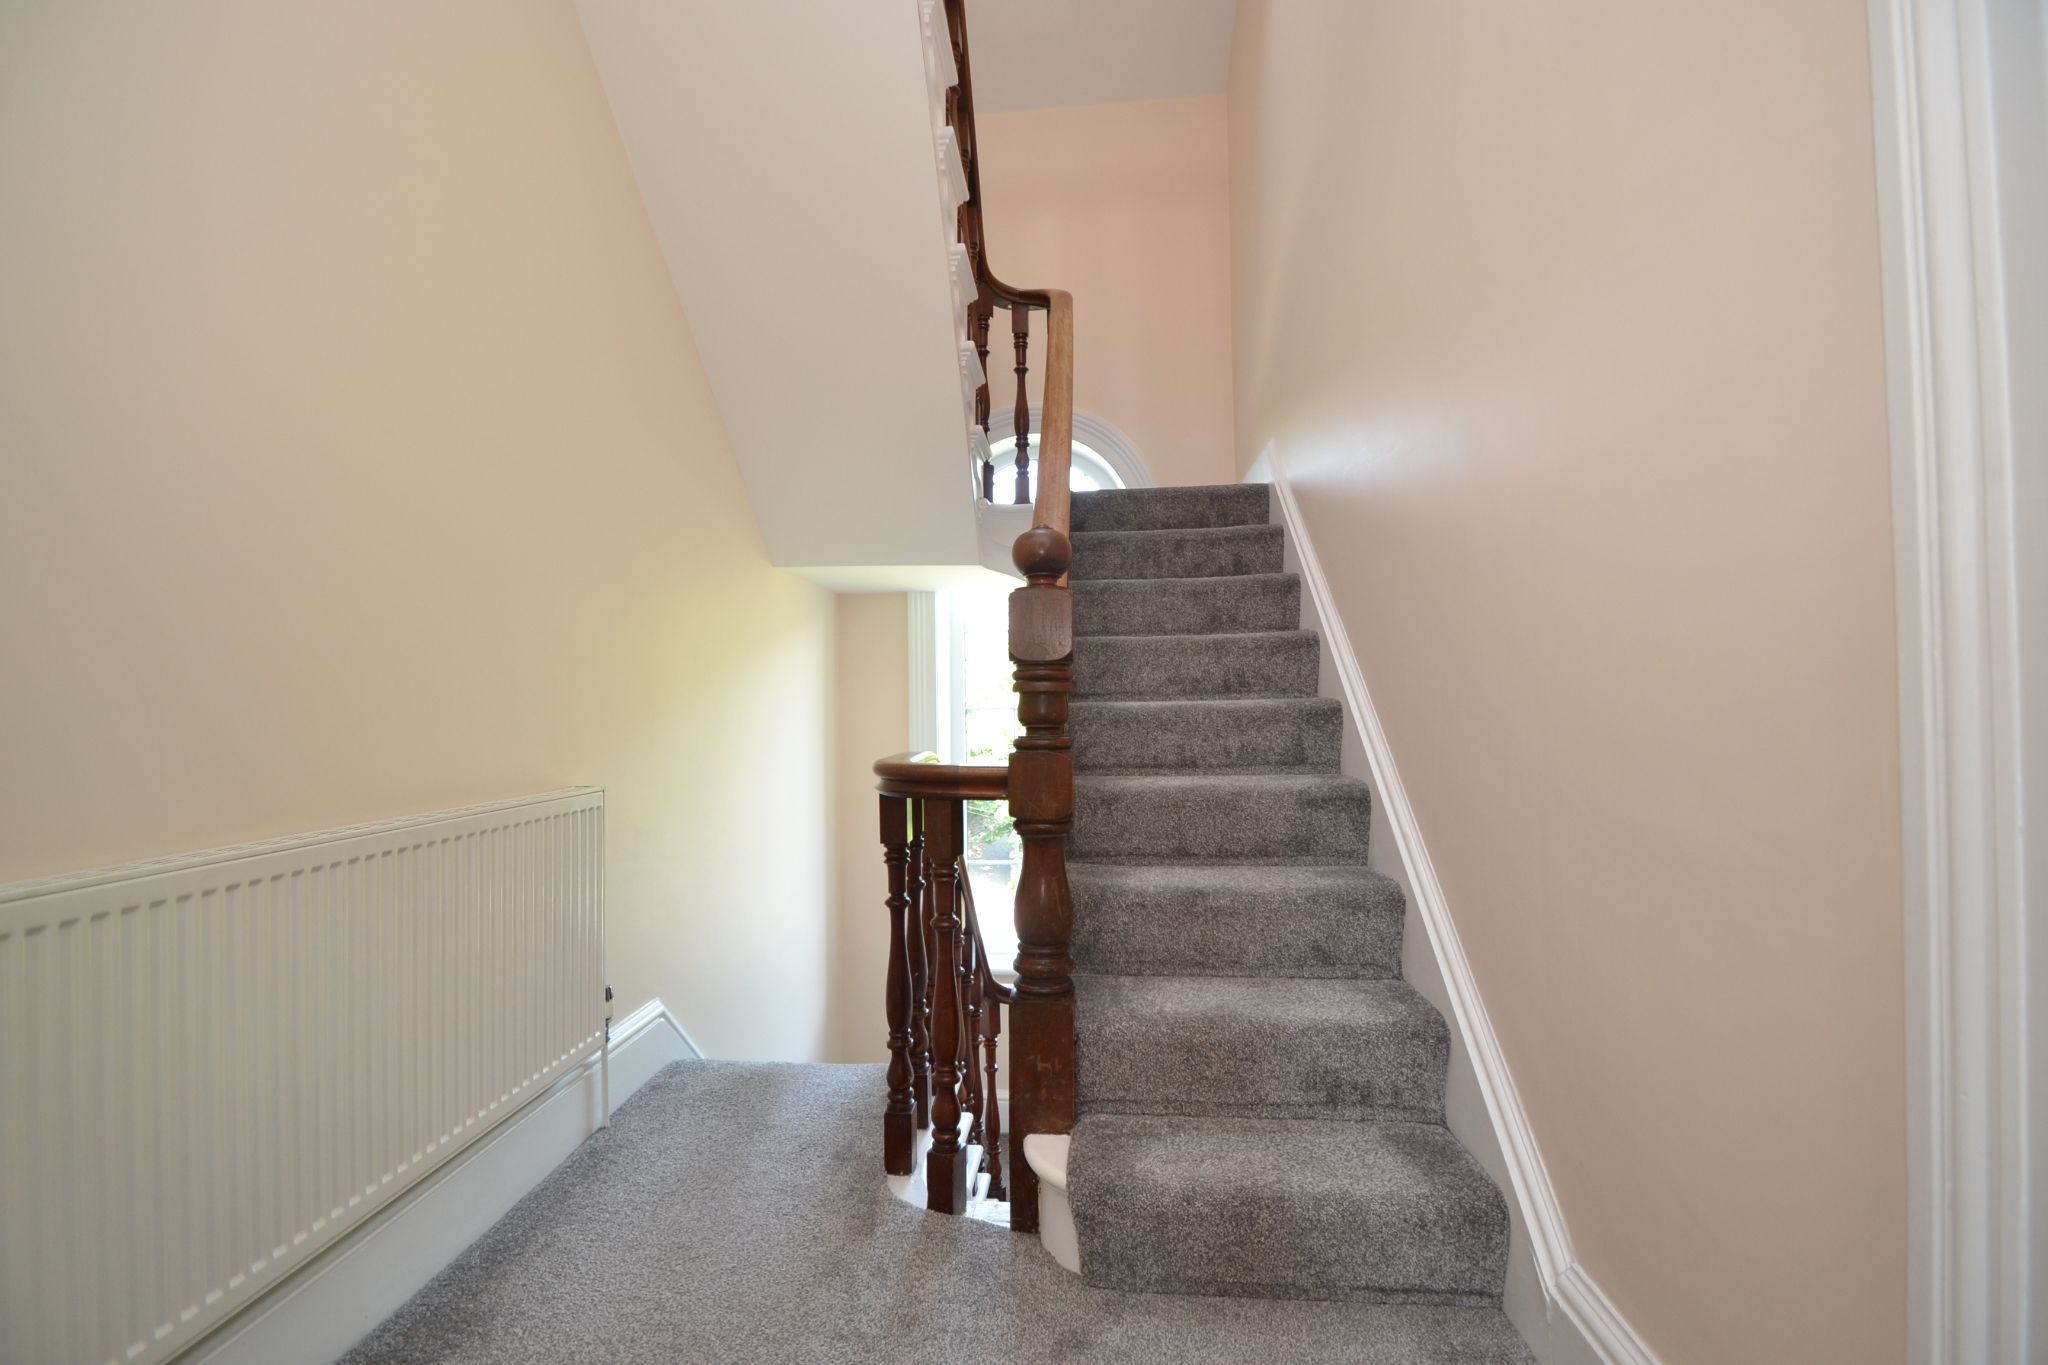
First Floor: Grand feature staircase, feature Upvc dg window, landing has a radiator, original cornice.
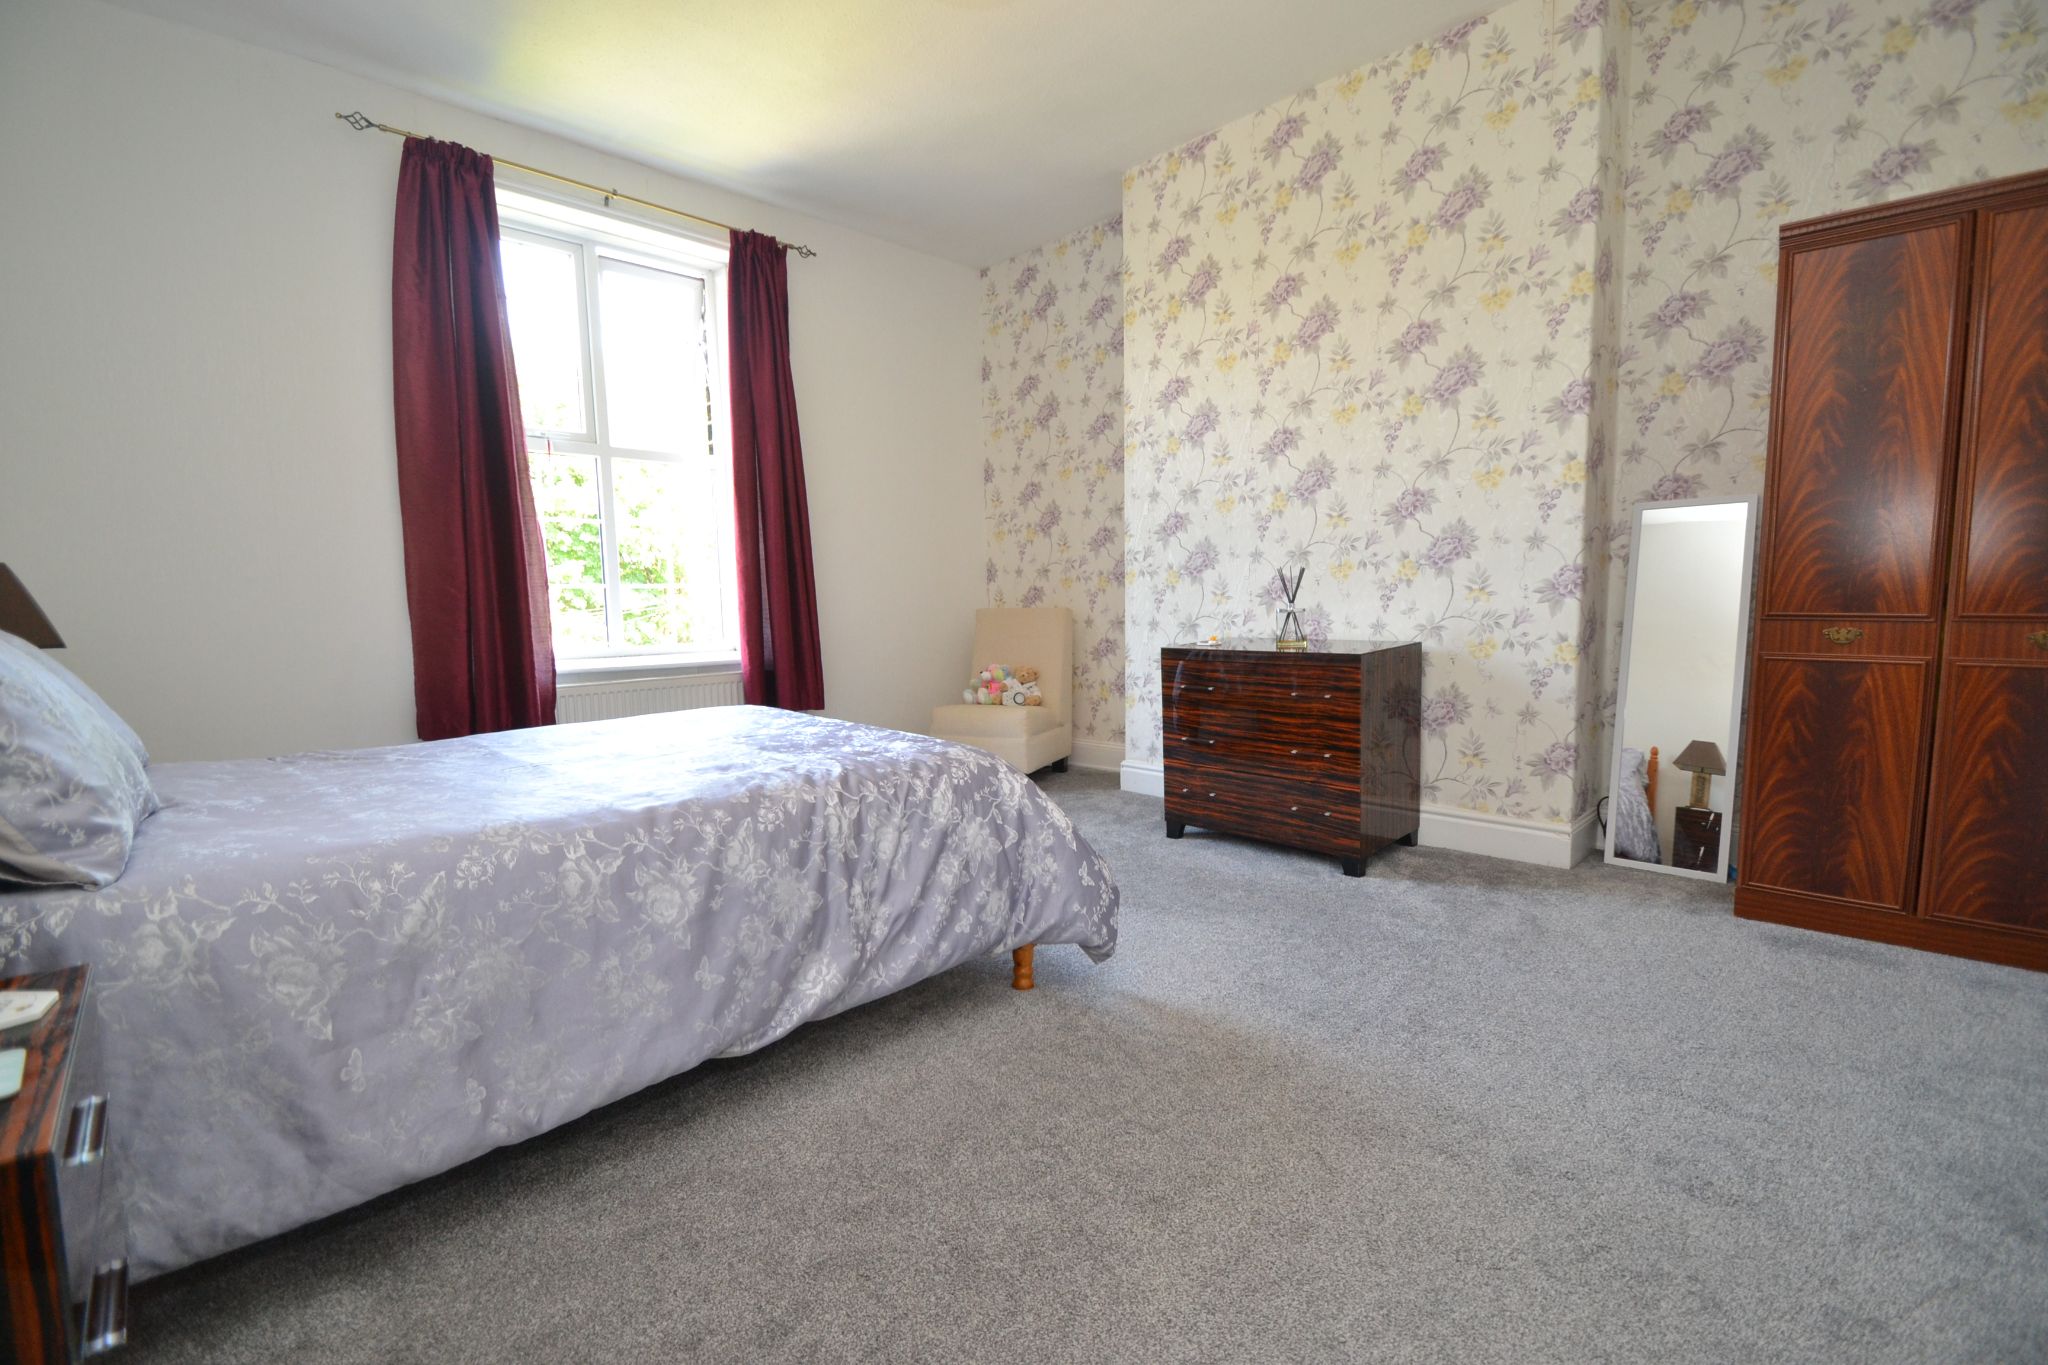
Bedroom 1: Upvc dg window to the rear, radiator.
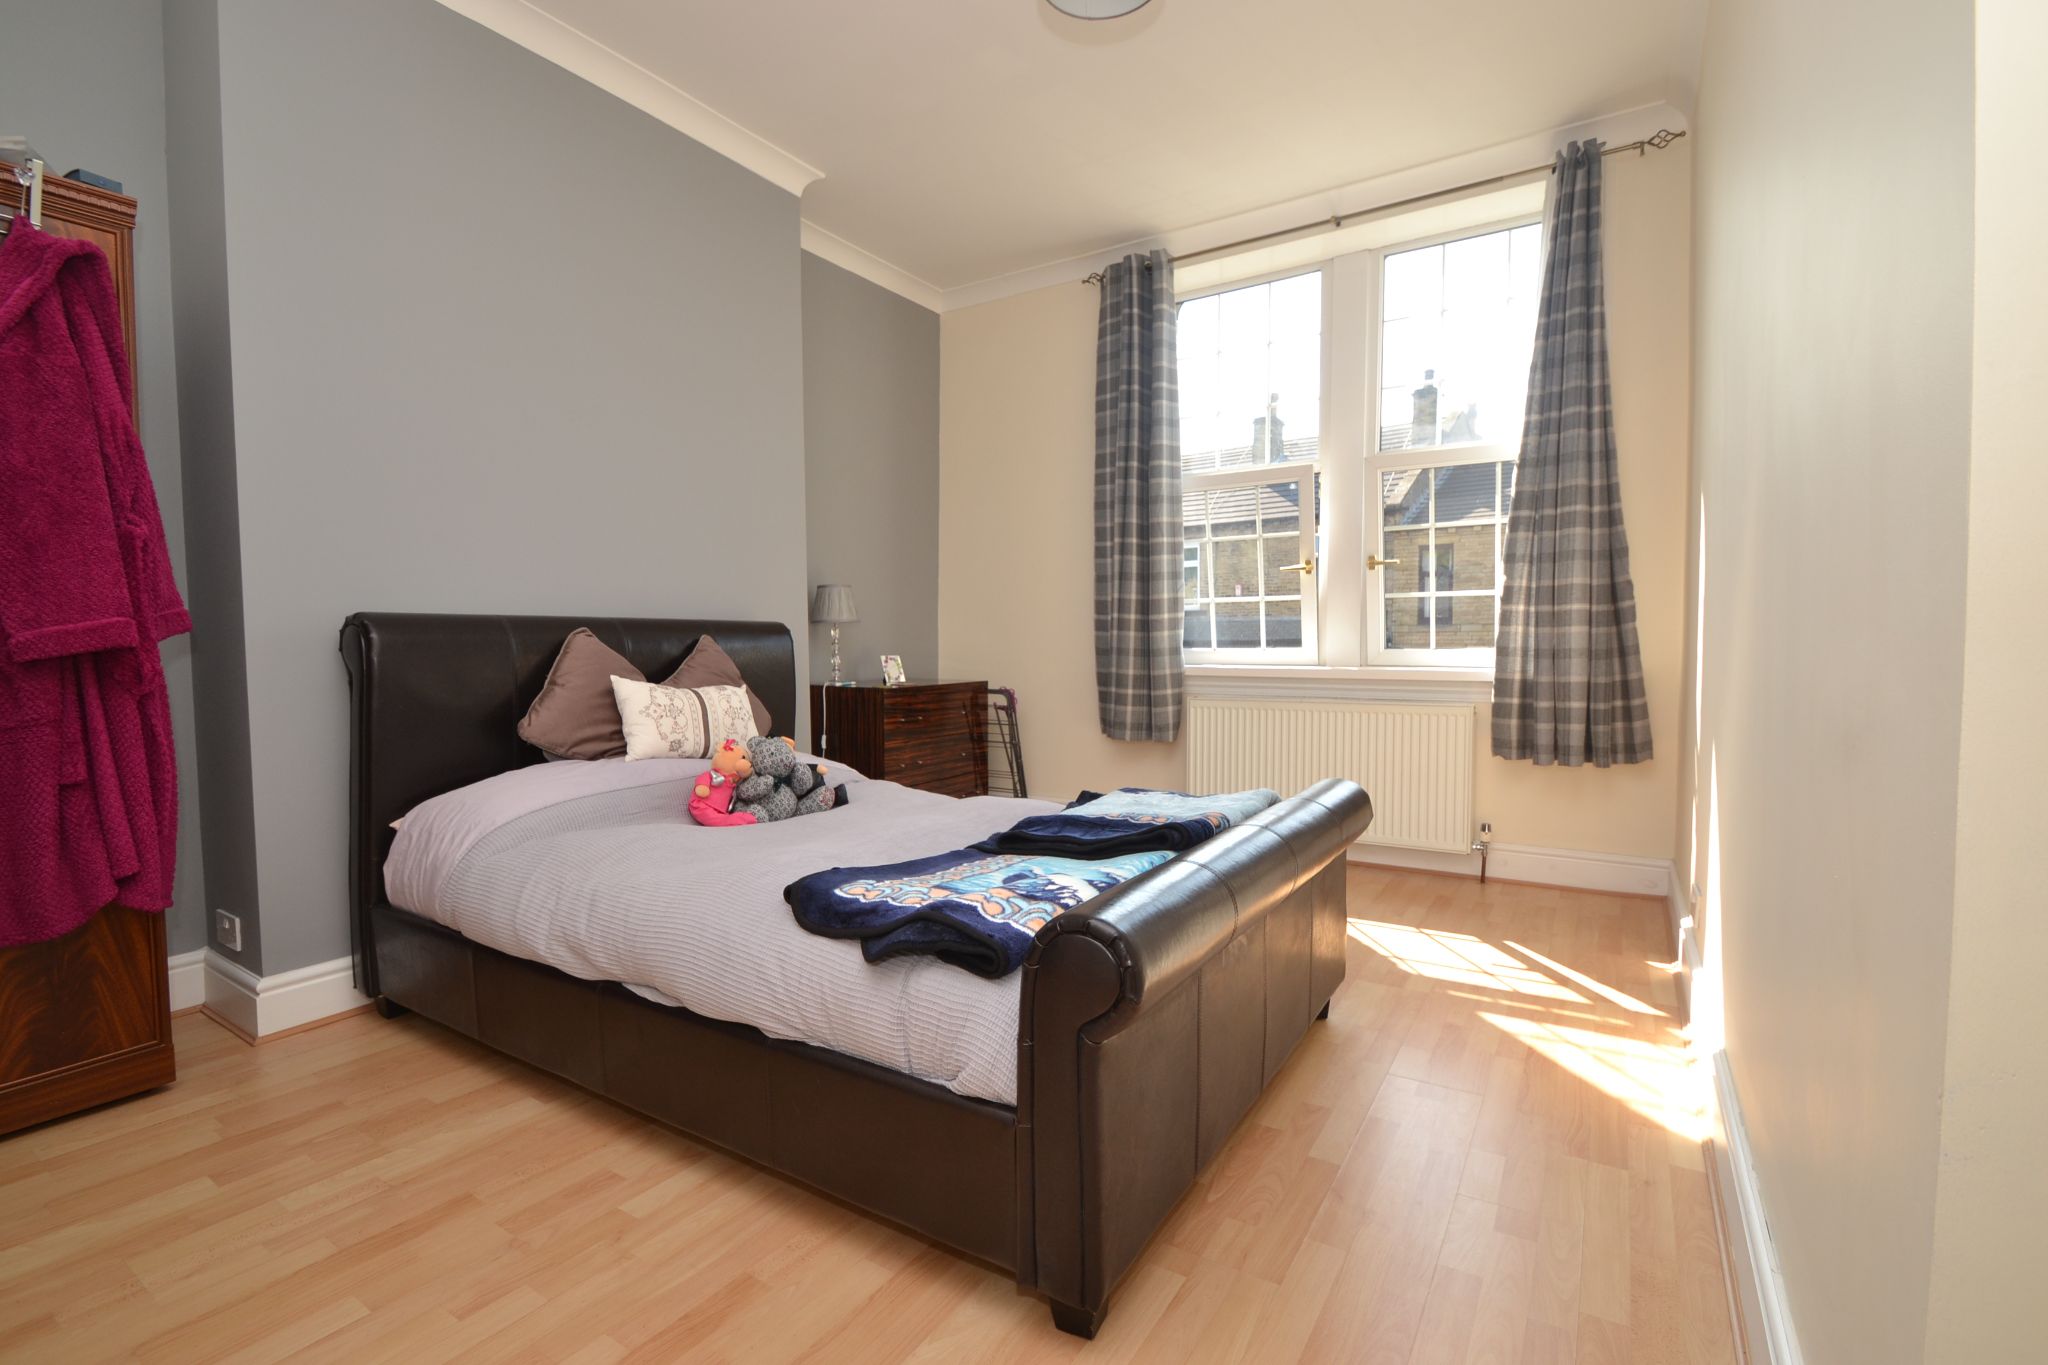
Bedroom 2: Mullion style Upvc dg window to front, radiator, laminate floor, coving.
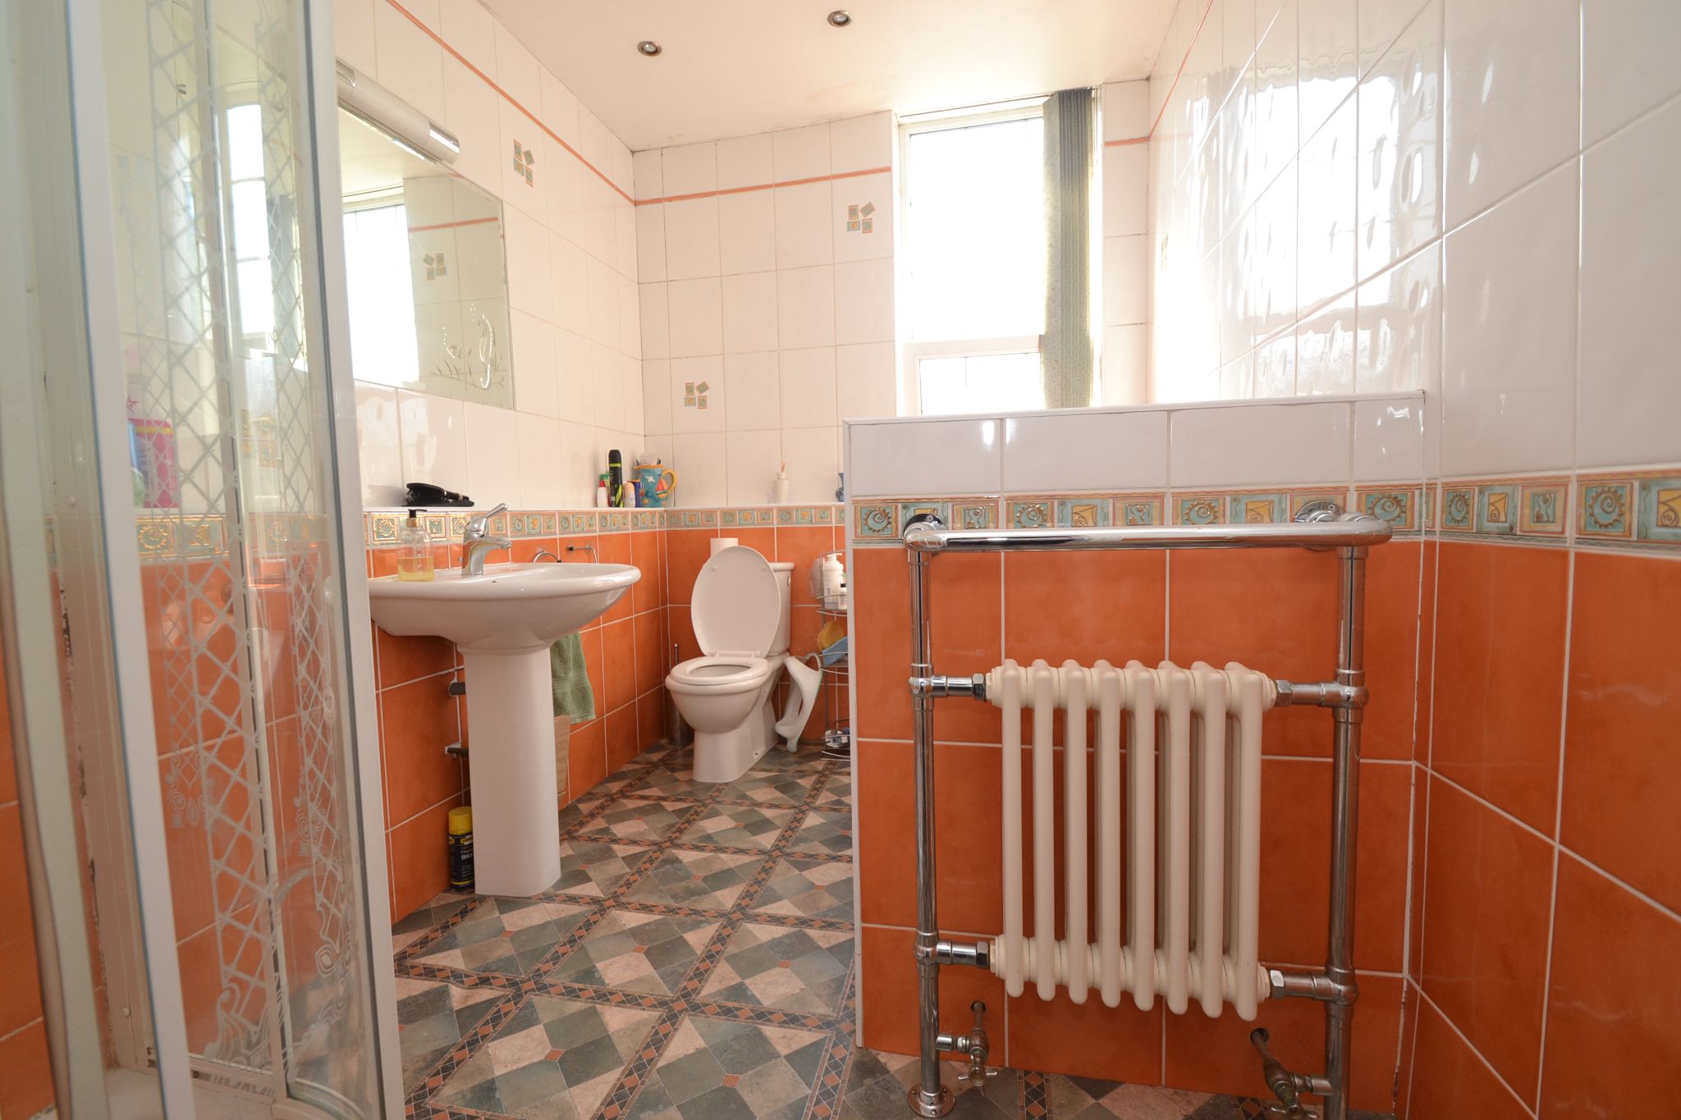
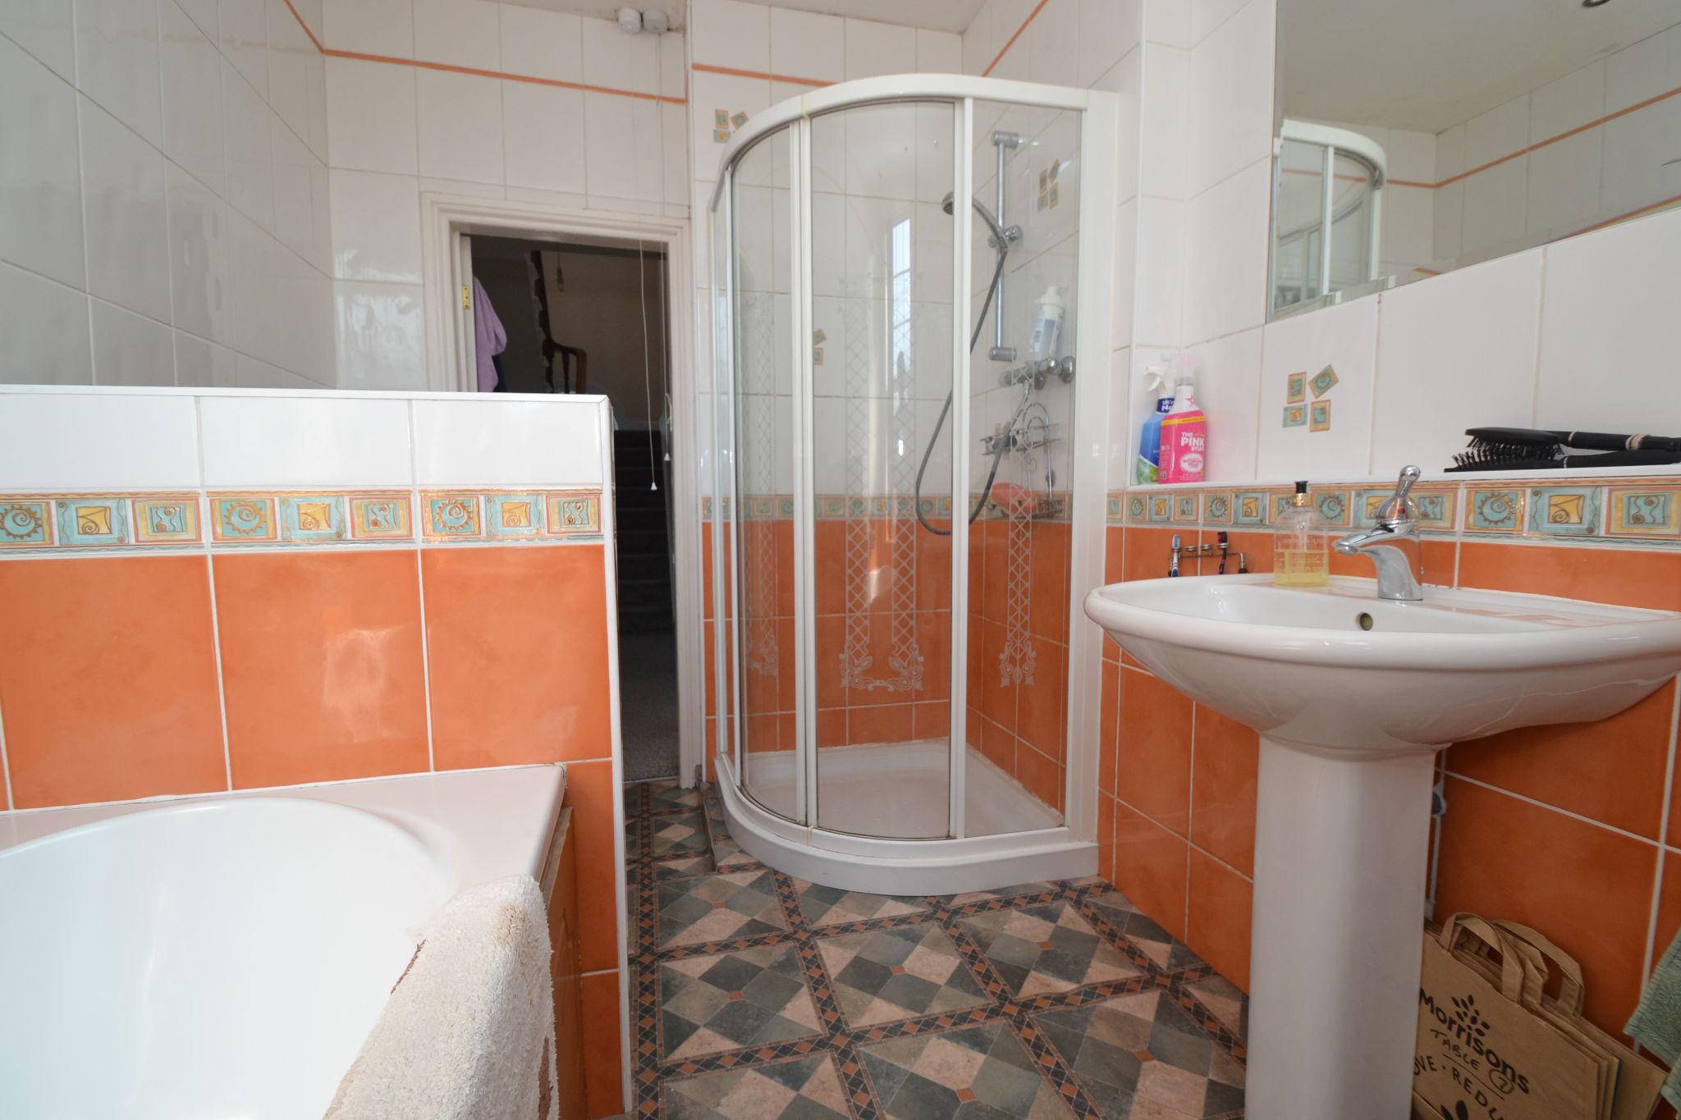
Bathroom: Four piece suite comprising a bath, wc and wash basin, wrap around shower cubicle with a chrome thermostatically controlled shower unit, school type ch radiator with a chrome towel rail, frosted Upvc dg window, fully tiled with contrasting tiles, inset ceiling lights, vanity mirror.
Second Floor: Feature staircase, landing, radiator.
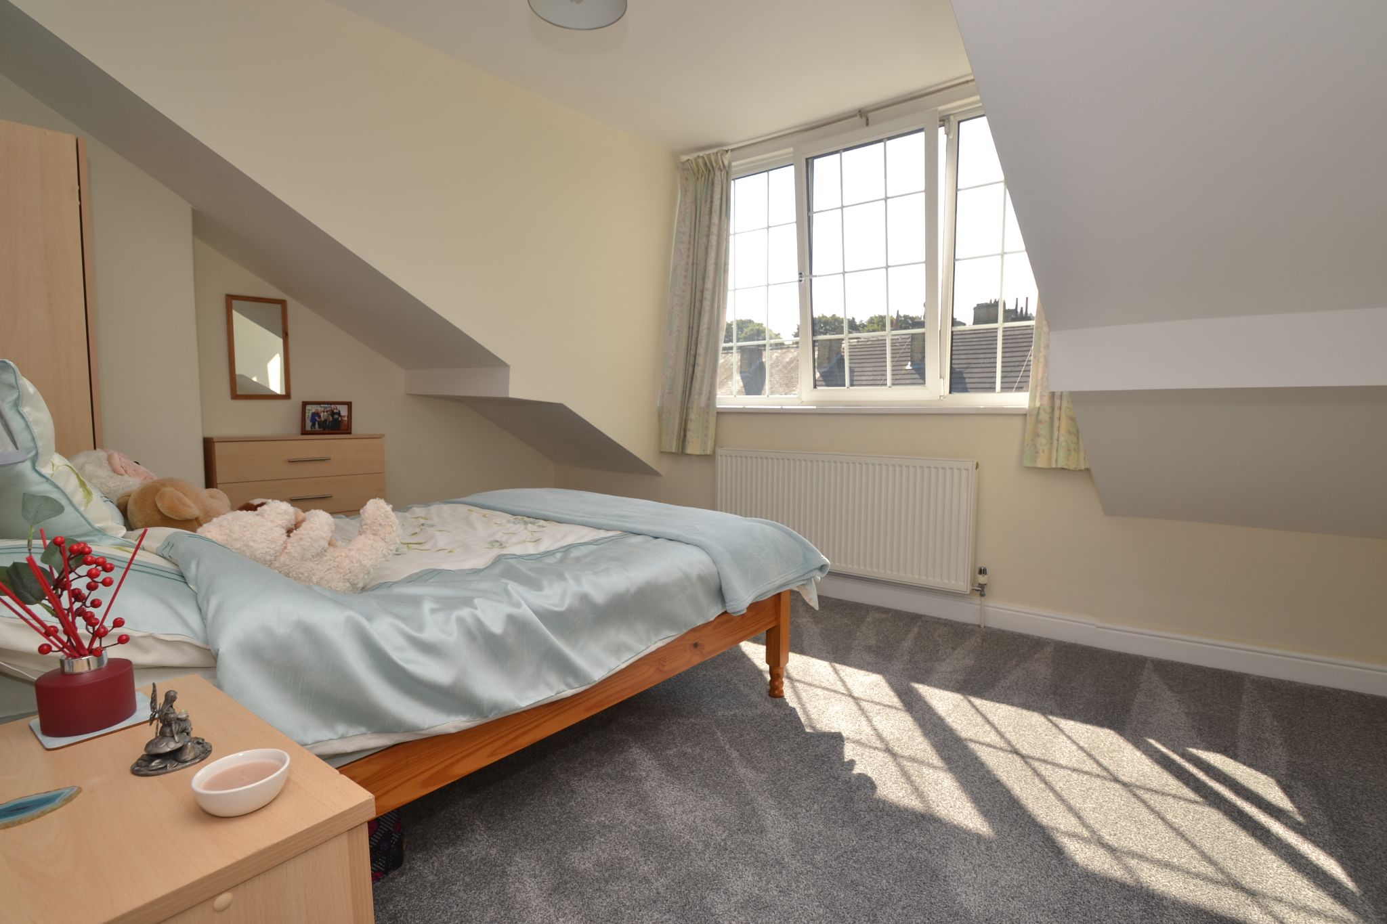
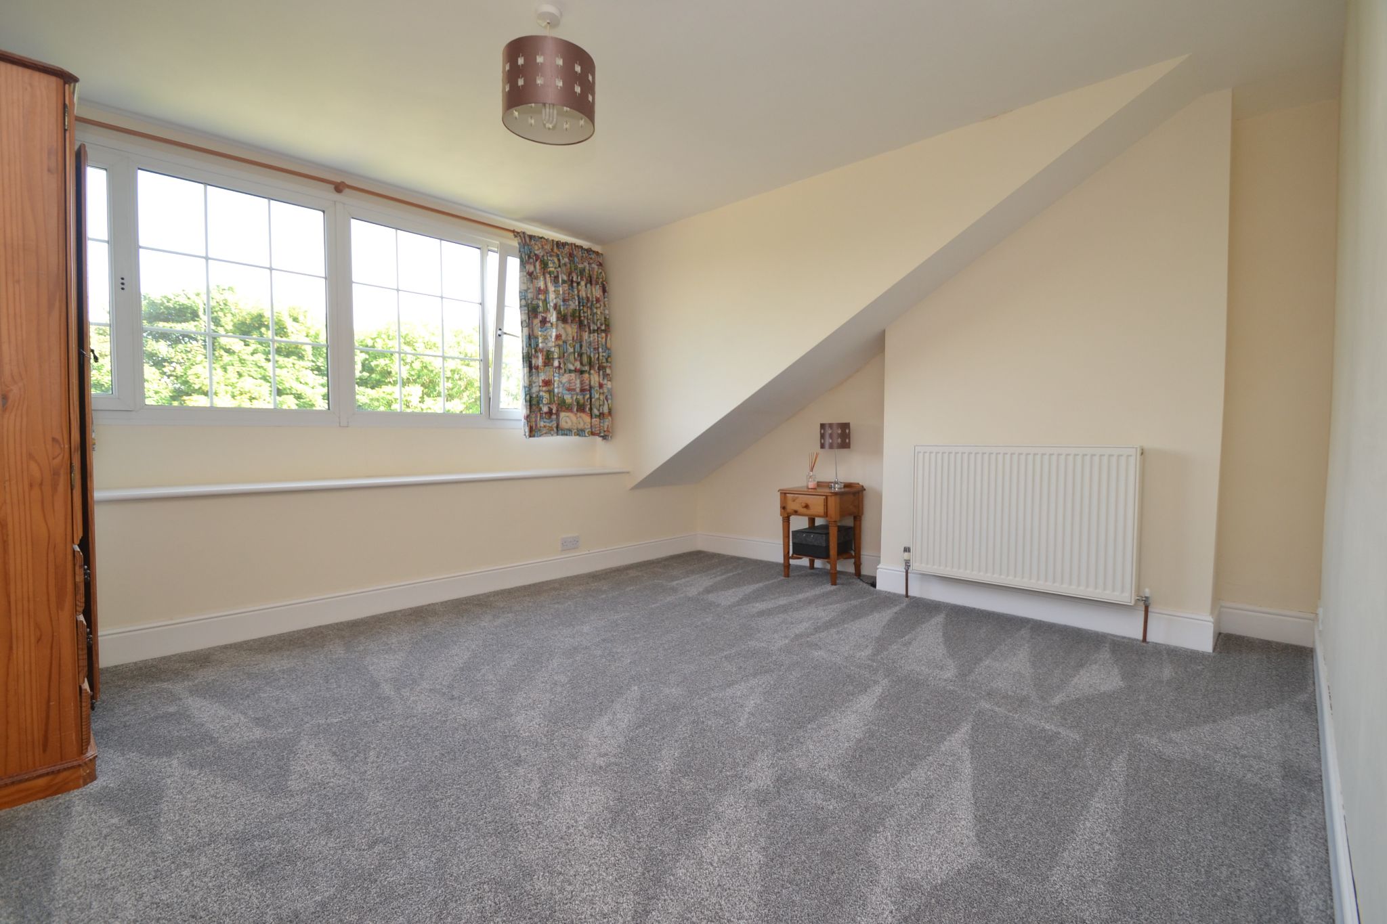
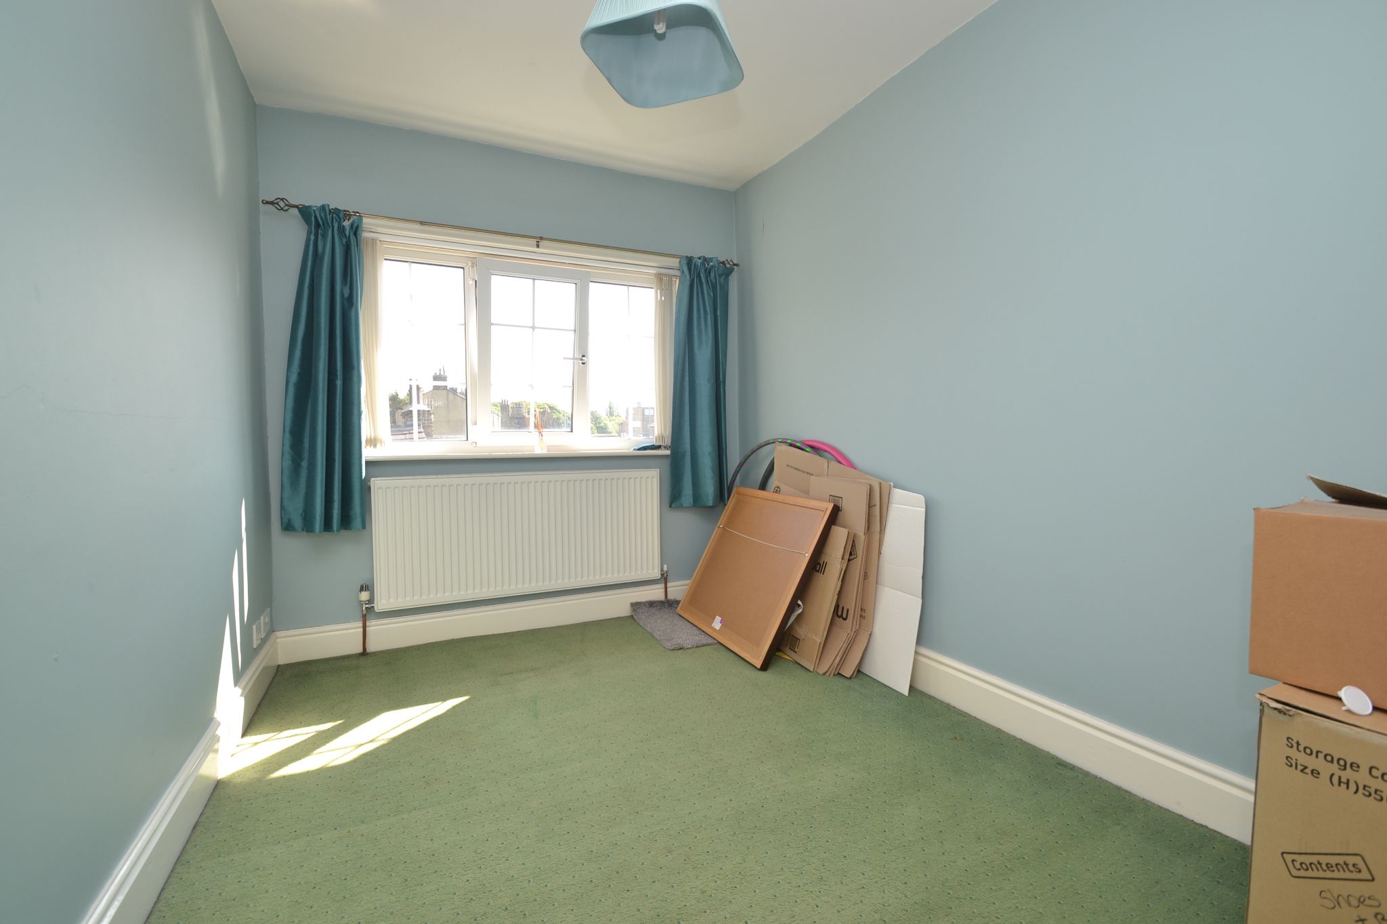
Bedroom 3: Rear dormer Upvc dg window, radiator.
Bedroom 4: Side Upvc dg window, radiator.
Bedroom 5: Front Upvc dg dormer window, radiator.
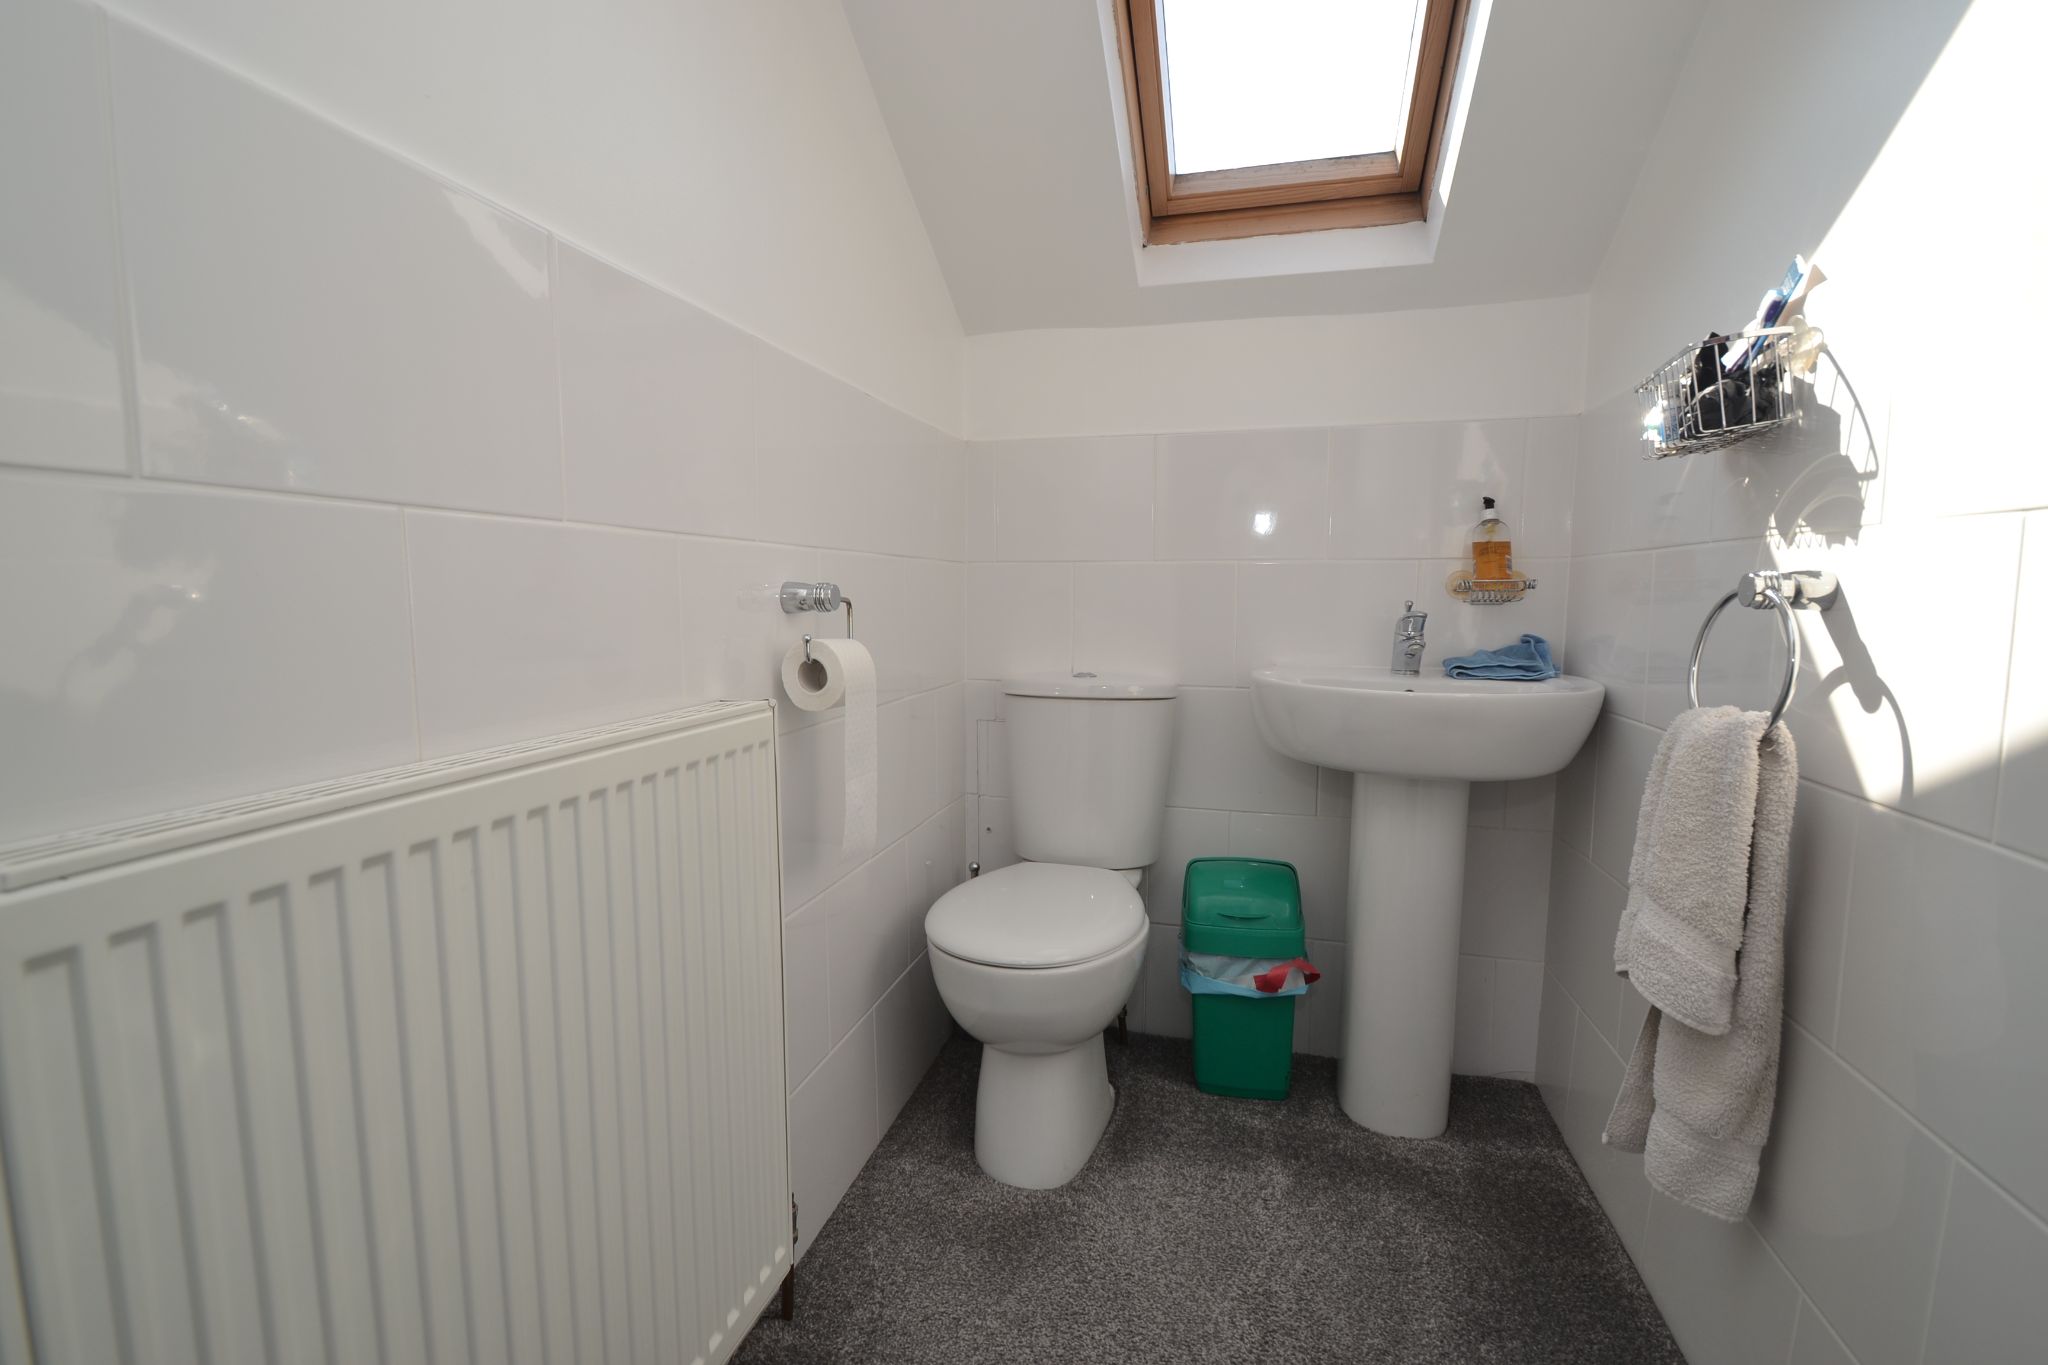
Cloaks: Wc and wash basin in white, part tiled, radiator, dg sky light window.
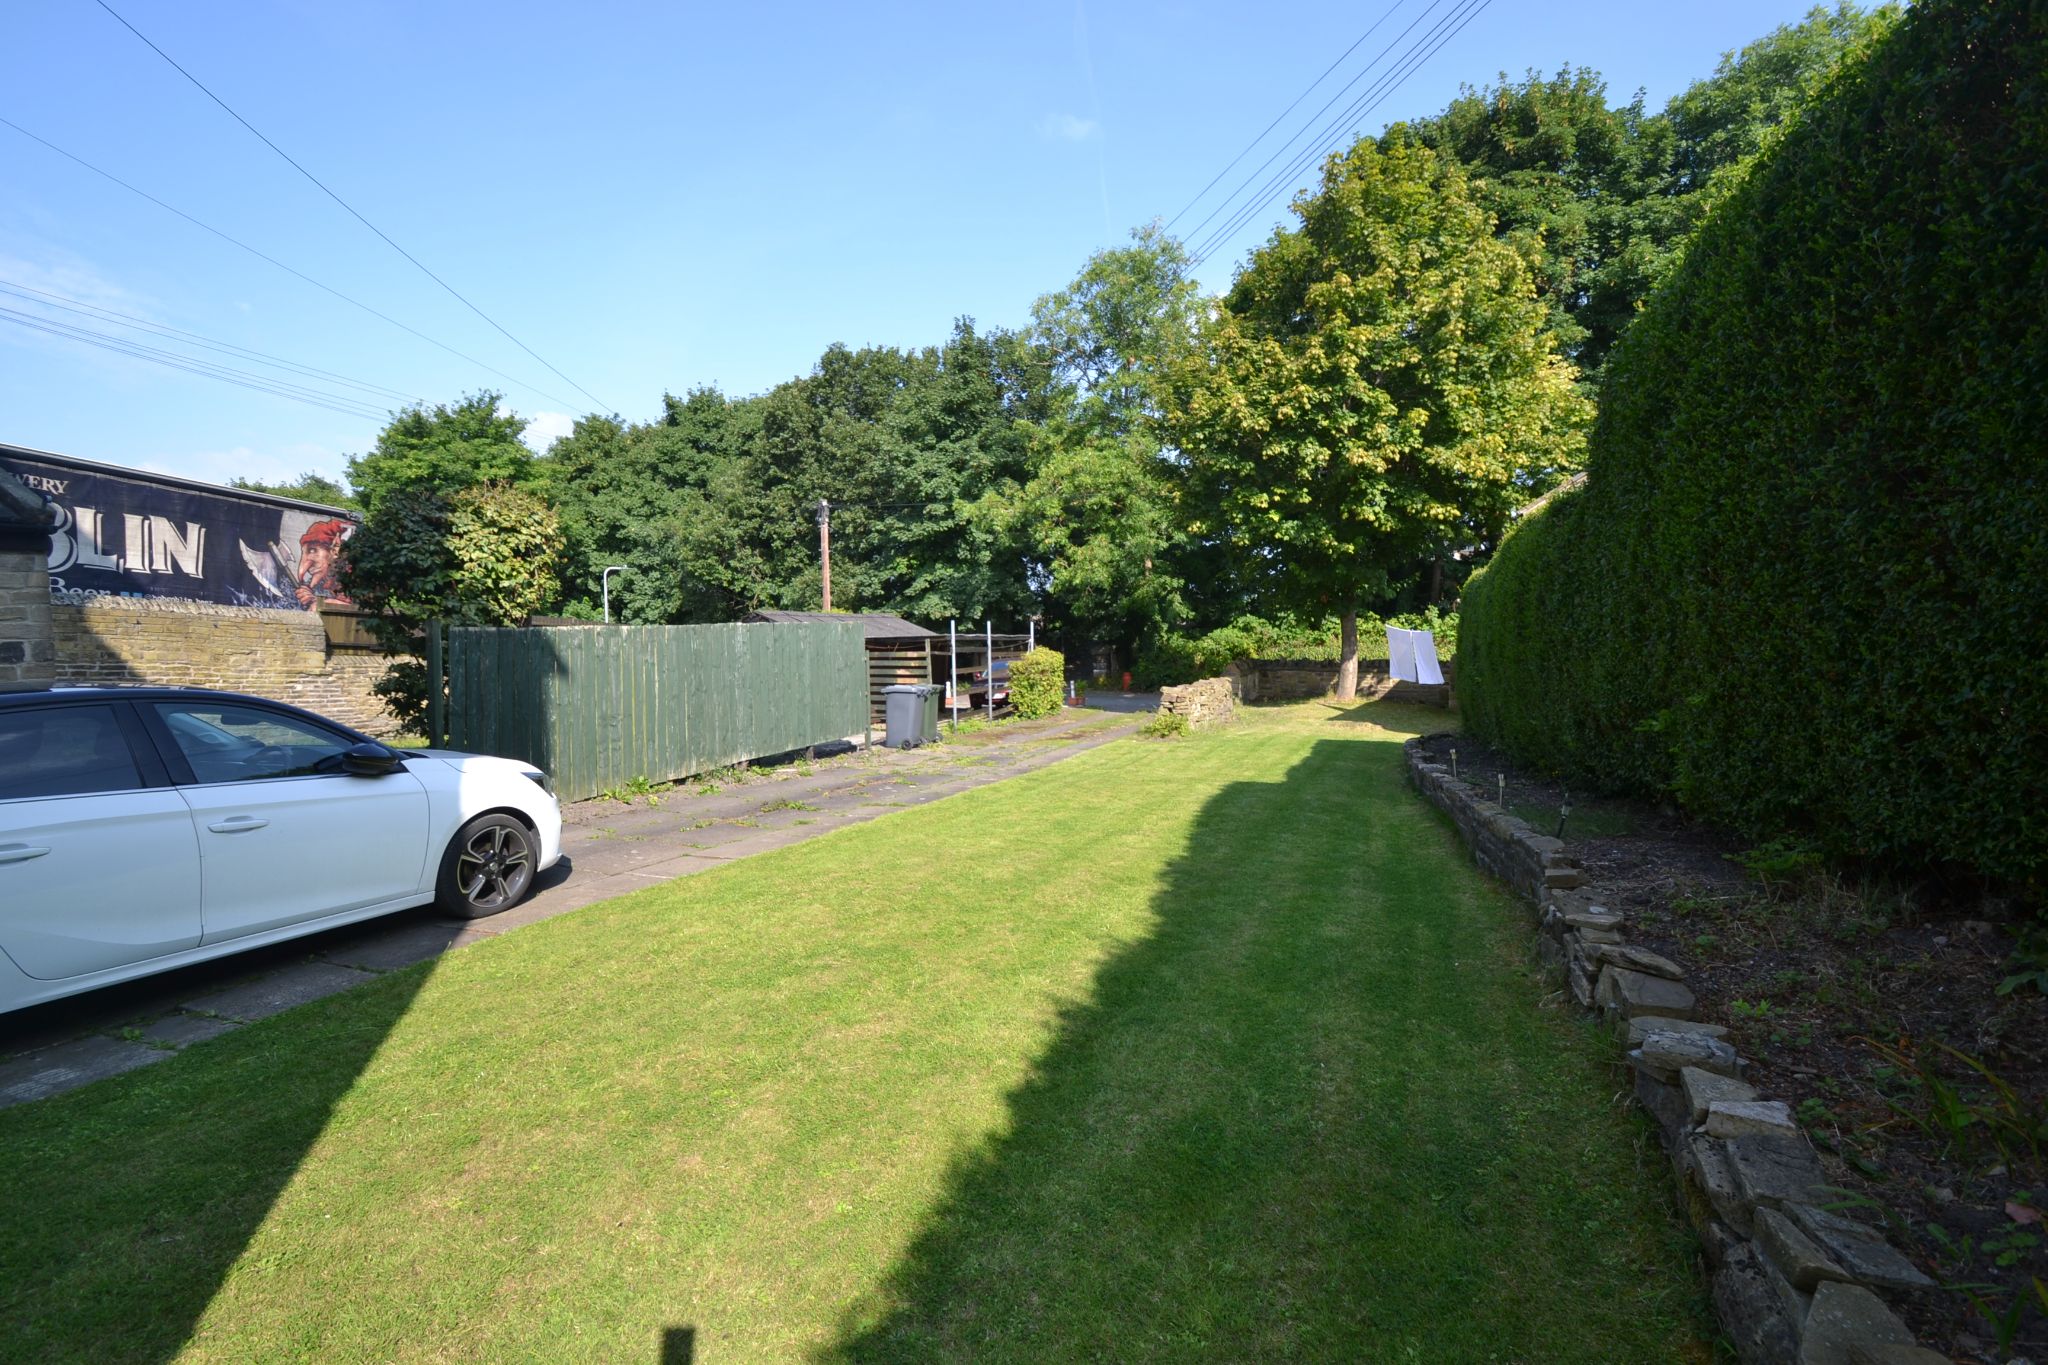
Externally: Front patio garden with hedging. To the rear is a side garden area with a flagged patio and log store, rear large lawned level garden, part flagged drive for 3/4 cars.
Reference: 0015343
Property Data powered by StandOut Property Manager