01274 622073
martin@lonsdales-estates.co.uk
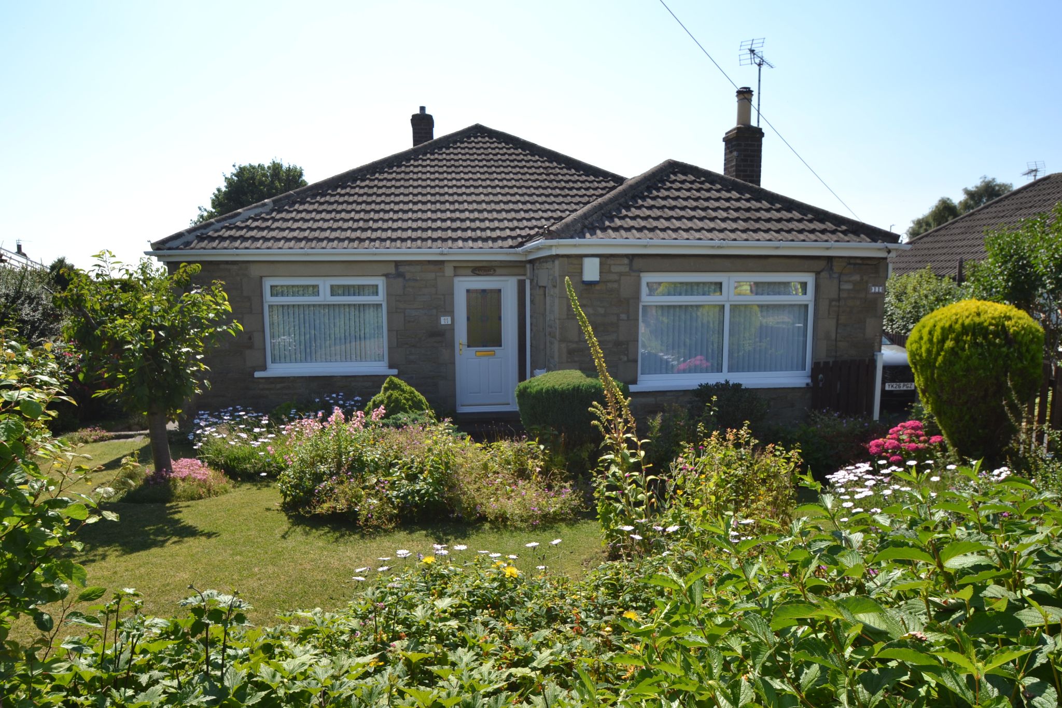
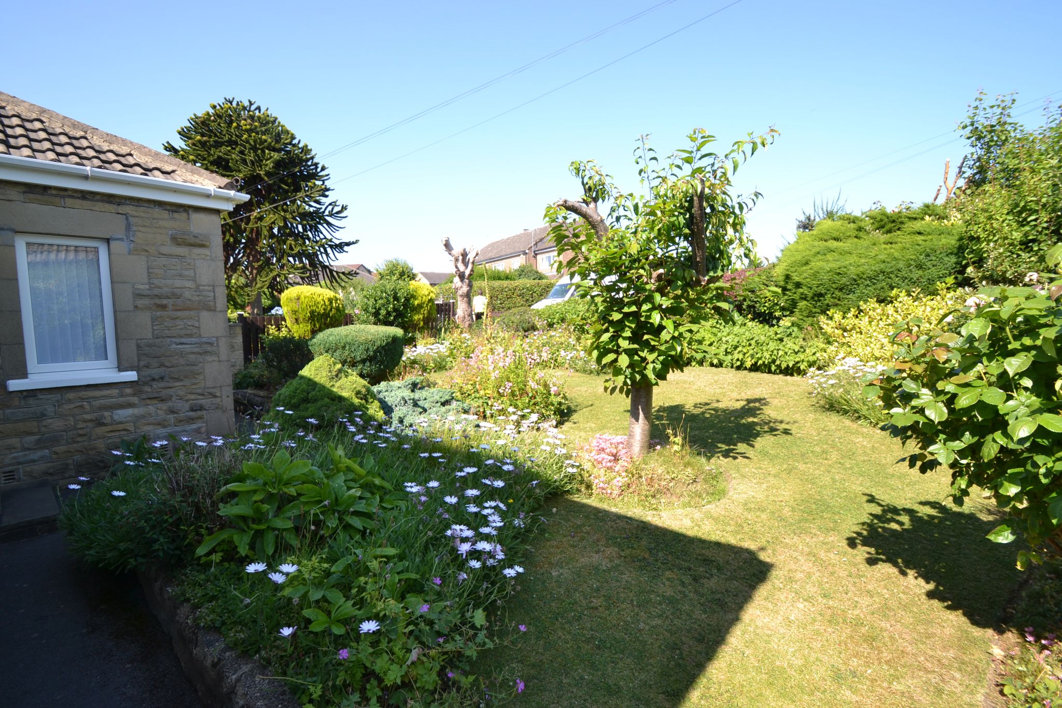
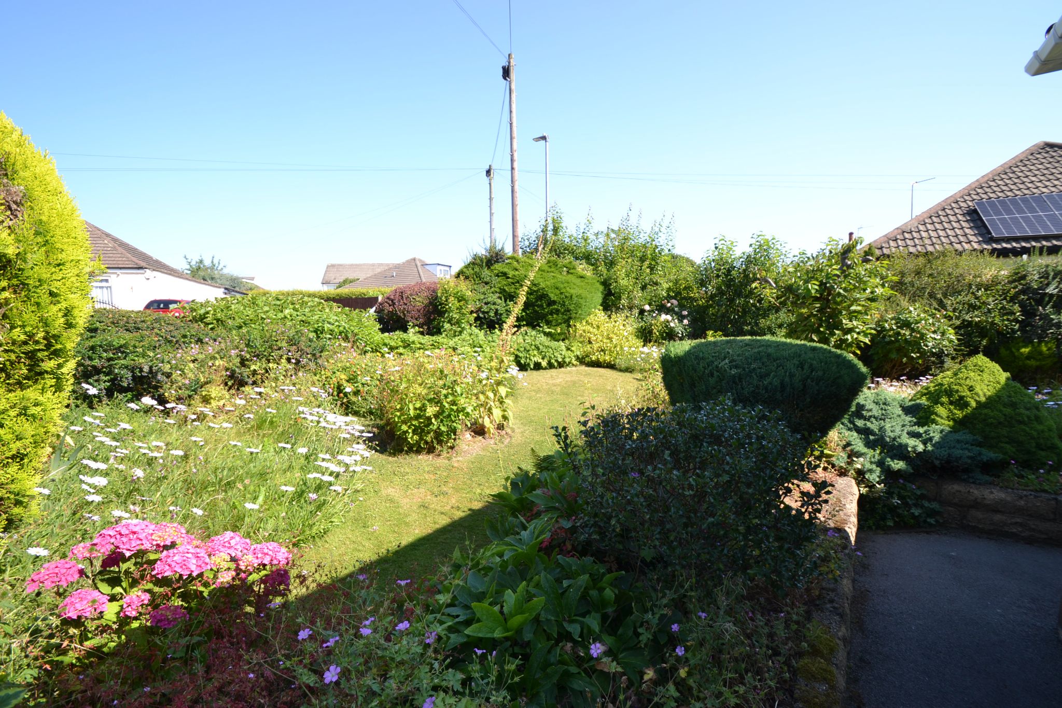
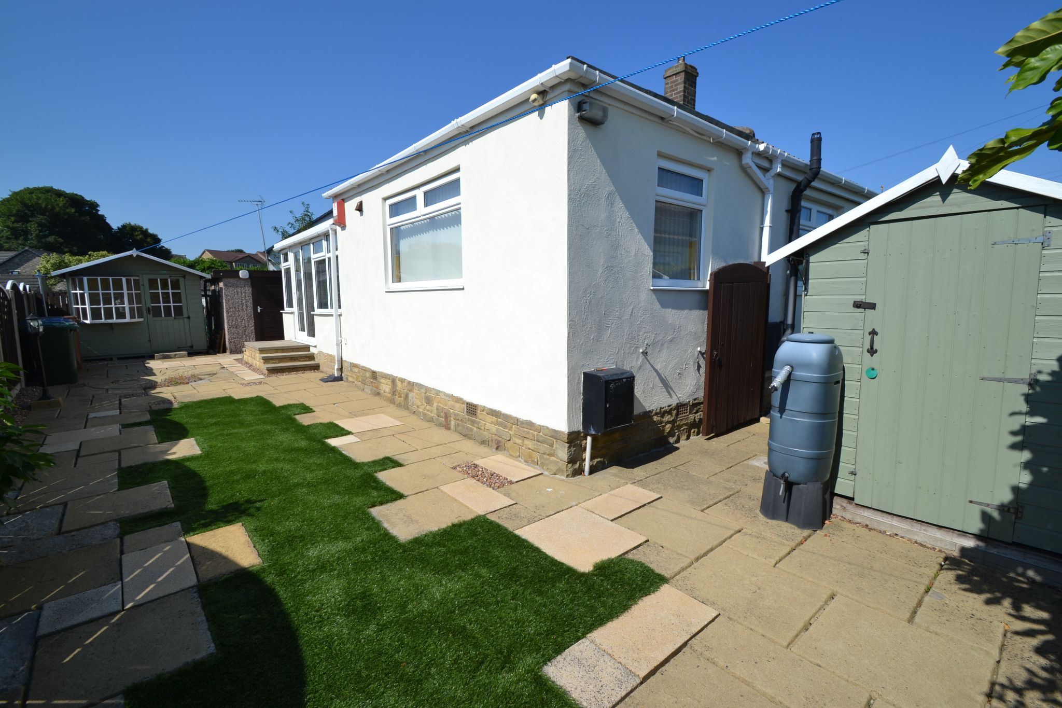
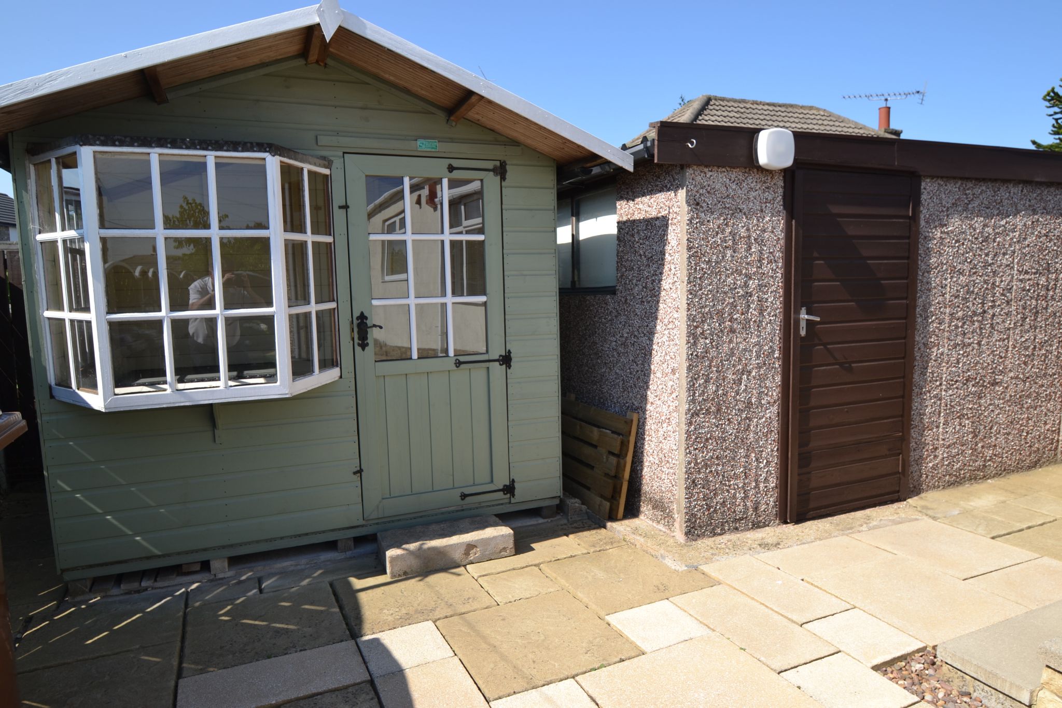
3 BEDROOM DETACHED BUNGALOW SET IN THIS MUCH SOUGHT AFTER CUL-DE-SAC POSITION IN A HIGH DEMAND PART OF IDLE * SUPERBLY PRESENTED THROUGHOUT * 2 RECEPTION ROOMS * 2 BATHROOM FACILITIES ONE AN EN-SUITE SHOWER ROOM BOTH HAVING BEEN RECENTLY UPGRADED * REAR UPVC DG CONSERVATORY * FITTED KITCHEN * WELL MAINTAINED AND WELL STOCKED FRONT GARDEN * SIDE & REAR GARDEN WITH A SUMMERHOUSE AND SHED * DRIVEWAY PARKING FOR 3 CARS LEADING TO THE DETACHED GARAGE * ON ONE LEVEL AND WITH FLAT ACCESS ON THE CUL-DE-SAC * NO UPWARD CHAIN SALE * VIEWING ESSENTIAL *
Set within a lovely cul-de-sac position in this much sought after part of Idle, this superbly presented 3 bedroom detached bungalow offers an exceptional opportunity to enjoy stylish, easy-to-manage living in a home that is ready to move straight into. Offered for sale with no upward chain, it is a property that will immediately appeal to anyone seeking comfort, practicality and a welcoming sense of home, with a layout perfectly suited to modern day living.
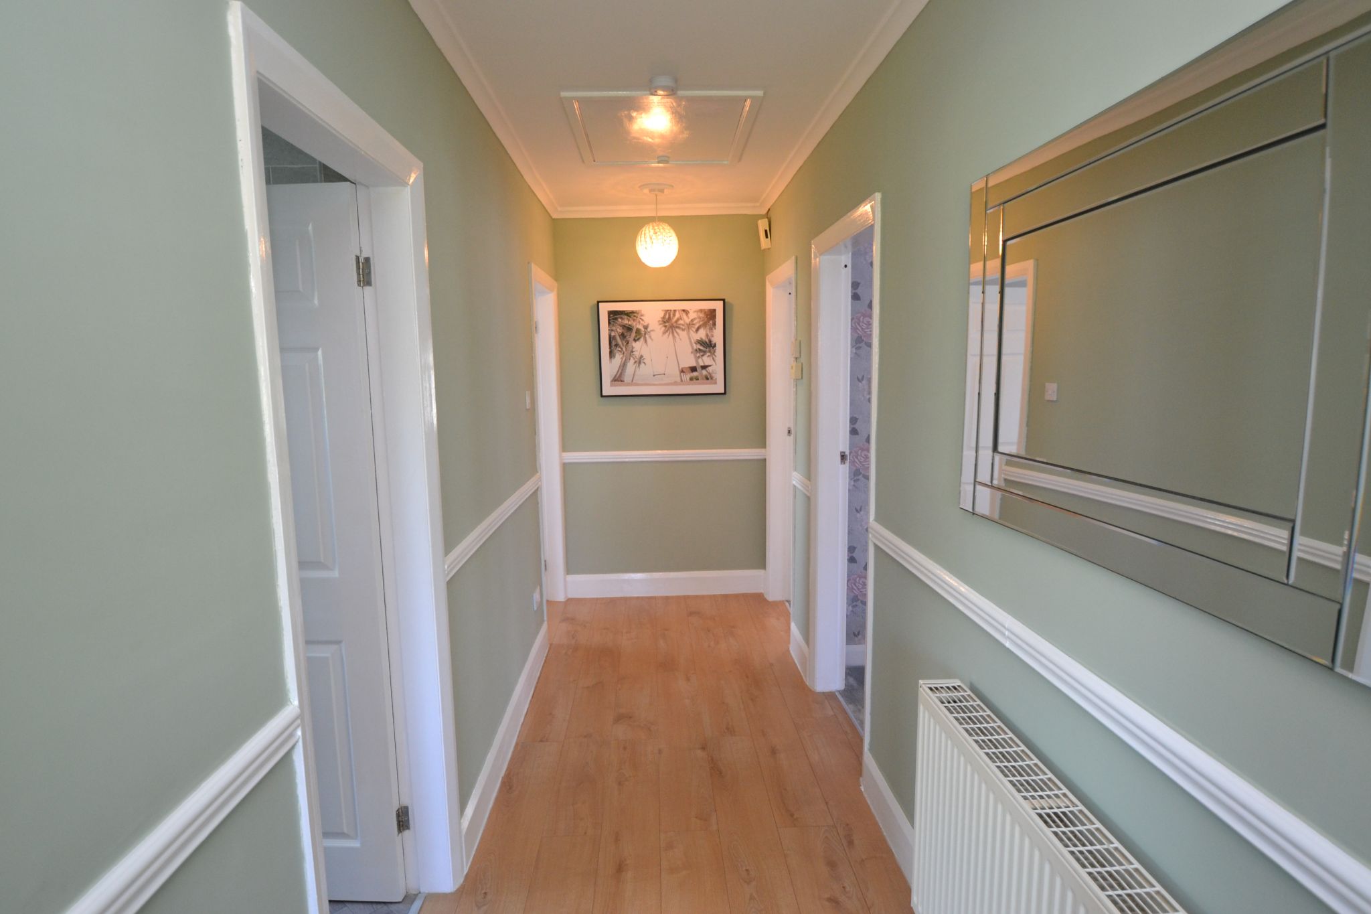
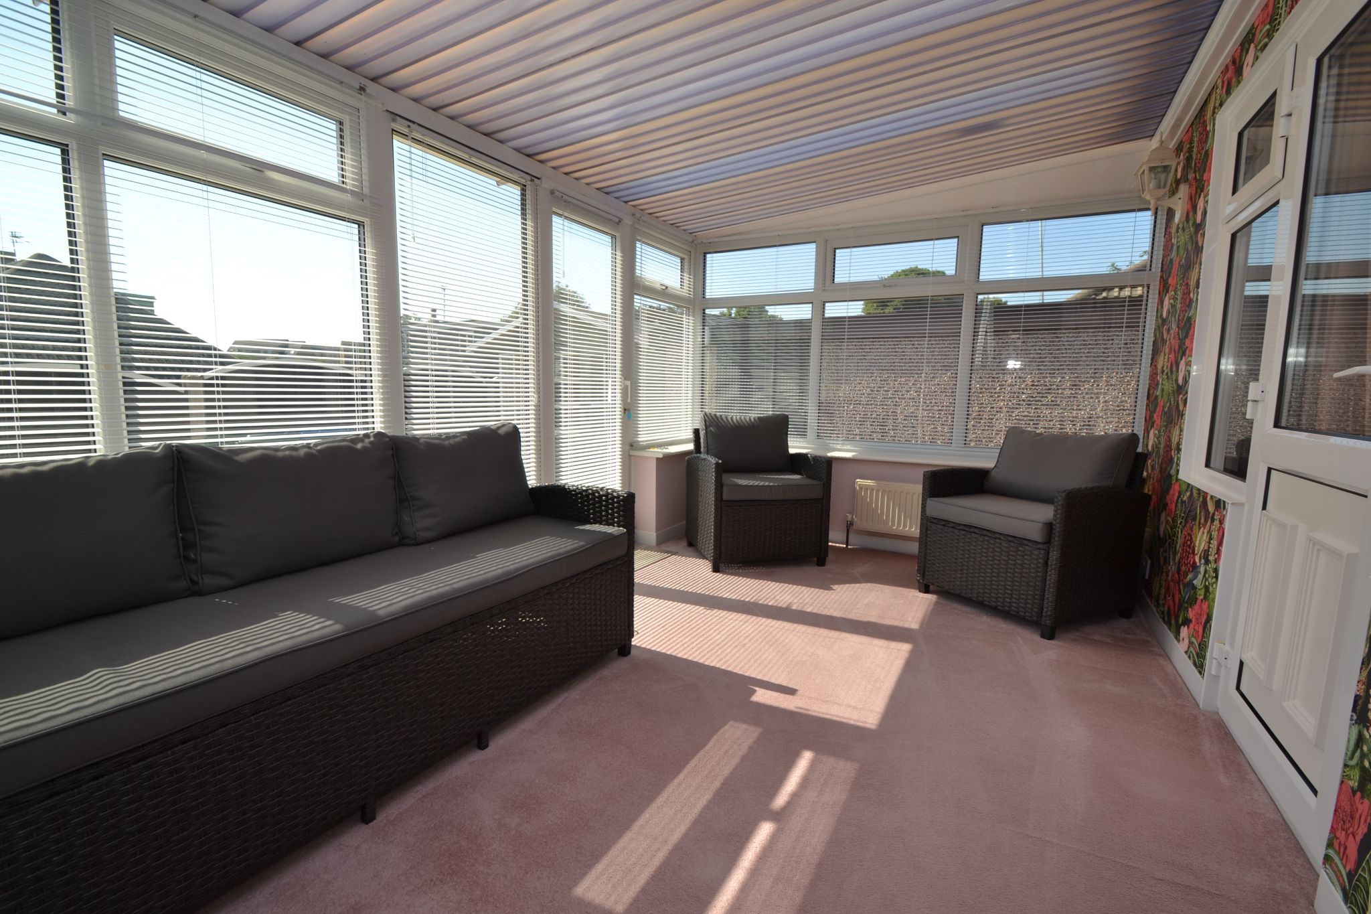
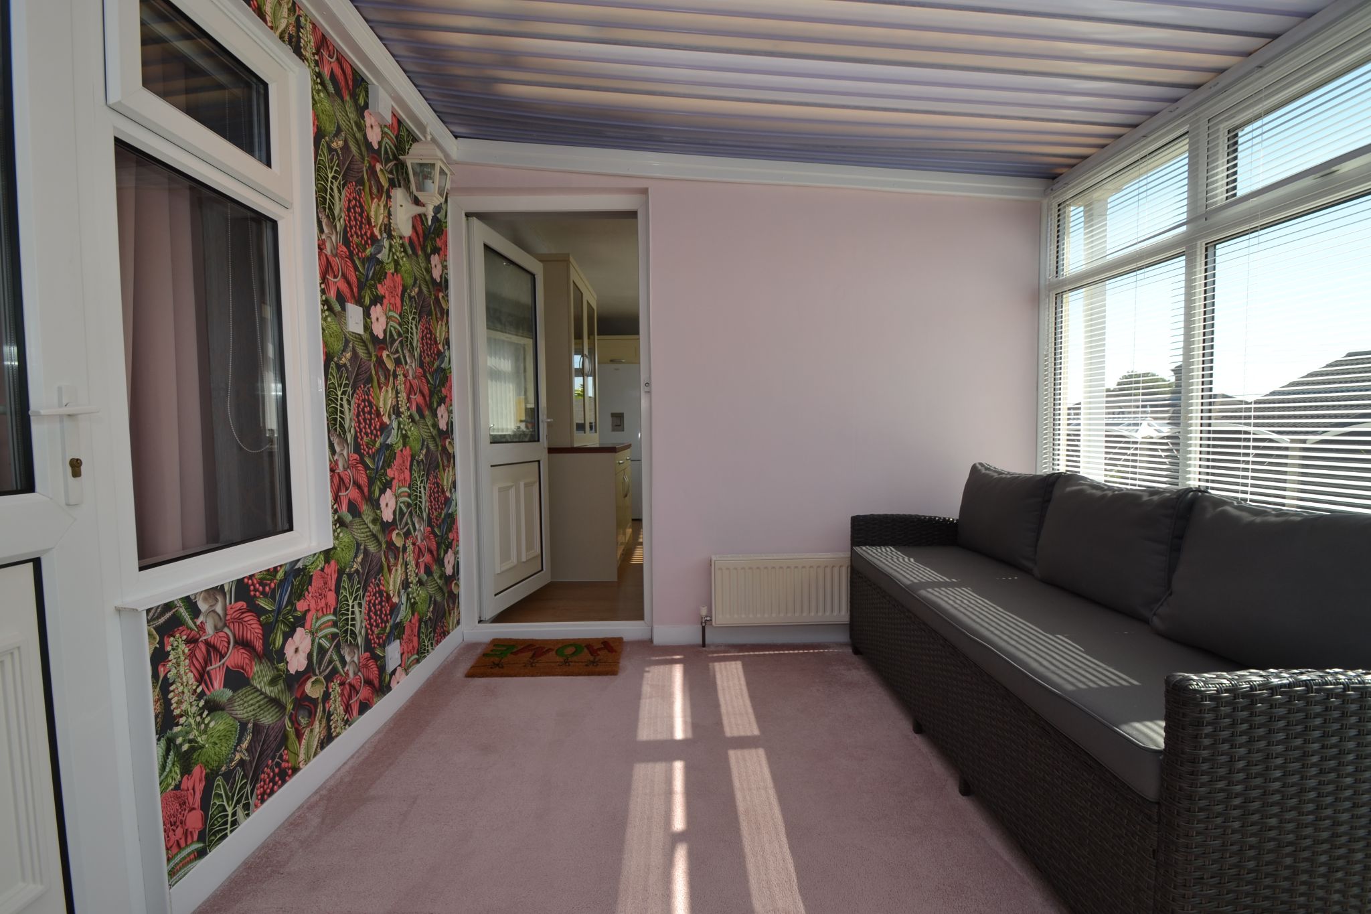
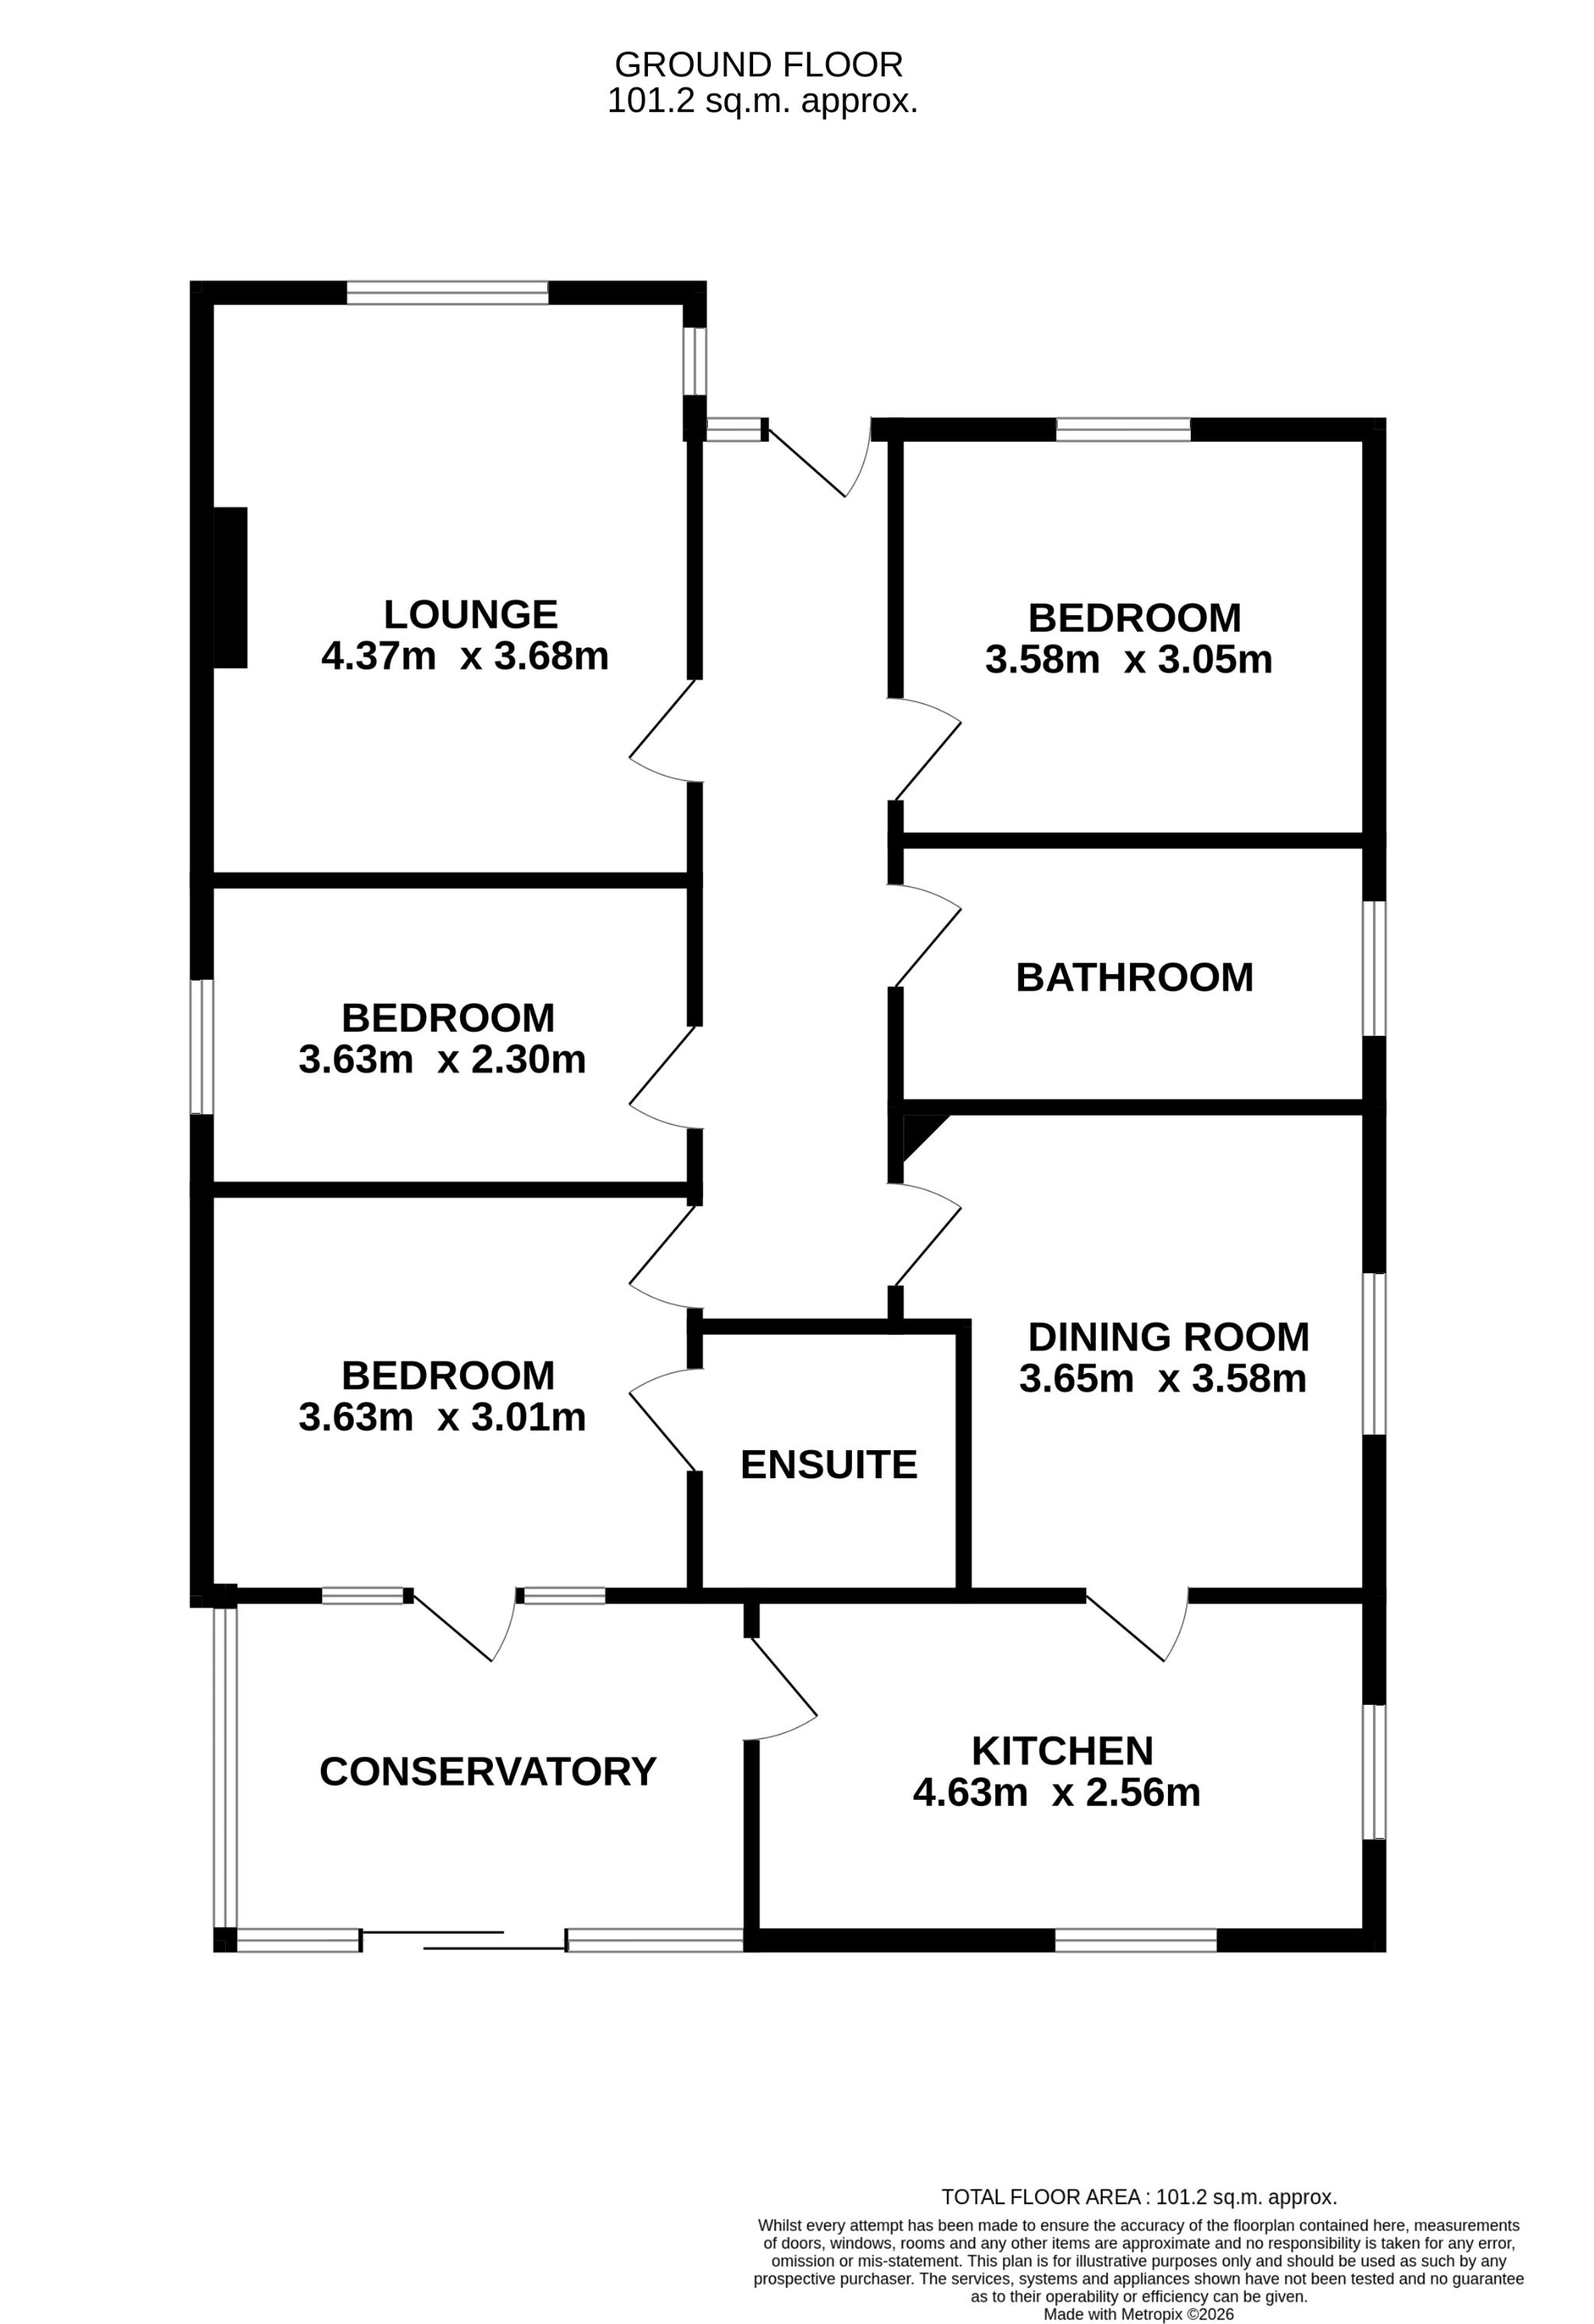
Inside, the property has a warm, elegant feel that makes it easy to imagine settling in from the moment you arrive. The generous accommodation includes three well-proportioned bedrooms, along with two reception rooms that provide excellent flexibility for relaxing, entertaining, dining or creating a cosy second sitting area. To the rear, the conservatory adds a lovely extra living space, ideal for enjoying the garden outlook across the seasons, whether with a morning coffee, a good book or when hosting family and friends.(FLOOR PLAN TO FOLLOW SHORTLY).Entrance Hallway: Front composite door into the hallway, radiator, alarm panel, plank effect laminate flooring, access into the roof space.
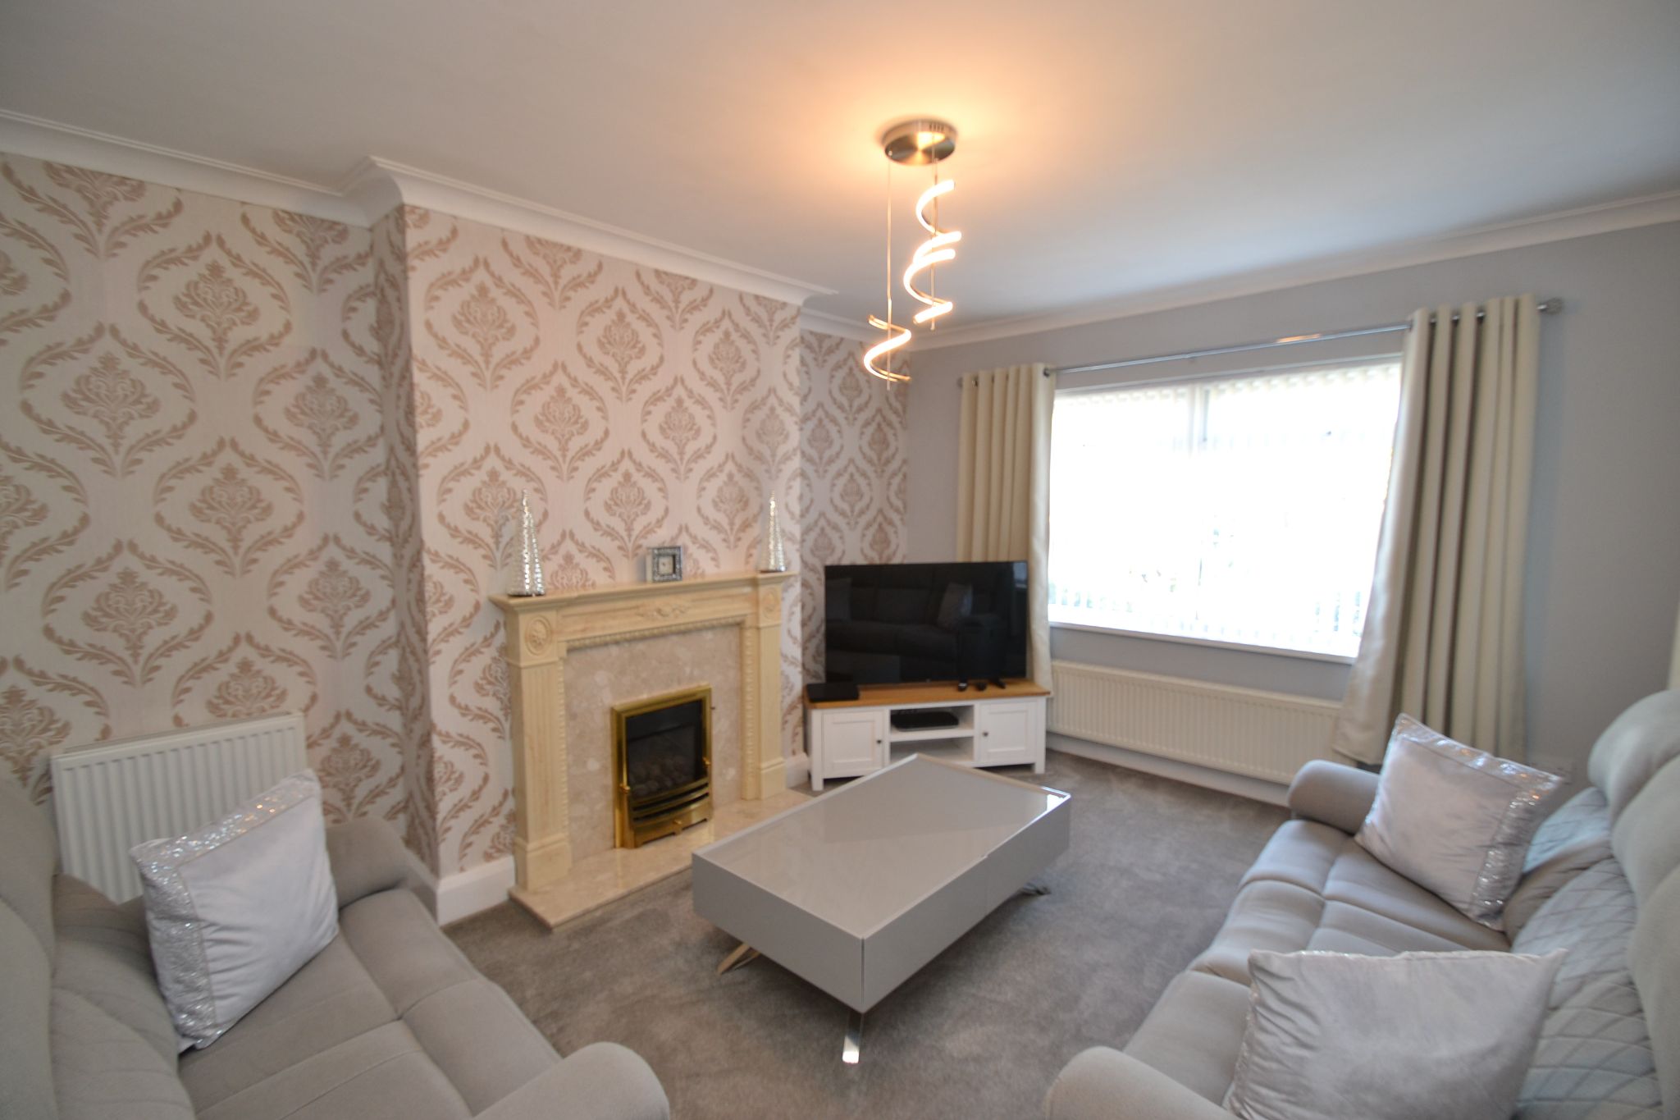
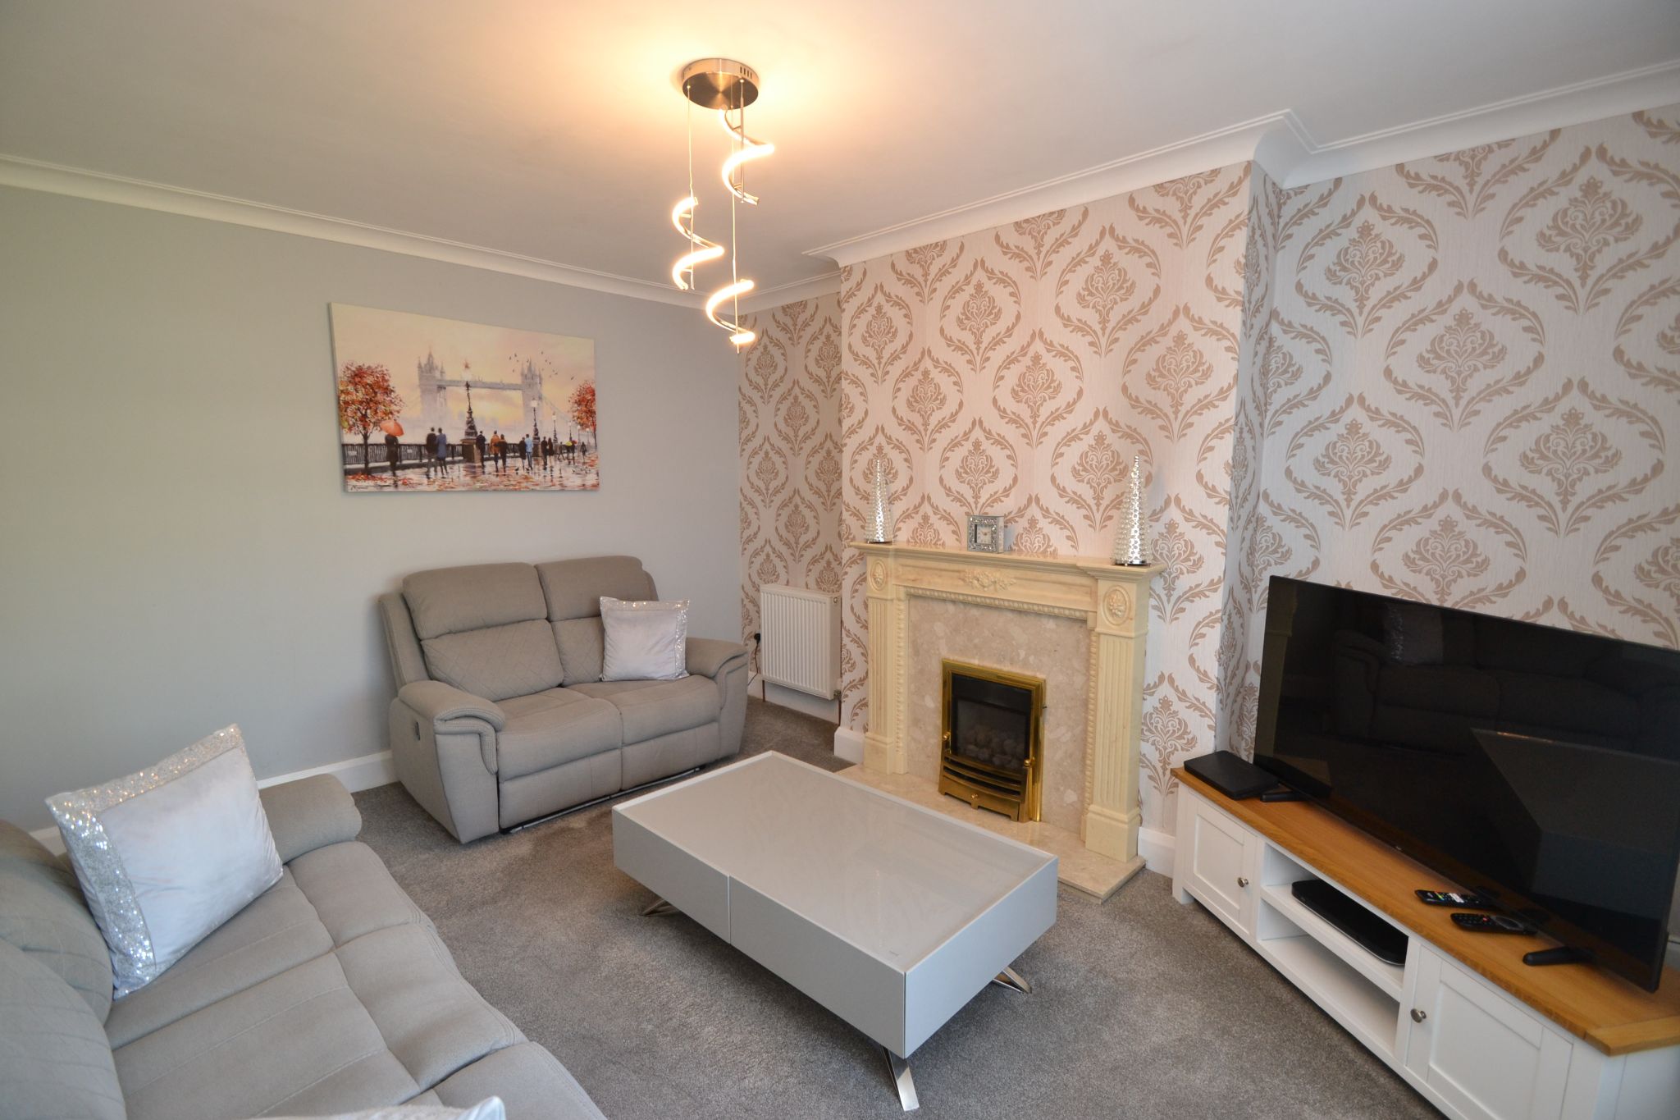
Lounge: 4.37m x 3.68m (14'4 x 12'1). Upvc dg windows to front & side with fitted blinds, two radiators, marble fireplace feature with an enclosed living flame coal effect gas fire, coving.
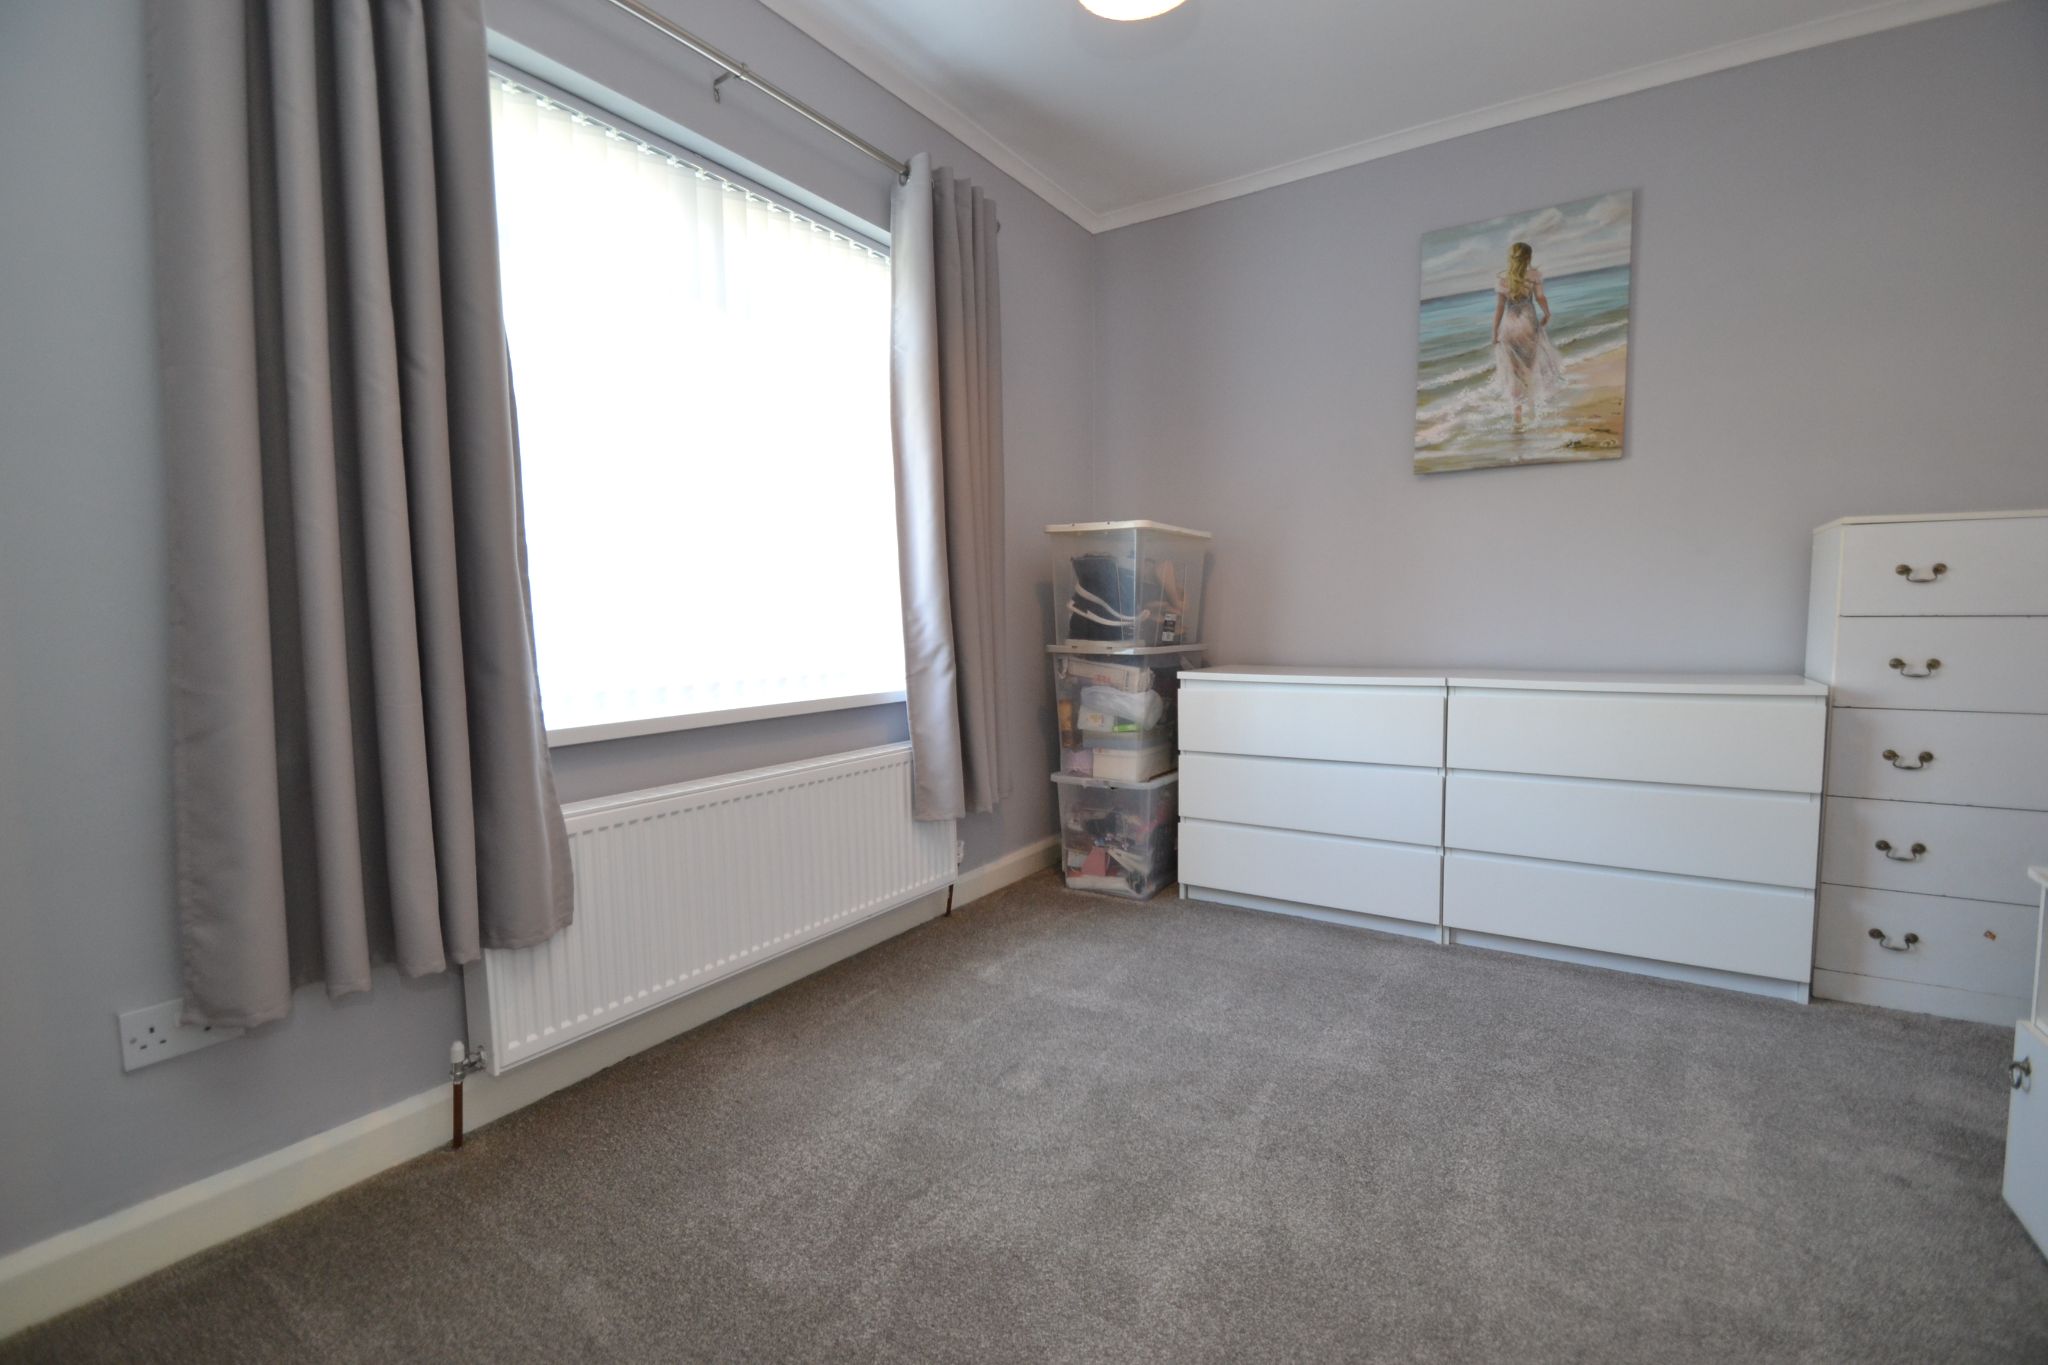
Bedroom 3: 3.58m x 3.05m (11'9 x 10'0). Upvc dg window with a fitted blind, radiator under.
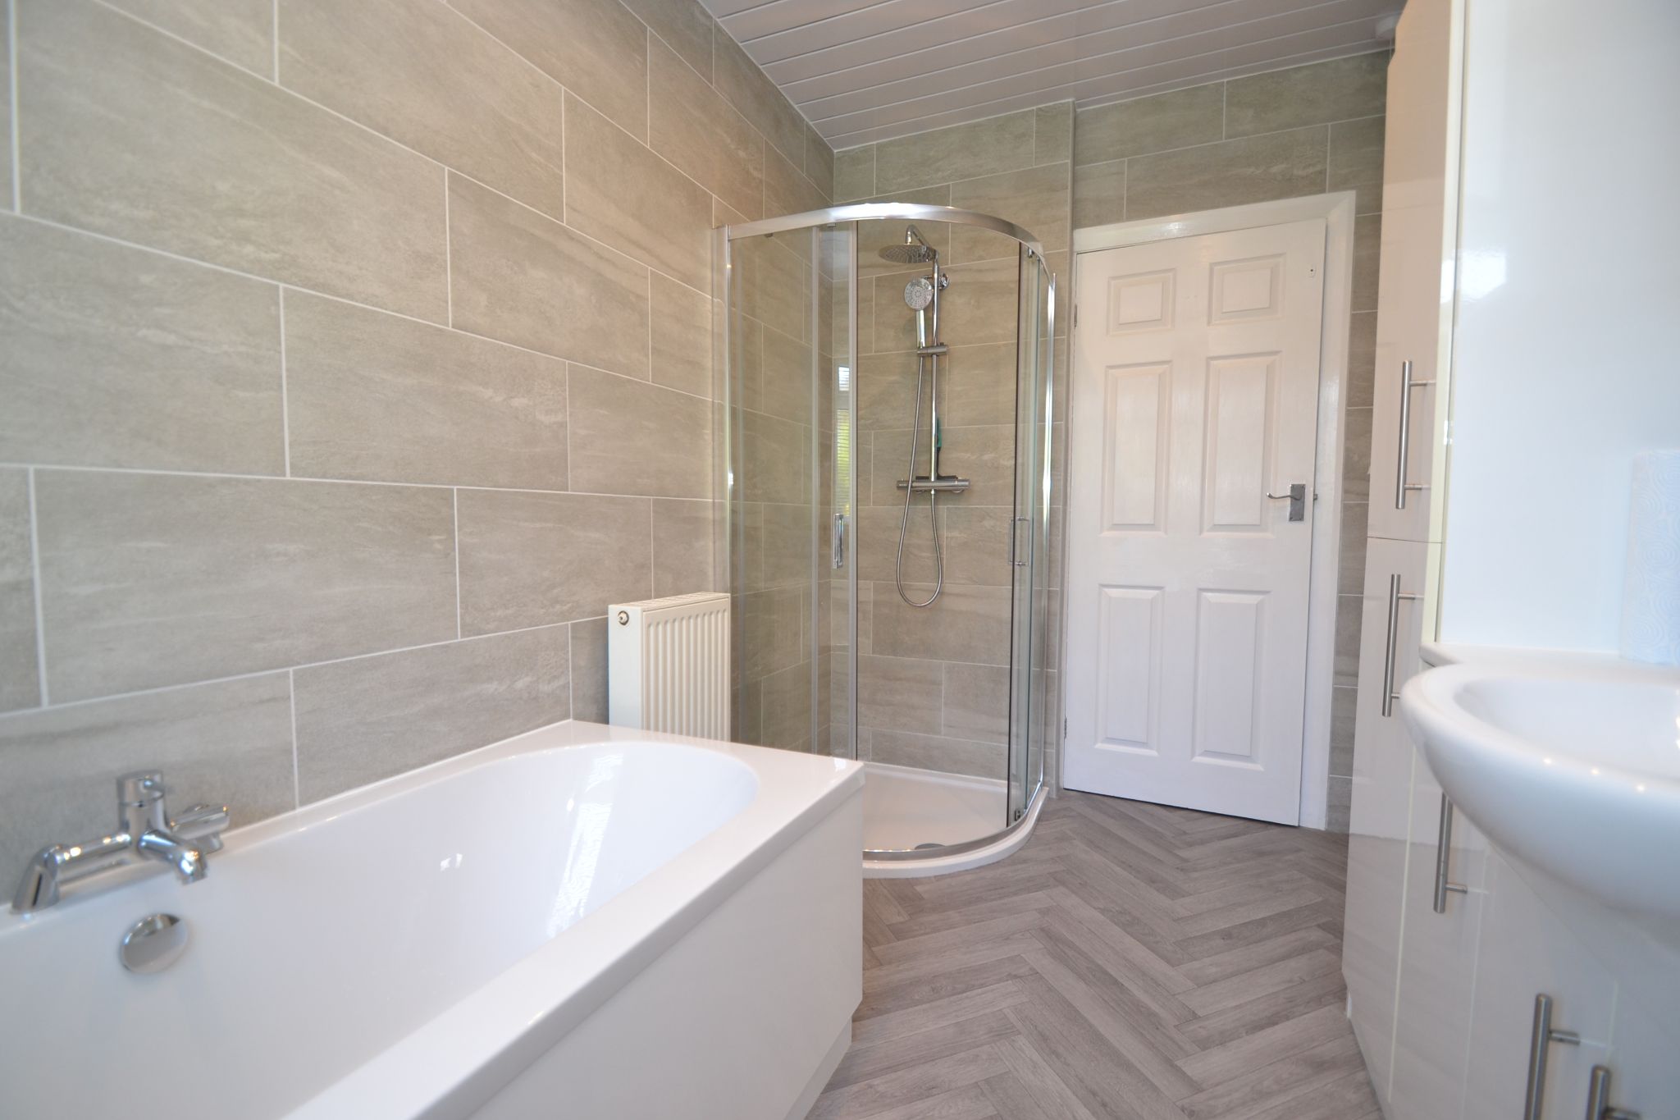
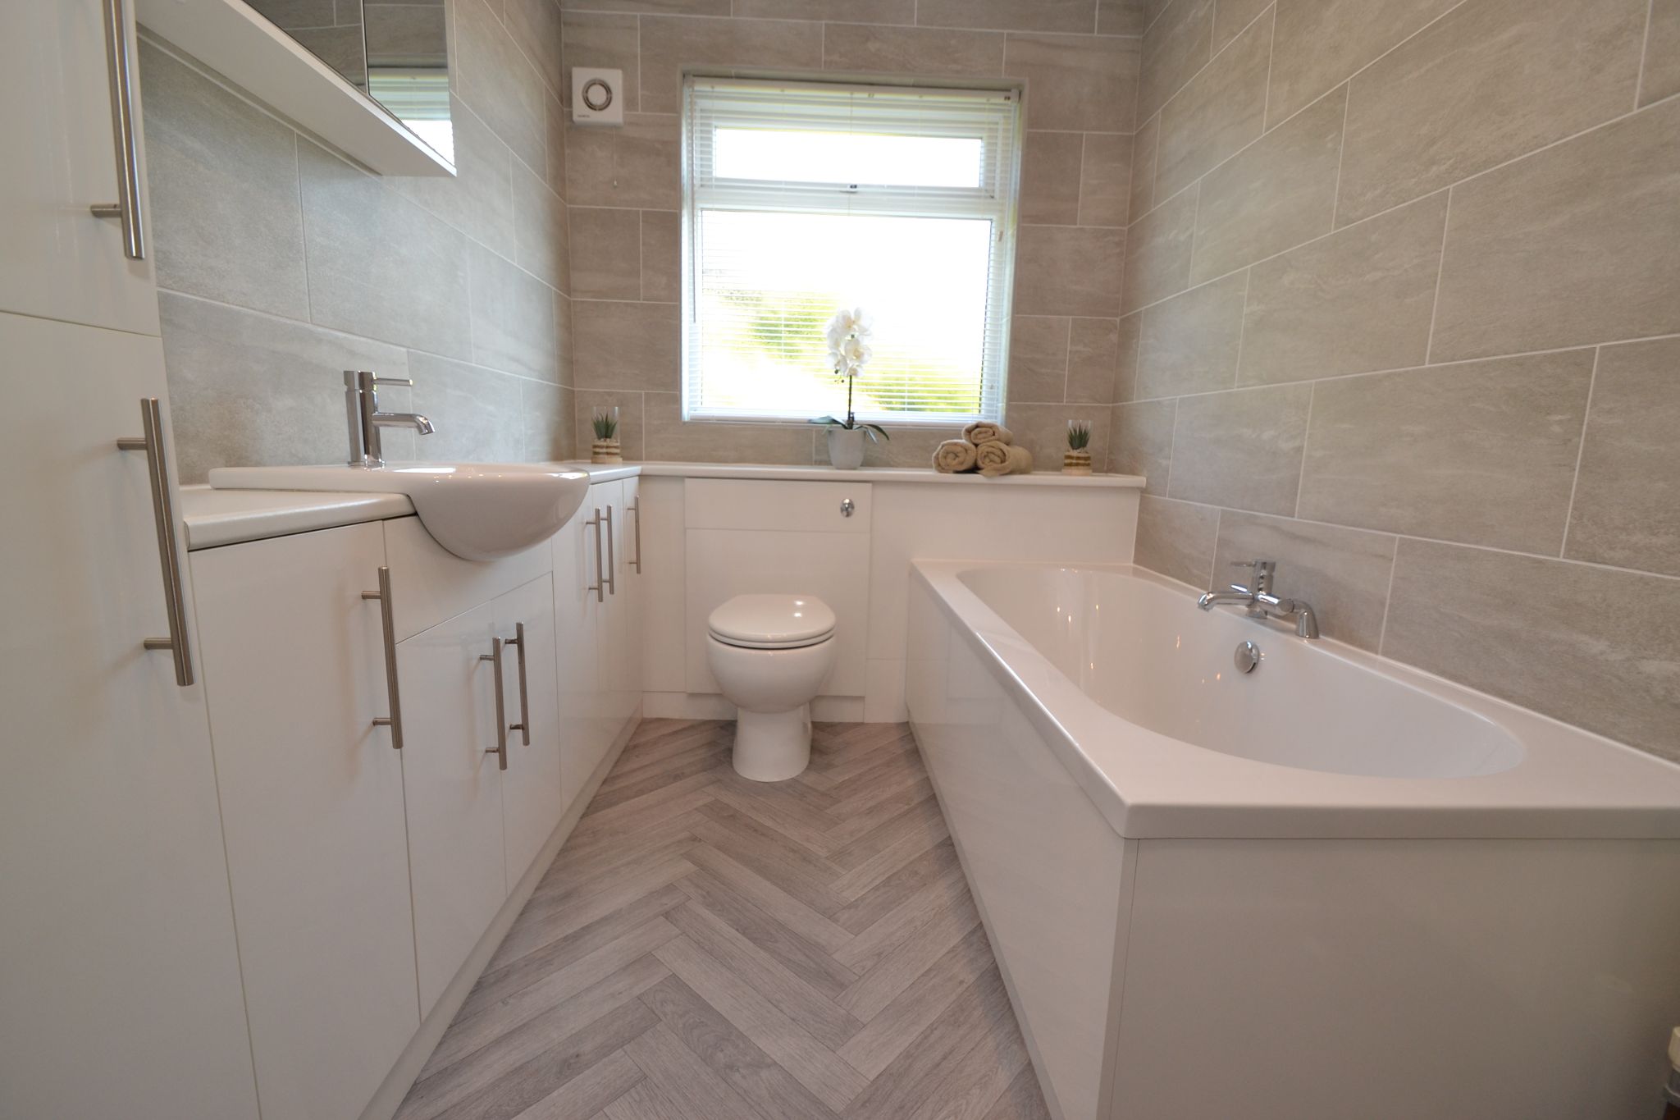
Bathroom: Four piece suite with a wrap around shower cubicle and a chrome thermostatically controlled shower unit, wash basin and wc in an enclosed vanity and cistern cupboards, fully tiled, frosted Upvc dg window, radiator, extractor, Upvc cladded ceiling with lighting.
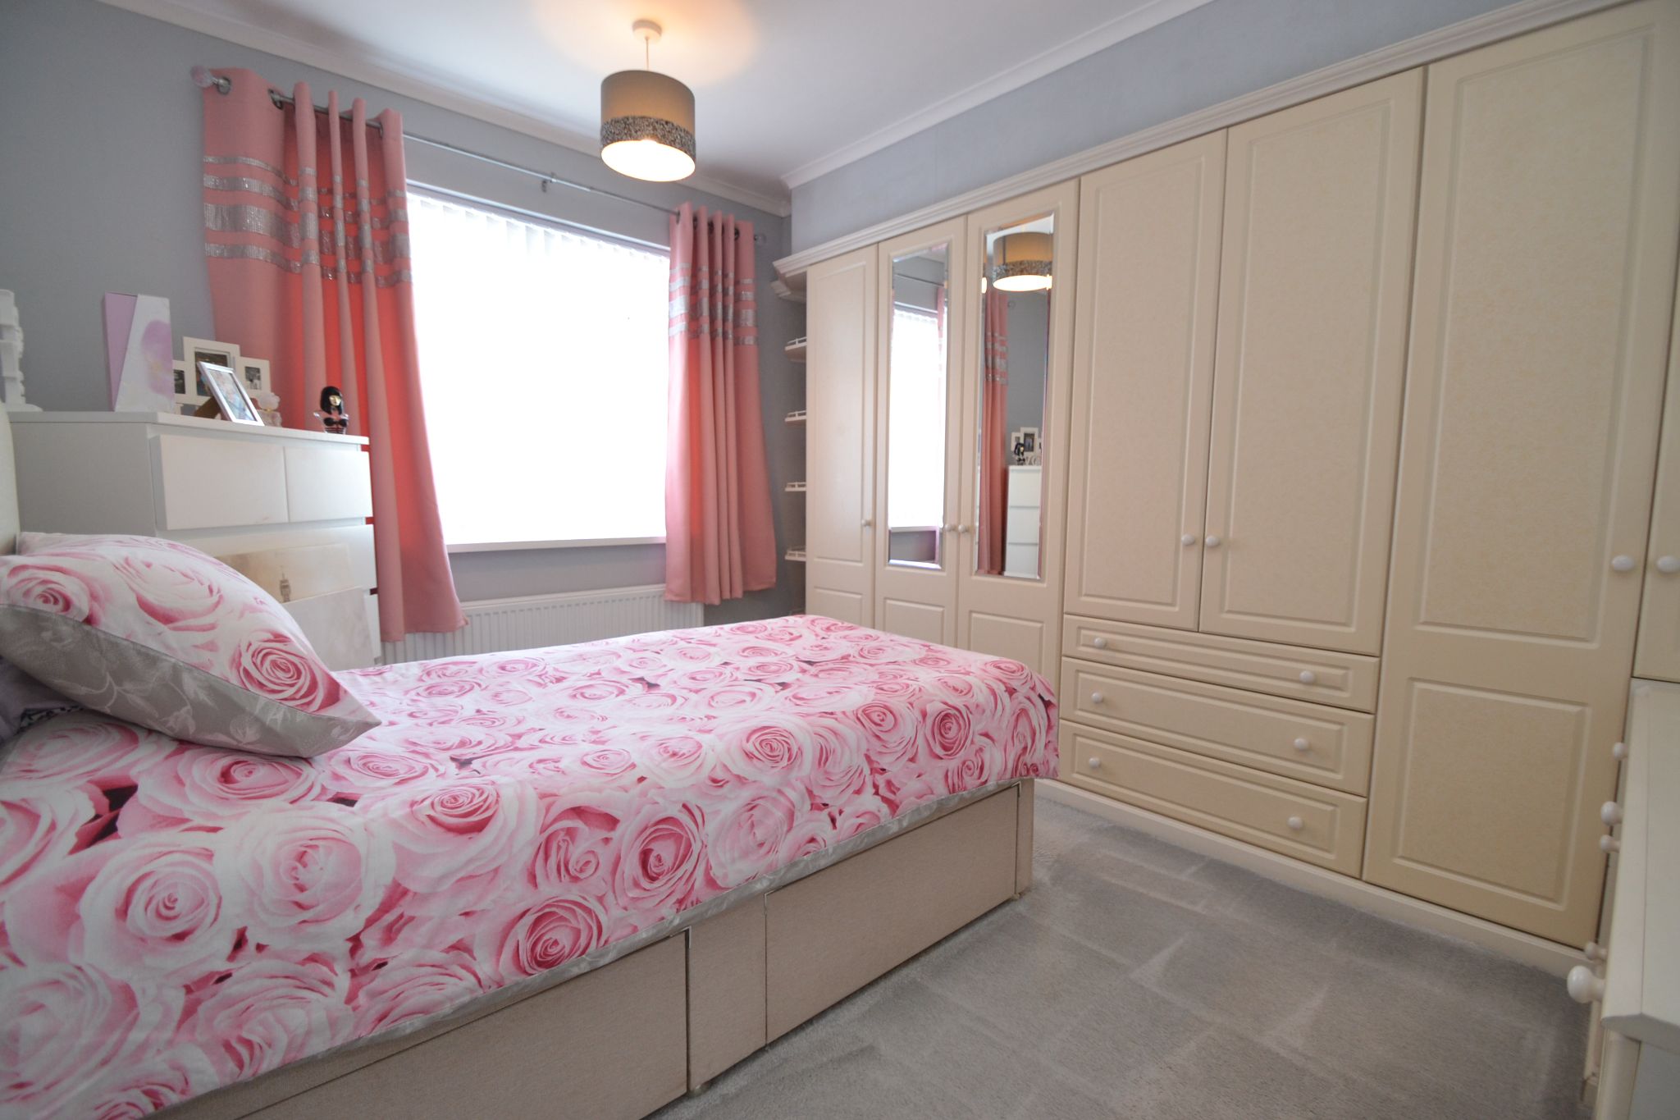
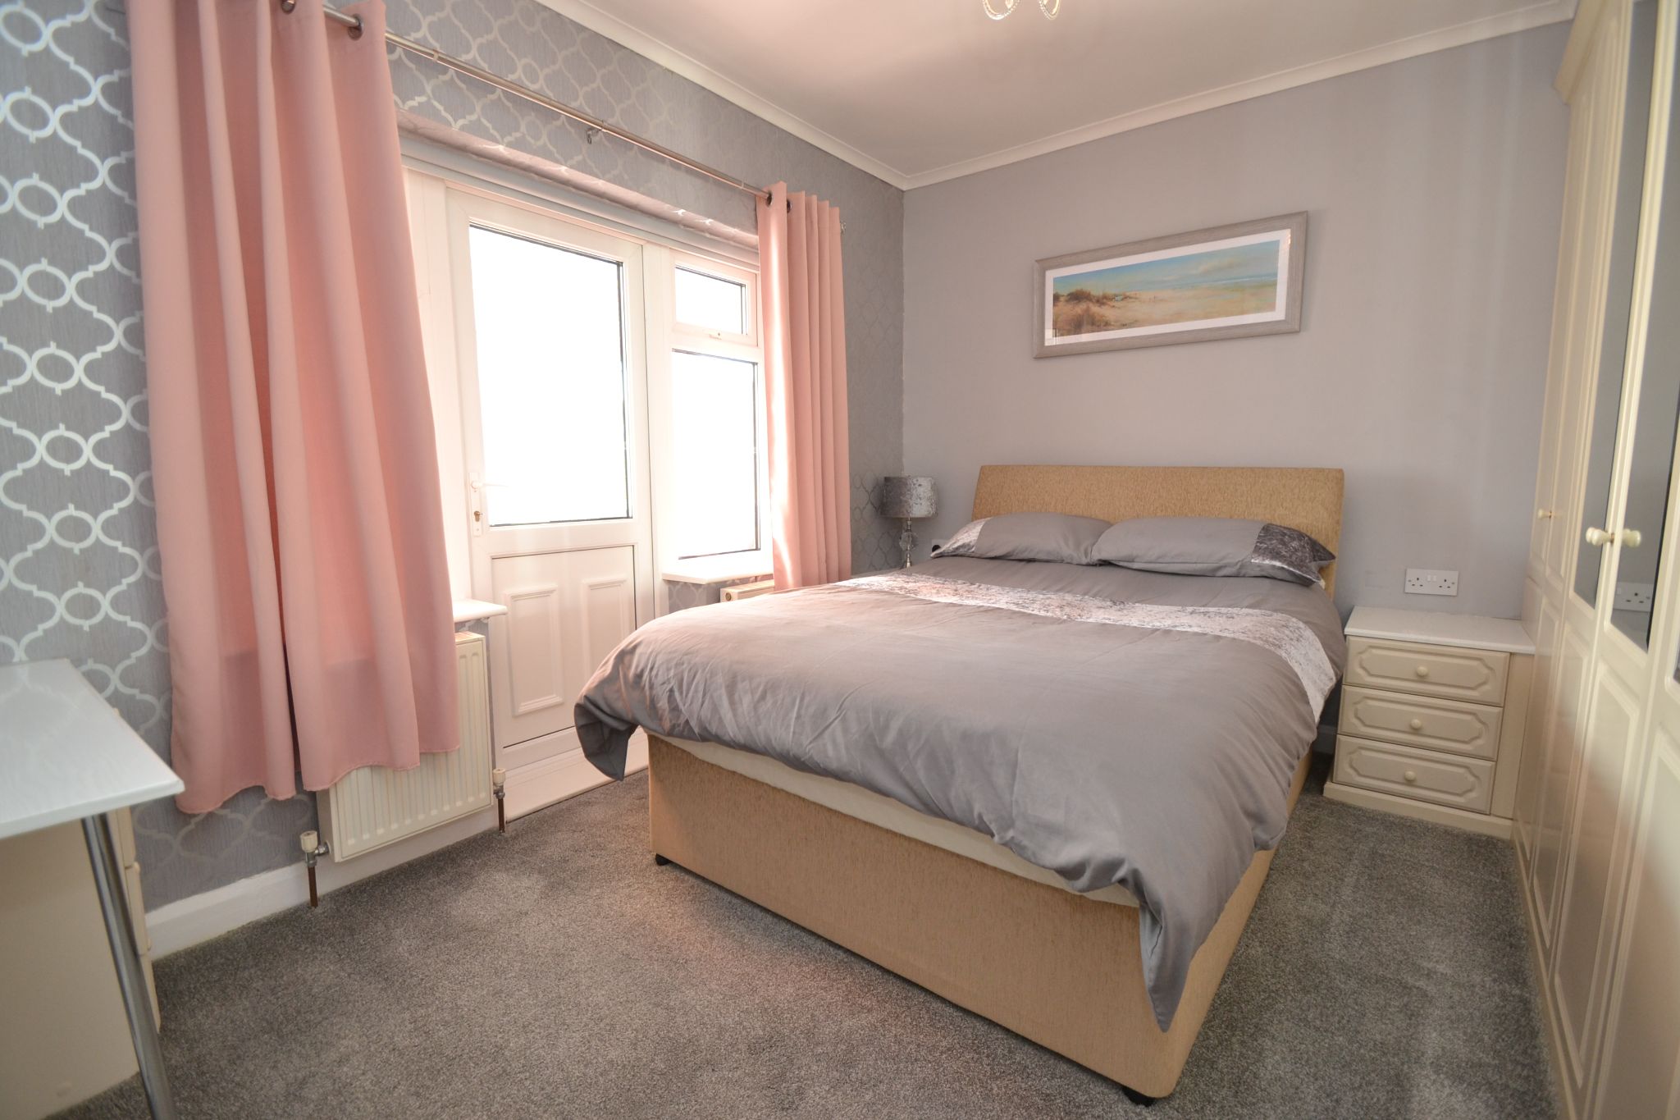
Bedroom 2: 3.63m x 2.30m (11'11 x 7'7). Upvc dg window to side with a fitted blind, radiator, extensive fitted furniture.
Bedroom 1: 3.63m x 3.01m ( 11'11 x 9'11). Fitted wardrobes, two radiators, access door and side panes to the conservatory:
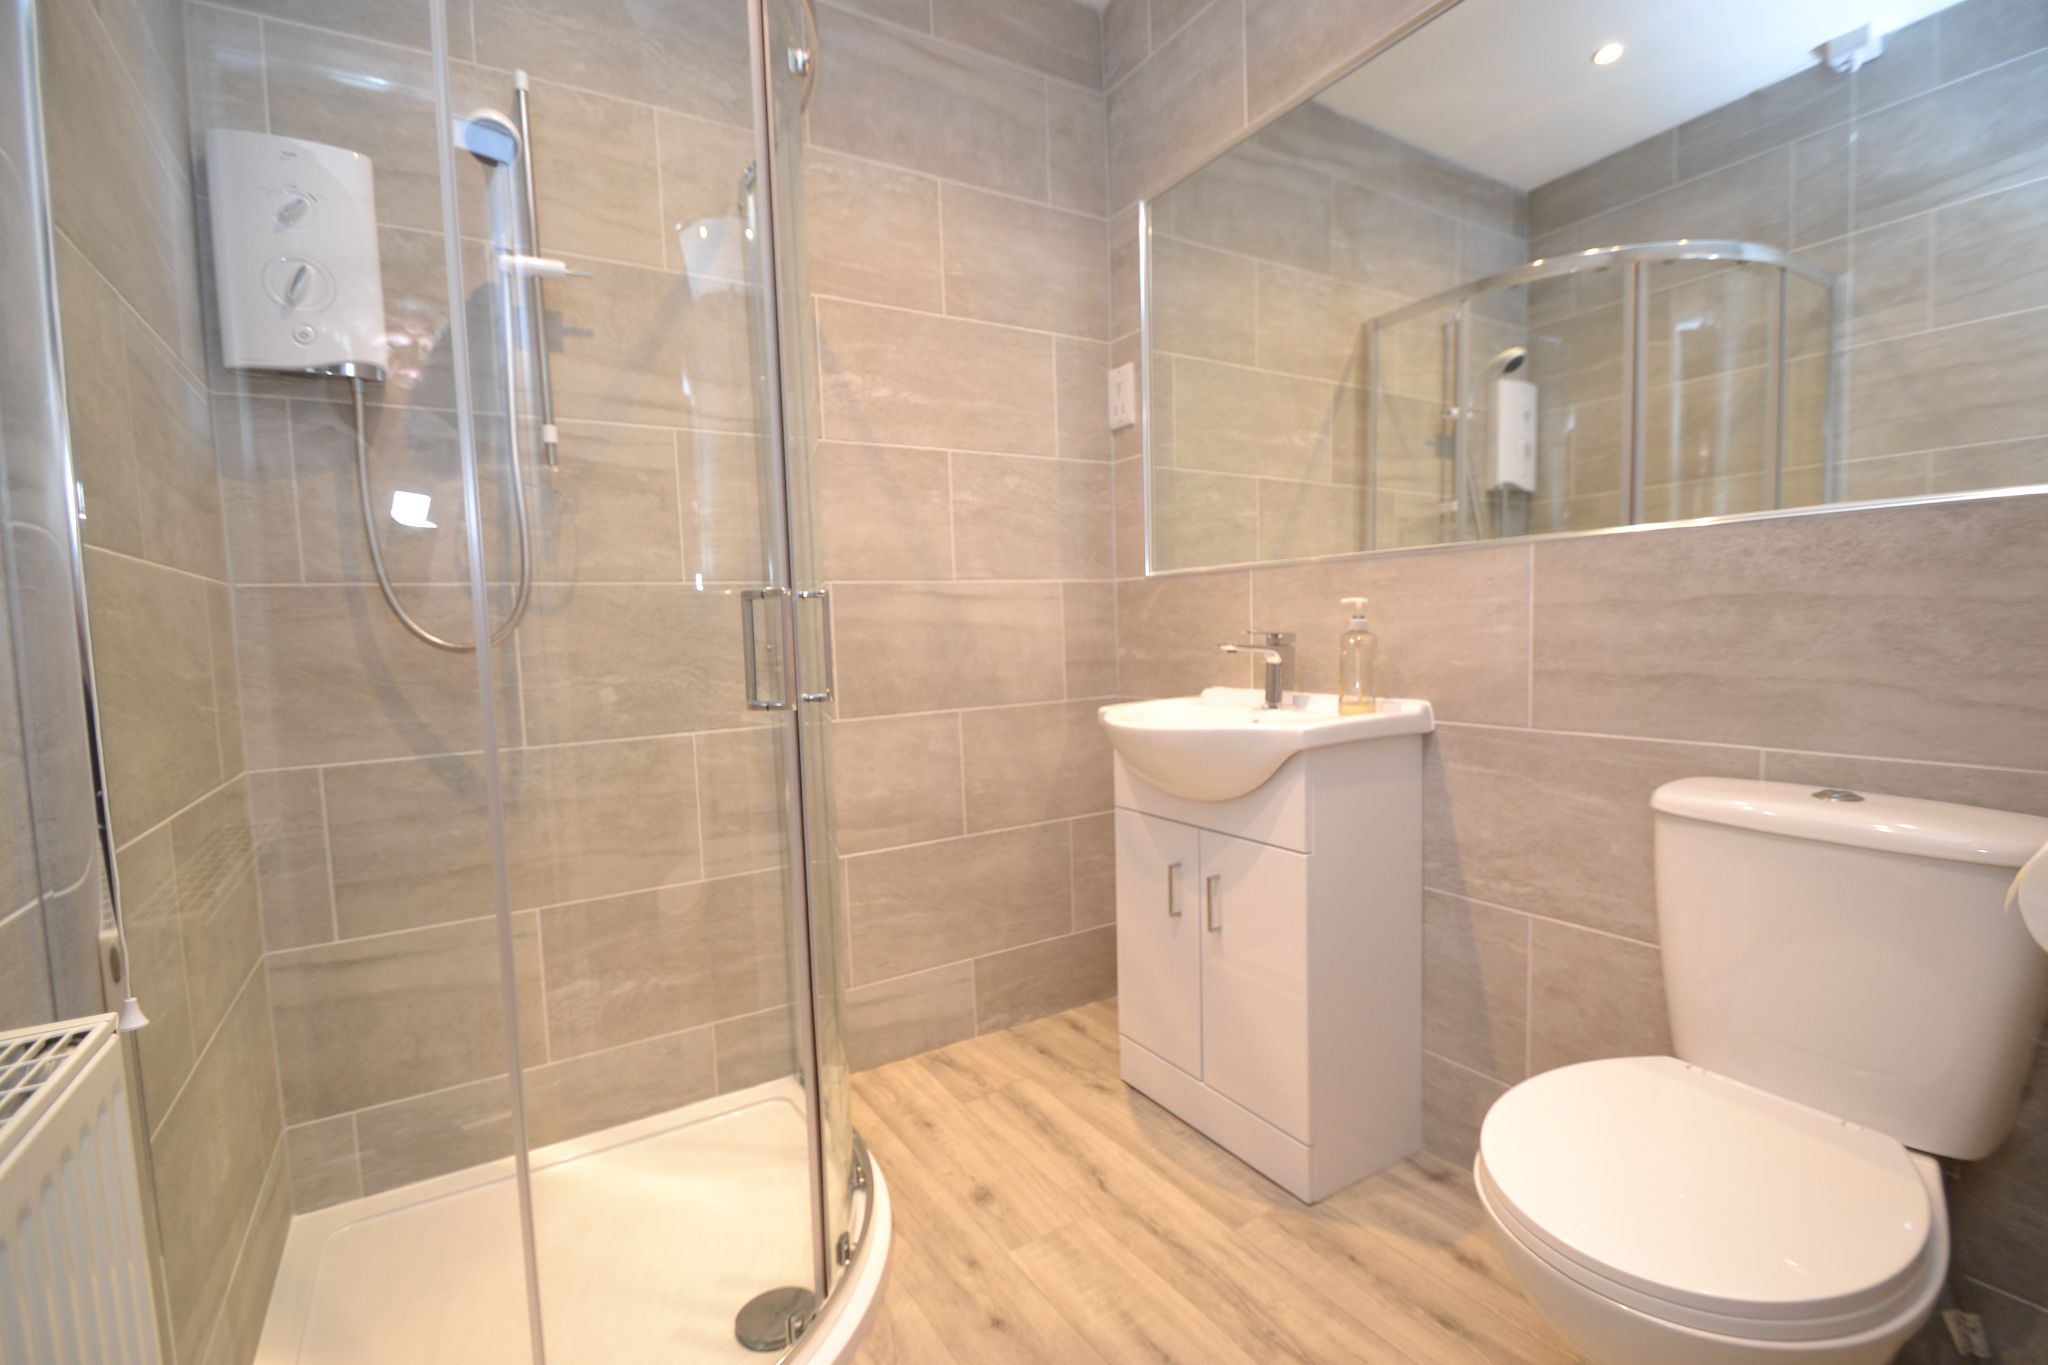
En-Suite: Wrap around shower cubicle with an electric shower, wash basin on a high gloss vanity unit and wc in white, fully tiled, inset ceiling lights, extractor, radiator.
Conservatory: Upvc dg, two radiators, fitted blinds, patio door to the rear.
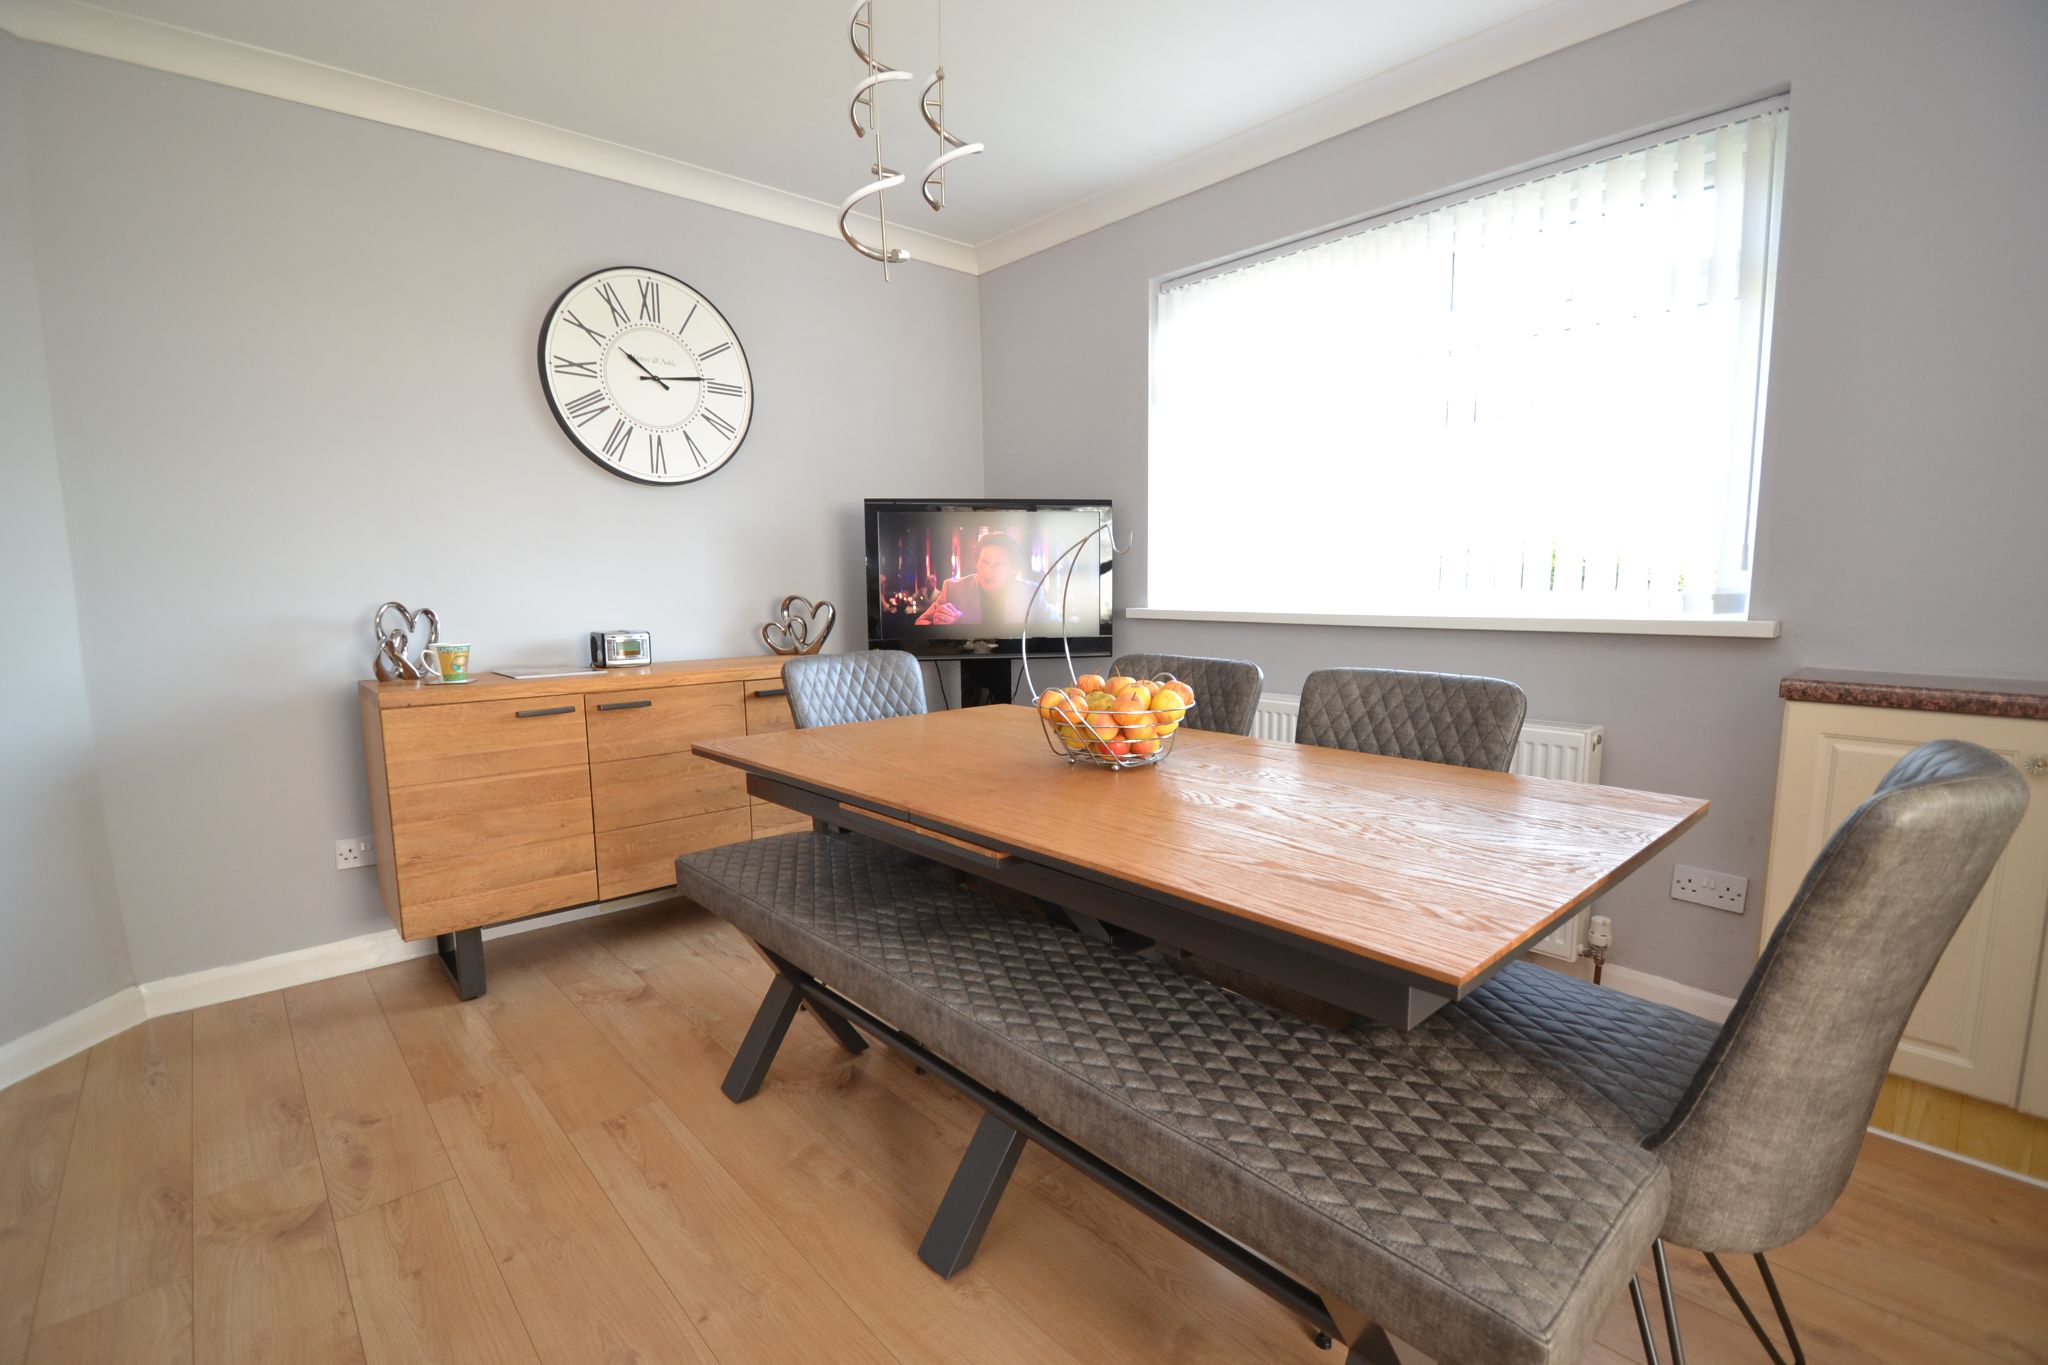
Dining Room: 3.65m x 3.58m (12'0 x 11'9). Upvc dg window with a fitted blind to the side, radiator, plank effect laminate flooring, coving.
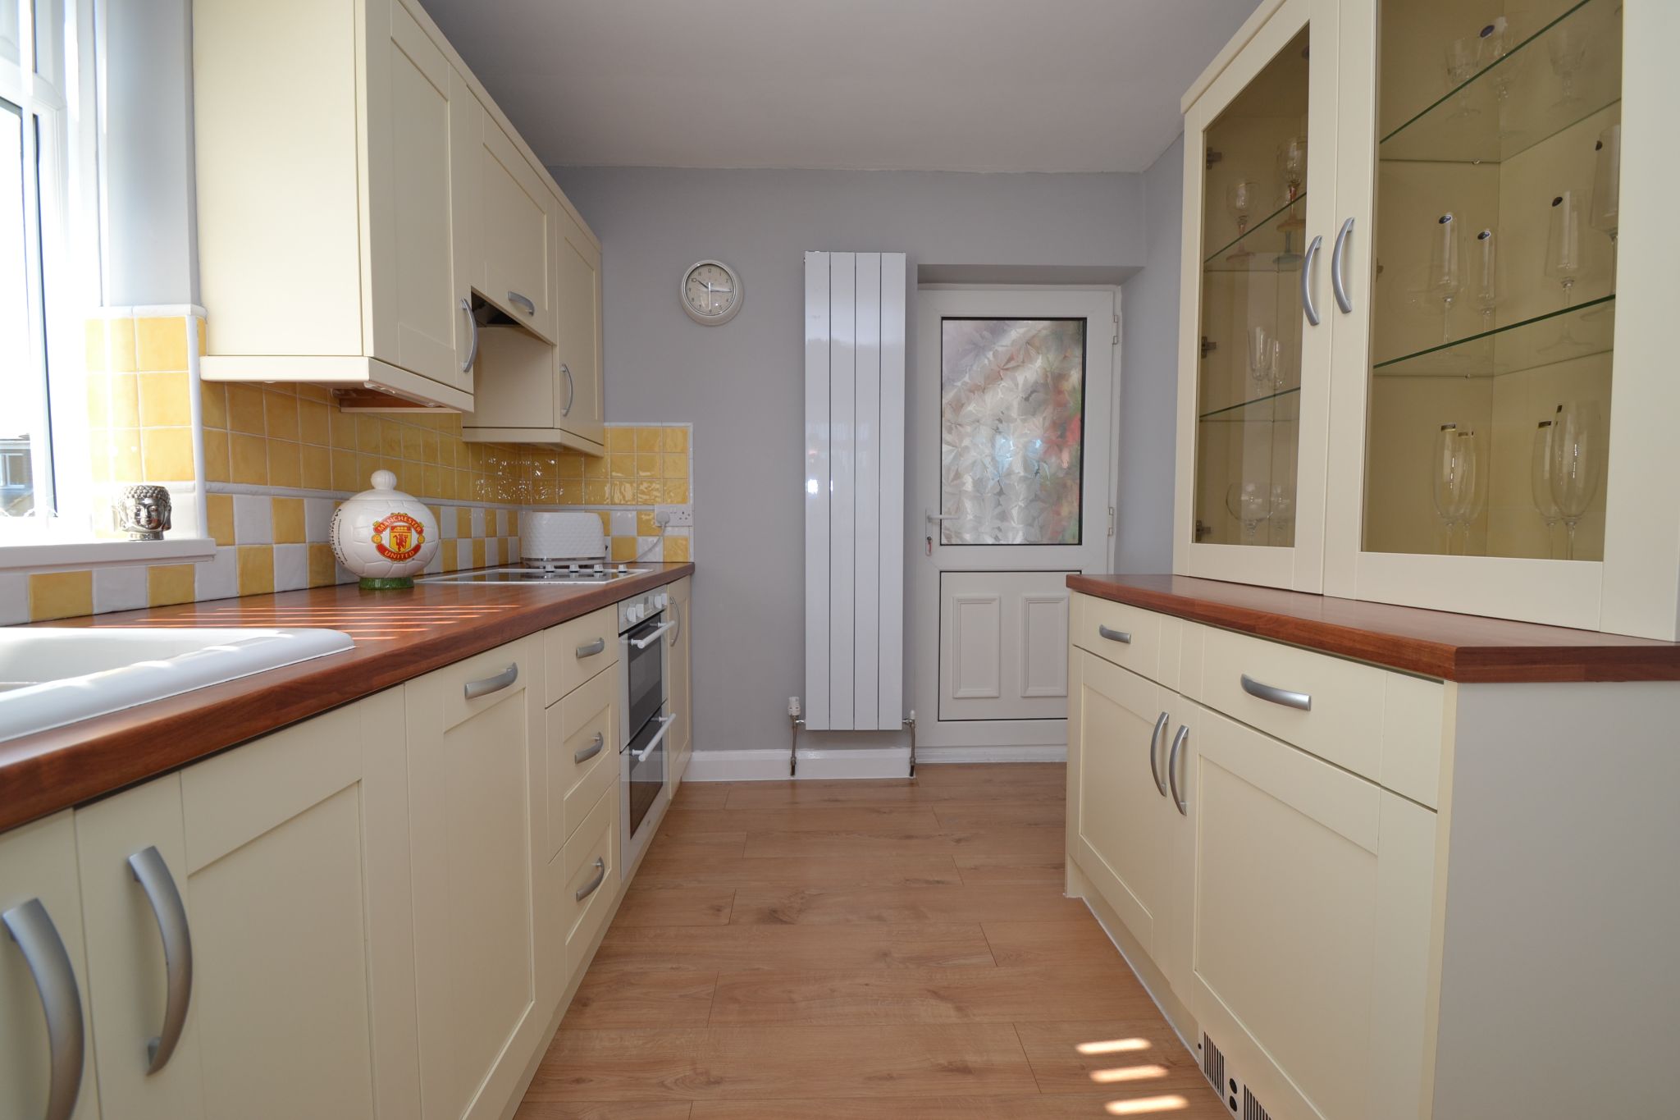
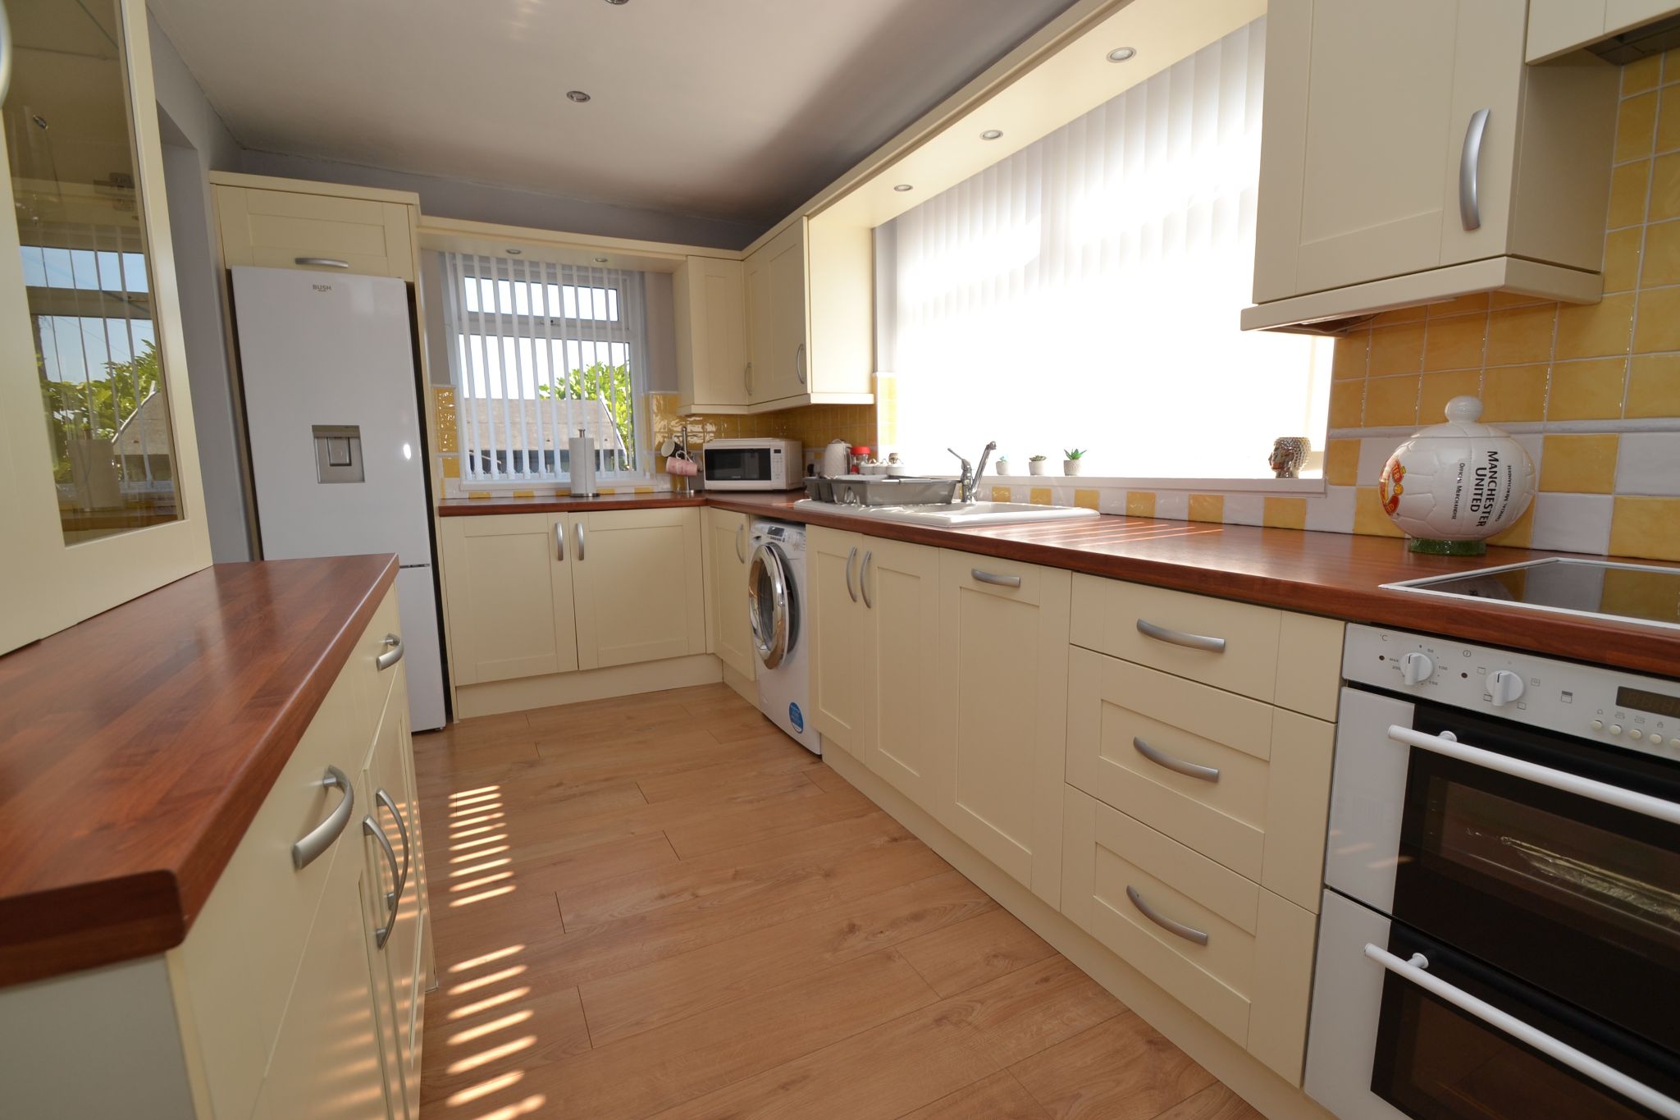
Kitchen: 4.63m x 2.56m (15'2 x 8'5). Excellent range of wall & base units, work tops with tiling above, extractor and light over a ceramic hob, built in double electric oven, integrated slim line dishwasher, plumbed for an auto-washer, sink in white with a chrome mixer tap, Upvc dg side window with a fitted blind, pelmet down lighting, space for a tall boy fridge freezer, plank effect laminate flooring, inset ceiling lights.
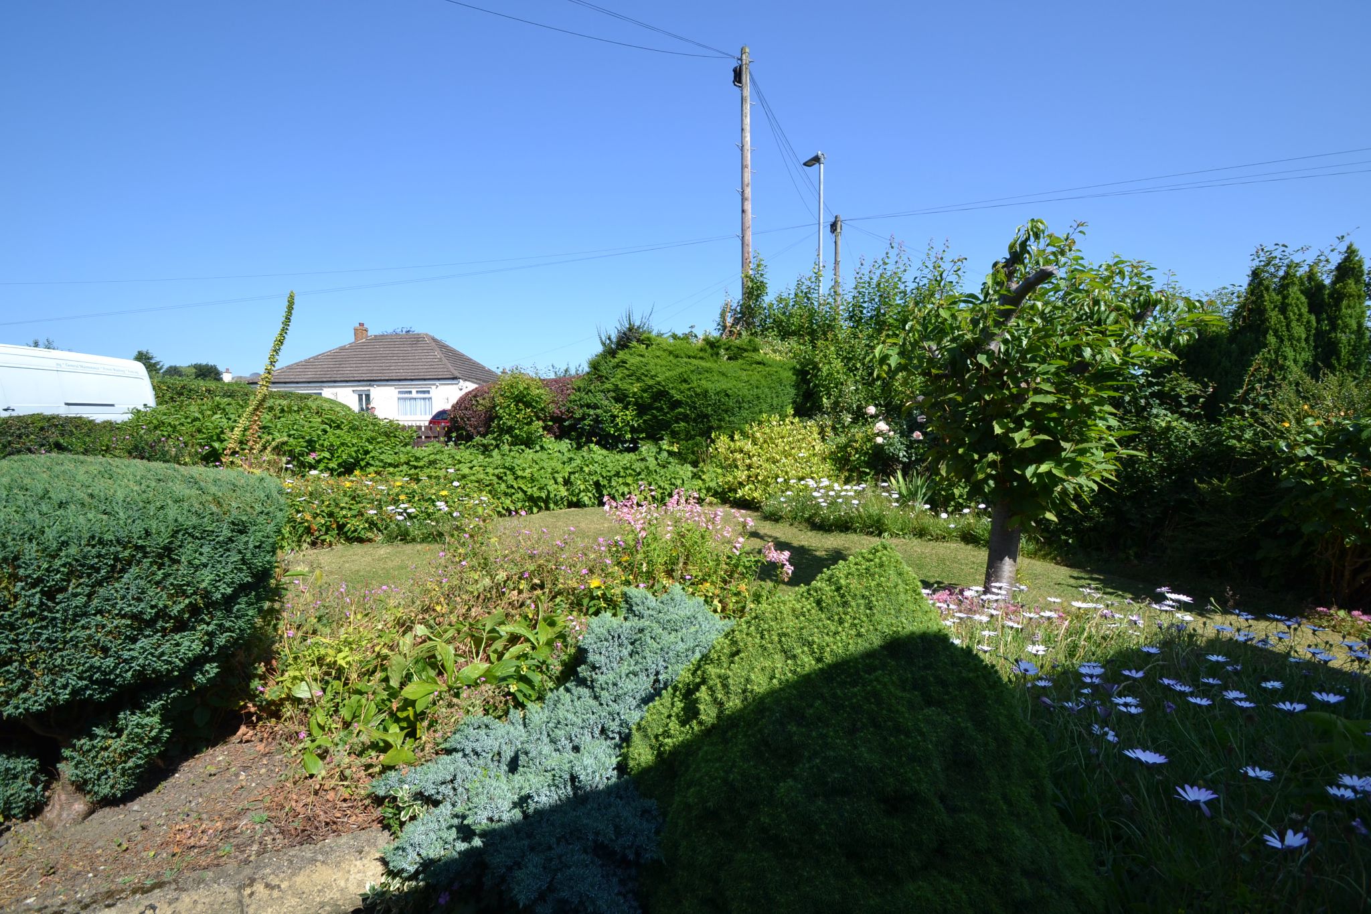
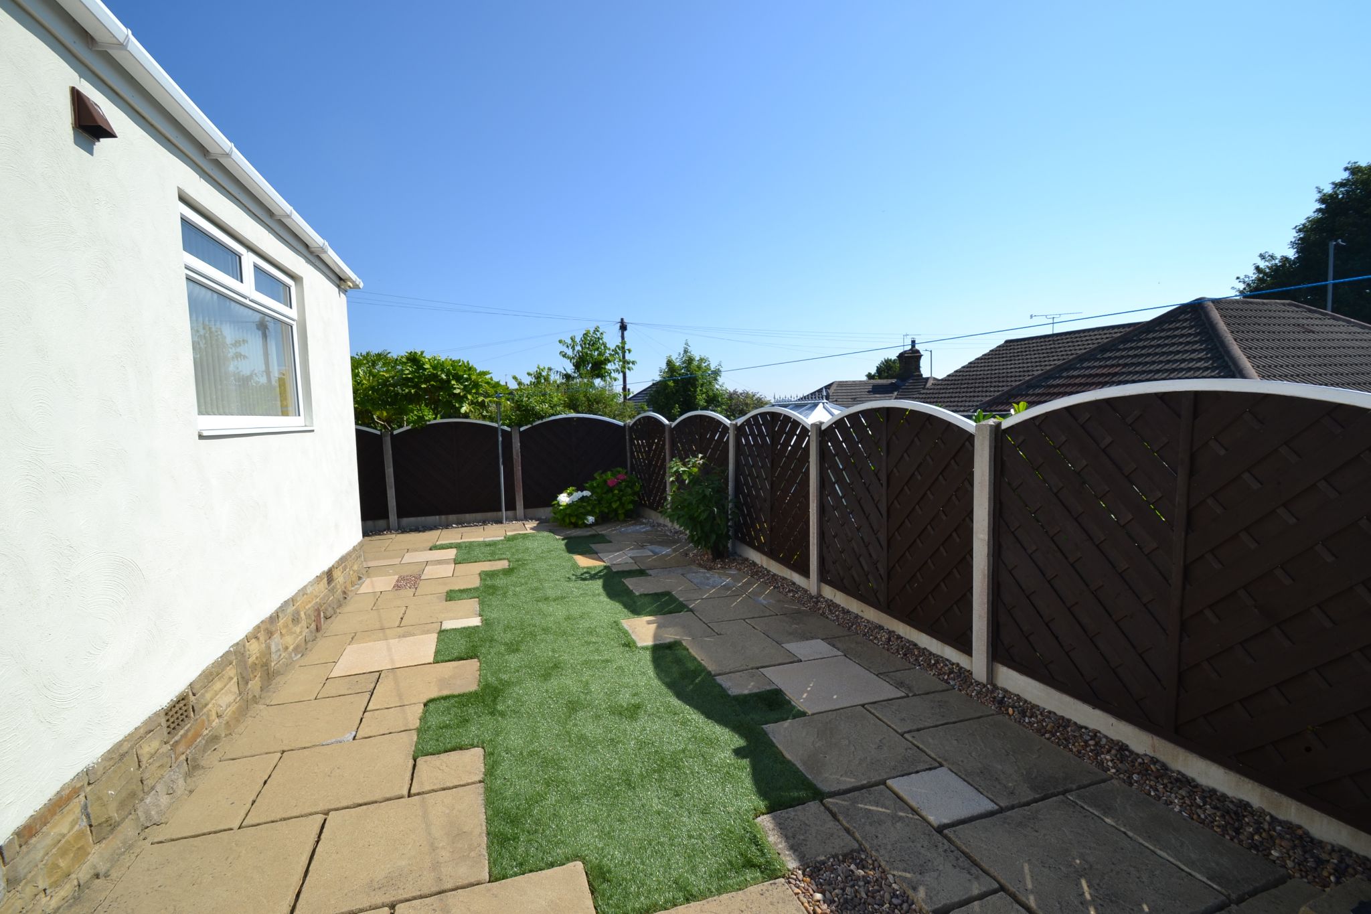
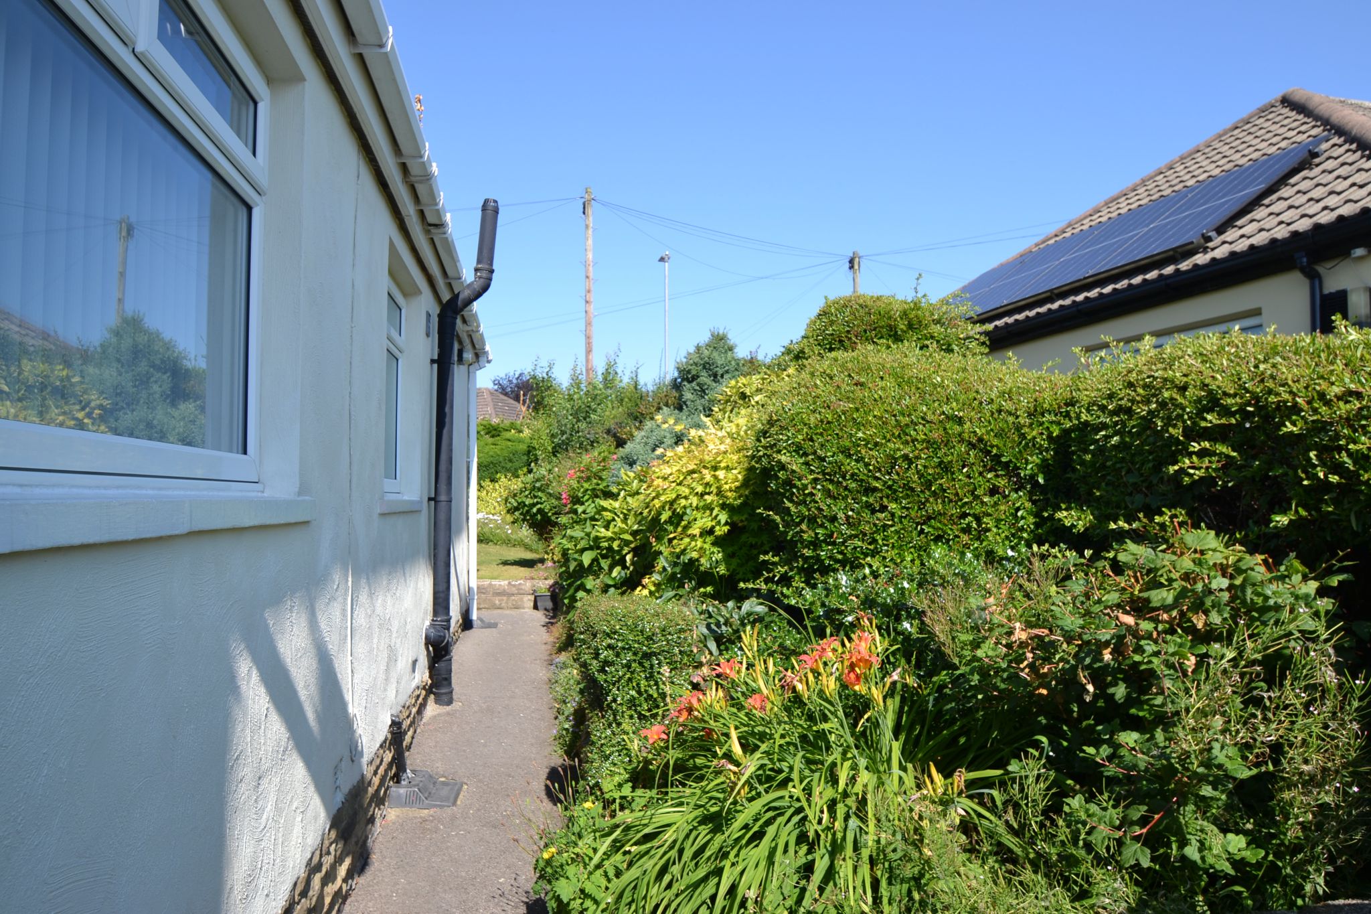
Externally: Front and side drive for 3 cars leads to the detached garage with an up and over door, side door with light & power, gated access, manicured front garden lawned and well stocked, access by a gate, pathway to the side elevation with a side garden. To the rear is an enclosed garden, flagged with some artificial grassed area, summer house and shed, lighting.
While we endeavour to make our sales particulars fair, accurate and reliable, they are only a general guide to the property and, accordingly, if there is any point which is of particular importance to you, please contact the office and we will be pleased to check the position for you, especially if you are contemplating travelling some distance to view the property.
3. The measurements indicated are supplied for guidance only and as such must be considered incorrect.
4. Services: Please note we have not tested the services or any of the equipment or appliances in this property, accordingly we strongly advise prospective buyers to commission their own survey or service reports before finalising their offer to purchase.
5. THESE PARTICULARS ARE ISSUED IN GOOD FAITH BUT DO NOT CONSTITUTE REPRESENTATIONS OF FACT OR FORM PART OF ANY OFFER OR CONTRACT. THE MATTERS REFERRED TO IN THESE PARTICULARS SHOULD BE INDEPENDENTLY VERIFIED BY PROSPECTIVE BUYERS OR TENANTS. NEITHER MARTIN LONSDALE ESTATES LIMITED NOR ANY OF ITS EMPLOYEES OR AGENTS HAS ANY AUTHORITY TO MAKE OR GIVE ANY REPRESENTATION OR WARRANTY WHATEVER IN RELATION TO THIS PROPERTY.
AML Please note if you proceed with an offer on this property we are obliged to undertake mandatory Anti Money Laundering checks on behalf of HMRC. All estate agents have to do this by law and we outsource this process to our compliance partners Credas who charge a fee for this service.
Reference: 0015527
Property Data powered by StandOut Property Manager