01274 622073
martin@lonsdales-estates.co.uk
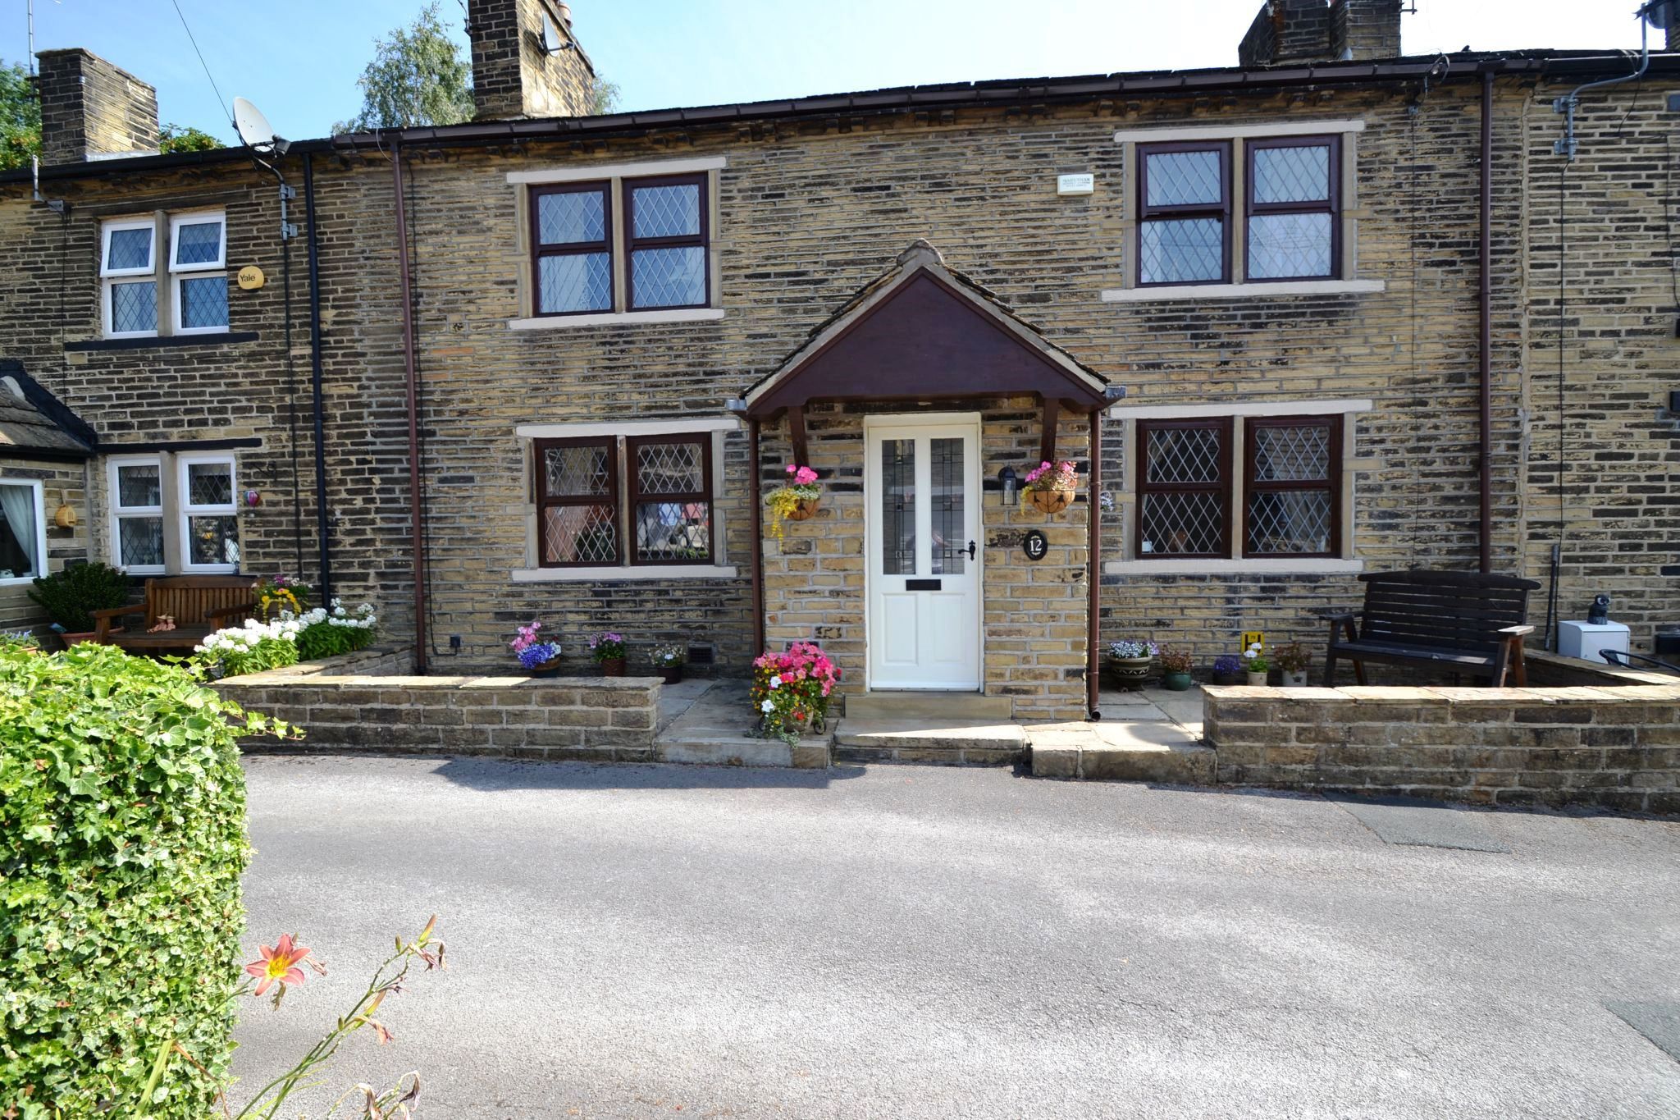
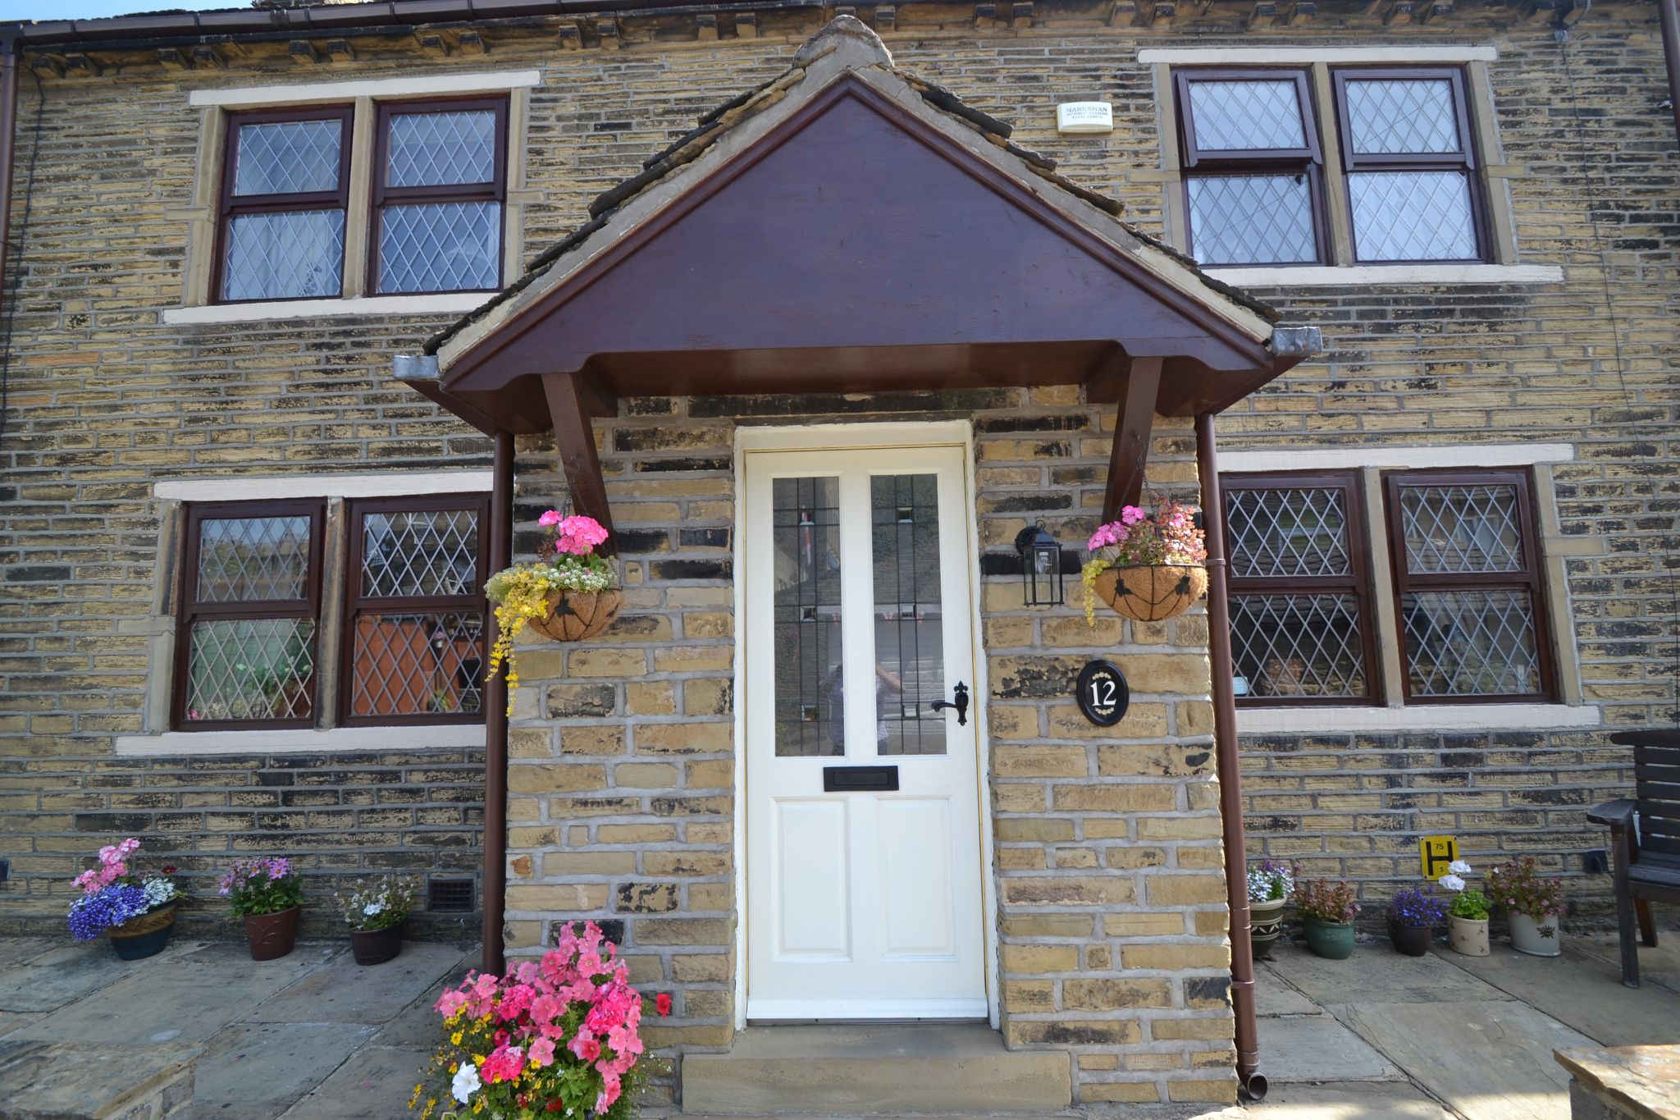
HERE WE HAVE A PERIOD 1800'S DOUBLE FRONTED COTTAGE SET IN THIS CONSERVATION PART OF THE HISTORIC IDLE VILLAGE * CUL-DE-SAC POSITION * THE BIG PLUS OF THIS COTTAGE IS THE OFF ROAD DRIVE PARKING ALONG WITH A DOUBLE DETACHED GARAGE * HARDWOOD DG LEADED MULLION STYLE WINDOWS * GCH WITH A WORCESTER BOSCH CENTRAL HEATING BOILER AND A SEPARATE VOKERA HOT WATER BOILER * ALARMED * 2 LARGE RECEPTION ROOMS * USEFUL CELLAR * FITTED KITCHEN IN ANTIQUE OAK * UTILITY ROOM LEADS ONTO THE SEPARATE CLOAKS * UPSTAIRS IS A SQUARED OFF SPACIOUS LANDING WITH OAK PANELLING TO THE WALLS PLUS A FEATURE PART COLOURED NORMAN STYLE WINDOW WHICH LETS IN AN ABUNDANCE OF NATURAL LIGHT * 3 BEDROOMS * 4 PIECE BATHROOM SUITE INCORPORATES A STEP UP CORNER AIR BATH AND A SEPARATE SHOWER CUBICLE * EXTERNALLY PATIO GARDENS TO THE FRONT * COBBLED STONE SETS TO THE DRIVE * DOUBLE DETACHED GARAGE * LOTS OF FAMILY SPACE * IDLE VILLAGE OFFERS SOME FANTASTIC AMENITIES * VIEWING ESSENTIAL *
Tucked away in the highly sought-after, quaint conservation part of historic Idle, this charming 3 bedroom double fronted 1800’s cottage is a home with real personality, warmth and presence. Beautifully balancing period character with practical family living, it offers spacious and versatile accommodation that is sure to appeal to anyone looking for something a little more special than the ordinary.
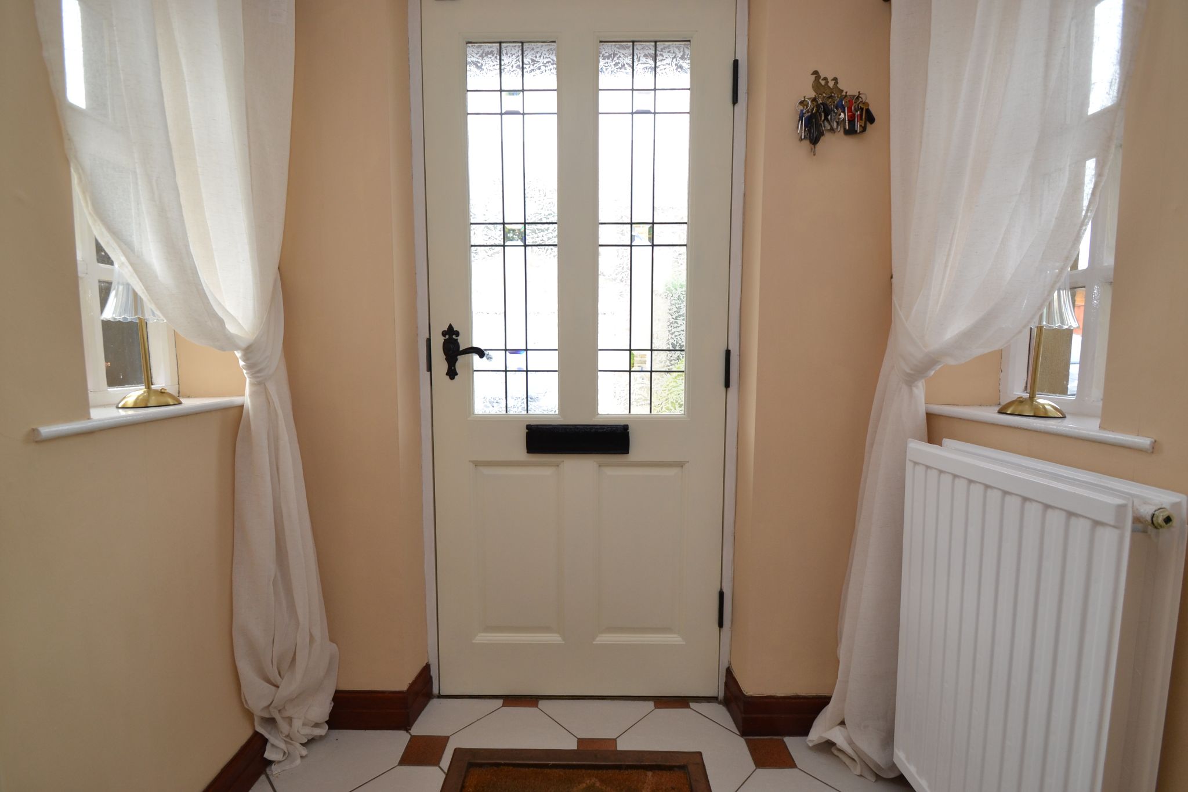
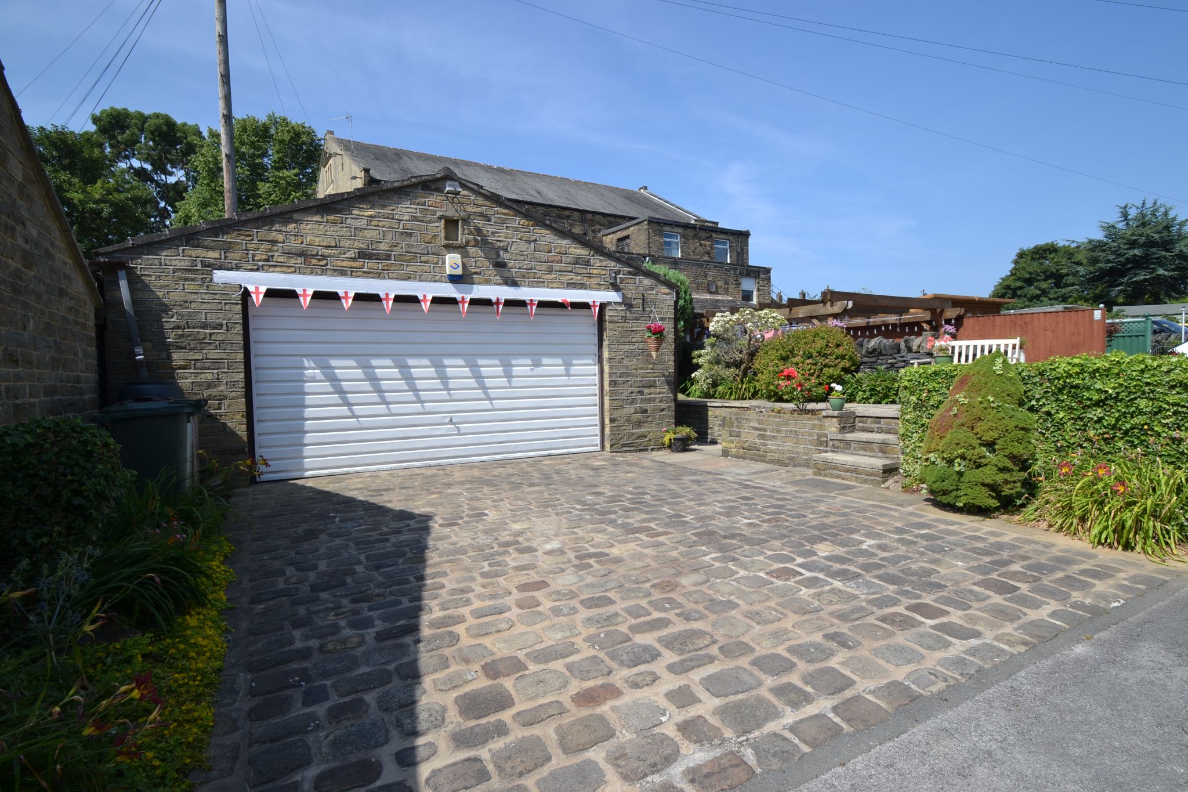
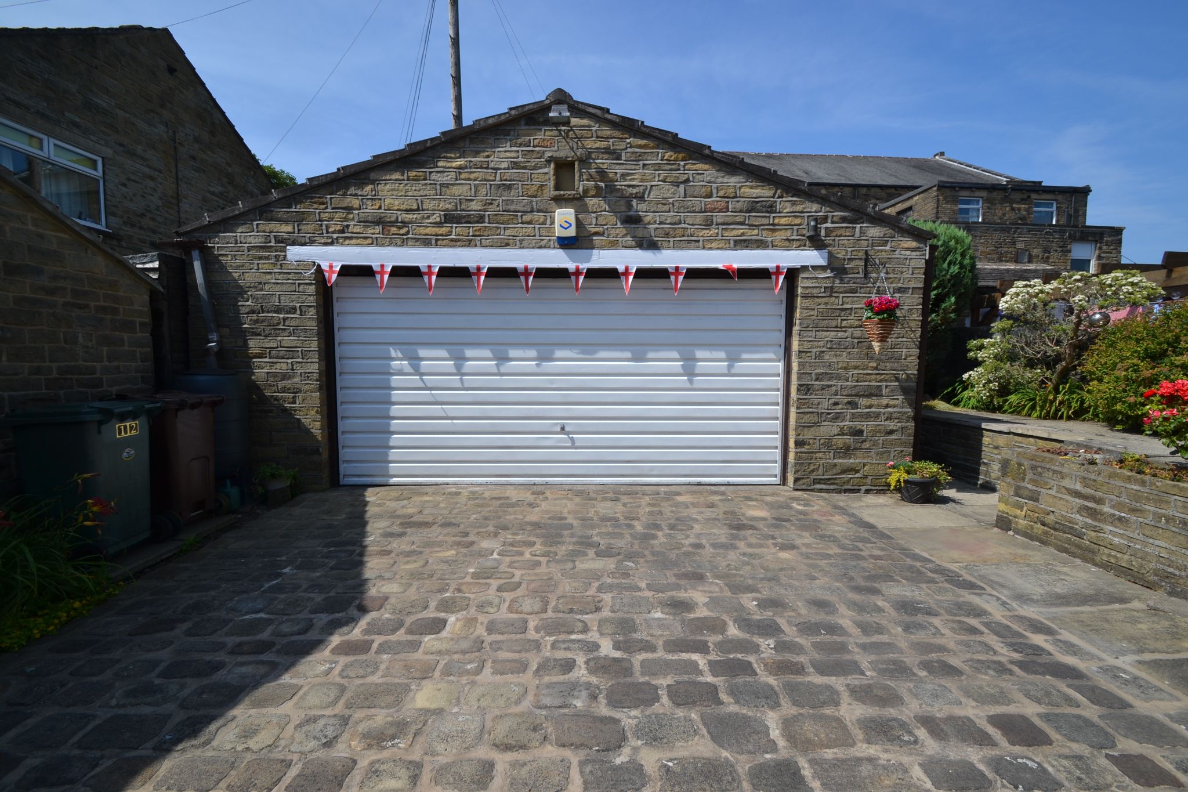
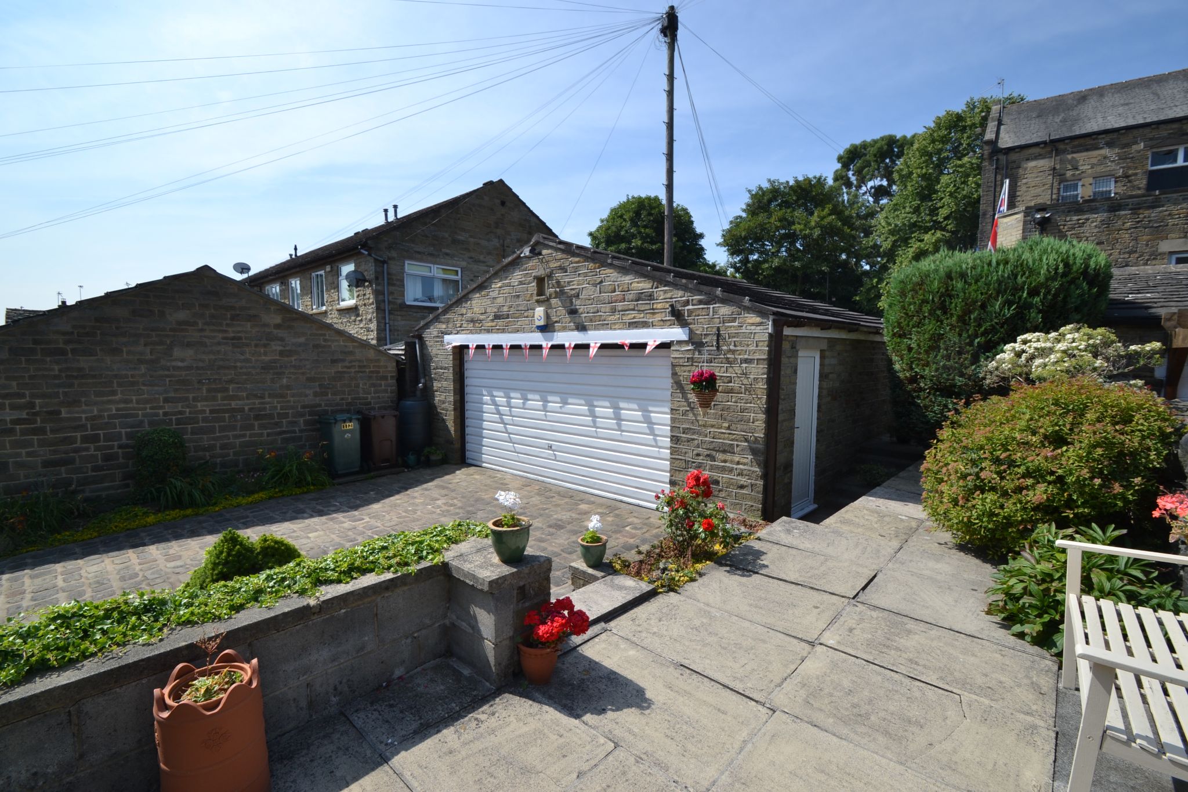
From the outset, this lovely cottage makes an impression. The attractive double fronted appearance, cobbled set drive and patio gardens create a wonderfully welcoming feel, while the large double detached garage with parking in front is a major advantage and a rare find for a property of this style and setting. Whether you need secure parking, extra storage, workshop space or simply value the convenience of additional outside space, this is a feature that adds genuine day-to-day appeal.Entrance: Front part glazed door into the hall, tiled floor with two side pane windows, double radiator, alarm panel.
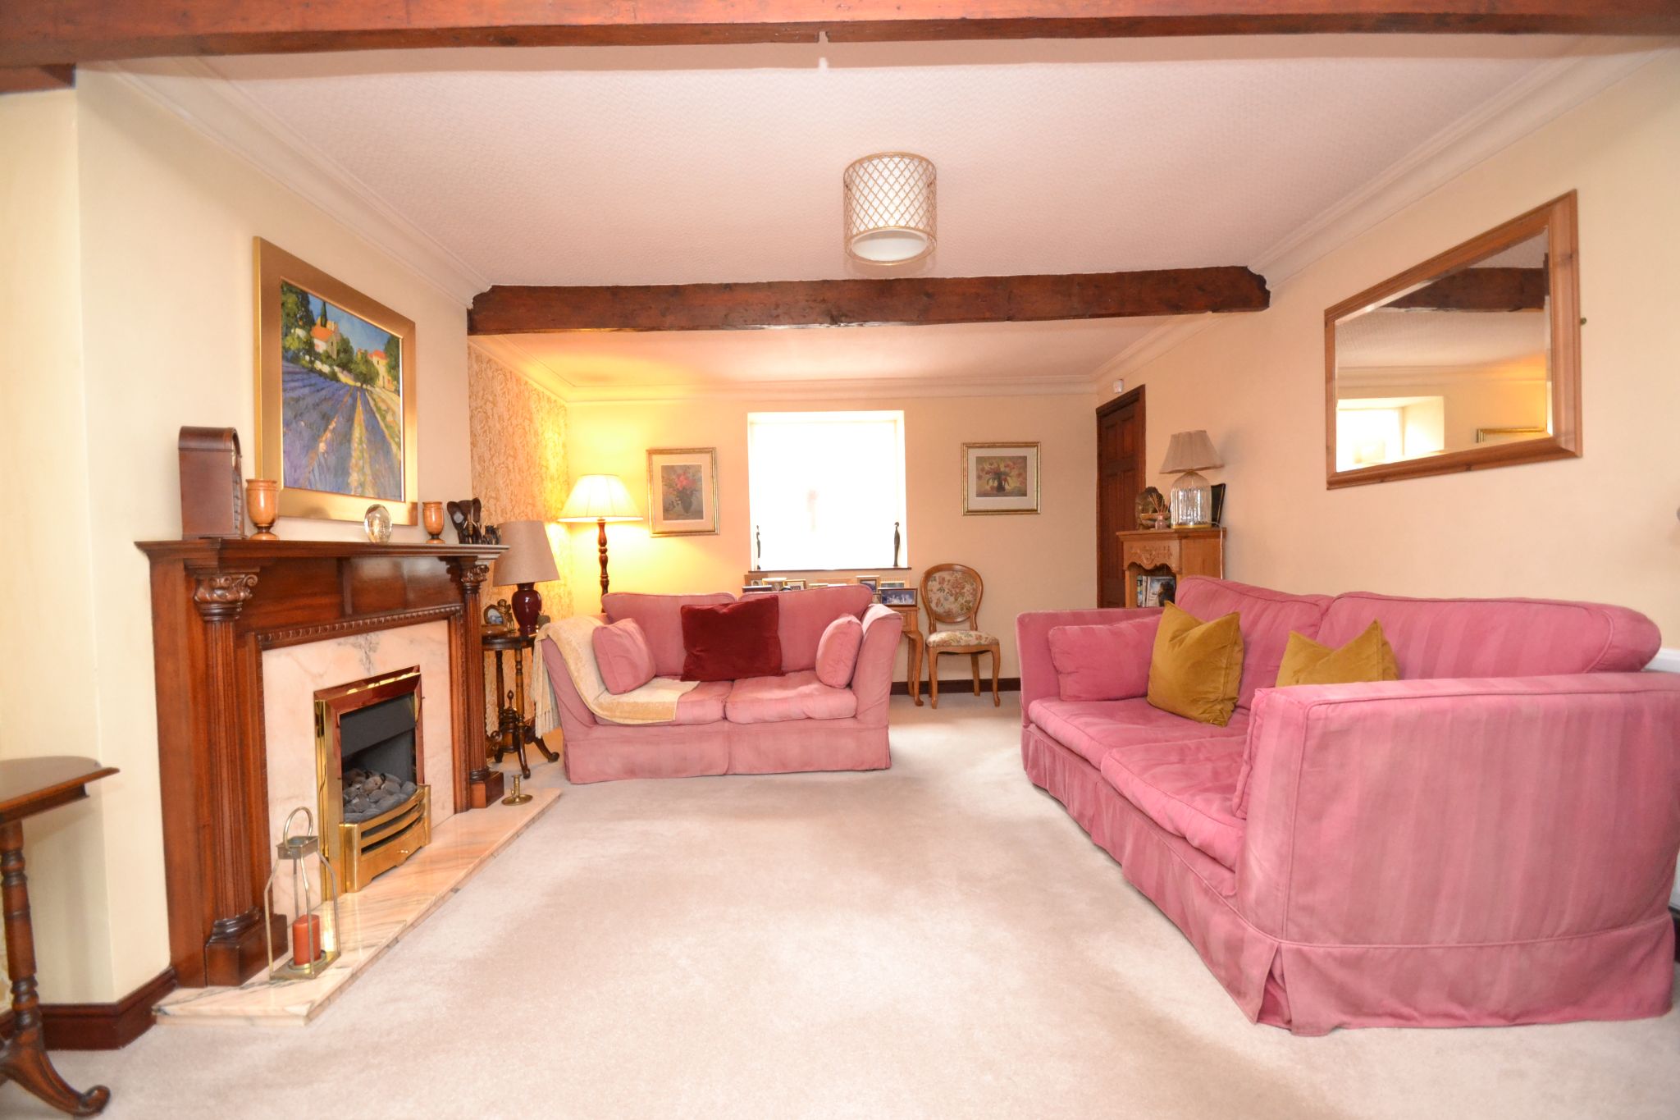
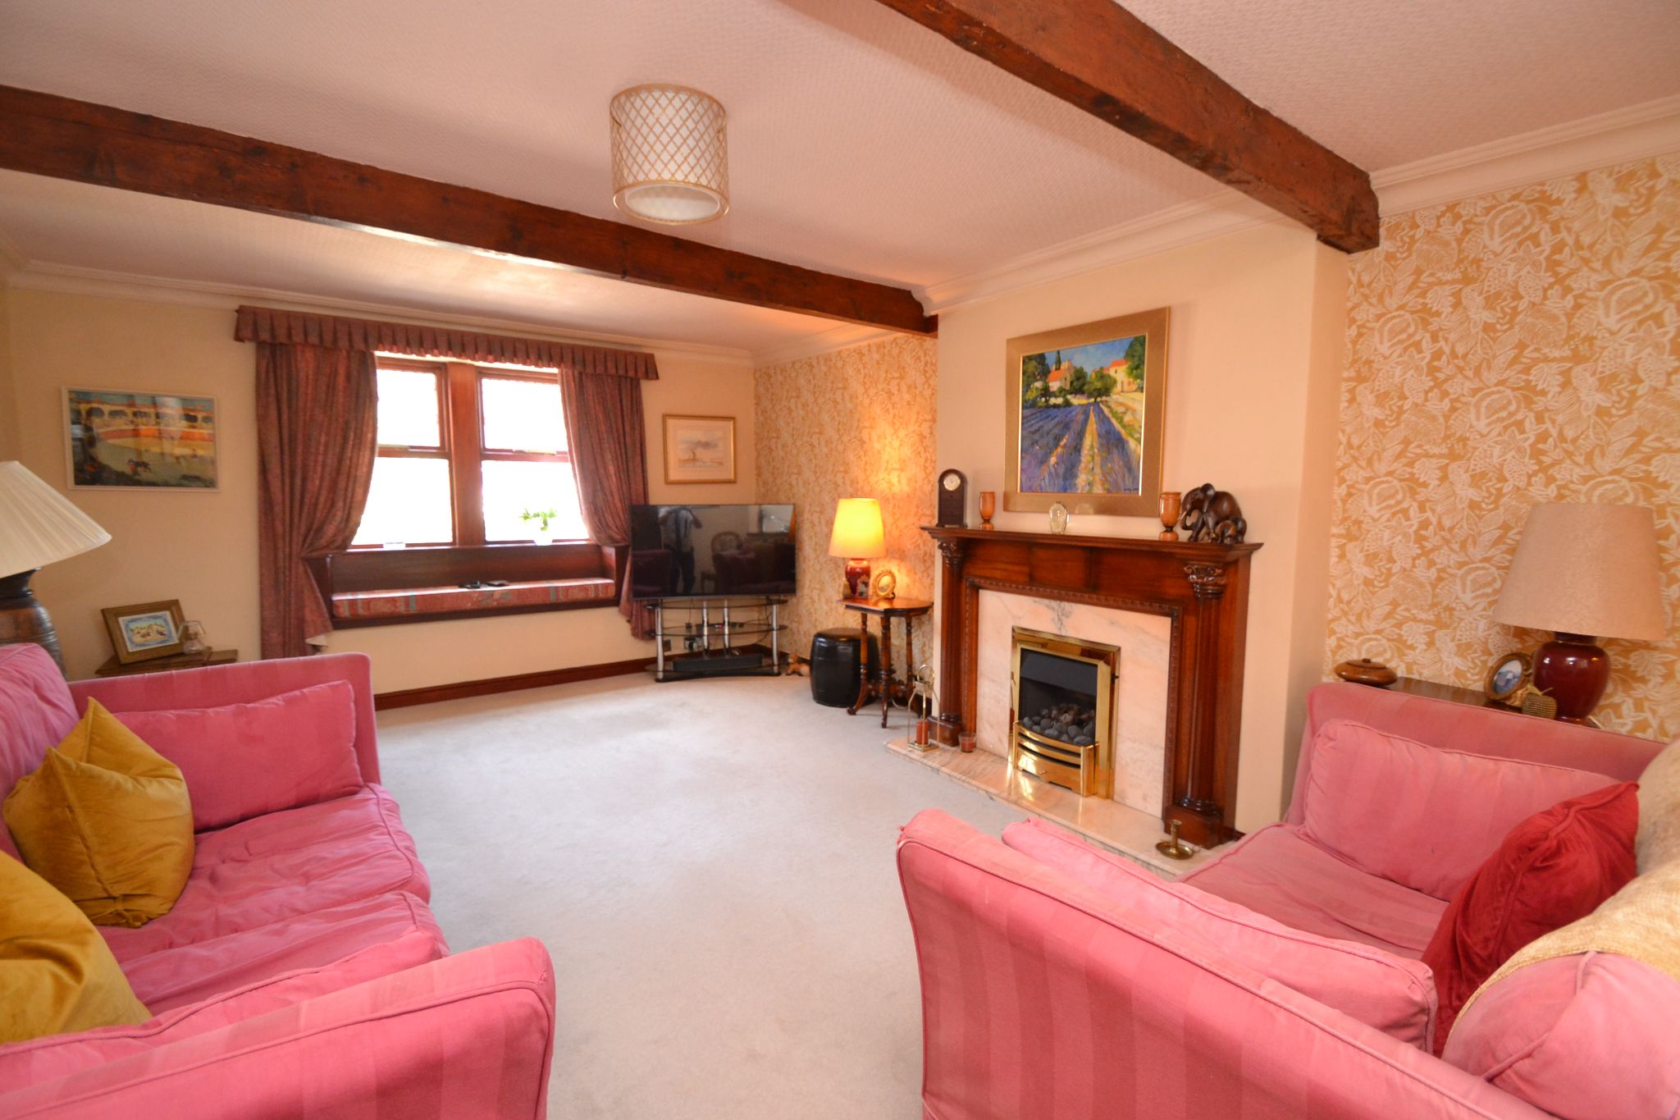
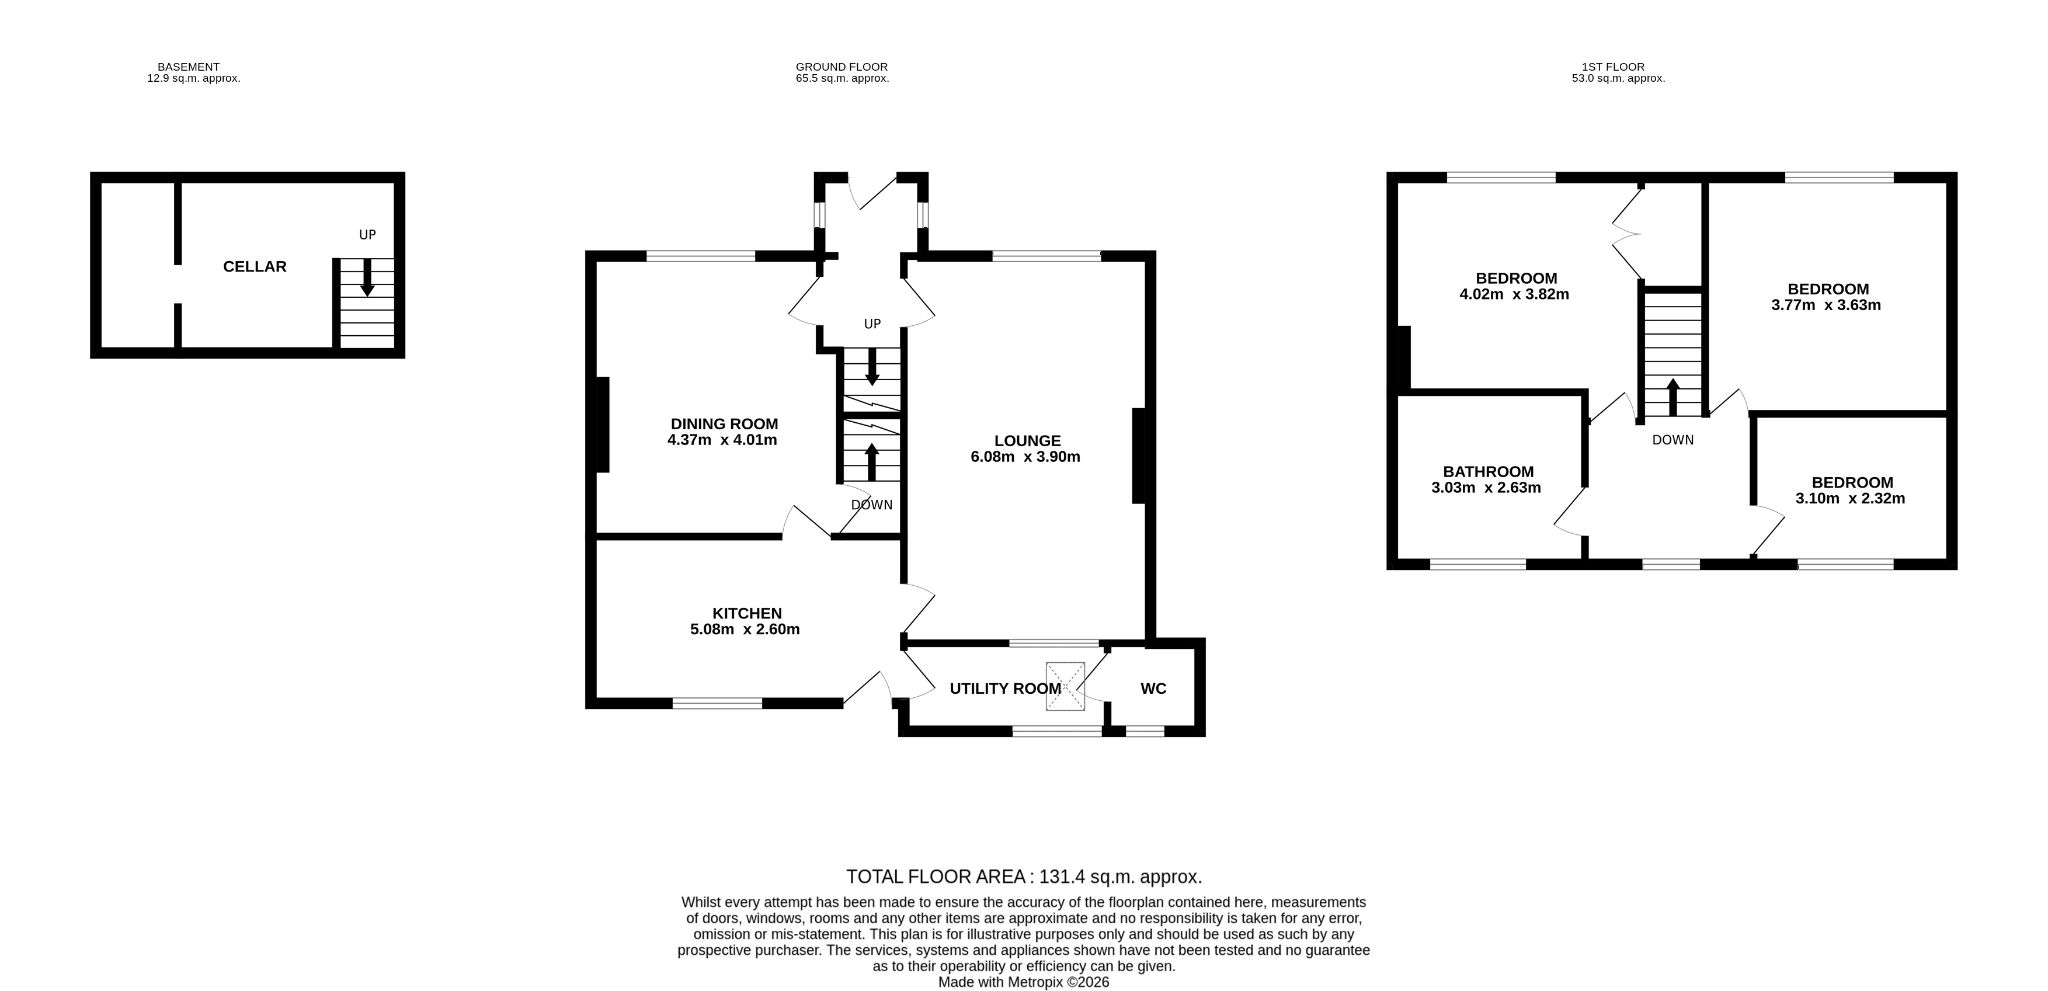
Lounge: 6.08m x 3.90m (19'9 x 12'7). Mullion style hardwood dg leaded windows to front, cottage bench seat under, double radiator, beams, mahogany style fireplace surround with a marble back and hearth and a living flame coal effect gas fire, coving, frosted internal window feature.
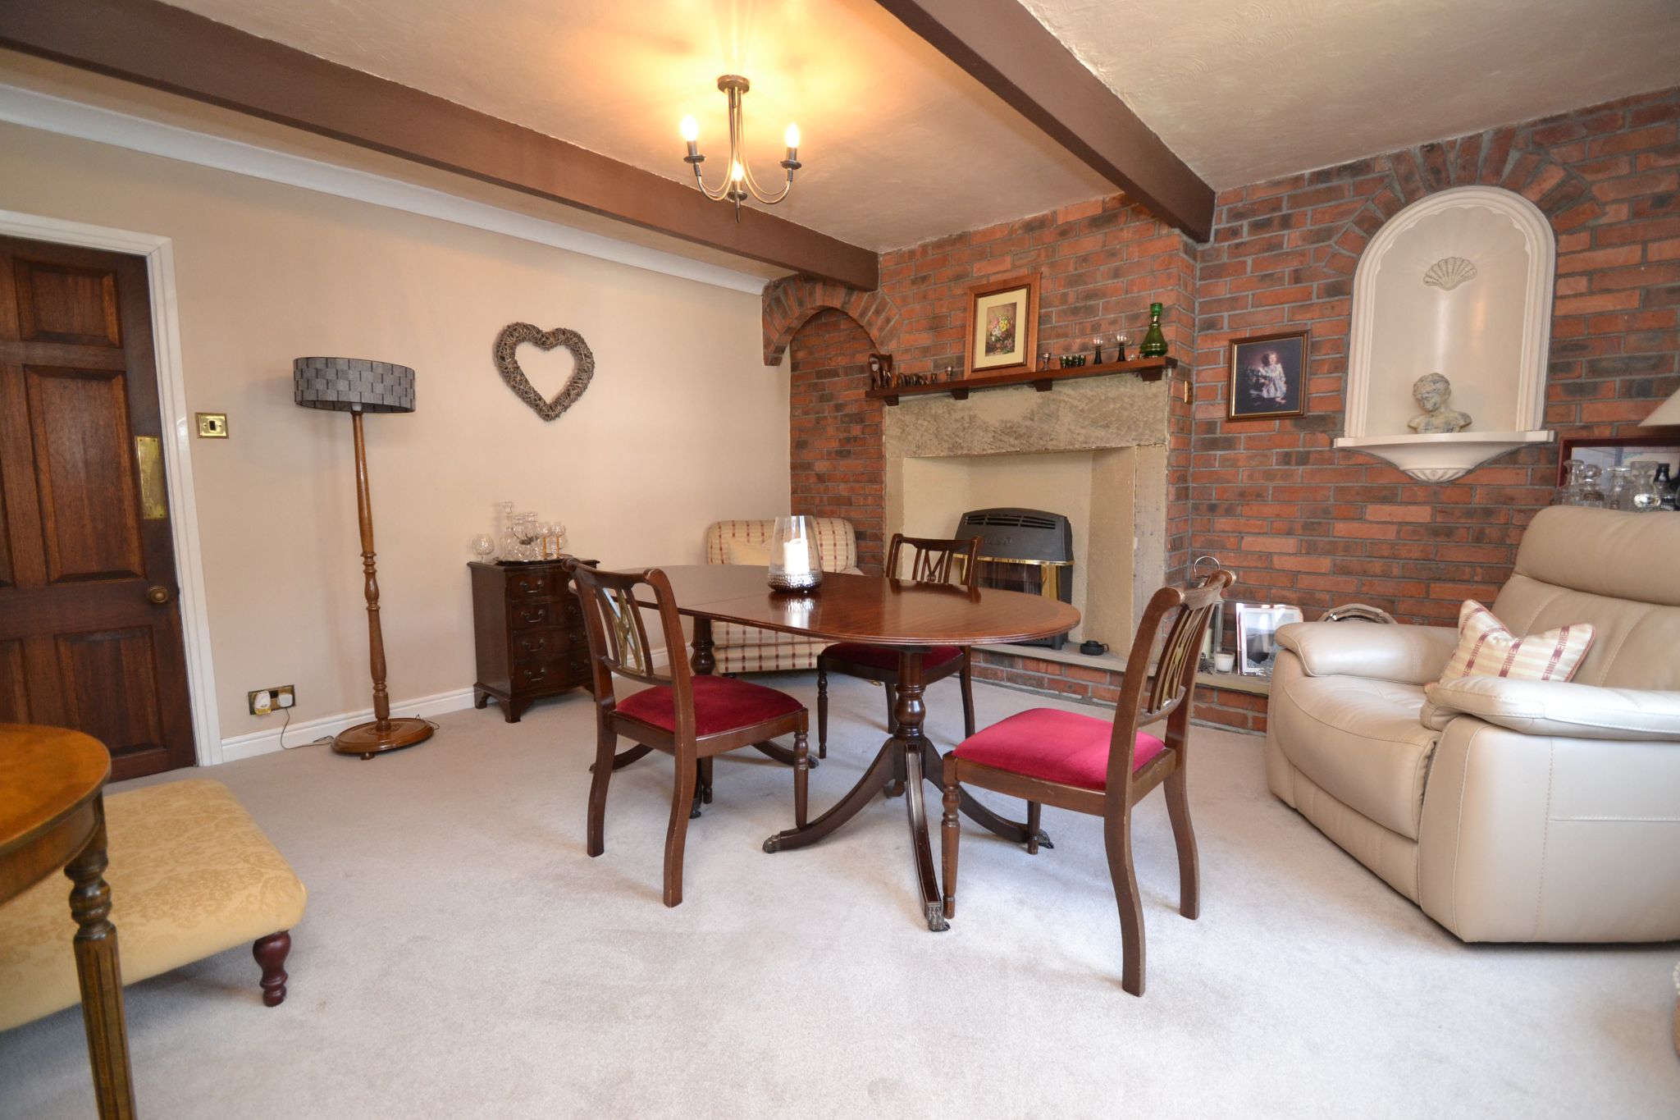
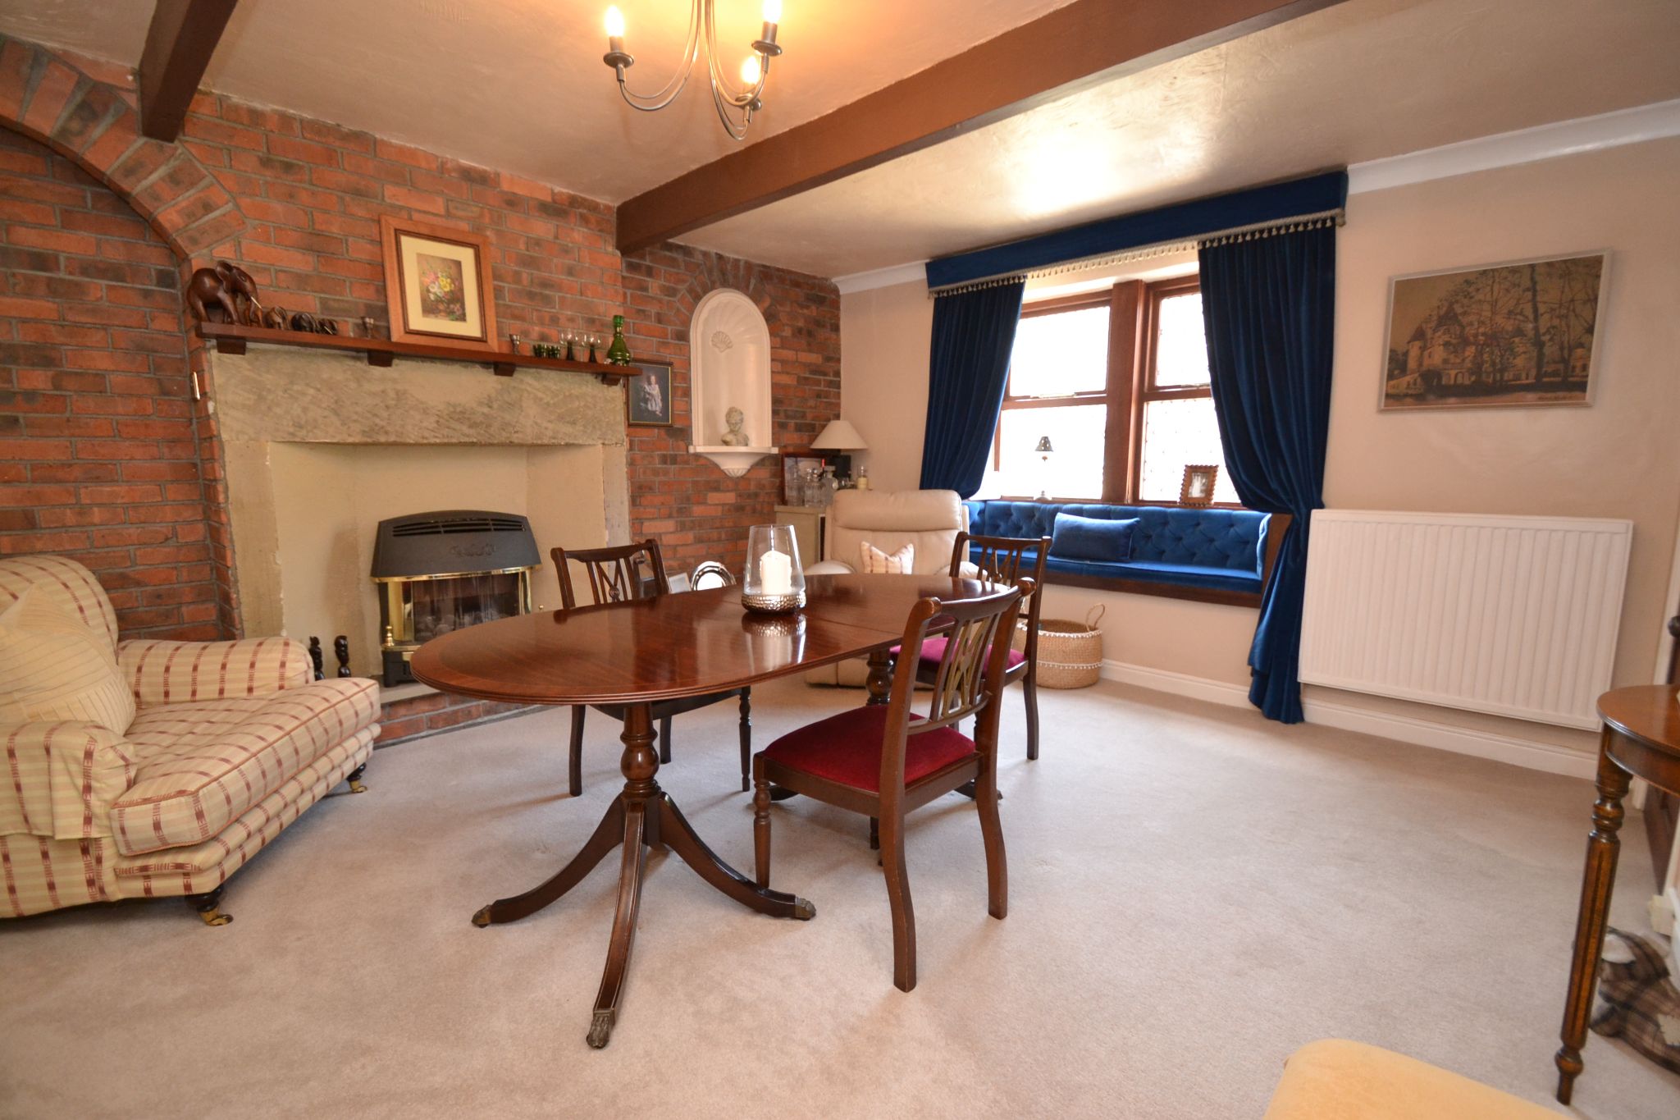
Dining Room: 4.37m x 4.01m (14'3 x 13'1). Diamond leaded hardwood double glazed mullion style windows to front, cottage bench seat under, beams, double radiator, exposed brick feature wall, fireplace with a gas fire mounted upon, access door leads to the:-
Cellar: Useful storage cellar space, coal cellar.
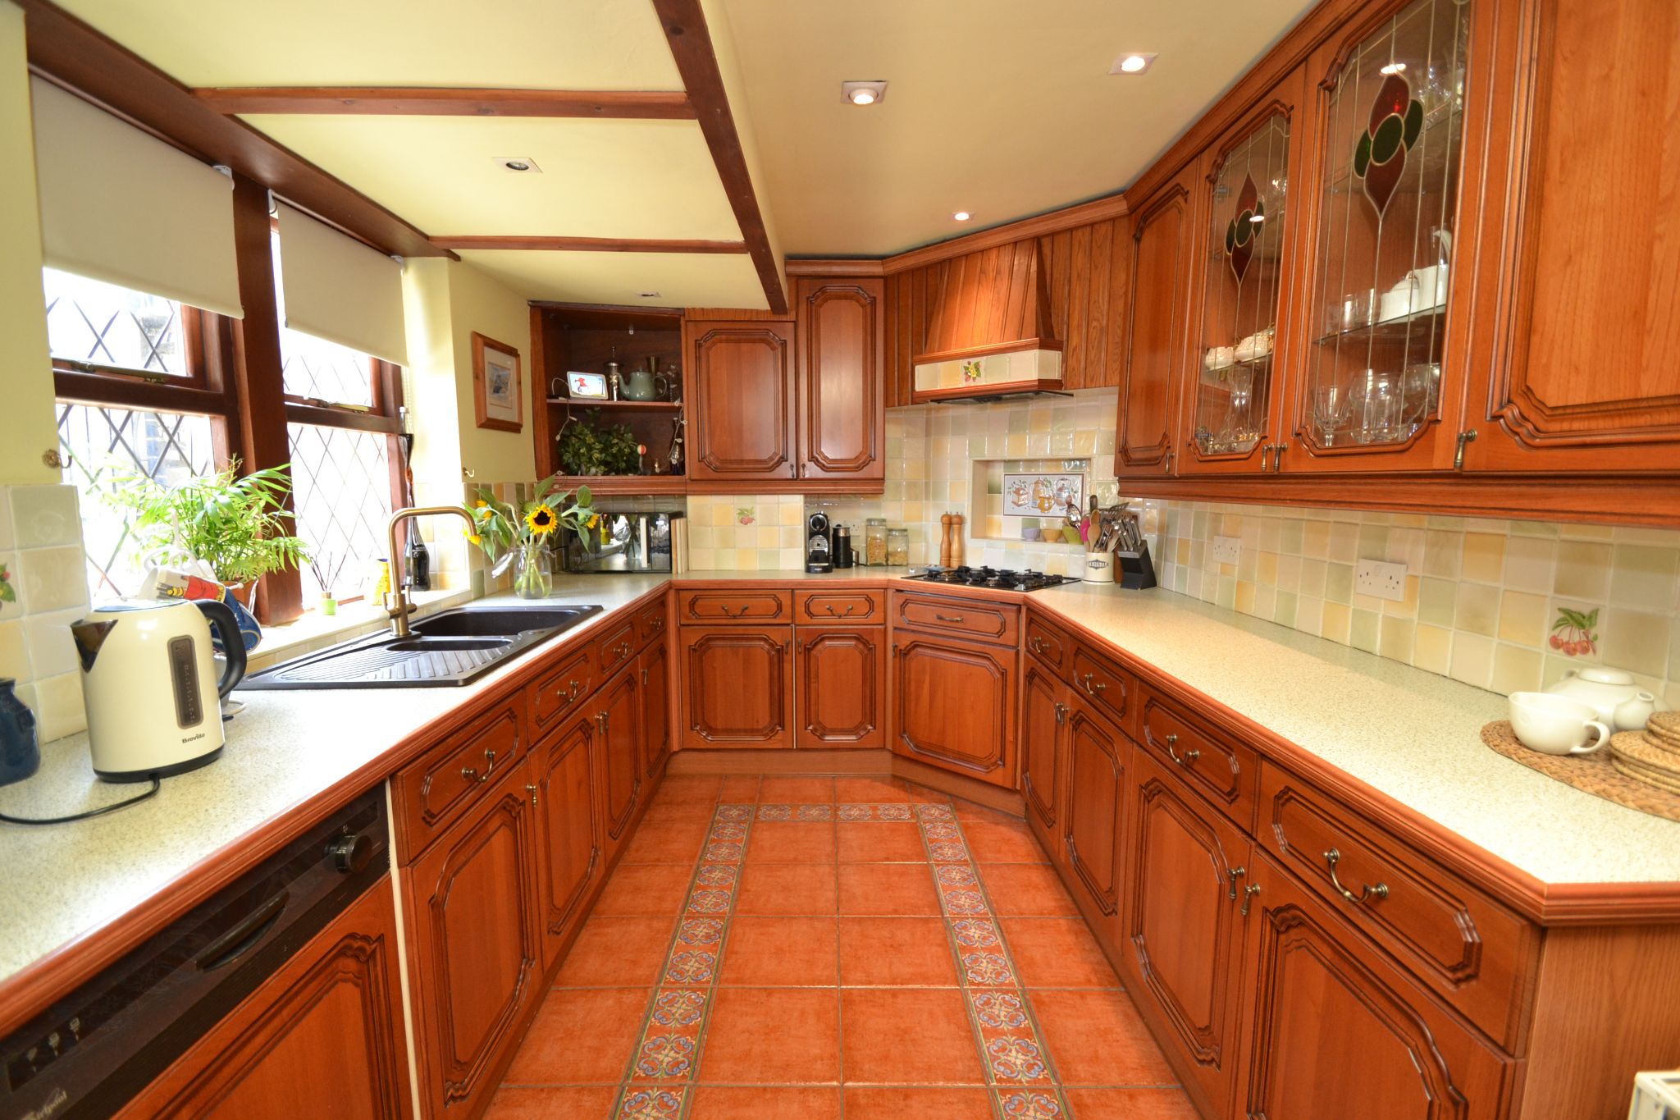
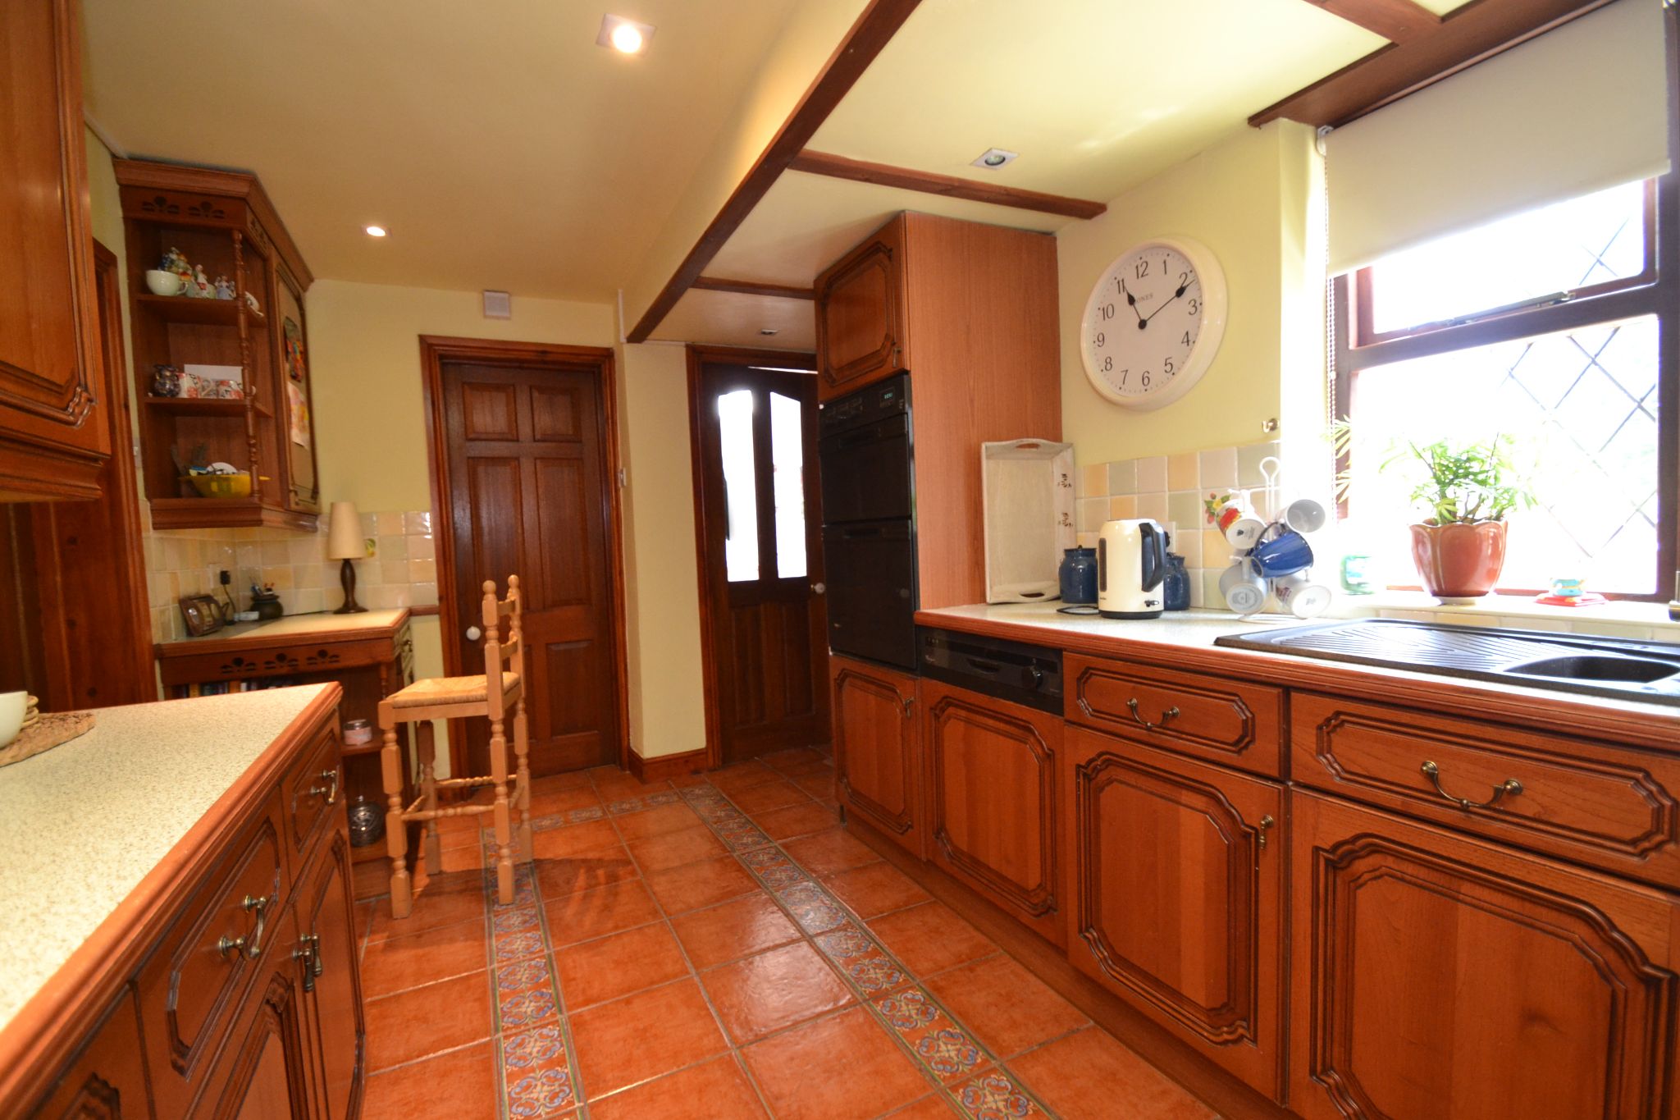
Kitchen: 5.08m x 2.60m (16'6 x 8'5). Excellent range of wall & base units in Antique Oak, work tops with contrasting tiling above and under lighting, 14 plug points, plus a feature illuminated diplay wall cabinet, extractor over a 4 ring gas hob, built in double electric oven, 1.5 sink with a brass mixer tap, integrated dishwasher, integrated fridge, mullion style hardwood dg windows to rear, Spanish style tiled floor, two radiators, inset ceiling lights, rear entrance door onto Doctor Lane.
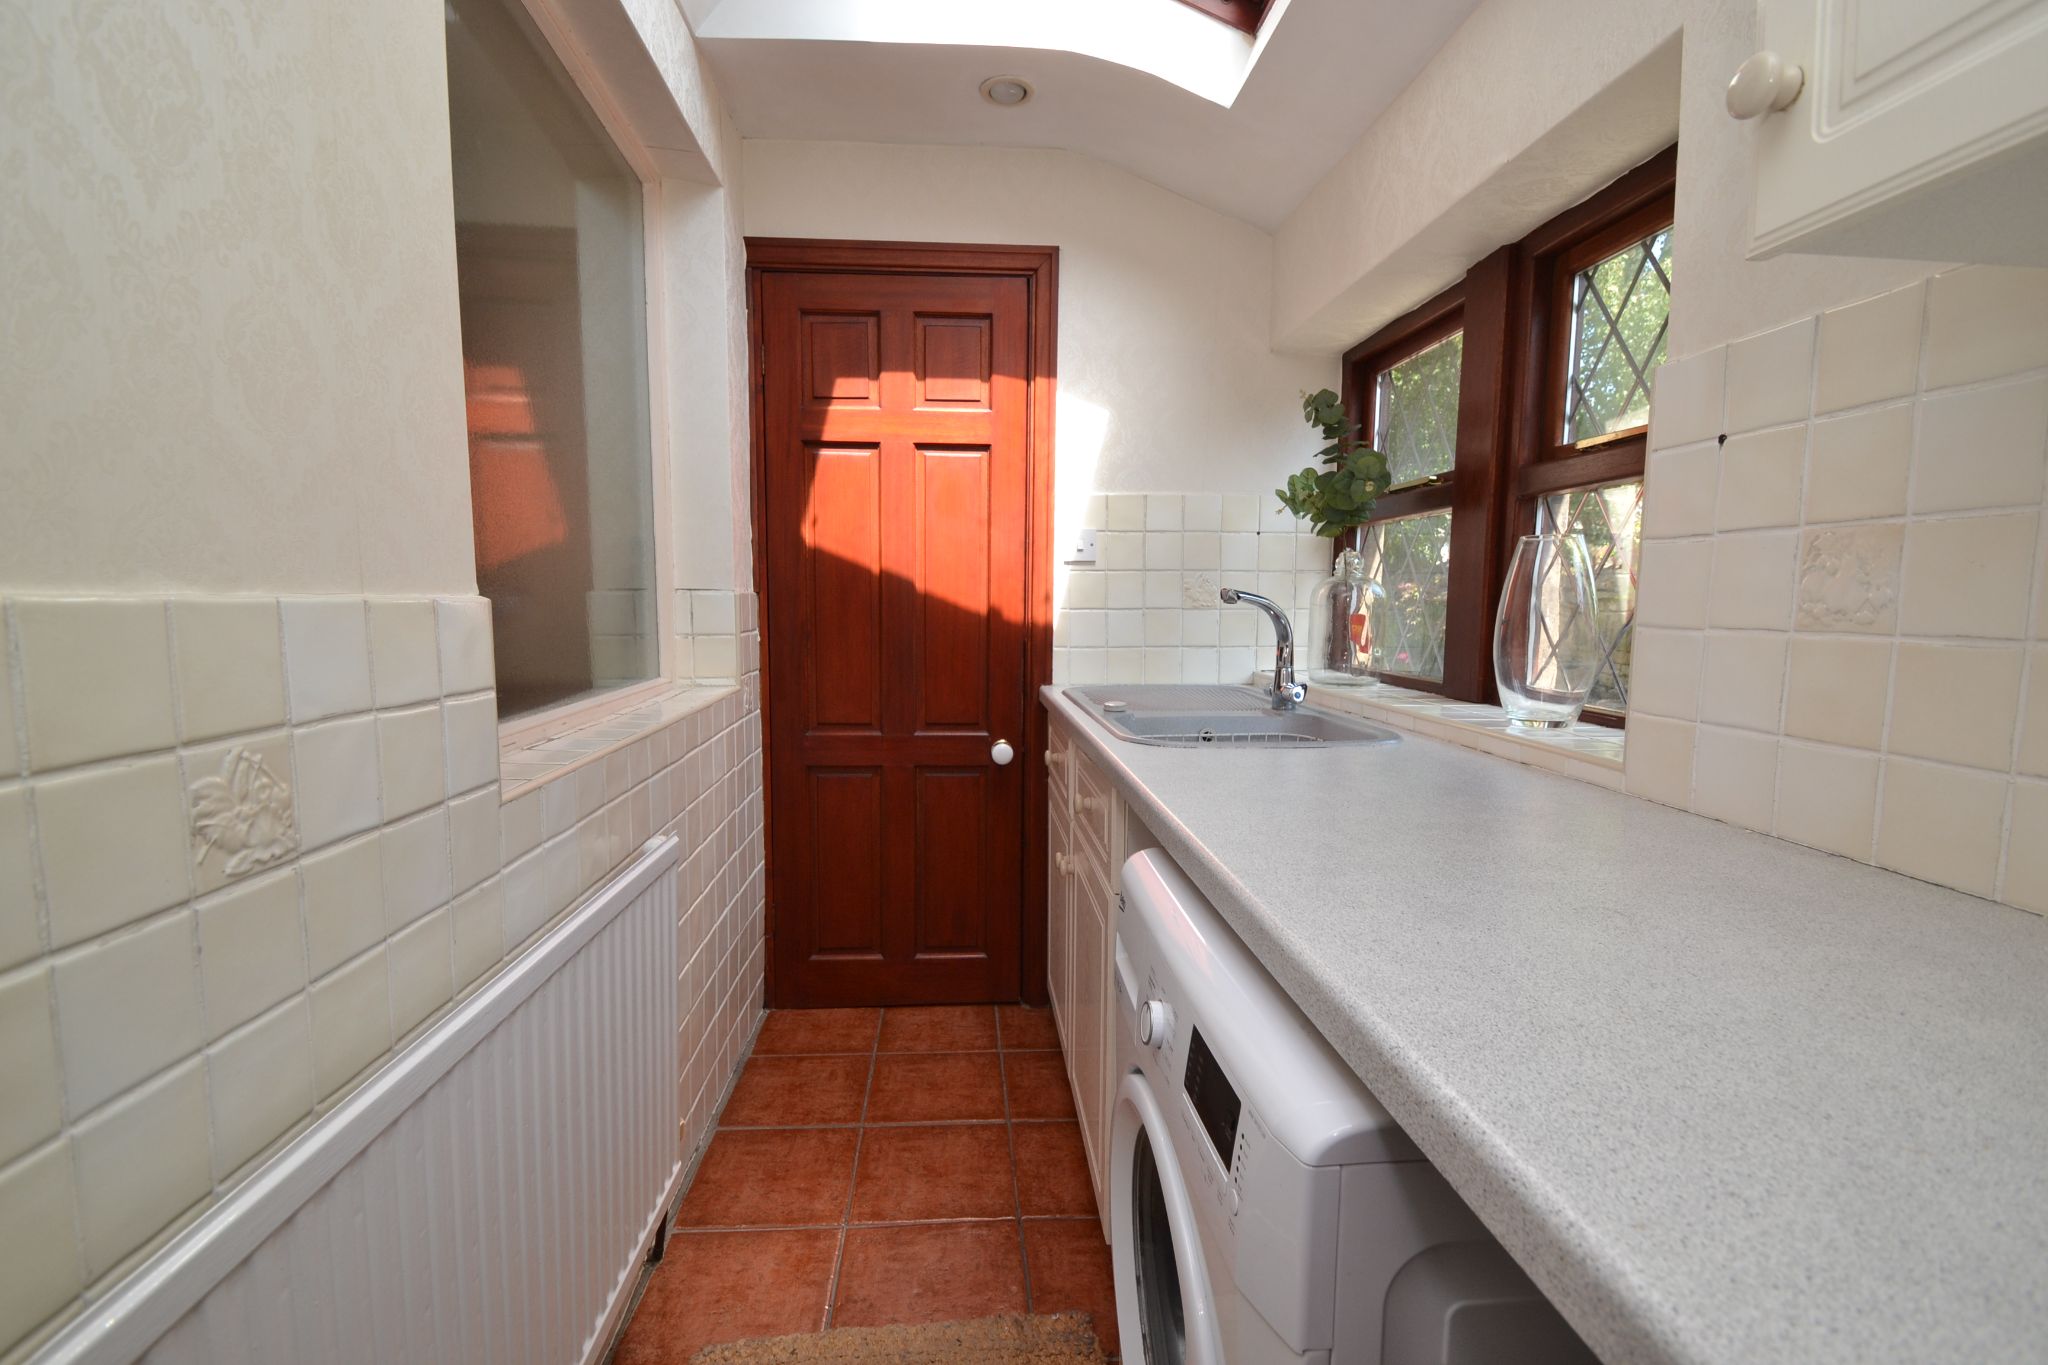
Utility Room: 3.18m x 1.36m (10'4 x 4.46). Vokera Riello hot water boiler, space for a fridge freezer, space for a vented dryer, space for an auto-washer, sink with a chrome mixer tap, mullion style hardwood dg leaded window to rear, skylight hardwood window, radiator, tiled to part walls, coat hanging space.
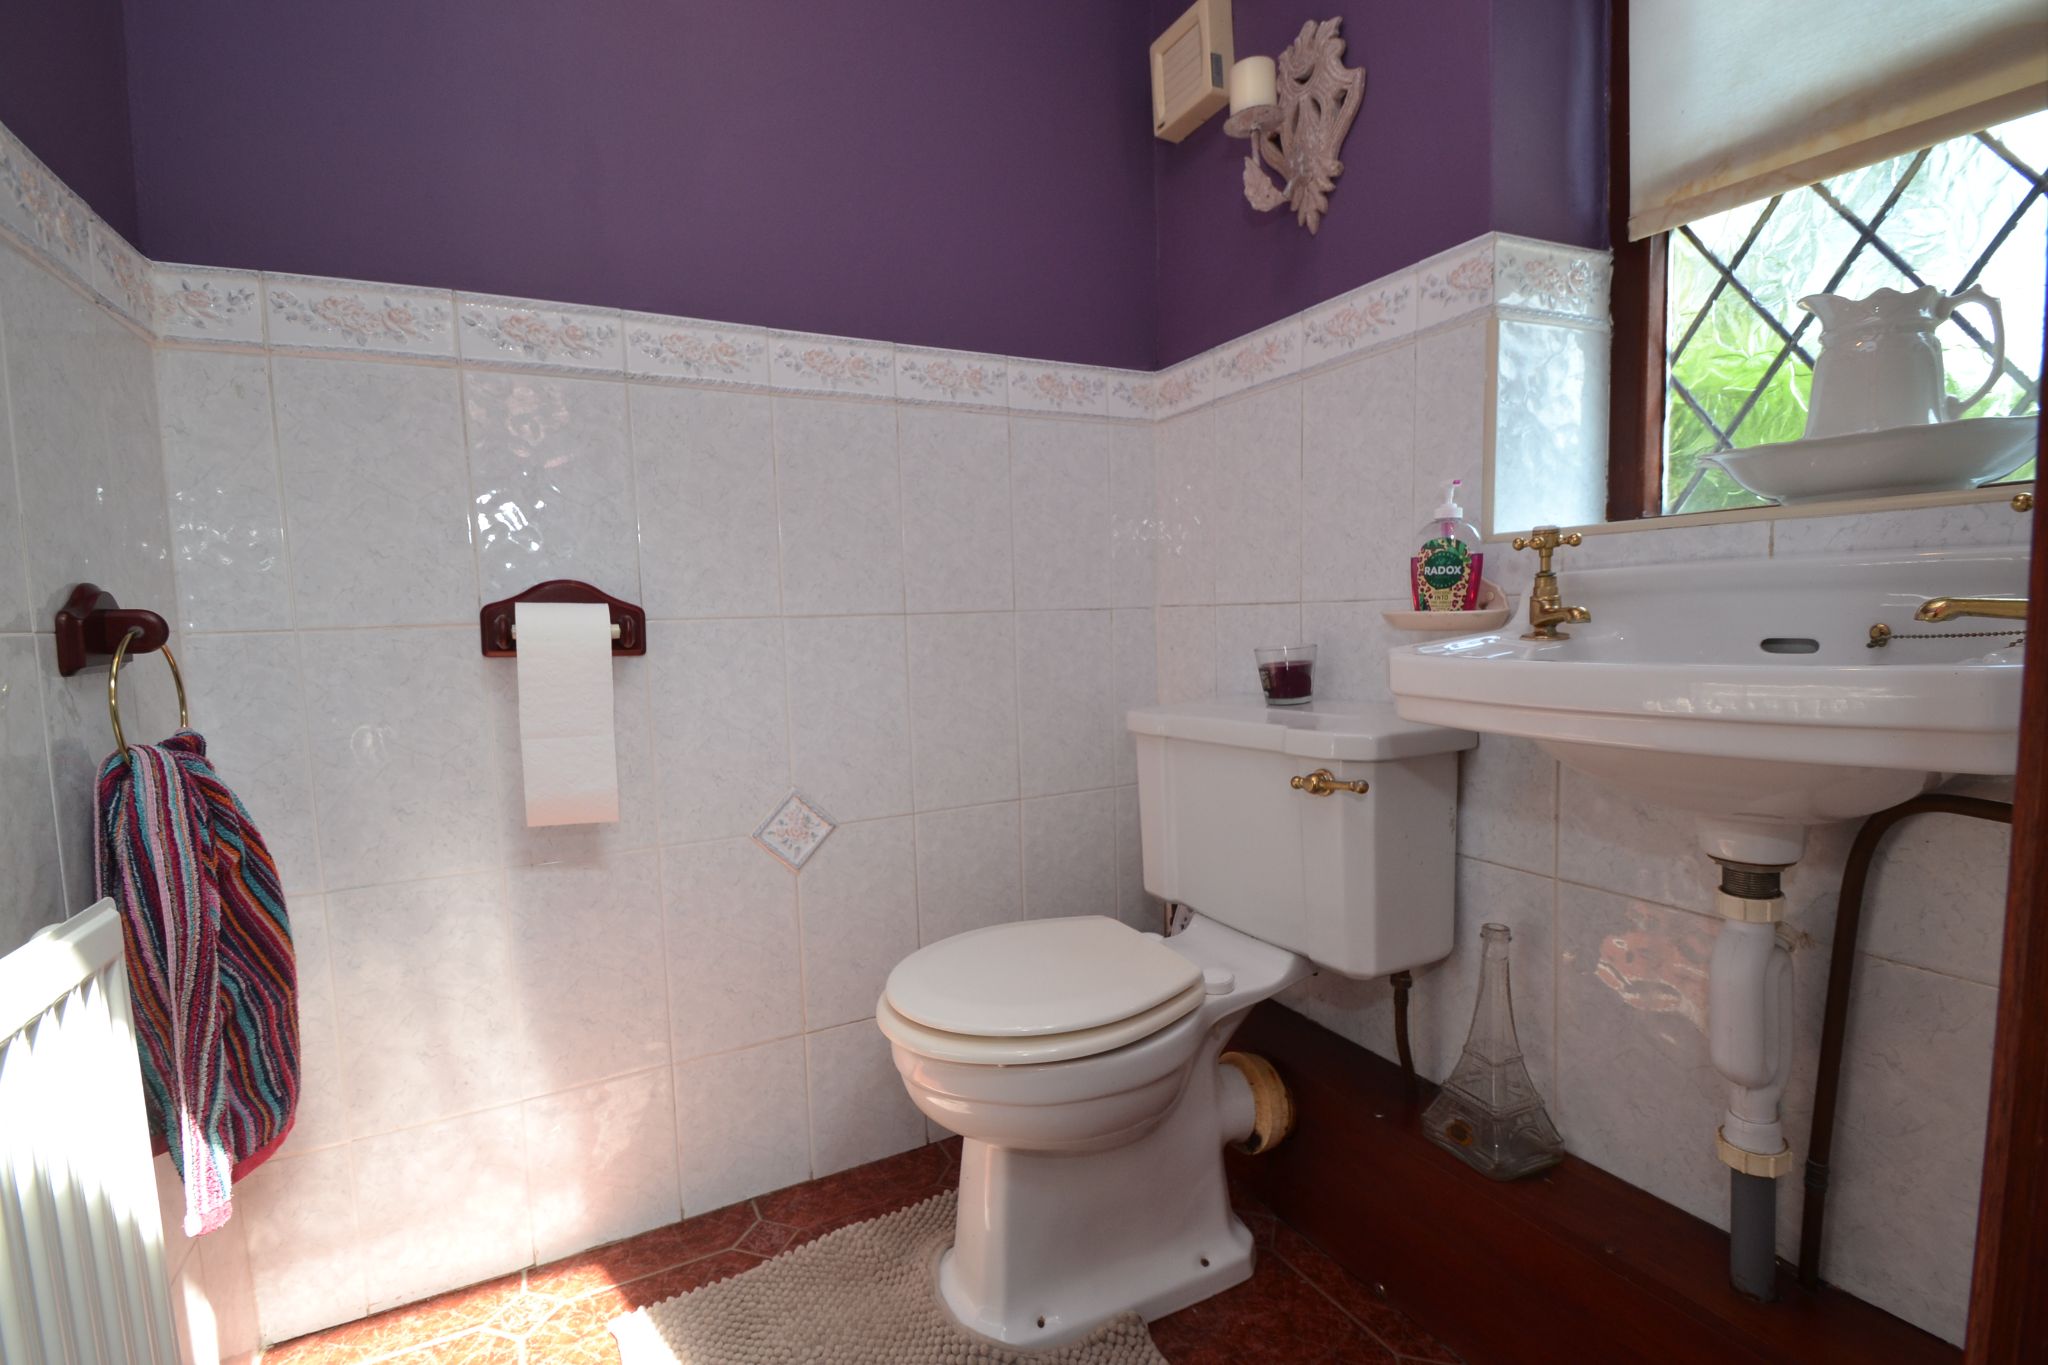
Cloaks: Low flush wc and wash basin in white, radiator, part tiled, frosted diamond leaded hardwood dg window, tiled floor, extractor.
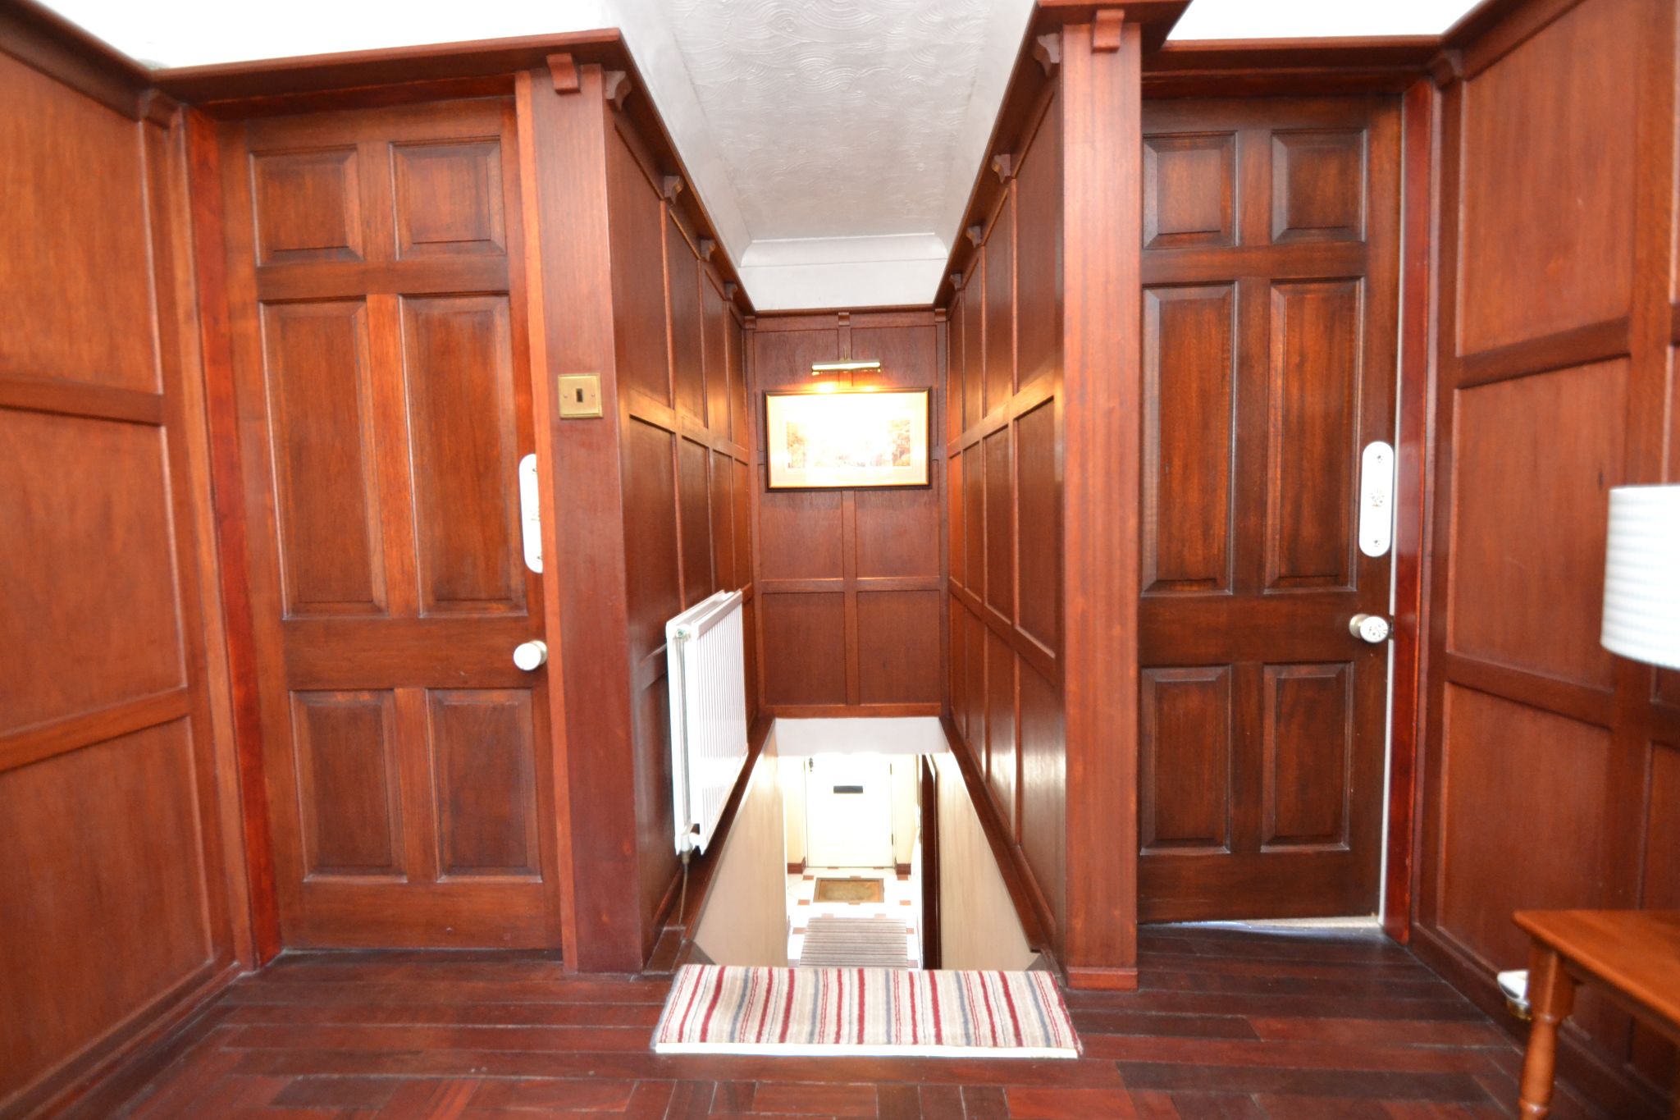
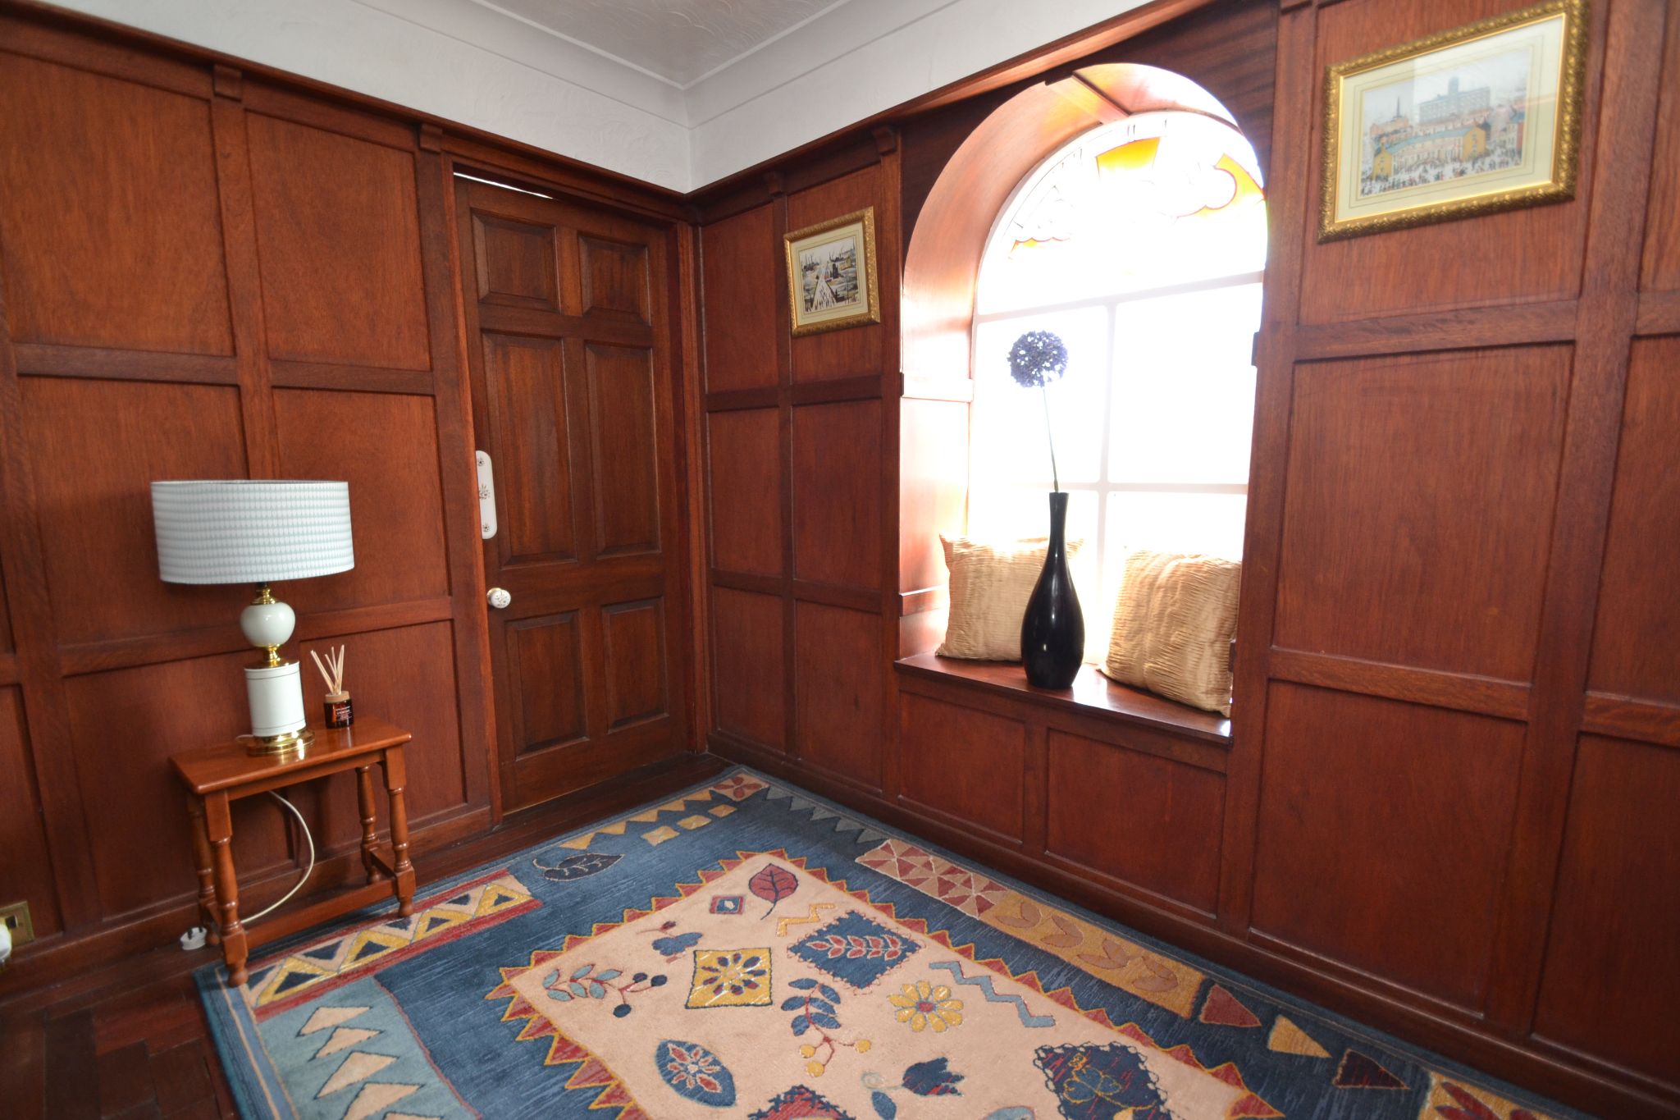
Landing & Stairs: Squared off spacious landing with oak panelling, double radiator, coving and a ceiling light fan, delft rack, parquet flooring, feature archway Norman syle part coloured window offers an abundance of natural light, cottage style bench seat under.
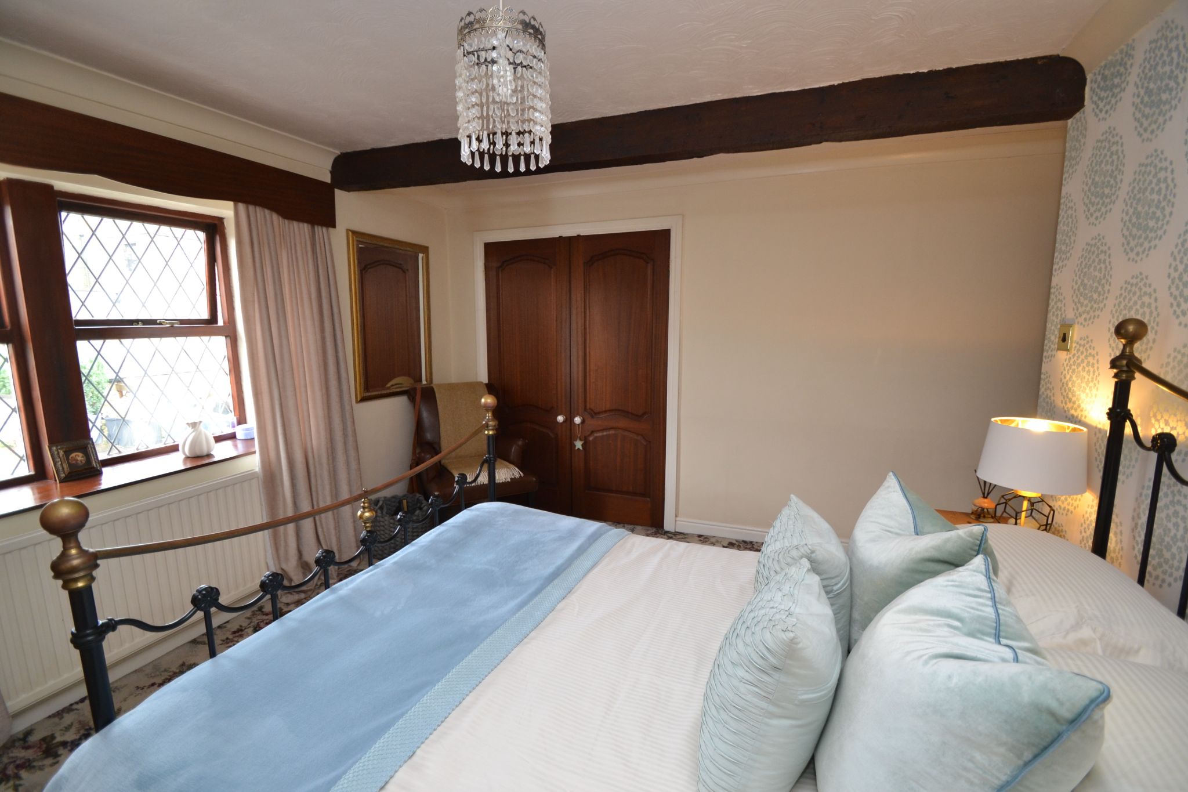
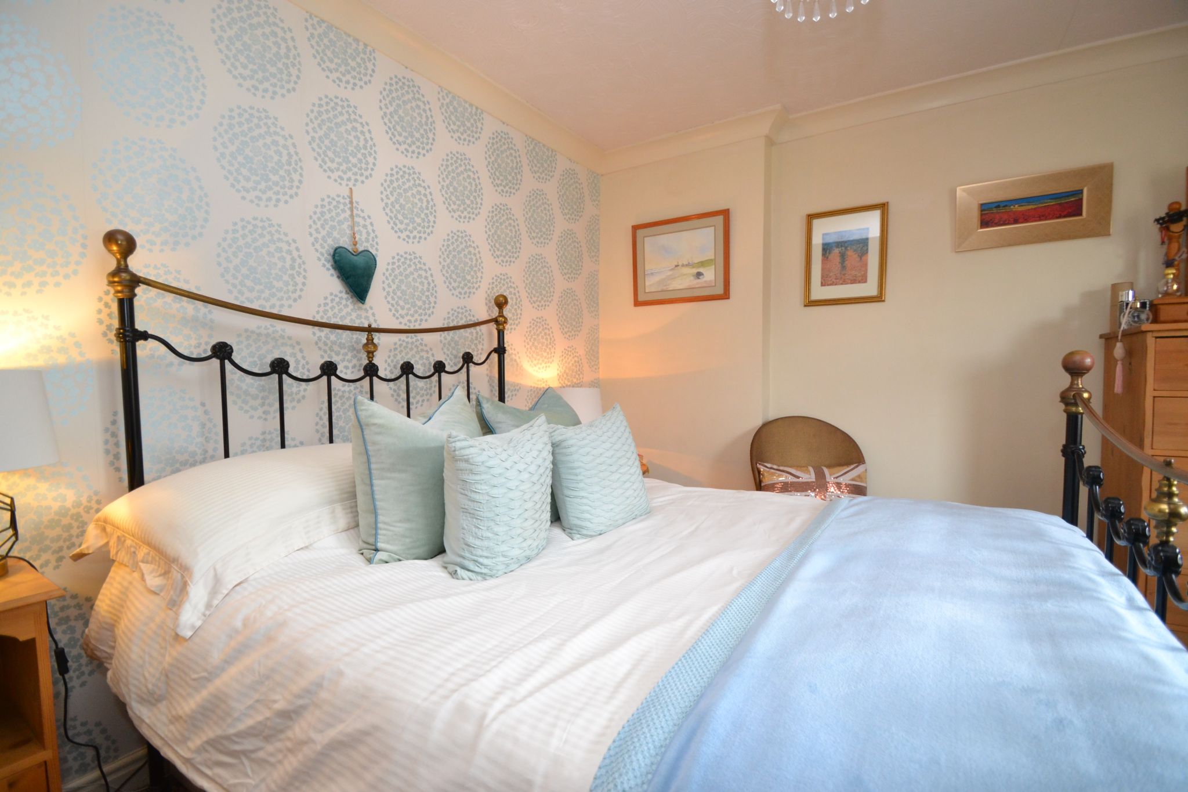
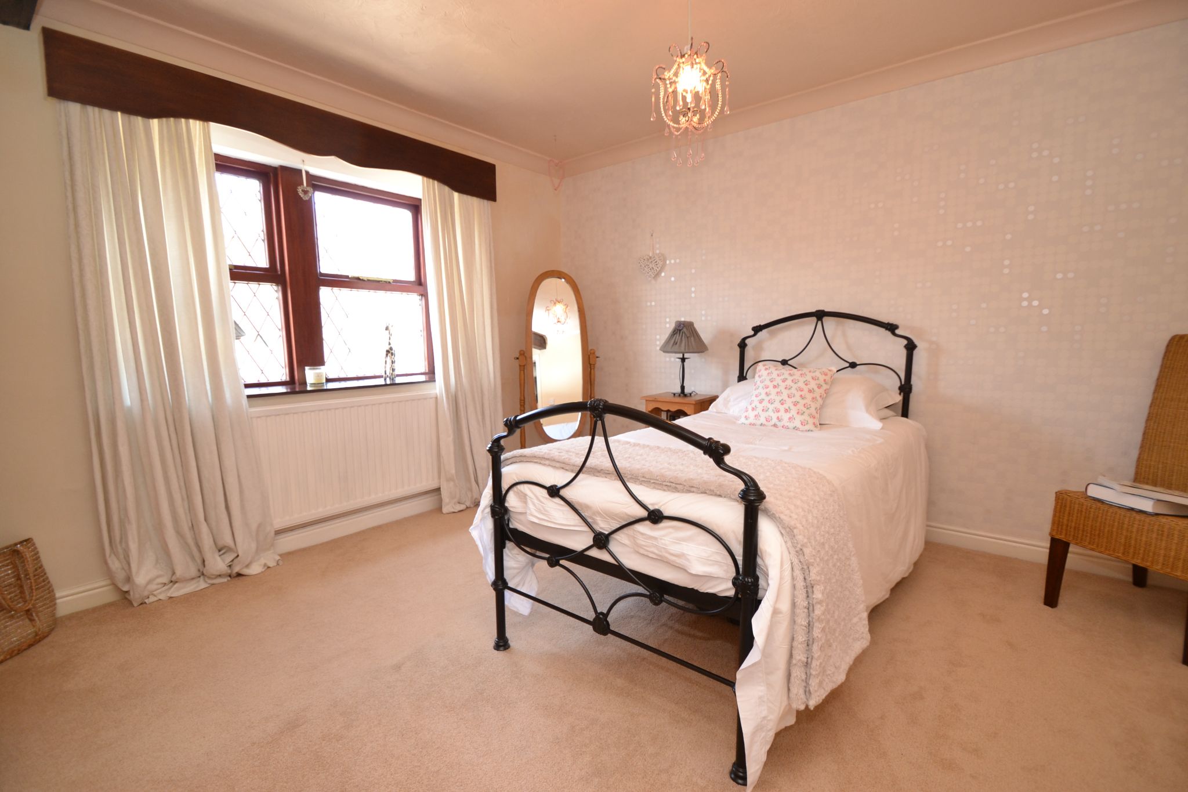
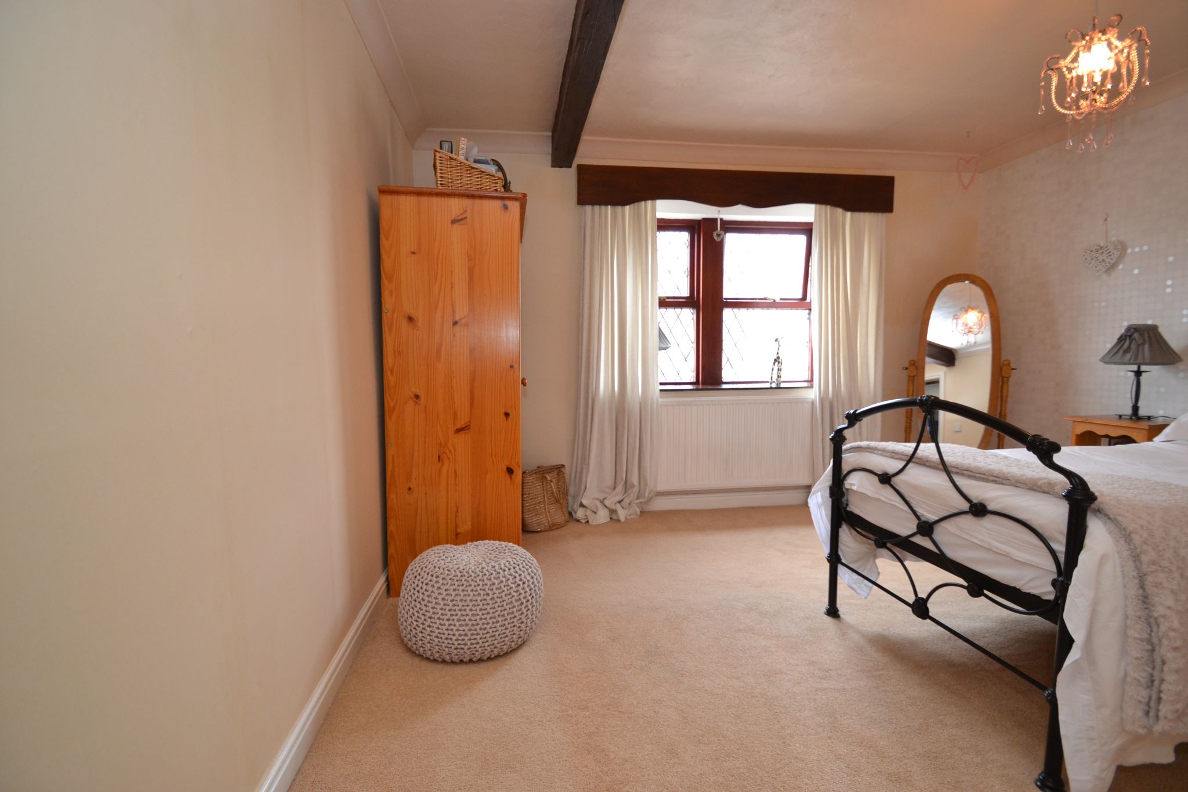
Bedroom 1: 4.02m x 3.82m from the door (13'1 x 12'5). Mullion style diamond leaded hardwood dg windows to front, radiator under, coving, beam feature, fitted wardrobes.
Bedroom 2: 3.77m x 3.63m (12'3 x 11'9). Mullion style hardwood dg diamond leaded window, radiator under, coving, beam feature, access into the roof space.
Bedroom 3: 3.10m x 2.32m (10'1 x 7'6). Upvc dg wood grain mullion style diamond leaded windows, radiator under, coving, fitted wardrobes.
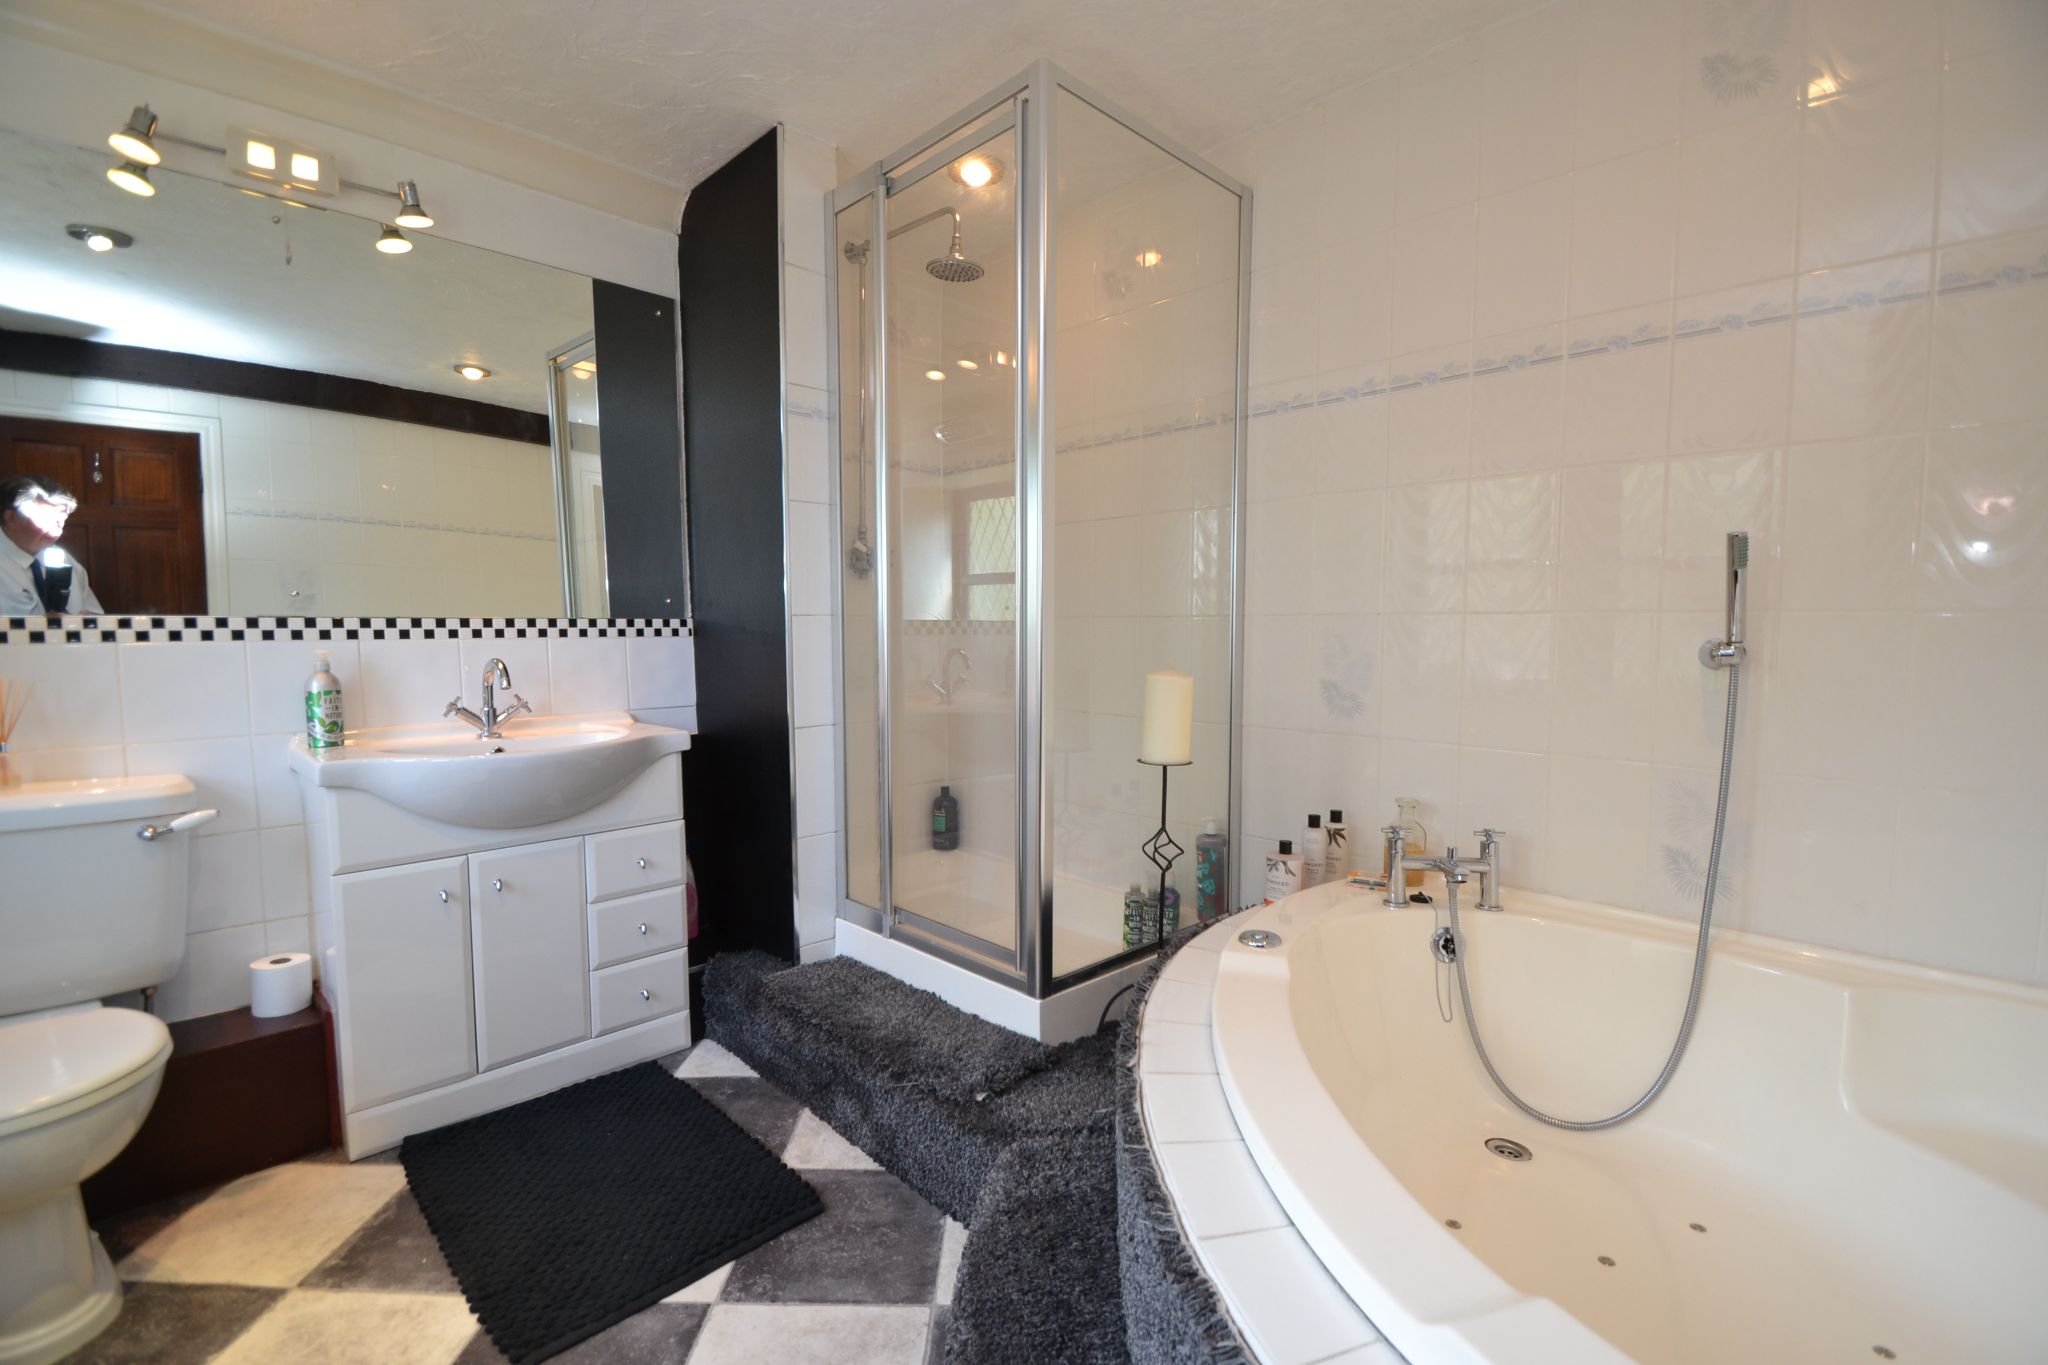
Bathroom: 3.03m x 2.63m (9'9 x 8'6). Step up to a corner air bath in white with a chrome shower mixer tap, separate shower cubicle with a chrome Victorian style thermostatically controlled shower unit, wash basin set on a high gloss vanity unit, wc, beam feature, large vanity wall mirror, wood grain diamond leaded mullion style window, electric wall heater, double radiator, cupboard houses the Worcester Bosch Greenstar central heating boiler.
Externally: To the front are two double fronted flagged Yorkshire stone patios SW facing, cobbled set driveway leads to the double detached garage (6.39m x 6.06m (20'9 x 19'8) with an up and over door, water, light & power, useful utility area, side composite entrance door, steps up to an additional raised flagged patio area.
While we endeavour to make our sales particulars fair, accurate and reliable, they are only a general guide to the property and, accordingly, if there is any point which is of particular importance to you, please contact the office and we will be pleased to check the position for you, especially if you are contemplating travelling some distance to view the property.
3. The measurements indicated are supplied for guidance only and as such must be considered incorrect.
4. Services: Please note we have not tested the services or any of the equipment or appliances in this property, accordingly we strongly advise prospective buyers to commission their own survey or service reports before finalising their offer to purchase.
5. THESE PARTICULARS ARE ISSUED IN GOOD FAITH BUT DO NOT CONSTITUTE REPRESENTATIONS OF FACT OR FORM PART OF ANY OFFER OR CONTRACT. THE MATTERS REFERRED TO IN THESE PARTICULARS SHOULD BE INDEPENDENTLY VERIFIED BY PROSPECTIVE BUYERS OR TENANTS. NEITHER MARTIN LONSDALE ESTATES LIMITED NOR ANY OF ITS EMPLOYEES OR AGENTS HAS ANY AUTHORITY TO MAKE OR GIVE ANY REPRESENTATION OR WARRANTY WHATEVER IN RELATION TO THIS PROPERTY.
AML Please note if you proceed with an offer on this property we are obliged to undertake mandatory Anti Money Laundering checks on behalf of HMRC. All estate agents have to do this by law and we outsource this process to our compliance partners Credas who charge a fee for this service.
Reference: 0015533
Property Data powered by StandOut Property Manager