01274 622073
martin@lonsdales-estates.co.uk
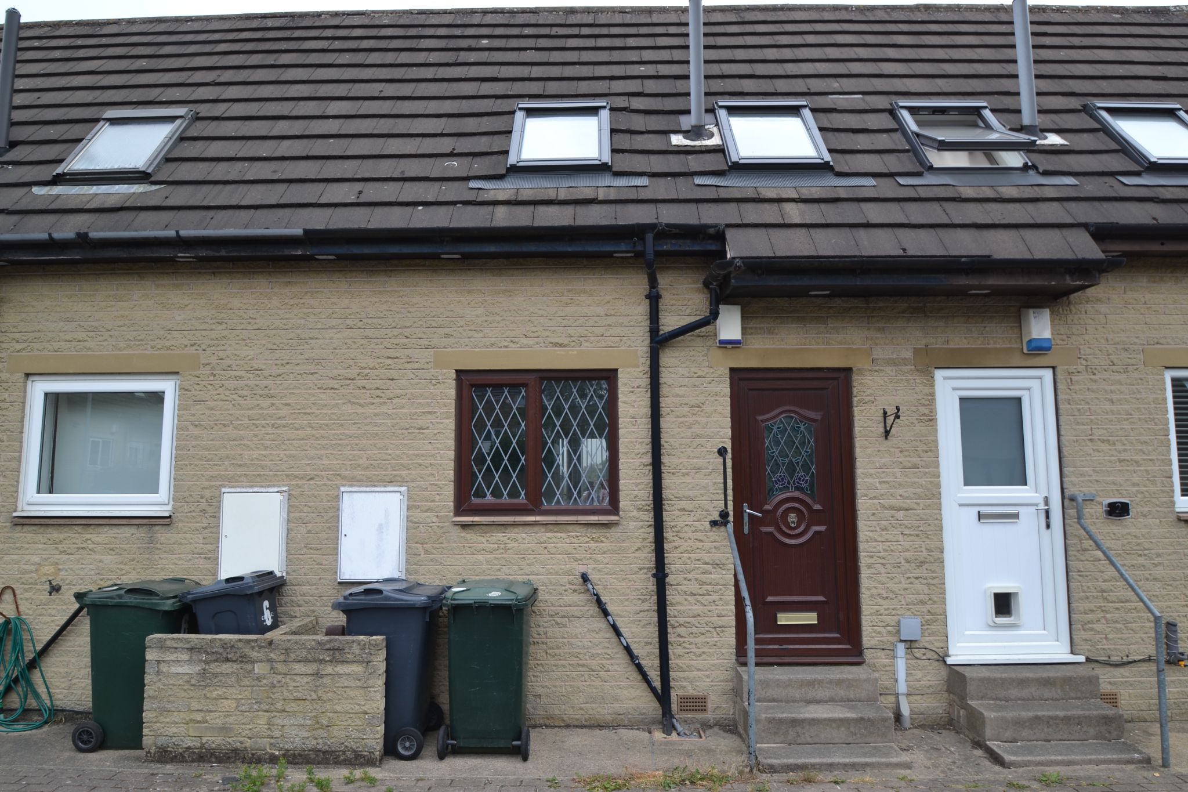
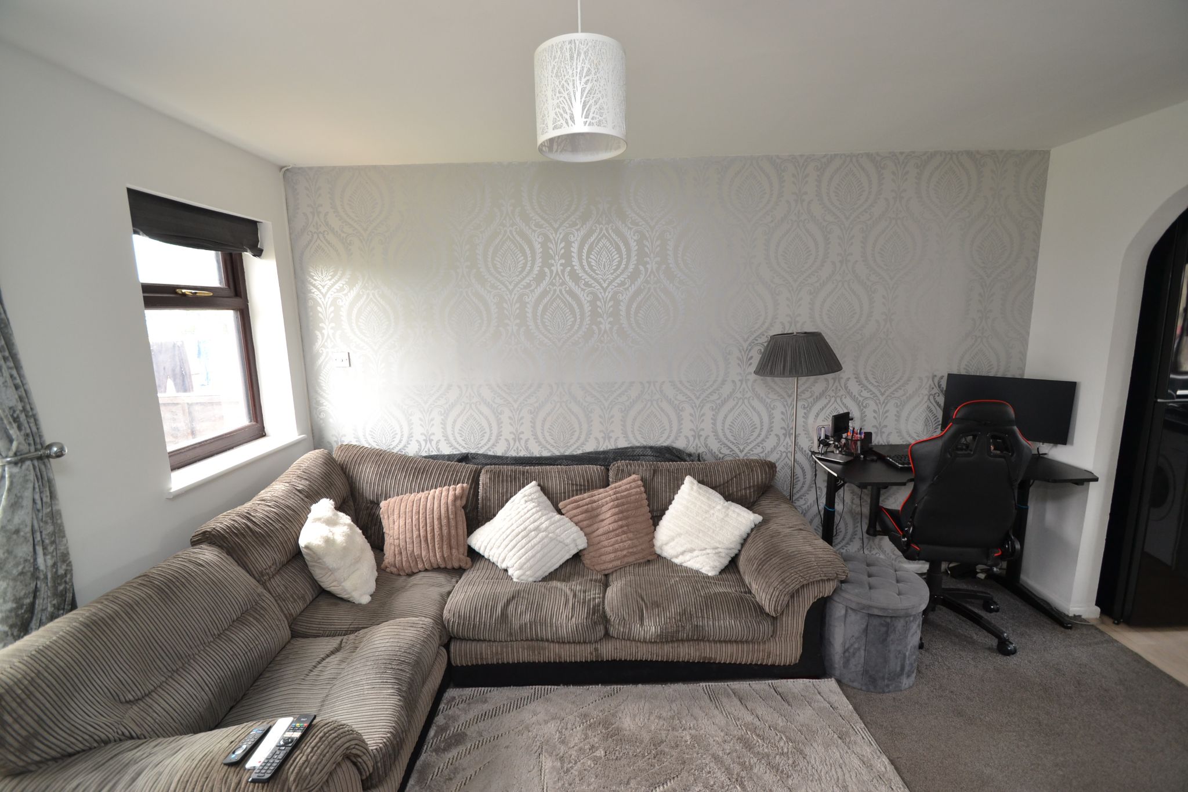
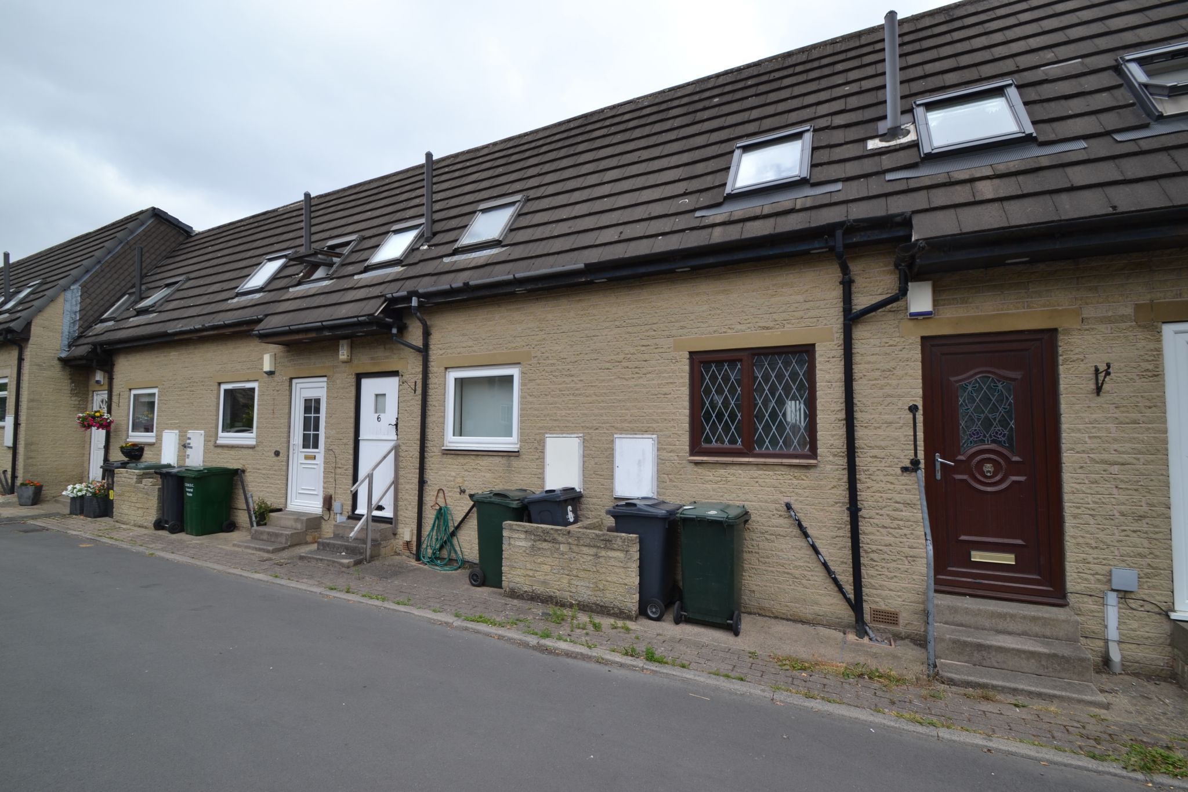
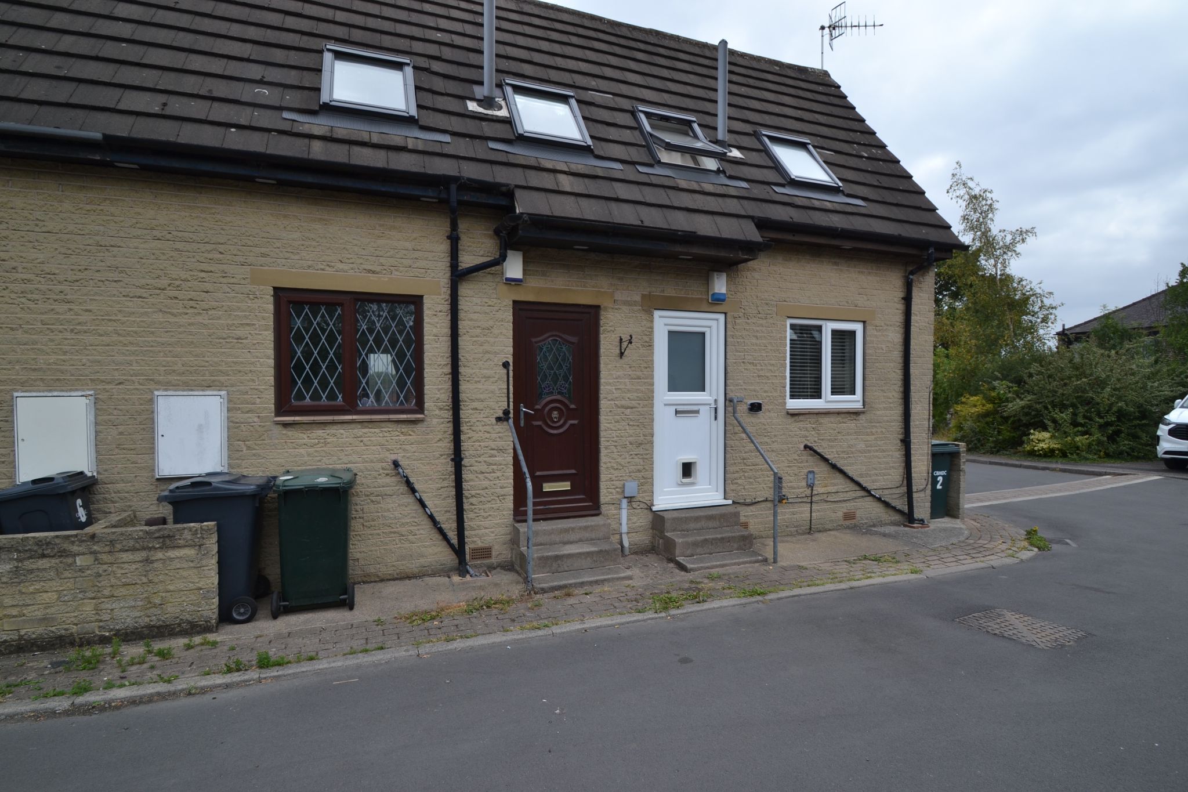
HERE WE HAVE A 2 BEDROOM MID-MEWS PROPERTY TUCKED AWAY IN THIS ATTRACTIVE CUL-DE-SAC POSTION IN THE HEART OF THACKLEY VILLAGE * ALL ELECTRIC THROUGHOUT * UPVC DG WINDOWS * LOUNGE WITH AN ARCHWAY ONTO THE KITCHEN * FRENCH DOORS LEAD OUT TO THE REAR GARDEN * UPSTAIRS ARE 2 BEDROOMS ONE DOUBLE AND ONE SINGLE * MODERN BATHROOM SUITE IN WHITE * RESIDENTS PARKING * LONG DISTANCE VIEWS OVER FIELDS AND BEYOND FROM THE REAR * AN IDEAL FTB'S HOME * OR A DOWNSIZING SINGLE PERSONS HOME *
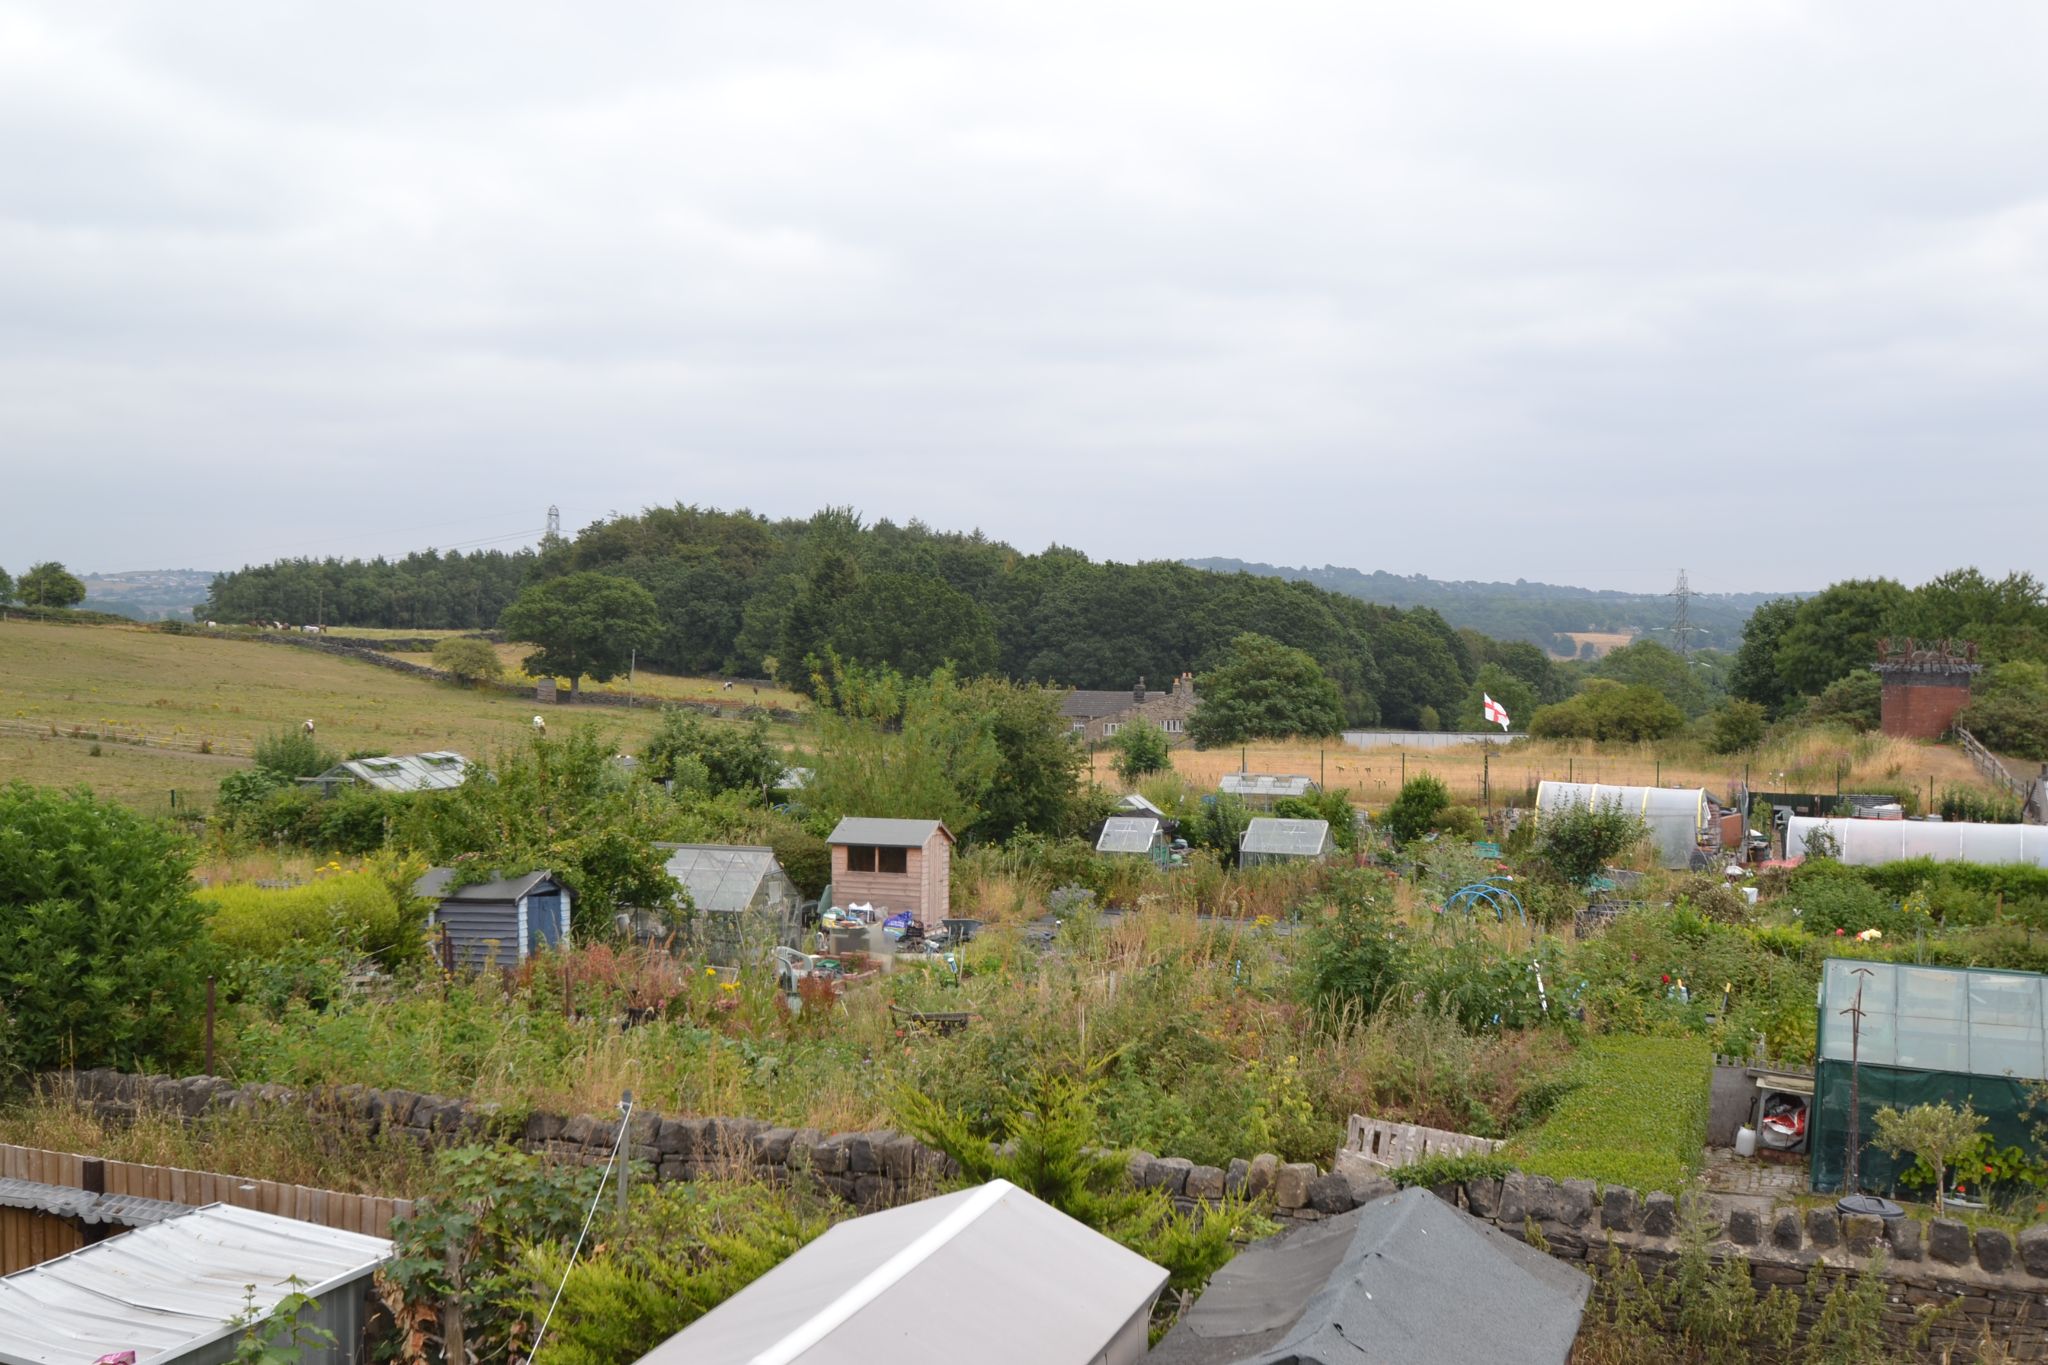
Tucked away in an attractive cul-de-sac, this appealing two bedroom mid-mews home offers a lovely balance of comfort, practicality and outlook, making it an ideal first time buyer’s home. With open aspect views over fields to the rear, it enjoys a peaceful setting that gives the property a more private and relaxing feel, perfect for anyone looking for a home that feels calm and easy to live in.
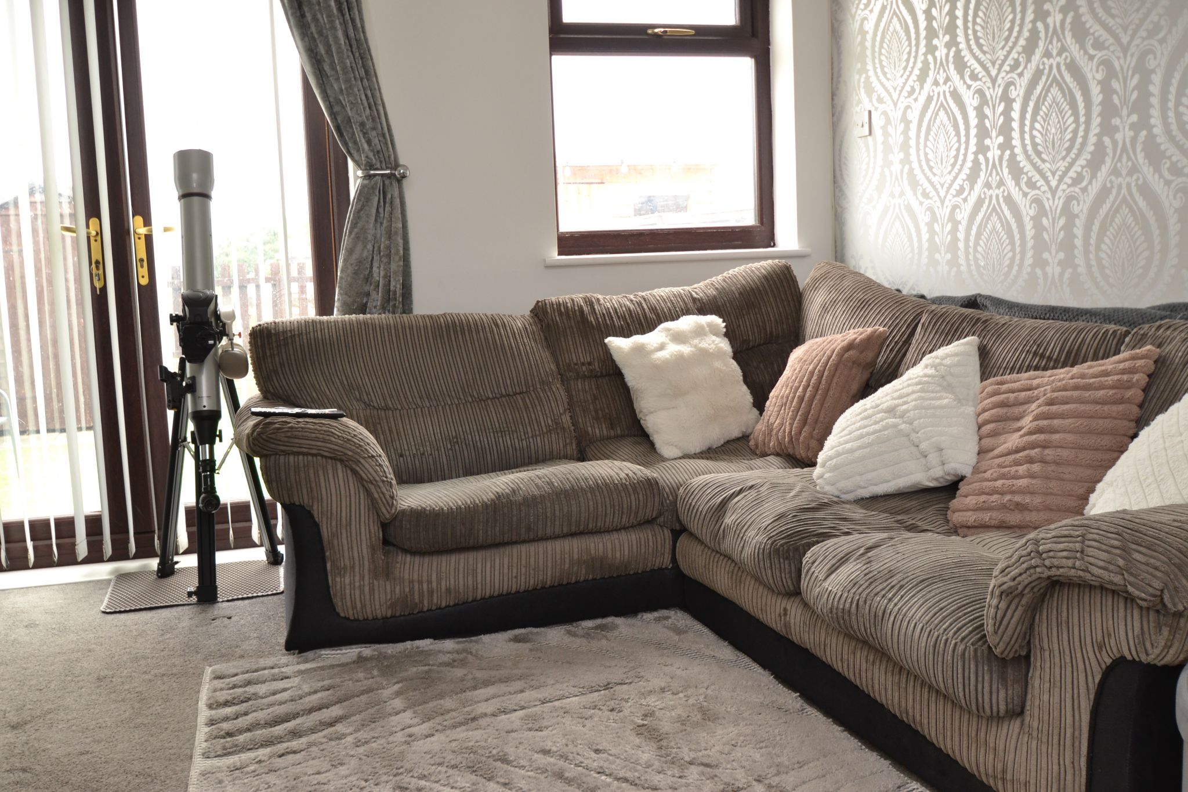
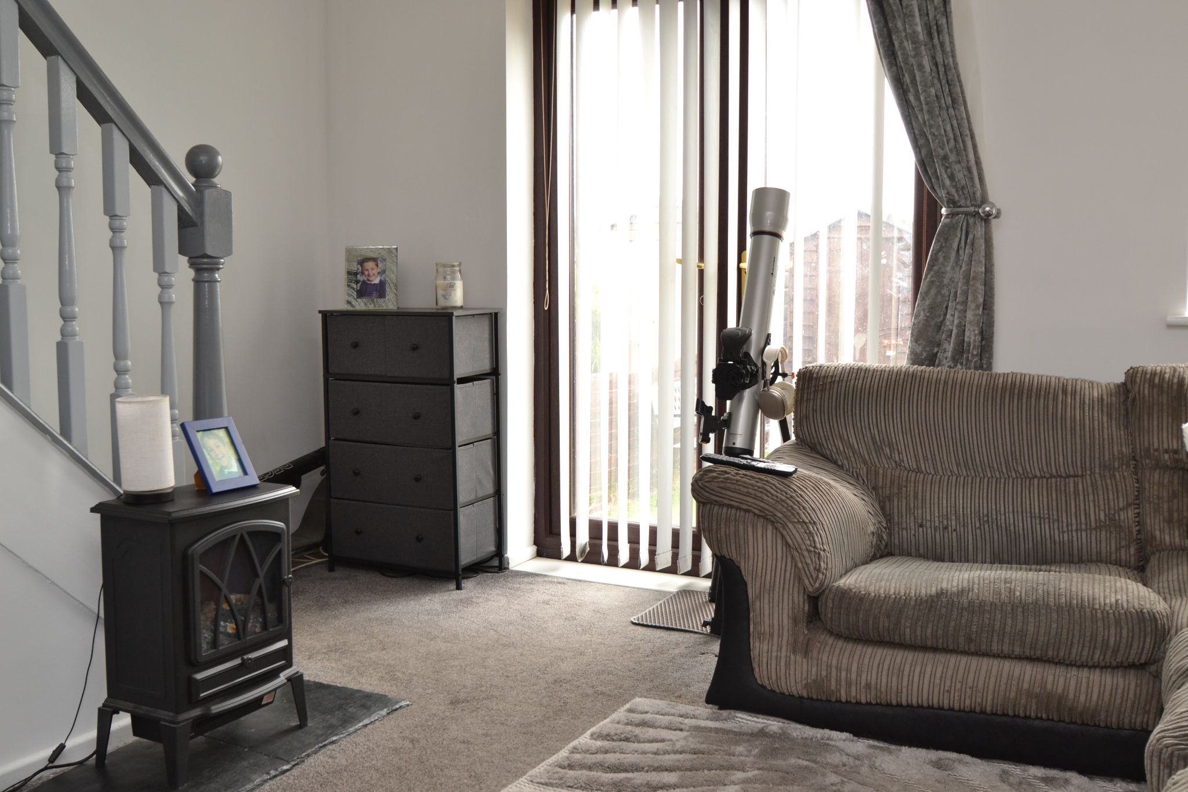
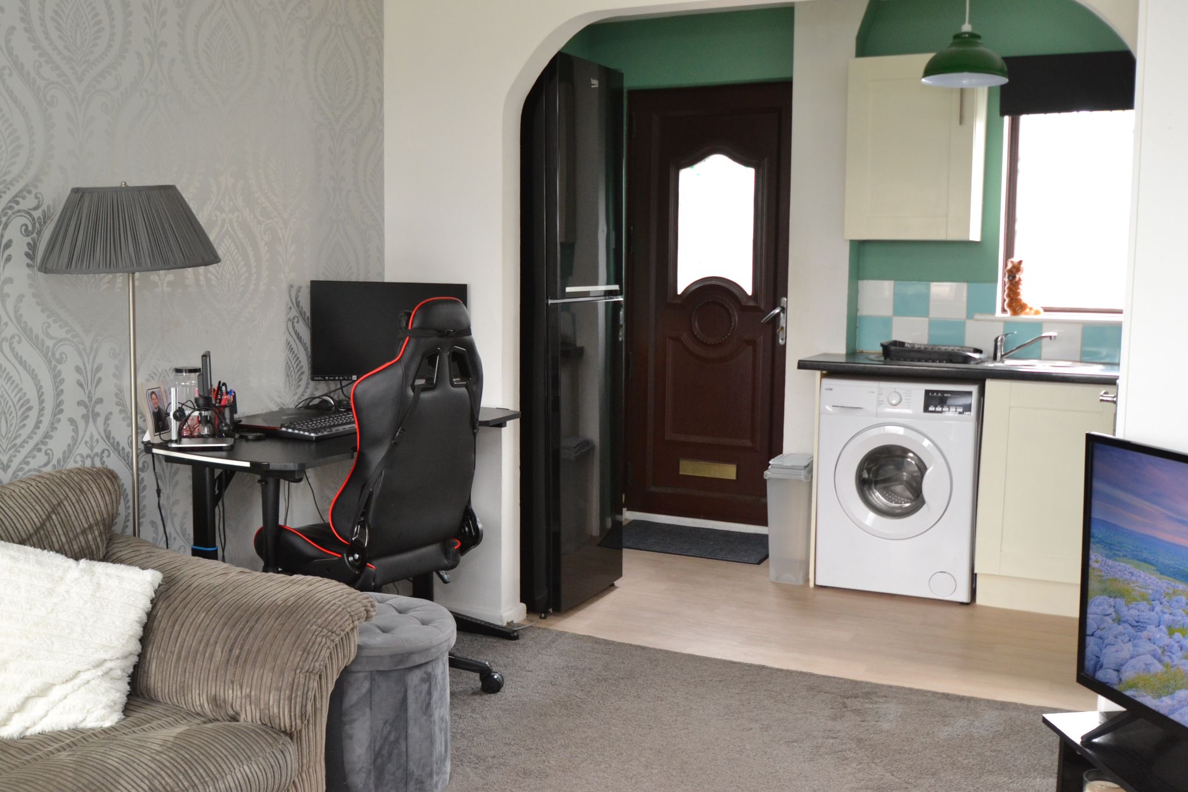
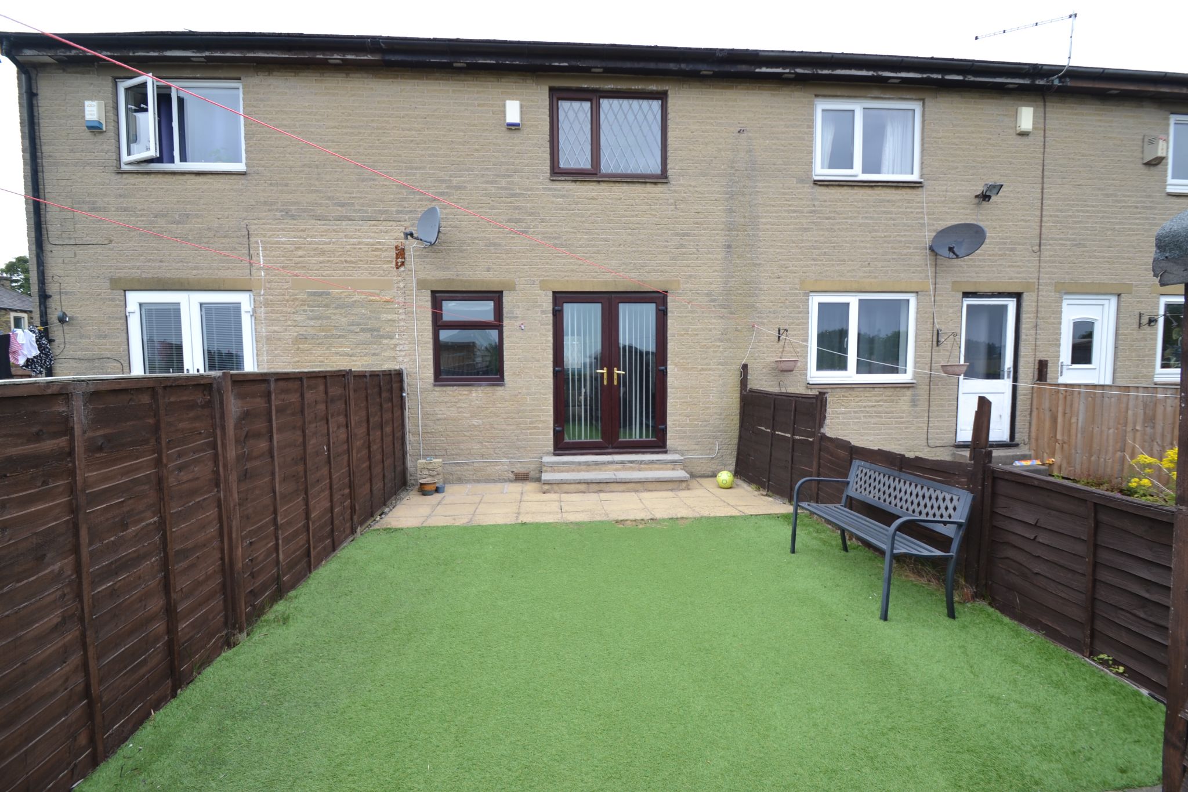
Entered on the ground floor and arranged over two floors, the property has a welcoming layout designed for modern day living. The lounge is a bright and inviting space, ideal for relaxing at the end of the day or enjoying time with friends and family, with an archway leading through to the kitchen to create a sociable flow while still giving each area its own identity. French doors lead out to the rear garden, allowing in plenty of natural light and creating a lovely connection between the indoor and outdoor space.Entrance: Front Upvc door into the:-
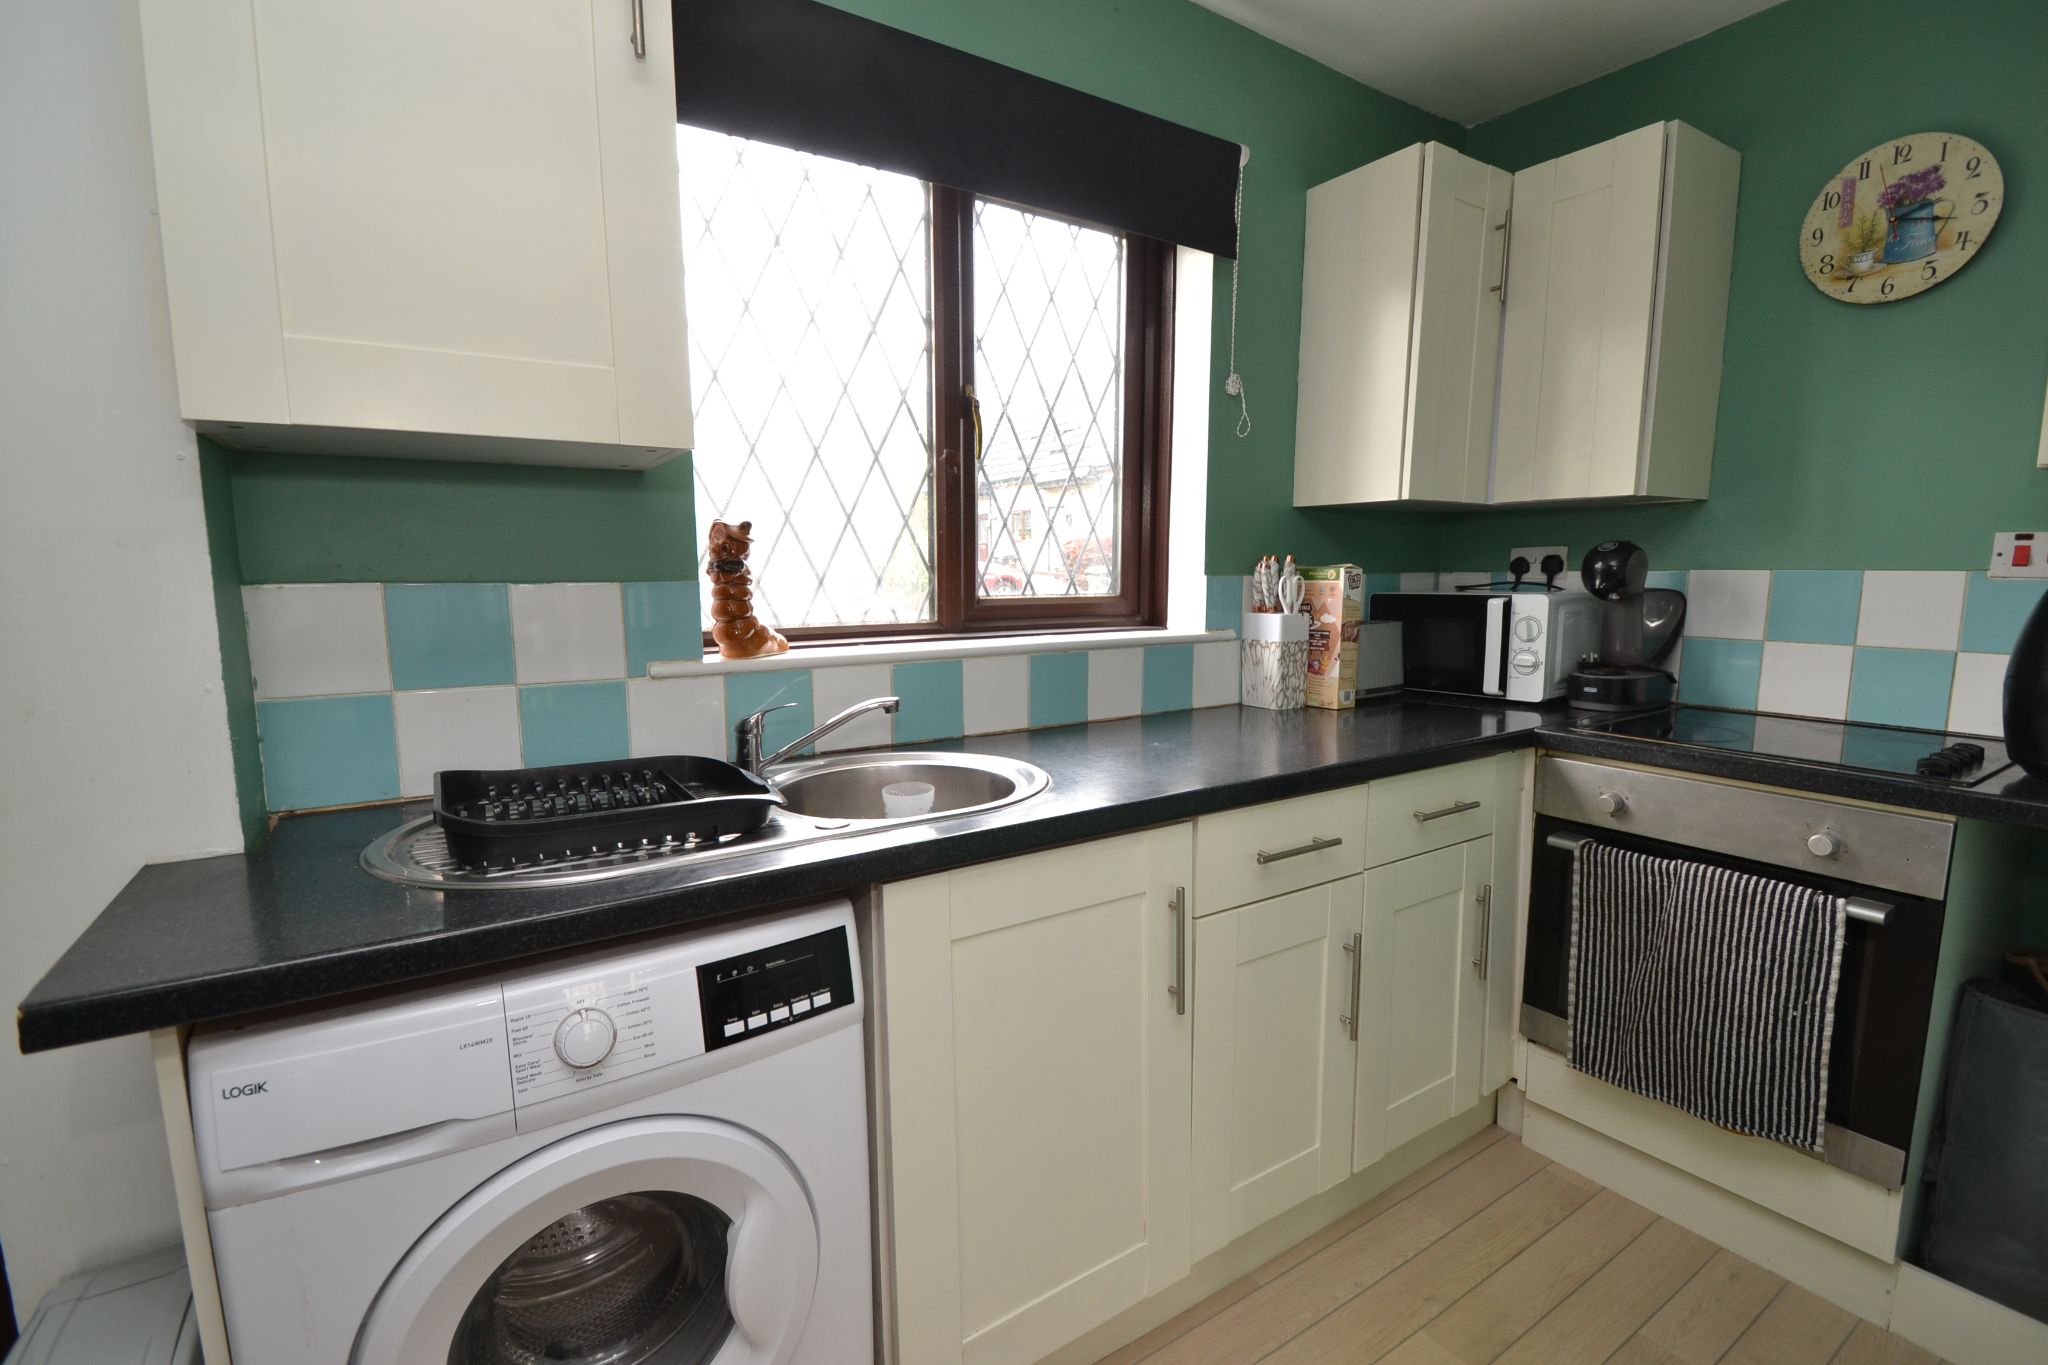
Kitchen: 3.94m x 1.47m (12'9 x 4'8). Electric storage wall heater, wall & base units, work tops with contrasting tiling above, Upvc dg diamond leaded window to front, stainless steel bowl sink with a mixer tap, plumbed for an auto-washer, ceramic 4 ring hob, built in stainless steel electric oven, archway leads into the:-
Lounge: 4.08m x 3.93m (13'3 x 12'8). Upvc dg wood grain French doors to the rear plus matching Upvc dg window, staircase.
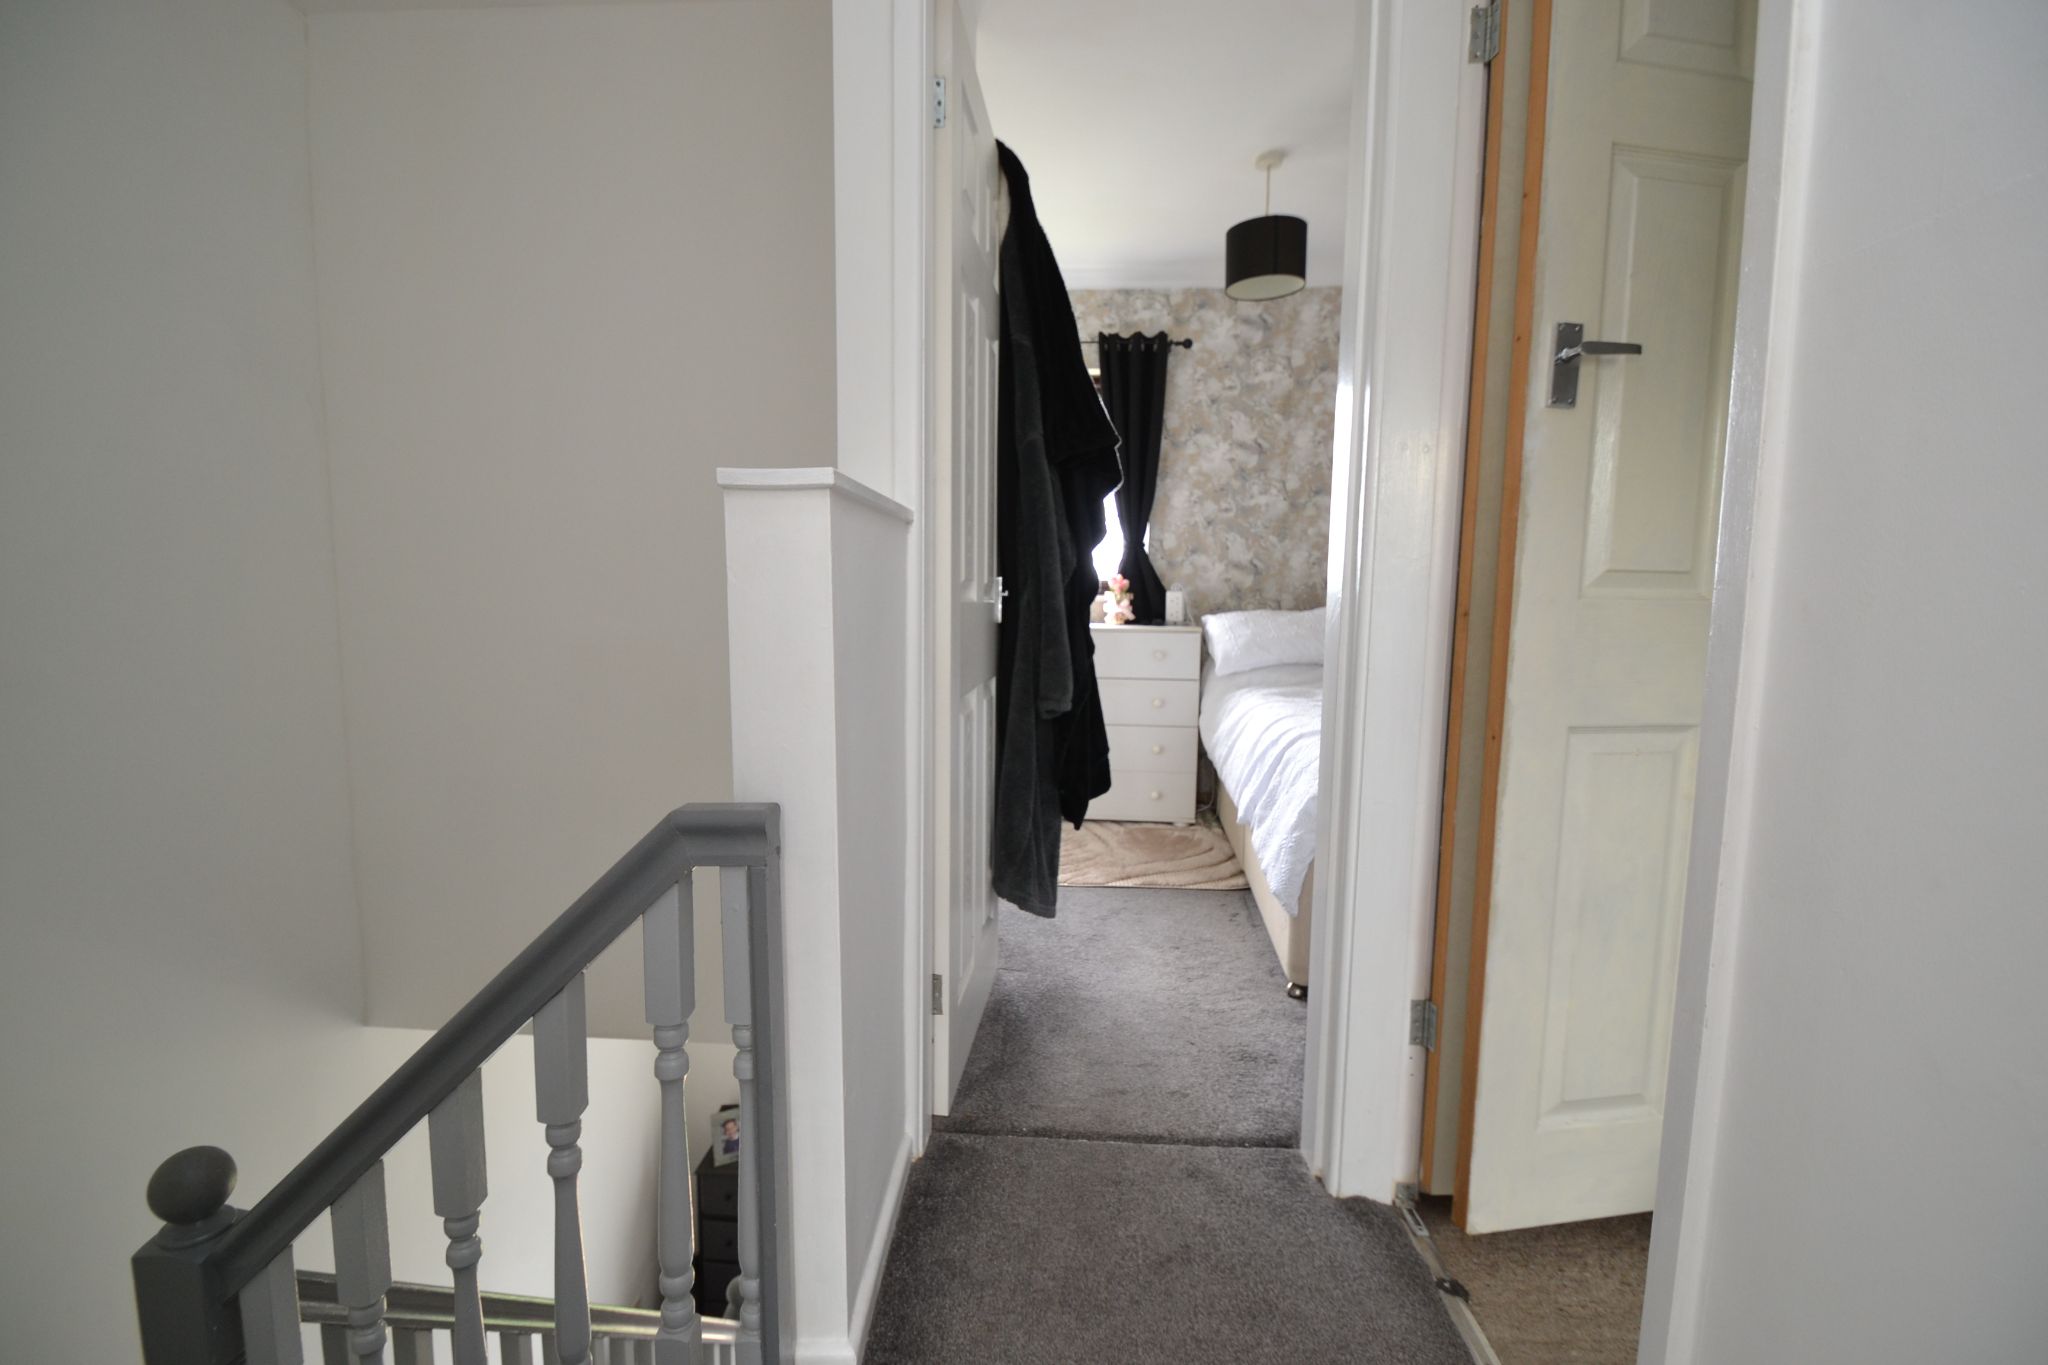
Landing & Staircase: Access into the roof space.
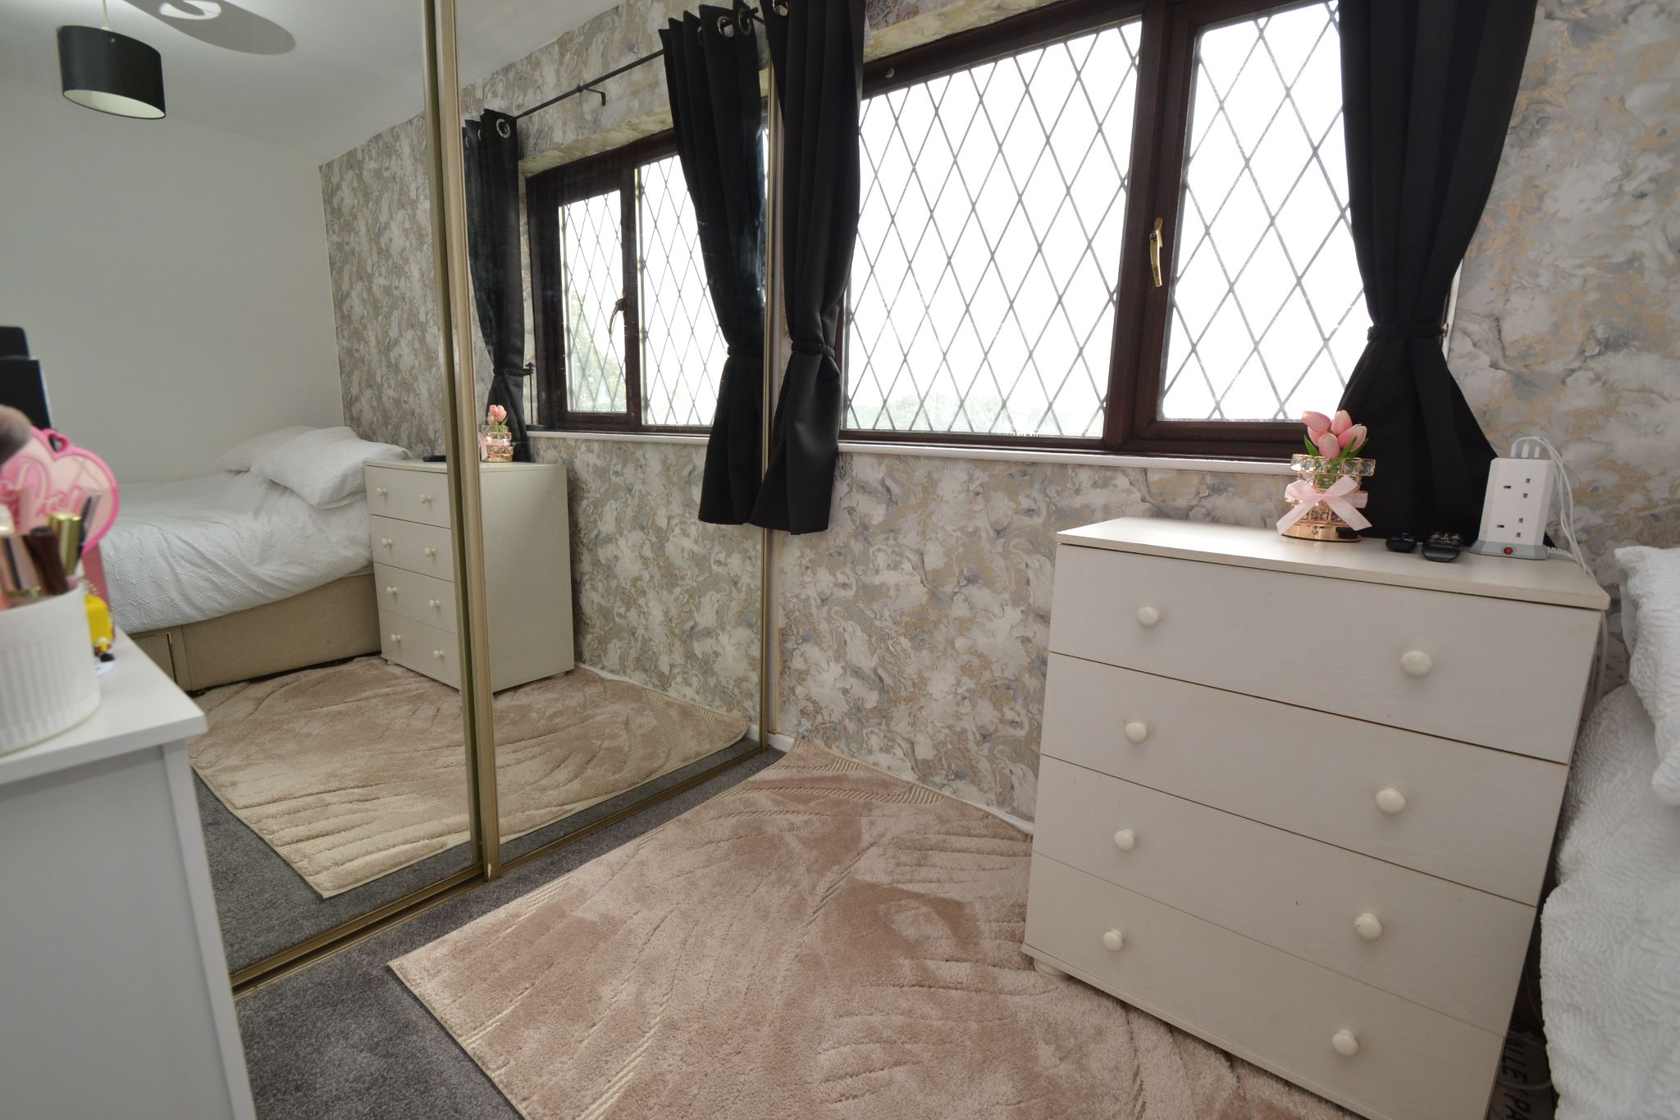
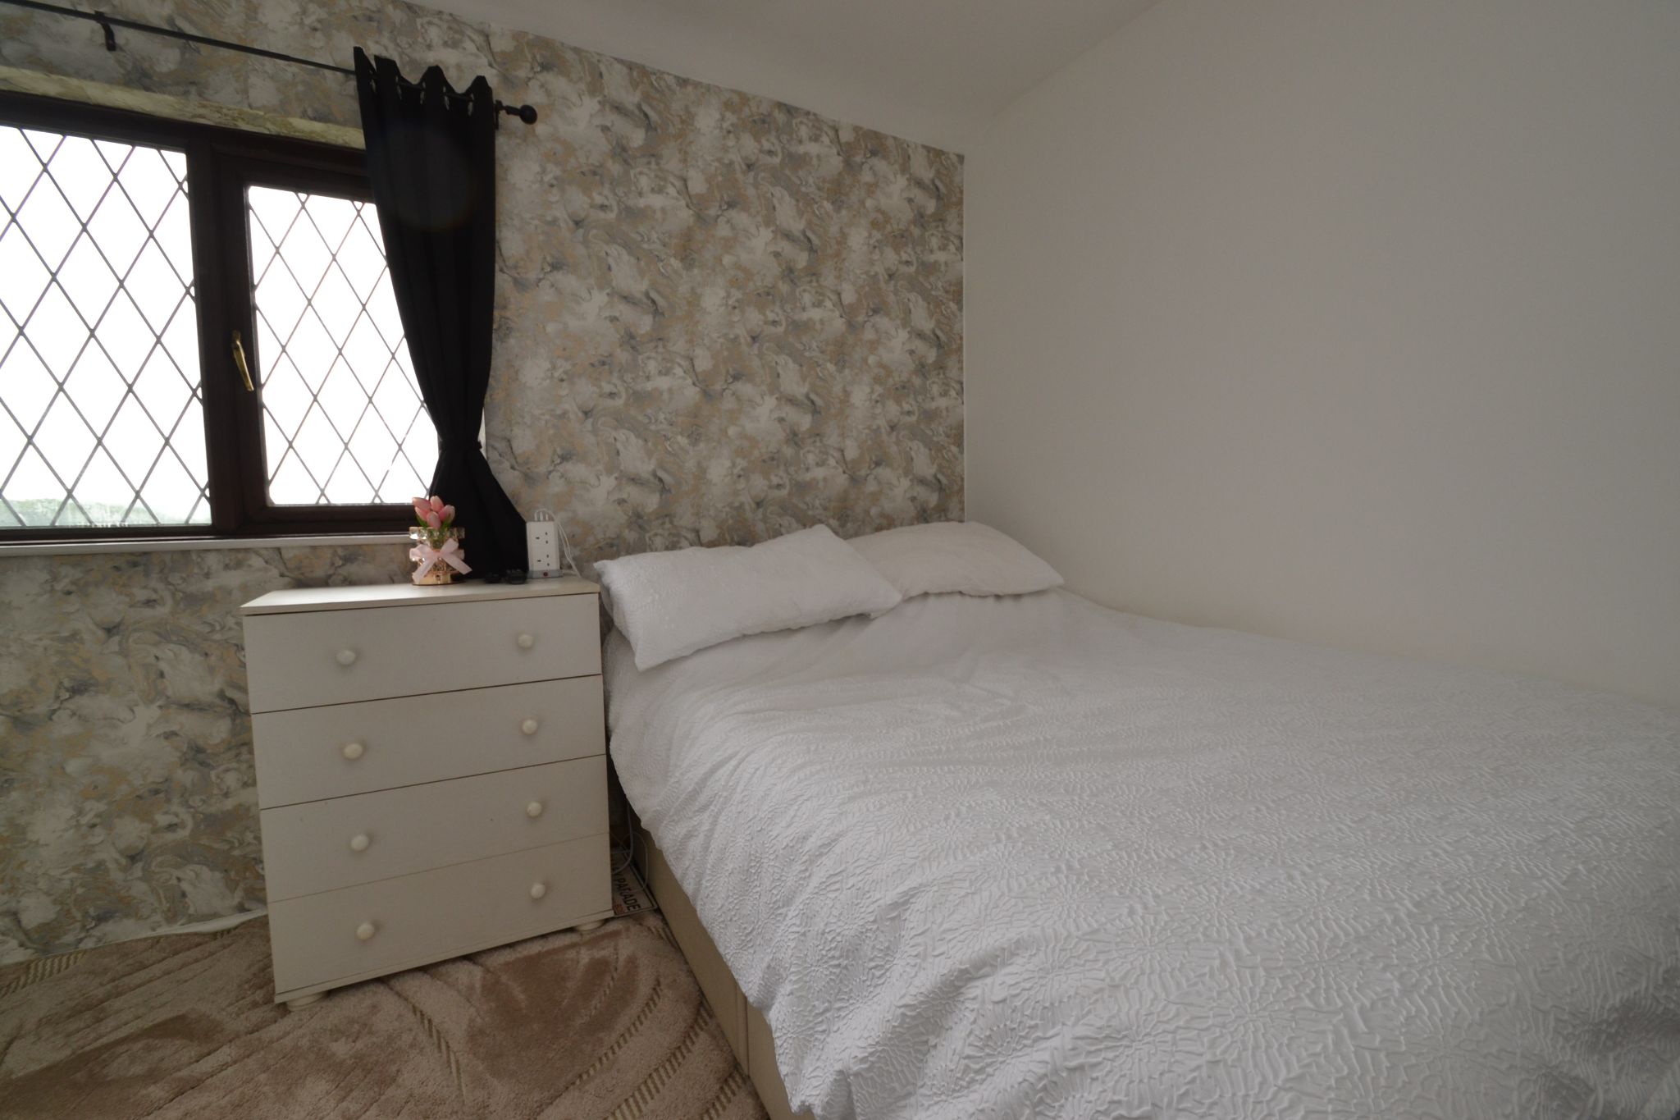
Bedroom 1: 3.22m x 2.58m from the sliding wardrobes (10'5 x 8'4). Upvc dg diamond leaded window to rear, sliding fitted mirror wardrobes, long distance views from here.
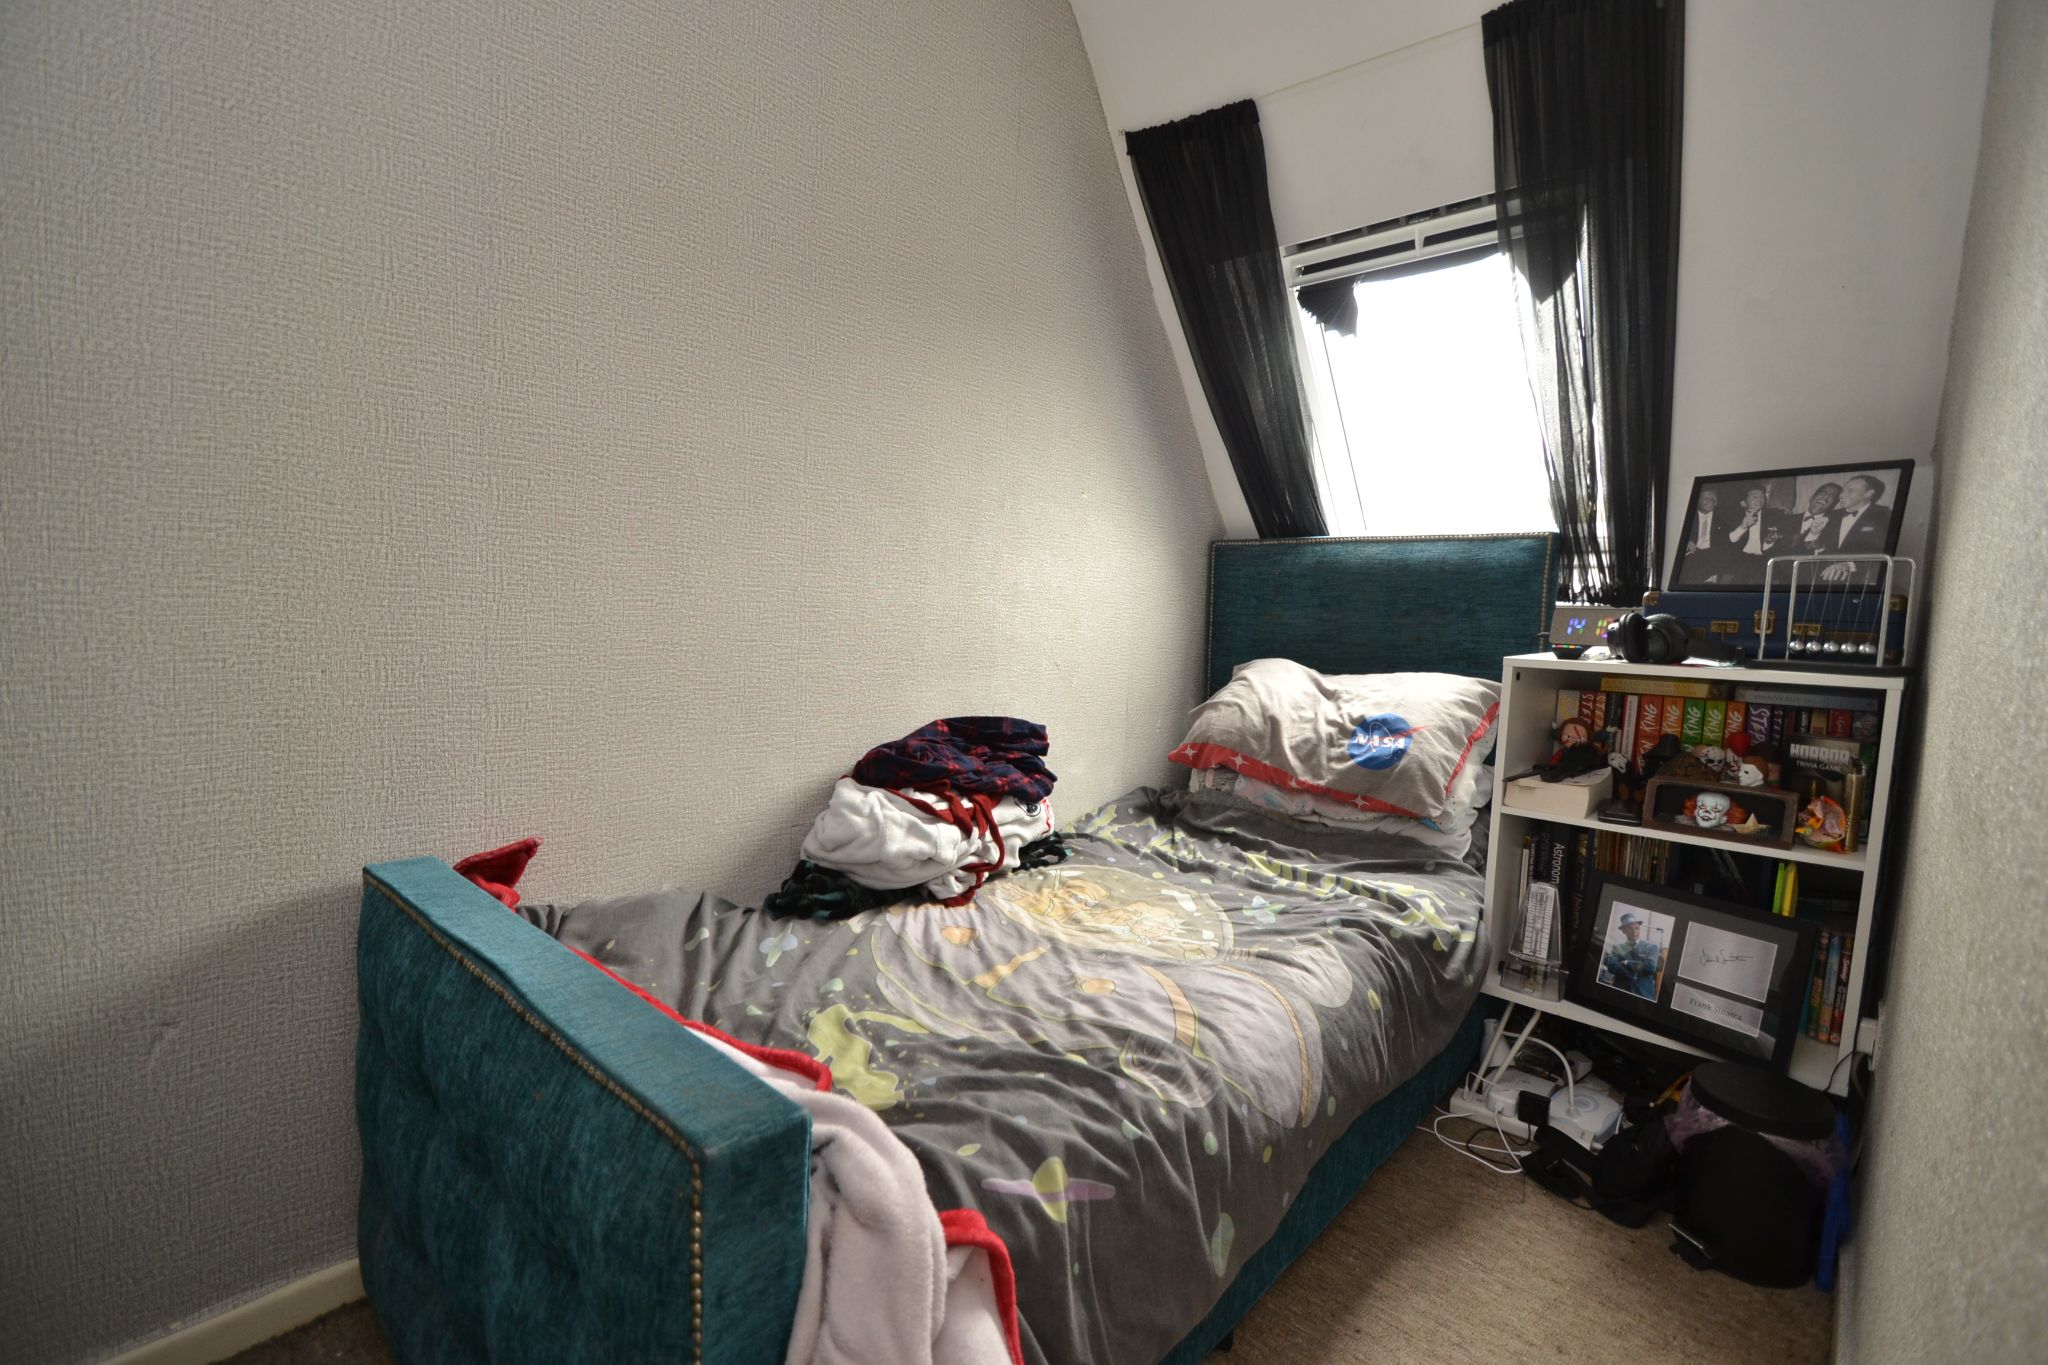
Bedroom 2: 3.04m x 1.45m (9'9 x 4'7). Sky light dg window with a black out blind.
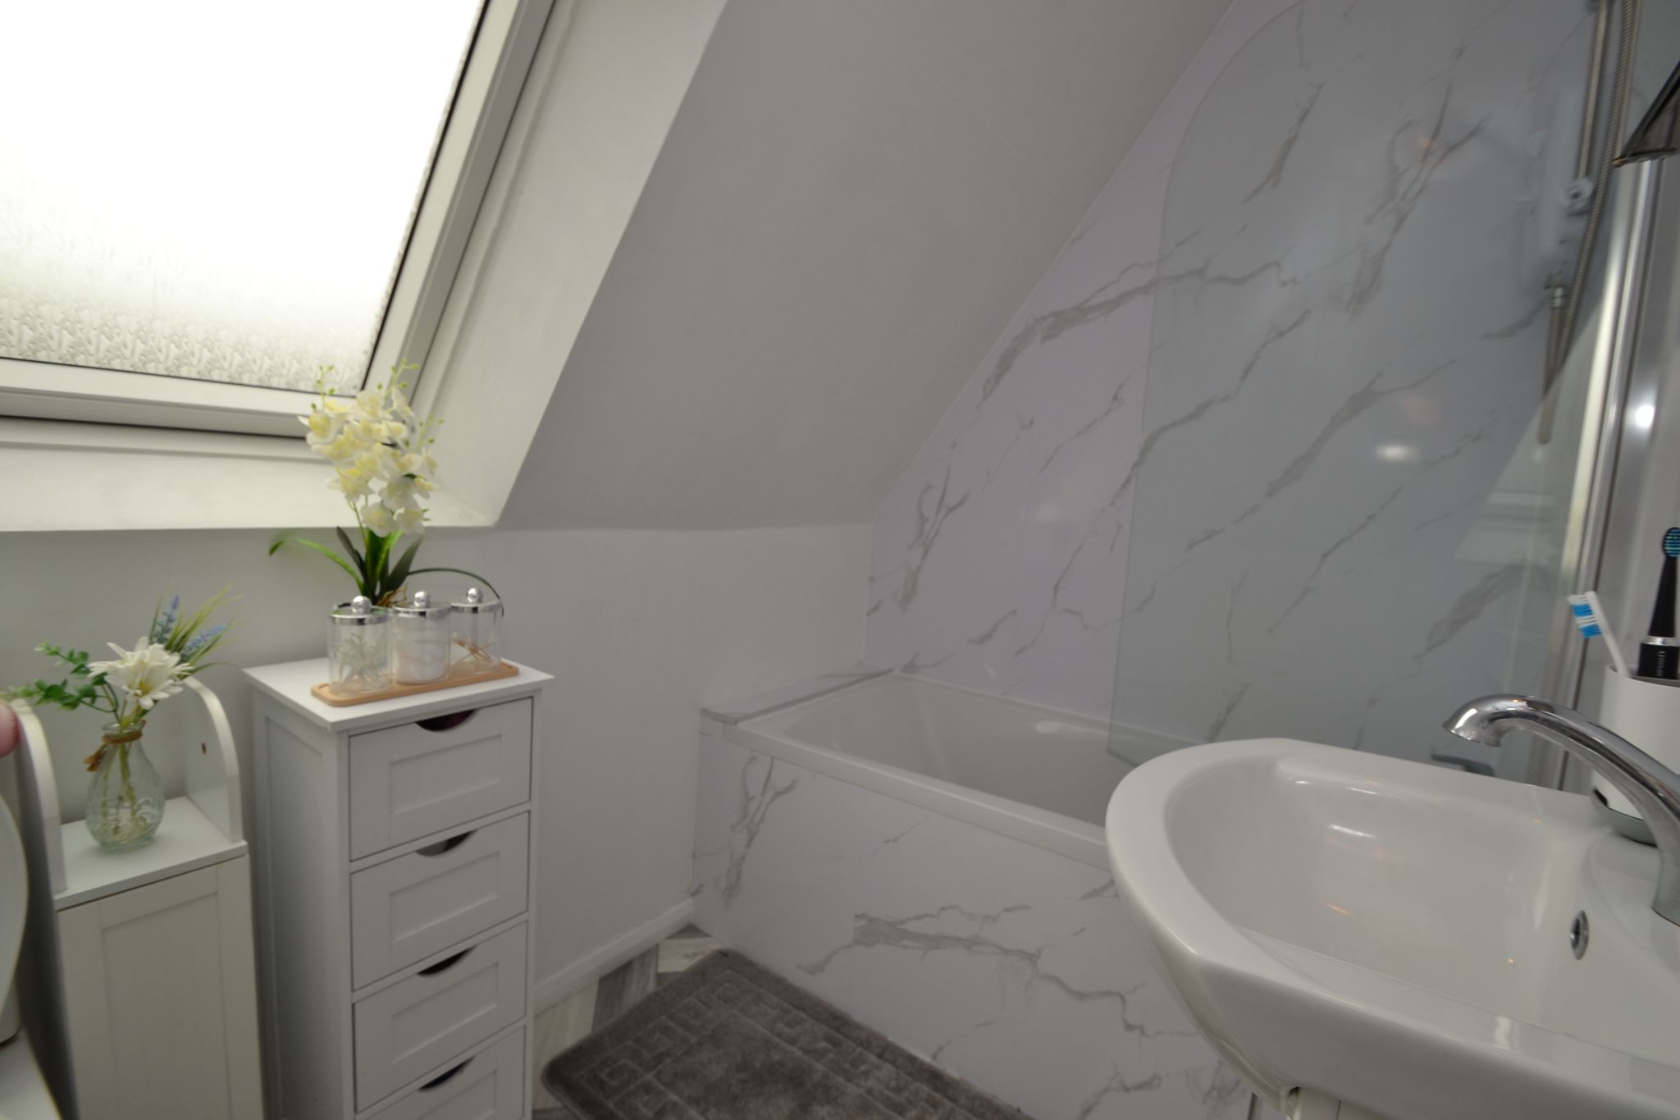
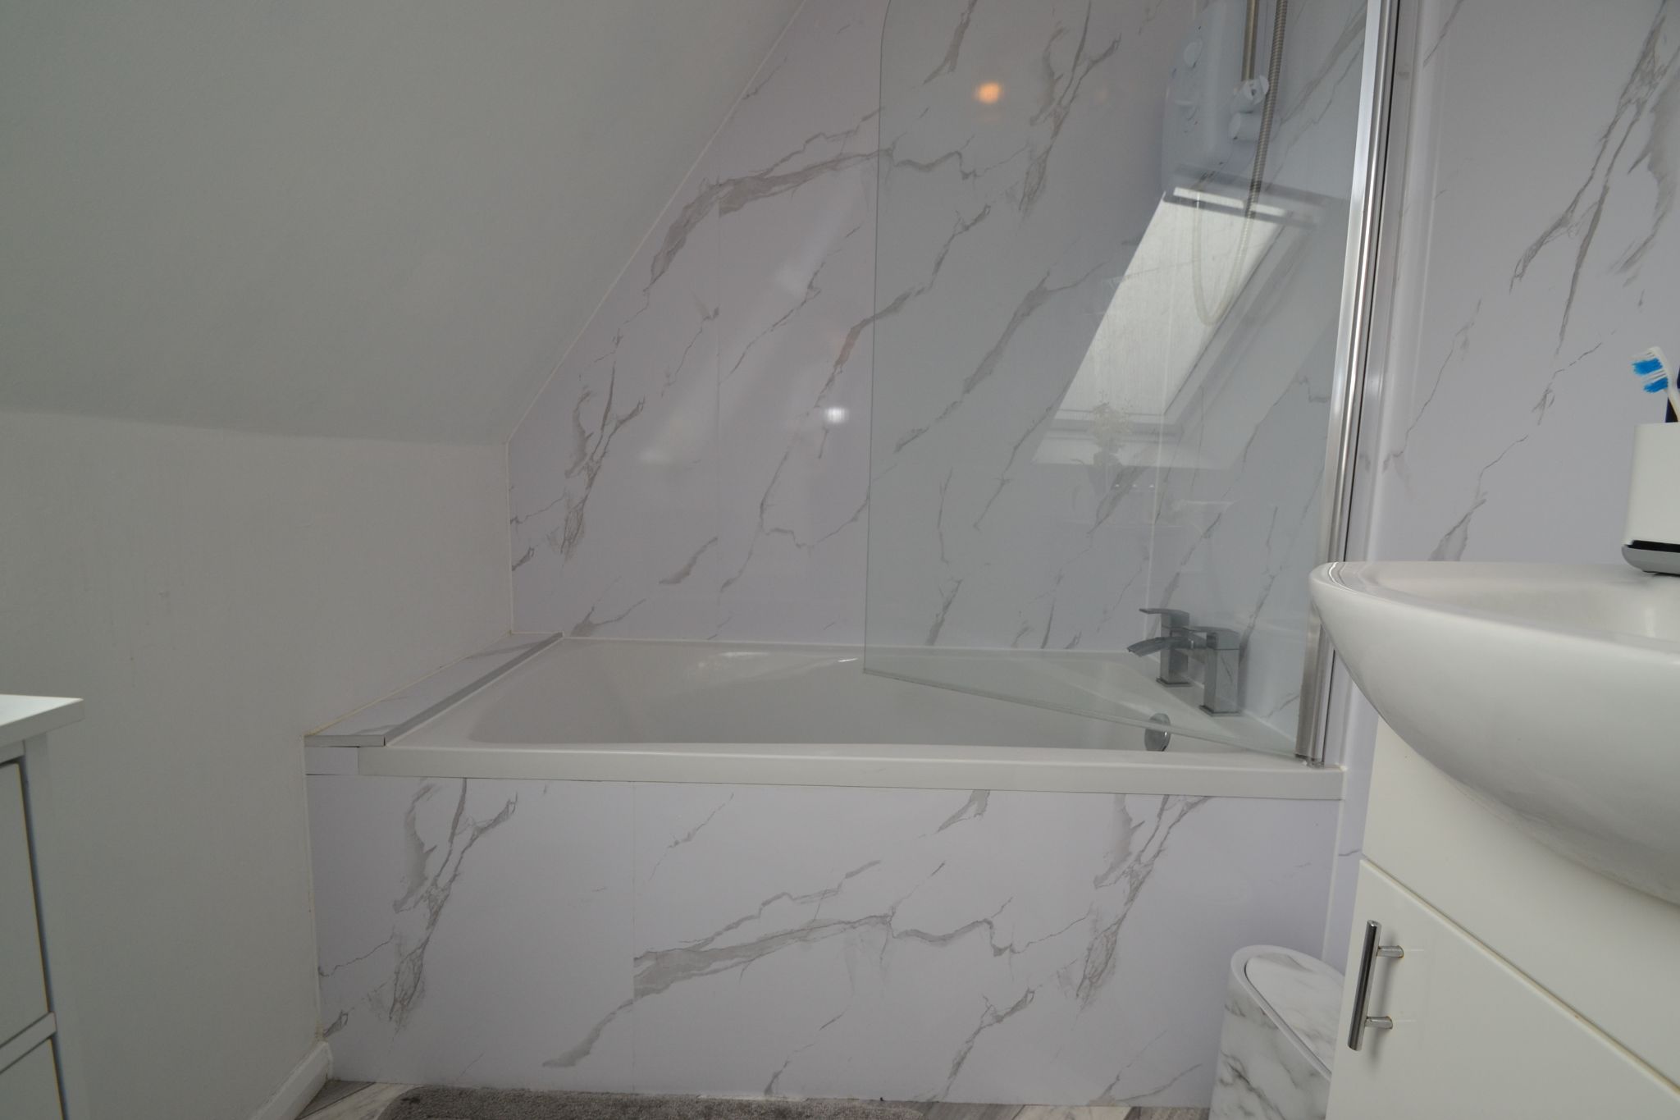
Bathroom: Three piece suite in white, chrome mixer tap, shower screen, electric Triton Enrich unit over the bath, part Upvc marble effect cladding to the wall, wash basin set on a high gloss vanity unit in white, wc, frosted skylight dg window.
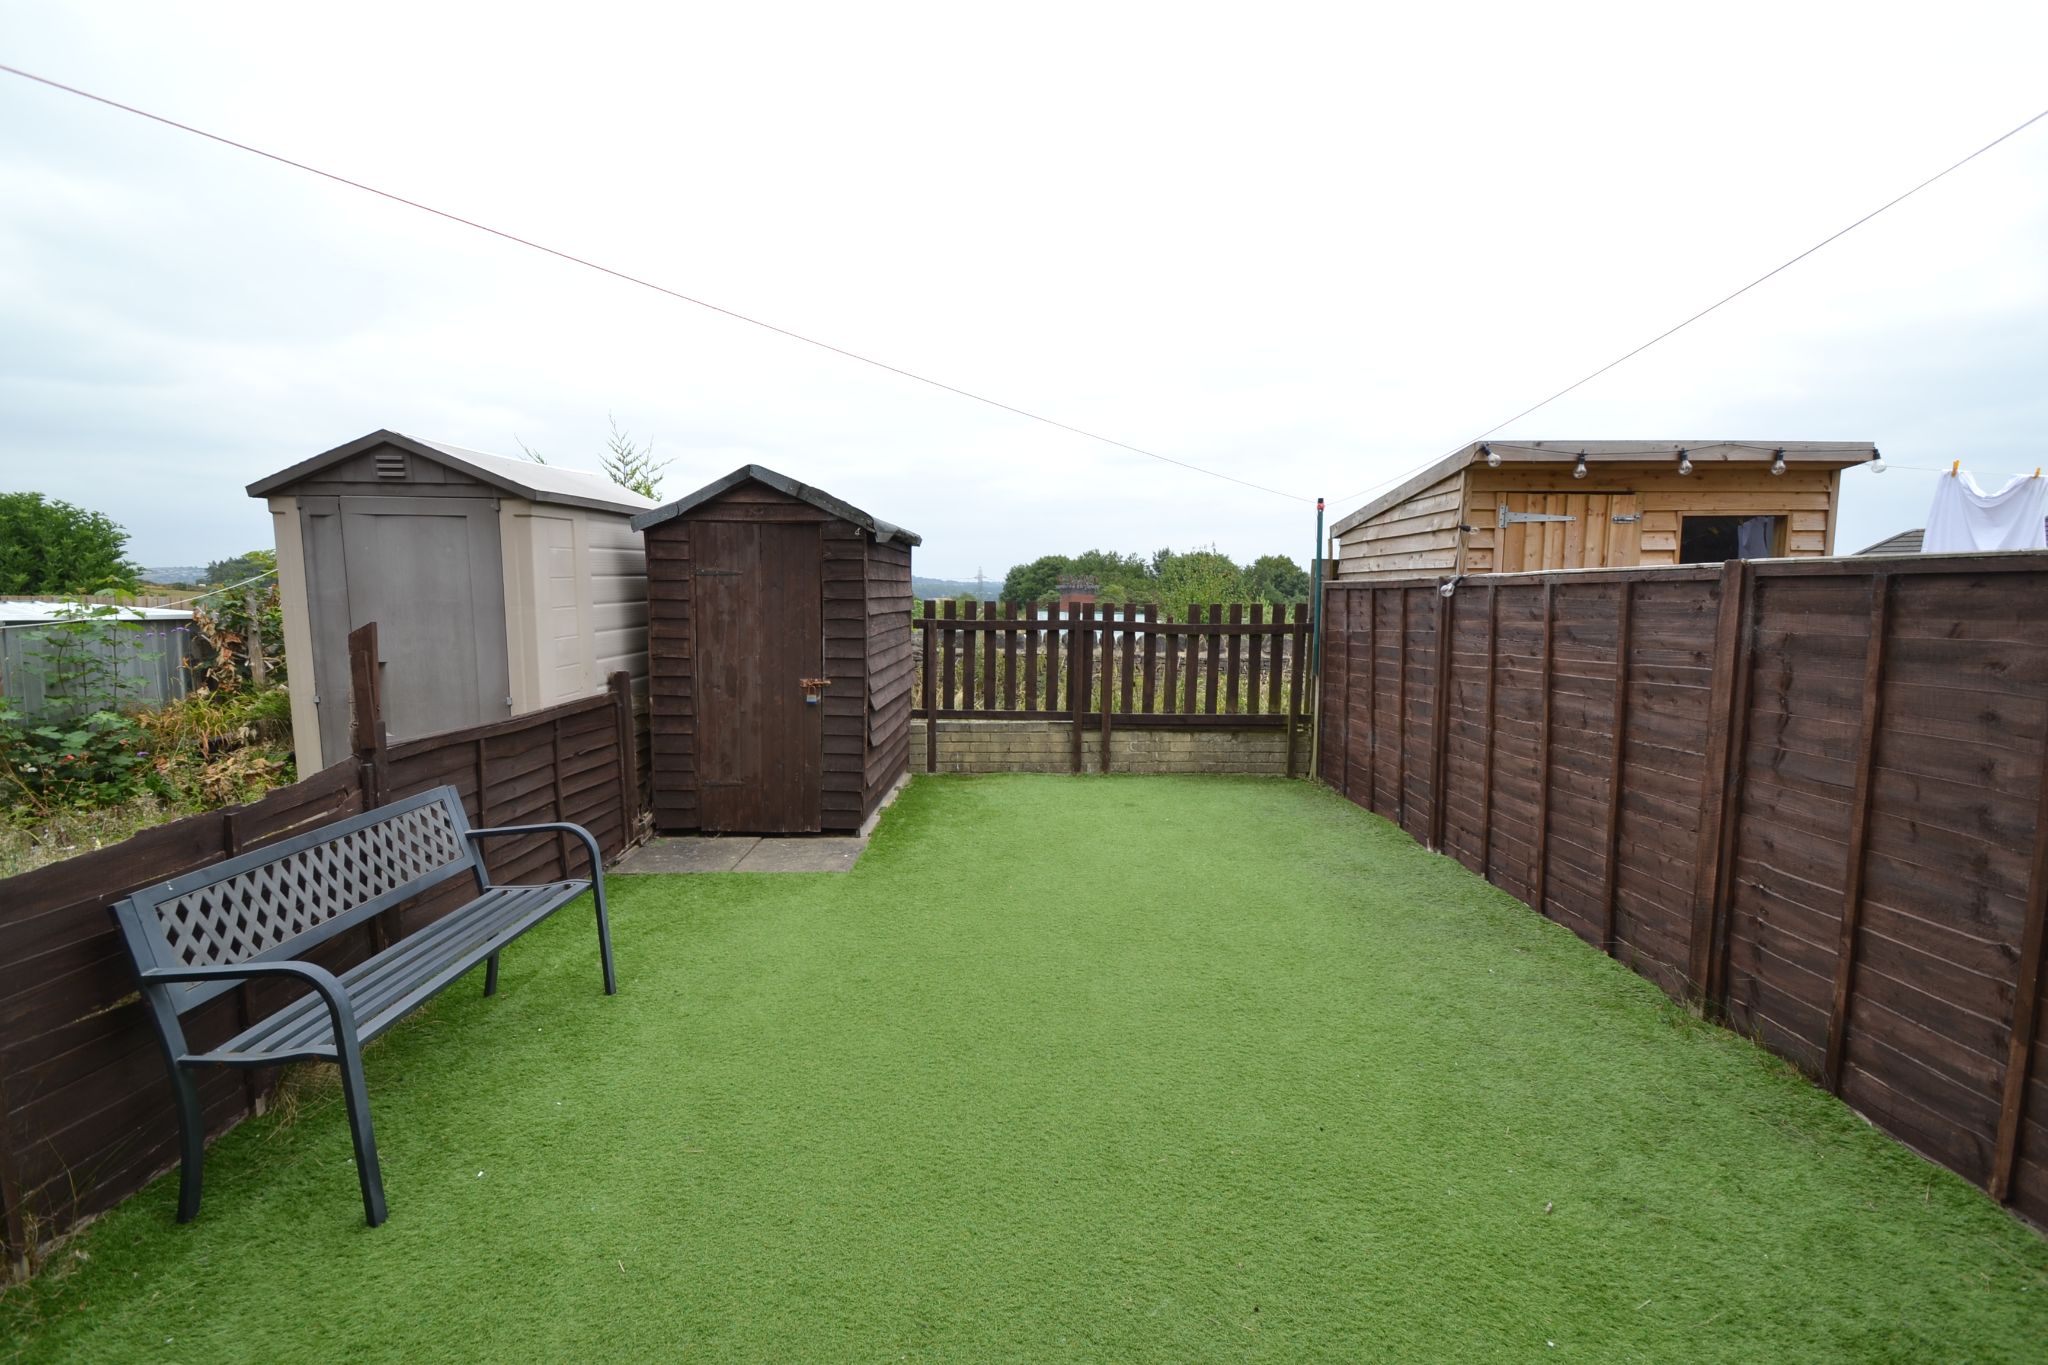
Externally: One allocated parking space. Rear enclosed garden with artificial grass, over looks the allotments.
While we endeavour to make our sales particulars fair, accurate and reliable, they are only a general guide to the property and, accordingly, if there is any point which is of particular importance to you, please contact the office and we will be pleased to check the position for you, especially if you are contemplating travelling some distance to view the property.
3. The measurements indicated are supplied for guidance only and as such must be considered incorrect.
4. Services: Please note we have not tested the services or any of the equipment or appliances in this property, accordingly we strongly advise prospective buyers to commission their own survey or service reports before finalising their offer to purchase.
5. THESE PARTICULARS ARE ISSUED IN GOOD FAITH BUT DO NOT CONSTITUTE REPRESENTATIONS OF FACT OR FORM PART OF ANY OFFER OR CONTRACT. THE MATTERS REFERRED TO IN THESE PARTICULARS SHOULD BE INDEPENDENTLY VERIFIED BY PROSPECTIVE BUYERS OR TENANTS. NEITHER MARTIN LONSDALE ESTATES LIMITED NOR ANY OF ITS EMPLOYEES OR AGENTS HAS ANY AUTHORITY TO MAKE OR GIVE ANY REPRESENTATION OR WARRANTY WHATEVER IN RELATION TO THIS PROPERTY.
AML Please note if you proceed with an offer on this property we are obliged to undertake mandatory Anti Money Laundering checks on behalf of HMRC. All estate agents have to do this by law and we outsource this process to our compliance partners Credas who charge a fee for this service.
Reference: 0015534
Property Data powered by StandOut Property Manager