01274 622073
martin@lonsdales-estates.co.uk
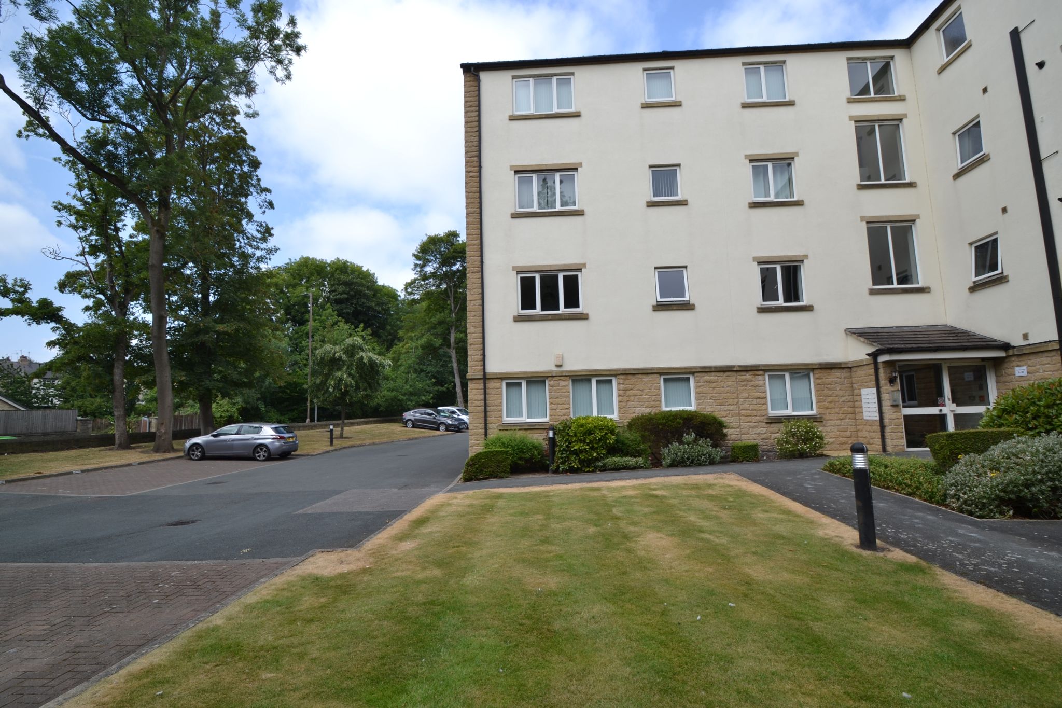
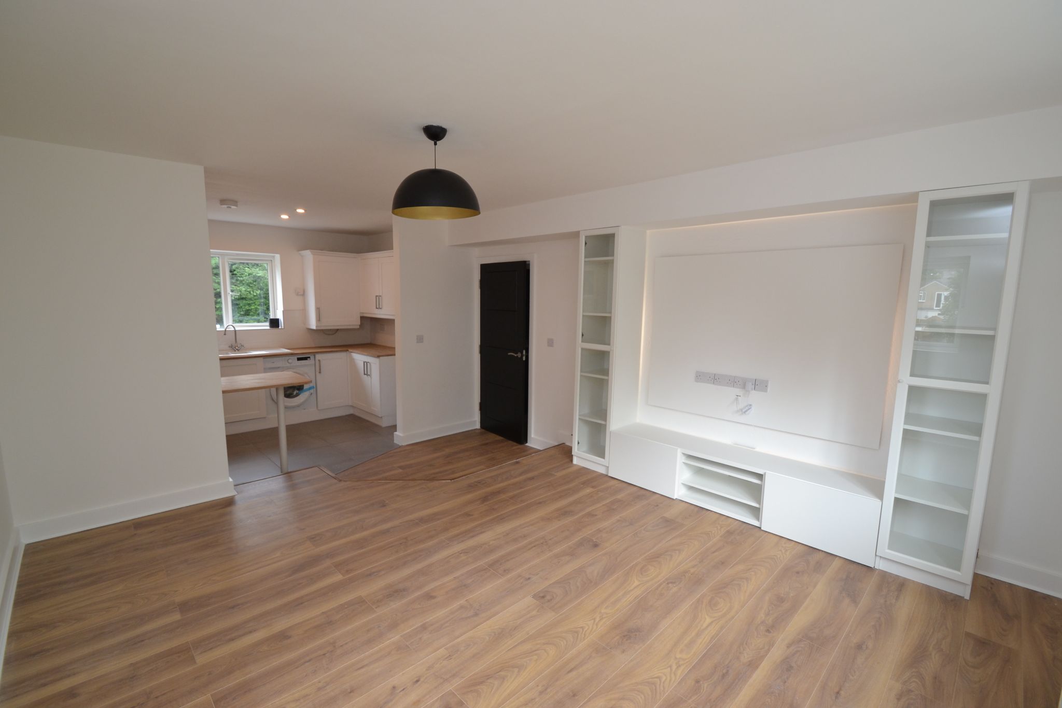
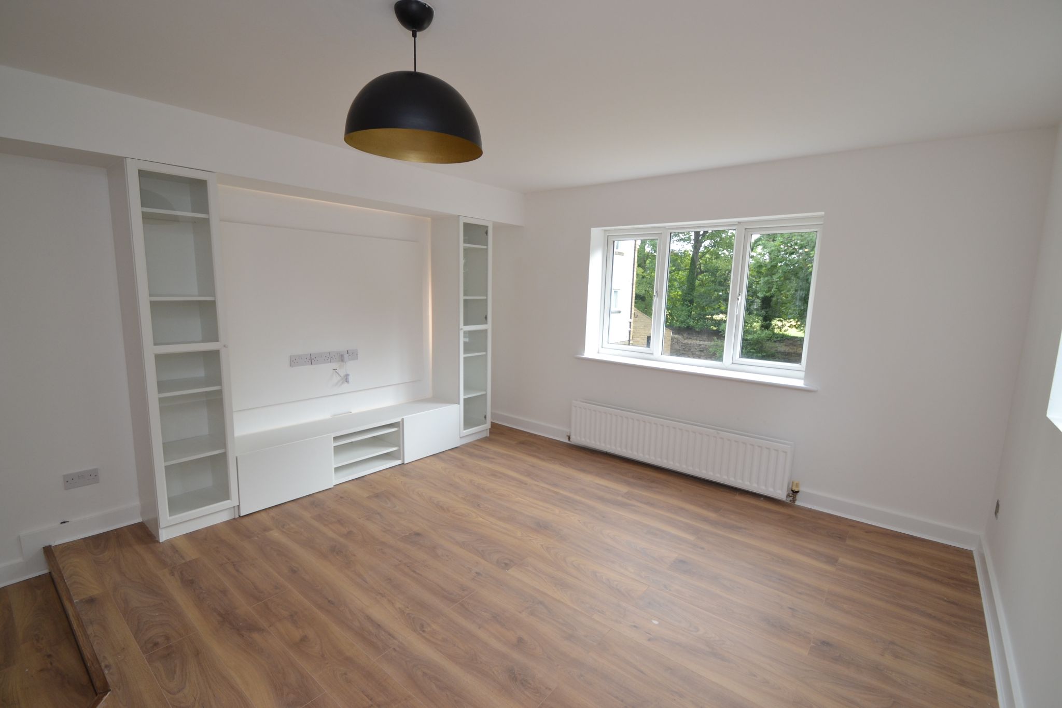
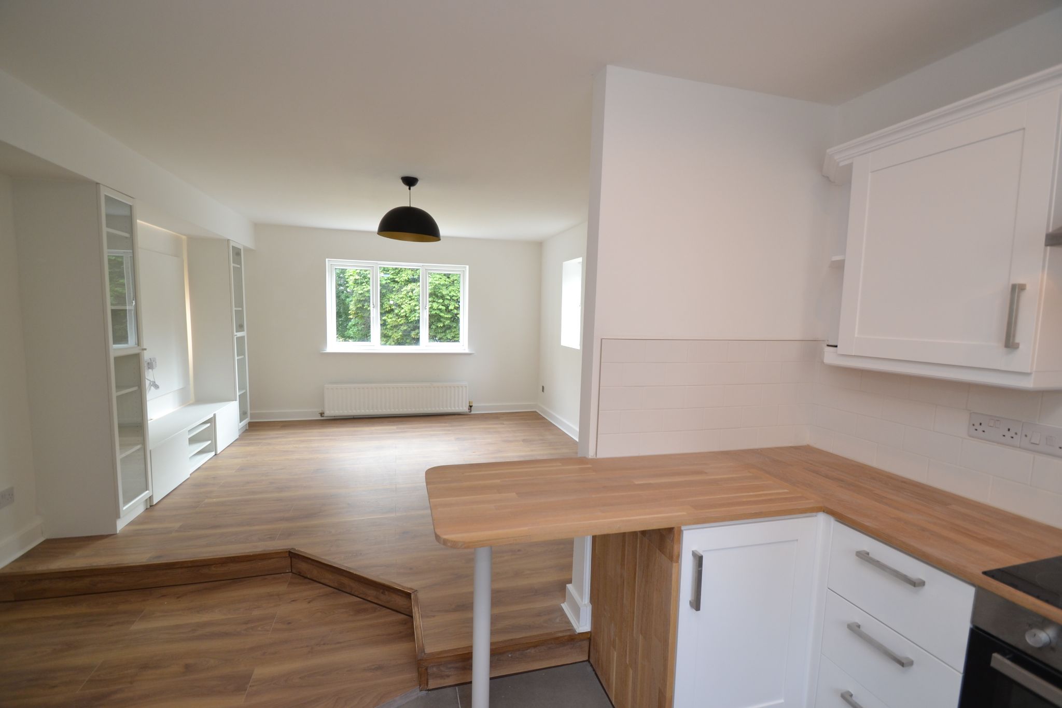
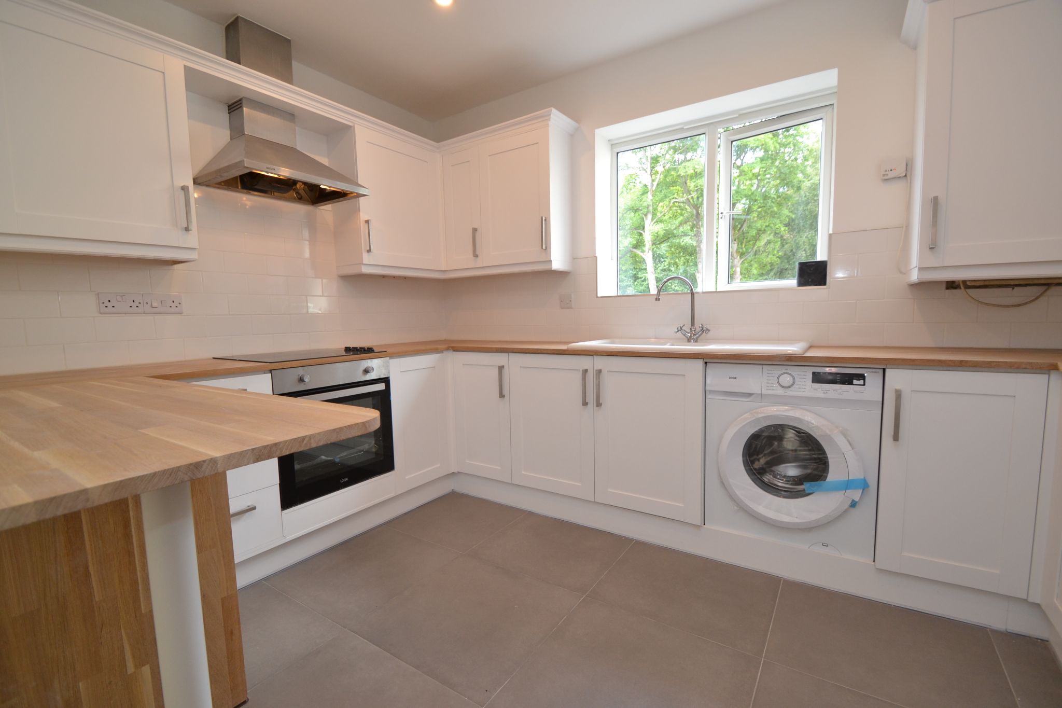
HERE WE HAVE A FIRST FLOOR REFURBISHED 2 BEDROOM APARTMENT * LOUNGE KITCHEN DINER WITH A FEATURE MEDIA WALL * INNER HALLWAY WITH GOOD STORAGE * THE MASTER BEDROOM HAS AN EN-SUITE SHOWER ROOM * BATHROOM * GCH WITH A COMBI-BOILER * UPVC DG WINDOWS * ALL PAINTED IN WHITE THROUGHOUT WTH NEW FITTINGS IN PART * RESIDENTS PARKING * COMMUNAL GARDENS * LEASEHOLD WITH 999 YEARS FROM 2006 * NO CHAIN SALE * PRICED TO SELL * LOCAL VILLAGE AMENITIES A SHORT WALK AWAY *
Offered for sale with no chain, this attractive 2 bedroom first floor apartment presents a lovely opportunity for a buyer seeking a first time home that feels both comfortable and easy to manage.
Accessed via a communal ground floor intercom entrance, the apartment enjoys a reassuring sense of security and a welcoming setting. Inside, the accommodation is thoughtfully arranged and includes an inner hallway with good storage, ideal for keeping coats, shoes and household essentials neatly tucked away. The large lounge kitchen diner is a real highlight, offering an open and sociable space with plenty of room to cook, dine and unwind in comfort. Natural light and the well-planned layout help create a bright and inviting atmosphere that is easy to personalise.GROUND FLOOR COMMUNAL ENTRANCE: Intercom buzzer, inner hallway with stairs to the first floor.
Inner Hallway: Useful storage cupboards, Upvc dg window.
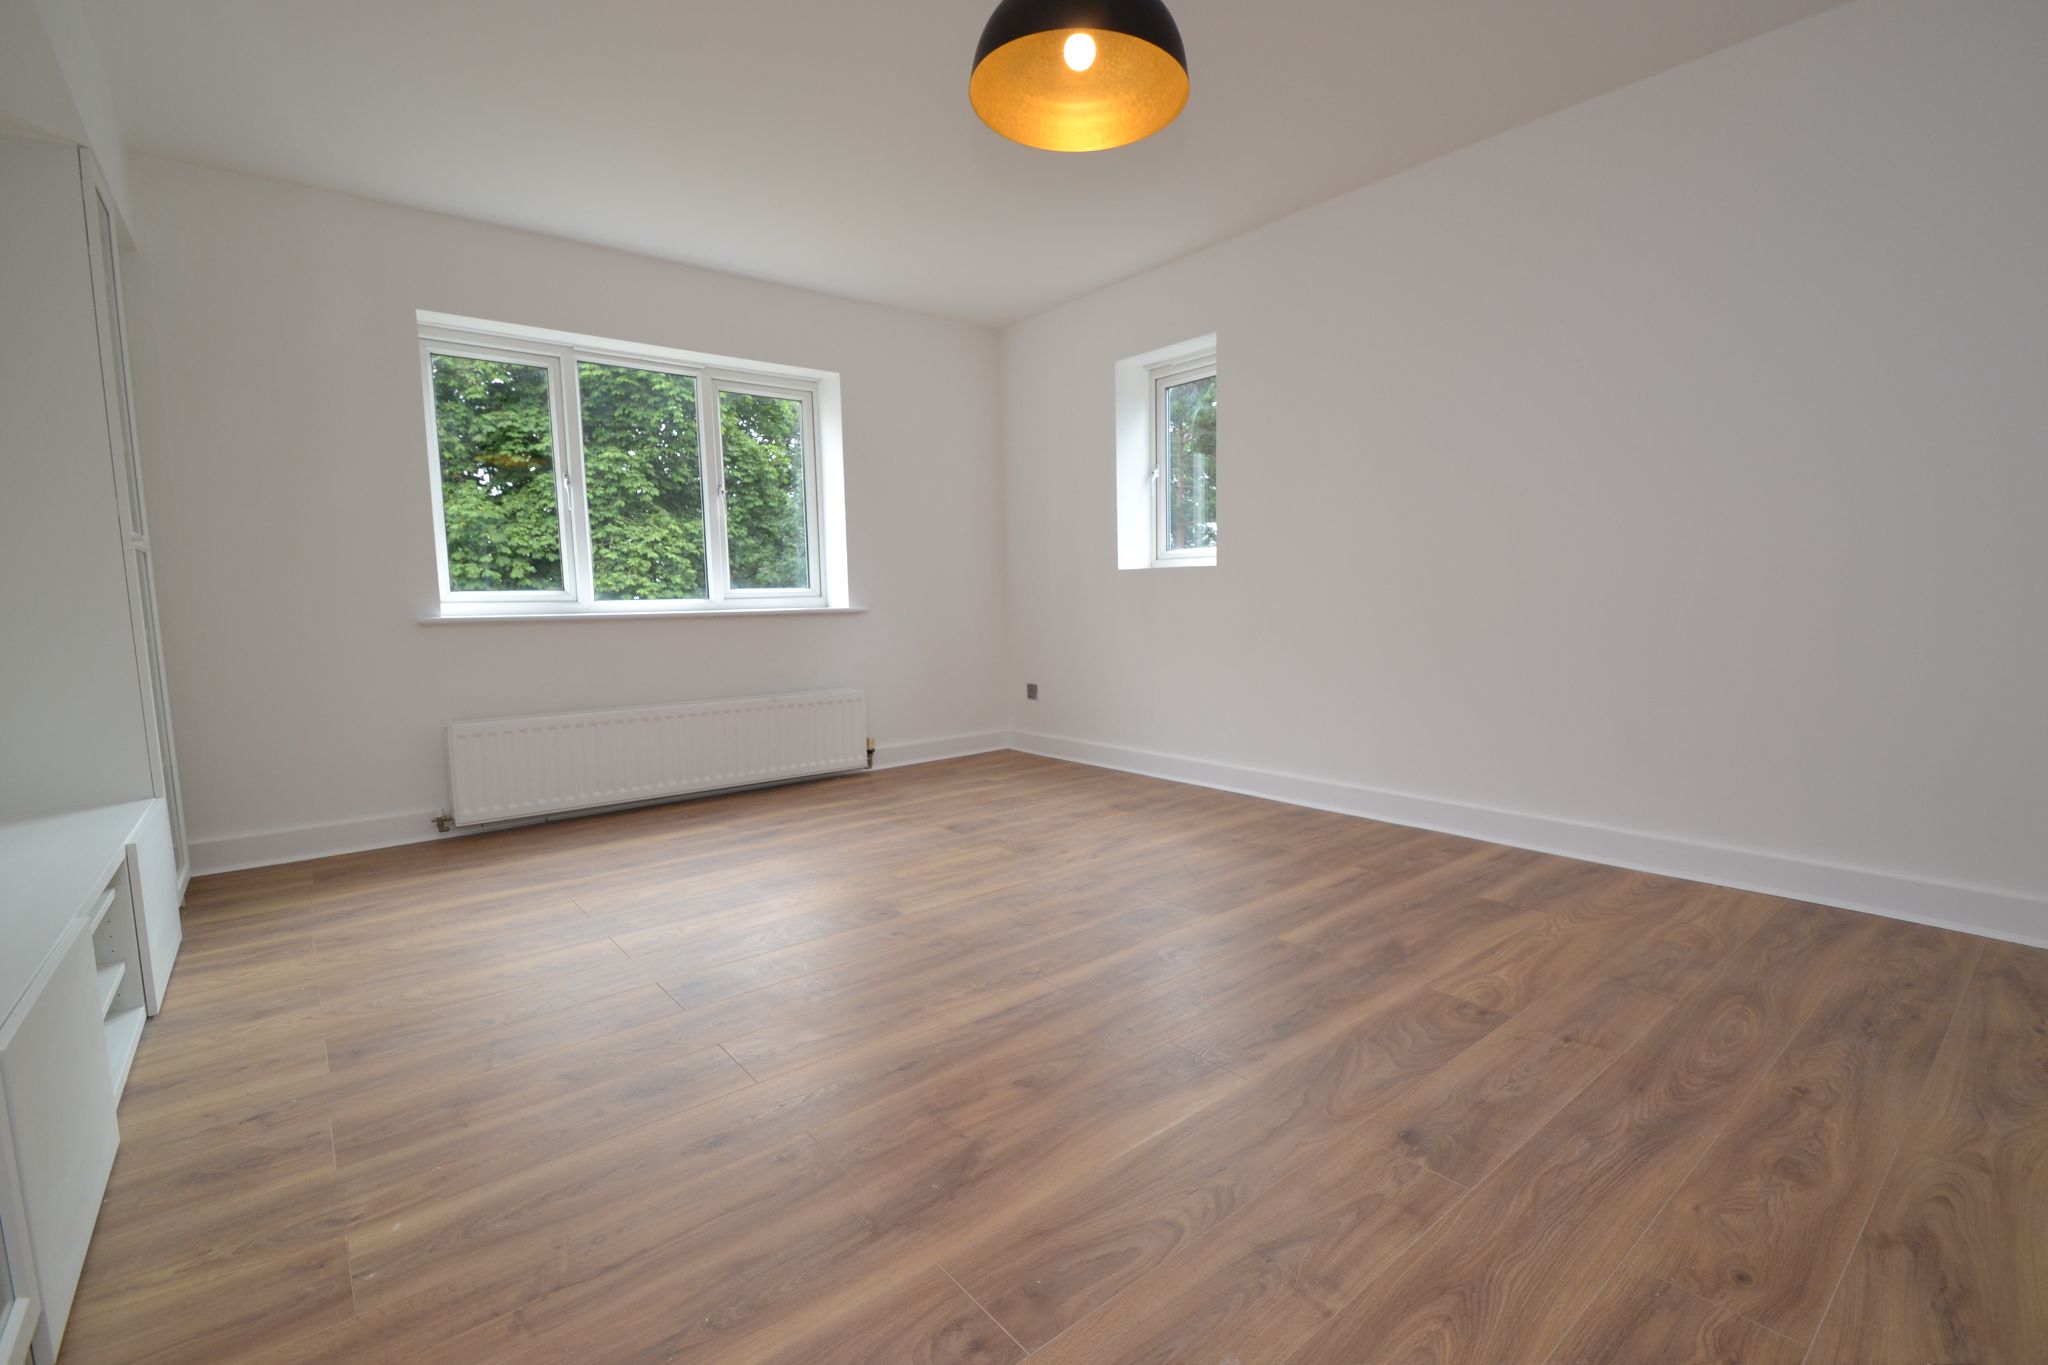
Lounge Diner Kitchen: 7.09m x 3.90m (23'2 x 12'7). Upvc dg windows to the front, side and rear, double radiator, laminate flooring, TV media wall which will incorporate a flat screen TV. Range of wall & base units in beech with work tops and tiling above, breakfast bar, 1.5 sink with a mixer tap, new auto-washer, new oven and extractor over a new hob, tiled floor, space for a tall boy fridge freezer.
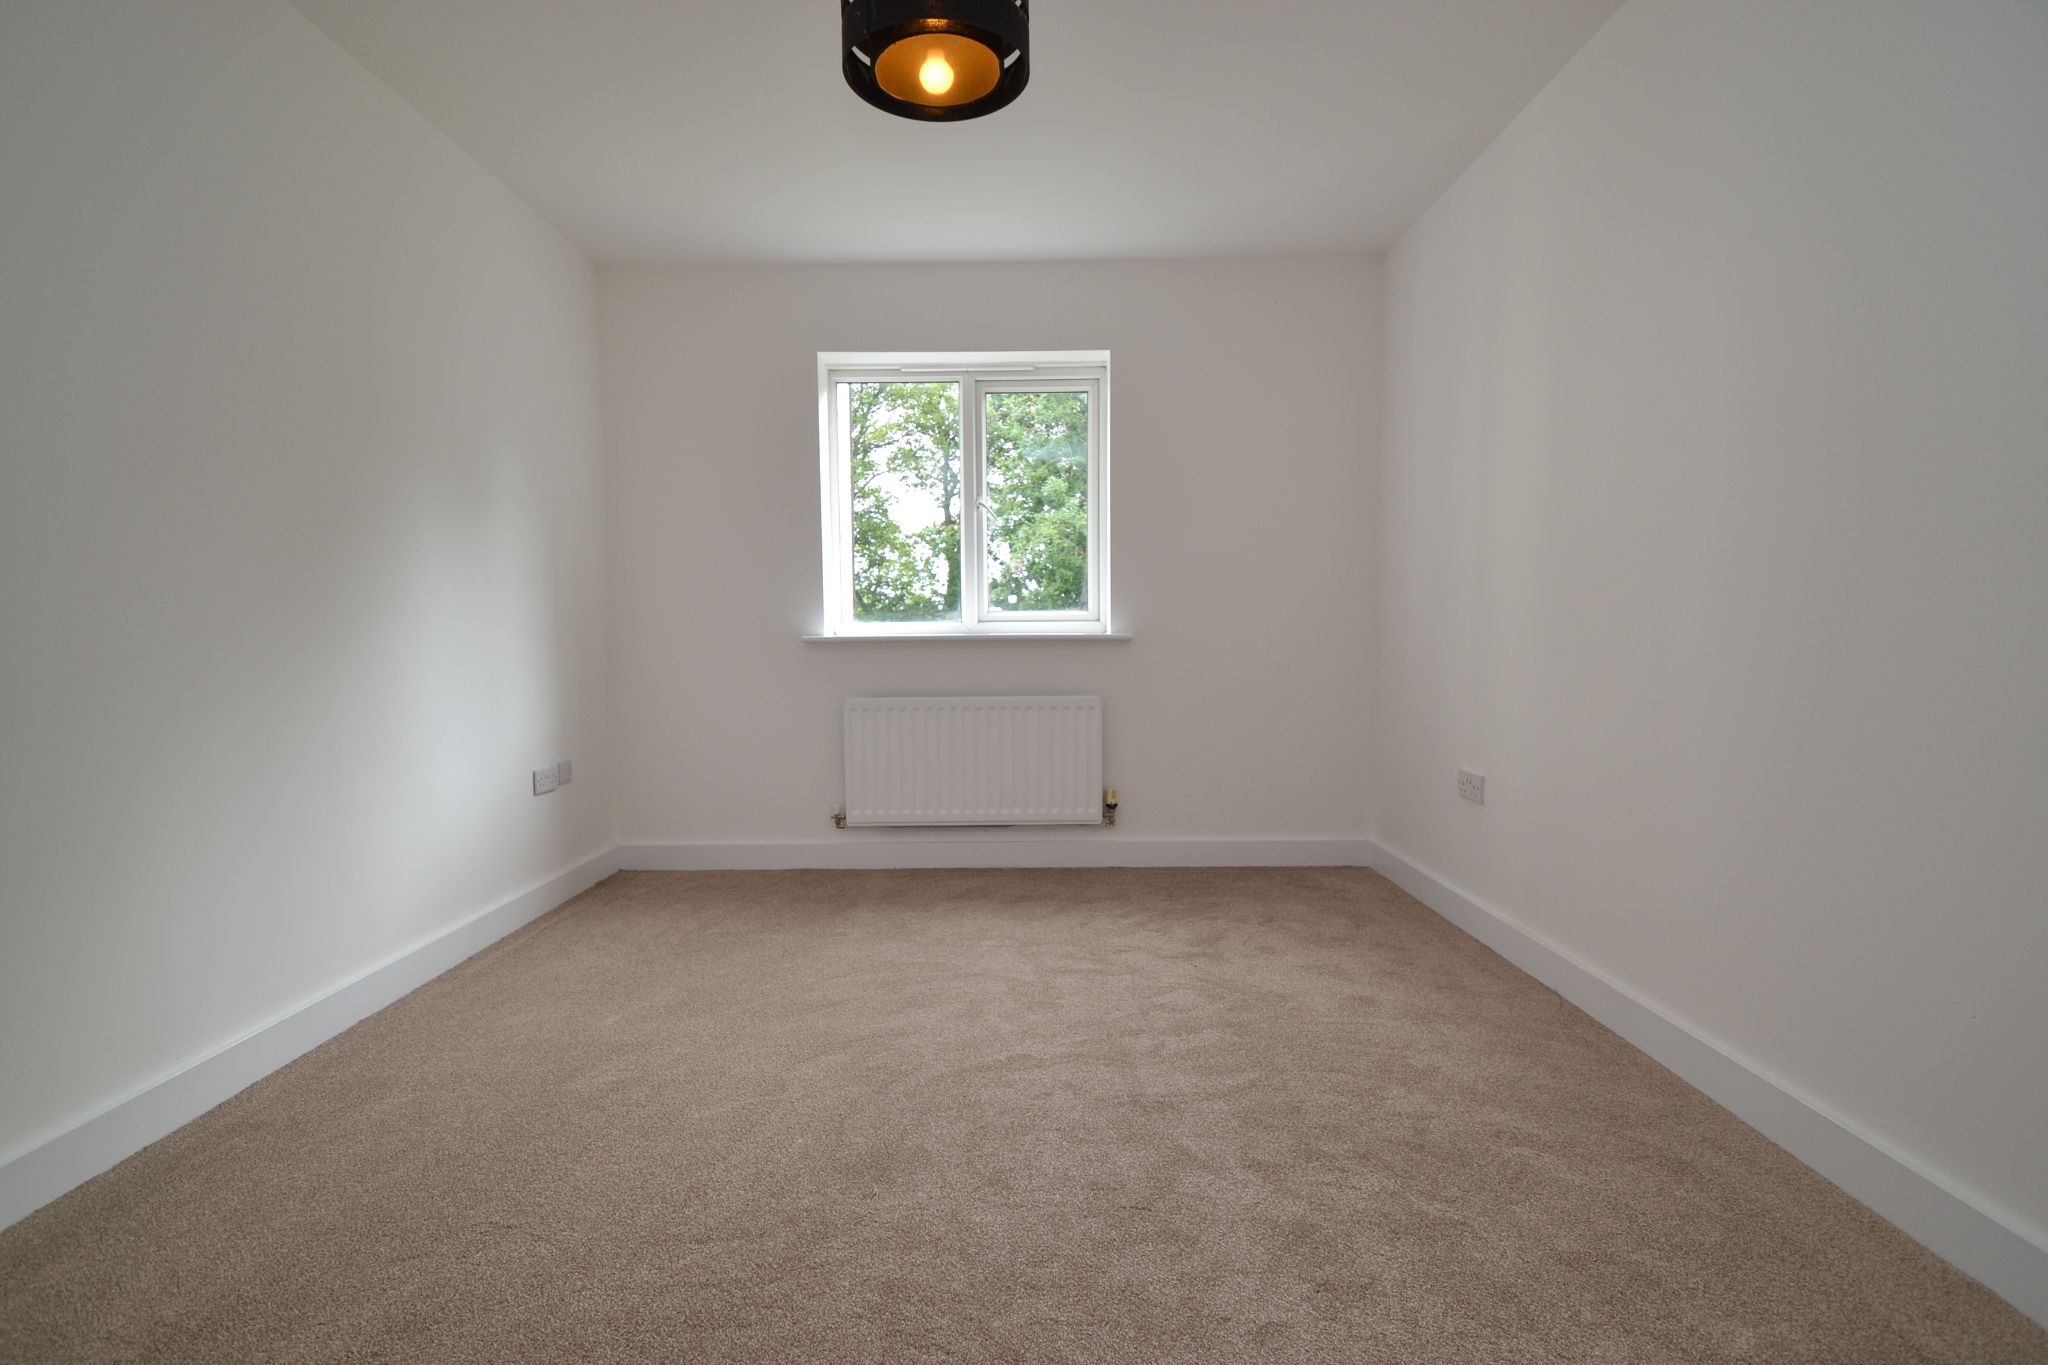
Bedroom 1: 4.87m x 3.15m (15'9 x 10'3). Upvc dg window, radiator under.
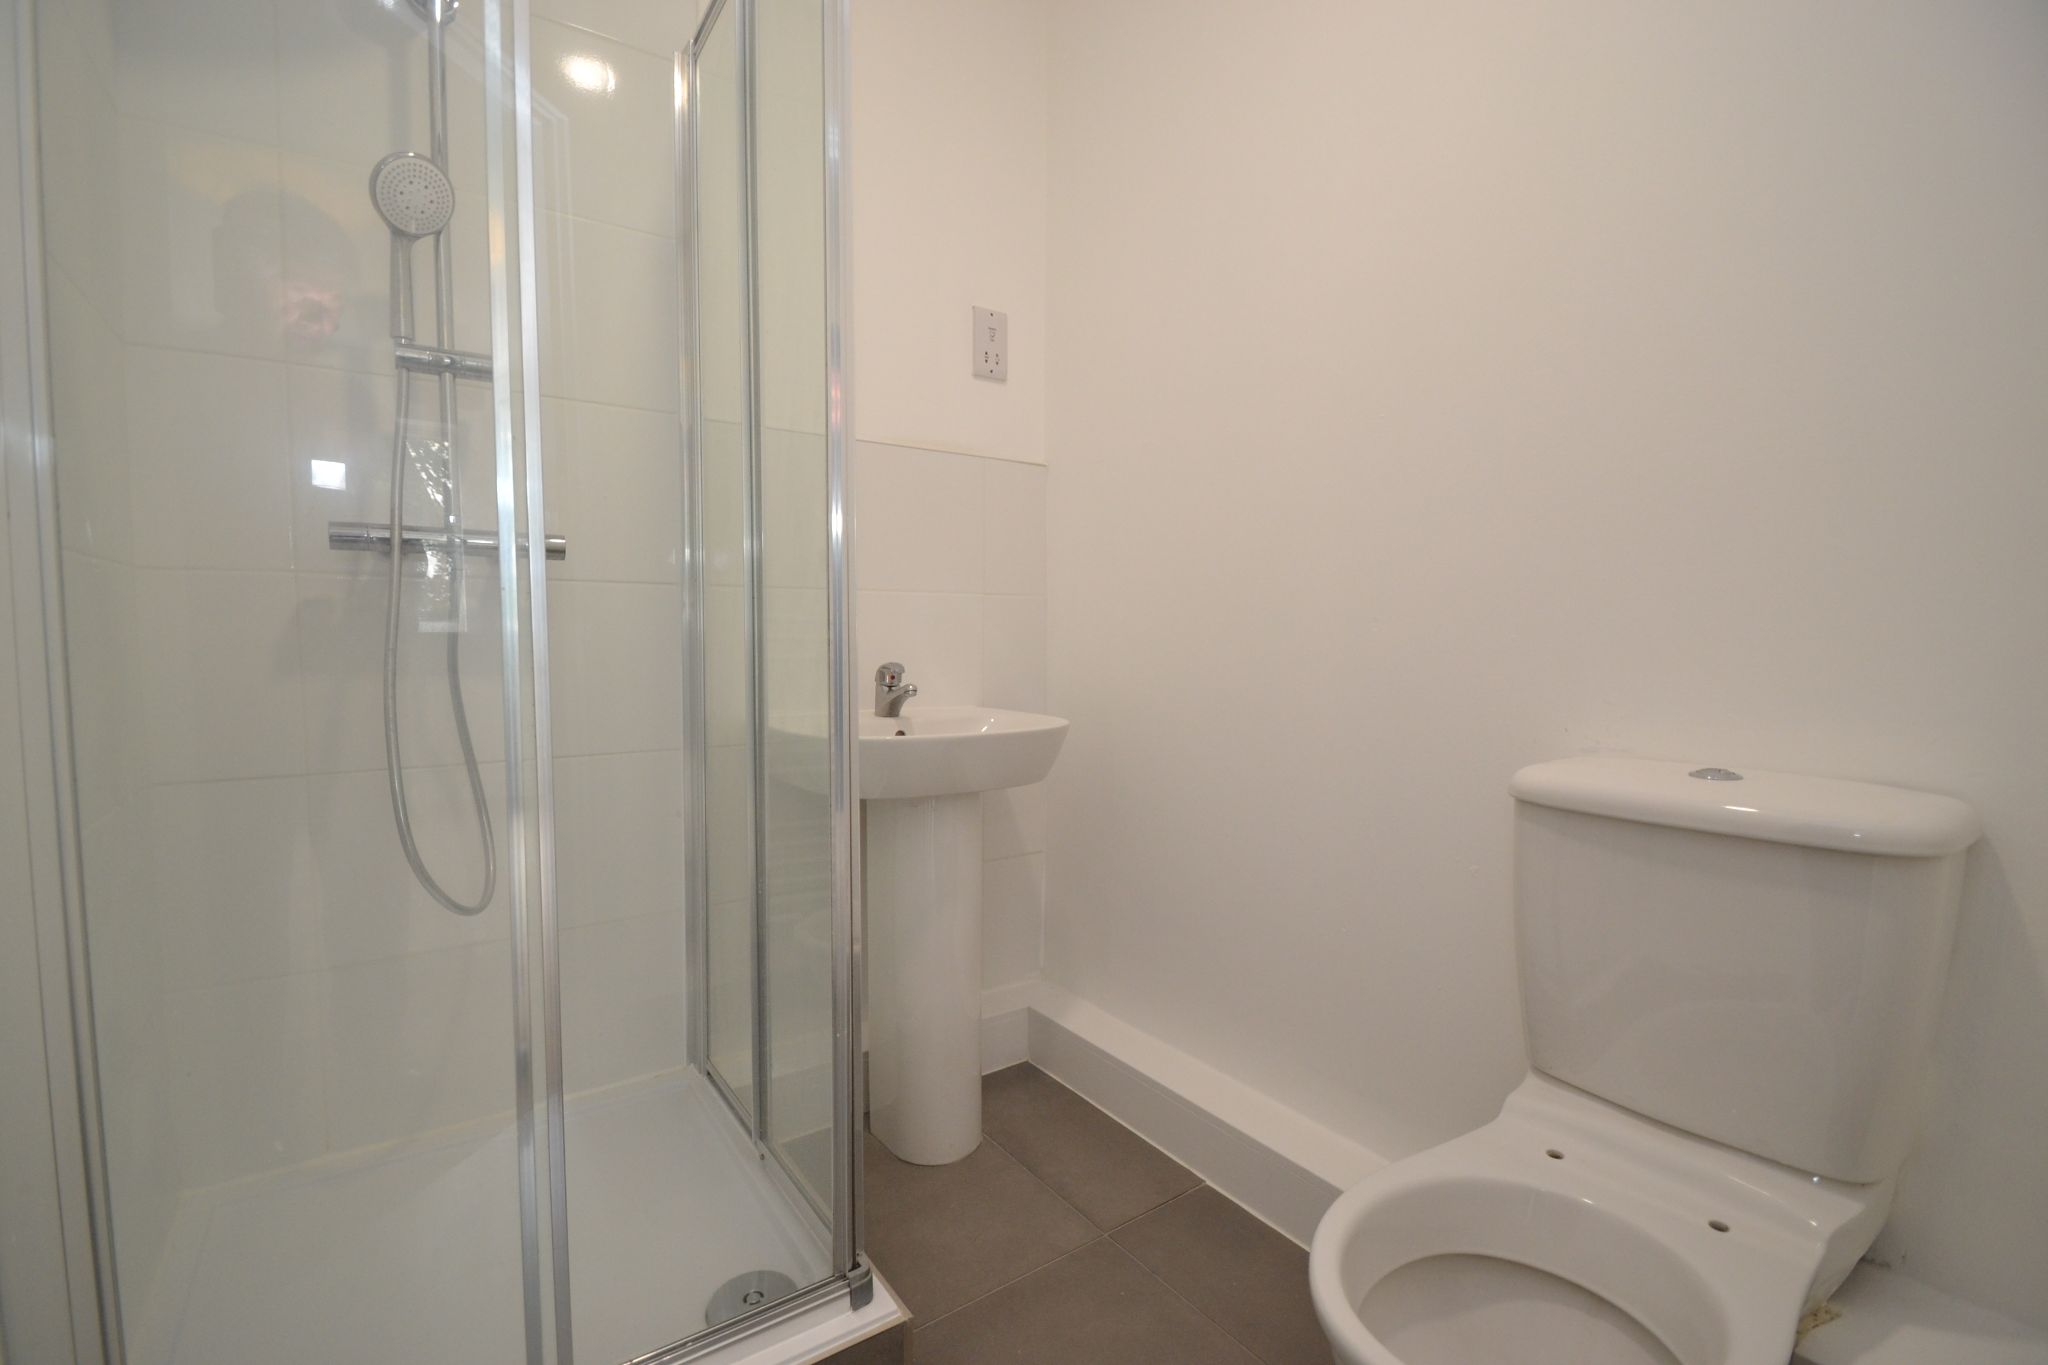
En-Suite: Fully tiled shower cubicle with a chrome thermostatically controlled shower unit, wash basin and wc, electric shaving point, heated towel rail, extractor.
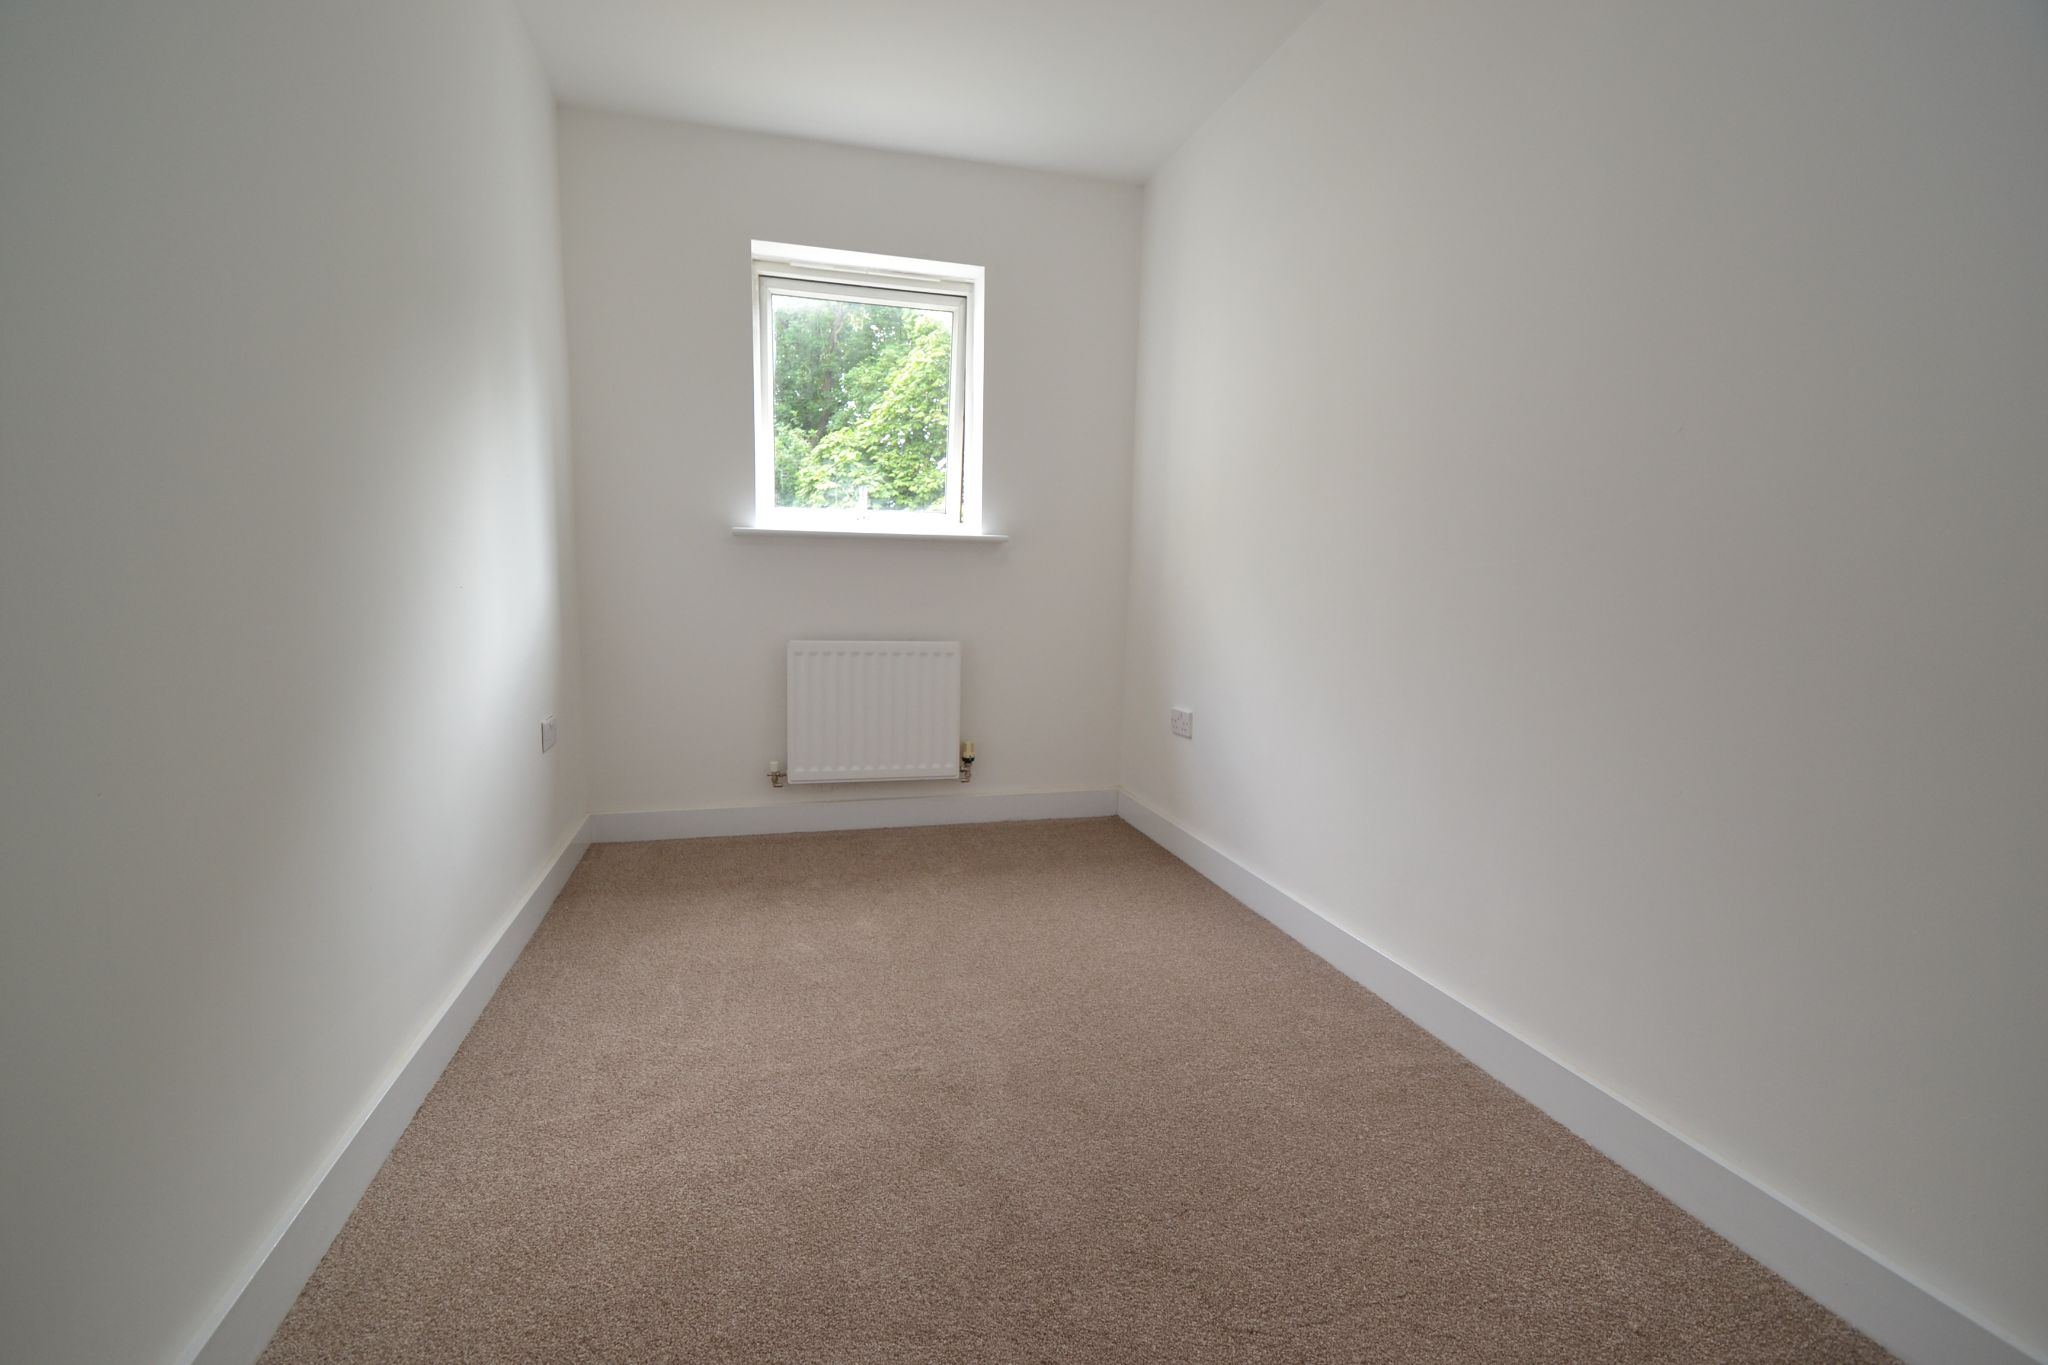
Bedroom 2: 3.82m x 2.06m (12'5 x 6'7). Upvc dg window, radiator under.
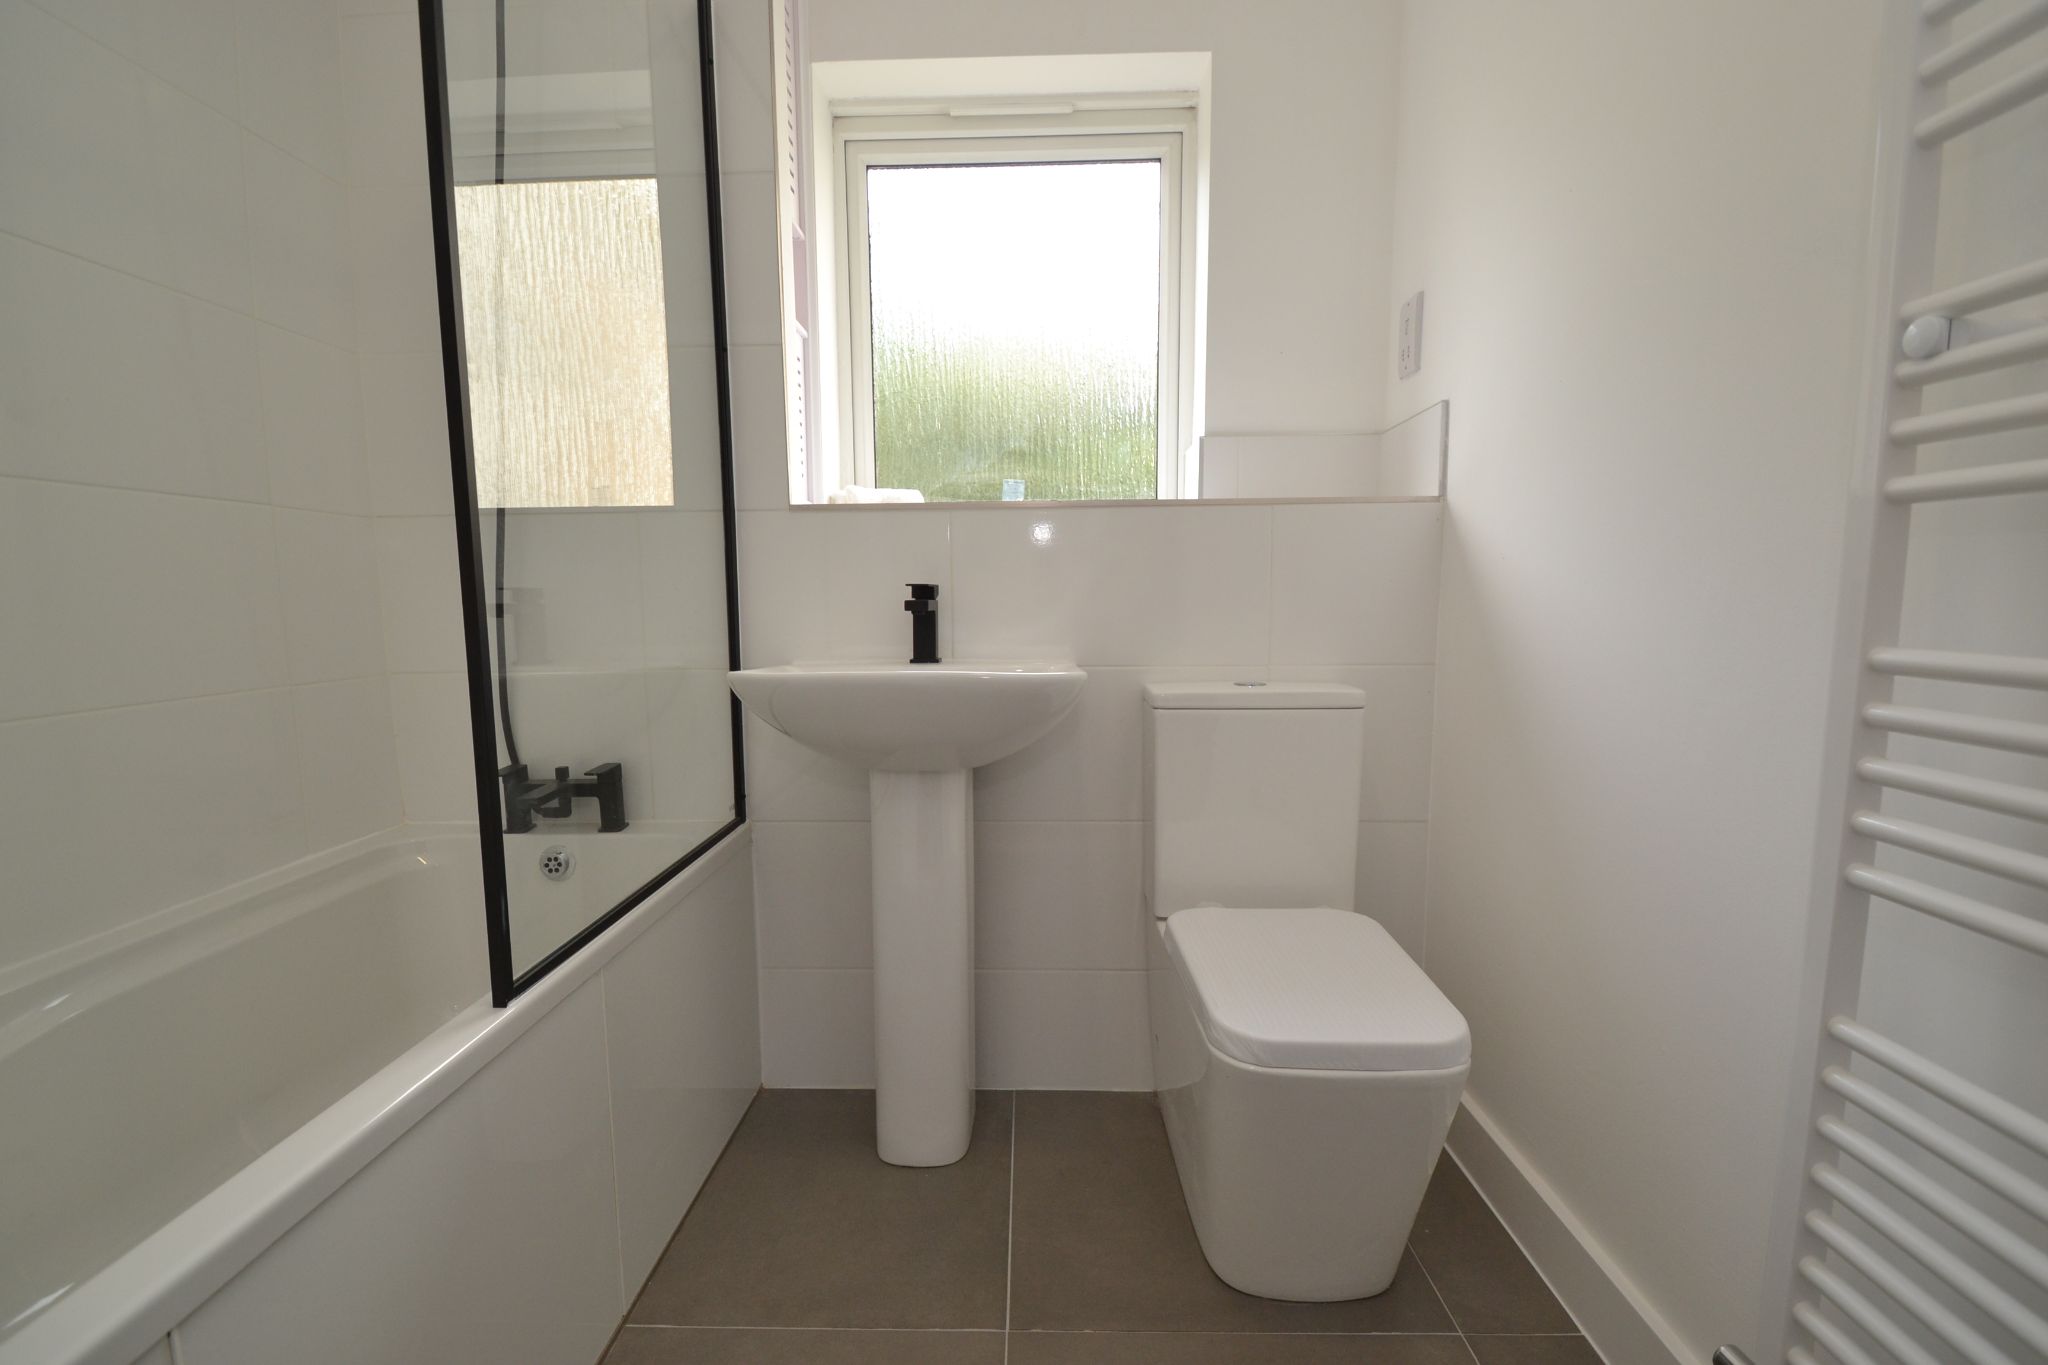
Bathroom: 2.03m x 1.99m (6'6 x 6'5). Three piece suite in white, black mixer tap, screen, wc and wash basin, Upvc dg frosted window, electric shaving point, heated towel rail, tiled floor, extractor.
Externally: Communal gardens, with a £20.00 pcm garden maintenance cost, £120.00 pcm service charge with buildings insurance included. Ground rent costs to follow.
While we endeavour to make our sales particulars fair, accurate and reliable, they are only a general guide to the property and, accordingly, if there is any point which is of particular importance to you, please contact the office and we will be pleased to check the position for you, especially if you are contemplating travelling some distance to view the property.
3. The measurements indicated are supplied for guidance only and as such must be considered incorrect.
4. Services: Please note we have not tested the services or any of the equipment or appliances in this property, accordingly we strongly advise prospective buyers to commission their own survey or service reports before finalising their offer to purchase.
5. THESE PARTICULARS ARE ISSUED IN GOOD FAITH BUT DO NOT CONSTITUTE REPRESENTATIONS OF FACT OR FORM PART OF ANY OFFER OR CONTRACT. THE MATTERS REFERRED TO IN THESE PARTICULARS SHOULD BE INDEPENDENTLY VERIFIED BY PROSPECTIVE BUYERS OR TENANTS. NEITHER MARTIN LONSDALE ESTATES LIMITED NOR ANY OF ITS EMPLOYEES OR AGENTS HAS ANY AUTHORITY TO MAKE OR GIVE ANY REPRESENTATION OR WARRANTY WHATEVER IN RELATION TO THIS PROPERTY.
AML Please note if you proceed with an offer on this property we are obliged to undertake mandatory Anti Money Laundering checks on behalf of HMRC. All estate agents have to do this by law and we outsource this process to our compliance partners Credas who charge a fee for this service.
Reference: 0015535
Property Data powered by StandOut Property Manager