01274 622073
martin@lonsdales-estates.co.uk
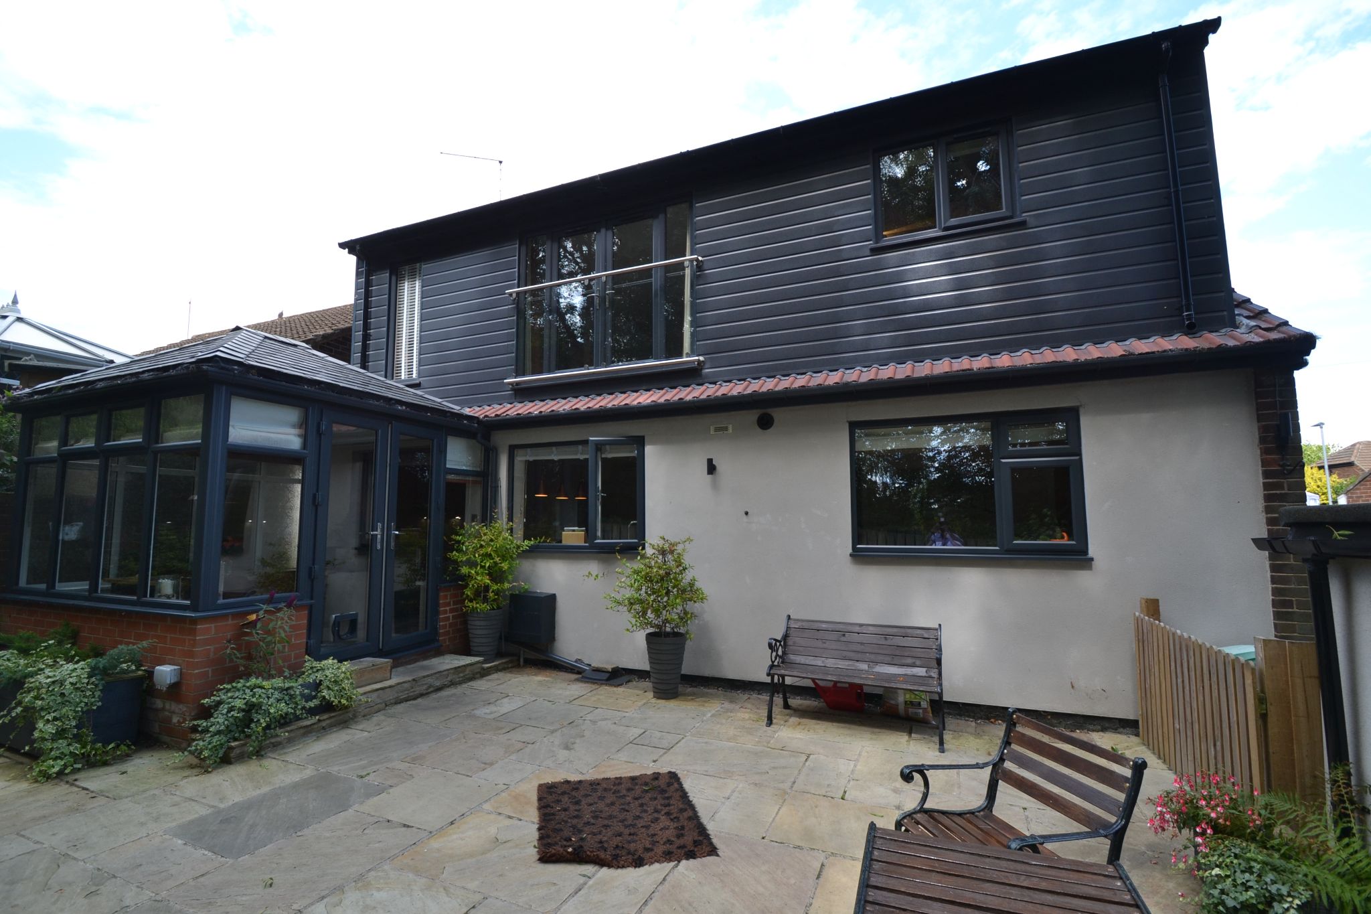
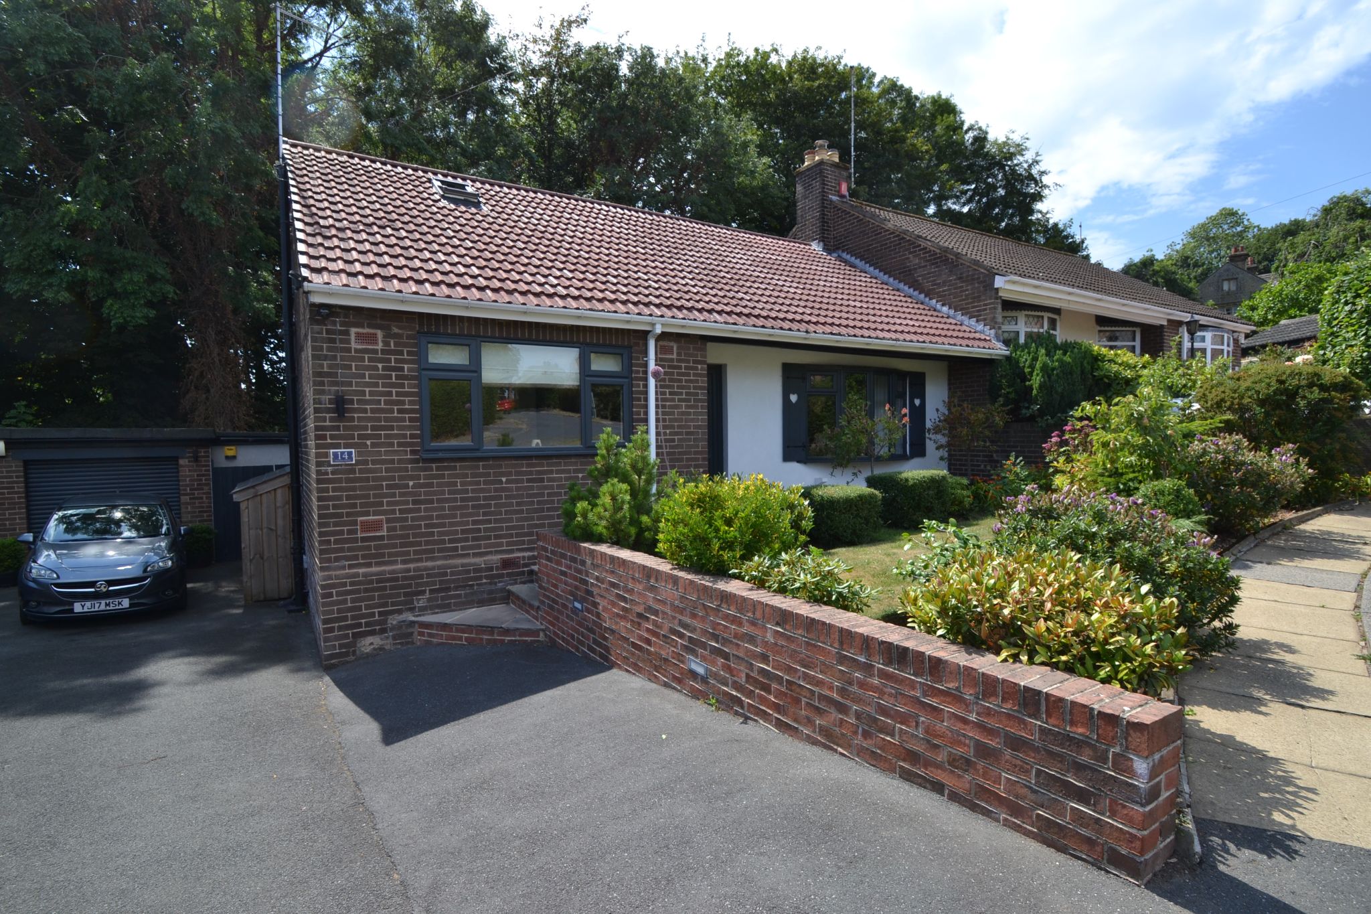
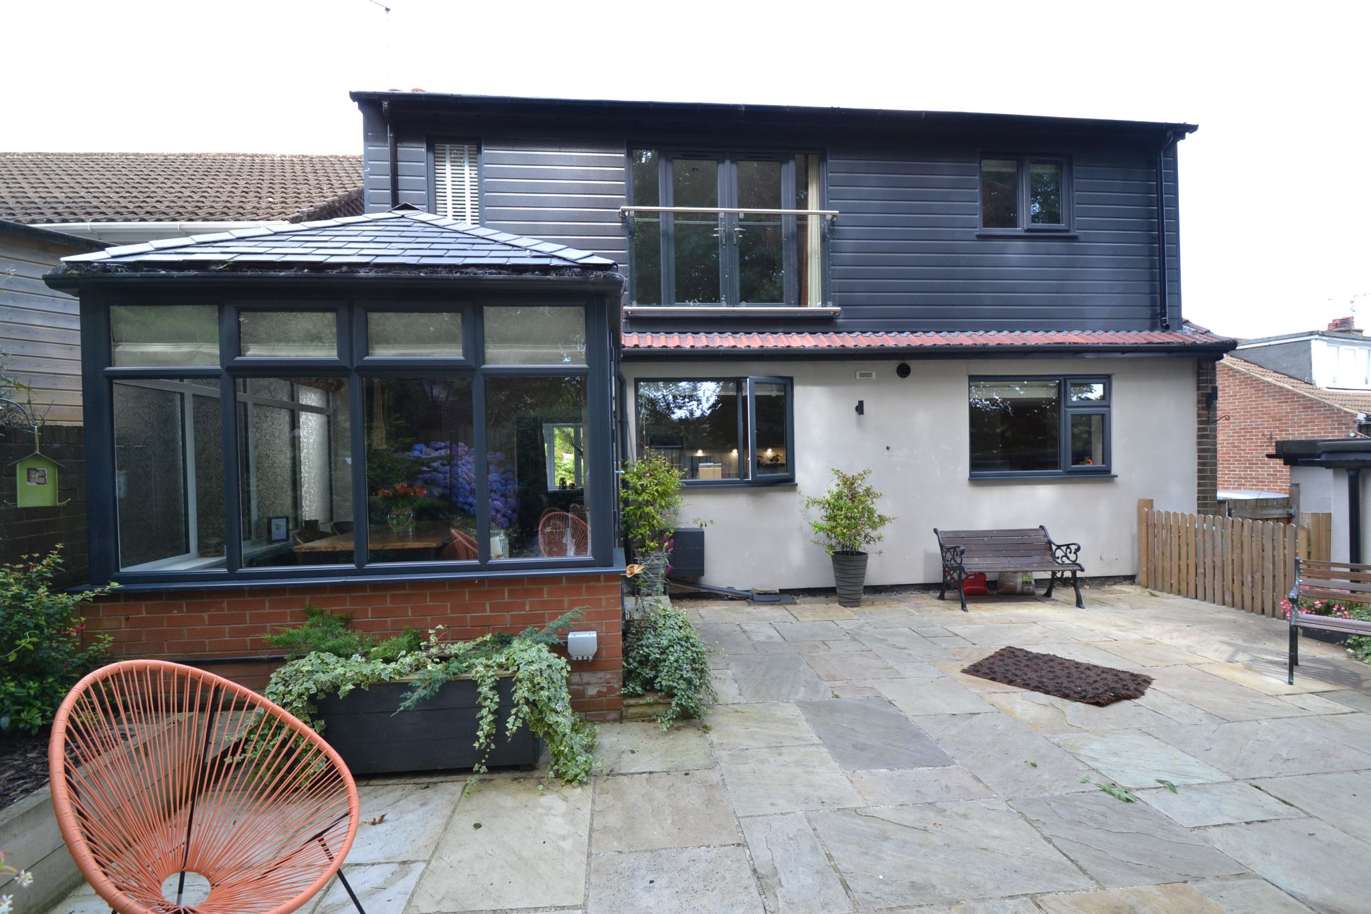
HERE WE HAVE A SEMI-DETACHED DORMER BUNGALOW * ORIGINALLY A 2 BEDROOM ONE LEVEL BUNGALOW WHICH HAS RECENTLY BEEN ALTERED TO ADD A REAR DORMER OFFERING A THIRD BEDROOM AND AN UPSTAIRS BATHROOM * HALLWAY * LOUNGE * OPEN PLAN MODERN KITCHEN DINER * INSULATED AND TILED ROOF CONSERVATORY * 2 DOWNSTAIRS BEDROOMS THE THIRD COULD BE USED AS AN OFFICE * DOWNSTAIRS SHOWER ROOM * UPSTAIRS IS TO BE FOUND THE DORMER WITH A DRESSING ROOM AND THE EN-SUITE BATHROOM * THE LANDING AREA HAS A USEFUL SPACE FOR RELAXING OR COULD BE UTILISED AS A WORK AREA * UPVC DG WINDOWS AND DOORS * GCH WITH A COMBI-BOILER * ALARMED * FRONT & REAR GARDENS * DRIVEWAY PARKING FOR 3/4 CARS LEADS TO THE GARAGE WHICH HAS BEEN EXTENDED WITH AN INSULATED WORK SHOP * CLOSE TO THE LOCAL AMENITIES * THE REAR IS OVER LOOKING THE CHURCH GRAVE YARD * IDEAL COUPLES PROPERTY WANTING SPACE OR A YOUNG FAMILY * VIEWING ESSENTIAL *
Set on Harper Grove in Idle, this beautifully presented 3 bedroom dormer semi-bungalow offers the kind of flexible, stylish living that is increasingly hard to find. Modern throughout and ready to move into, it combines practical family-friendly space with a warm, elegant feel, making it an ideal choice for a young family, a couple wanting extra room, or anyone looking for a home that can adapt with changing needs.
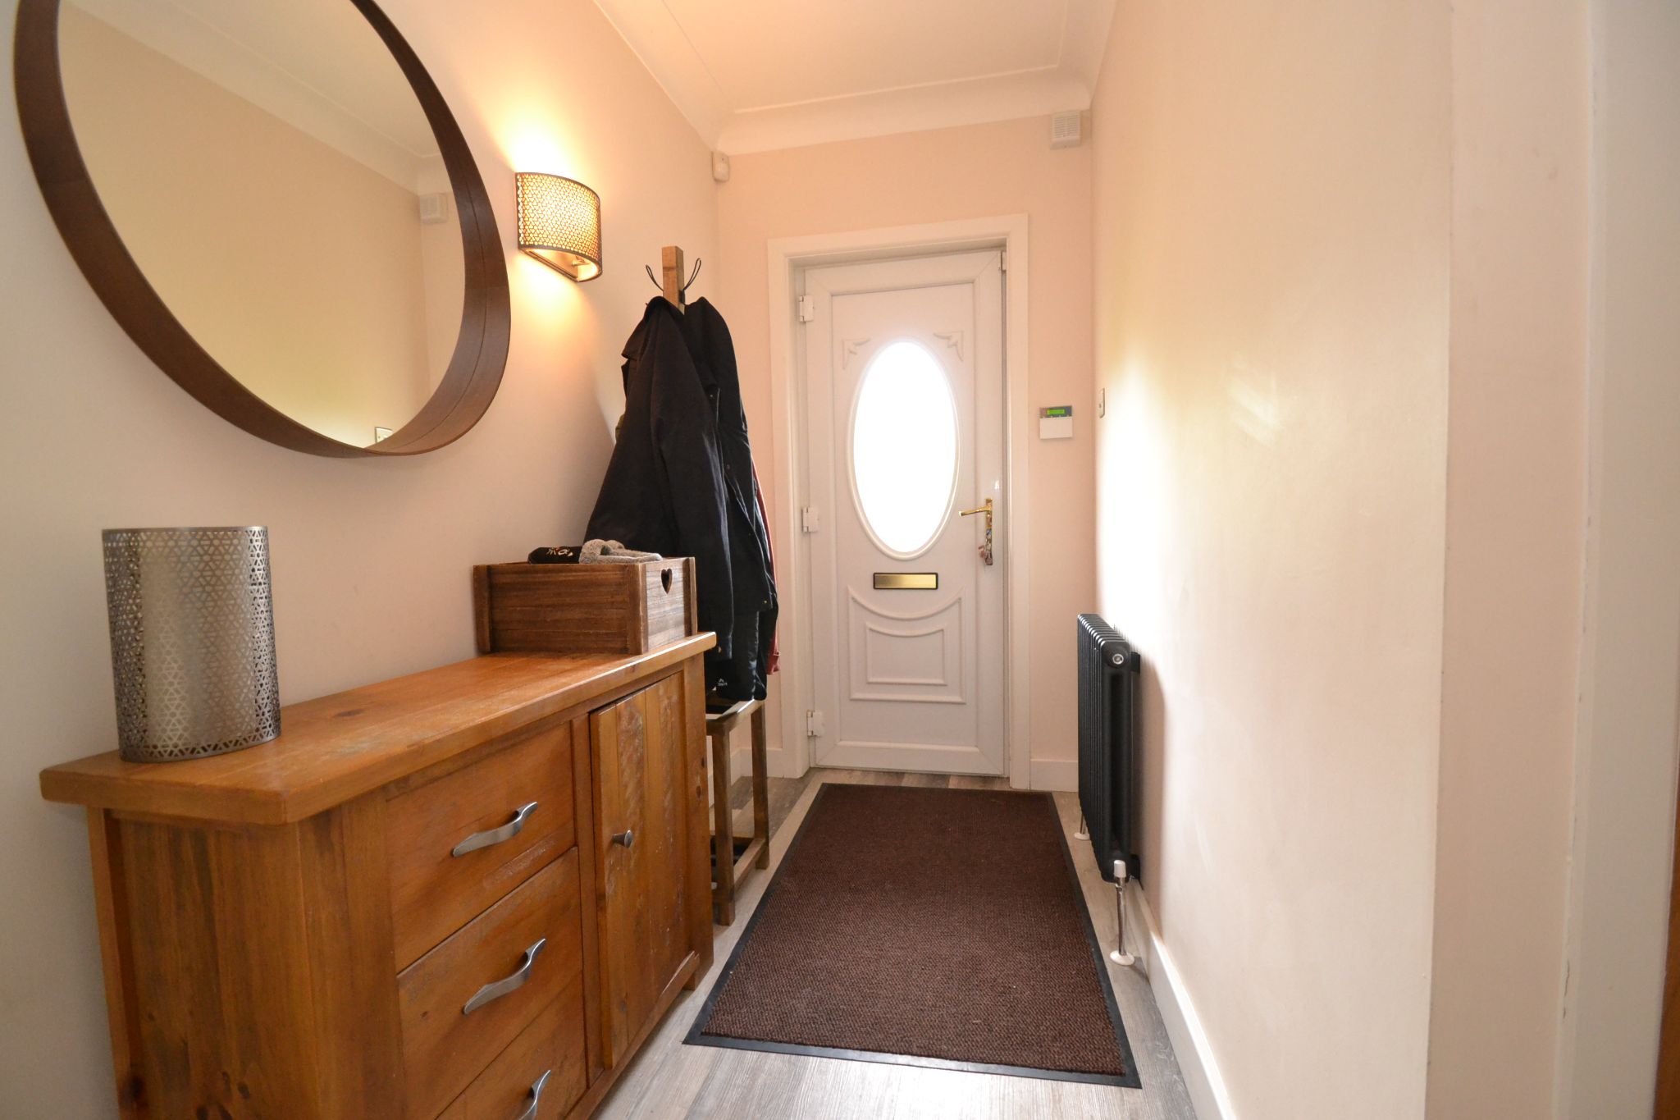
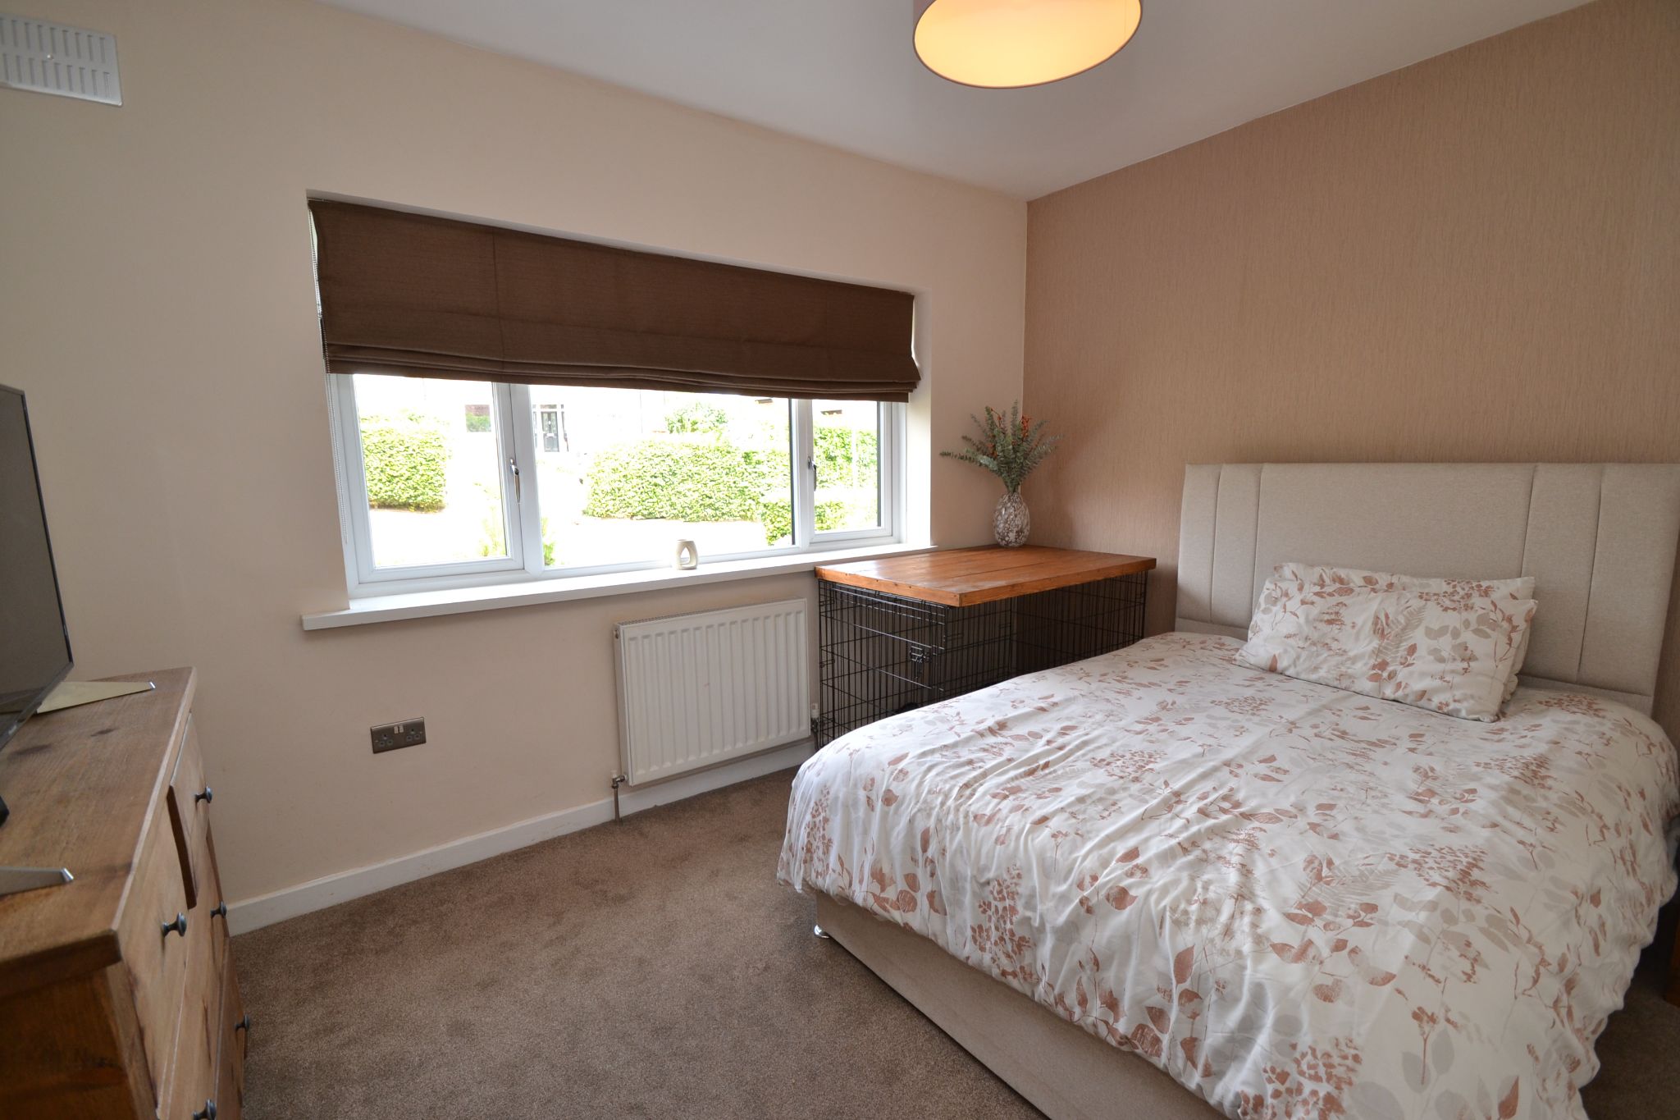
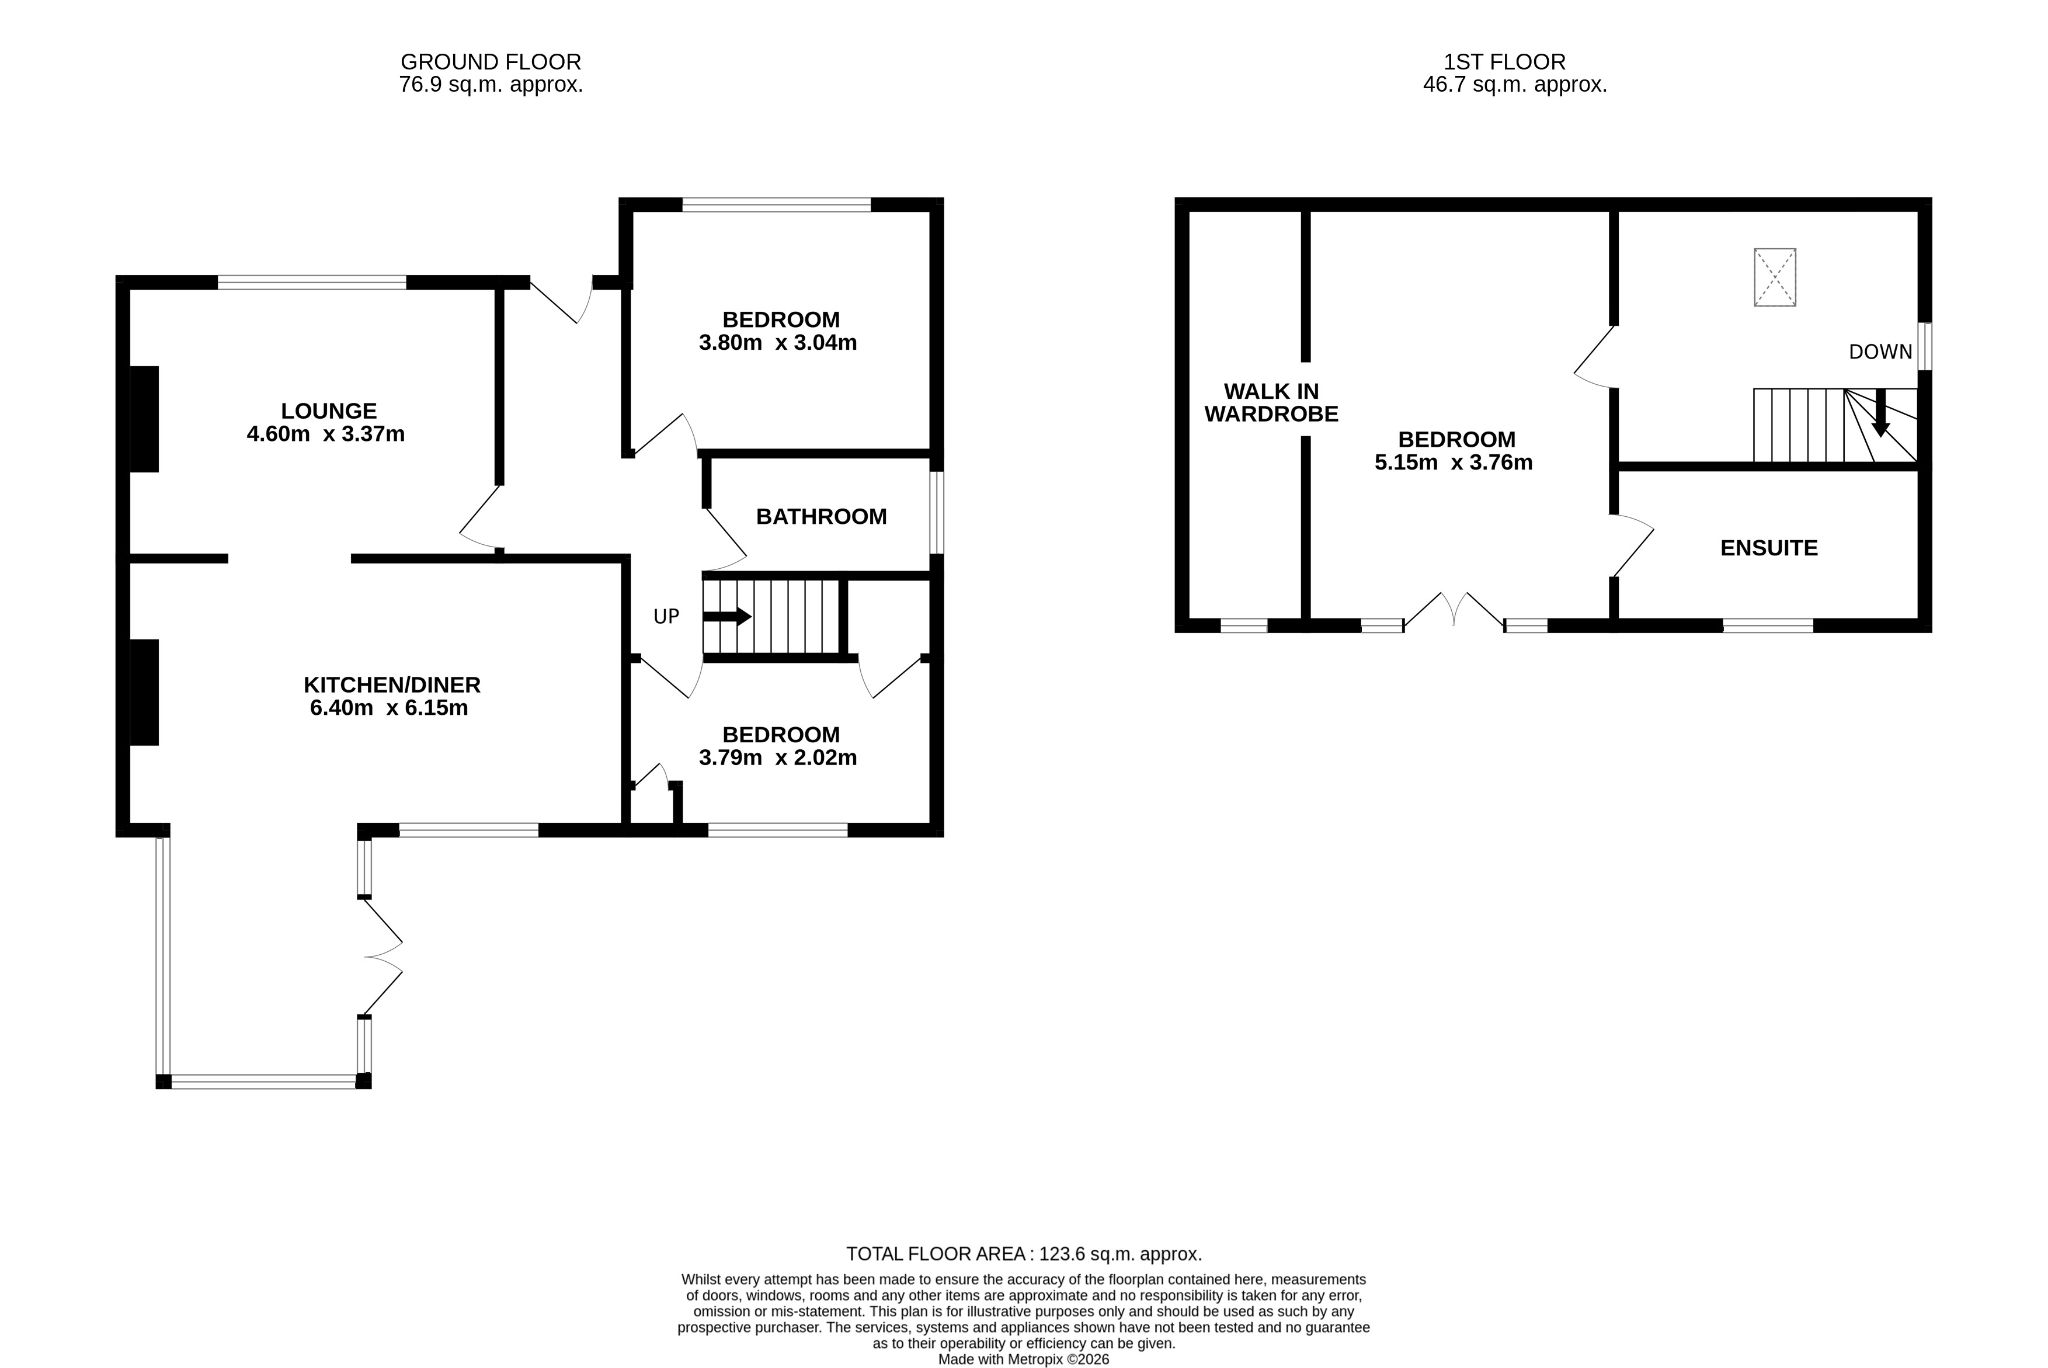
The layout has been thoughtfully designed to give both comfort and versatility. On the ground floor, there are two bedrooms, with the third offering excellent potential as a home office, nursery or guest room depending on your lifestyle. A downstairs bathroom adds everyday convenience, while upstairs the impressive new rear dormer creates a wonderful main bedroom retreat. This generous principal space is enhanced by a dressing room and a stylish en-suite second bathroom, giving it a boutique, private feel that makes it easy to imagine unwinding at the end of the day.Entrance Hallway: Front Upvc door into the hallway, laminate flooring, alarm panel, coving, anthracite cast iron school type radiator.
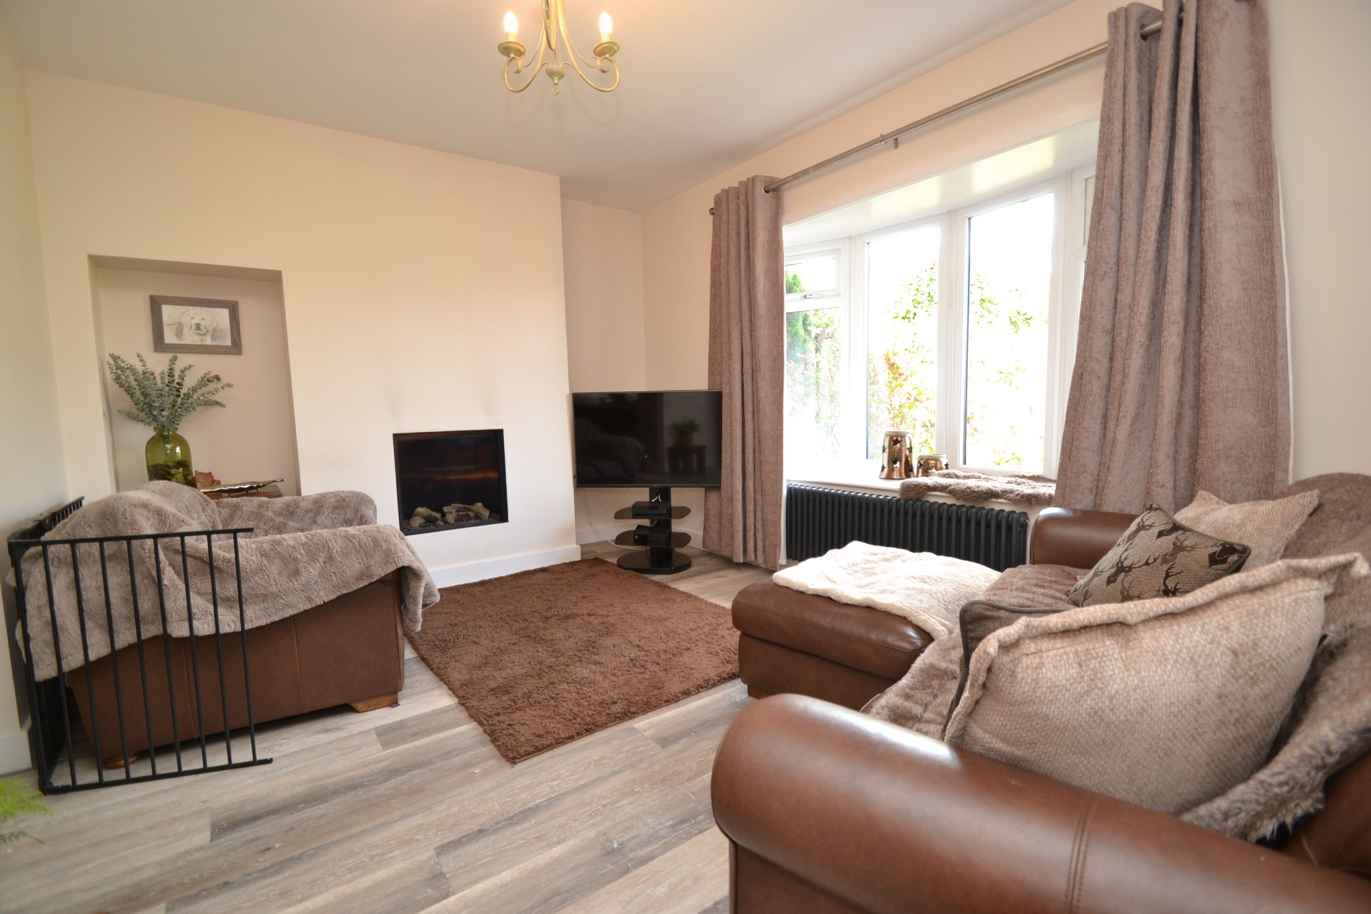
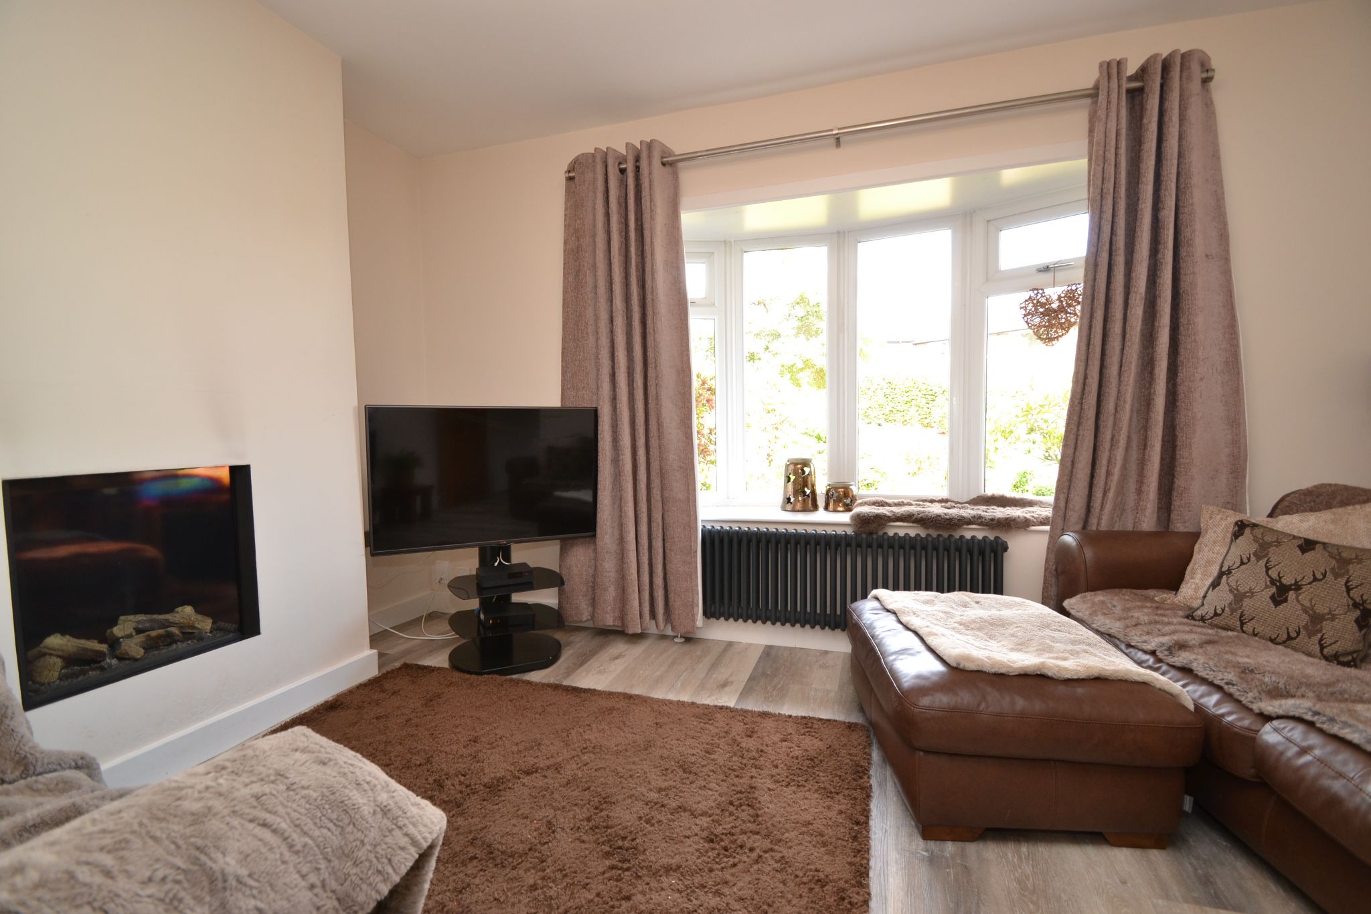
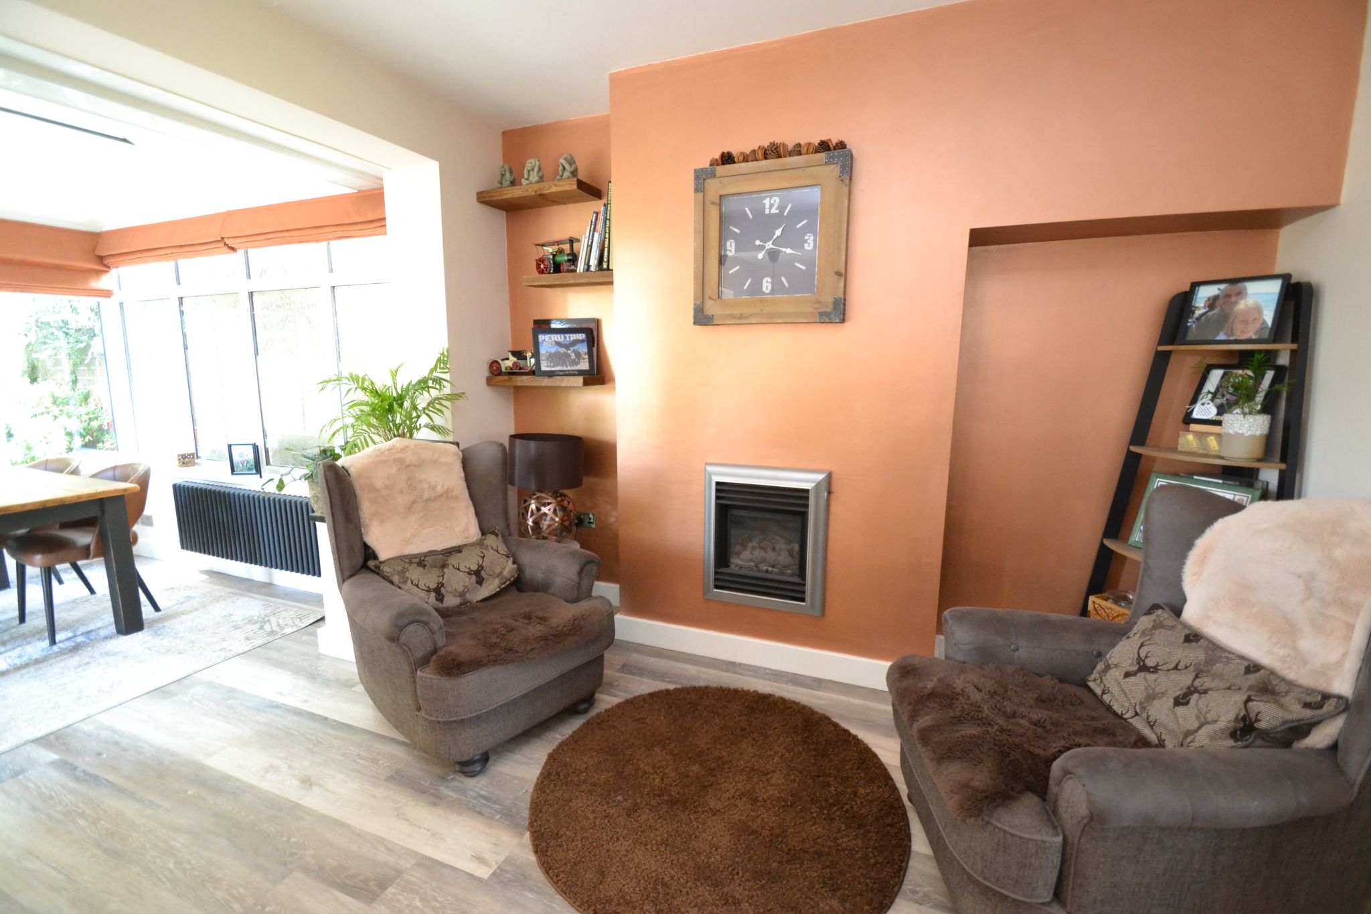
Lounge: 4.19m x 3.36m (13'7 x 11'0). Upvc dg bay window to front, anthracite cast iron school type radiator under, laminate flooring.
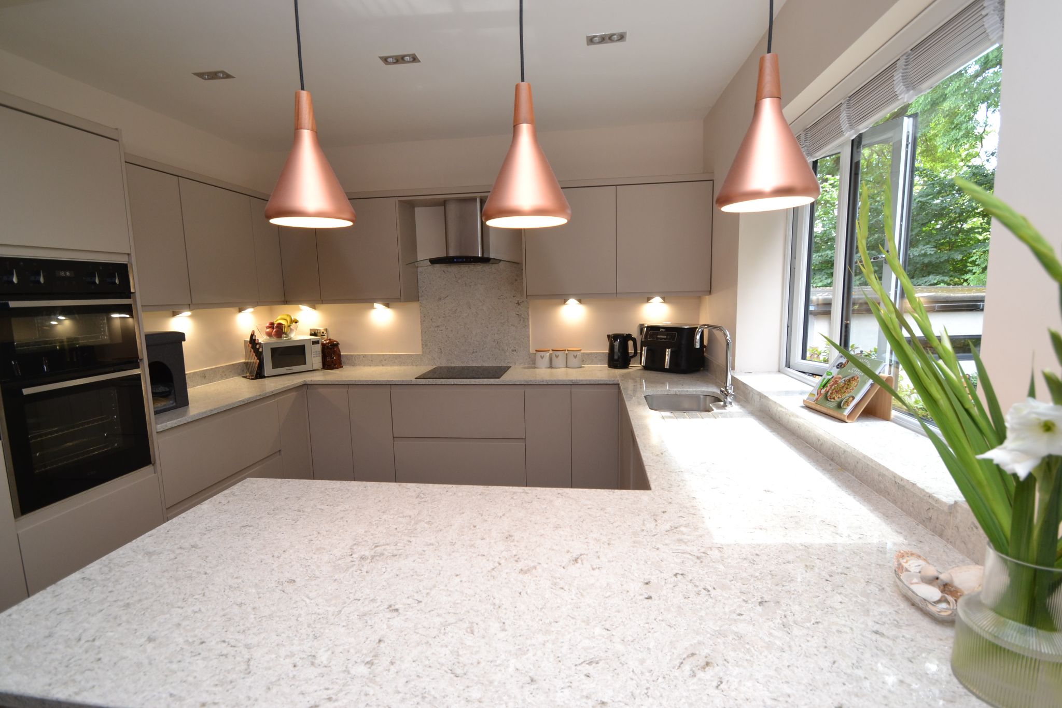
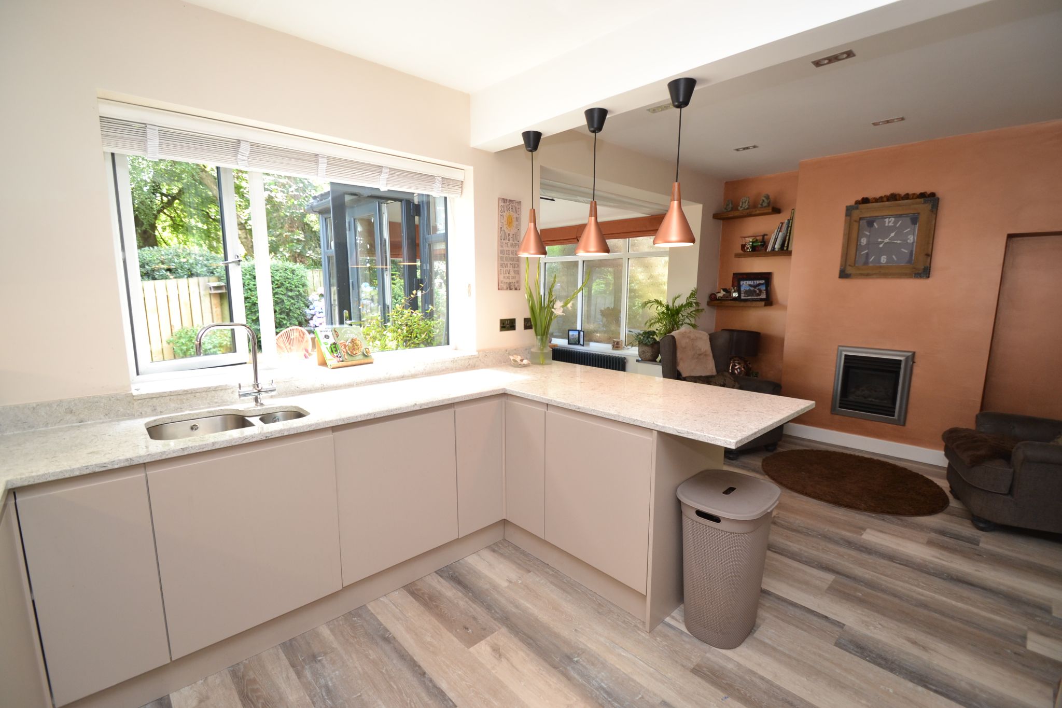
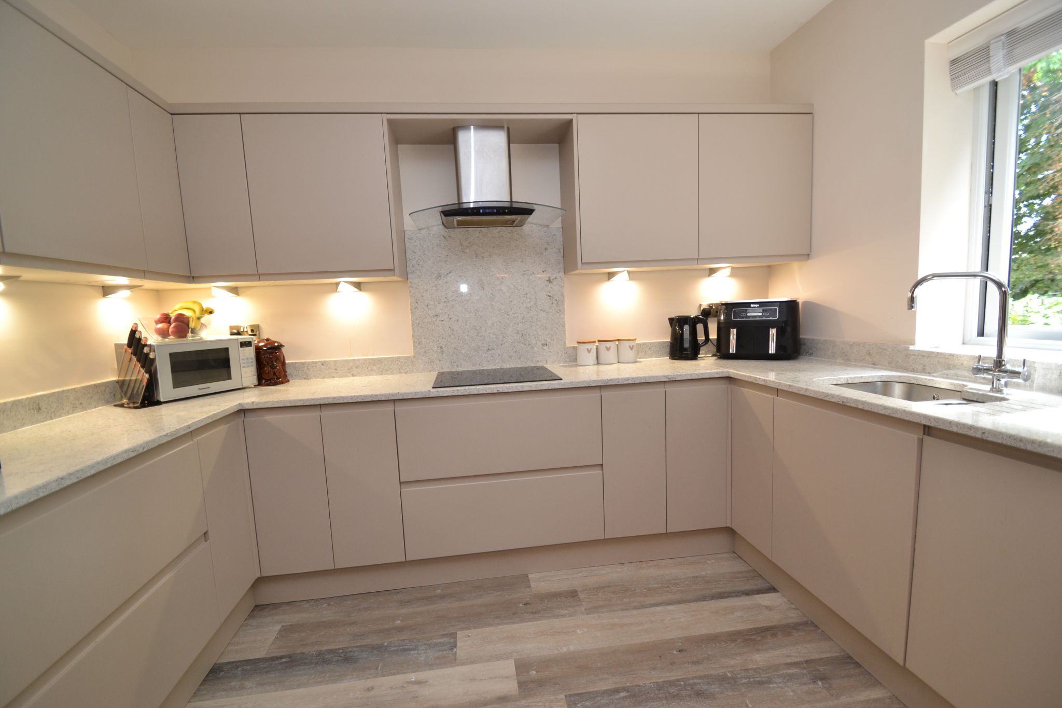
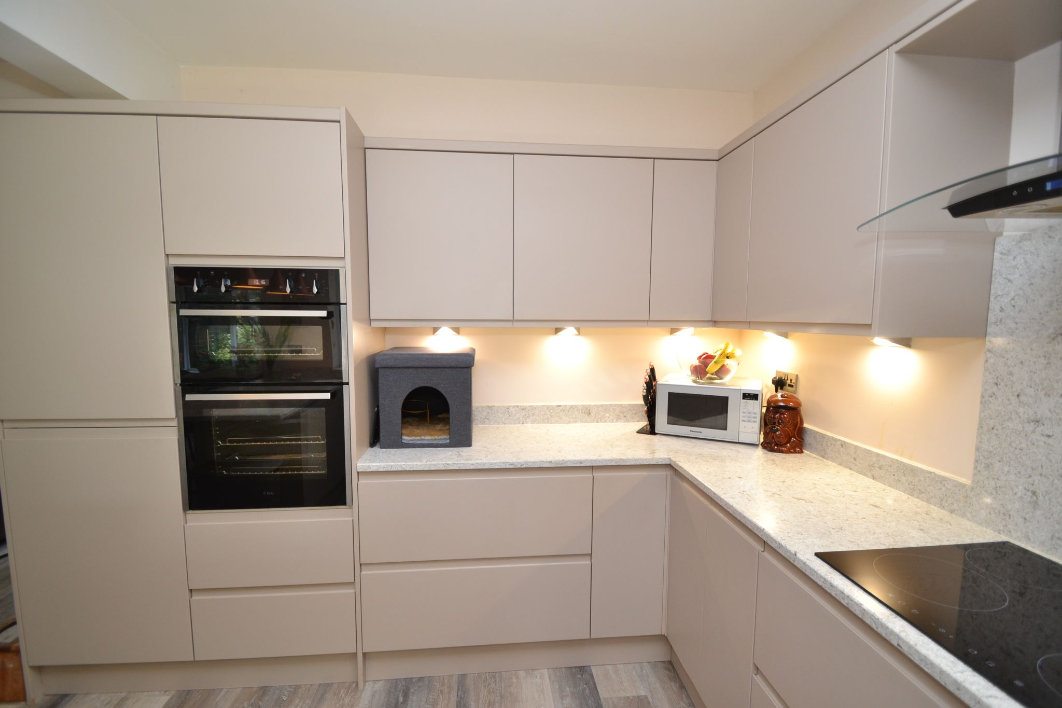
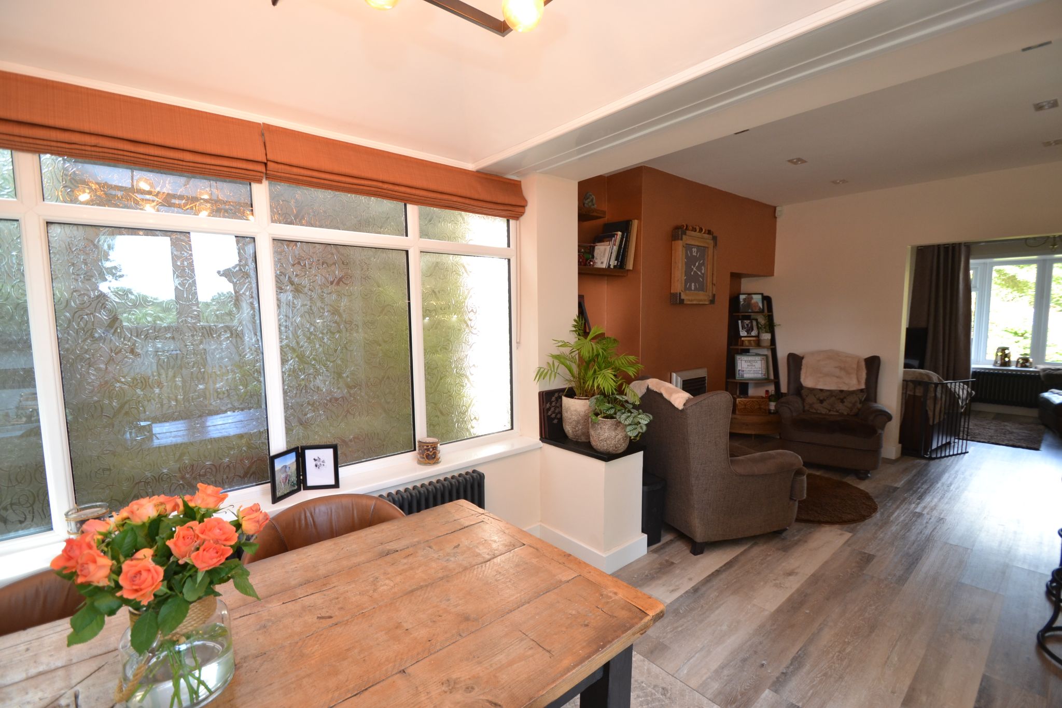
Open Plan Kitchen Diner: 6.15m x 3.31m (20'1 x 10'8). In the kitchen area are a range of wall & base units in high gloss, granite work tops with matching splash backs, stainless steel extractor hood over a 4 ring ceramic hob with a granite splash back, built in double electric oven, integrated dishwasher and auto-washer, integrated fridge and freezer, 1.5 stainless steel sink with a mixer tap, Upvc dg window to rear, under lighting, breakfast bar with three pendant lights, inset ceiling lights. The dining area has a living flame coal gas fire, which leads onto the:-
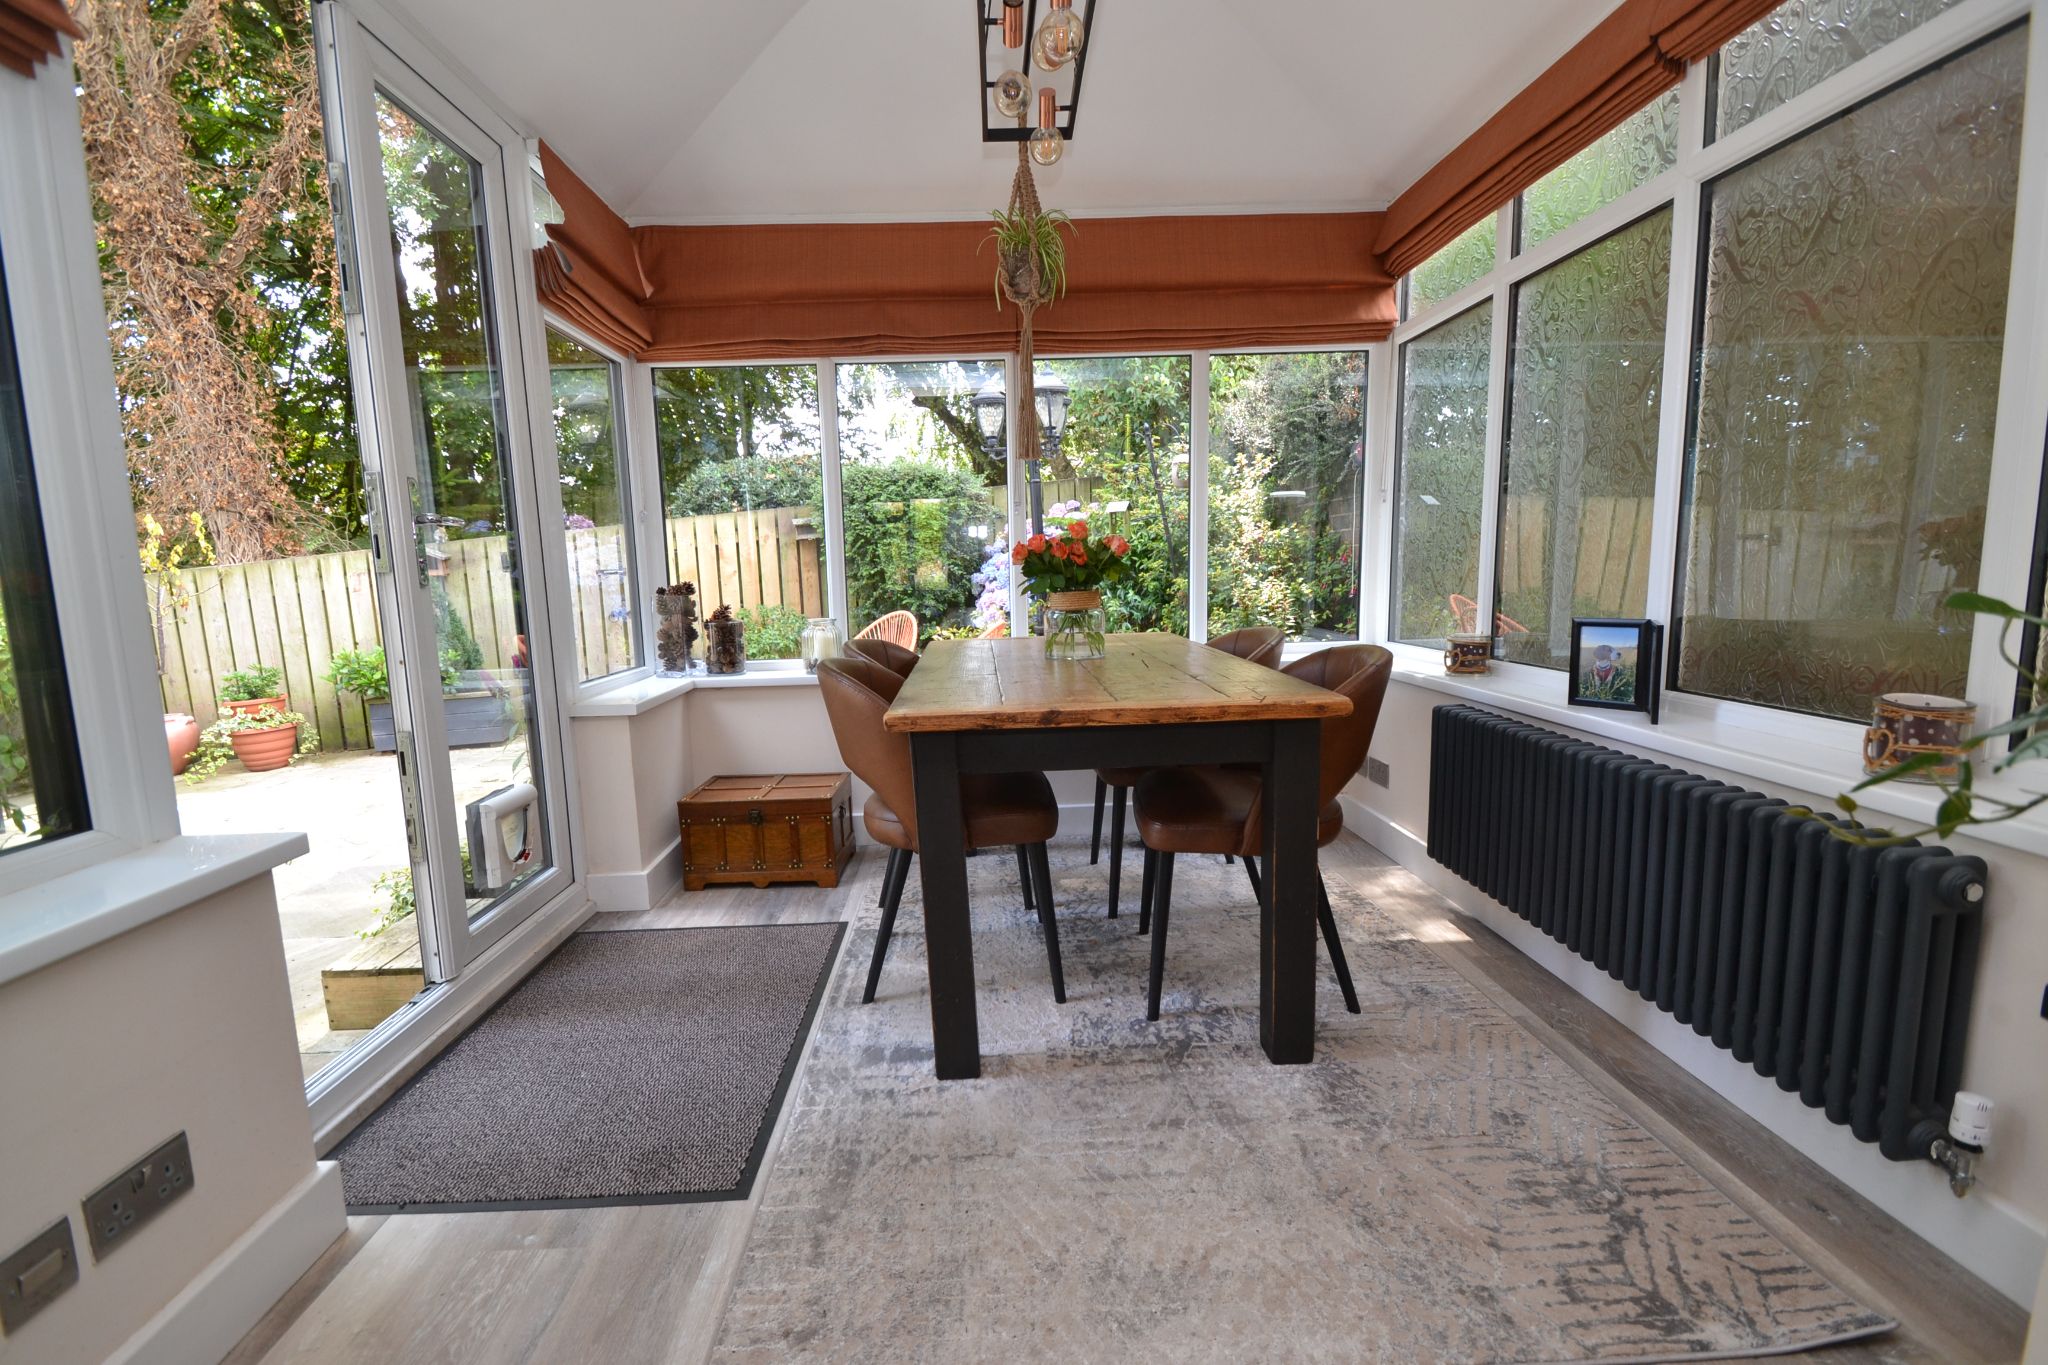
Upvc dg Conservatory: 2.72m x 2.44m (8'9 x 8'0). Externally tiled roof and insulated internally, feature lighting, blinds, anthracite cast iron school type radiator, radiator, side French doors.
Bedroom 2: 3.79m x 3.03m (12'4 x 9'9). Upvc dg window to front, radiator under.
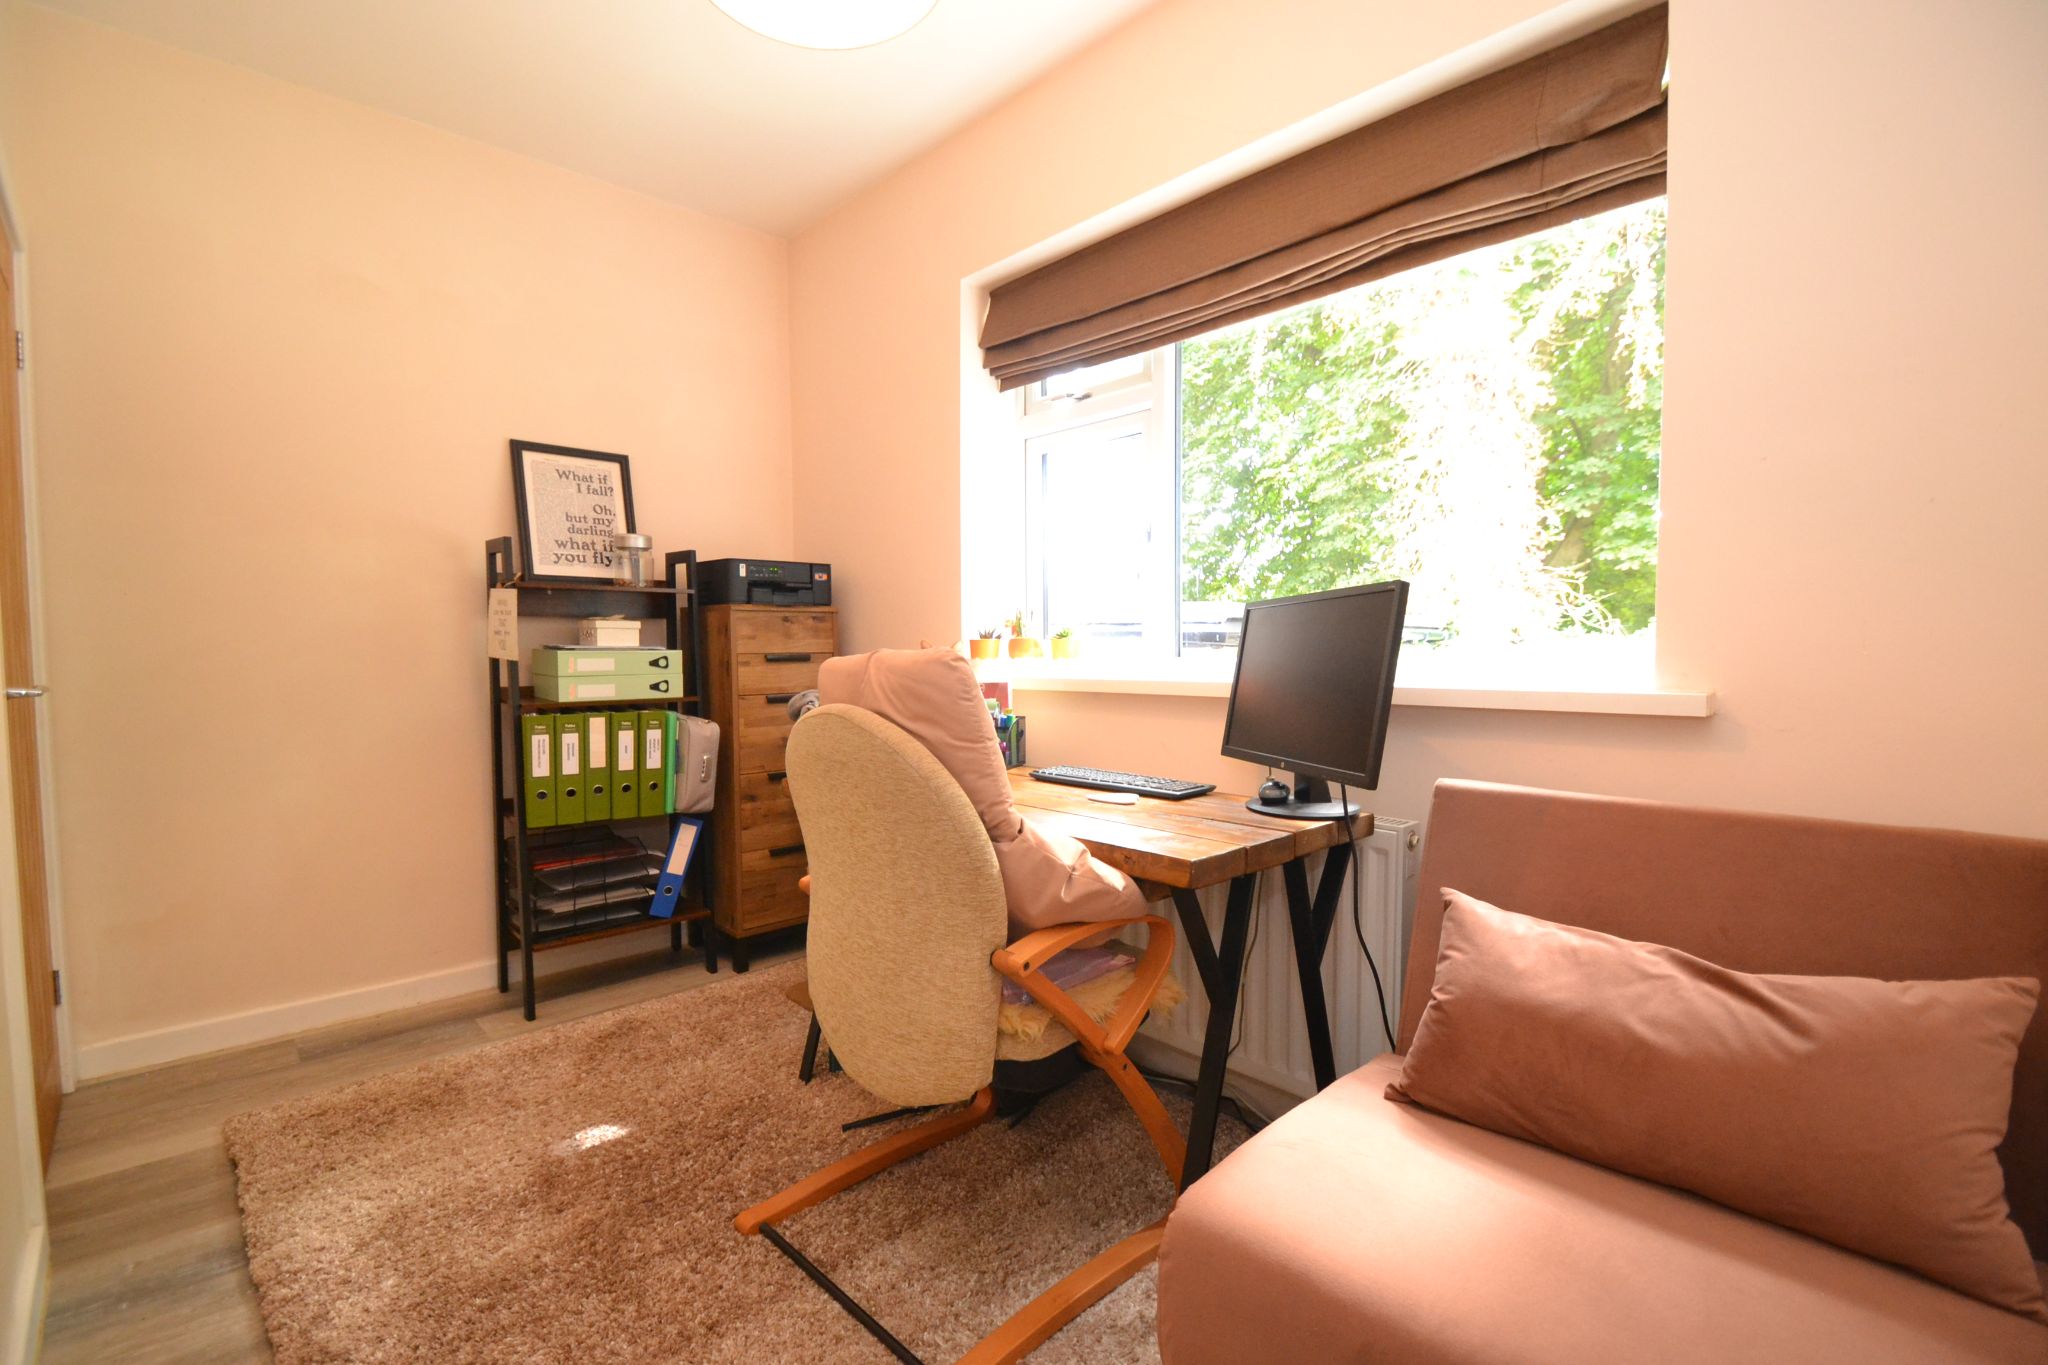
Bedroom 3/Work Office/Study: 3.79m x 2.01m (12'4 x 6'5). Upvc dg window to rear, radiator under, cupboard storage with the Ideal Logic condensing combi-boiler, laminate flooring, door to an under stairs storage cupboard.
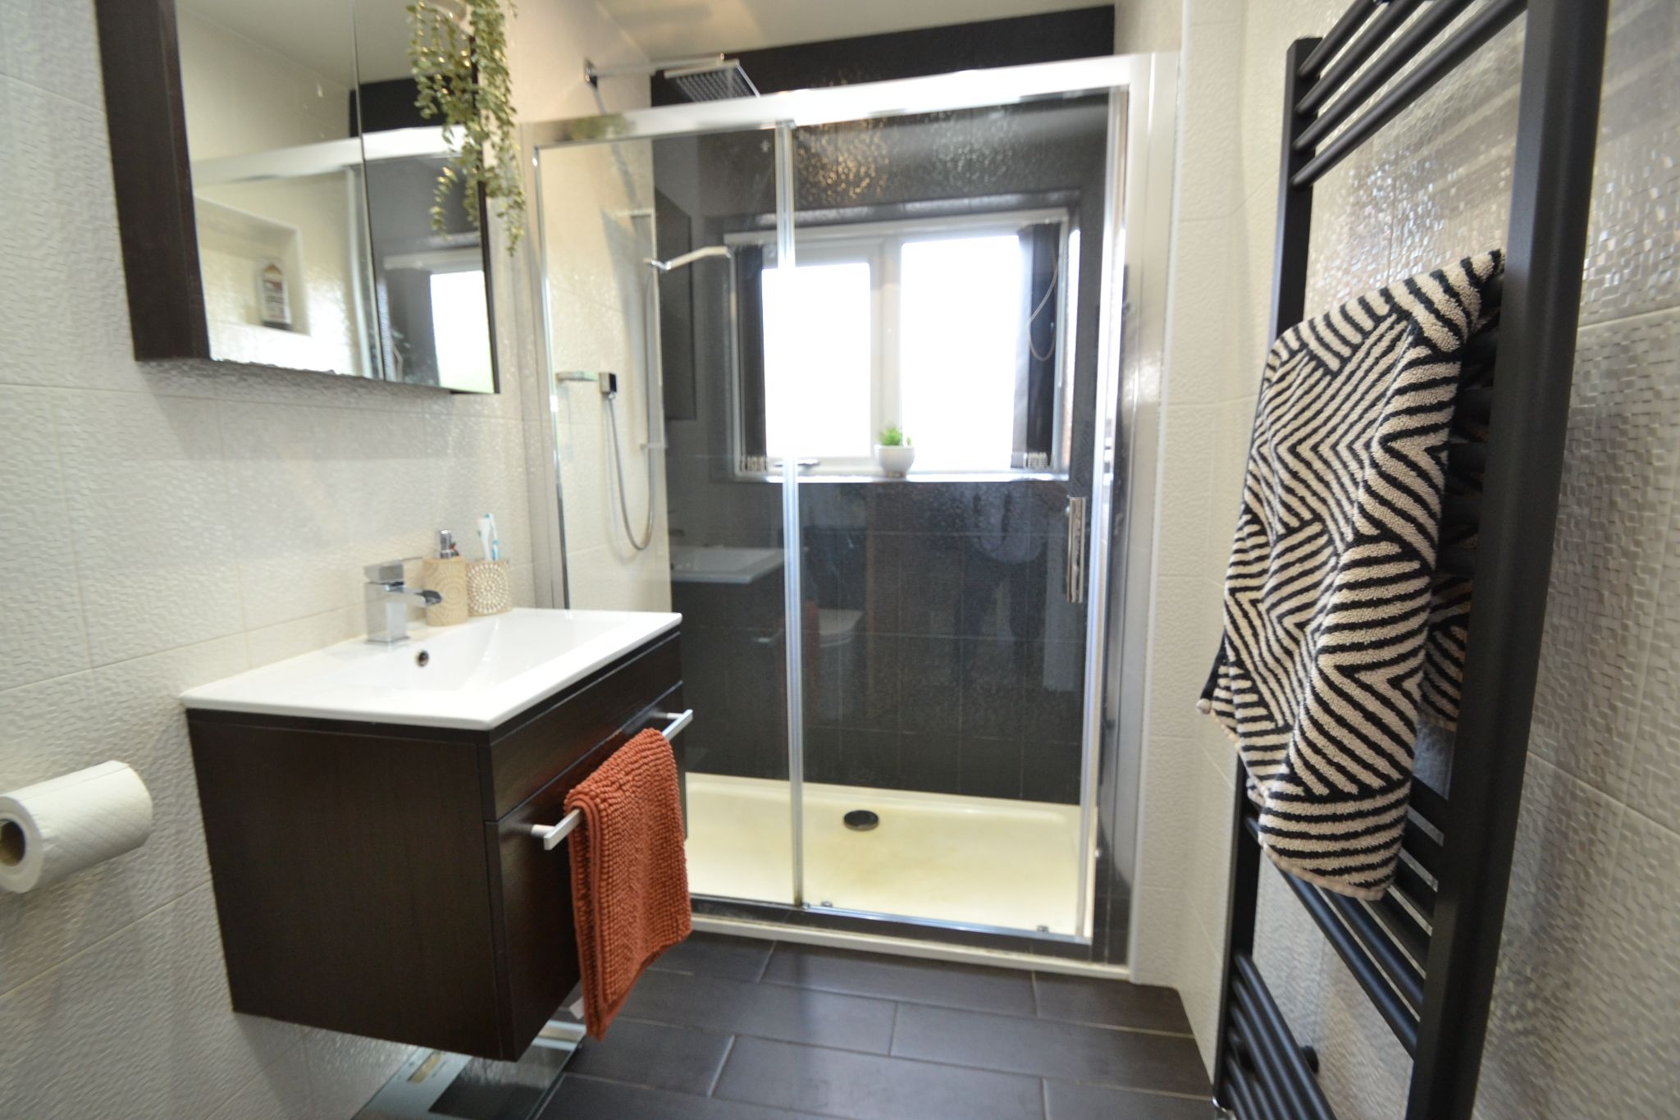
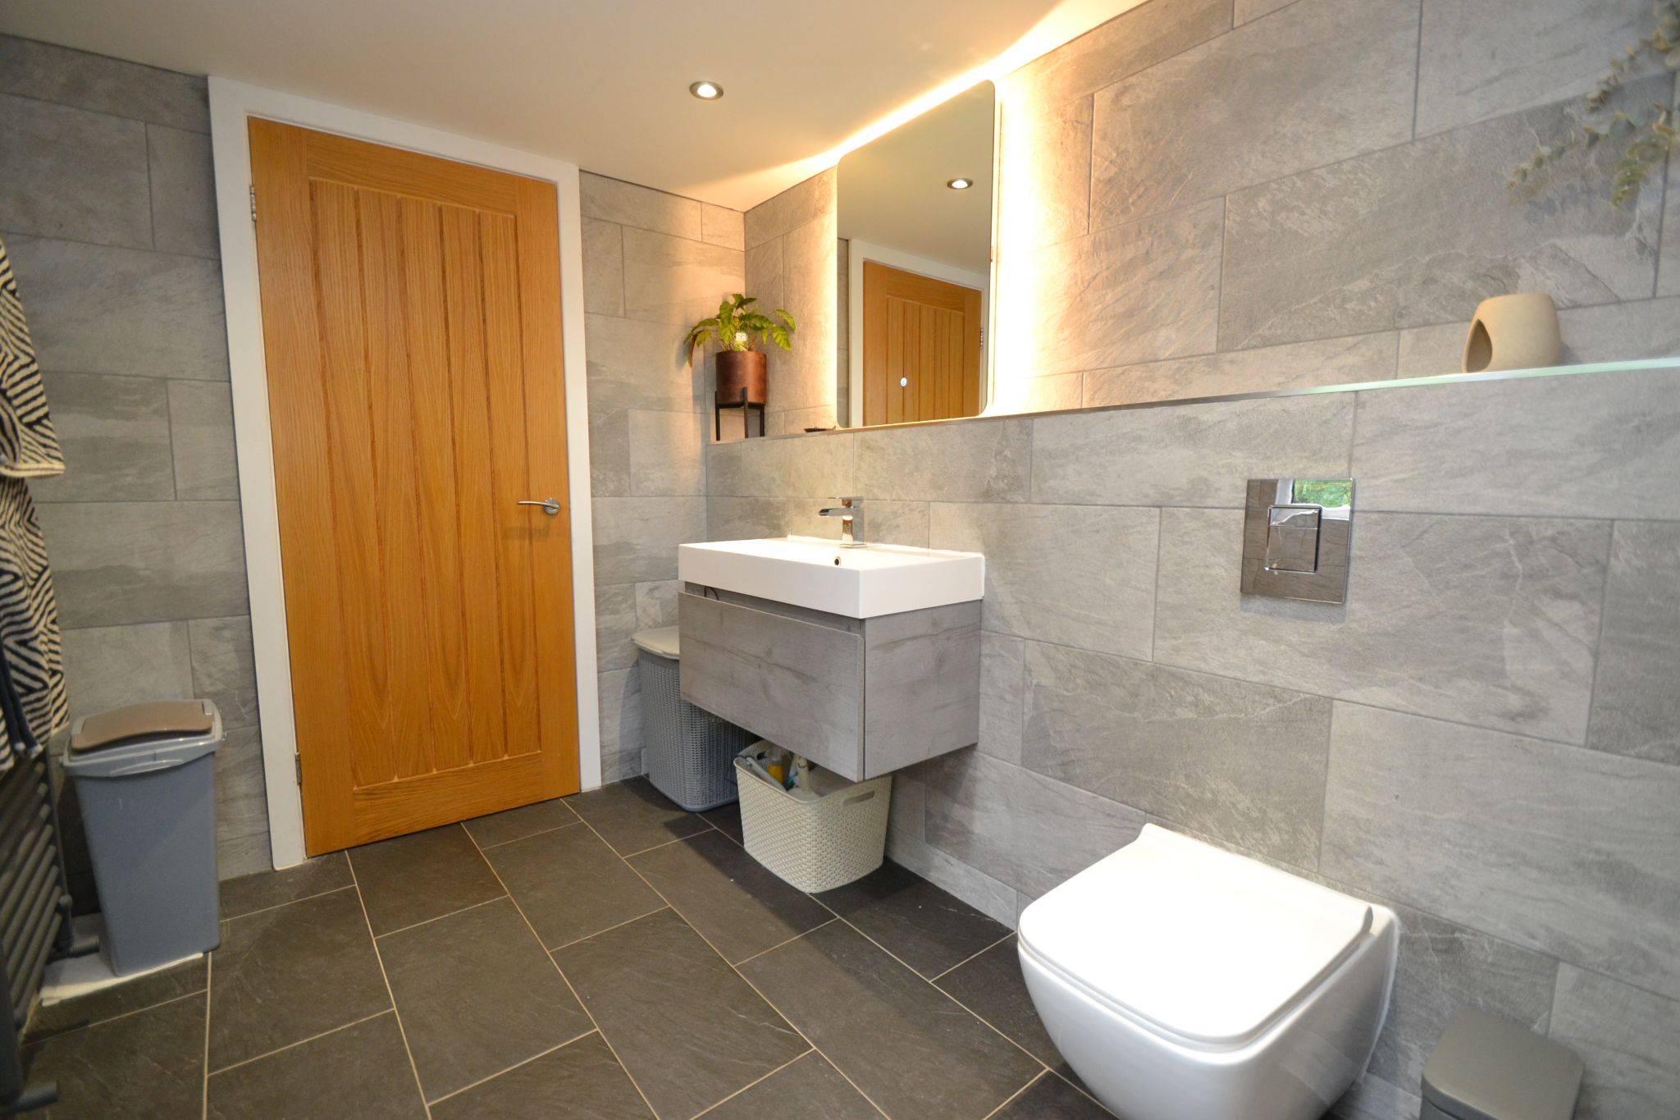
Down Stairs Shower Room: 2.80m x 1.49m (9'1 x 4'8). Fully tiled shower cubicle with a chrome thermostatically controlled chrome shower unit with a rain head and hand shower attachment, wash basin set on a walnut effect vanity unit and the wc on a matching cistern, Upvc cladded ceiling, inset ceiling lights, extractor, frosted Upvc dg window, anthracite heated towel rail, flooring is tiled in wood flooring effect.
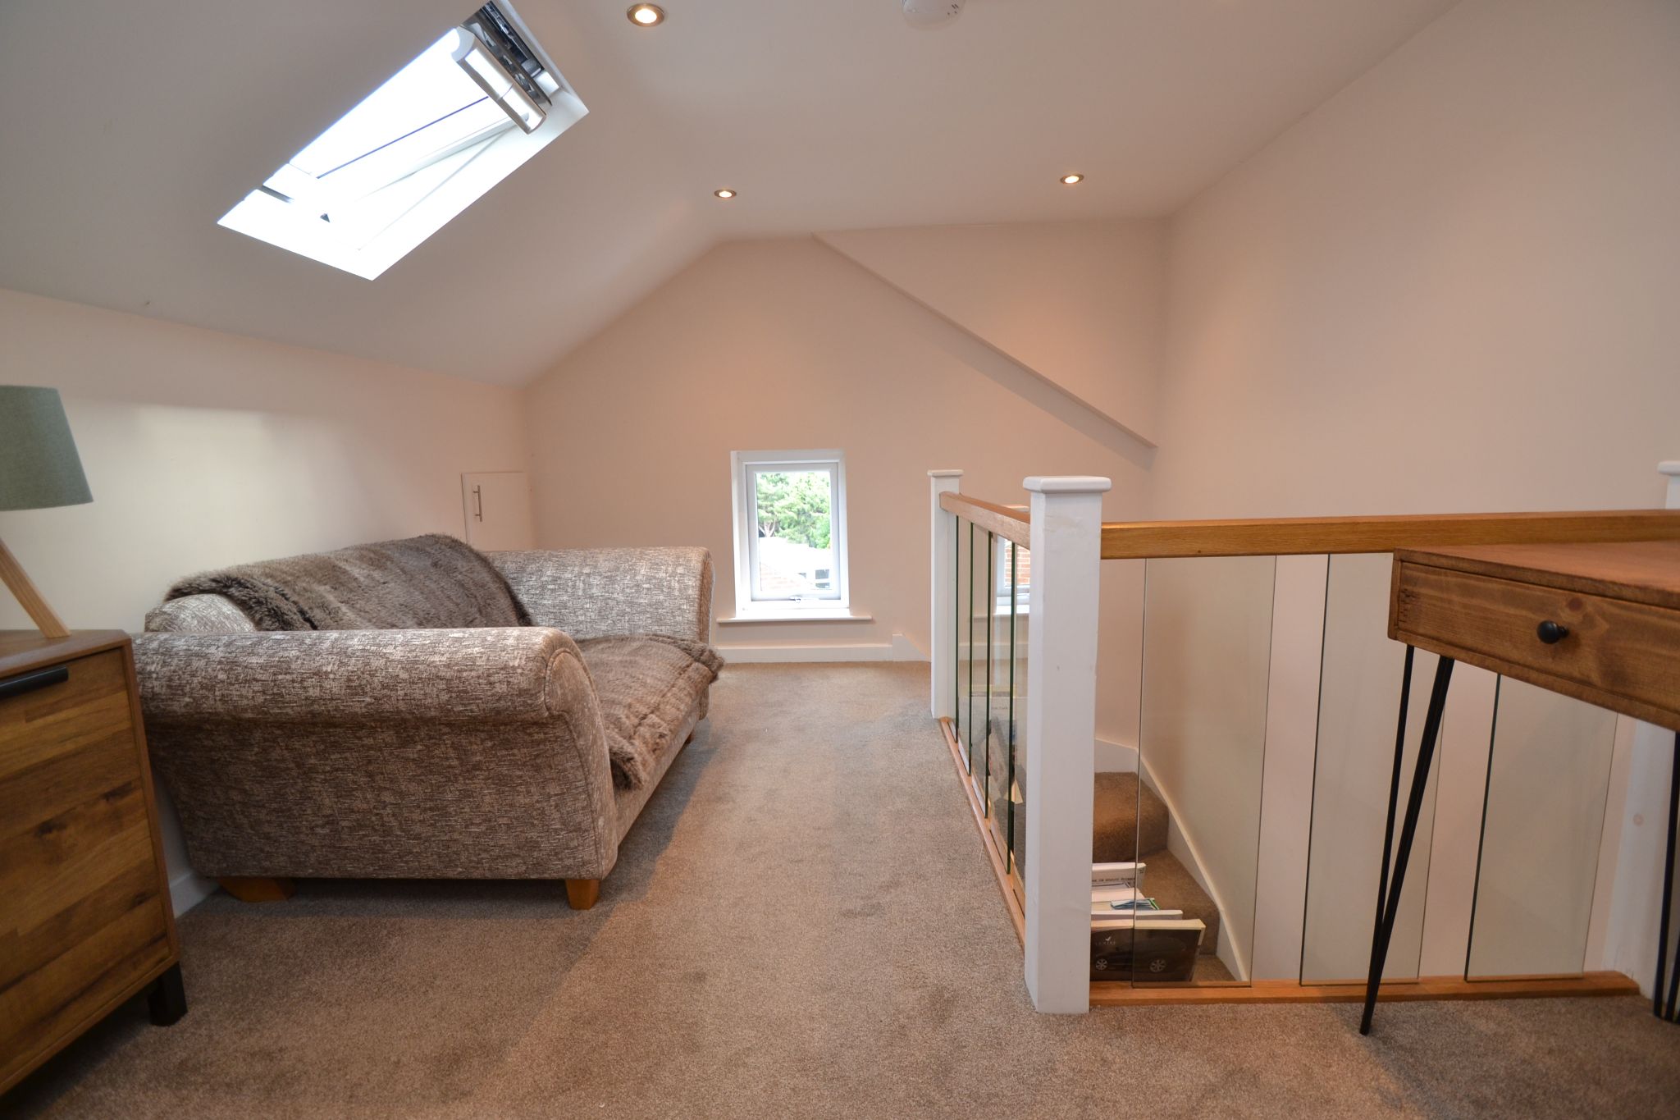
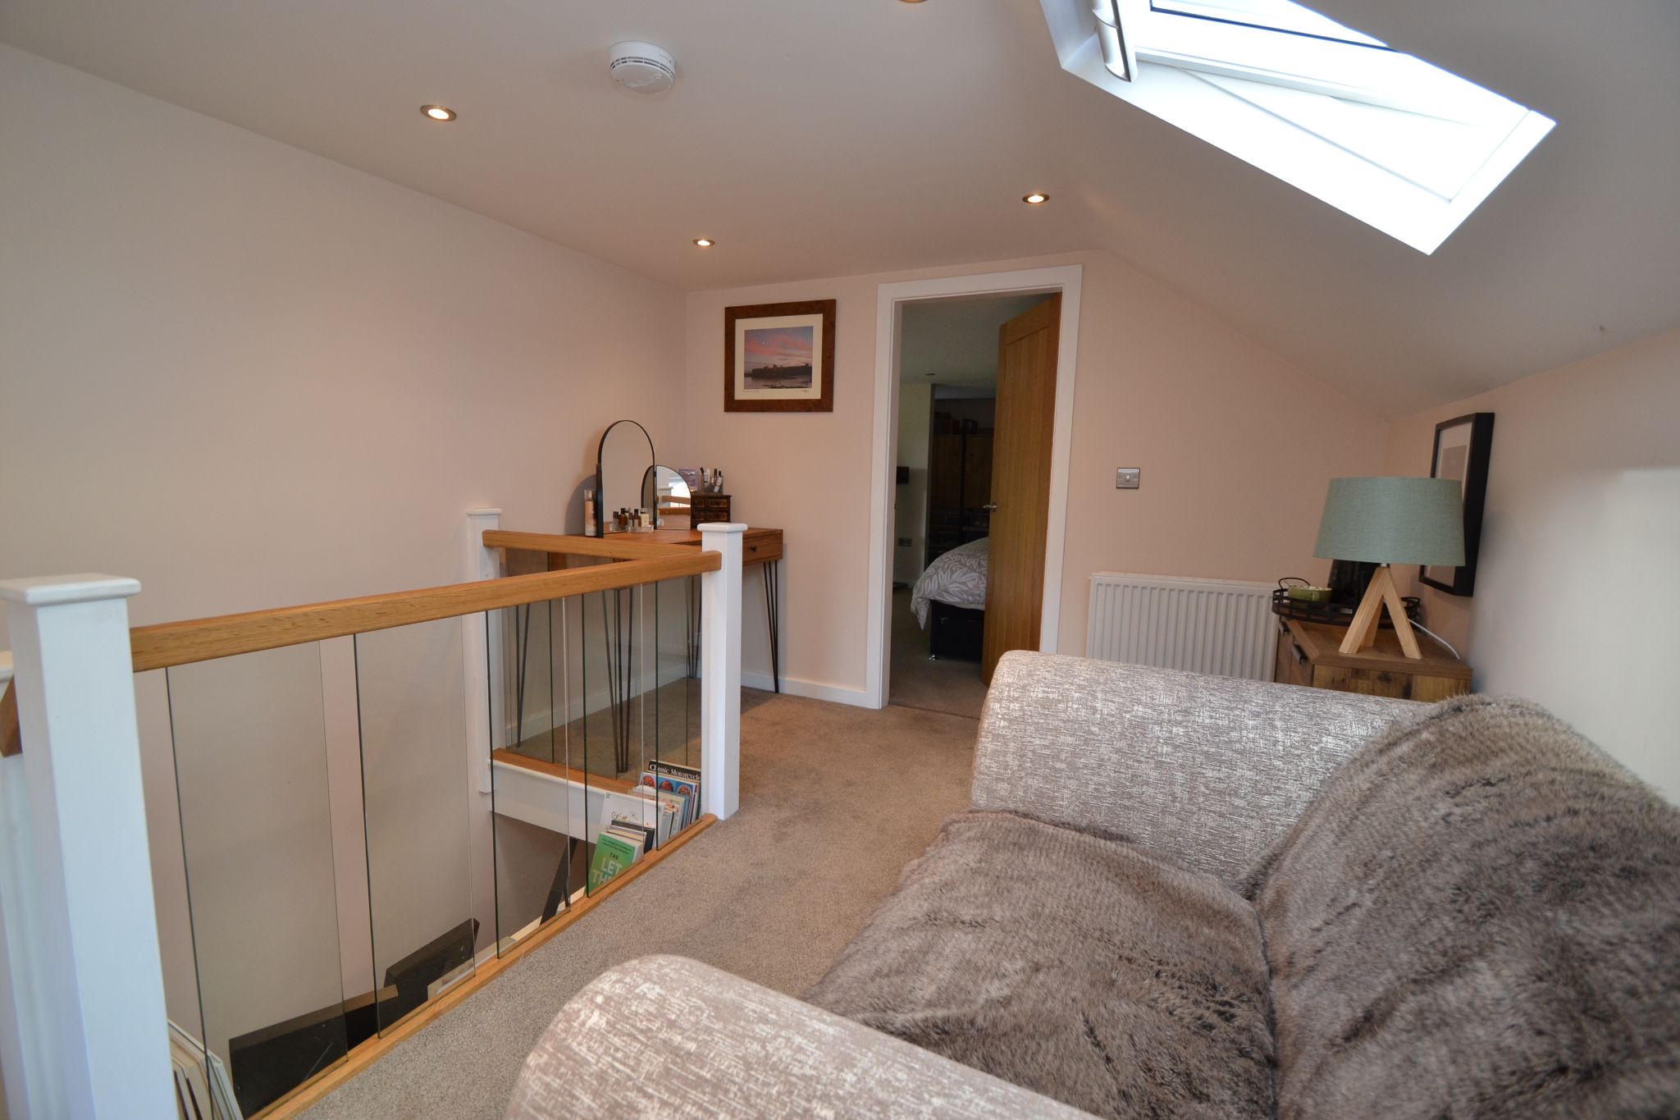
Landing & Stairs: Spacious landing area with under drawing storage, side Upvc dg window, skylight double glazed window, radiator, inset ceiling lights, glass curtains, useful relaxing area or could be used as hobby or work space.
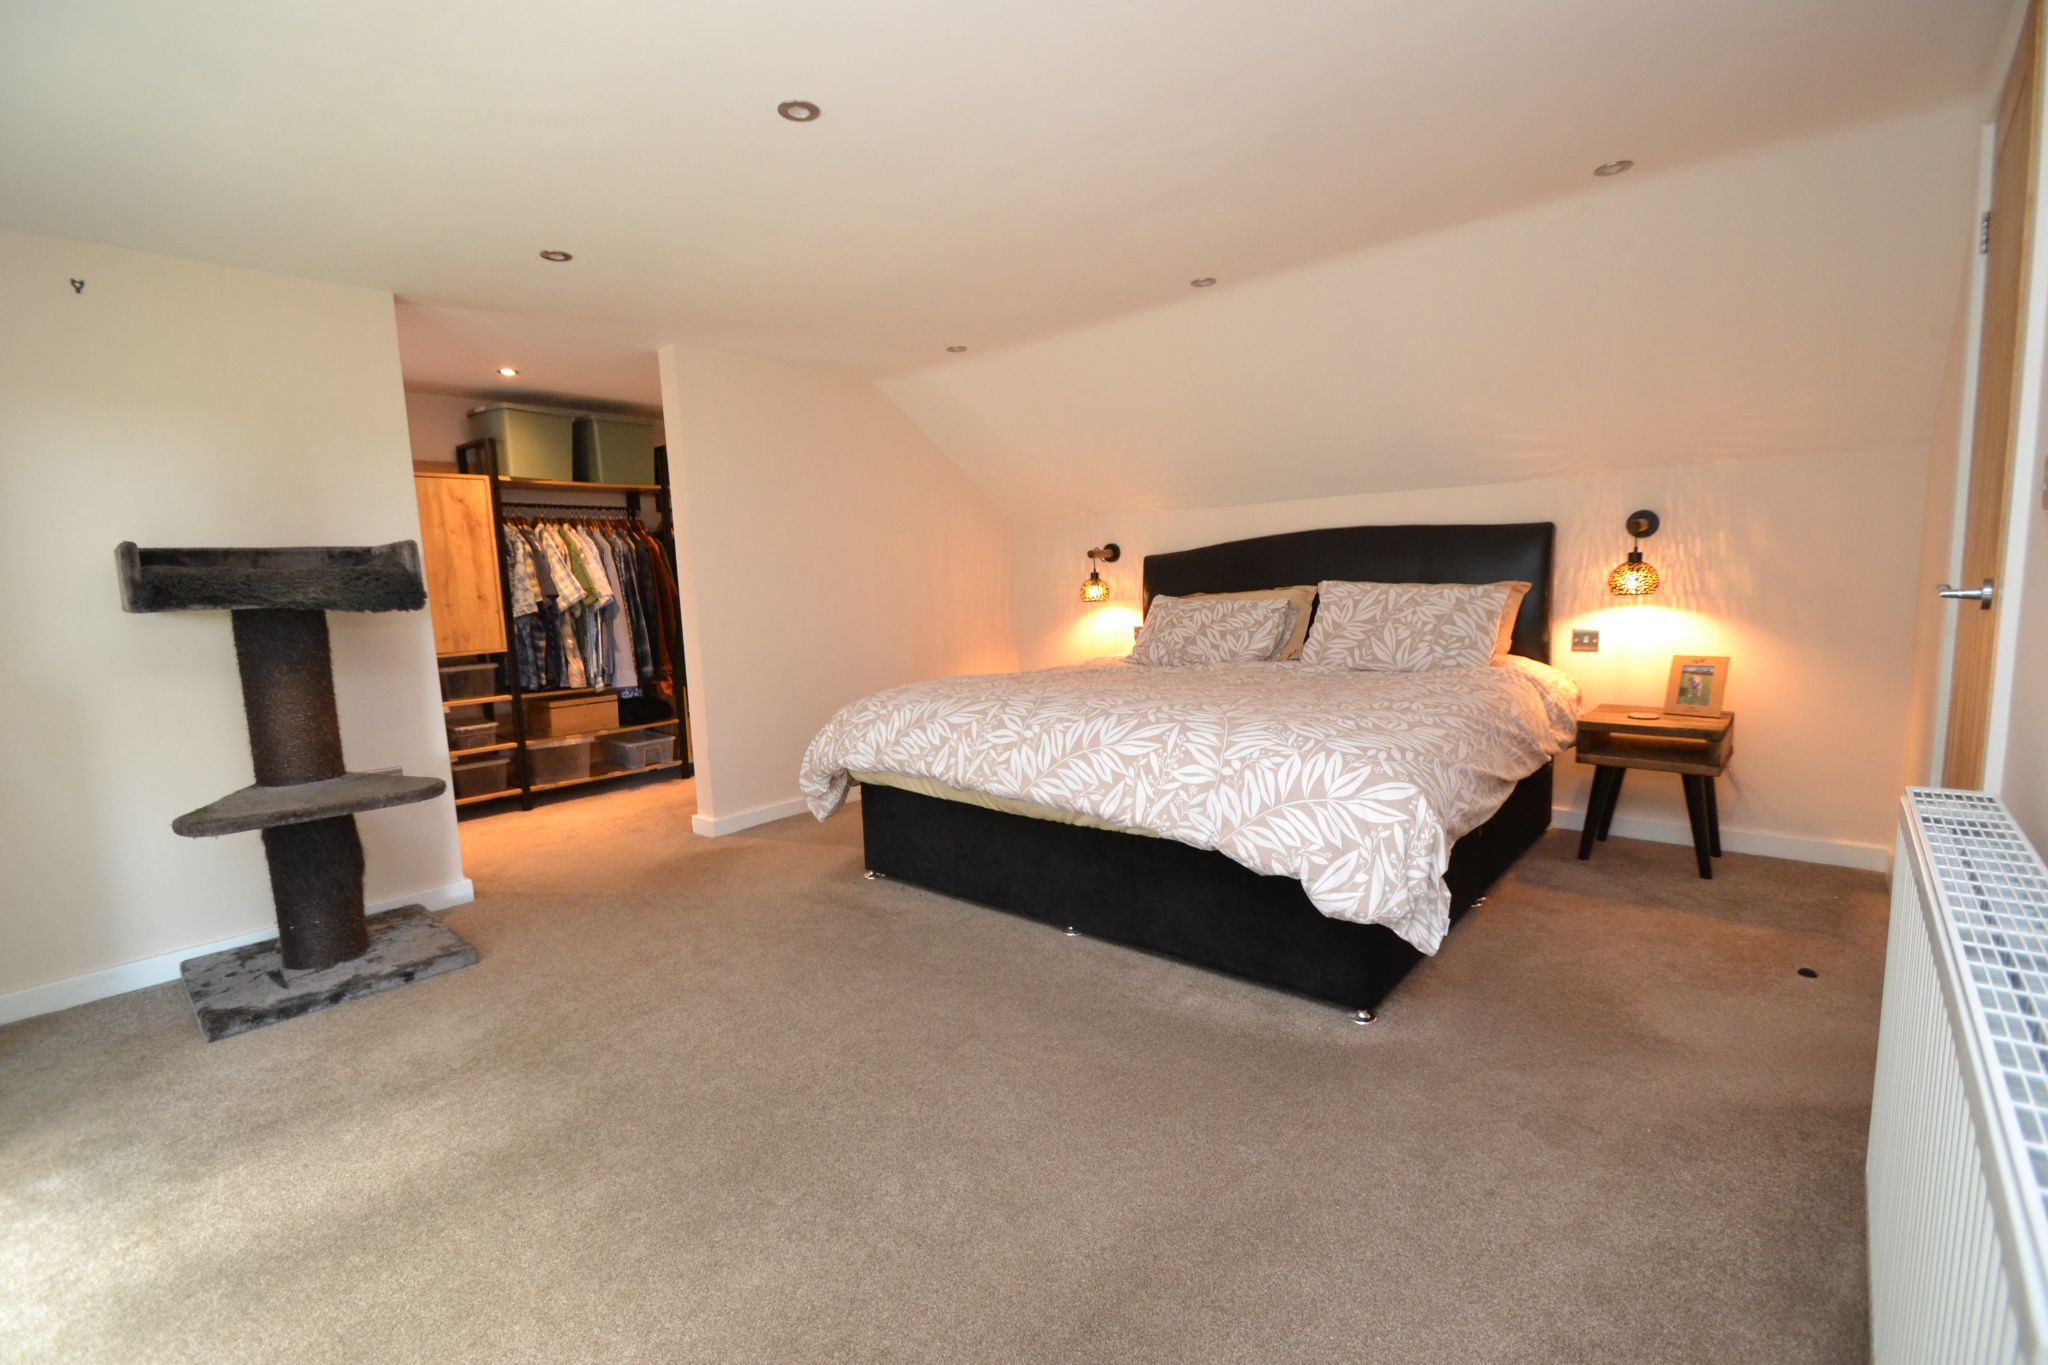
Master Bedroom 1: 5.19m x 3.75m (17'0 x 12'3). Upvc dg rear French doors with a Juliette balcony and glass curtains, inset ceiling lights, radiator.
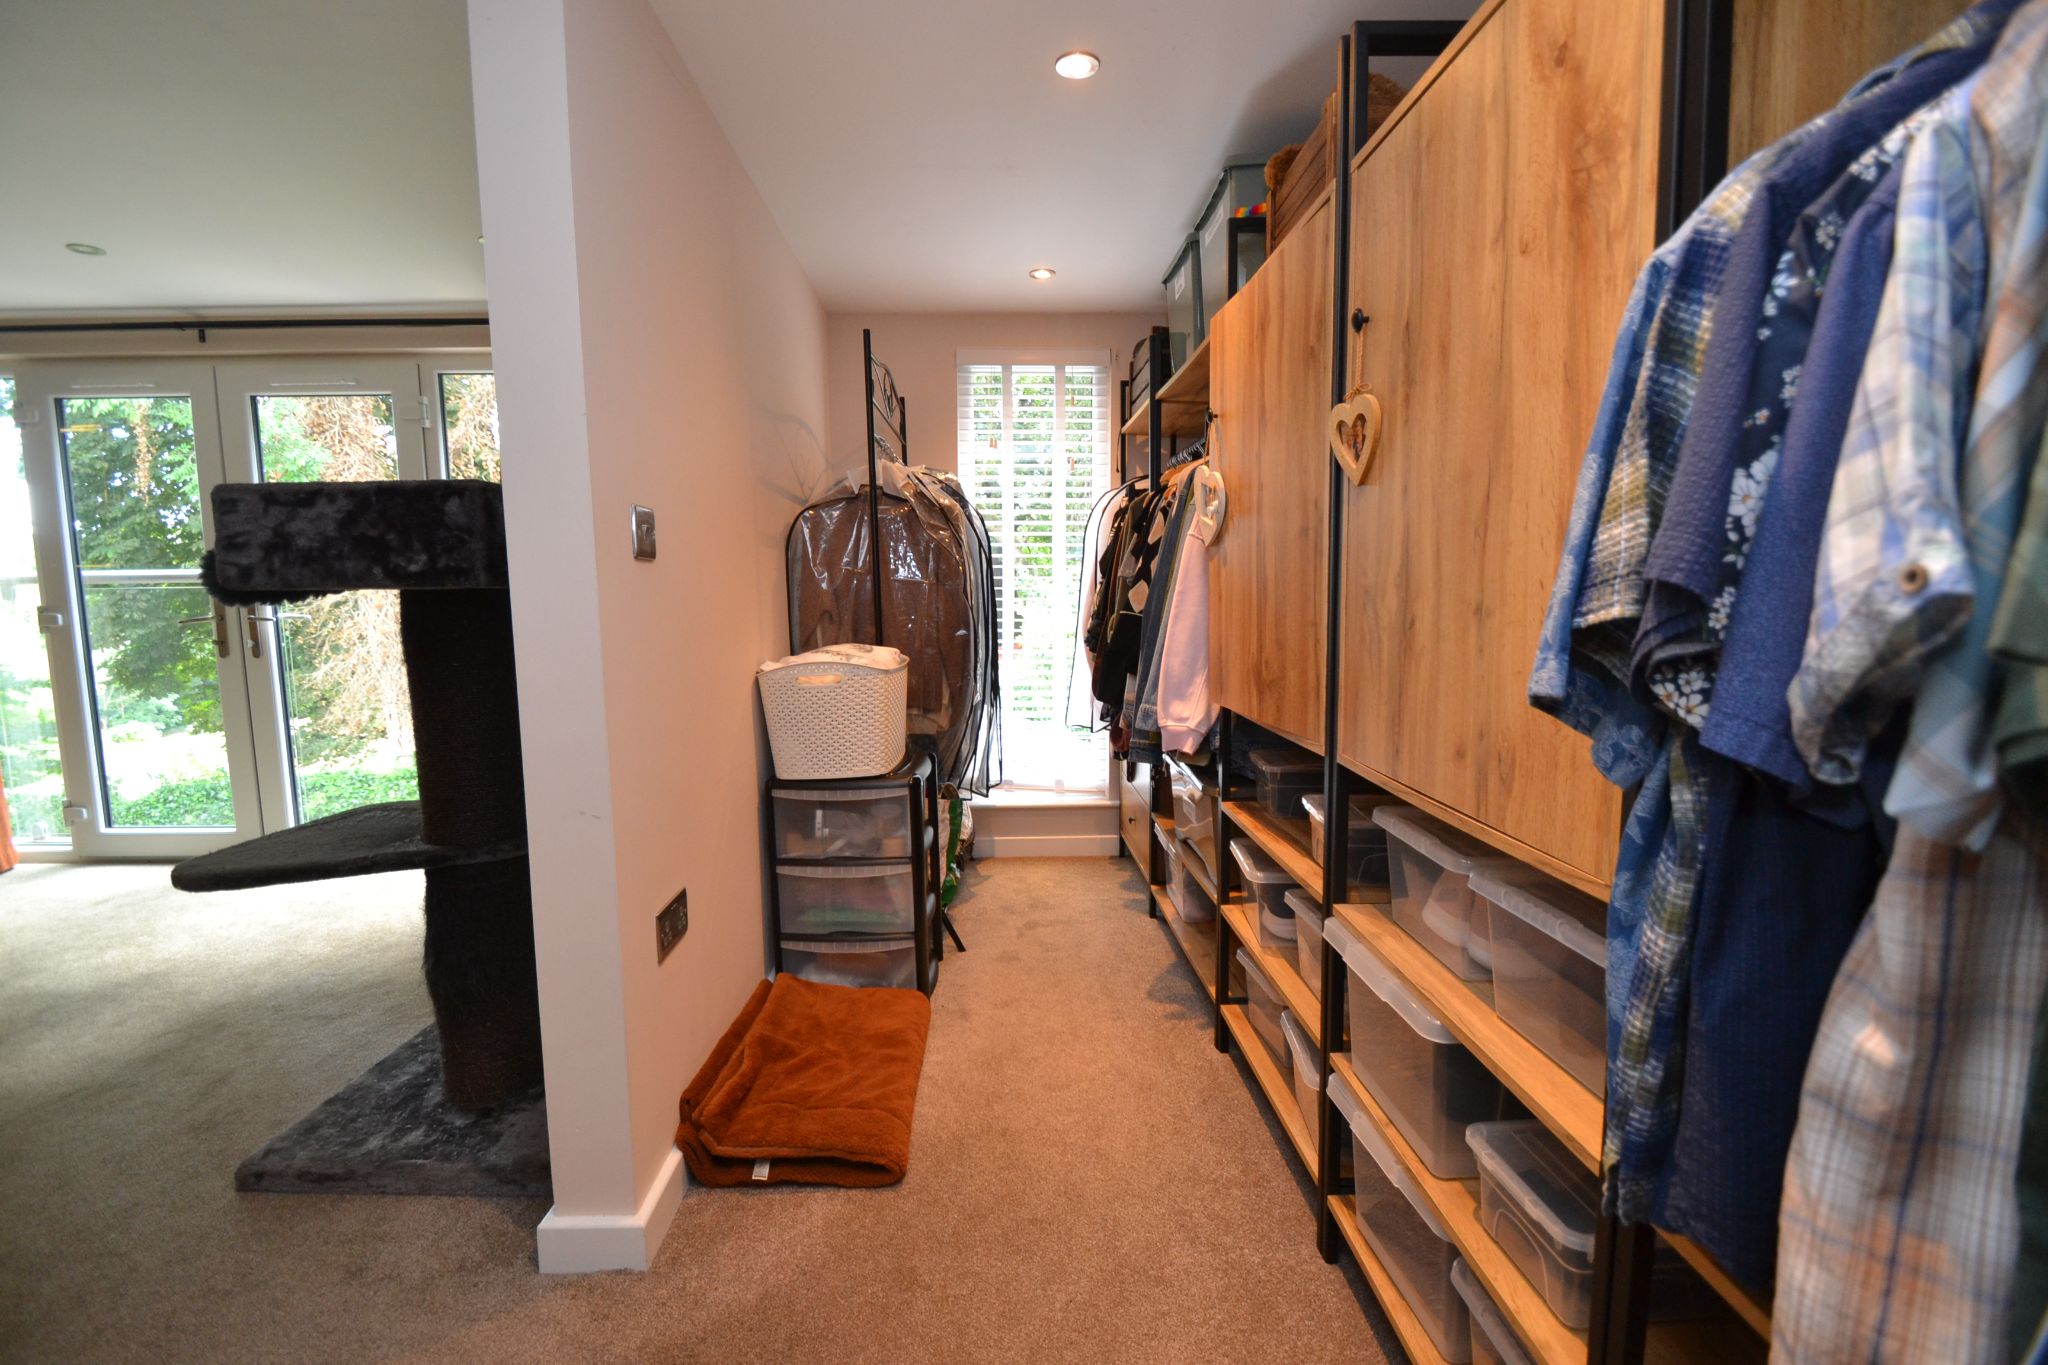
Dressing Room: 5.15m x 1.50m (16'8 x 4'9). Upvc dg window to rear, under drawing storage, inset ceiling lights, plenty of hanging space.
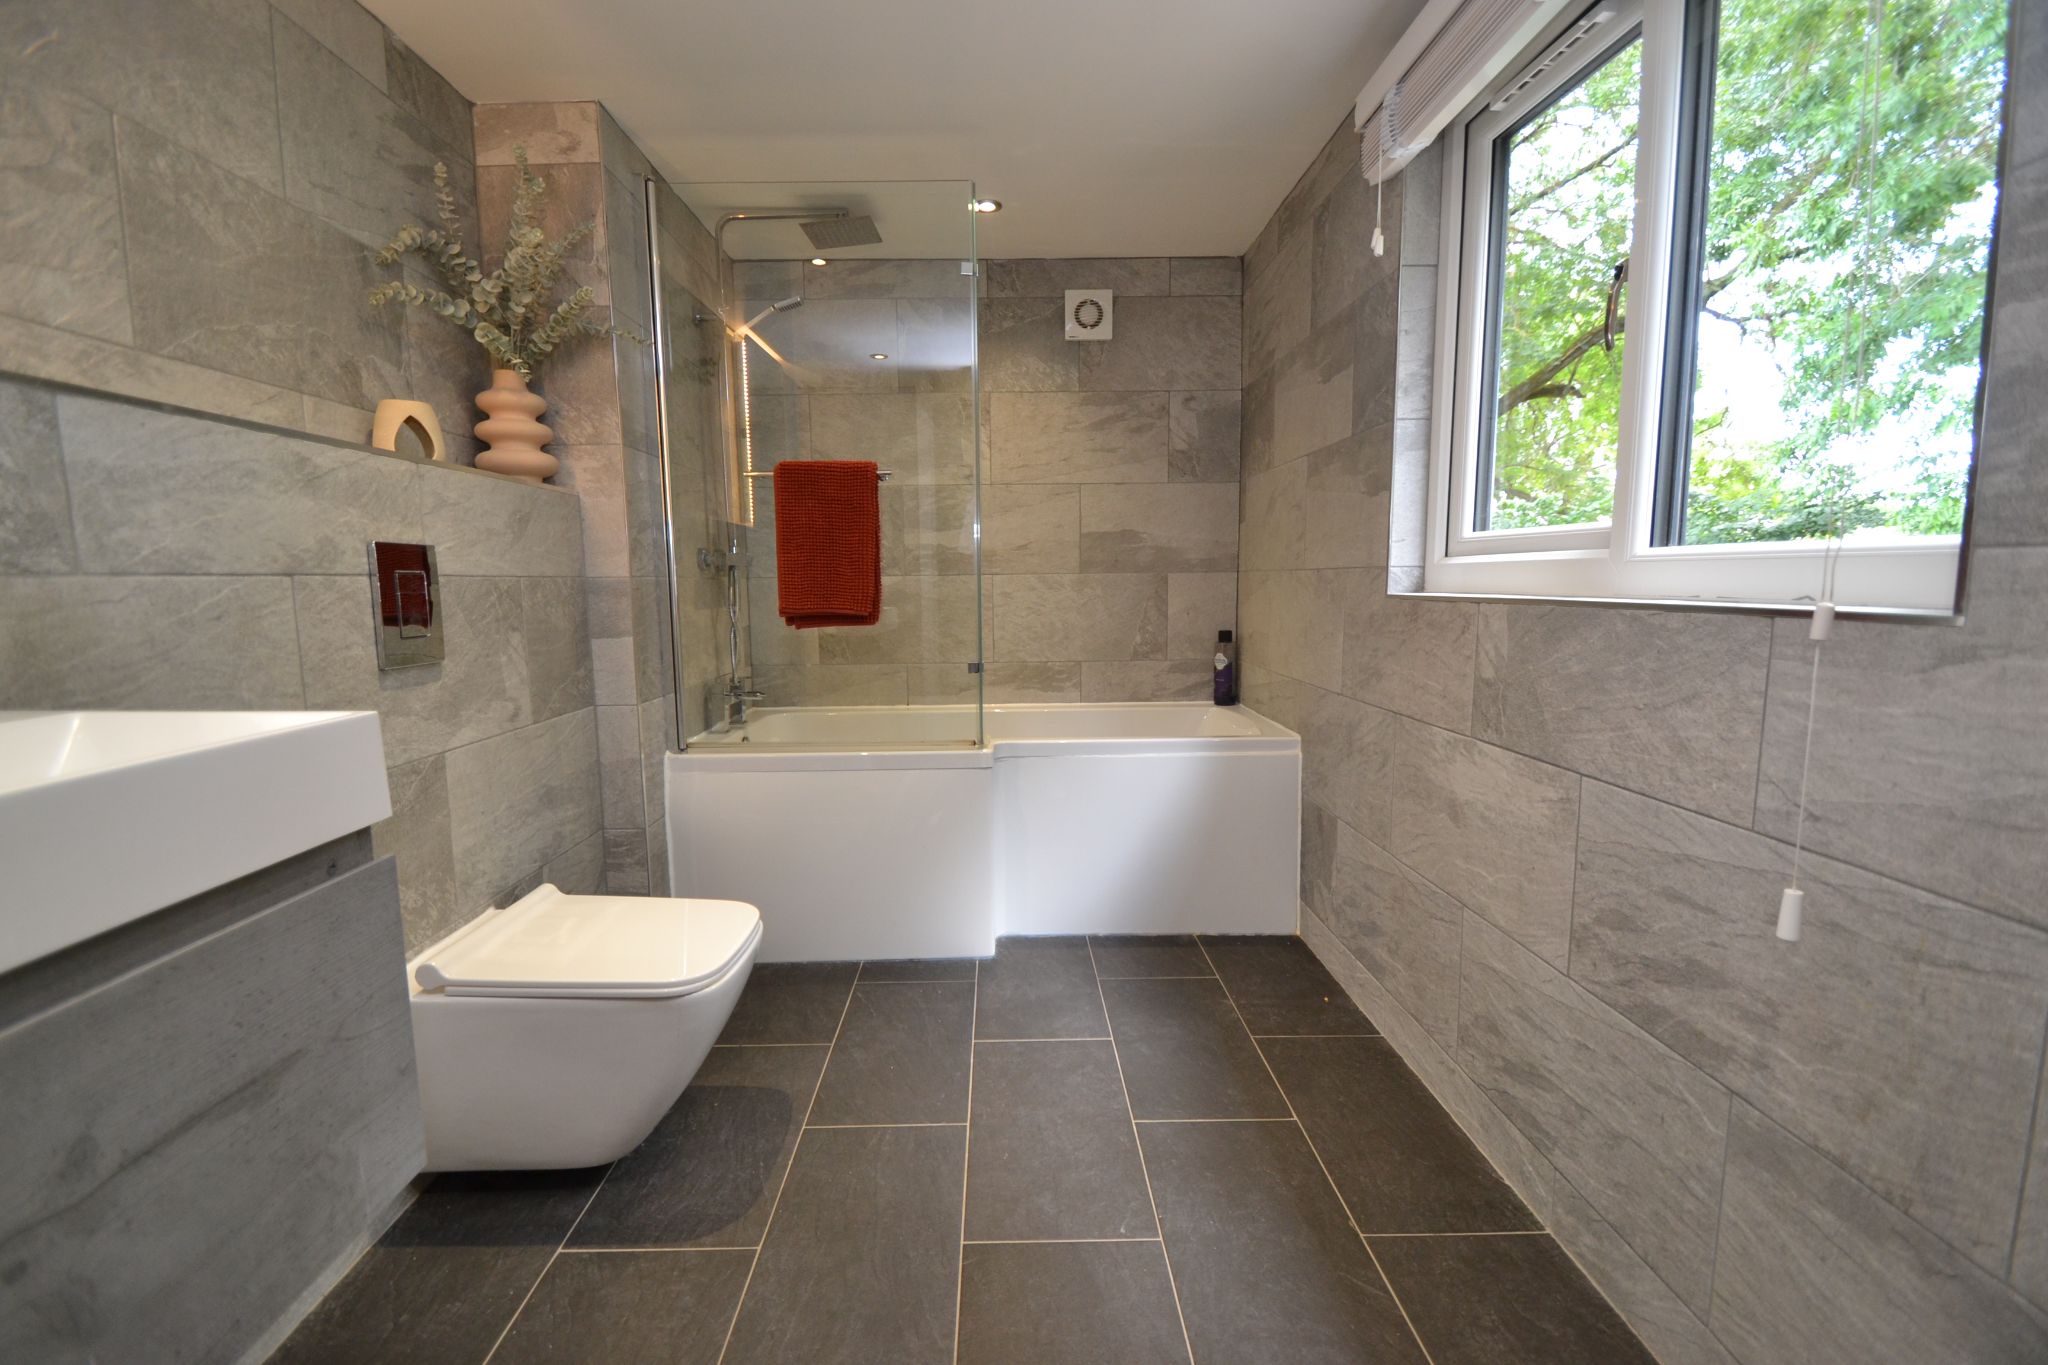
En-Suite: 3.64m x 1.97m (11'9 x 6'4). Bath in white with a shower glass screen, chrome mixer tap, chrome thermostatically controlled shower unit with a rain head and hand attachment, large wash basin set on a vanity unit with a chrome mixer tap, wc. Upvc dg window to rear, extractor, fully tiled to the walls and floor, touch digital vanity mirror, anthracite heated towel rail, extractor.
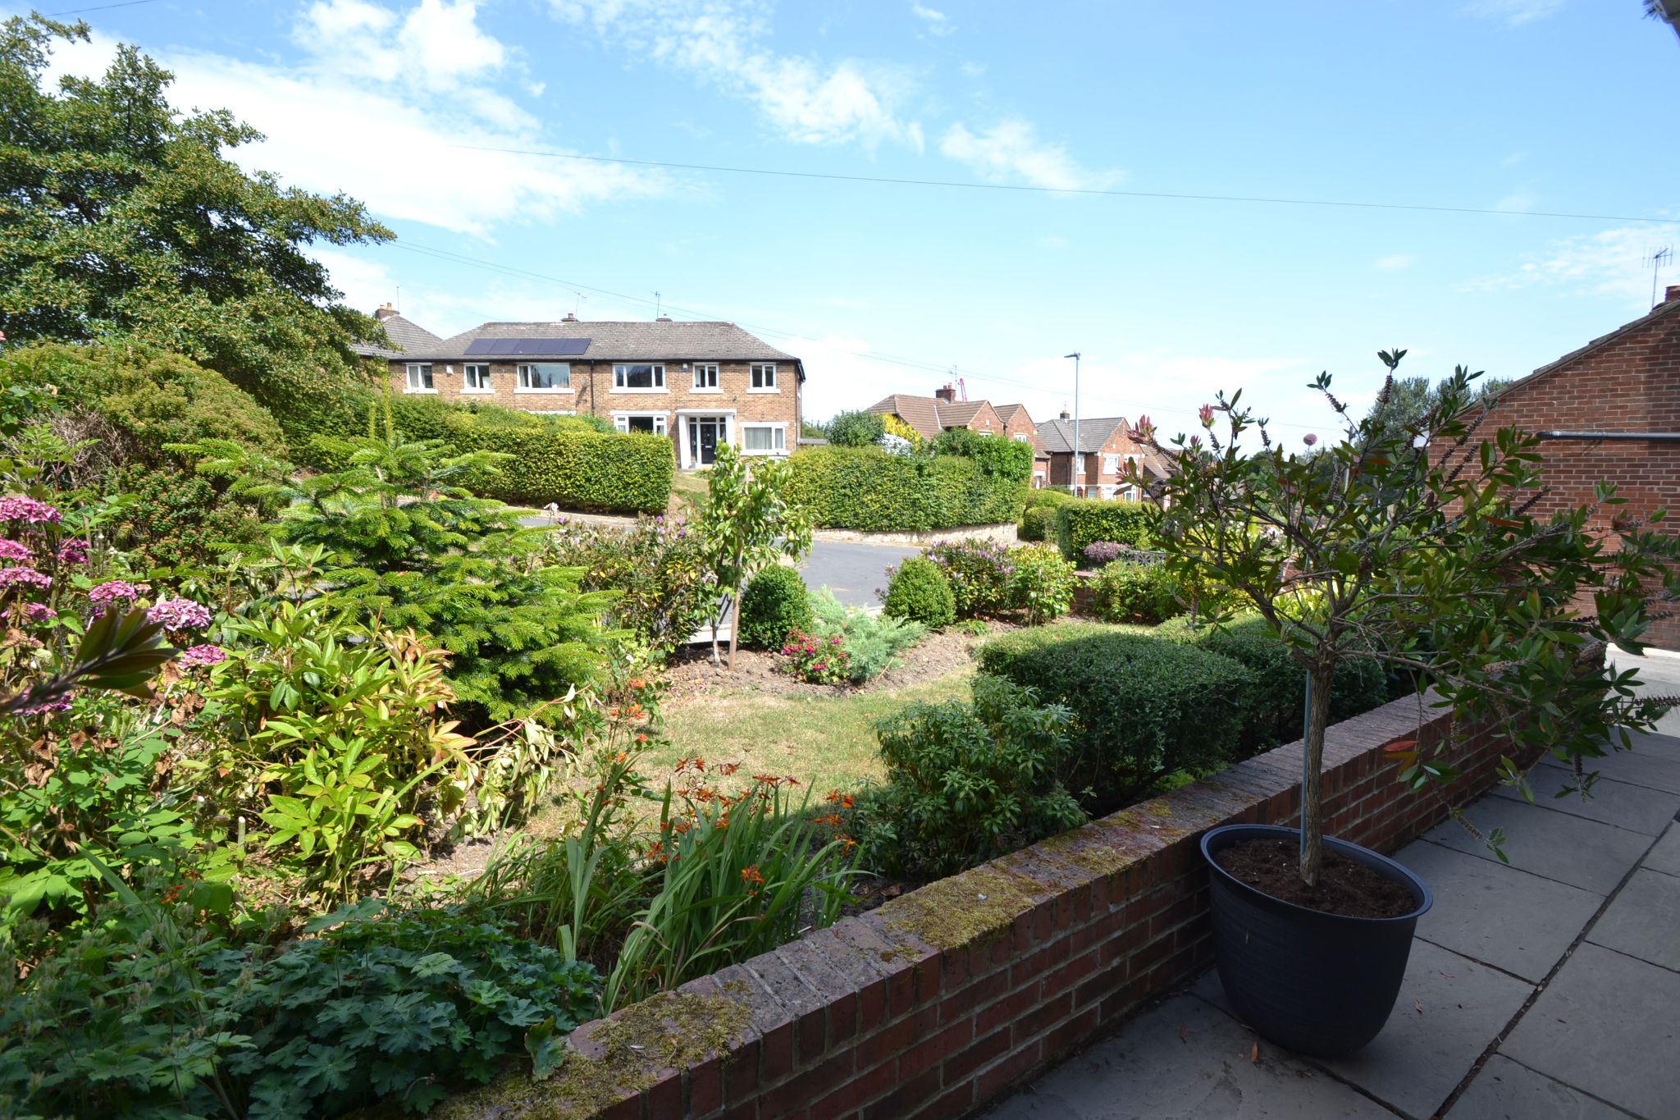
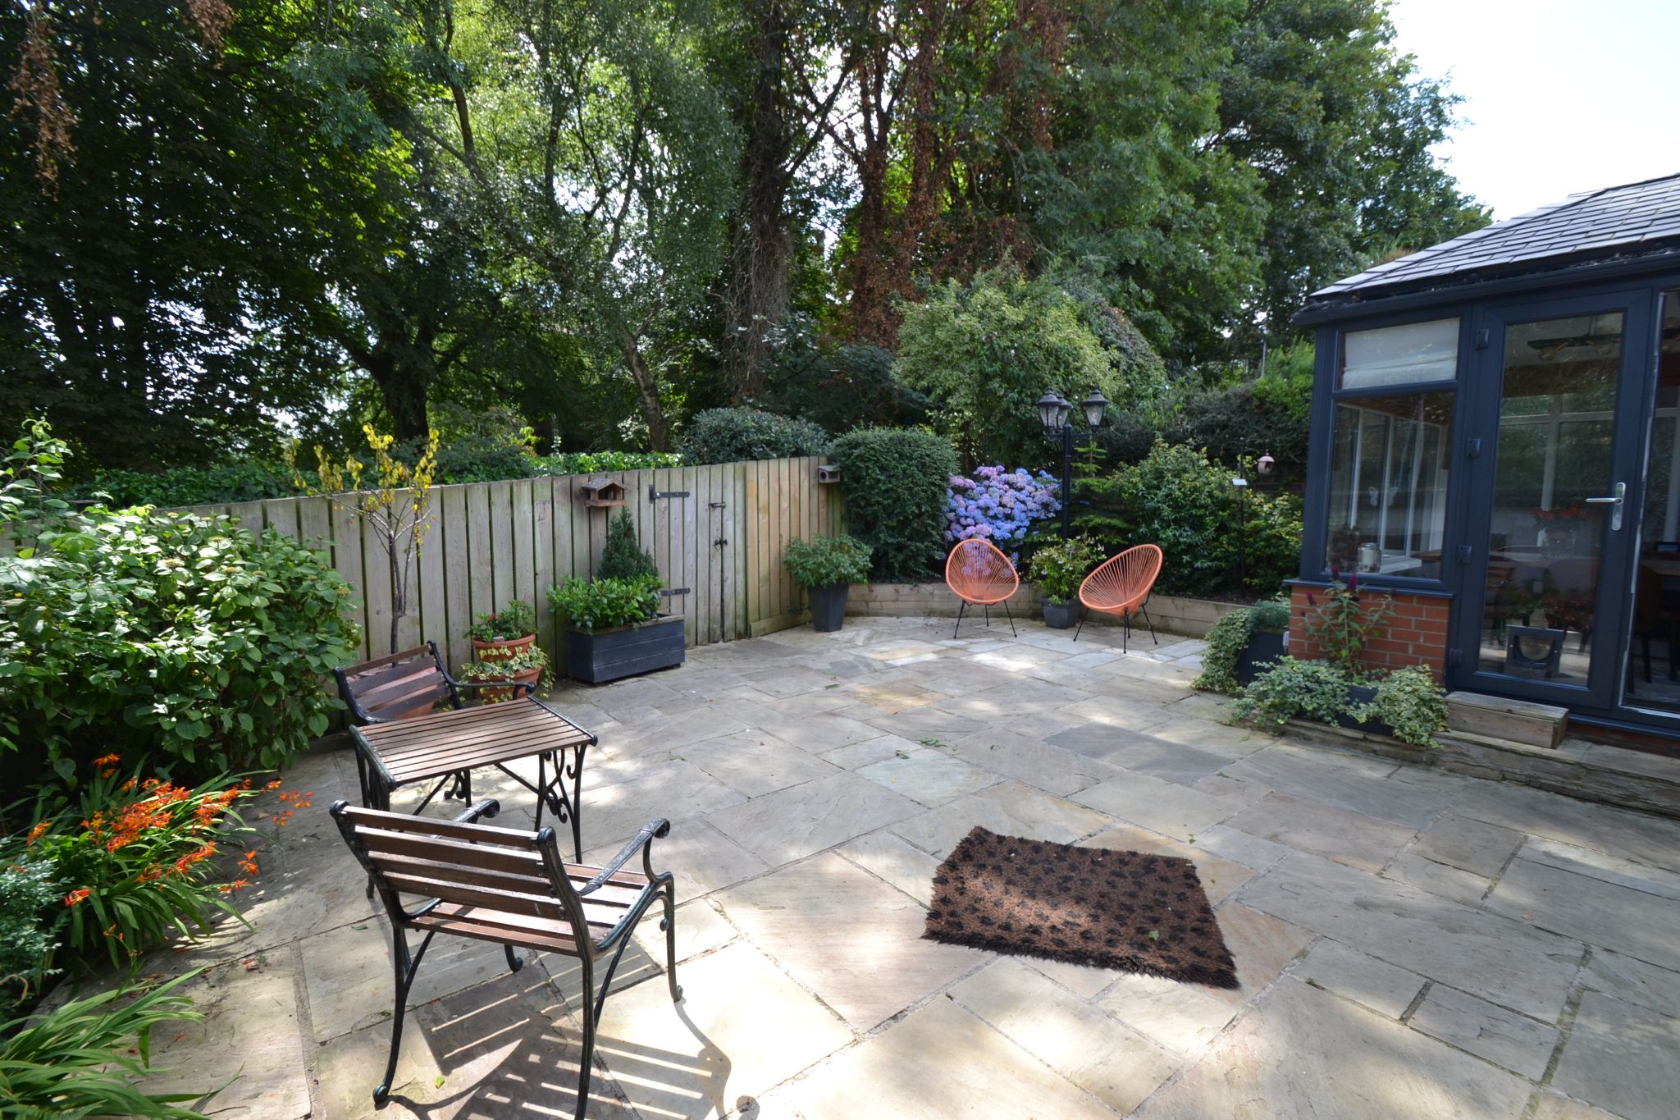
Externally: Front Indian stone flagged patio area and pathway, lawned garden with established borders, side drive for 3/4 cars leads to the detached garage with a roller door, extended workshop which is insulated. Secure gated access onto the south facing rear garden which is flagged with an Indian stone patio, raised borders, door into the garage.
While we endeavour to make our sales particulars fair, accurate and reliable, they are only a general guide to the property and, accordingly, if there is any point which is of particular importance to you, please contact the office and we will be pleased to check the position for you, especially if you are contemplating travelling some distance to view the property.
3. The measurements indicated are supplied for guidance only and as such must be considered incorrect.
4. Services: Please note we have not tested the services or any of the equipment or appliances in this property, accordingly we strongly advise prospective buyers to commission their own survey or service reports before finalising their offer to purchase.
5. THESE PARTICULARS ARE ISSUED IN GOOD FAITH BUT DO NOT CONSTITUTE REPRESENTATIONS OF FACT OR FORM PART OF ANY OFFER OR CONTRACT. THE MATTERS REFERRED TO IN THESE PARTICULARS SHOULD BE INDEPENDENTLY VERIFIED BY PROSPECTIVE BUYERS OR TENANTS. NEITHER MARTIN LONSDALE ESTATES LIMITED NOR ANY OF ITS EMPLOYEES OR AGENTS HAS ANY AUTHORITY TO MAKE OR GIVE ANY REPRESENTATION OR WARRANTY WHATEVER IN RELATION TO THIS PROPERTY.
AML Please note if you proceed with an offer on this property we are obliged to undertake mandatory Anti Money Laundering checks on behalf of HMRC. All estate agents have to do this by law and we outsource this process to our compliance partners Credas who charge a fee for this service.
Reference: 0015539
Property Data powered by StandOut Property Manager