01274 622073
martin@lonsdales-estates.co.uk
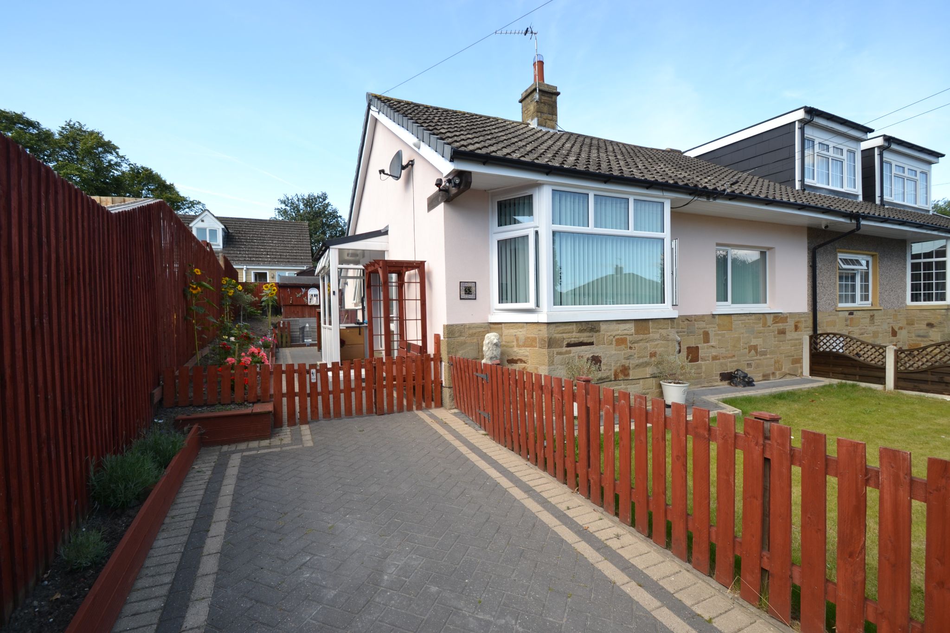
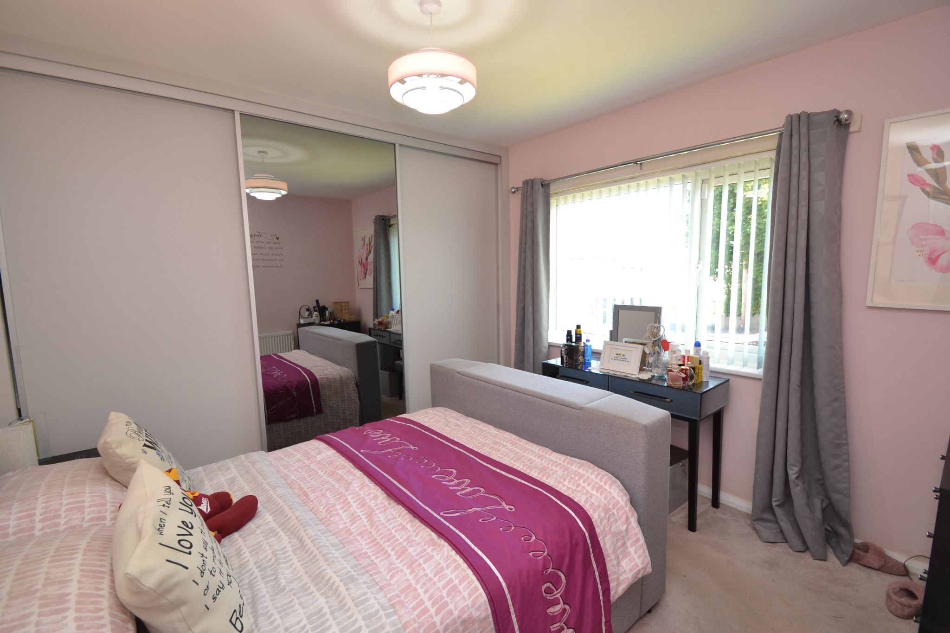
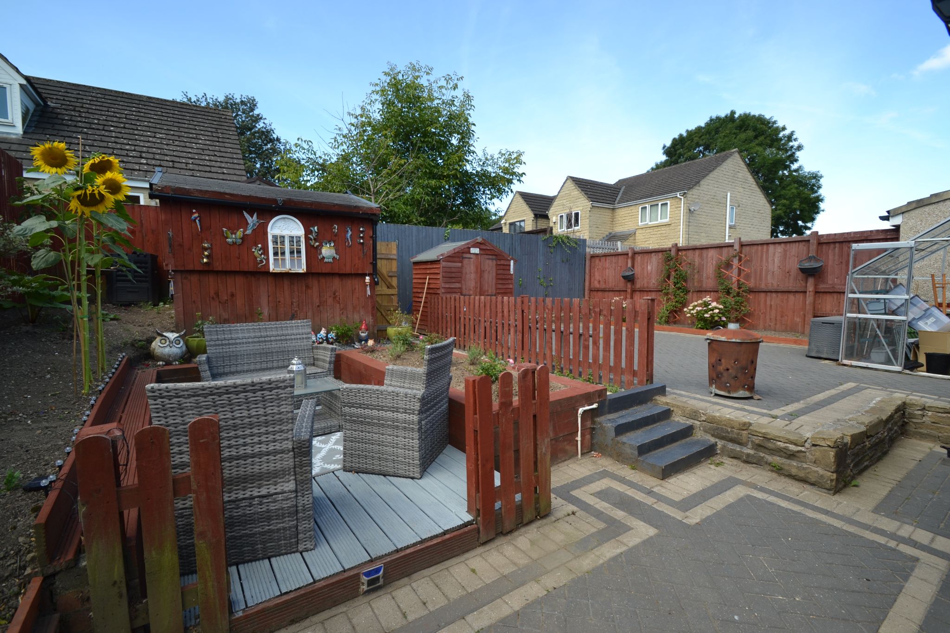
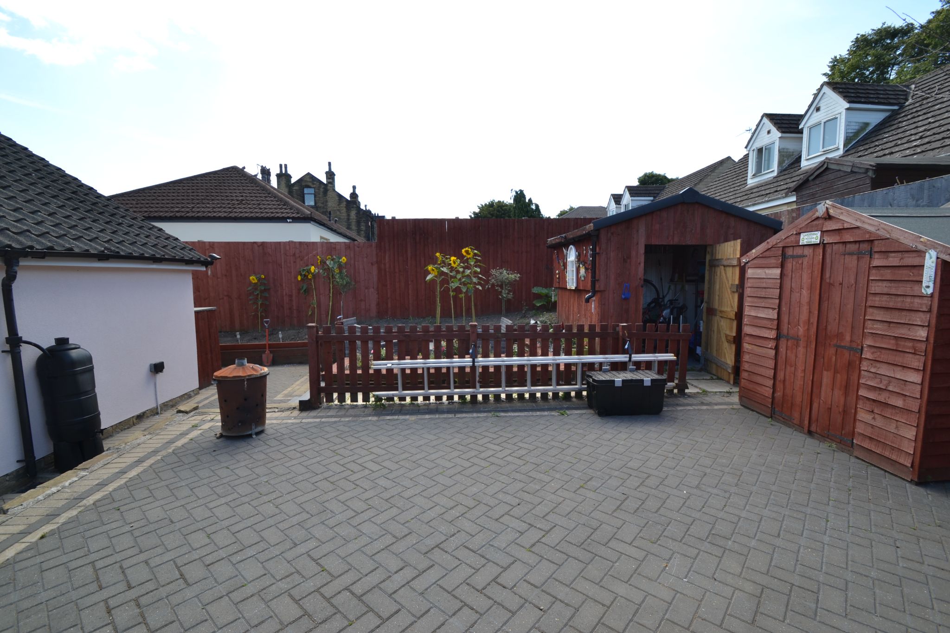
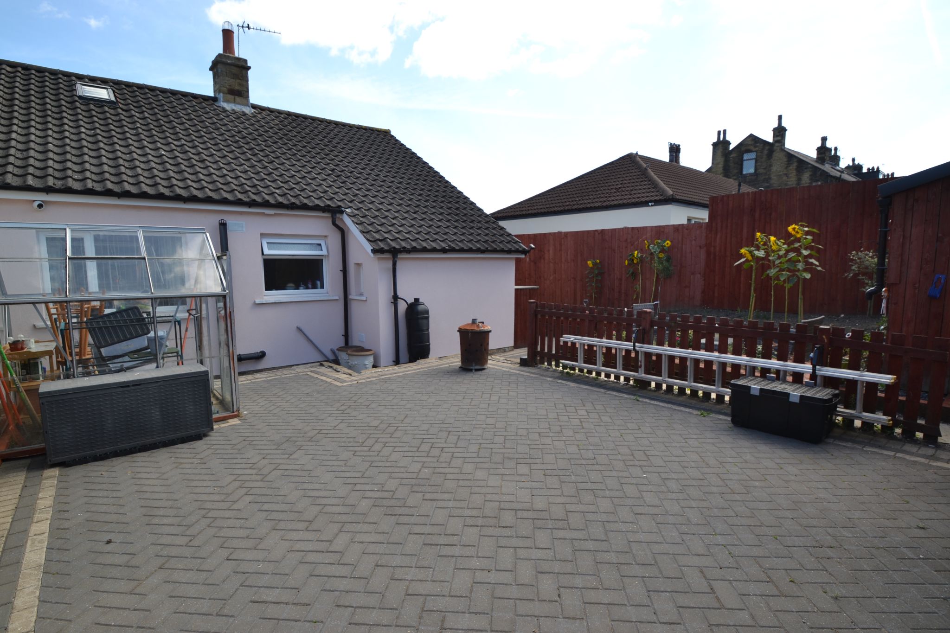
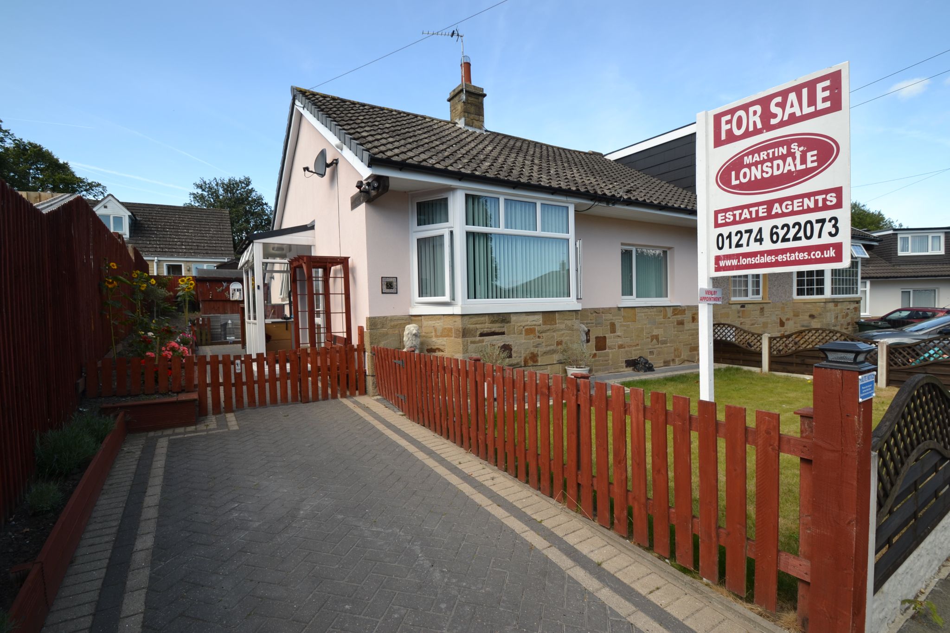
HERE WE HAVE A 2 DOUBLE BEDROOM SEMI-DETACHED BUNGALOW SITUATED ON THIS ATTRACTIVE CUL-DE-SAC * RECENT REPLACEMENT KITCHEN * BAY LOUNGE * 2 DOUBLE BEDROOMS THE MASTER HAS MODERN FITTED WARDROBES * BATHROOM SUITE IN WHITE * GCH WITH A COMBI-BOILER * UPVC DG WINDOWS * NEW SIDE UPVC DG PORCH * FRONT GARDEN * BLOCK DRIVEWAY * SIDE GARDEN * GOOD SIZE REAR GARDEN WITH A DECKED PATIO AREA * 2 SHEDS AND A GREENHOUSE * IDEAL RETIREMENT HOME OR HAS THE POTENTIAL TO BE EXPANDED WITH DORMERS SUBJECT TO PLANNING PERMISSION * BEING SOLD WITH NO UPWARD CHAIN *
This well presented 2 double bedroom semi-detached bungalow offers a lovely balance of comfort, practicality and future potential, making it a wonderful home to move straight into. Situated on an attractive cul-de-sac in Undercliffe, this appealing property is sold with no upward chain and is priced to sell, giving buyers an excellent opportunity to secure a home that feels both welcoming and easy to manage.
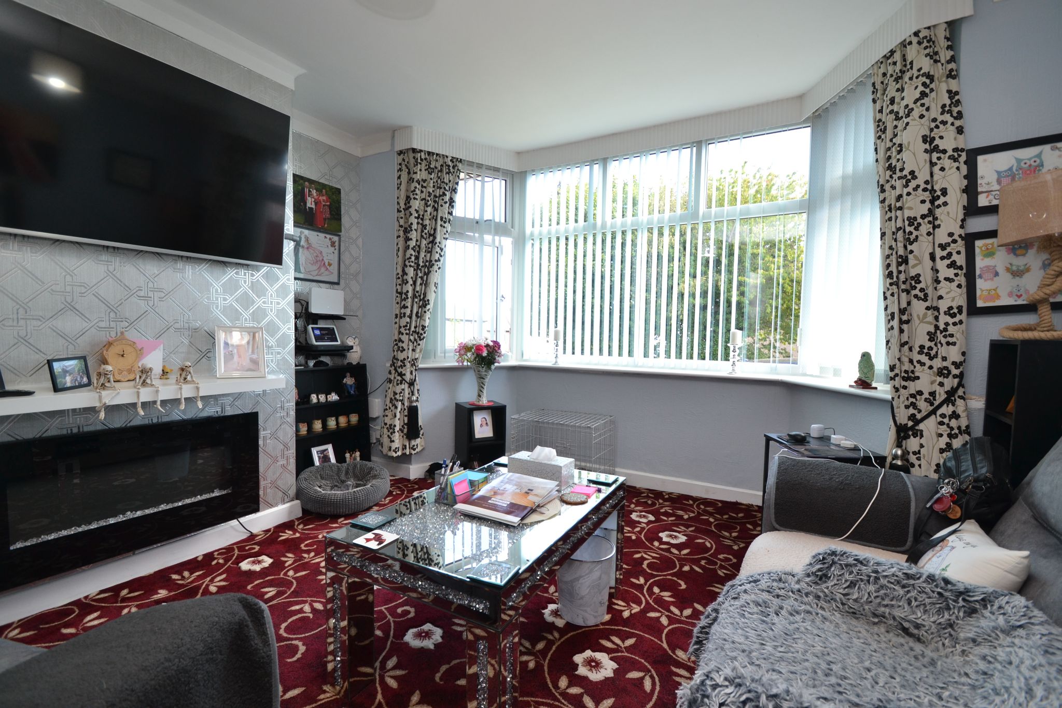
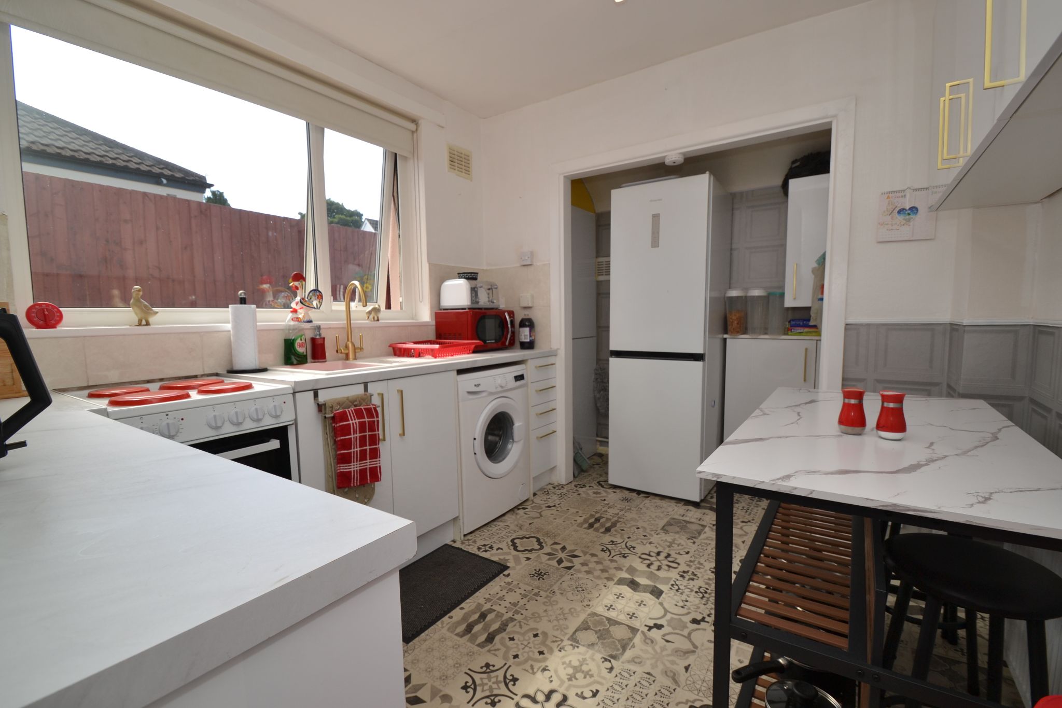
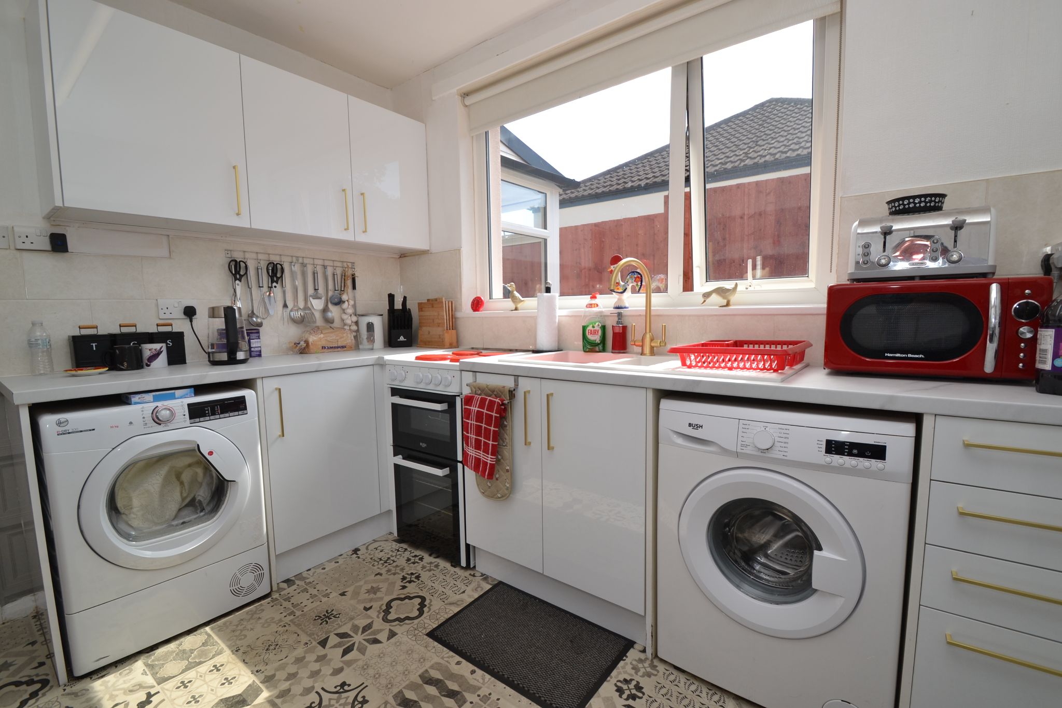
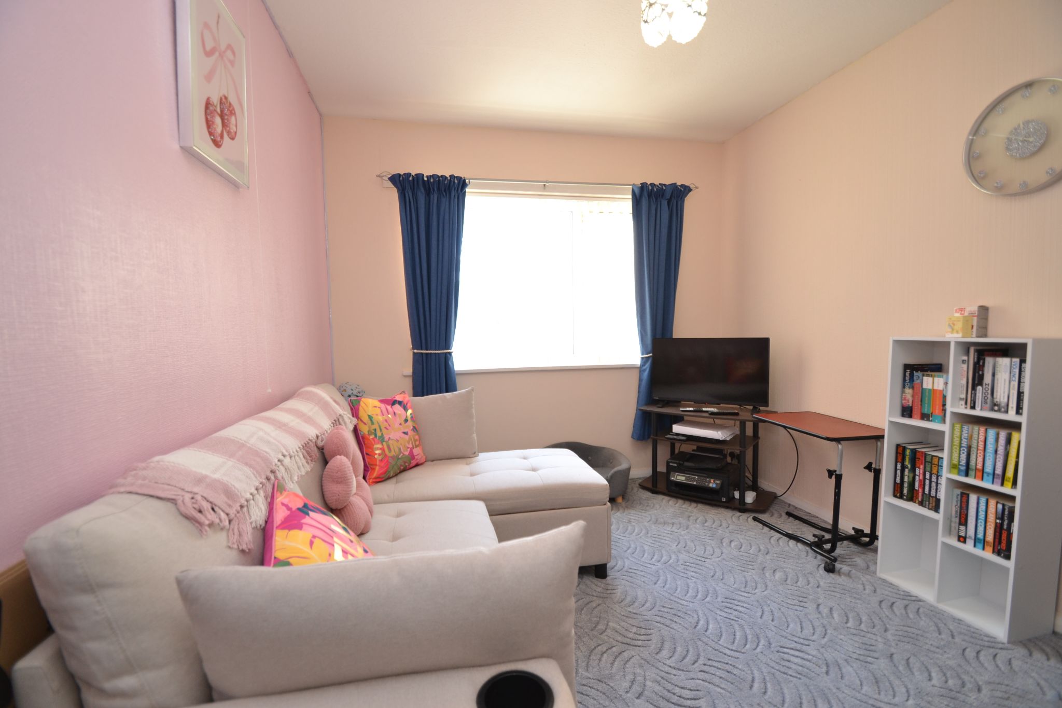
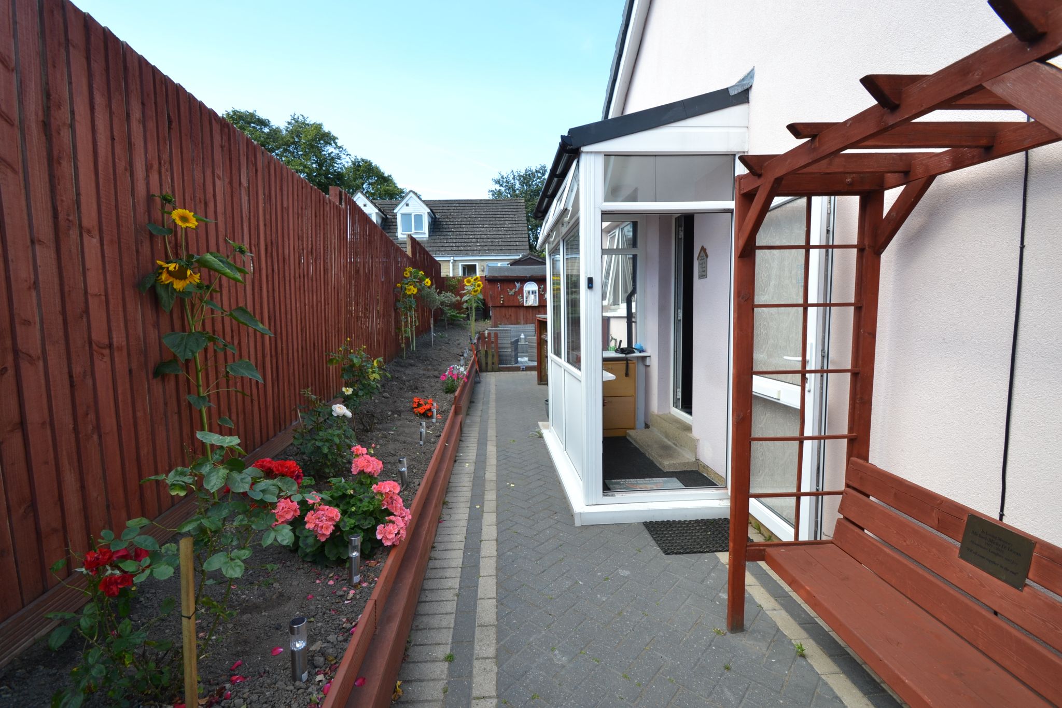
Inside, the accommodation has been cared for throughout and is ready to enjoy from day one. The bay lounge creates a bright and relaxing living space, perfect for quiet evenings in or spending time with family and friends. The replacement kitchen has a fresh, modern feel and provides a practical layout for everyday cooking, while the modern bathroom suite in white adds a clean and stylish finish.Entrance: Side Upvc dg porch, composite door into the hallway, radiator, access into the roof space. (Potential to create additional accommodation with good head height).
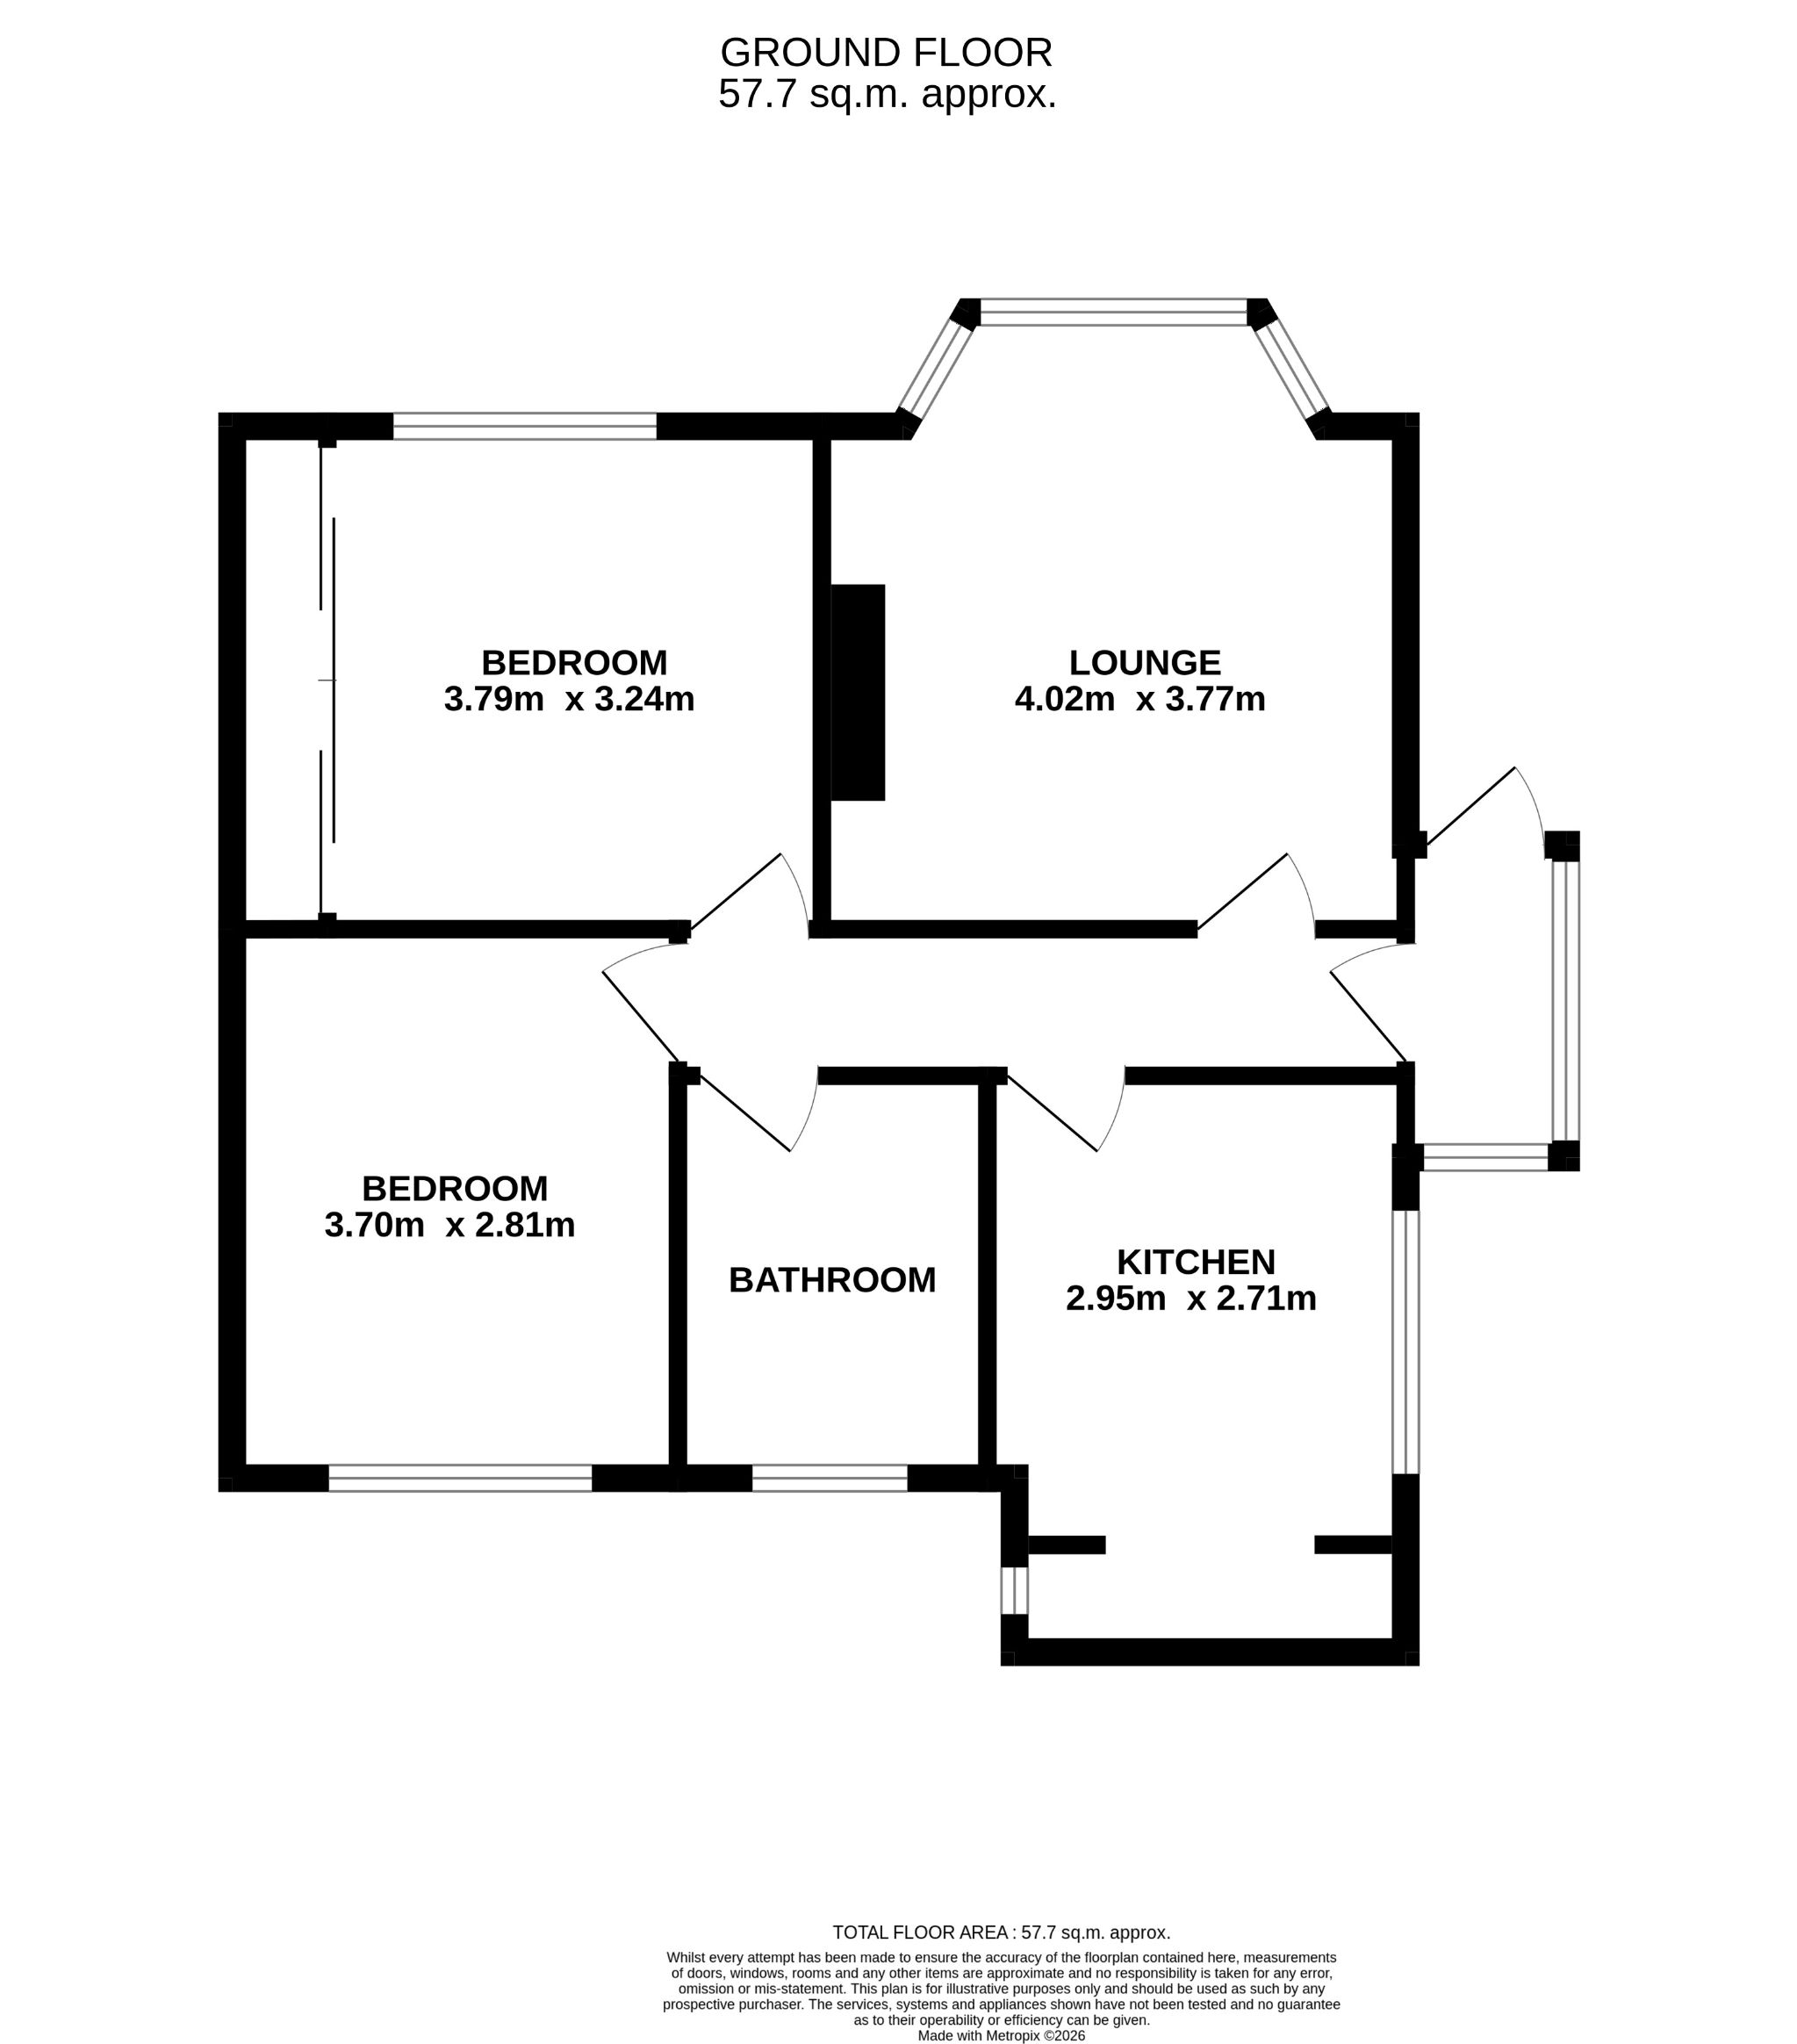
Lounge: 4.02m x 3.77m (13'2 x 12'4). Upvc dg bay window to the front with fitted blind, coving, radiator, electric display fire, wired on the chimney breast for a flat screen TV.
Kitchen: 2.95m x 2.71m (9'8 x 8'10). Recently installed range of wall & base units in high gloss white with worktops and tiling above, side Upvc dg window, electric cooker, plumbed for an auto-washer, space for a tall boy fridge freezer, sink, radiator, walk in pantry cupboard, additional storage with the Worcester Bosch condensing combi-boiler, space for a breakfast table and two chairs.
Bedroom 1: 3.79m x 3.24m (12'5 x 10'7). Upvc dg window to front with a fitted blind, radiator, modern full wall length sliding wardrobes.
Bedroom 2: 3.70m x 2.81m (12'1 x 9'2). Upvc dg window to rear with a fitted blind, radiator.
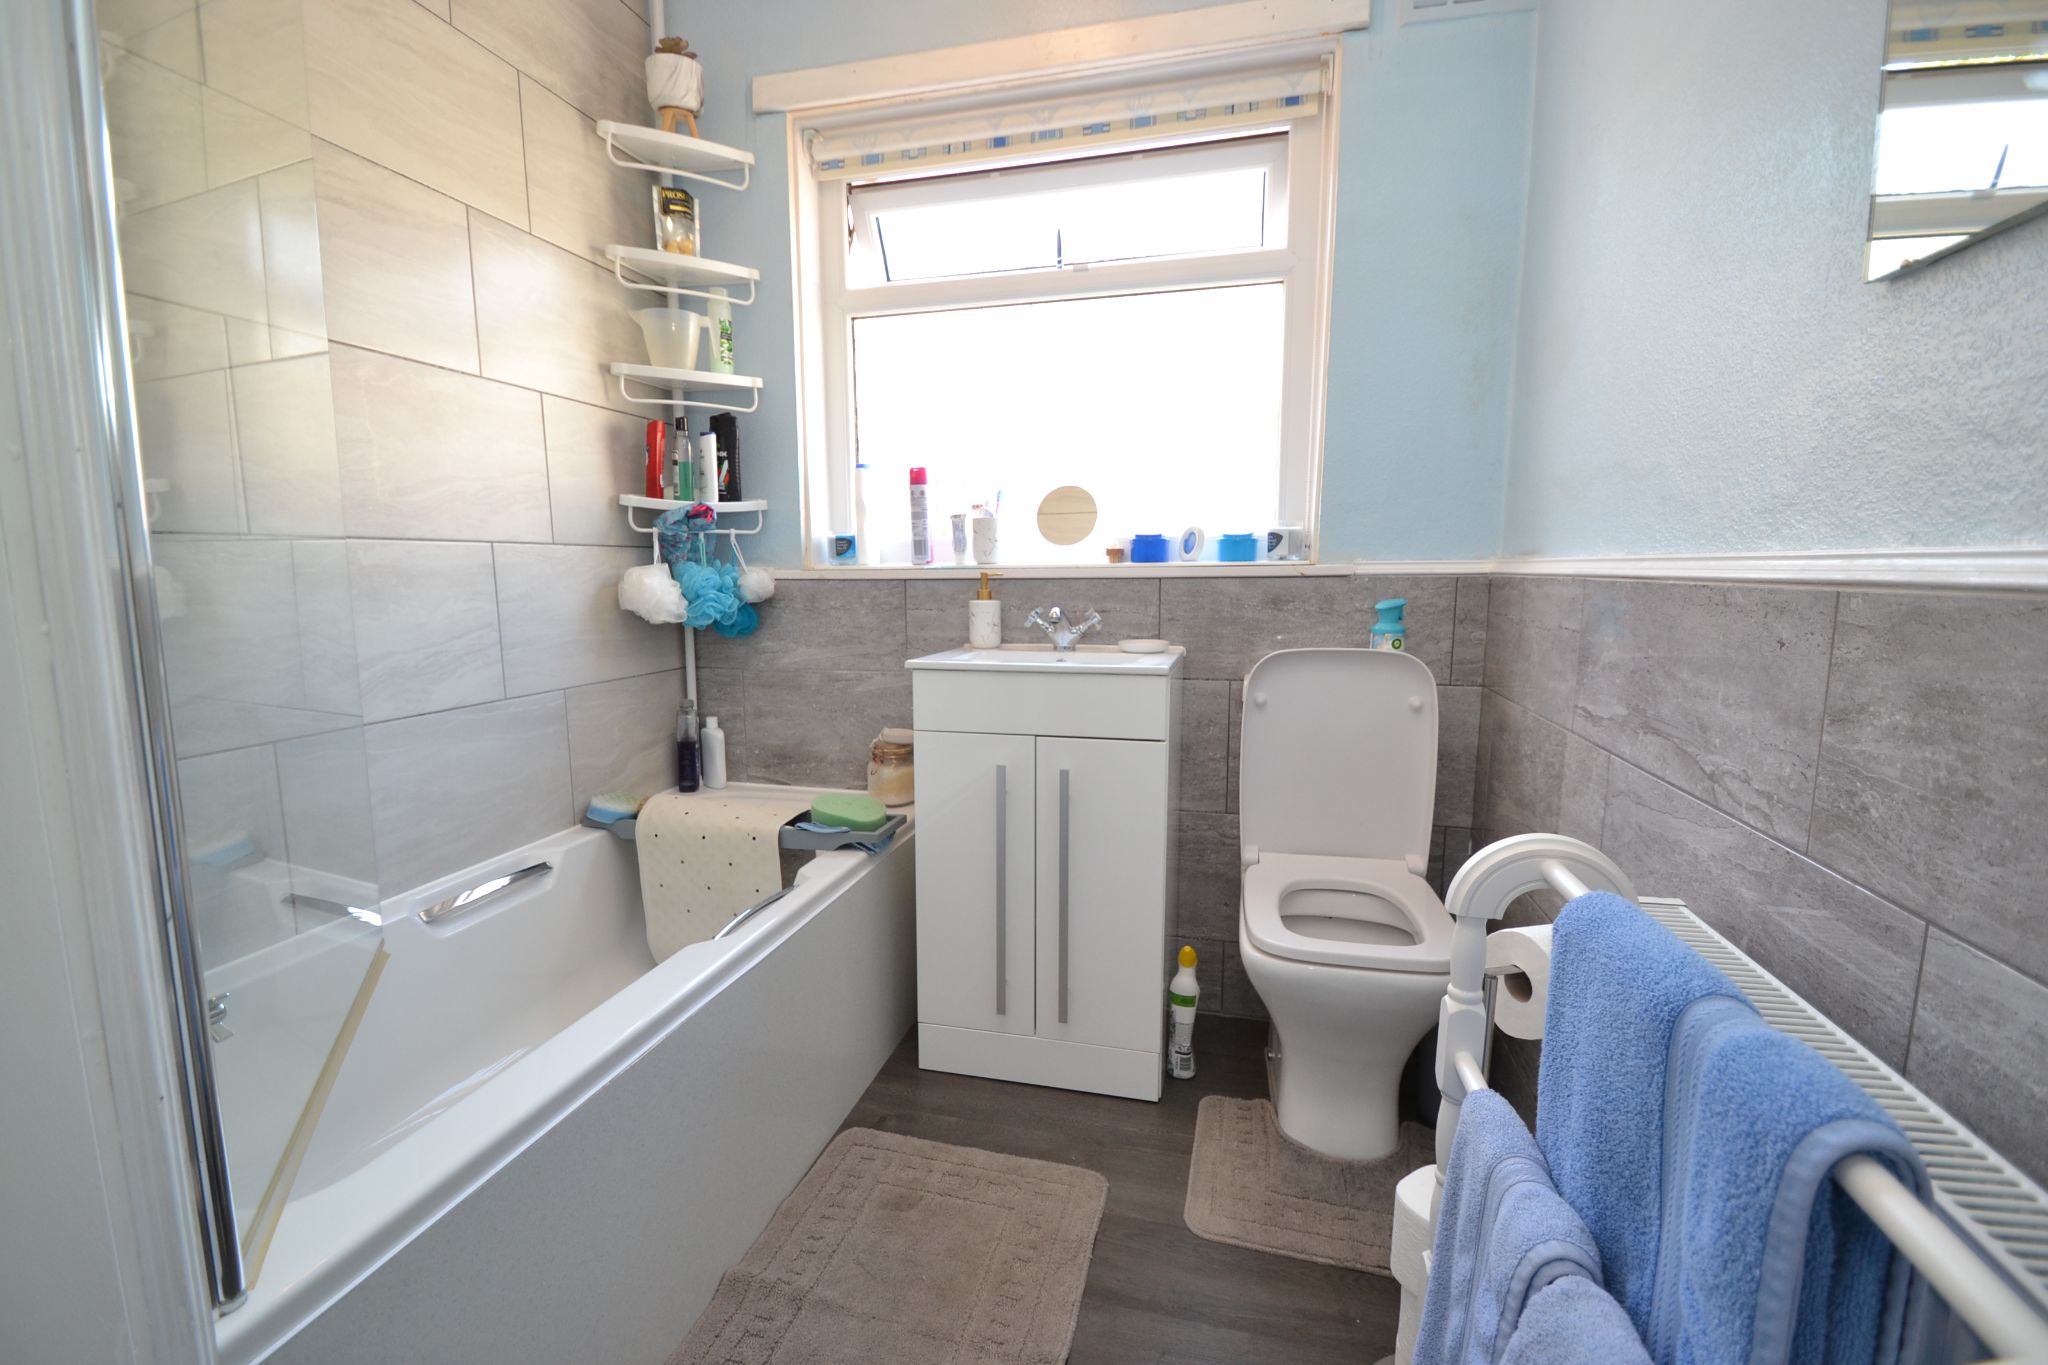
Bathroom: 2.60m x 1.90m (8'6 x 6'2). Three piece suite in white with a chrome telephone mixer tap, part tiled, shower glass screen, electric Triton Cara shower unit over the bath, wash basin set on a high gloss vanity unit, frosted Upvc dg window to rear, radiator, extractor, linen cupboard.
Externally: To the front is a lawned garden with planted borders, gated access leads onto the block drive, side raised planted area, side water tap, wheelie bin station. To the rear is a decked patio, two external power points, two garden sheds, greenhouse, good size blocked patio garden. CCTV system.
While we endeavour to make our sales particulars fair, accurate and reliable, they are only a general guide to the property and, accordingly, if there is any point which is of particular importance to you, please contact the office and we will be pleased to check the position for you, especially if you are contemplating travelling some distance to view the property.
3. The measurements indicated are supplied for guidance only and as such must be considered incorrect.
4. Services: Please note we have not tested the services or any of the equipment or appliances in this property, accordingly we strongly advise prospective buyers to commission their own survey or service reports before finalising their offer to purchase.
5. THESE PARTICULARS ARE ISSUED IN GOOD FAITH BUT DO NOT CONSTITUTE REPRESENTATIONS OF FACT OR FORM PART OF ANY OFFER OR CONTRACT. THE MATTERS REFERRED TO IN THESE PARTICULARS SHOULD BE INDEPENDENTLY VERIFIED BY PROSPECTIVE BUYERS OR TENANTS. NEITHER MARTIN LONSDALE ESTATES LIMITED NOR ANY OF ITS EMPLOYEES OR AGENTS HAS ANY AUTHORITY TO MAKE OR GIVE ANY REPRESENTATION OR WARRANTY WHATEVER IN RELATION TO THIS PROPERTY.
AML Please note if you proceed with an offer on this property we are obliged to undertake mandatory Anti Money Laundering checks on behalf of HMRC. All estate agents have to do this by law and we outsource this process to our compliance partners Credas who charge a fee for this service.
Reference: 0015541
Property Data powered by StandOut Property Manager