01274 622073
martin@lonsdales-estates.co.uk
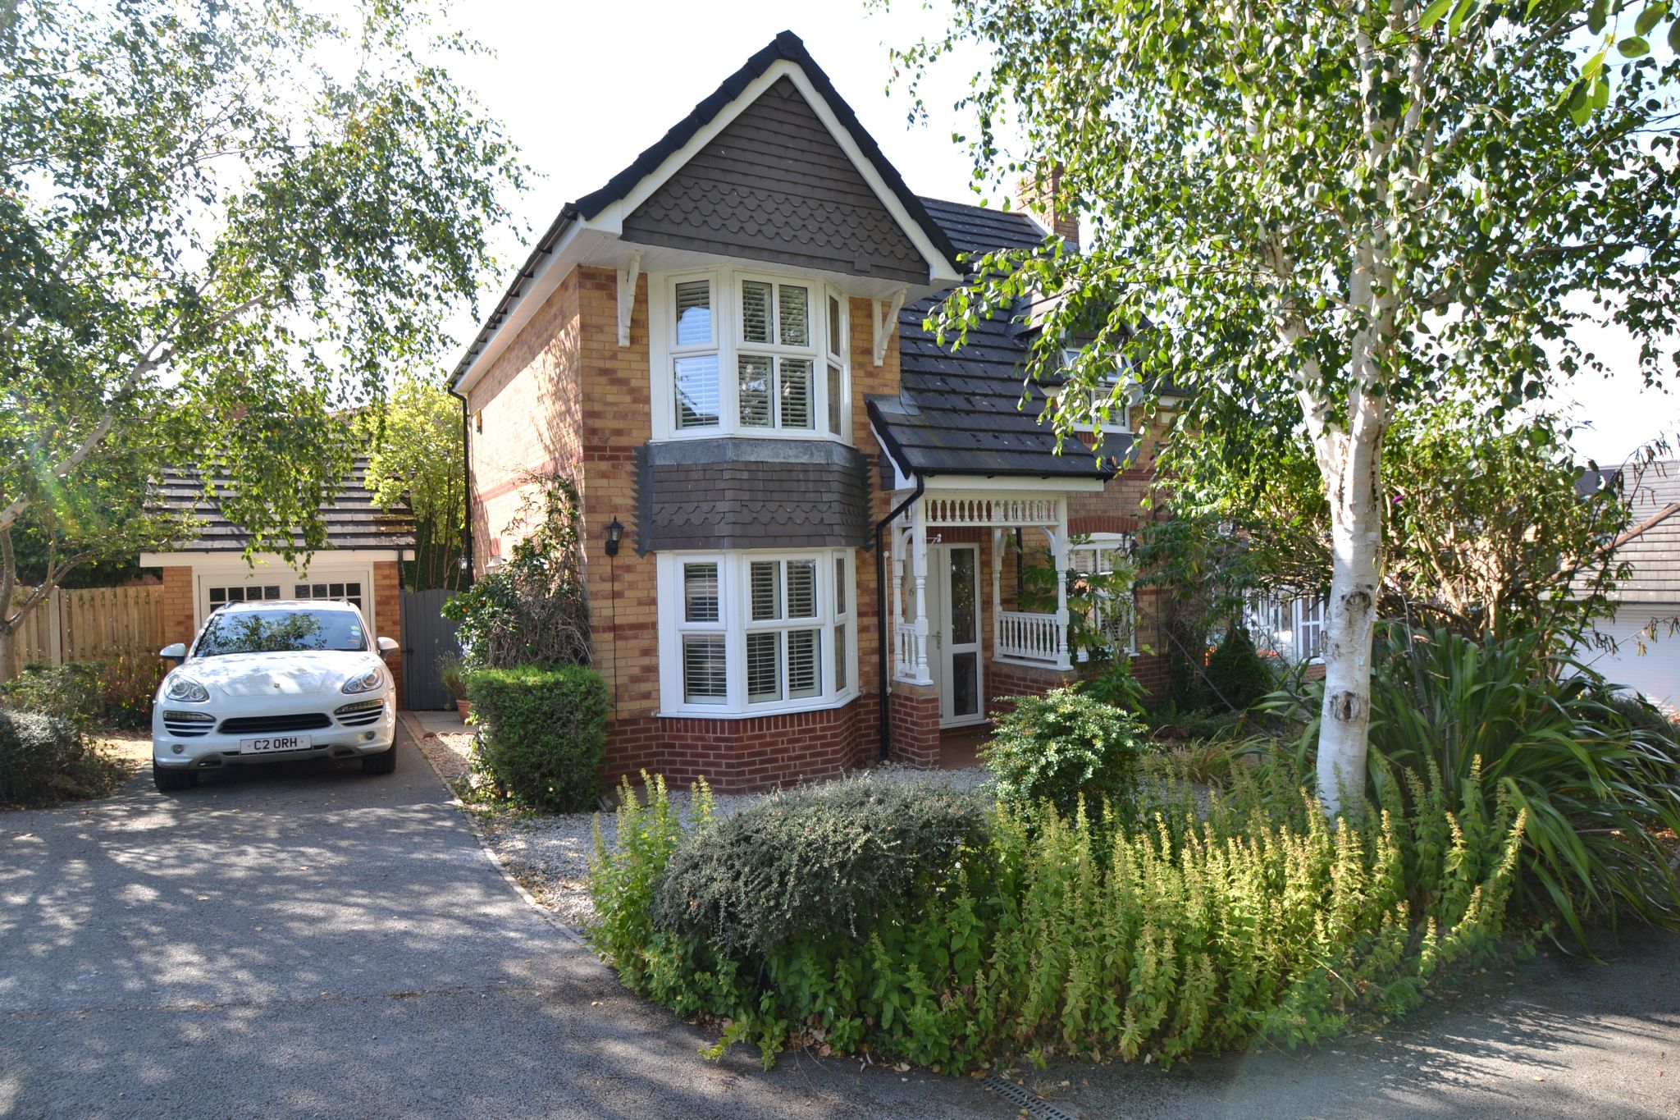
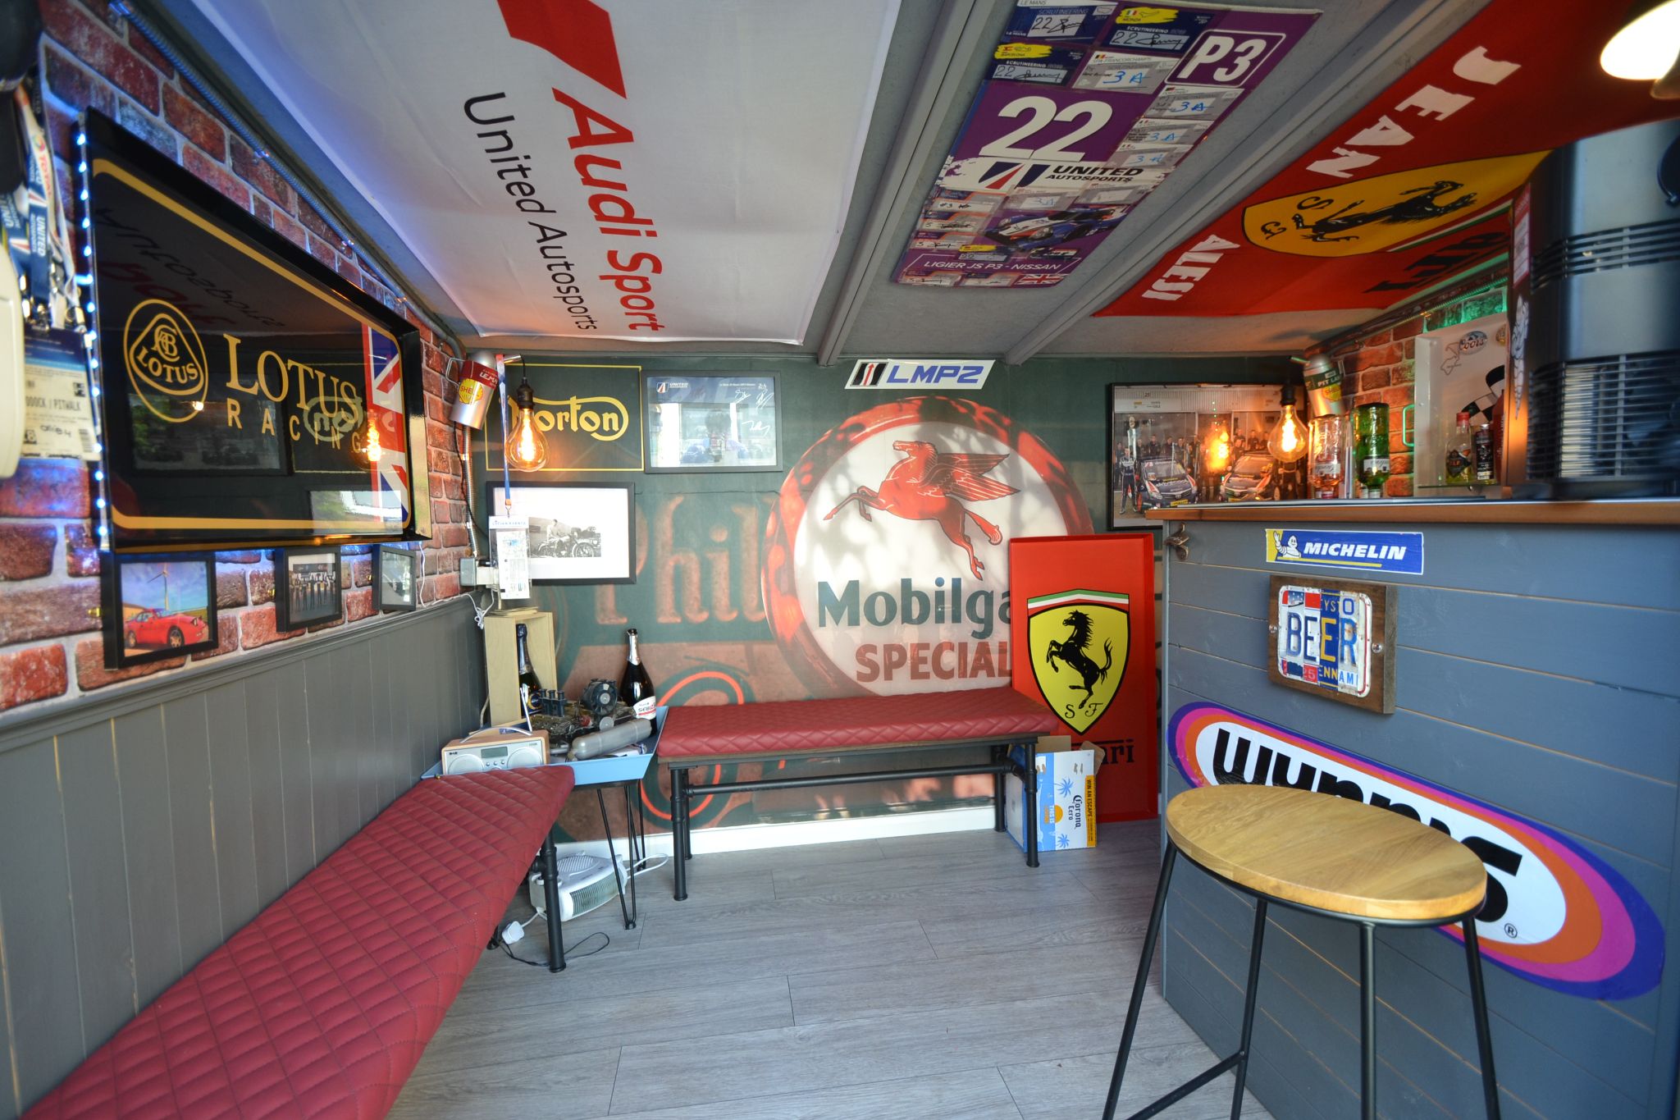
HERE WE HAVE A SUPERBLY PRESENTED 3 DOUBLE BEDROOM DETACHED KNOWN AS "THE STAMFORD" RESERVED FROM THE ORIGINAL PLOT ALLOCATION BY THE PRESENT OWNERS * ONE OF THE BEST PLOTS ON COTE FARM * THE PROPERTY HAS BEEN GREATLY ENHANCED OVER THE YEARS WITH AN UPGRADED KITCHEN RECENTLY, BATHROOM AND EN-SUITE ALONG WITH WINDOW SHUTTERS PLUS A CONSERVATORY * DECORATED AND PRESENTED THROUGHOUT IN A PRISTINE CONDITION * GALLERIED MINSTREL LANDING WITH GOOD STORAGE * LOUNGE LEADS ONTO THE CONSERVATORY * KITCHEN DINING ROOM * UTILITY AND CLOAKS ROOM * 3 DOUBLE BEDROOMS THE MASTER HAS AN EN-SUITE SHOWER ROOM * FAMILY BATHROOM * DRIVE PARKING FOR 4 CARS WITH A DETACHED GARAGE * PRIVATE REAR ENCLOSED SW FACING GARDEN WITH A PERGOLA * BARBEQUE PIT * SUPERB MANCAVE BAR RETREAT * OVERALL THIS IS A PROPERTY THAT MUST BE VIEWED TO APPRECIATE THE QUALITY ON OFFER *
This is a home that will instantly capture the imagination, offering stylish, beautifully presented living in what is undoubtedly one of the best plots on Cote Farm. This high end style of 3 double bedroom detached home, known as The Stamford, can only be described as superb throughout and has been thoughtfully enhanced to create a stunning family home with a warm, elegant feel that is sure to appeal to anyone looking for space, comfort and a touch of luxury.
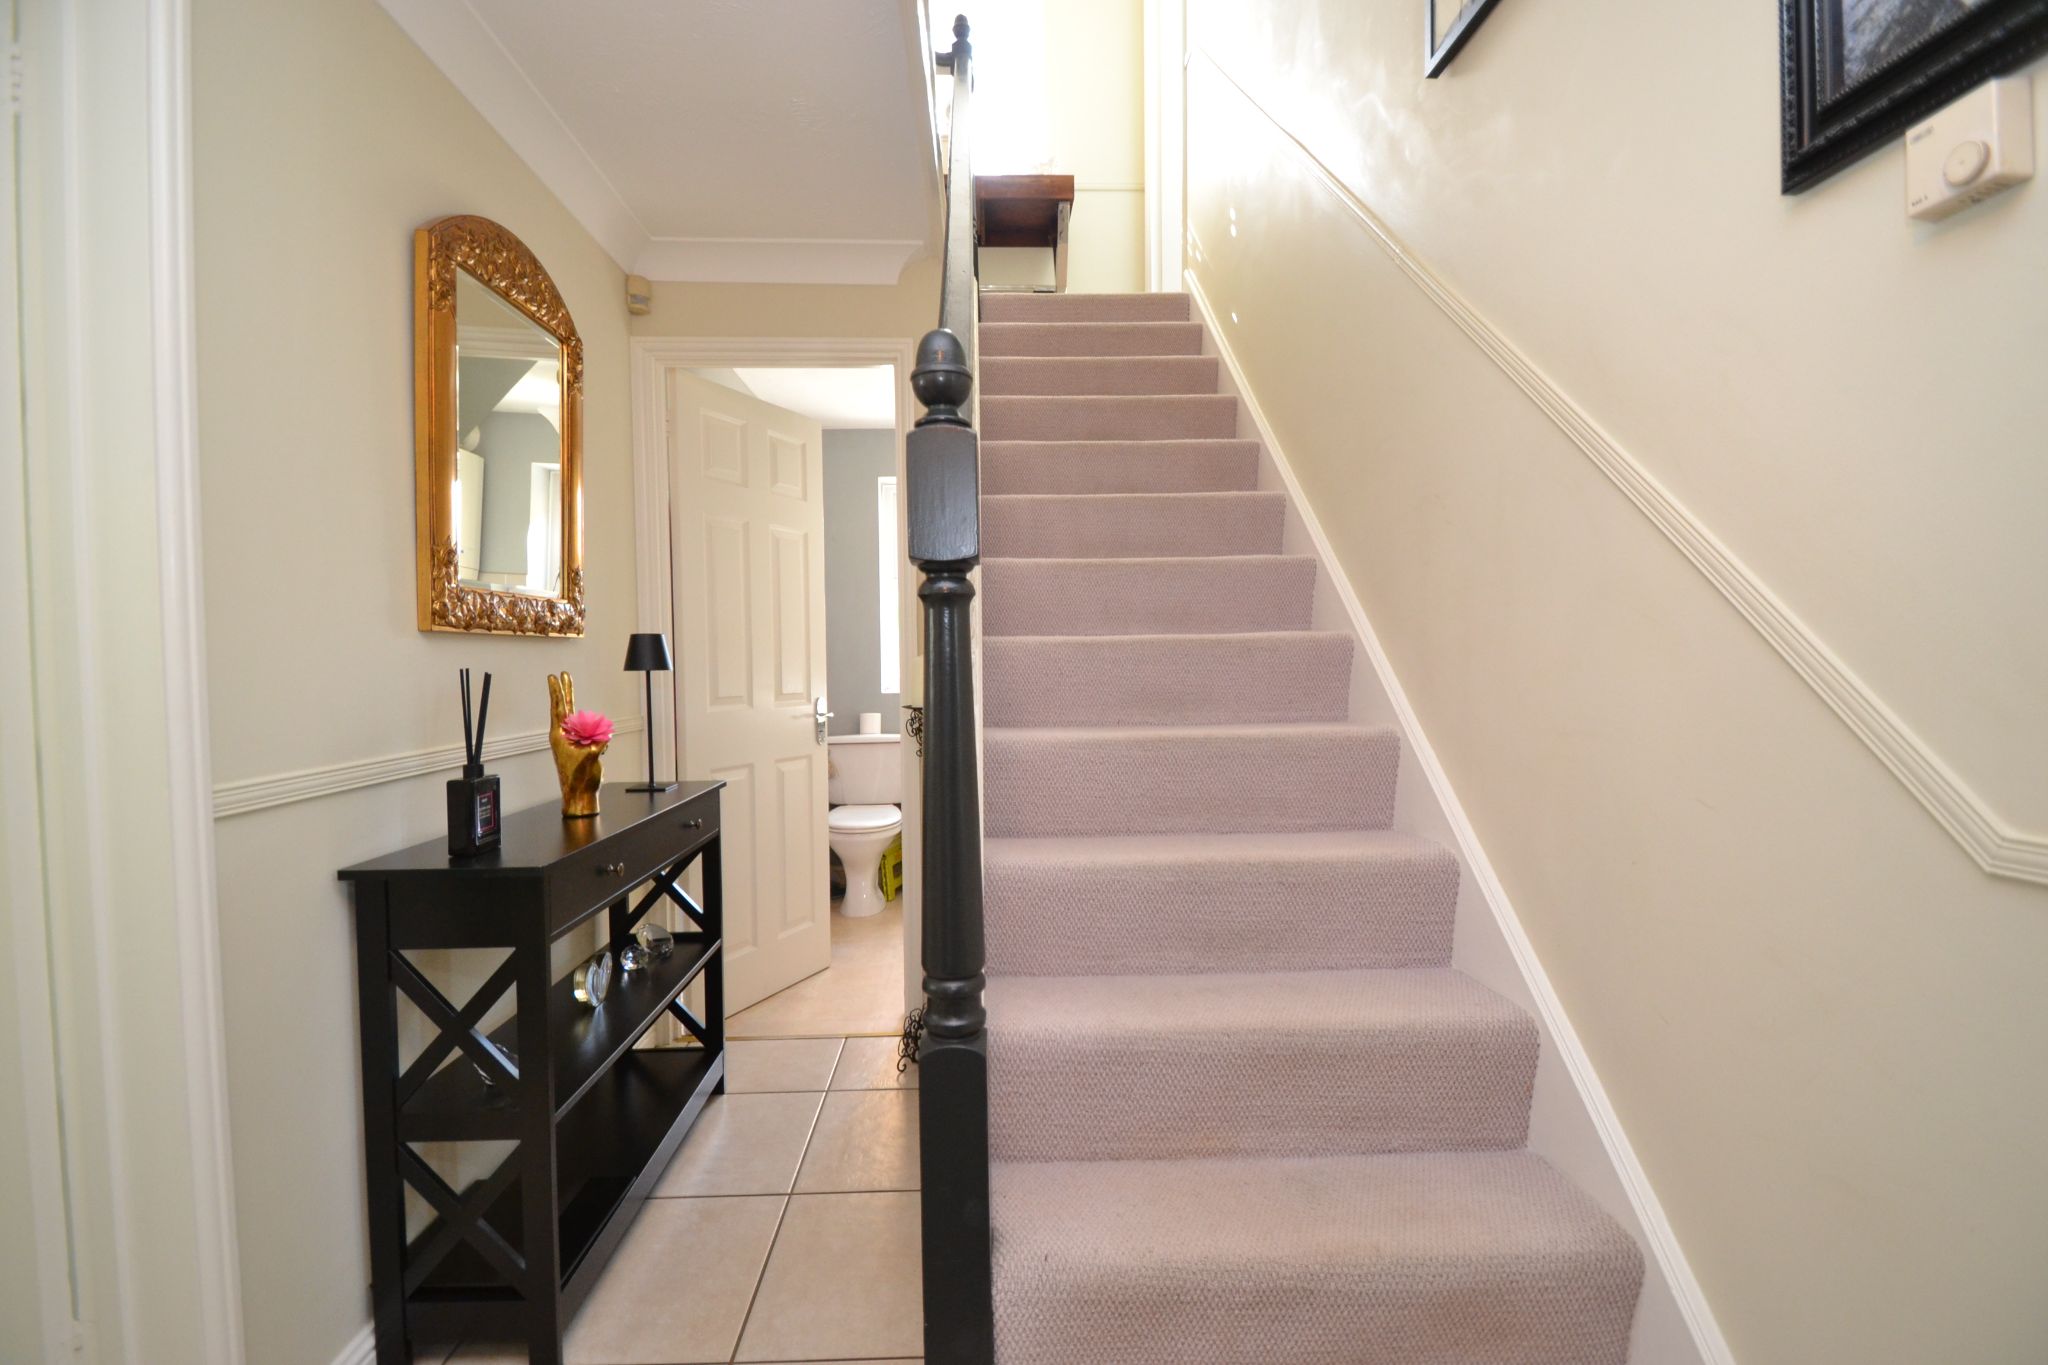
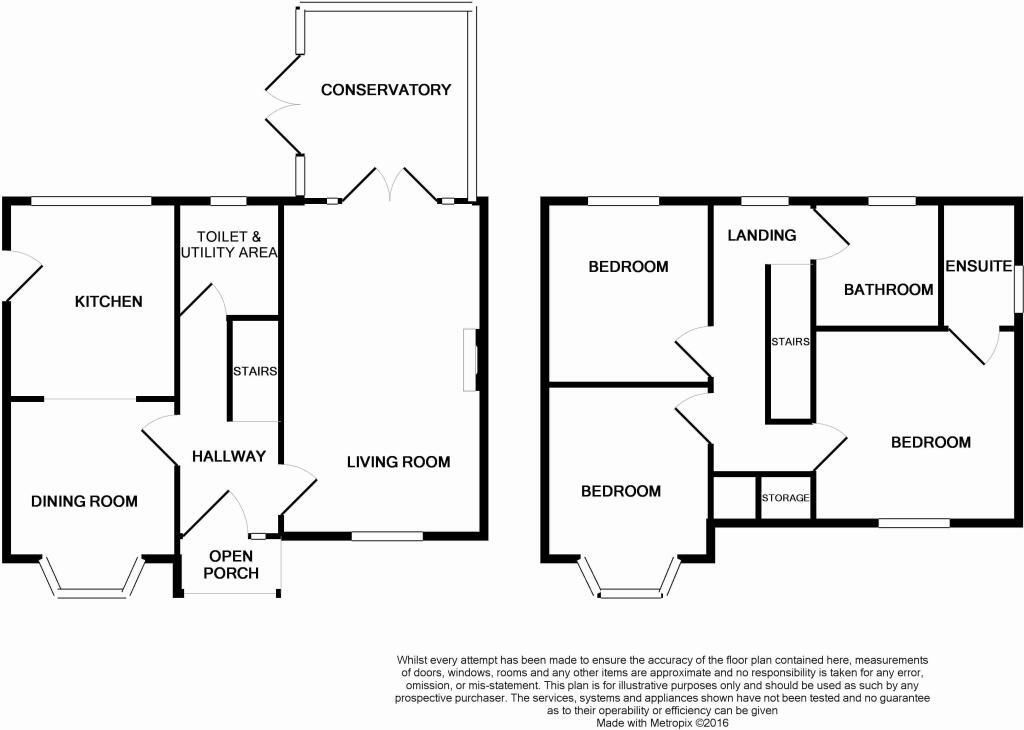
From the moment you arrive, the quality of this property is clear. With parking for 4 cars and a detached garage, practicality is already well catered for, while inside the accommodation has a refined and welcoming atmosphere. The reception space is perfect for both relaxed evenings and entertaining, flowing beautifully into the impressive UPVC double glazed conservatory which adds another versatile living area and enjoys lovely views over the garden. Expensive window shutters add a sophisticated finish and bring a sense of privacy and style throughout the home.Hallway: Front composite door with side panes into the hallway, cast iron school style radiator, staircase, coving, alarm panel.
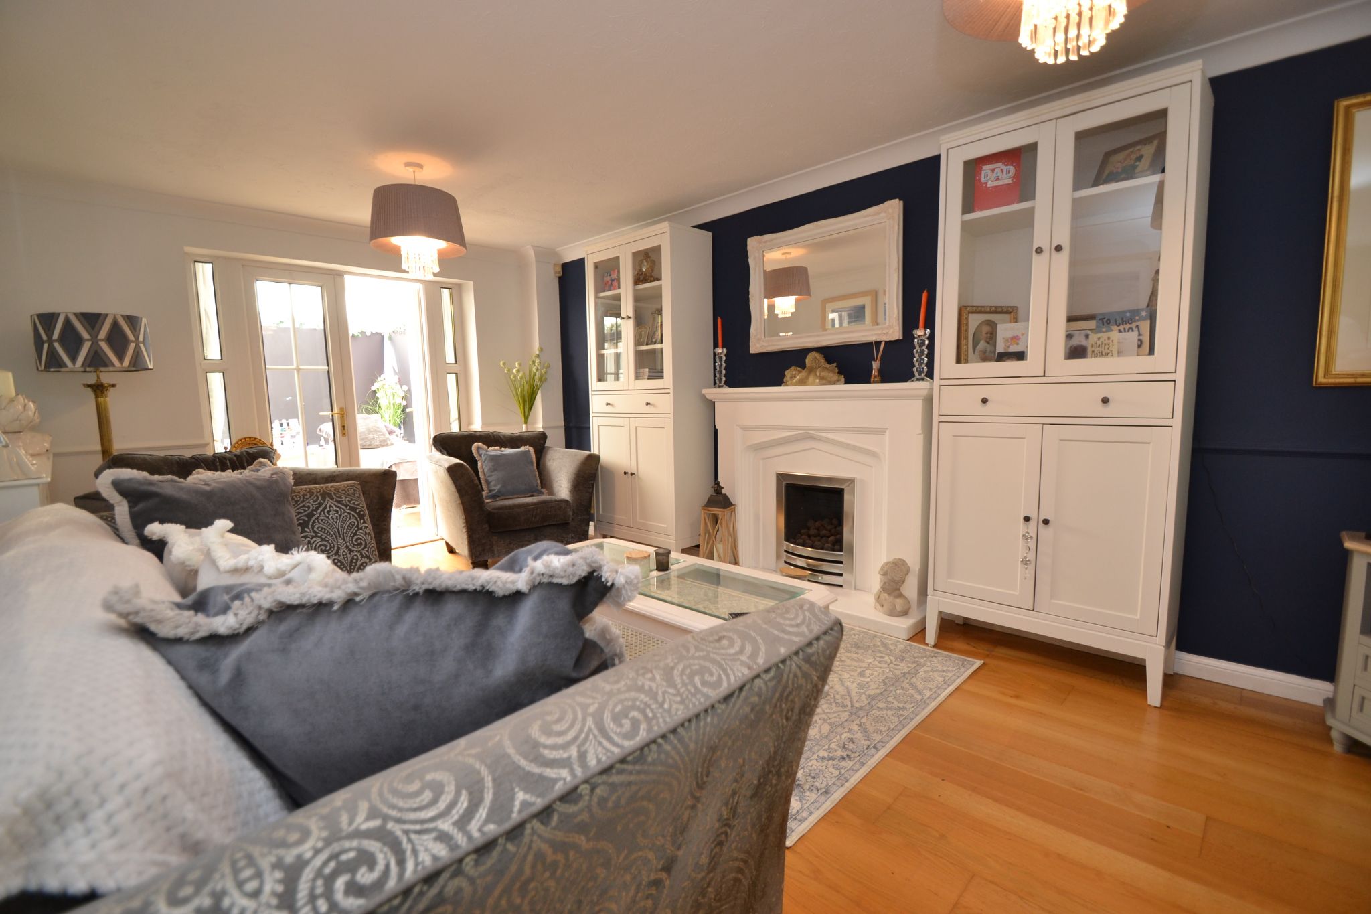
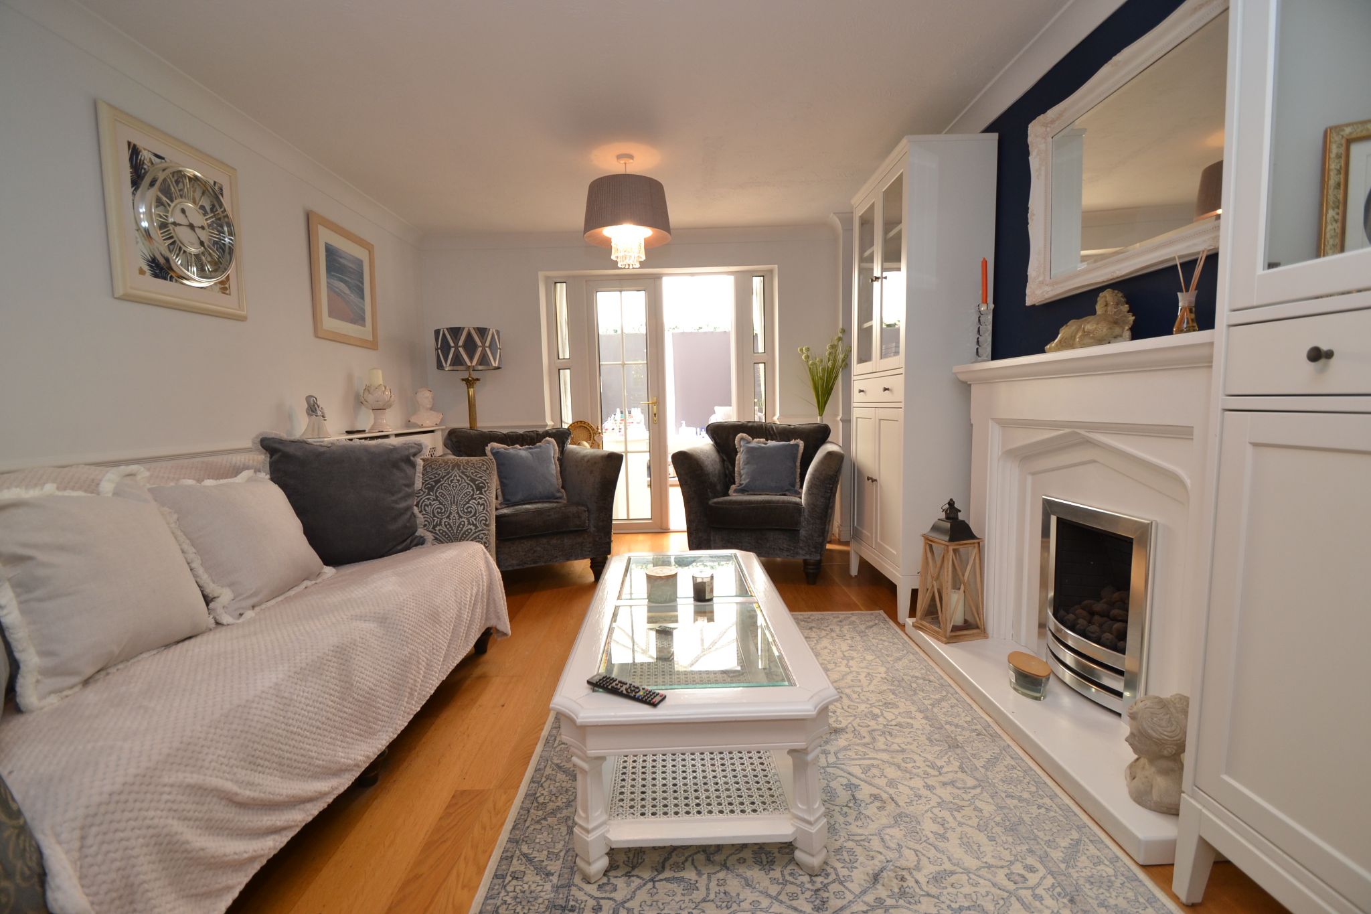
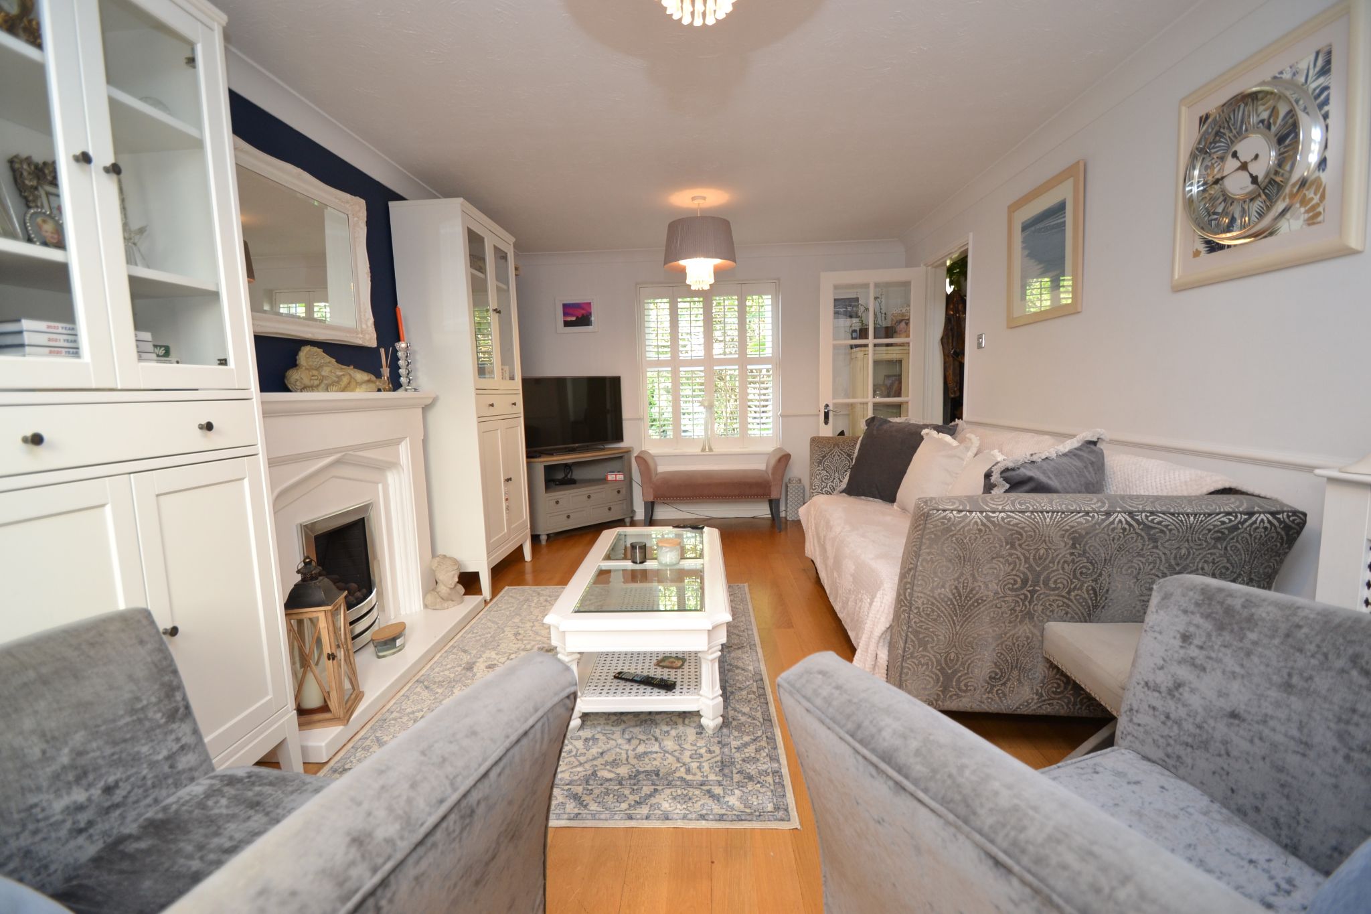
Lounge: 5.32m x 3.24m (17'5 x 10'7). Upvc window with fitted shutters, radiator, laminate floor, composite fireplace surround in sandstone effect with living flame coal gas fire, coving, Upvc french doors lead onto:-
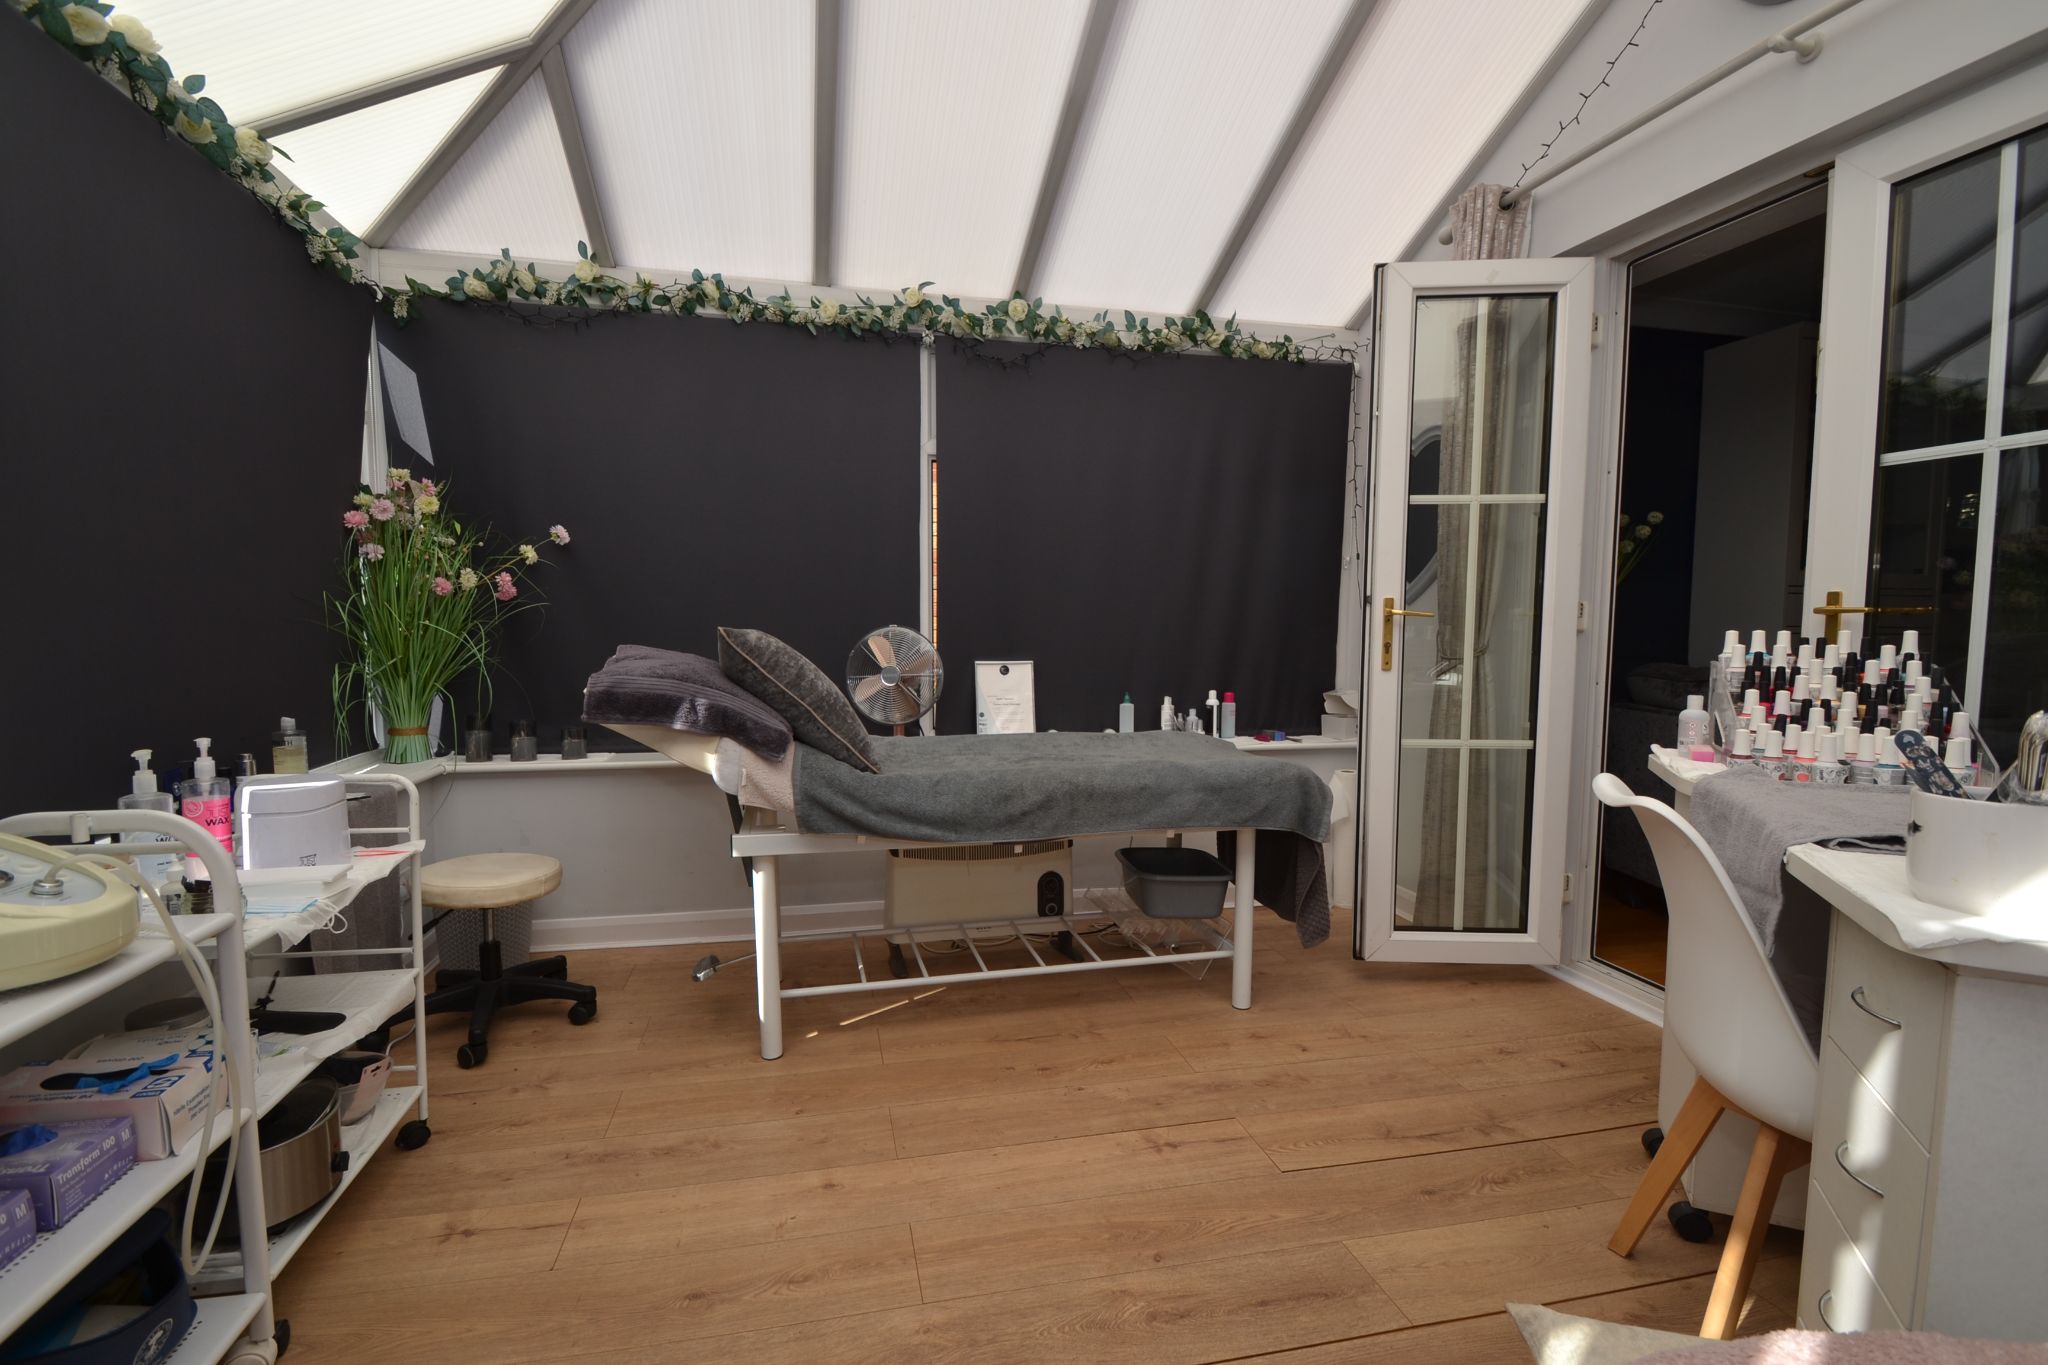
Upvc dg conservatory: 3.36m x 3.31m (11'0 x 10'10). Apex roof conservatory, power points, side French doors, fitted bllnds.
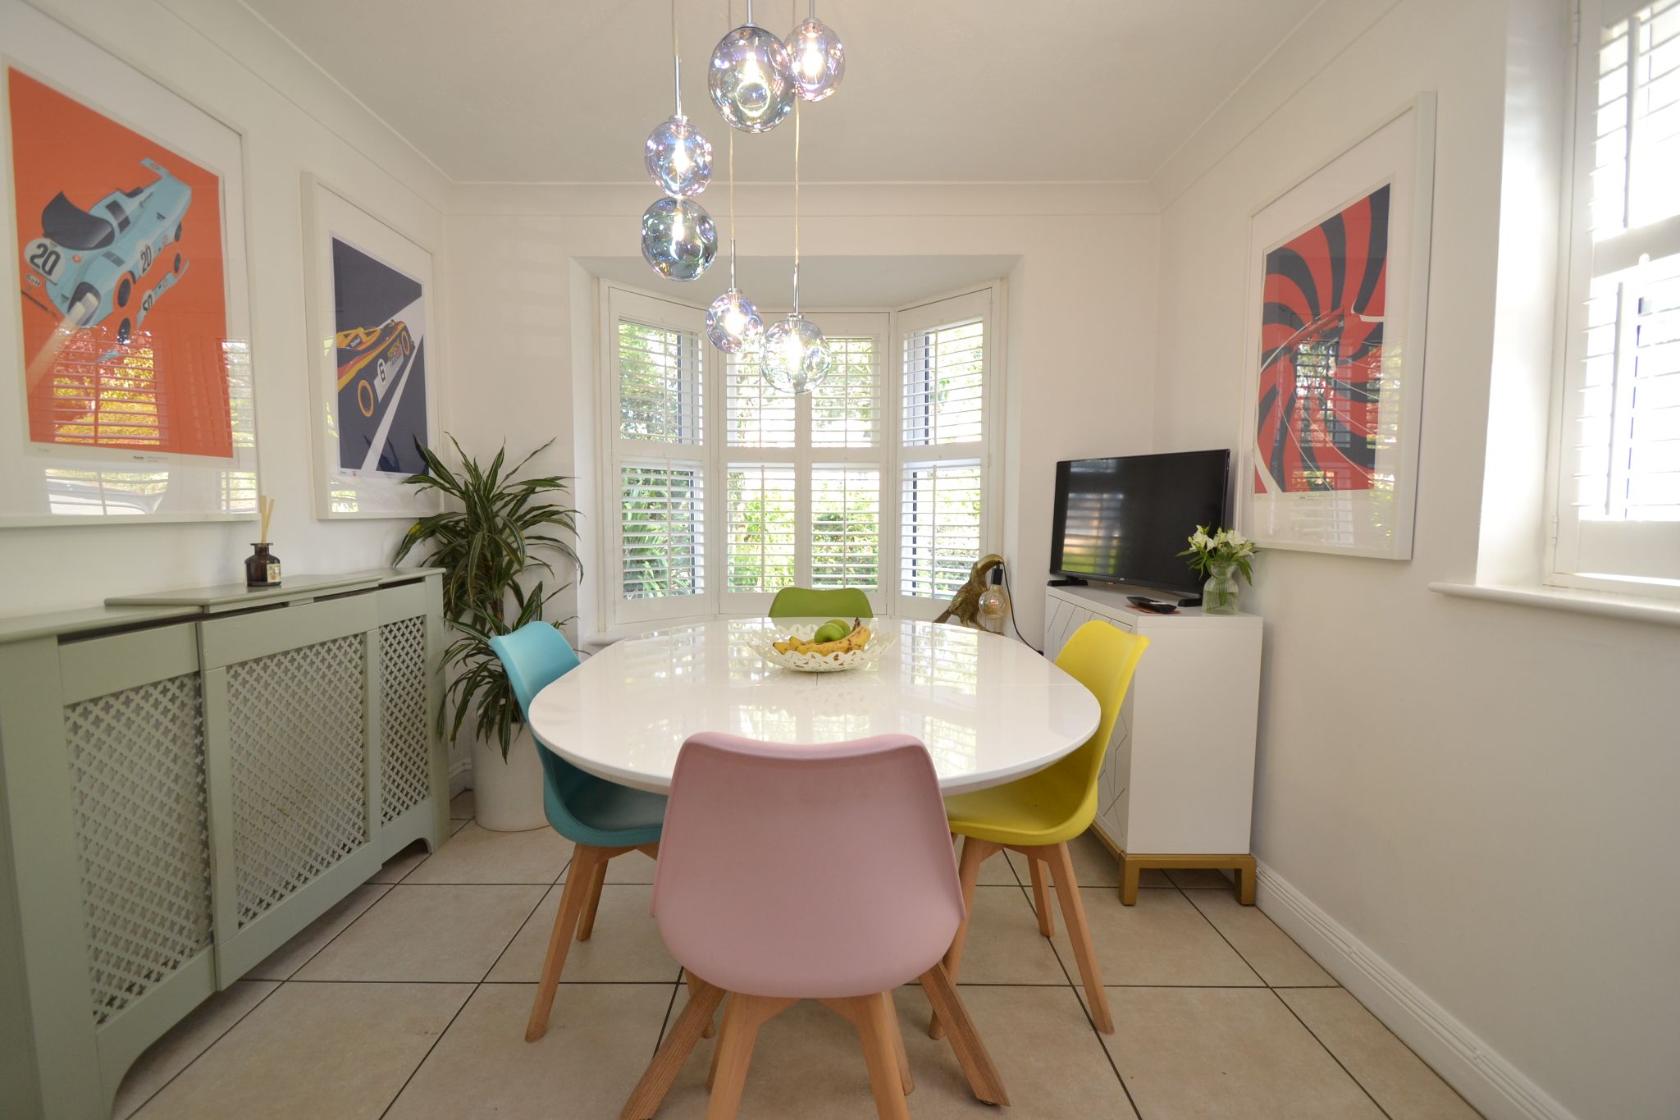
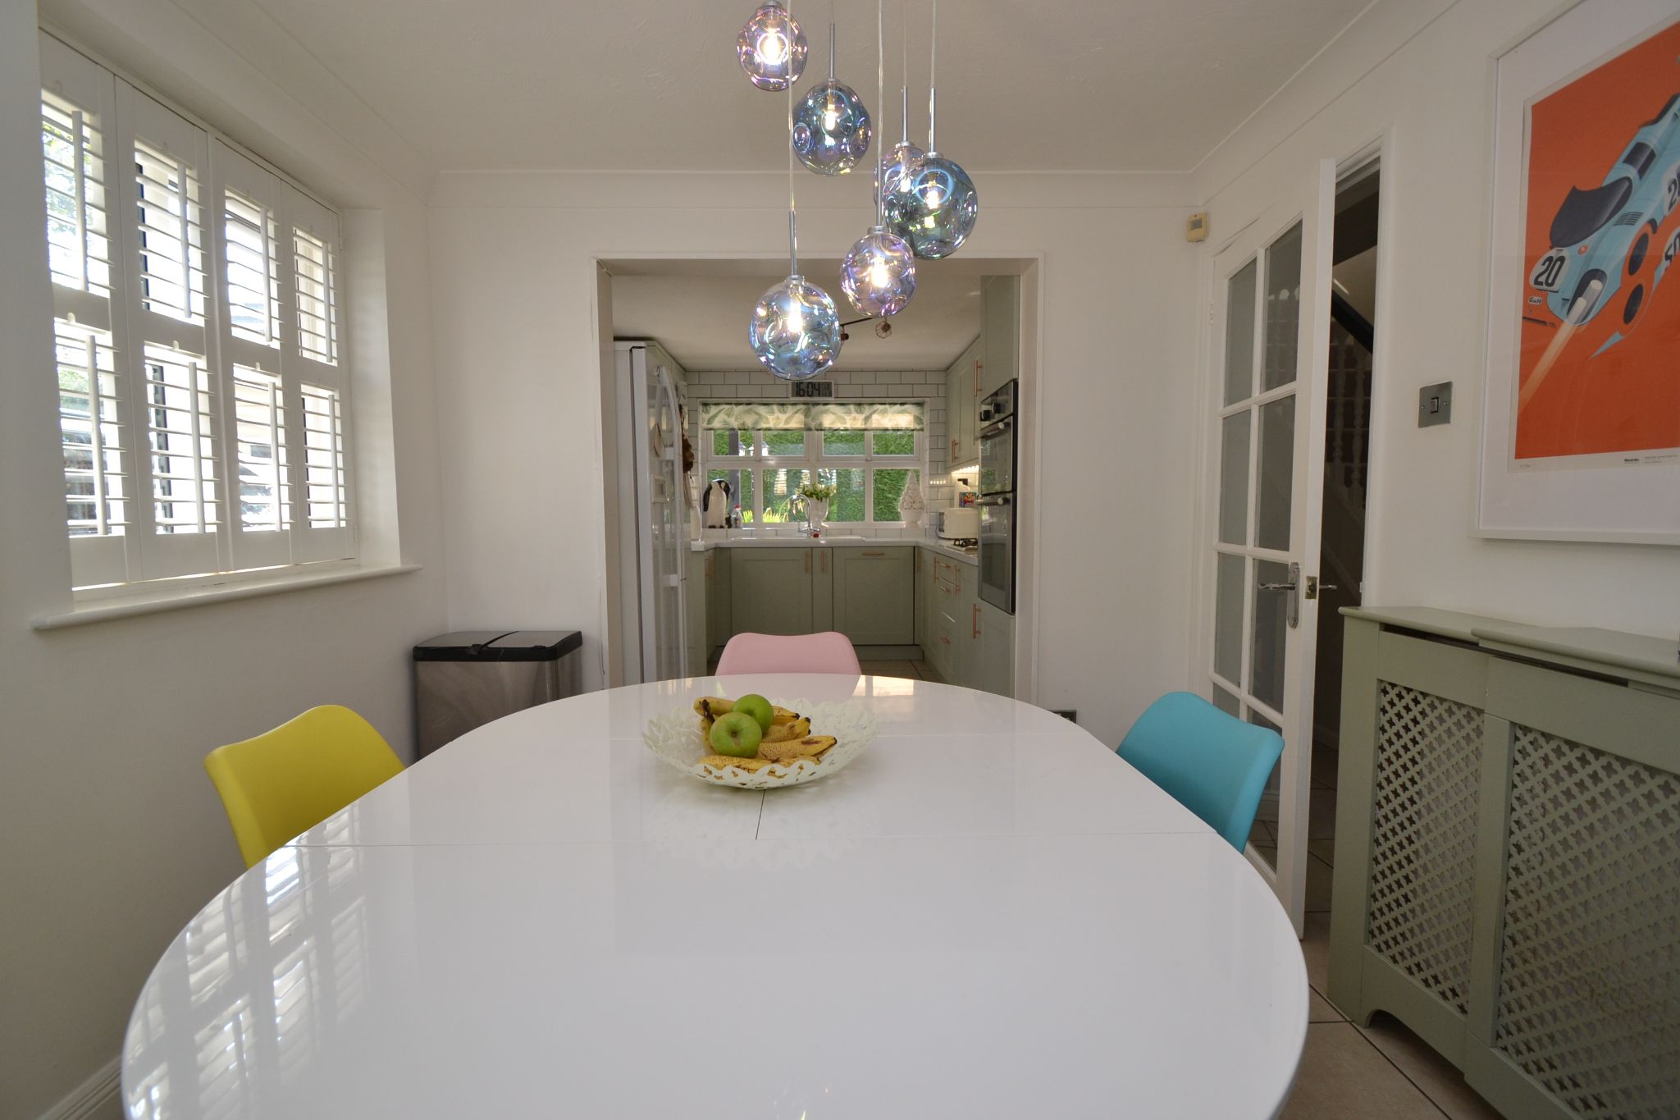
Dining Room: 3.68m x 2.65m (12'0 x 8'8). Upvc dg bay front window with fitted shutters and side Upvc dg window with shutters, radiator, tiled floor, coving, space for a table and chairs.
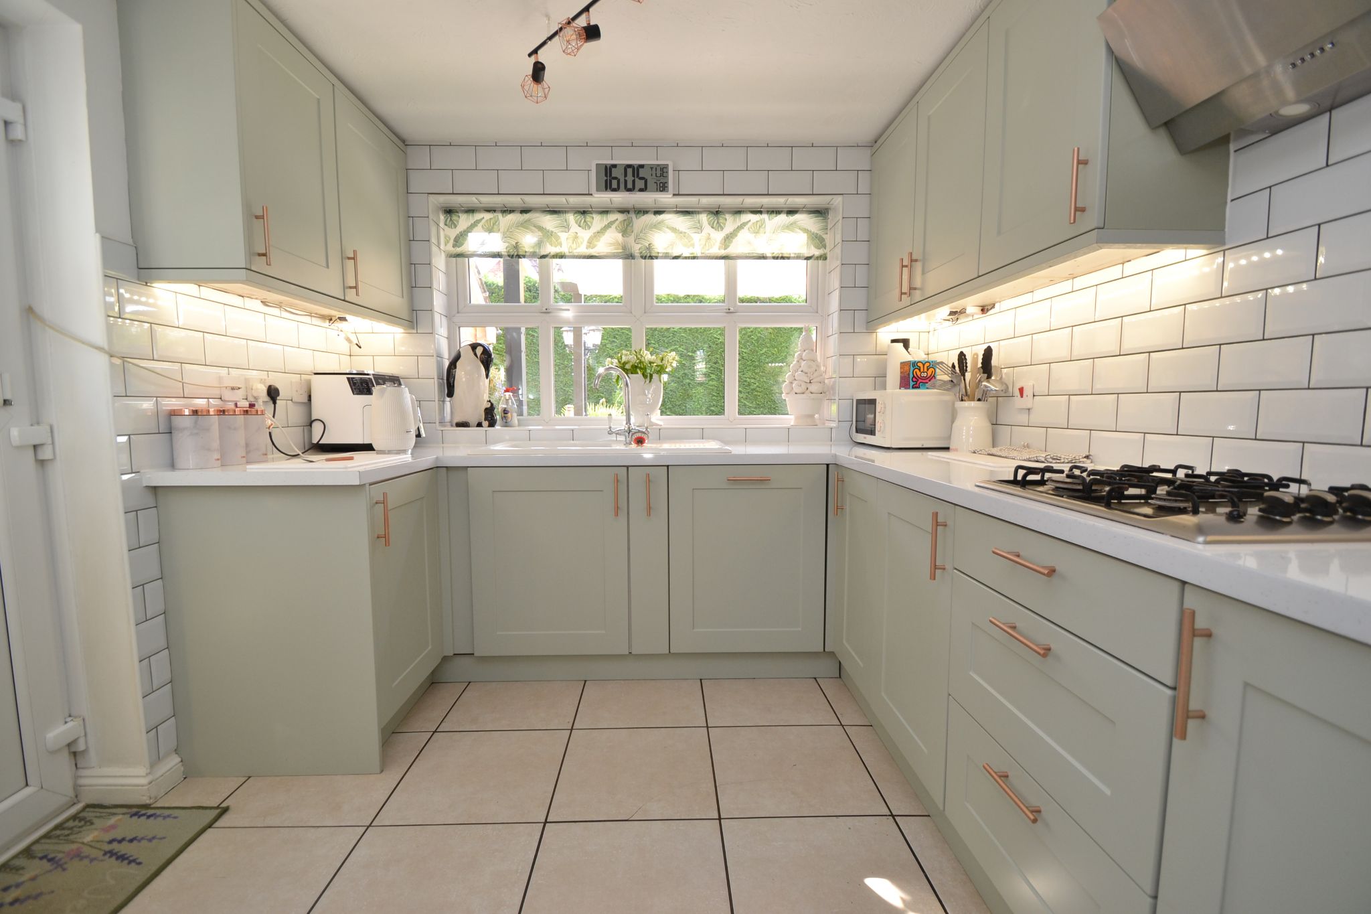
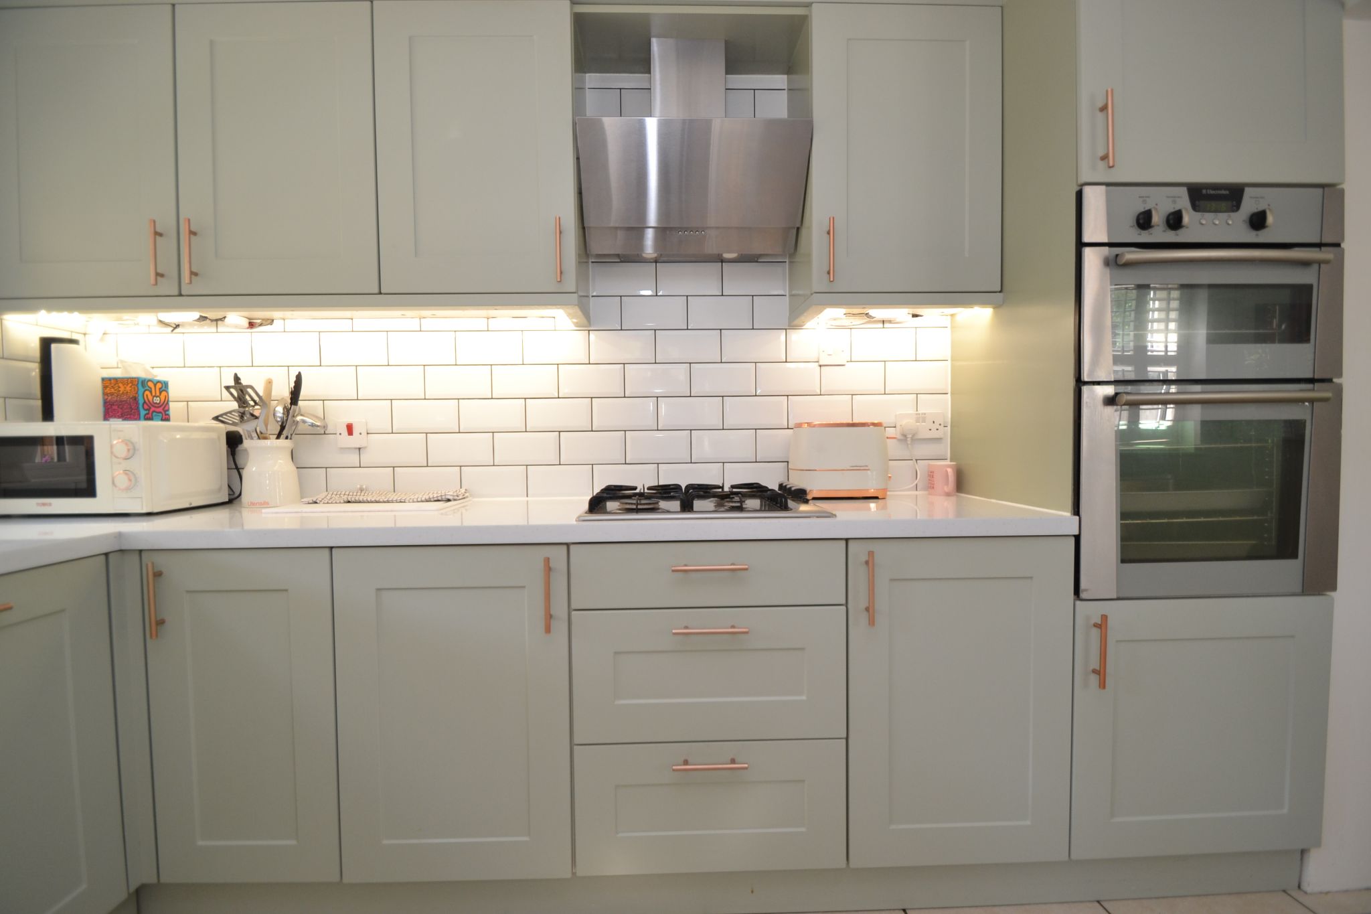
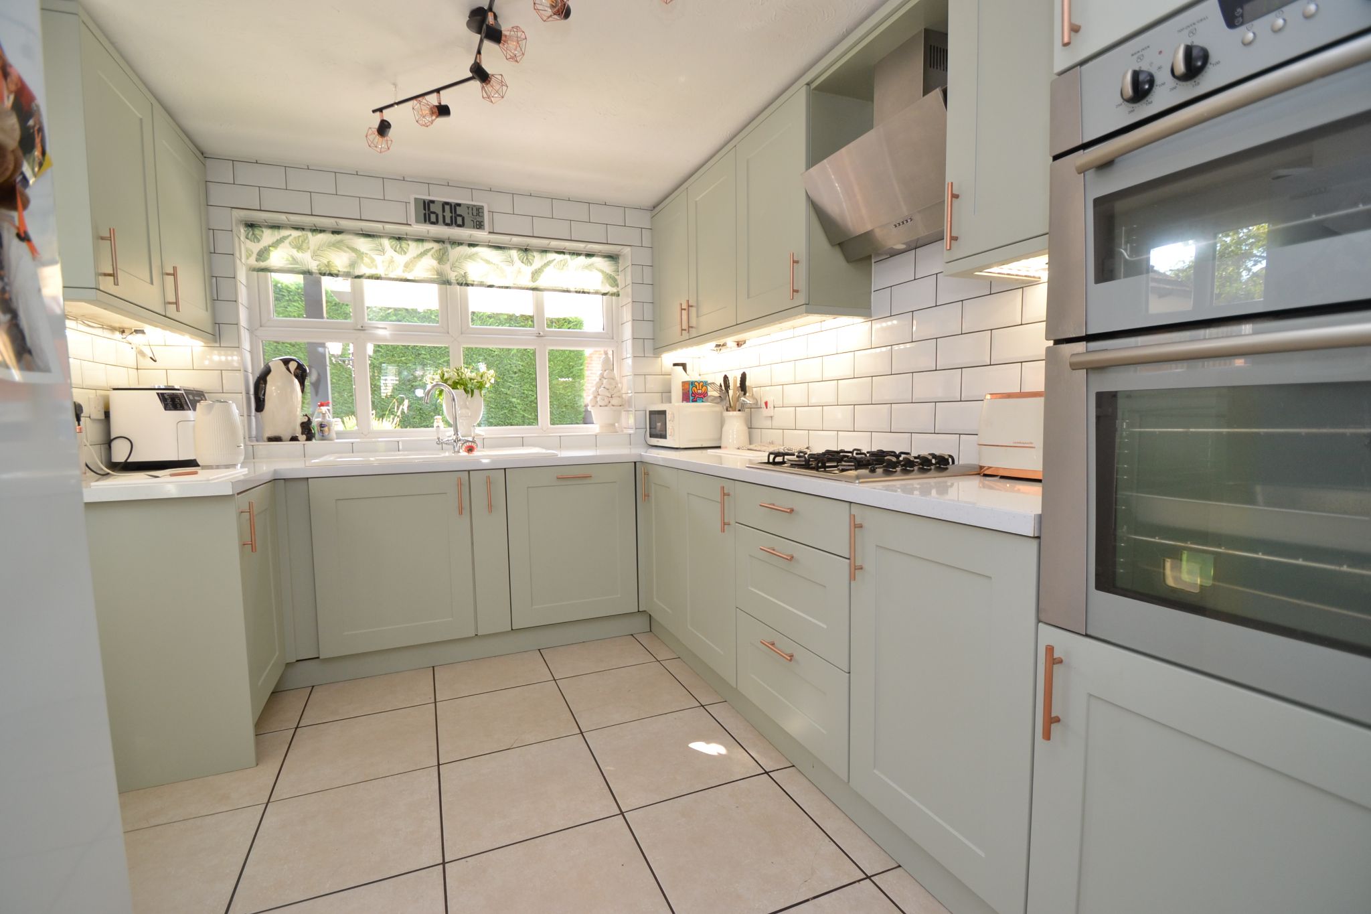
Kitchen: 3.25m x 2.85m (10'7 x 9'4). Extensive range of wall & base units in sage, work tops with brick effect tiling above, under lighting, stainless steel extractor hood over a 4 ring gas hob and built in electric double oven, space for an American fridge freezer, sink in white with a chrome mixer tap, integrated dishwasher, Upvc dg window to rear, tiled floor, Upvc dg part stable door to side.
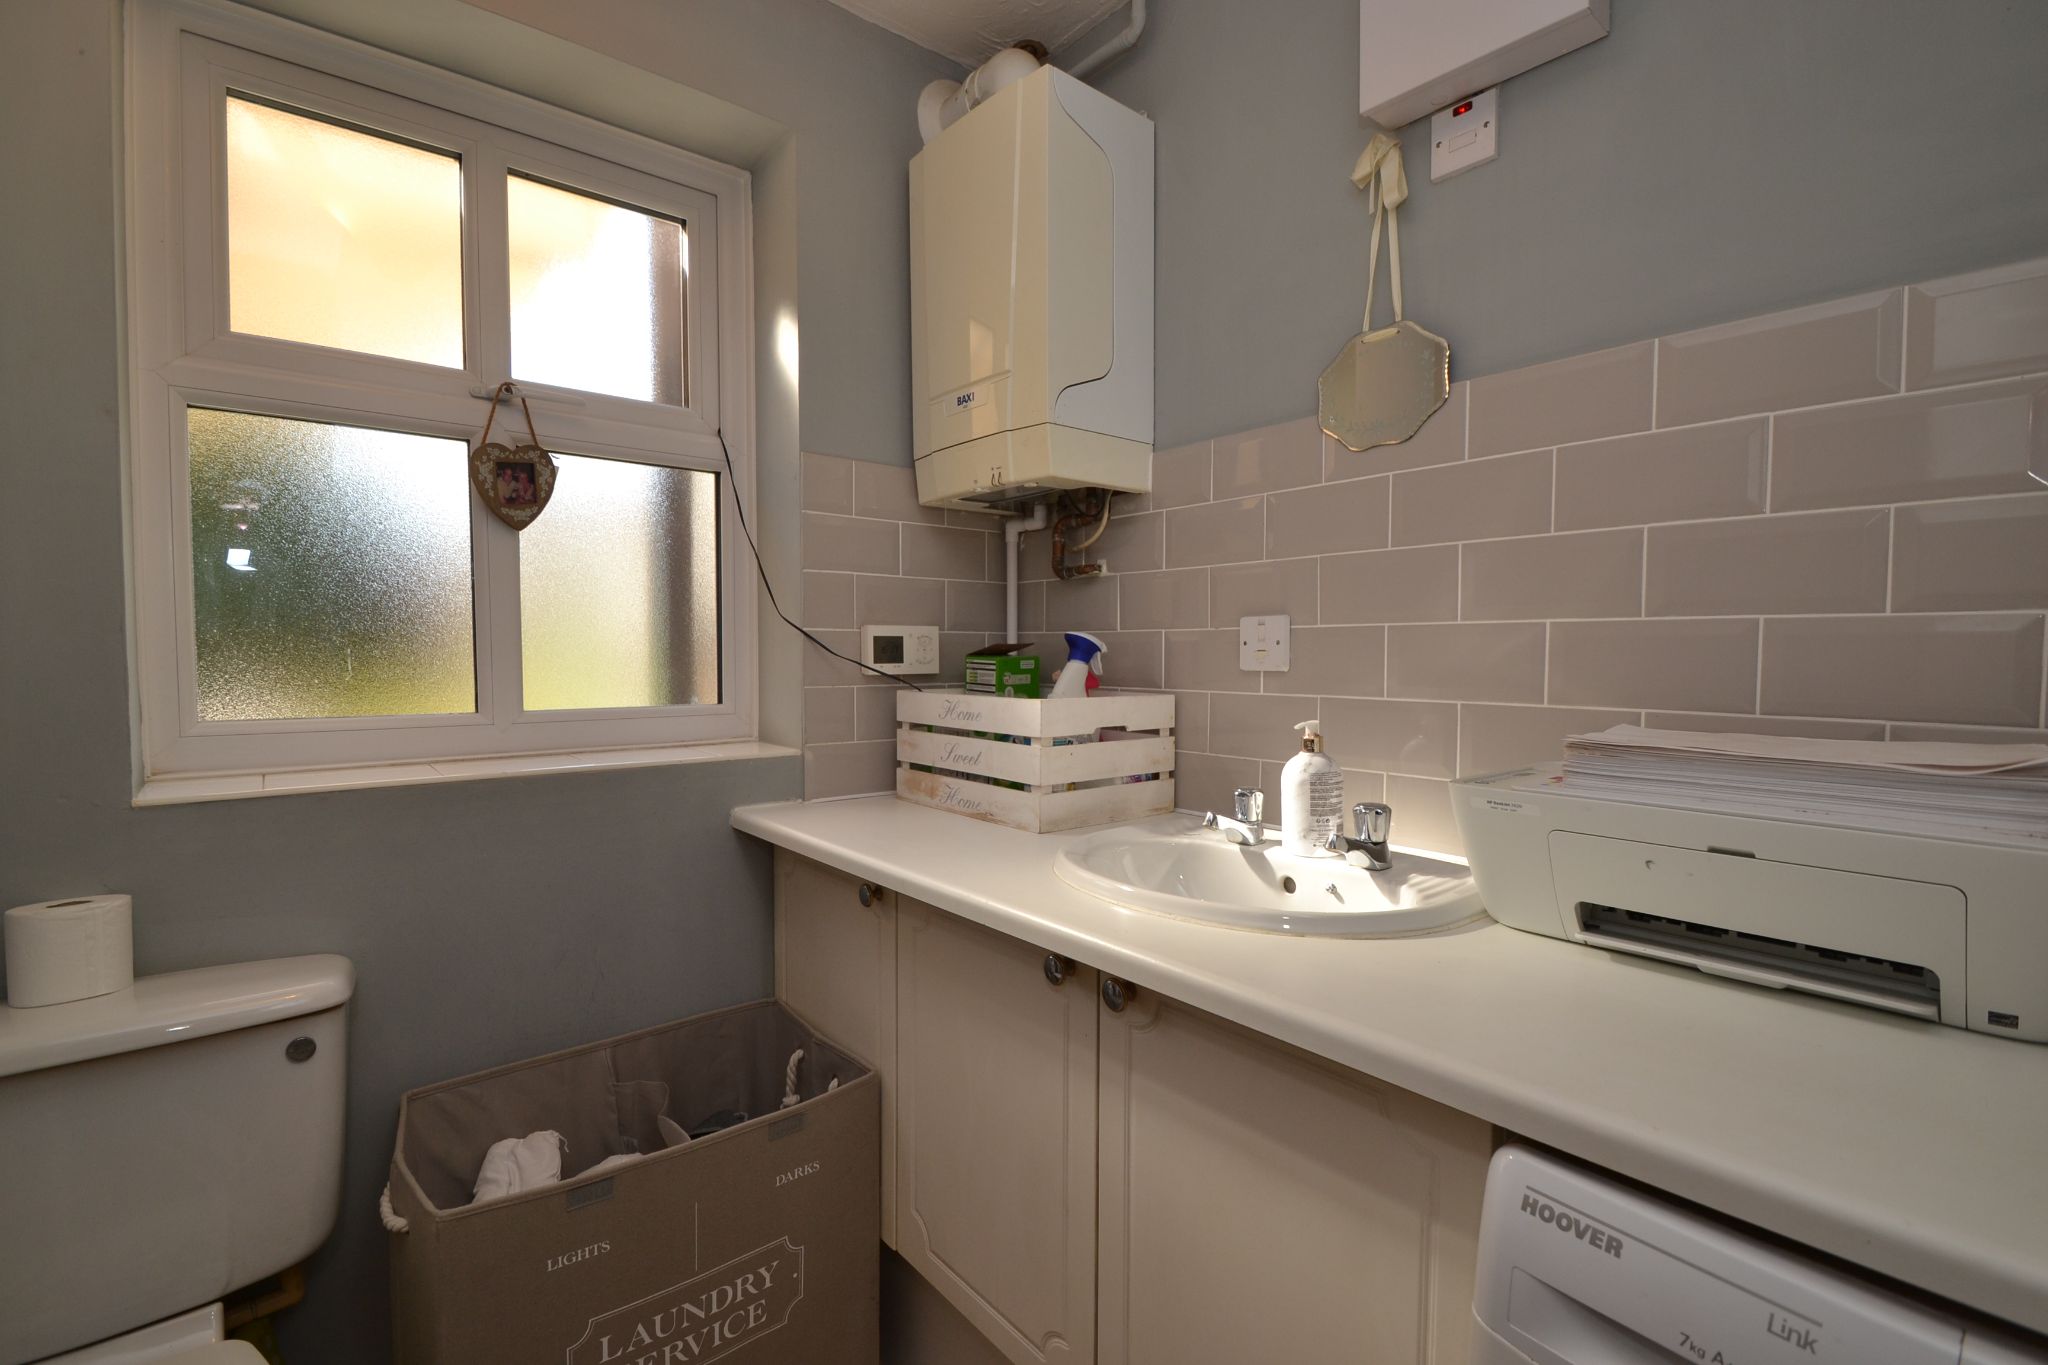
Utility Cloaks Room: 1.85m x 1.79m (6'0 x 5'10). Work tops with sink, plumbed for an auto-washer, alarm panel, radiator, wc, Baxi 400 boiler, frosted Upvc dg window.
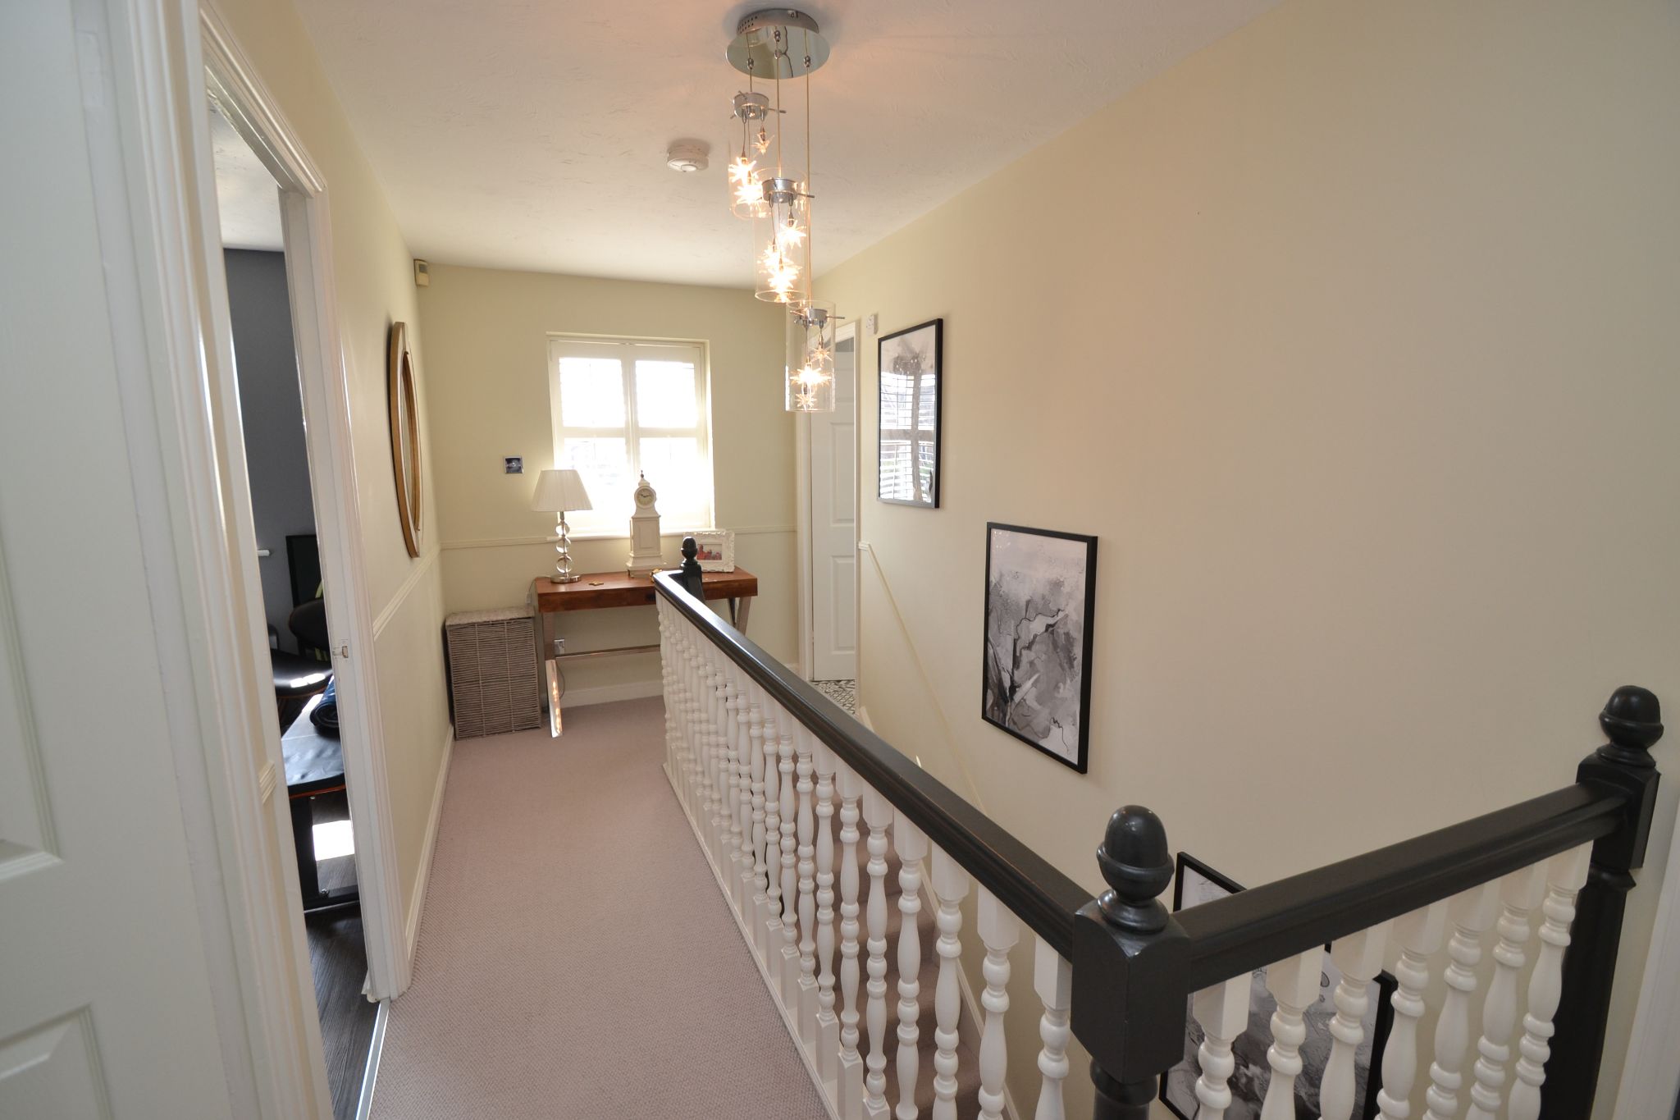
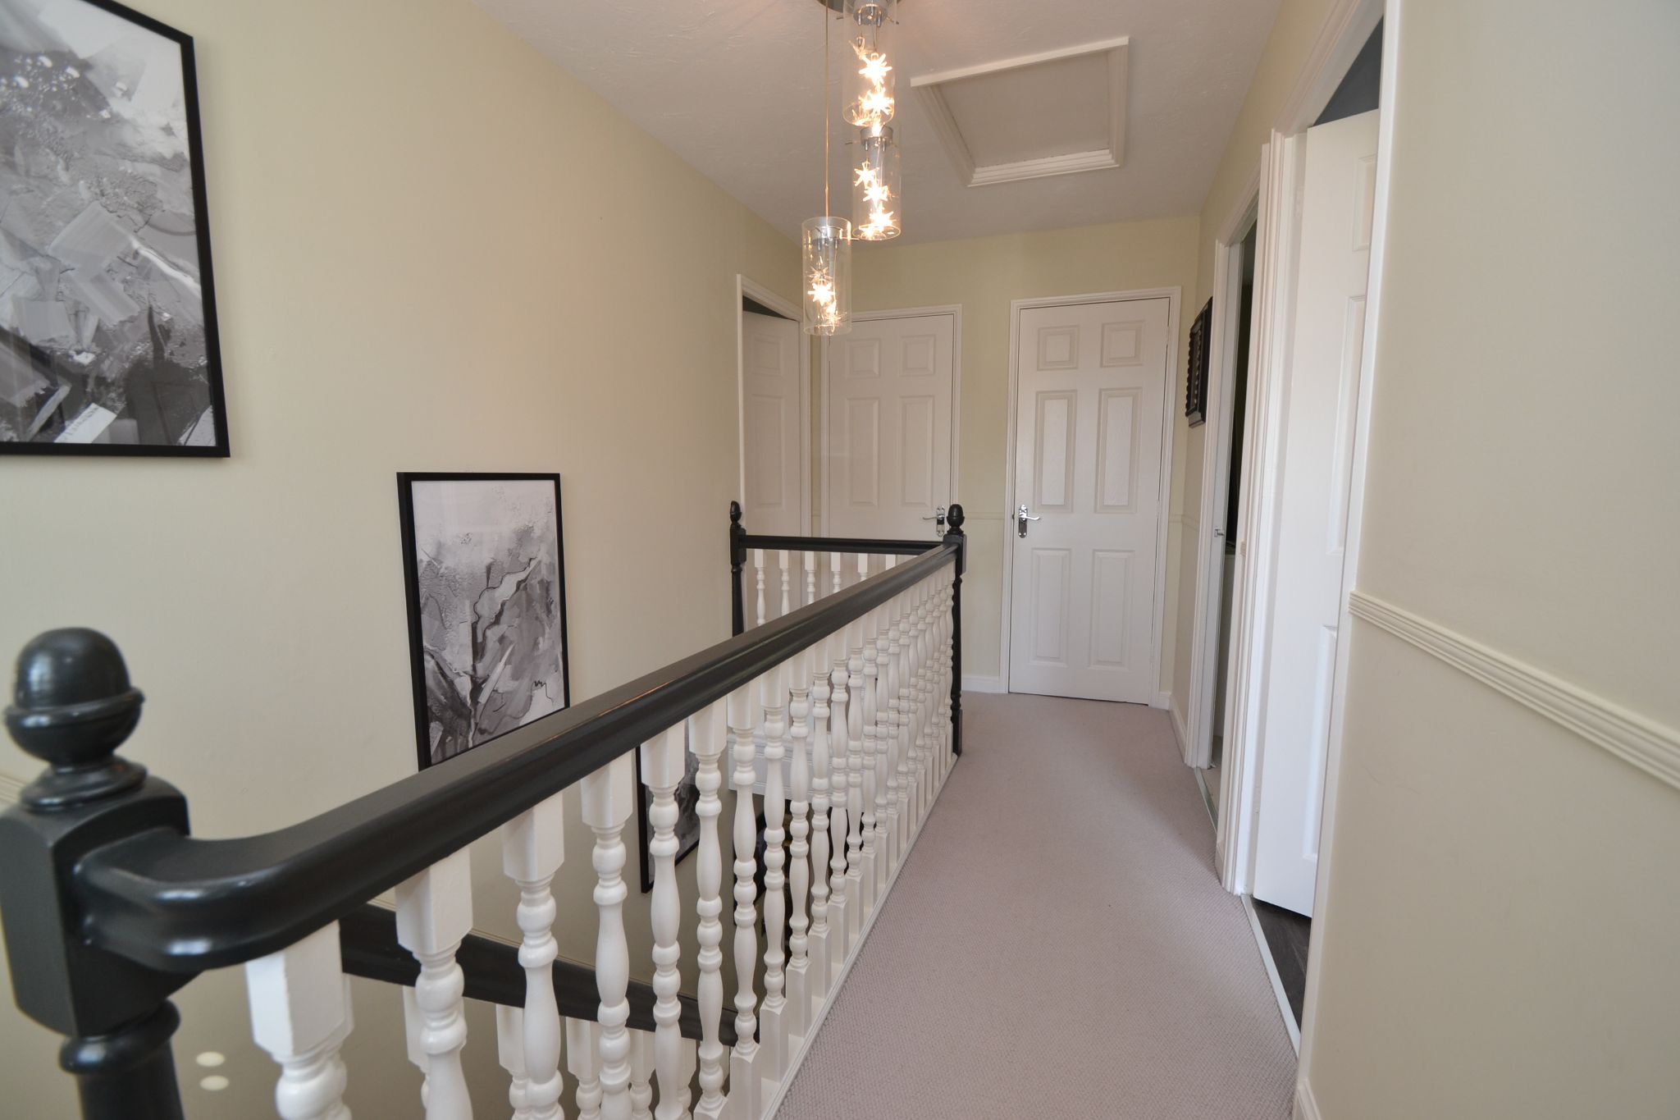
Landing & Stairs: Galleried landing with Upvc dg window with fitted shutters, airing cupboard and storage cupboard, access into the roof space.
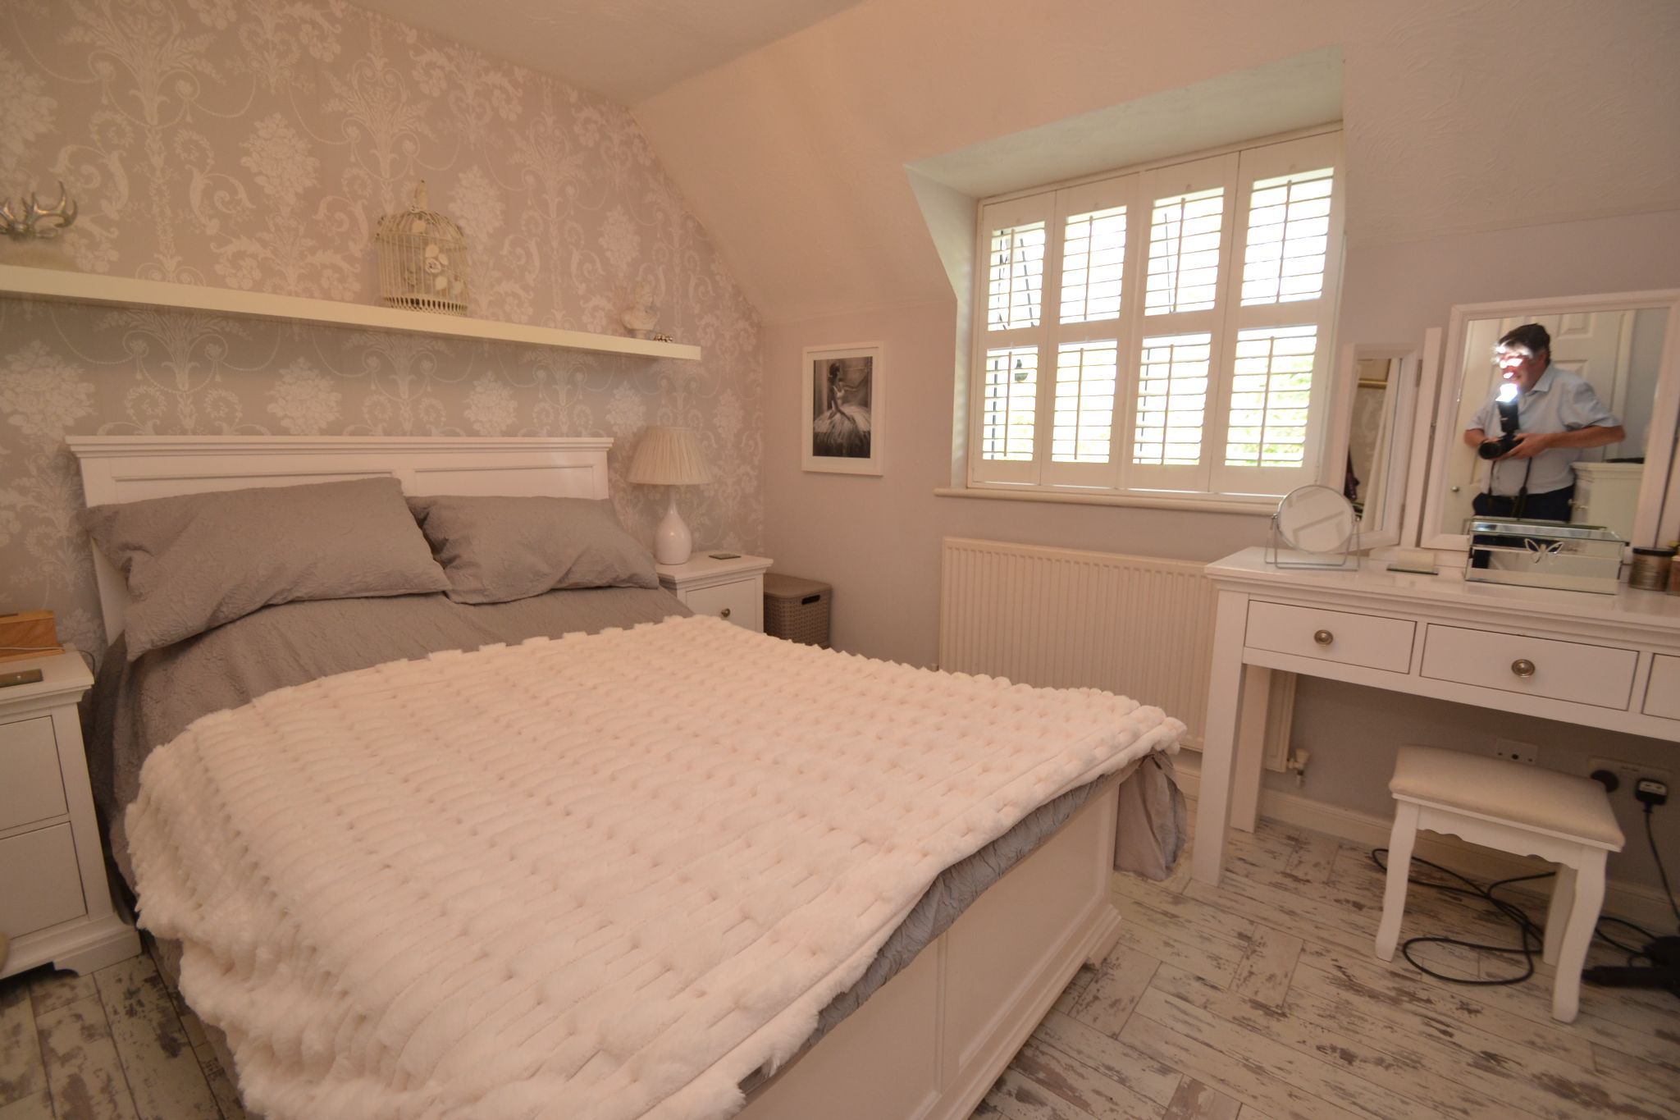
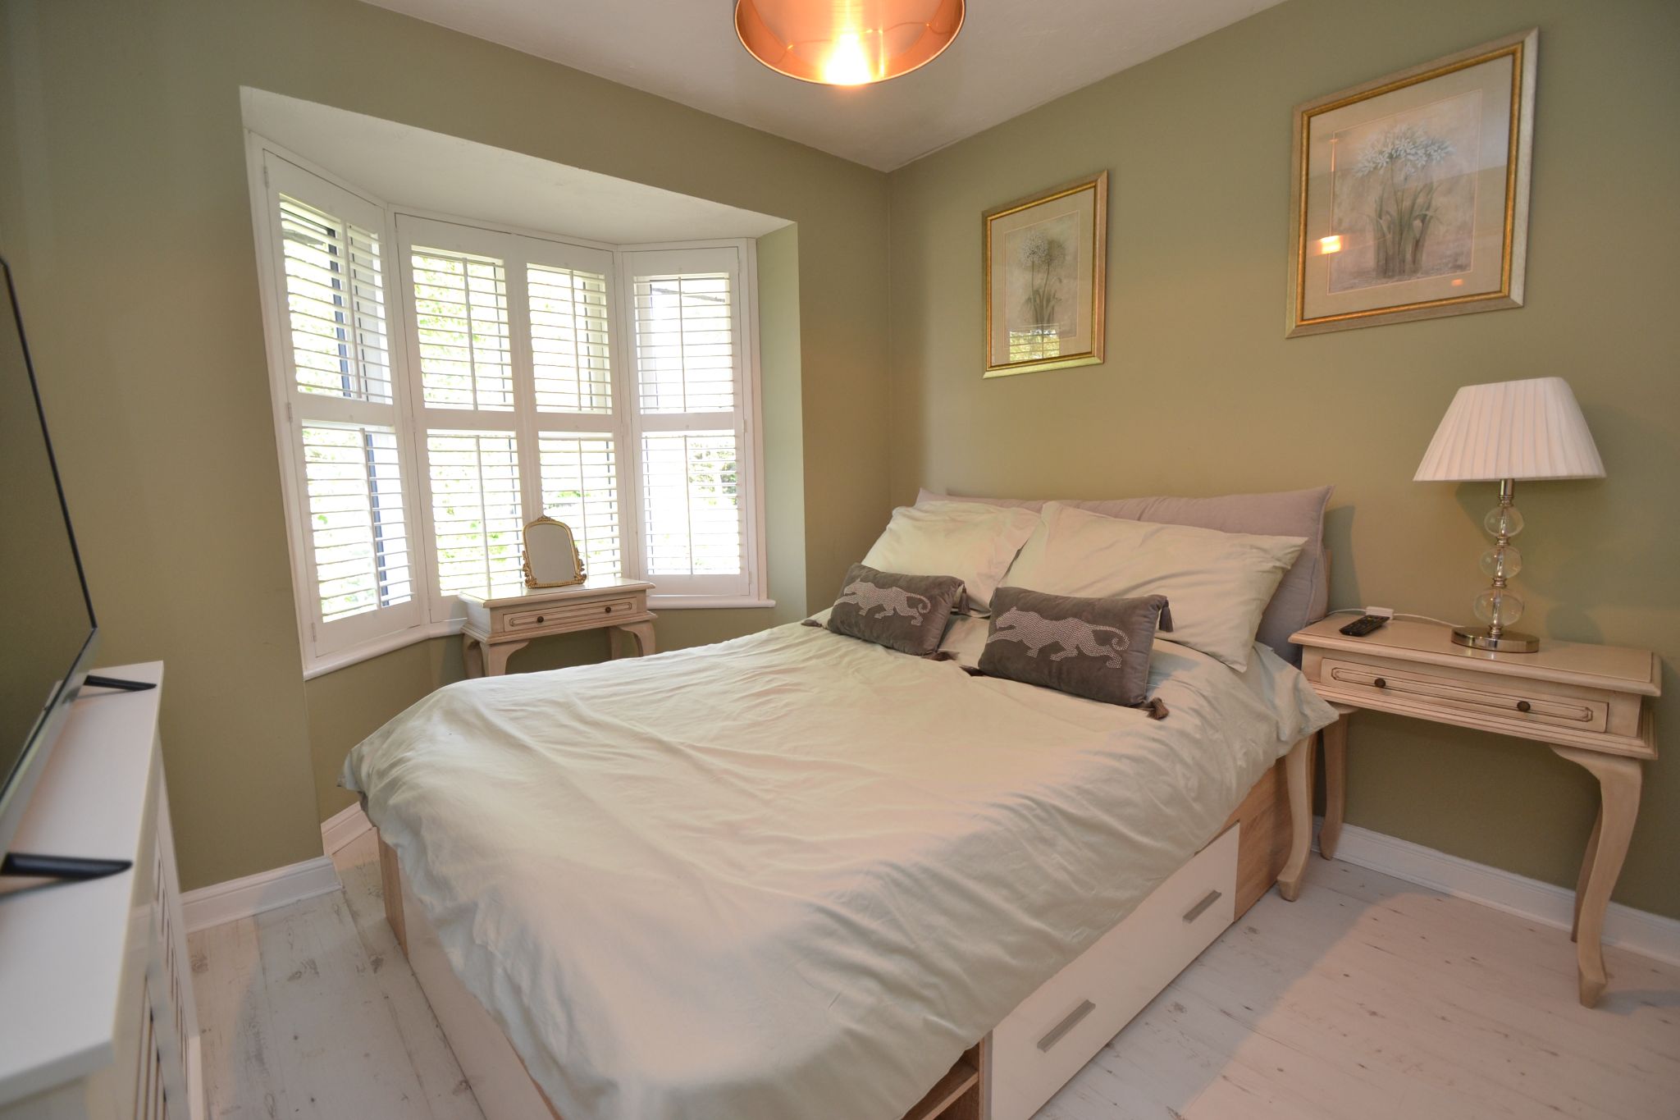
Bedroom 1: 3.35m x 3.32m (10'11 x 10'10). Upvc dg window to front, fitted shutters, radiator, natural painted distressed wood floor, fitted robes in white.
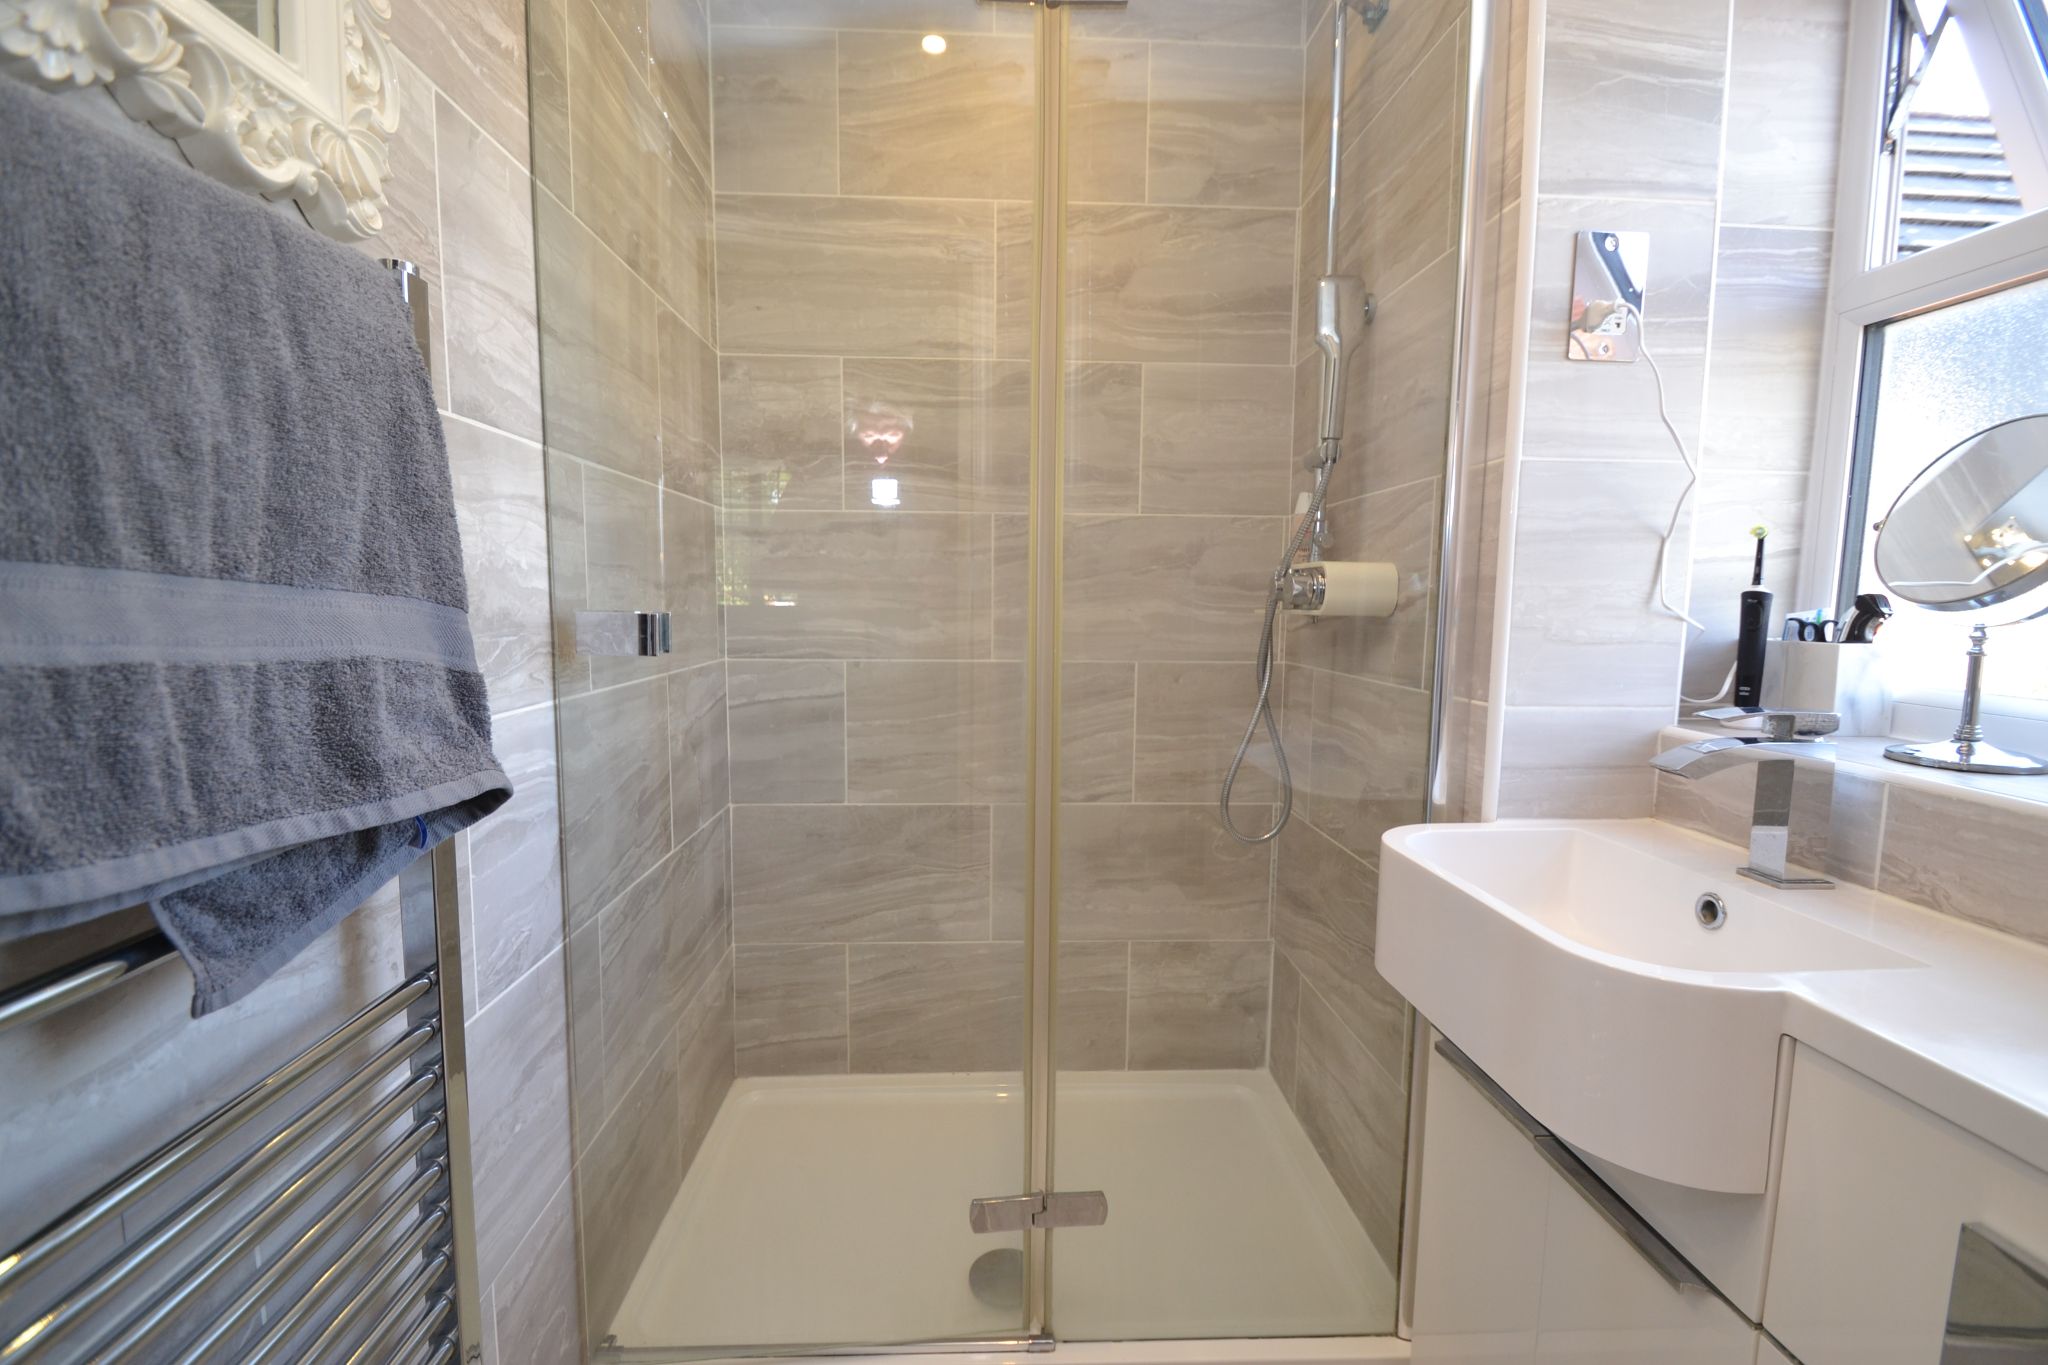
En-Suite: 1.91m x 1.37m (6'3 x 4'5). Fully refurbished modern en-suite with a shower cubicle and chrome thermostatically controlled unit with twin a shower head and hand attachment, wc and wash basin in a gloss white vanity and closet unit, frosted Upvc dg window, inset ceiling lights, fully tiled, heated chrome towel rail.
Bedroom 2: 4.07m x 2.66m (13'4 x 8'8). Upvc dg bay window to front, fitted shutters, built in fitted robes, radiator, distressed laminate flooring.
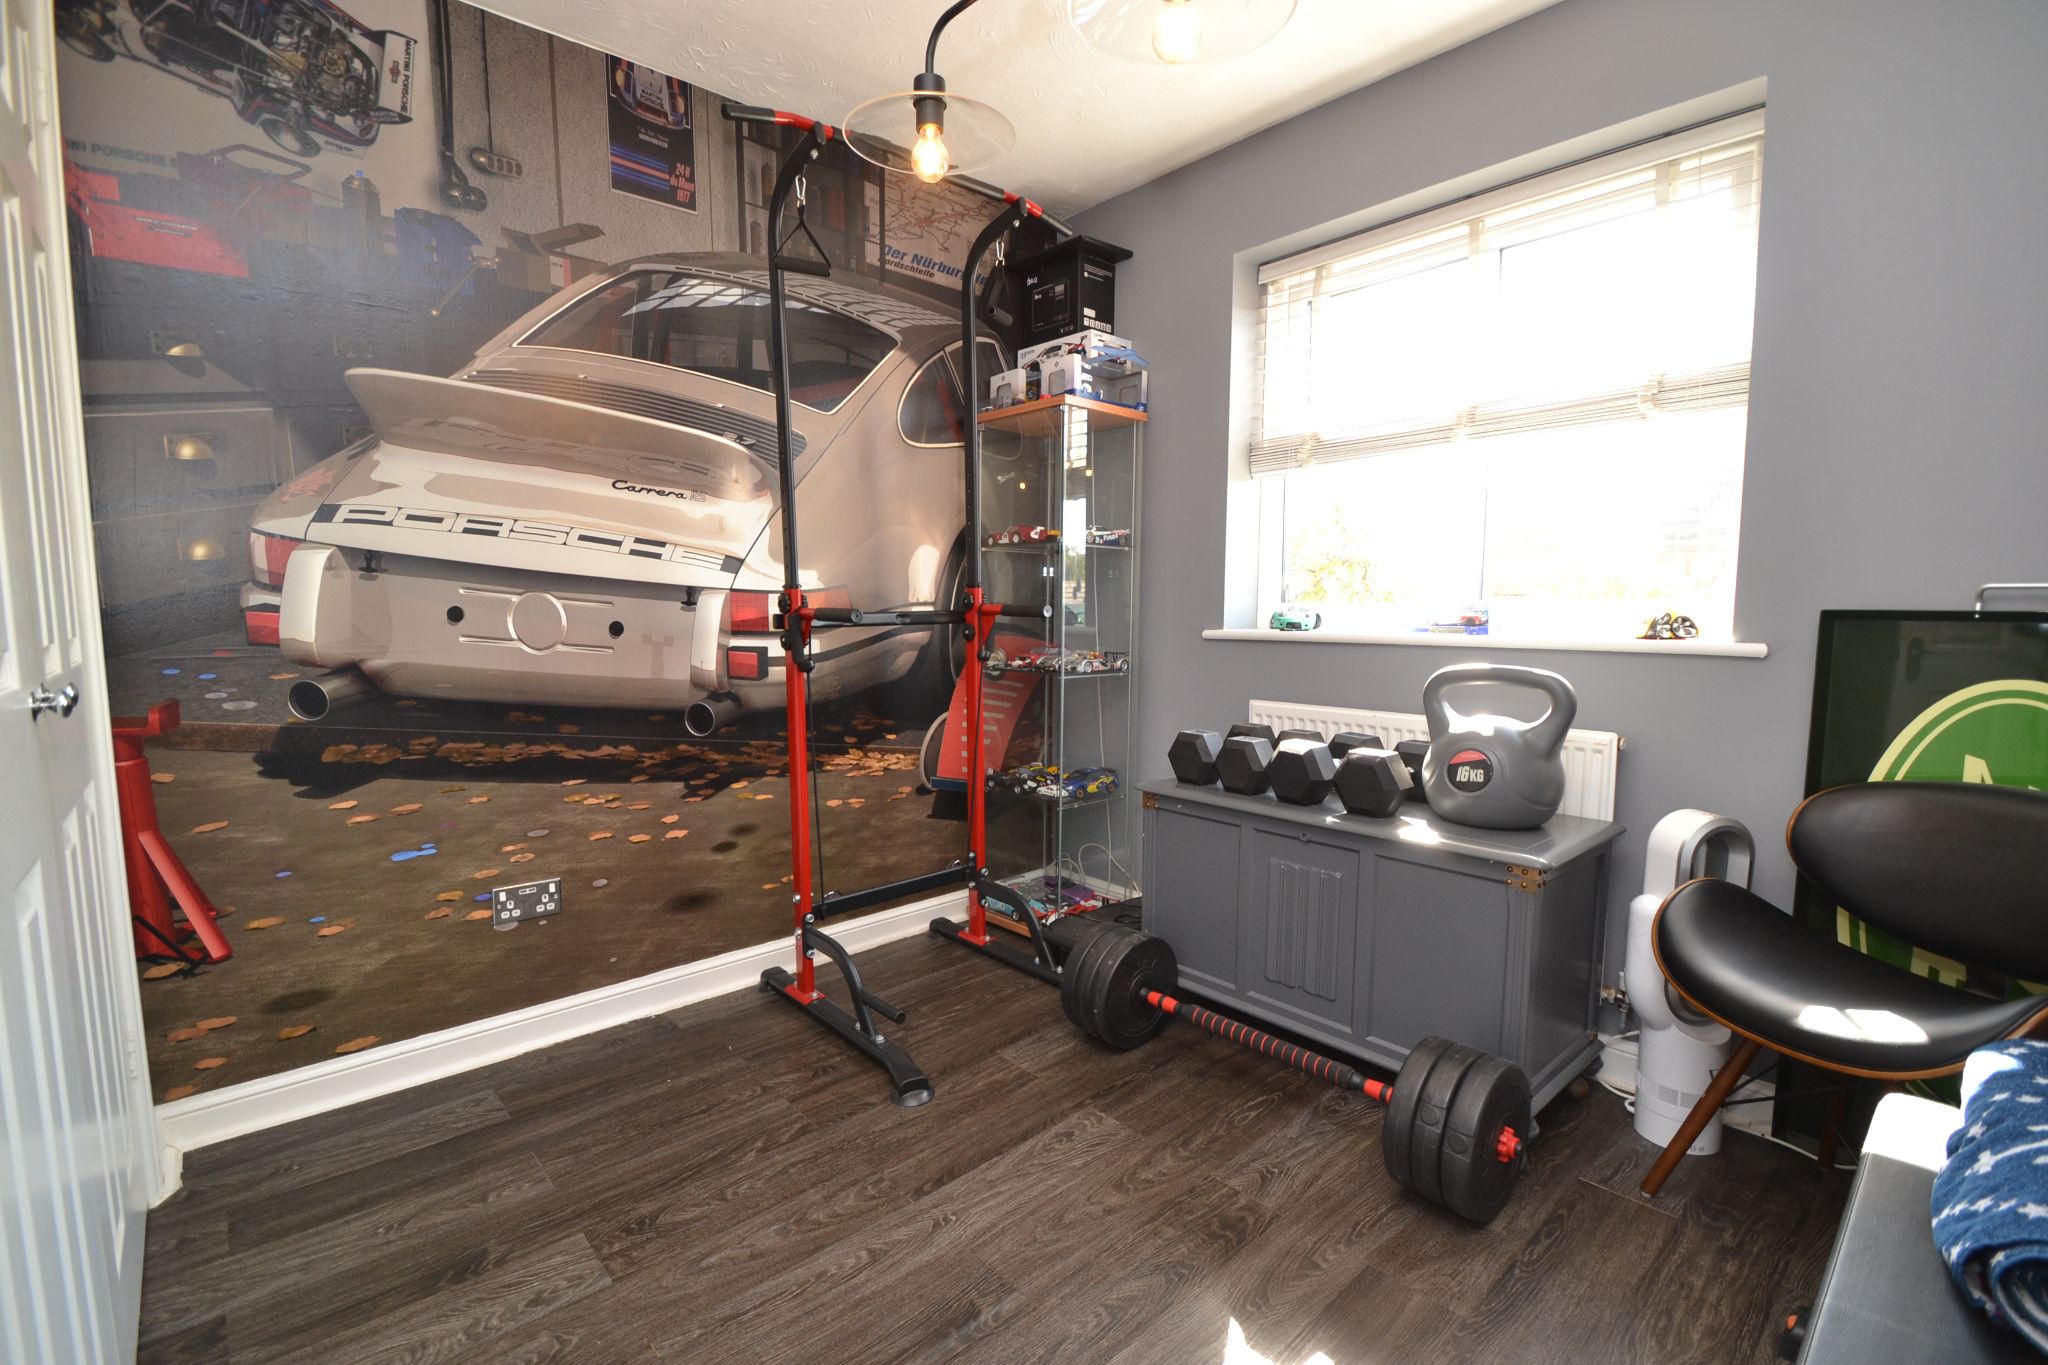
Bedroom 3: 3.07m x 2.64m (10'0 x 8'7). Upvc dg window to rear with a fitted blind, radiator, fitted robes in white, laminate floor.
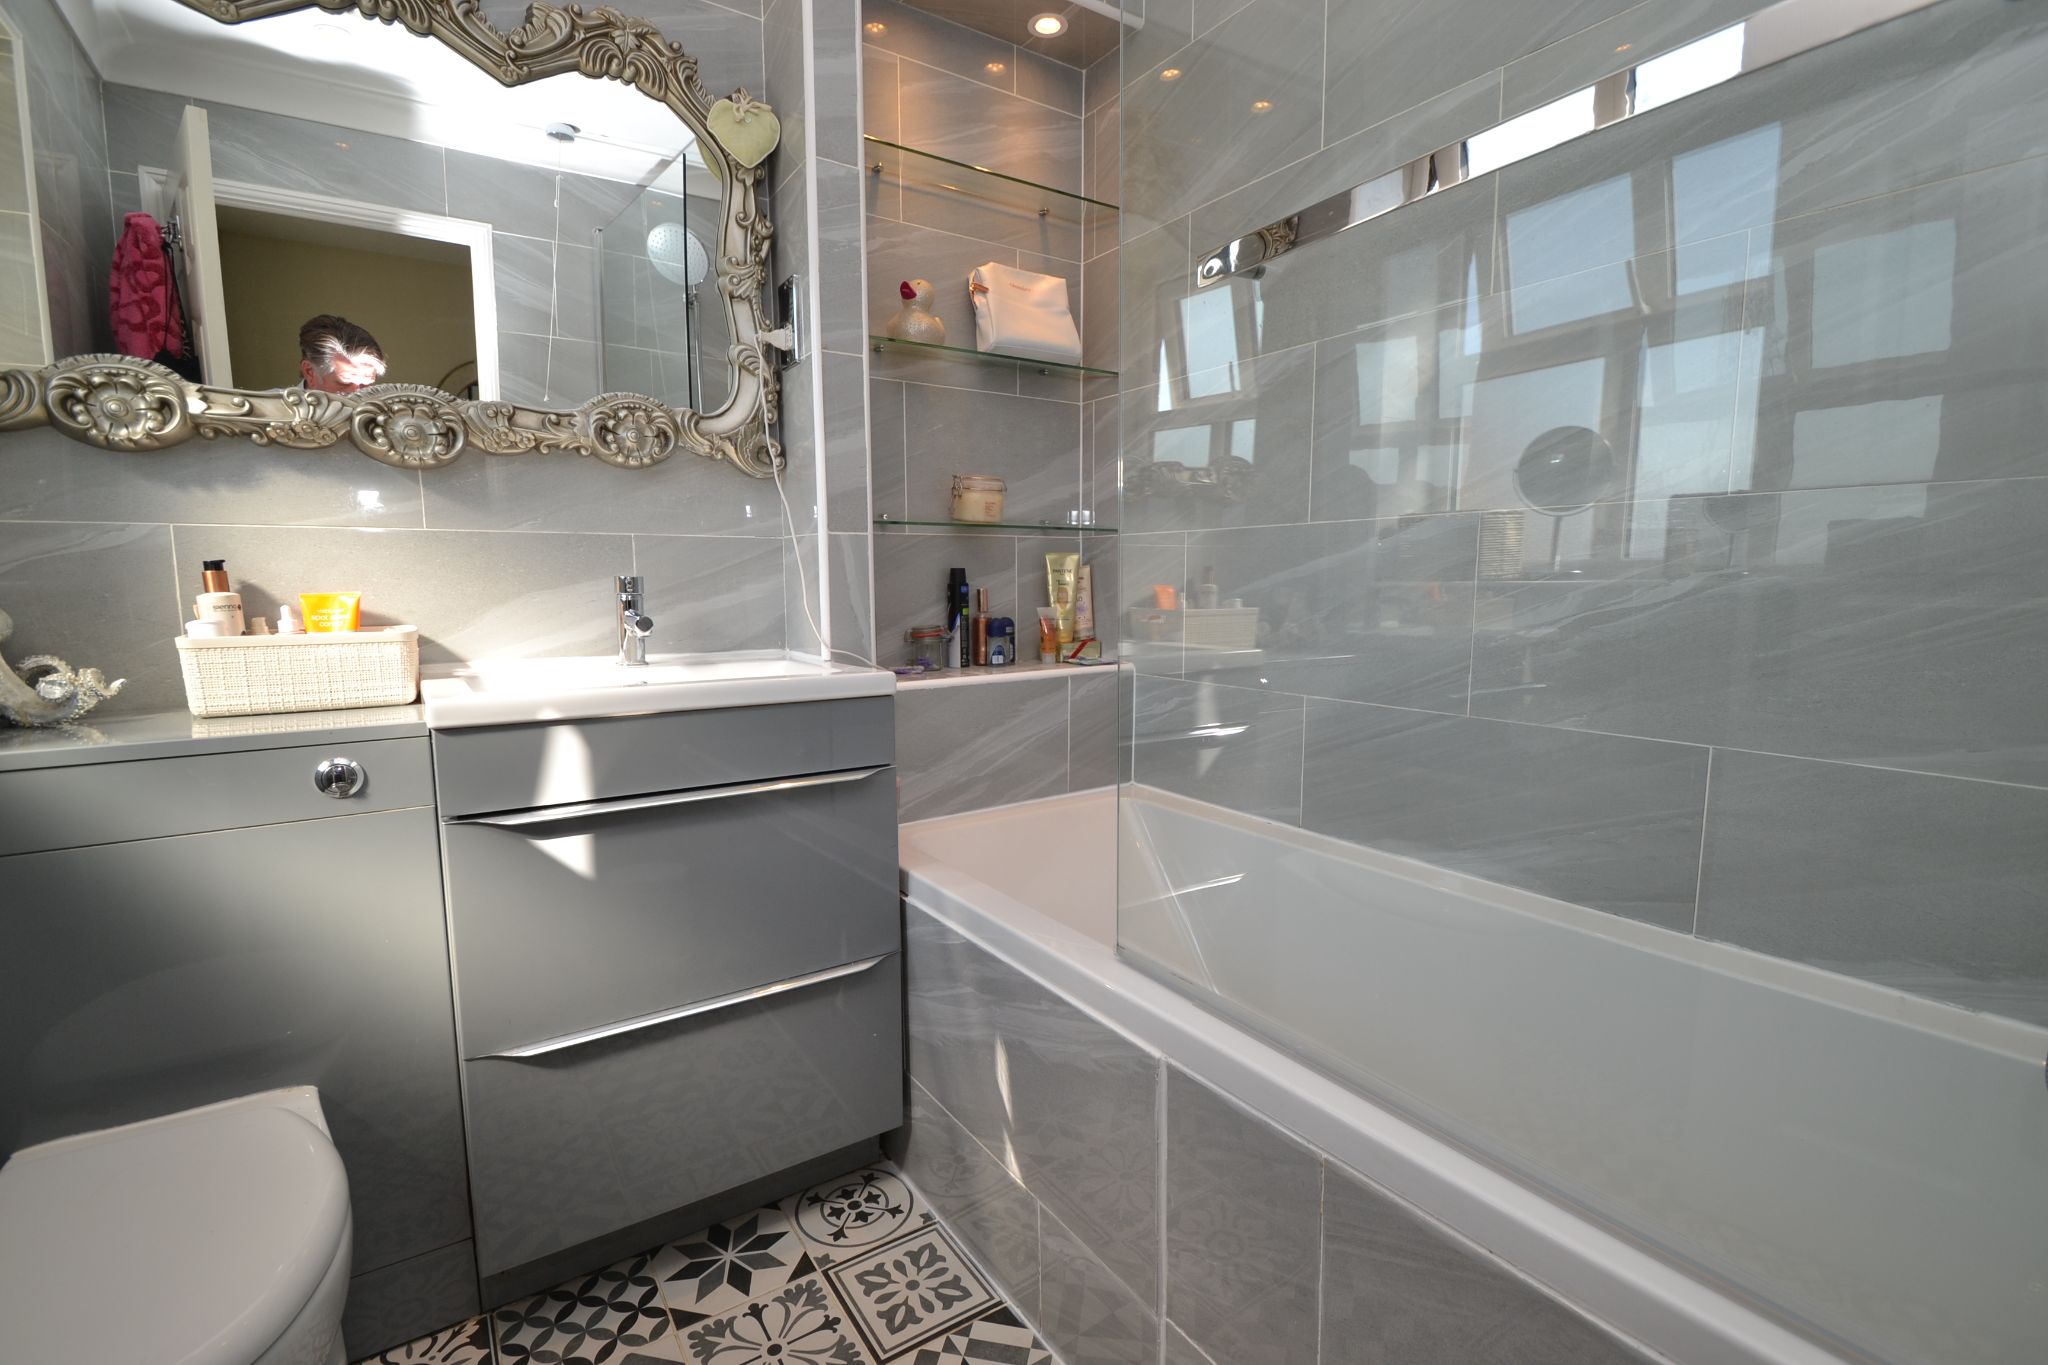
Family Bathroom: 1.89m x 1.87m (6'2 x 6'1). Three piece suite in white, shower glass screen, chrome thermostatically controlled shower unit with a rain head and hand attachment, wc and wash basin are set in a grey high gloss vanity and cistern unit,
fully tiled, frosted Upvc dg window, heated chrome towel rail, extractor, coving, inset lightng,
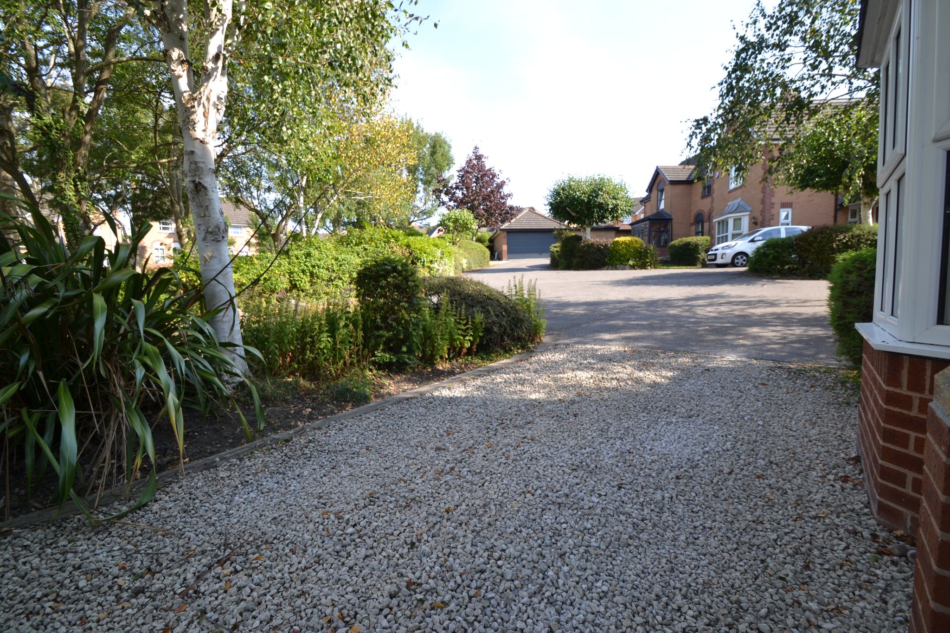
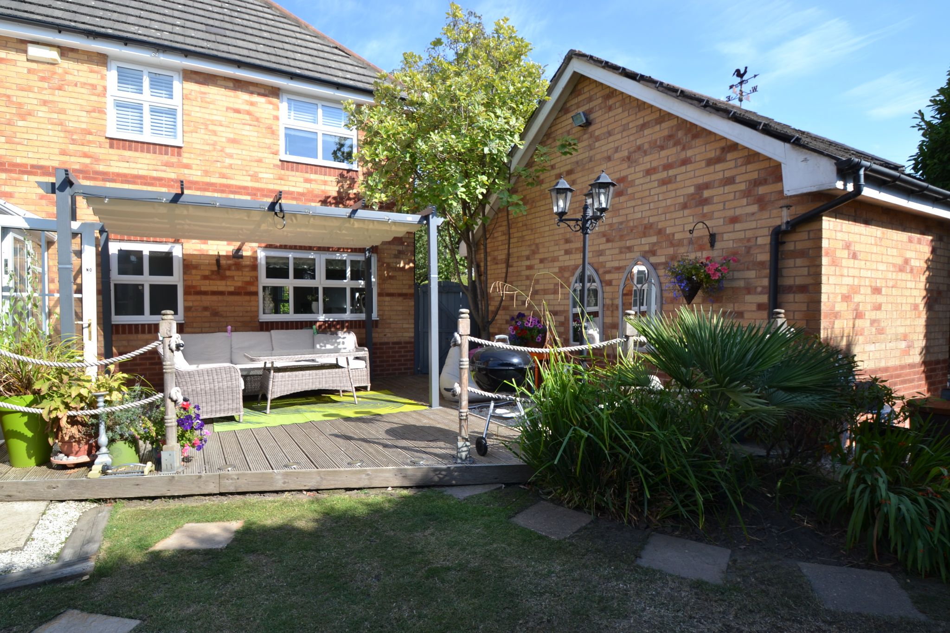
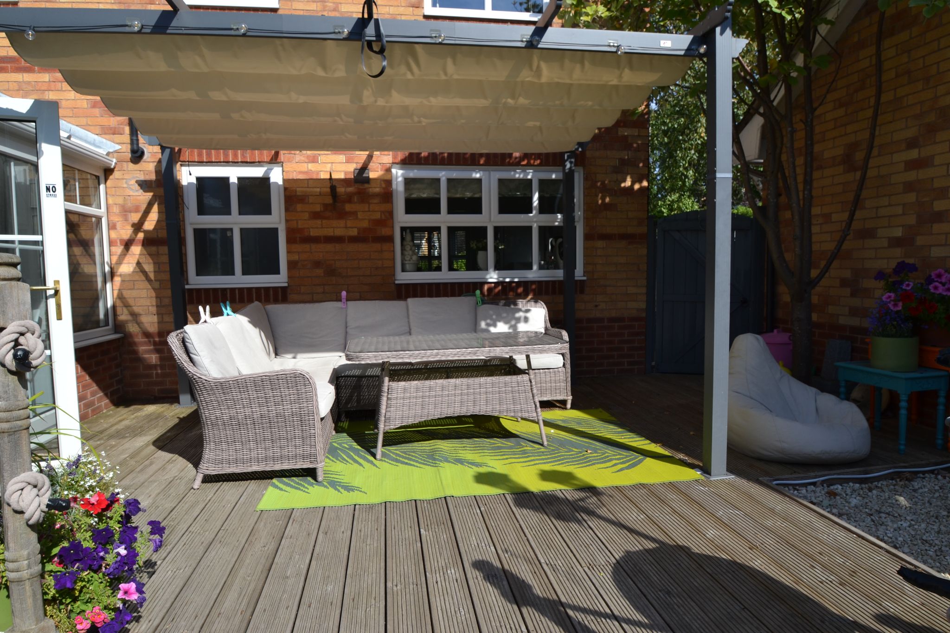
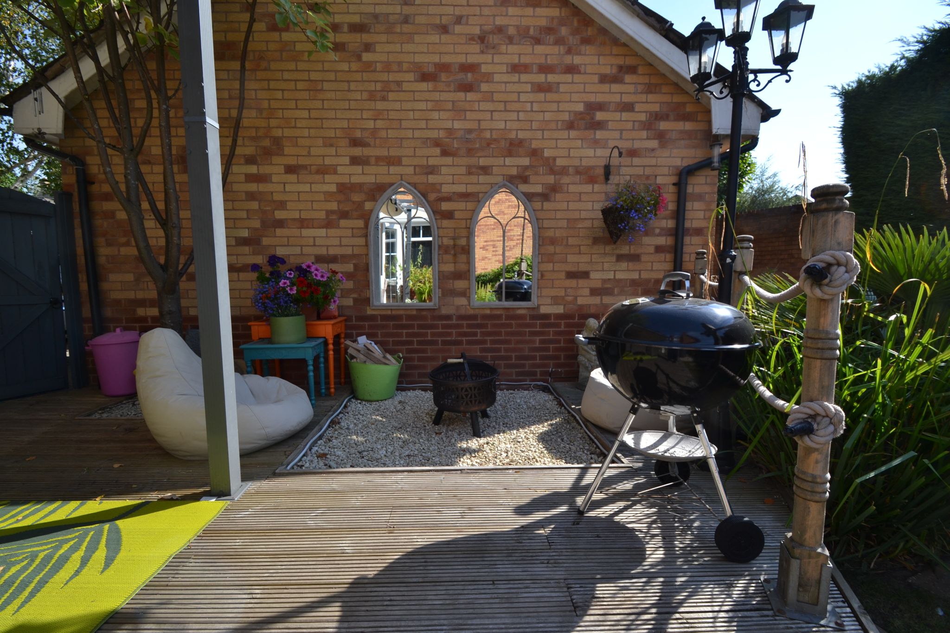
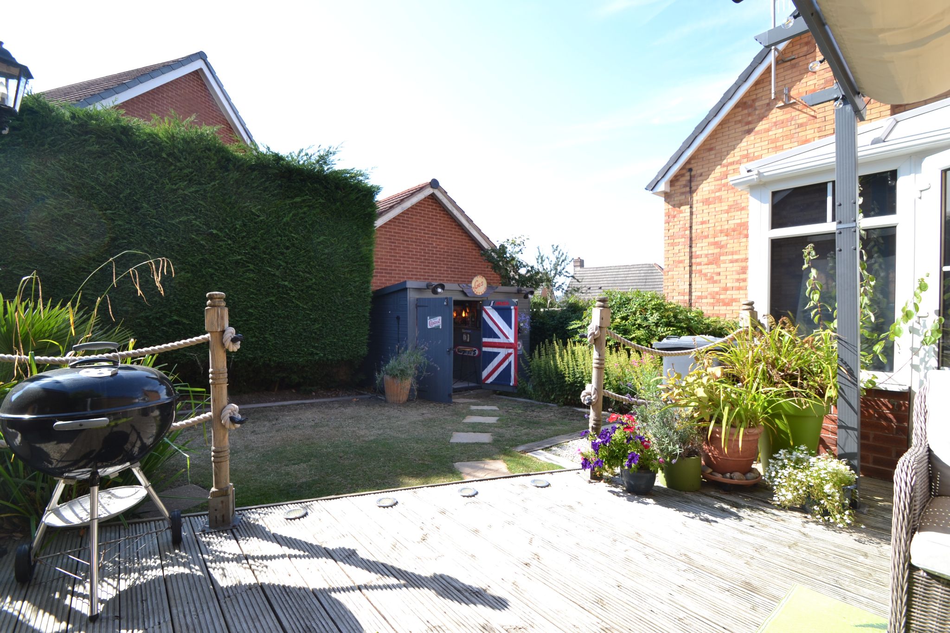
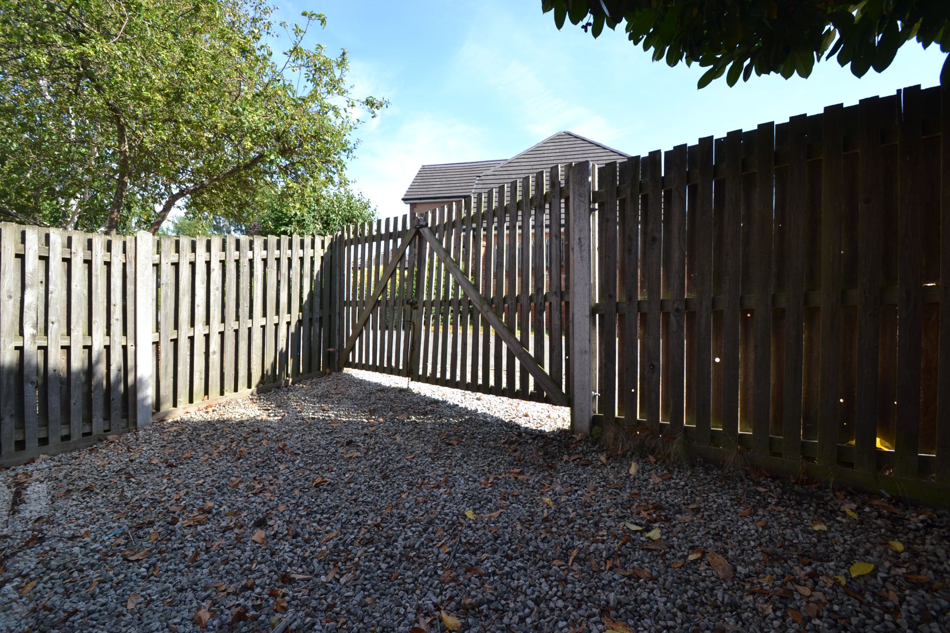
Externally: To the front is a graveled area with borders, lawned garden all mature planted, extended plot leading to the wall, again all well stocked, drive and parking for 4 cars leading to the detached garage with fitted Upvc period doors, light & power. Gated access onto a private SW facing rear enclosed garden, barbeque pit area, metal pergola with a sun blind, decked patio area with LED lighting, water tap, lawned garden, power point. Additional feature of this garden is the mancave bar area for relaxing retreats. Behind the garage are double gates onto a gravel area which would accommodate a vehicle if required.
While we endeavour to make our sales particulars fair, accurate and reliable, they are only a general guide to the property and, accordingly, if there is any point which is of particular importance to you, please contact the office and we will be pleased to check the position for you, especially if you are contemplating travelling some distance to view the property.
3. The measurements indicated are supplied for guidance only and as such must be considered incorrect.
4. Services: Please note we have not tested the services or any of the equipment or appliances in this property, accordingly we strongly advise prospective buyers to commission their own survey or service reports before finalising their offer to purchase.
5. THESE PARTICULARS ARE ISSUED IN GOOD FAITH BUT DO NOT CONSTITUTE REPRESENTATIONS OF FACT OR FORM PART OF ANY OFFER OR CONTRACT. THE MATTERS REFERRED TO IN THESE PARTICULARS SHOULD BE INDEPENDENTLY VERIFIED BY PROSPECTIVE BUYERS OR TENANTS. NEITHER MARTIN LONSDALE ESTATES LIMITED NOR ANY OF ITS EMPLOYEES OR AGENTS HAS ANY AUTHORITY TO MAKE OR GIVE ANY REPRESENTATION OR WARRANTY WHATEVER IN RELATION TO THIS PROPERTY.
AML Please note if you proceed with an offer on this property we are obliged to undertake mandatory Anti Money Laundering checks on behalf of HMRC. All estate agents have to do this by law and we outsource this process to our compliance partners Credas who charge a fee for this service.
Reference: 0015543
Property Data powered by StandOut Property Manager