01274 622073
martin@lonsdales-estates.co.uk
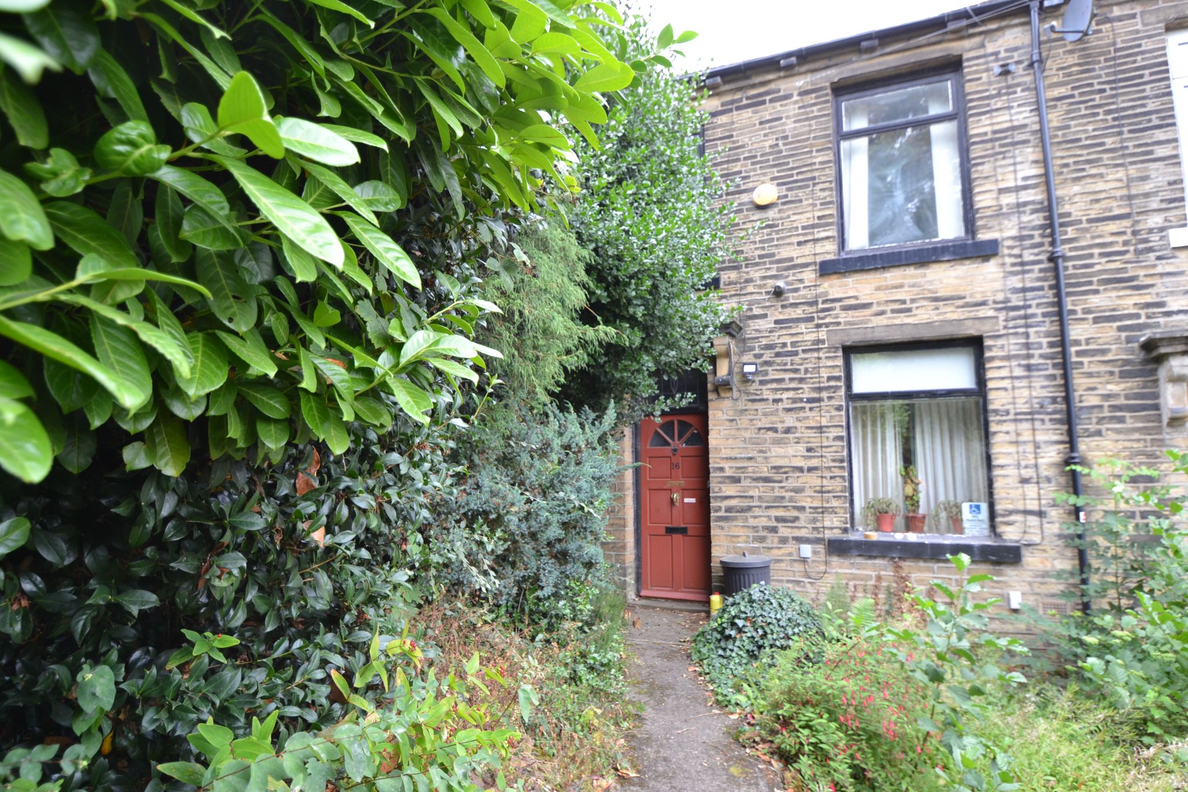
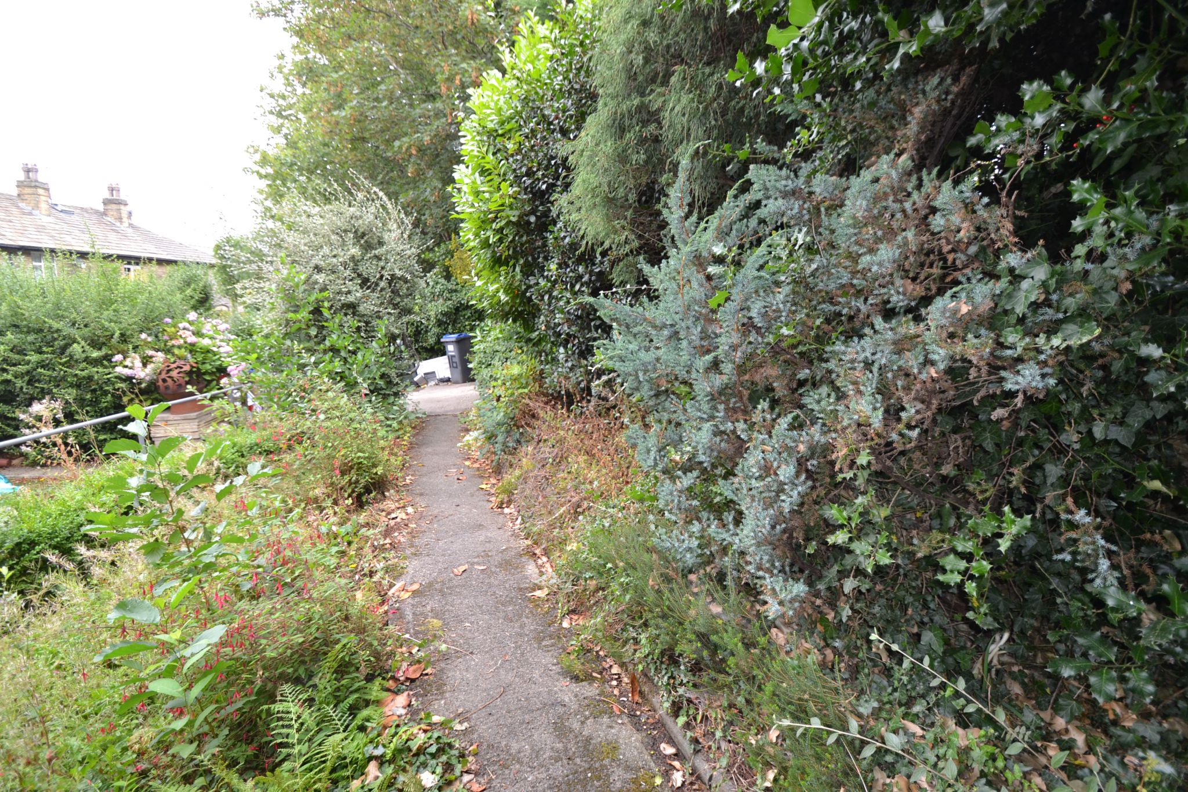
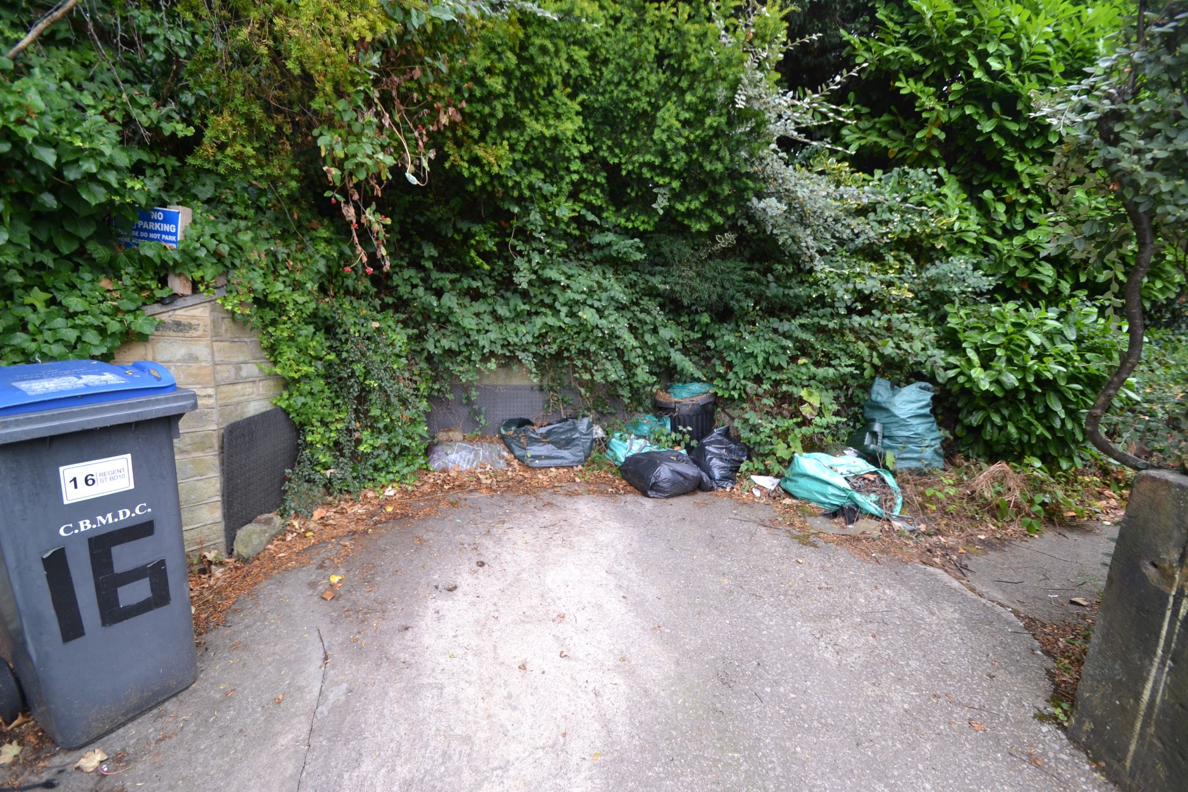
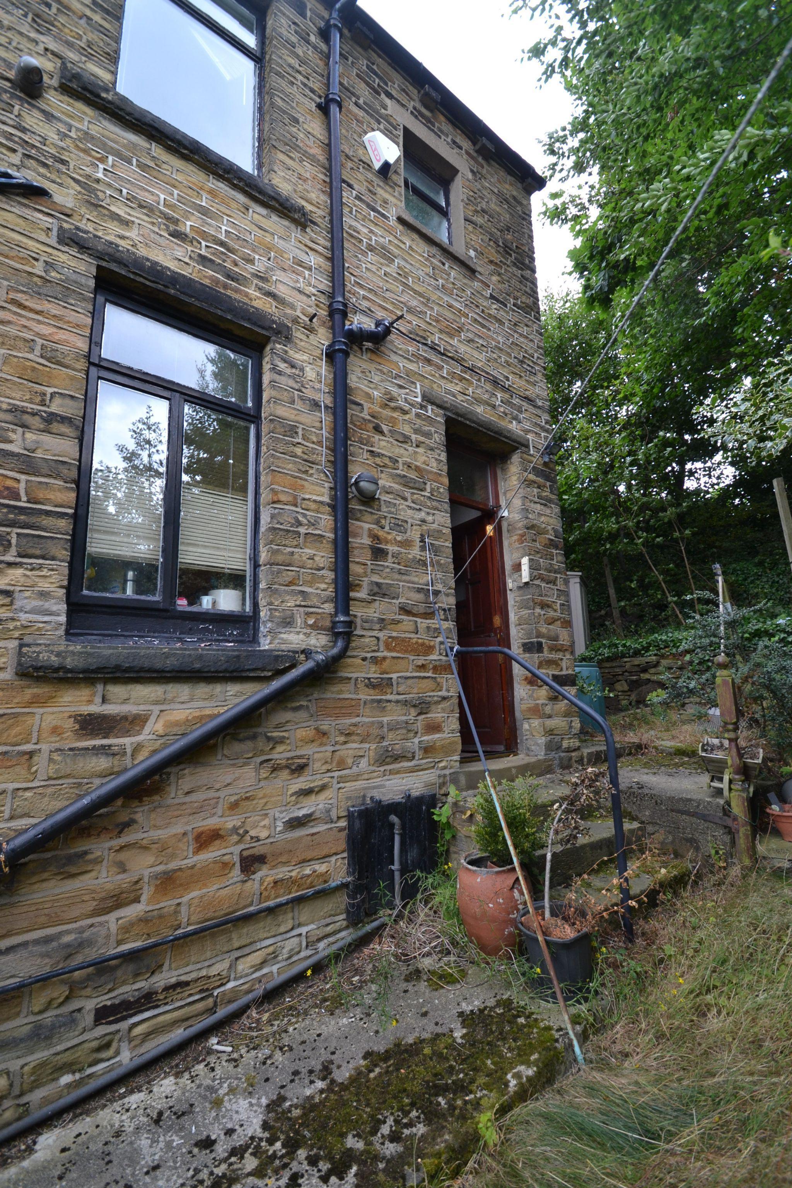
For sale by modern method of Auction with Advanced Property Auction….starting price £90,000 plus reservation fees apply.
Starting Bid and Reserve Price.
*Please note this property is subject to a reserve price which is generally no more than 10% higher than the starting bid, both the starting bid and reserve price can be subject to change. T&C's apply to the online Modern Method of Auction, which is powered by Advanced Property Auctions.
HERE WE HAVE A 2 BEDROOM END TERRACE SITUATED IN THIS ATTRACTIVE CUL-DE-SAC POSITION IN THACKLEY * AN IDEAL BUILDERS OR INVESTORS PROJECT * FRONT AND REAR GARDENS & A PARKING SPACE TO THE FRONT * ENTRANCE VESTIBULE * LOUNGE * KITCHEN * 2 BEDROOMS * BATHROOM * DG WOOD WINDOWS * ELECTRIC HEATERS *
CASH BUYERS NOTE THE ATTRACTIVE REALISTIC GUIDE PRICE * NO CHAIN SALE *
Offered with no chain, this two bedroom end terrace on Regent Street, Thackley, presents an exciting opportunity for a buyer with vision. Set in an attractive cul-de-sac position, the property is ideal for anyone looking to create a home to their own taste or secure a rewarding project with strong future potential. Whether you are a first-time renovator, an experienced investor or a builder seeking your next venture, this is a home with clear scope to add value.
Arranged over two floors and entered on the ground floor, the property includes one reception room, a kitchen area, two bedrooms and a bathroom. It needs work throughout, but that is exactly where the appeal lies. For the right buyer, this is a chance to reimagine the space, improve the finish and unlock what should be a good return on investment. The fact that it is an end terrace also adds to its appeal, offering a little more privacy and a more open feel than a mid-terrace alternative.Entrance Hall: Front door, stairs, electric radiator.
Lounge: 3.90m x 3.85m (12'7 x 12'6). Wood dg window to front, Jacobean style fireplace surround with a tiled back and hearth, brass fender, picture rail, electric radiator.
Kitchen: 4.43m x 2.75m (14'5 x 9'0). Range of wall & base units, work tops with tiling above, ceramic 4 ring hob, built in stainless steel electric oven, stainless steel 1.5 sink with a mixer tap, electric radiator, wood dg window to rear, wood stable door, access doors leads to the cellar.
Landing: Stairs, side wood grain Upvc dg window.
Bedroom 1: 3.96m x 4.84m x 3.82m (12'9 x 15'8 x 12'5). Two wood dg windows to front, electric radiator, sliding wardrobes, access door leads into the roof space.
Bedroom 2: 2.78m x 2.22m (9'1 x 7'2). Wood dg window to rear, electric radiator, cupboard storage.
Bathroom: Three piece suite in white, part tiled, shower rail, electric shower over the bath, electric radiator, frosted wood single glazed window.
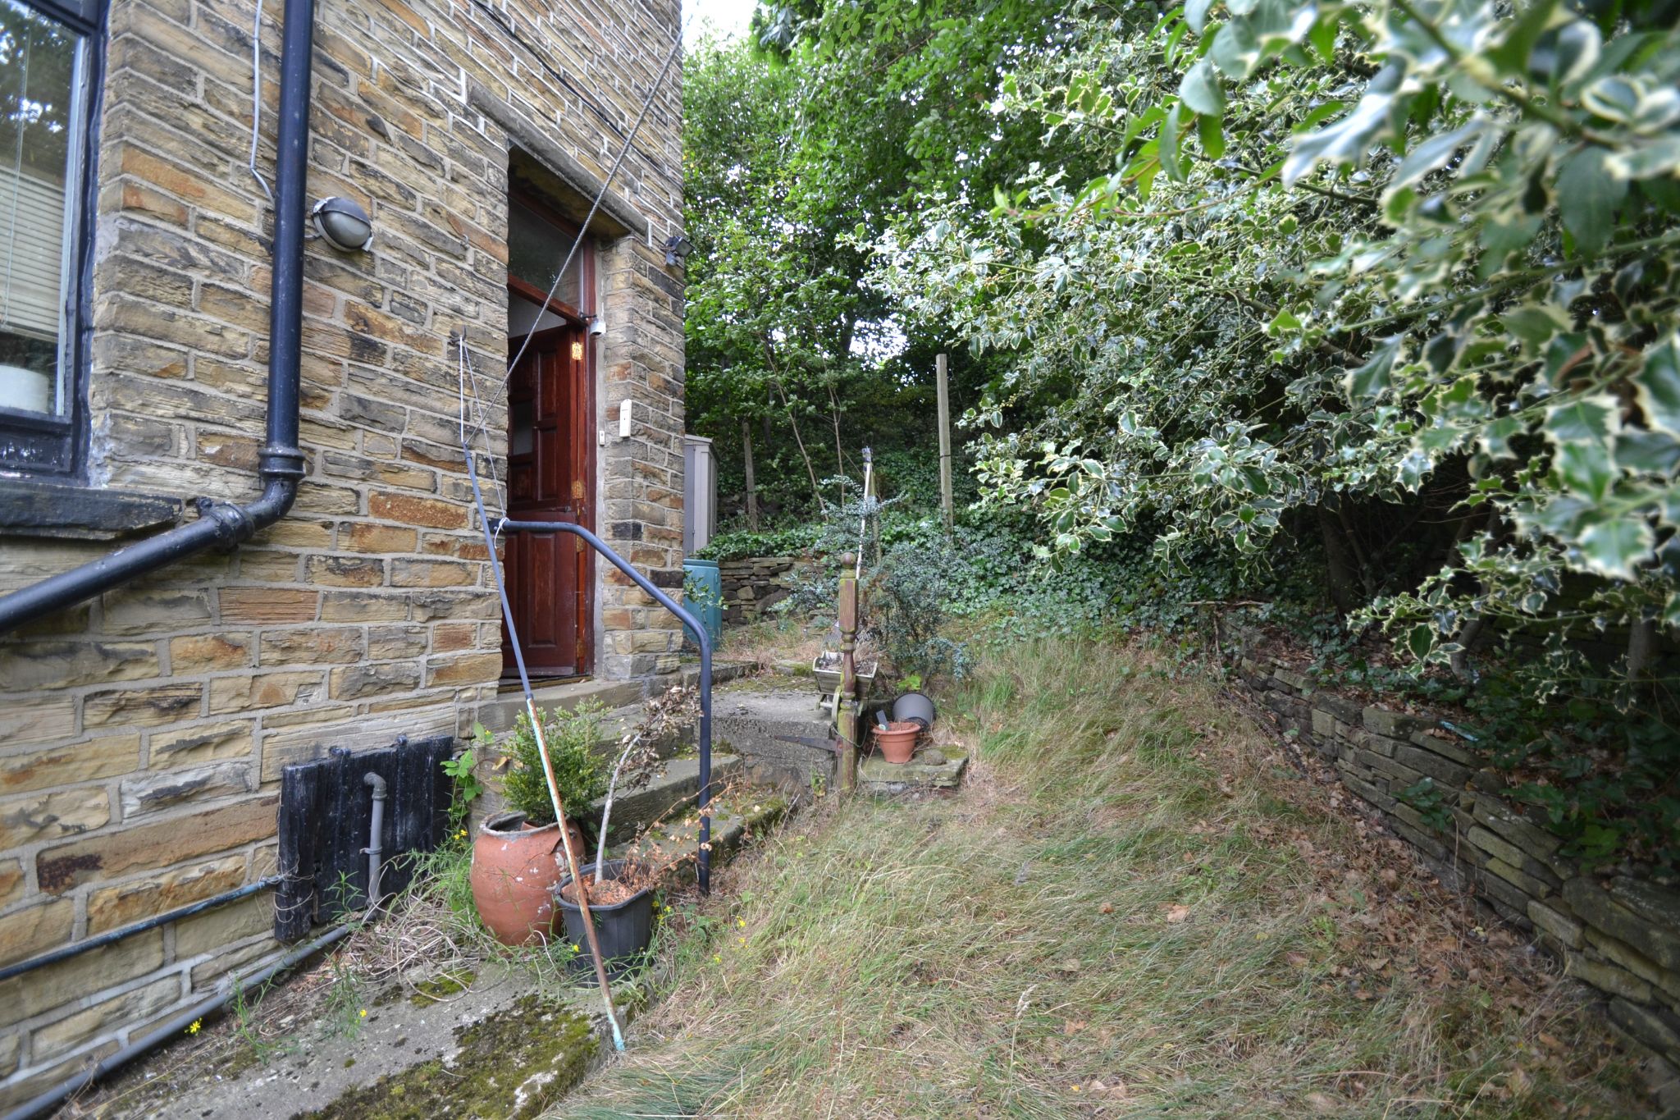
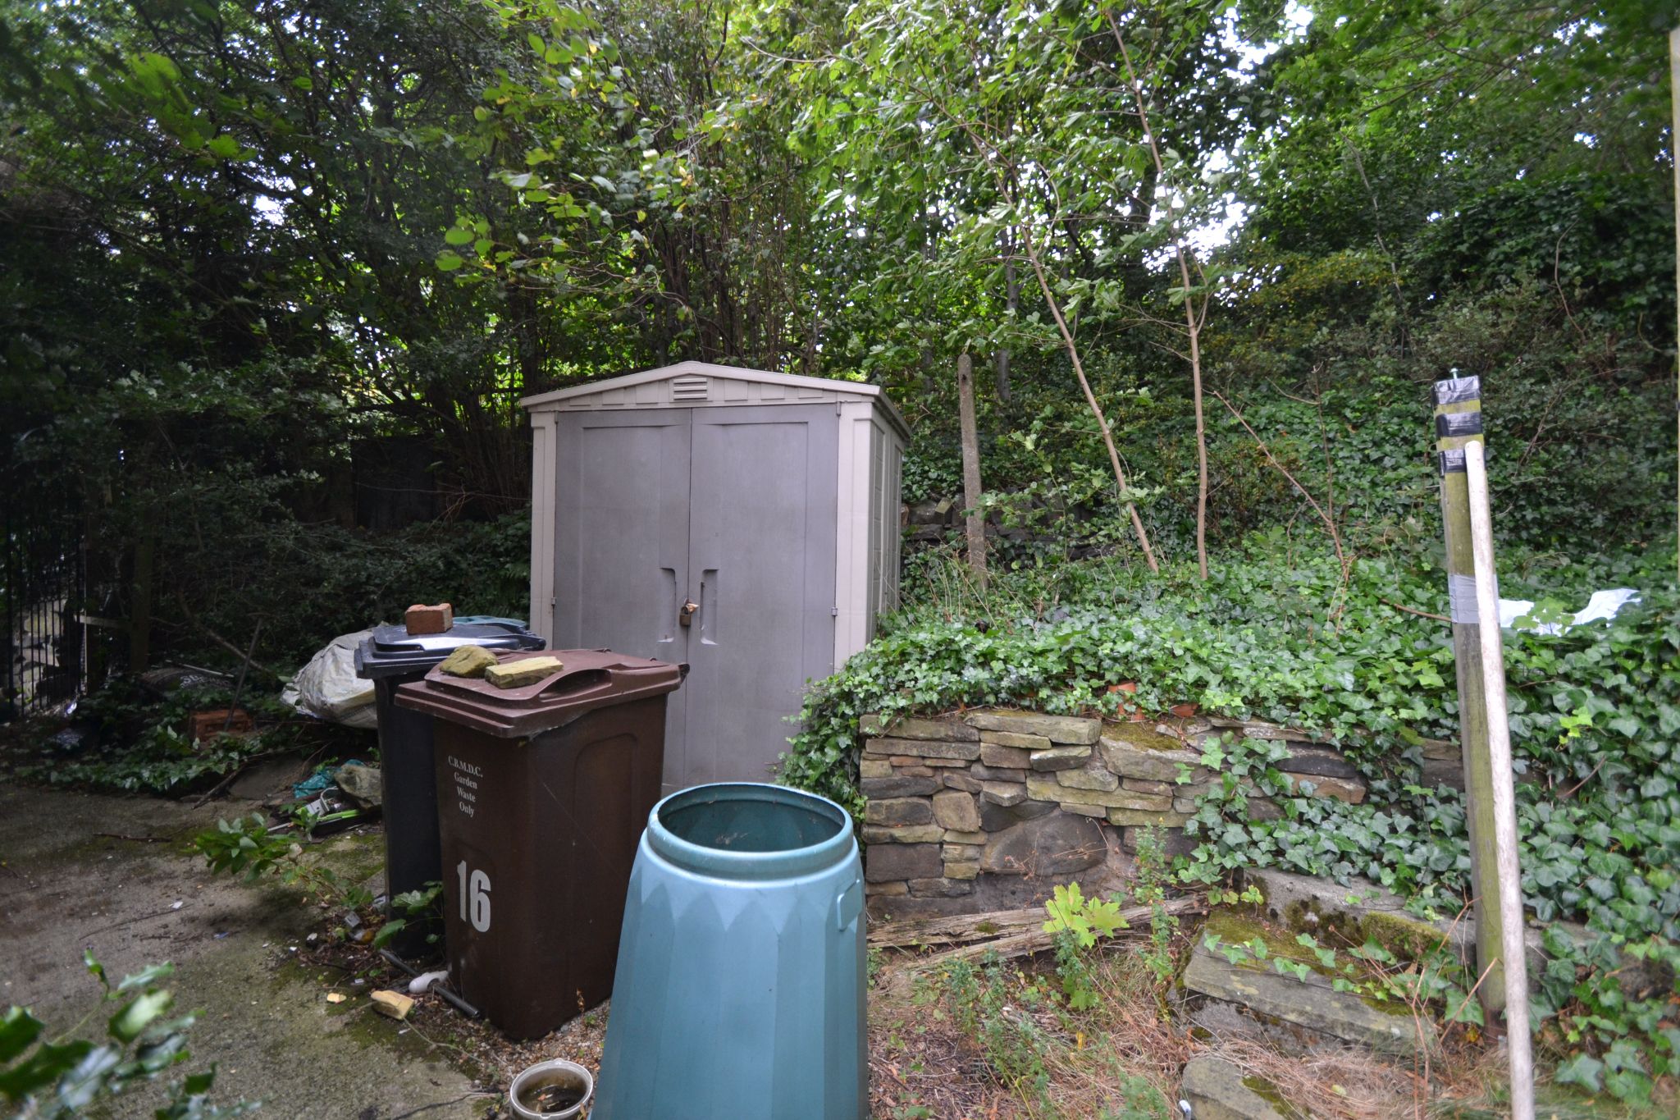
Externally: Parking space, front garden with a concrete pathway, side garden area and rear garden.
For sale by the Modern Method of Auction, this property offers an excellent opportunity to buy at an attractive guide price level, but buyers should note the fees associated with this method of sale. If you are looking for a no chain purchase with genuine potential, this two bedroom end terrace could be the smart buy you have been waiting for.
*Please note this property is subject to a reserve price which is generally no more than 10% higher than the starting bid, both the starting bid and reserve price can be subject to change. T&C's apply to the online Modern Method of Auction, which is powered by Advanced Property Auctions.
This property is for sale by the online Modern Method of Auction which is not to be confused with traditional auction. The Modern Method of Auction allows the purchaser 28 days to achieve exchange of contracts from the date the buyer's solicitor is in receipt of the draft contracts and a further 28 days thereafter to complete. Allowing the additional time to exchange on the property means interested parties can proceed with traditional residential finance. Upon close of a successful auction or if the vendor accepts an offer during the auction, the buyer will be required to put down a non-refundable Reservation Fee of 3.5% to a minimum of £5,500.00 + VAT (£1100.00) = (£6,600.00) which secures the sale and takes the property off the market. Fees paid to the Auctioneer are in addition to the price agreed. Further clarification on this must be sought from your legal representative. The buyer will be required to sign an Acknowledgement of Reservation form to confirm acceptance of terms prior to solicitors being instructed. Copies of the Reservation form and all terms and conditions can be found in the Buyer Information Pack which can be downloaded for free from the auction section of our website or requested from our Auction Department. Please note this property is subject to a reserve price which is generally no more than 10% in excess of the Starting Bid, both the Starting Bid and reserve price can be subject to change. T&C'S apply to the online Modern Method of Auction, which is operated and powered by Advanced Property Auction.
While we endeavour to make our sales particulars fair, accurate and reliable, they are only a general guide to the property and, accordingly, if there is any point which is of particular importance to you, please contact the office and we will be pleased to check the position for you, especially if you are contemplating travelling some distance to view the property.
3. The measurements indicated are supplied for guidance only and as such must be considered incorrect.
4. Services: Please note we have not tested the services or any of the equipment or appliances in this property, accordingly we strongly advise prospective buyers to commission their own survey or service reports before finalising their offer to purchase.
5. THESE PARTICULARS ARE ISSUED IN GOOD FAITH BUT DO NOT CONSTITUTE REPRESENTATIONS OF FACT OR FORM PART OF ANY OFFER OR CONTRACT. THE MATTERS REFERRED TO IN THESE PARTICULARS SHOULD BE INDEPENDENTLY VERIFIED BY PROSPECTIVE BUYERS OR TENANTS. NEITHER MARTIN LONSDALE ESTATES LIMITED NOR ANY OF ITS EMPLOYEES OR AGENTS HAS ANY AUTHORITY TO MAKE OR GIVE ANY REPRESENTATION OR WARRANTY WHATEVER IN RELATION TO THIS PROPERTY.
AML Please note if you proceed with an offer on this property we are obliged to undertake mandatory Anti Money Laundering checks on behalf of HMRC. All estate agents have to do this by law and we outsource this process to our compliance partners Credas who charge a fee for this service.
Reference: 0015546
Property Data powered by StandOut Property Manager