01274 622073
martin@lonsdales-estates.co.uk
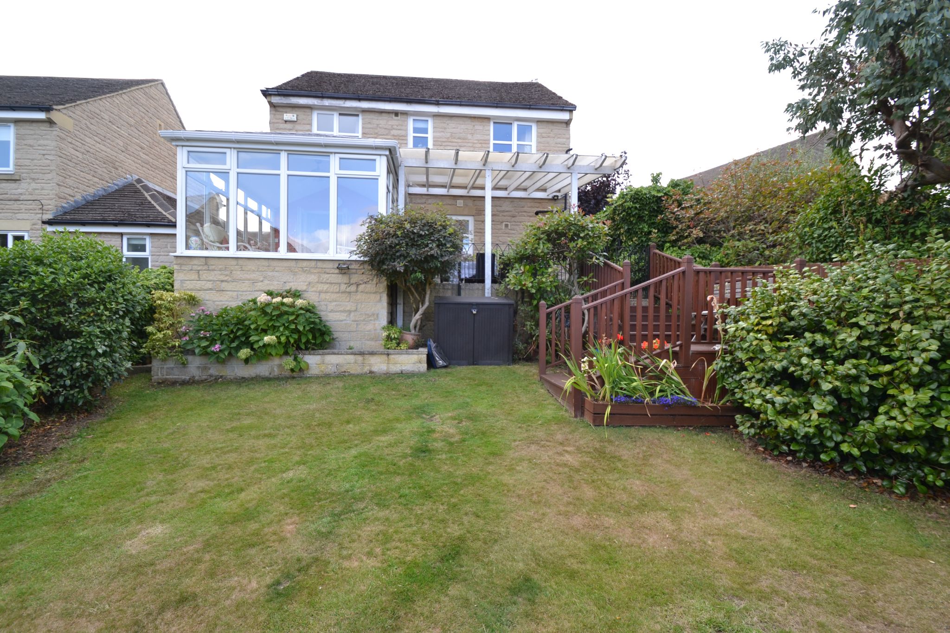
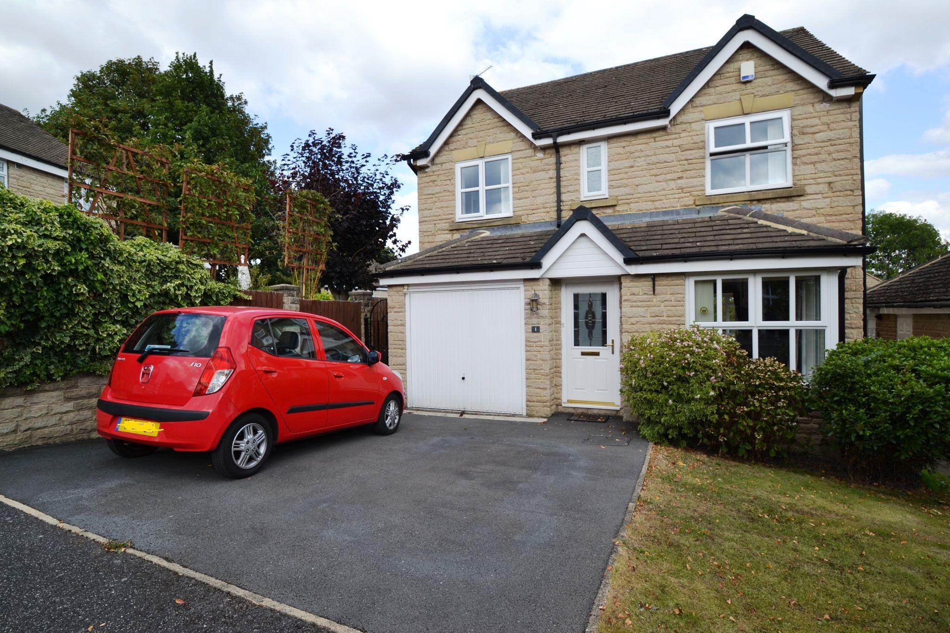
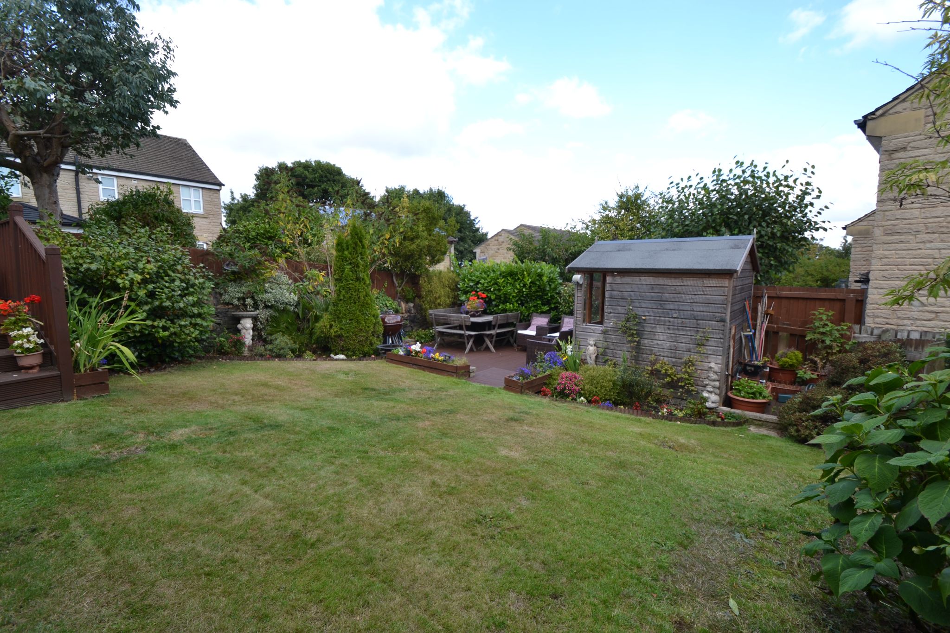
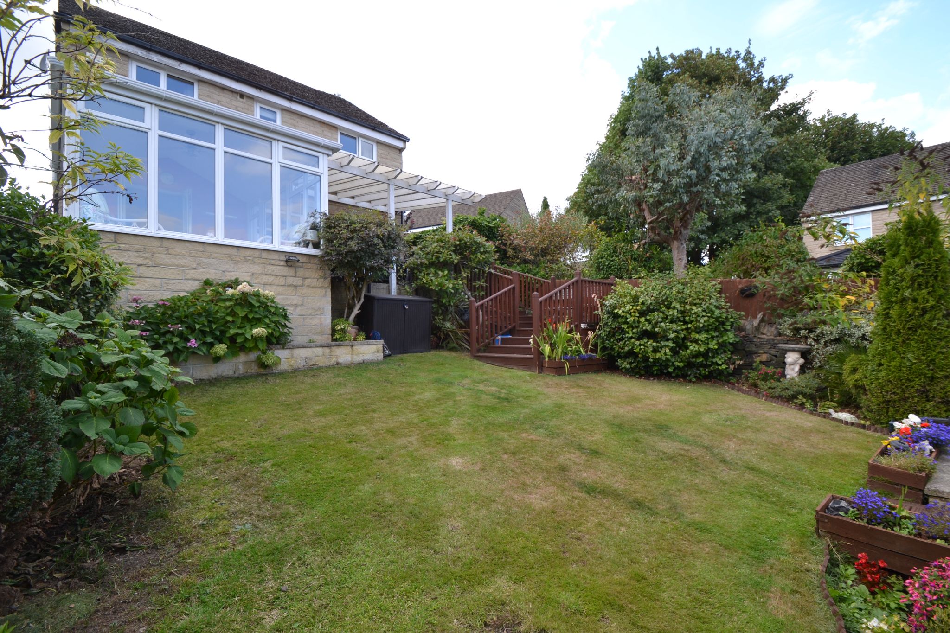
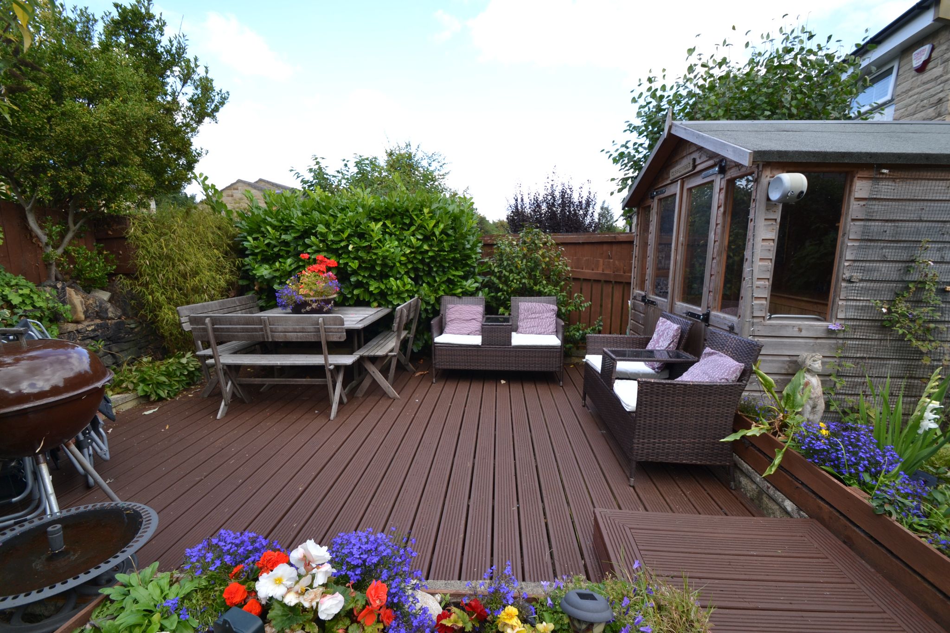
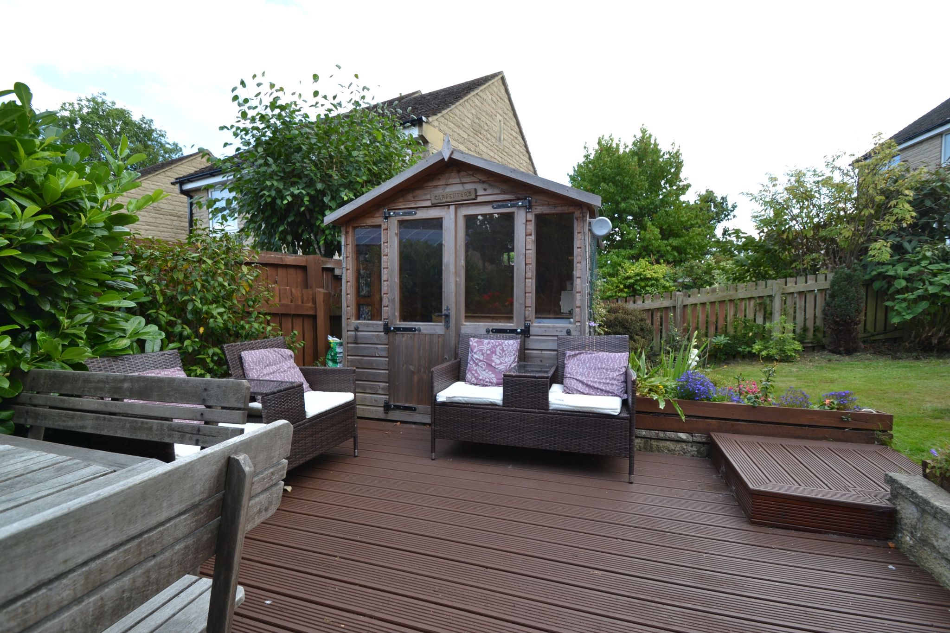
HERE WE HAVE A WELL PRESENTED 4 BEDROOM DETACHED PROPERTY SET IN THIS ATTRACTIVE CUL-DE-SAC POSITION IN THIS MUCH SOUGHT AFTER PART OF IDLE * 2 RECEPTION ROOMS * REAR UPVC DG CONSERVATORY WITH A TILED ROOF AND INSULATION * EXTENSIVE FITTED KITCHEN * UTILITY ROOM AND CLOAKS * UPSTAIRS ARE THE 4 BEDROOMS WITH 3 HAVING FITTED WARDROBES * THE MASTER HAS AN EN-SUITE SHOWER ROOM * FAMILY BATHROOM * UPVC DG WINDOWS * ALARM * GCH WITH A CONDENSING COMBI-BOILER * FRONT TARMAC DRIVE FOR 2 CARS * INTEGRAL GARAGE * ENCLOSED REAR GARDEN WITH A FLAGGED PATIO AND A COVERED PERGOLA * DECKED STEPS DOWN TO A LAWNED GARDEN WITH AN ADDITIONAL DECKED PATIO & A SUMMERHOUSE RETREAT FOR THOSE ALFRESCO LAZY EVENINGS * LOVELY YOUNG FAMILY HOME * VIEWING ESSENTIAL
Tucked away in an attractive cul-de-sac position in this much sought after part of Idle, this beautifully presented 4 bedroom and 2 bathroom detached property is a wonderful place to call home. Offering a lovely balance of space, comfort and practicality, it has all the ingredients of a warm and welcoming family home, with a layout that works effortlessly for modern day living.
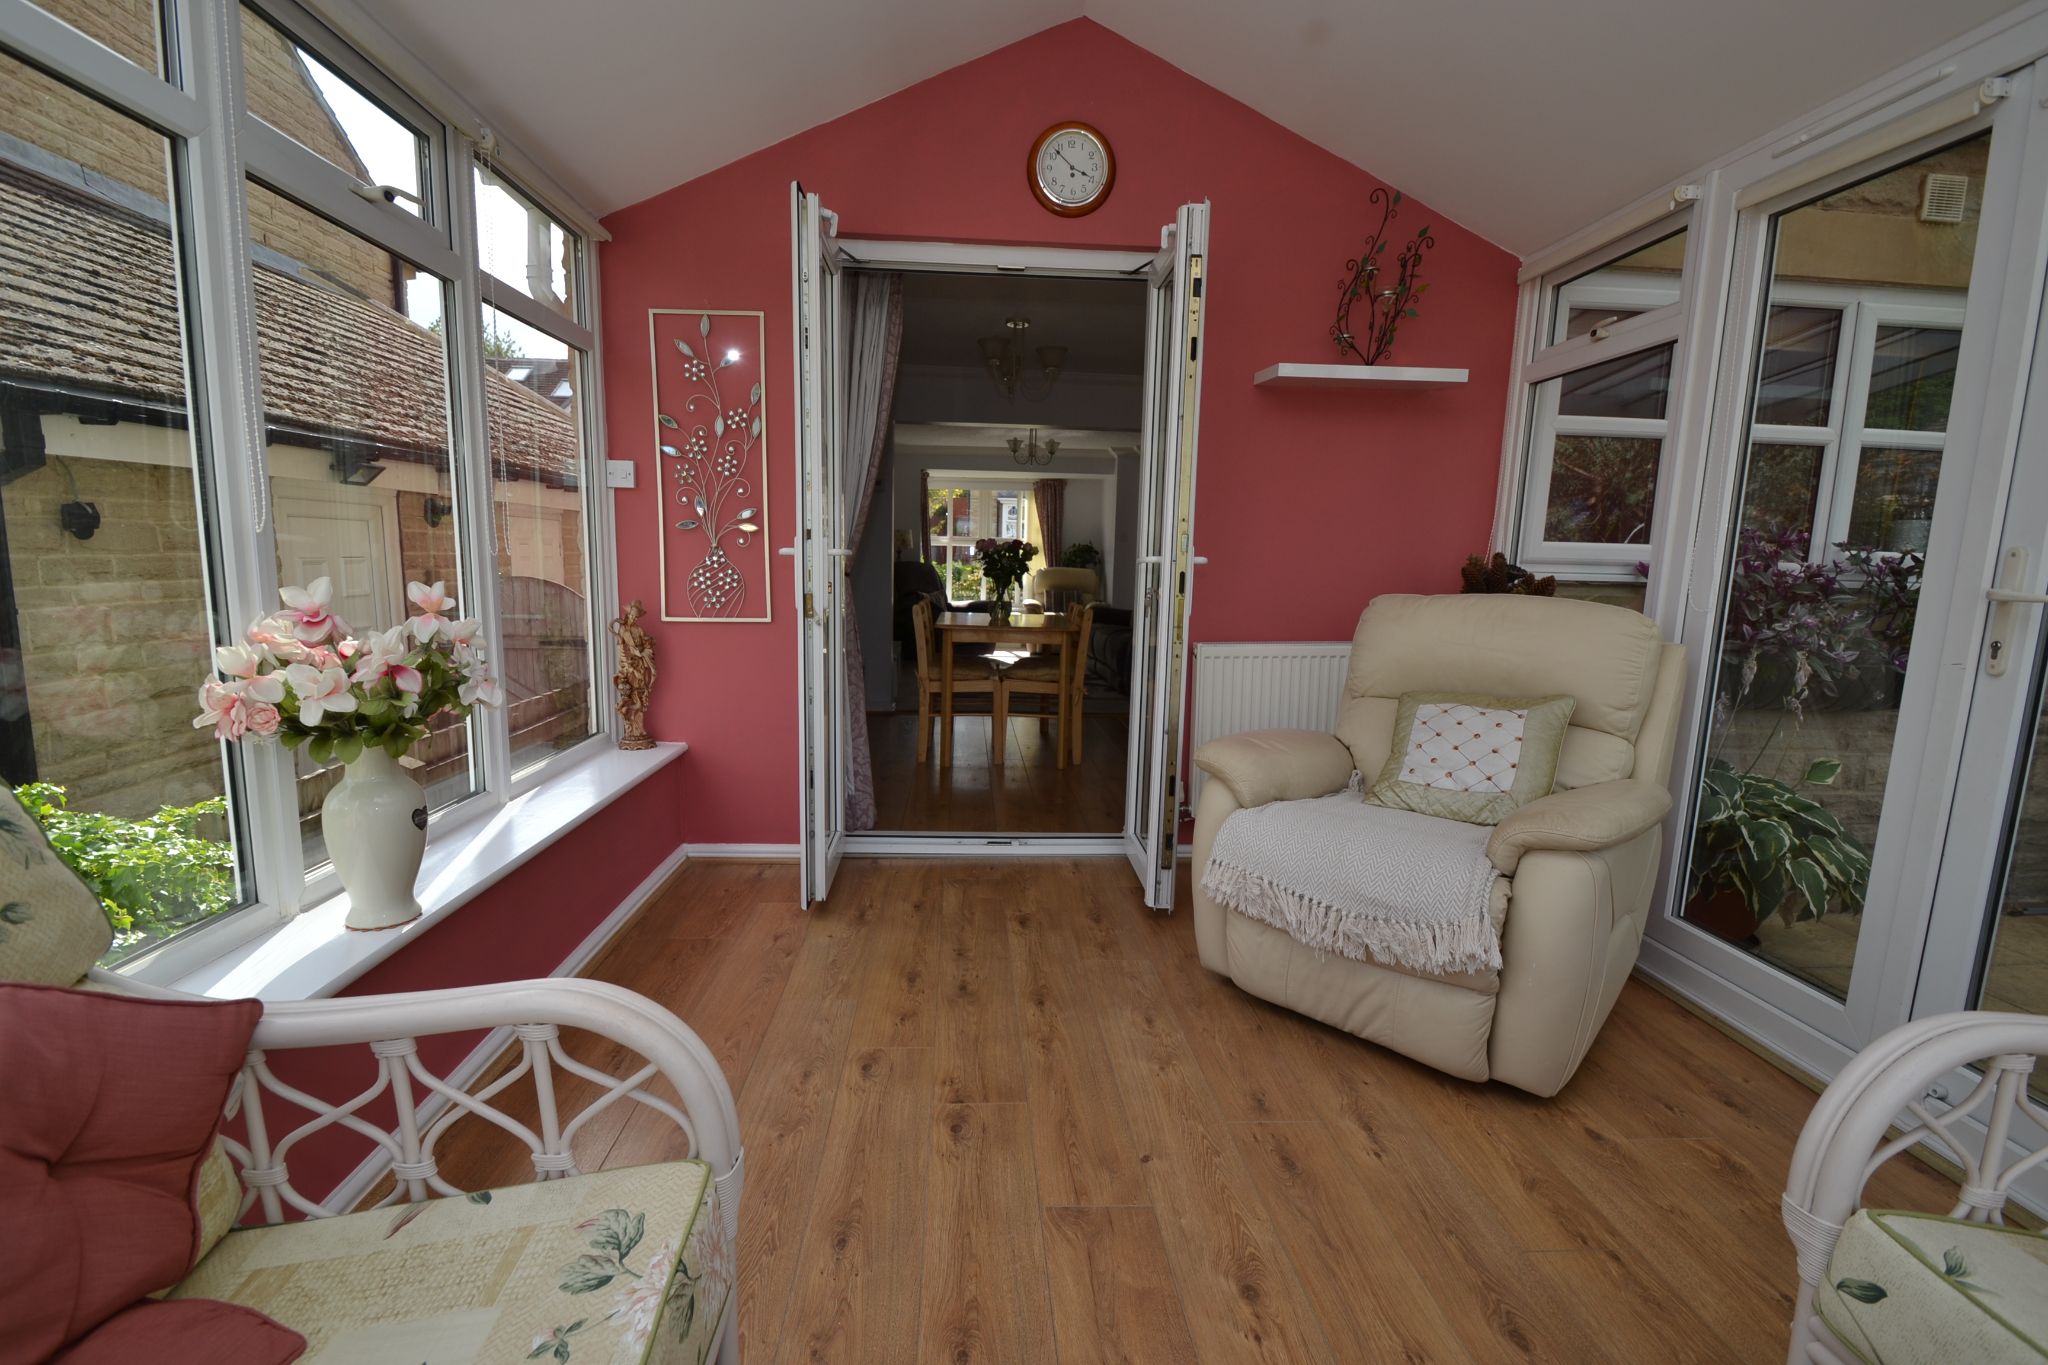
Entered on the ground floor, the property immediately gives a sense of being well cared for and thoughtfully arranged. There are two reception rooms, giving you the flexibility to create spaces that suit your lifestyle perfectly, whether that means a cosy lounge for relaxing evenings, a dining room for entertaining. Adding even more versatility is the UPVC double glazed conservatory, complete with a tiled roof and insulation, making it a comfortable and usable room throughout the seasons. It is an ideal spot to enjoy a morning coffee, unwind with a book, or simply take in views of the garden.Entrance Lobby: Front door leads into the entrance vestibule, oak plank effect laminate floor, alarm panel, internal door leads into the:-
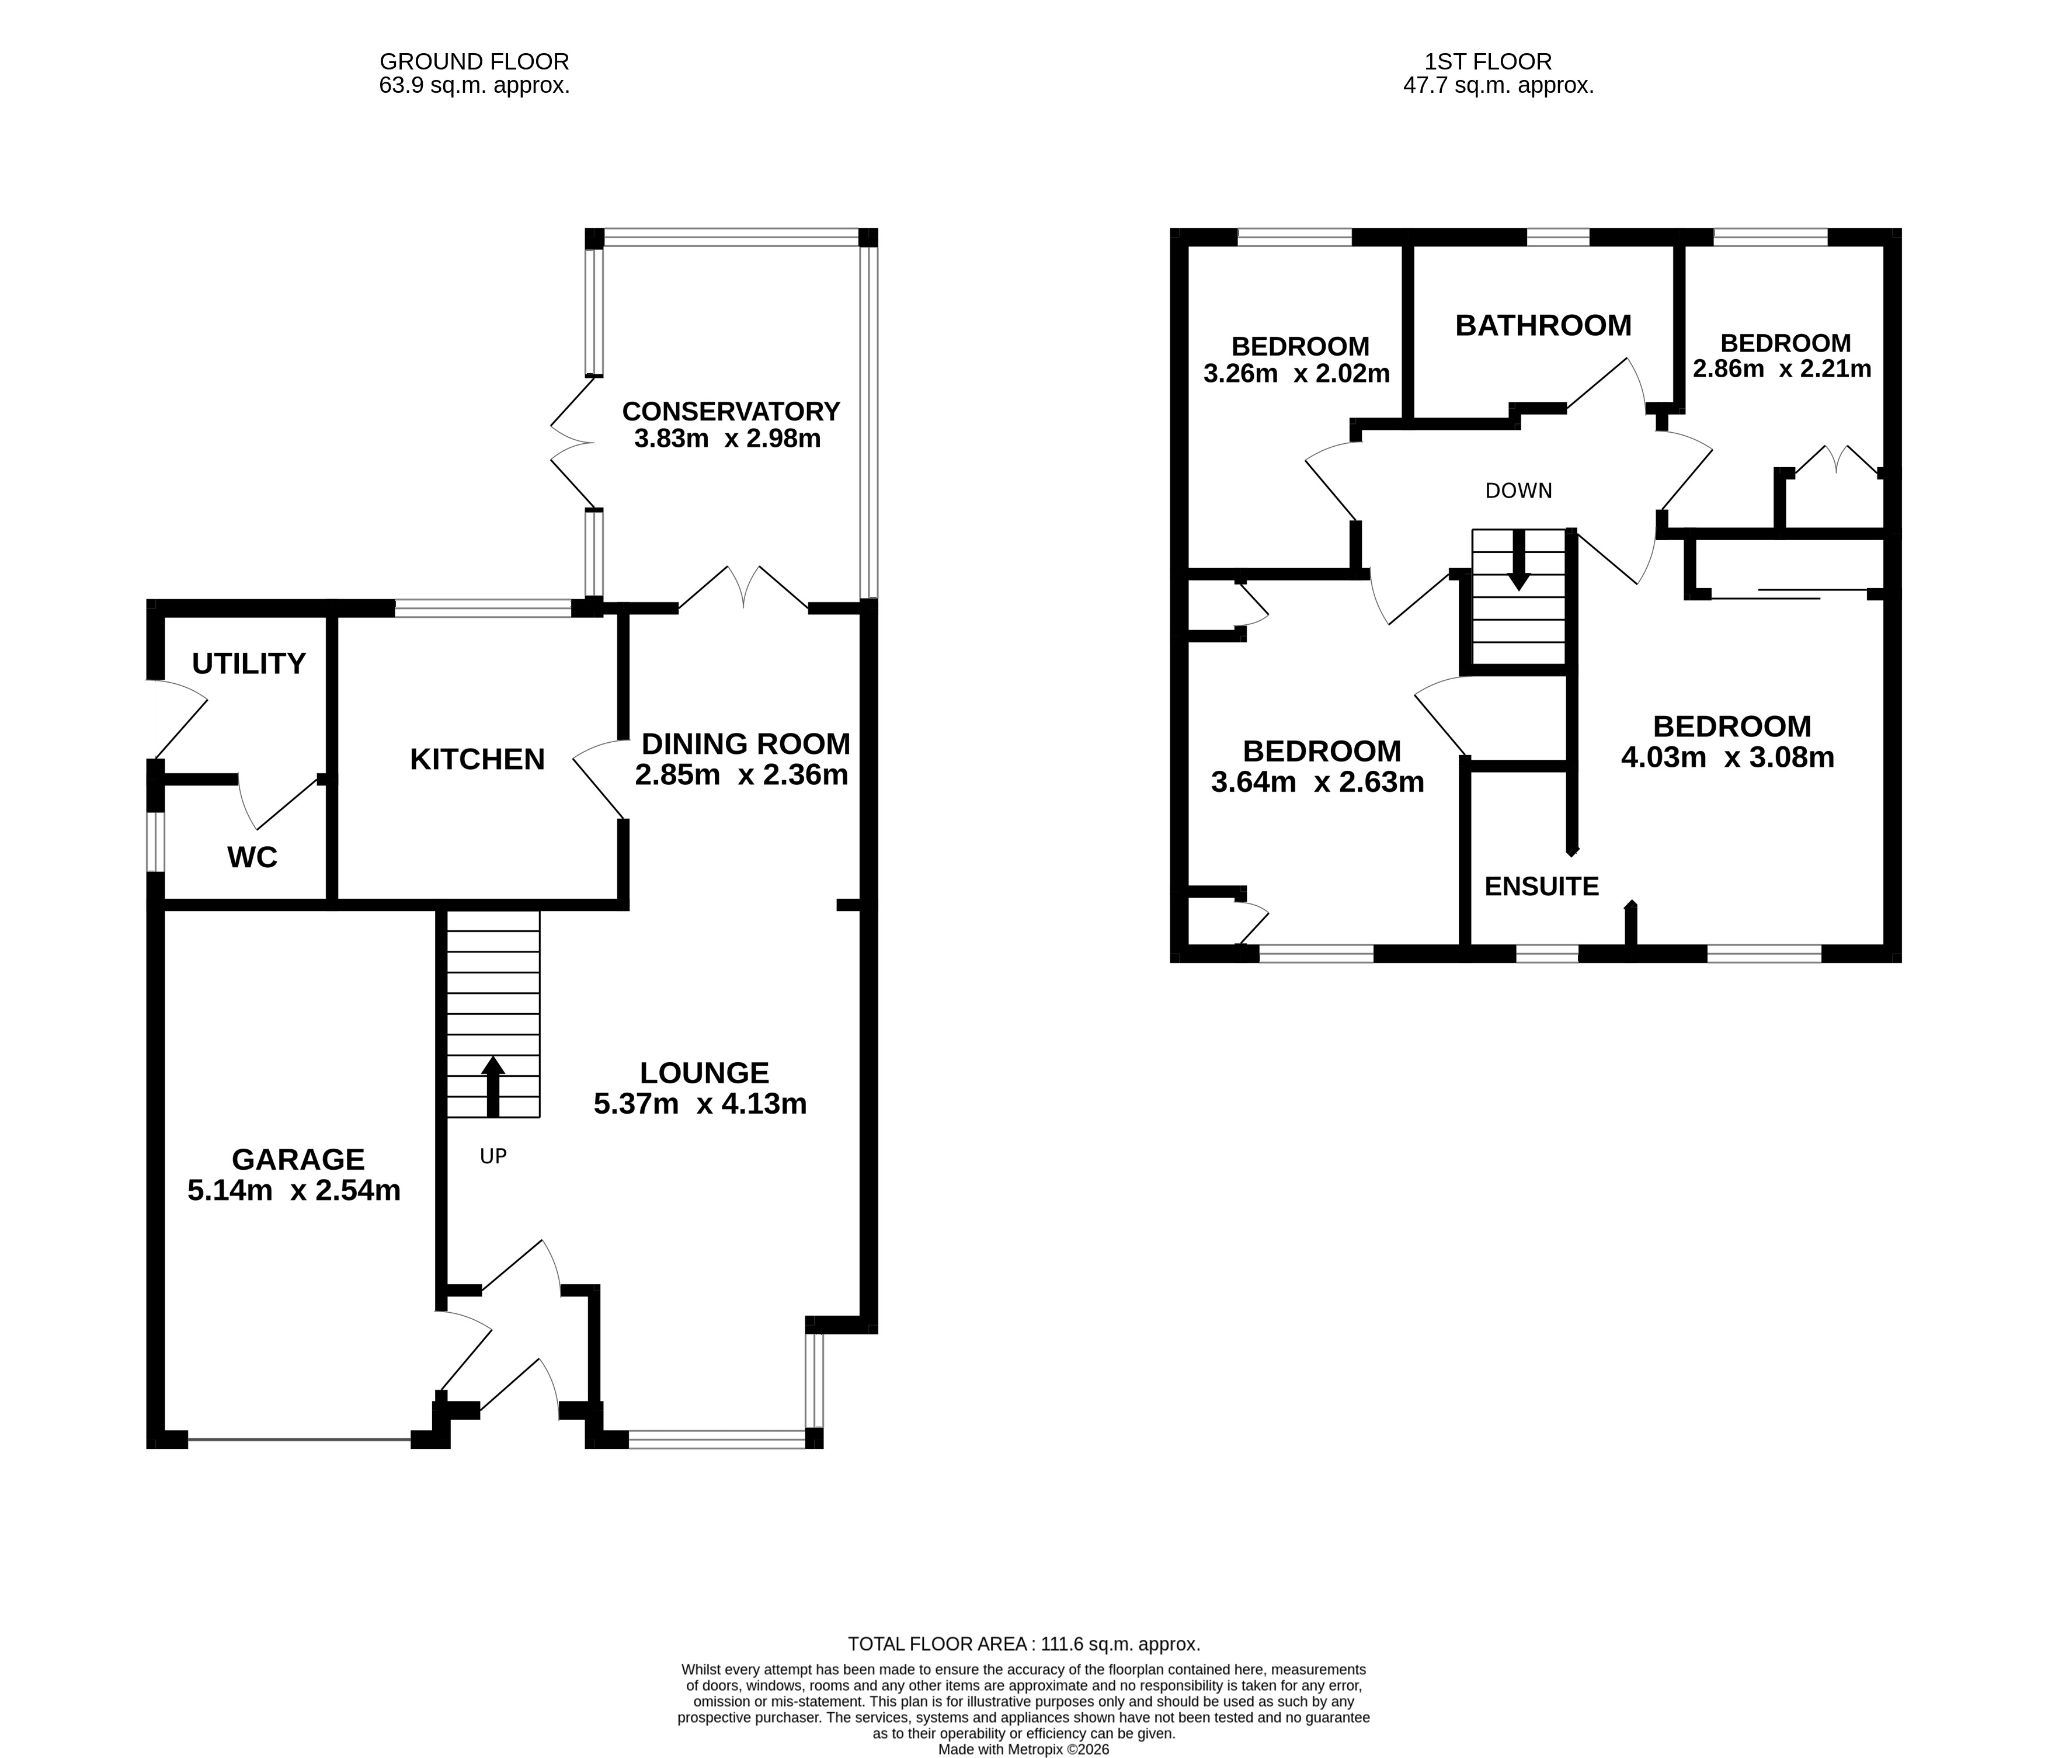
Garage: 5.14m x 2.54m (16'8 x 8'3). Metal up and over door, light & power.
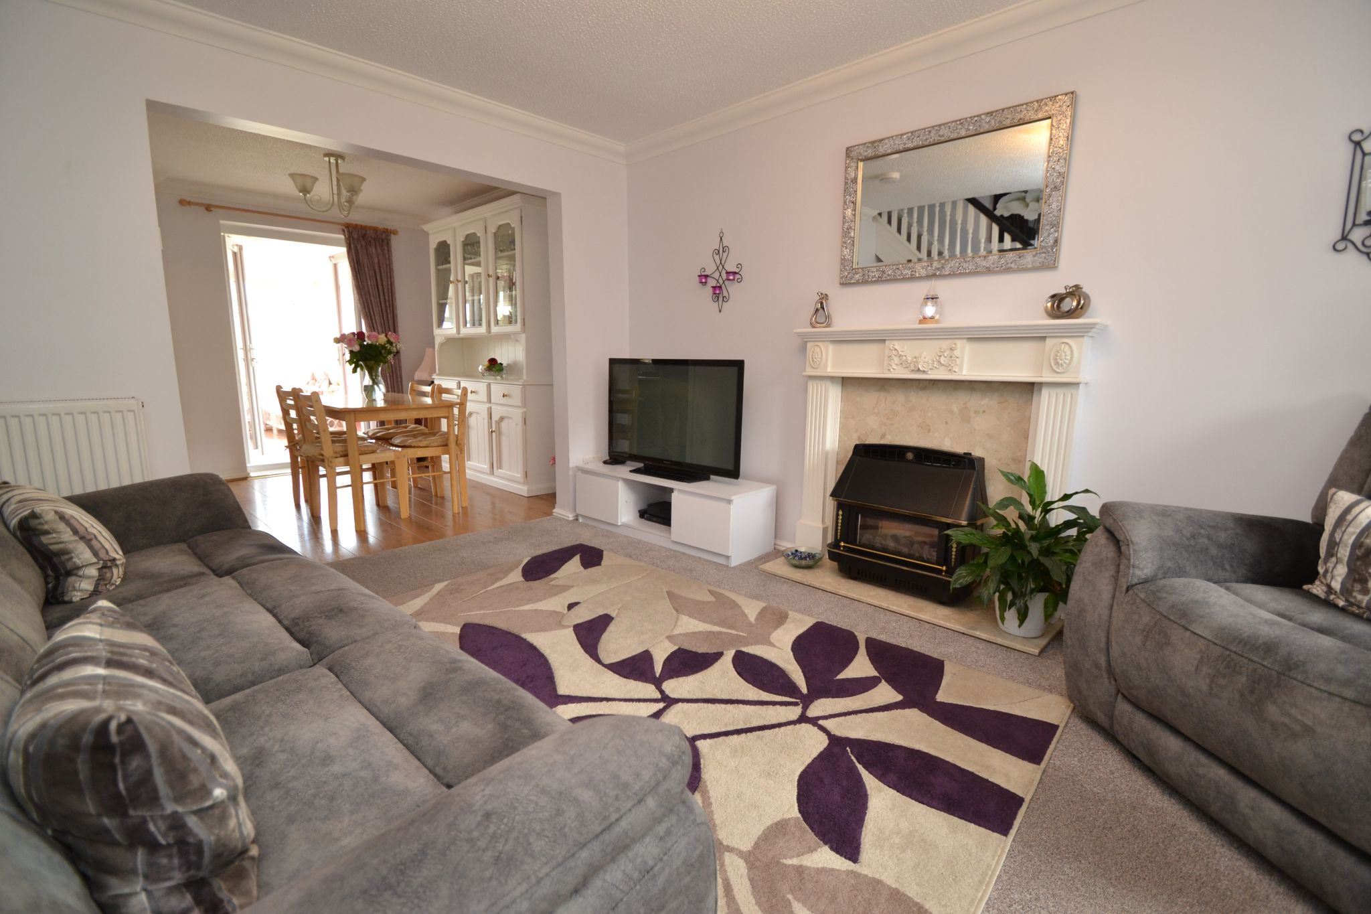
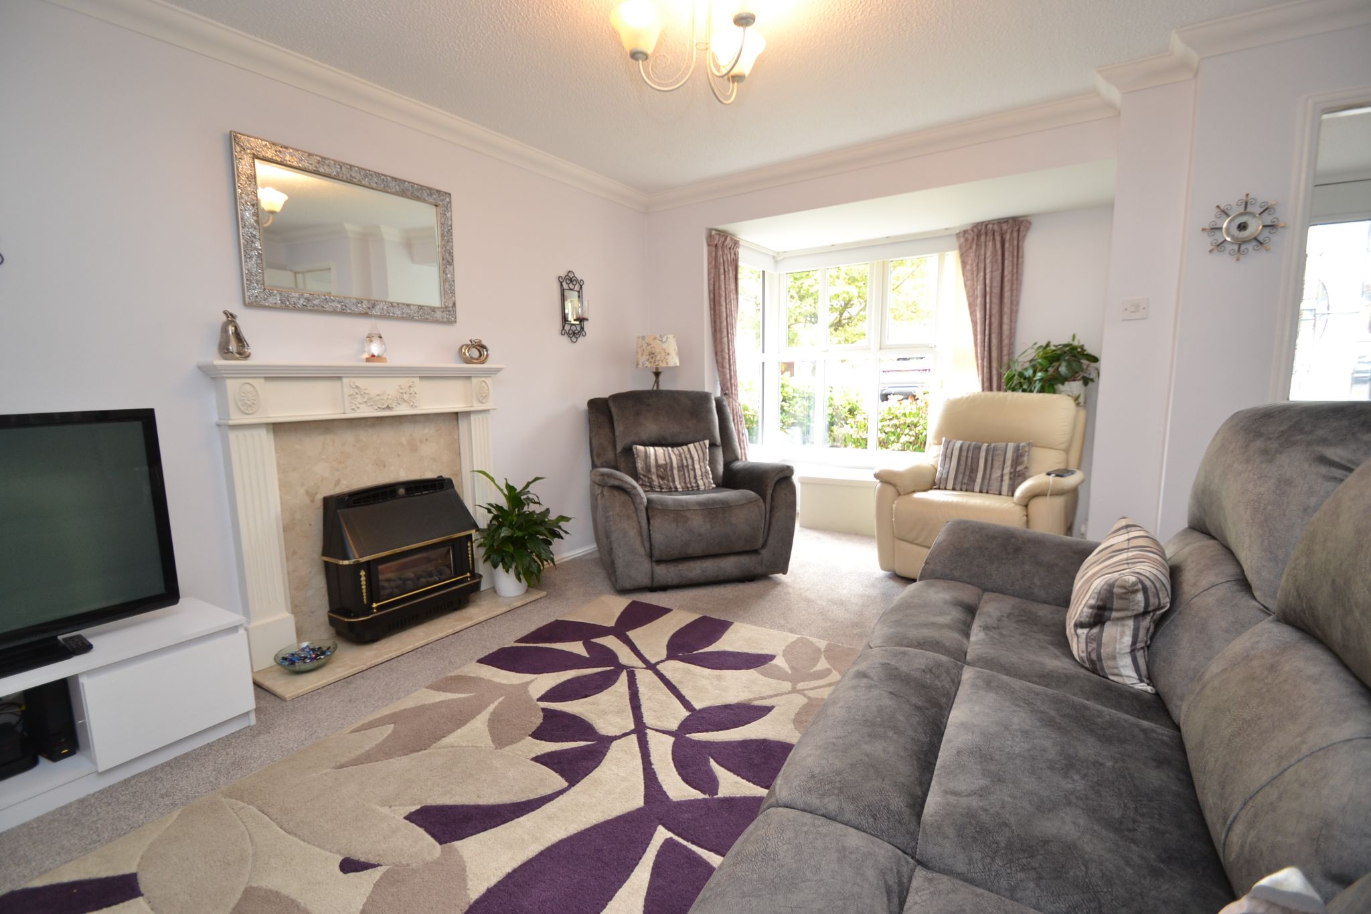
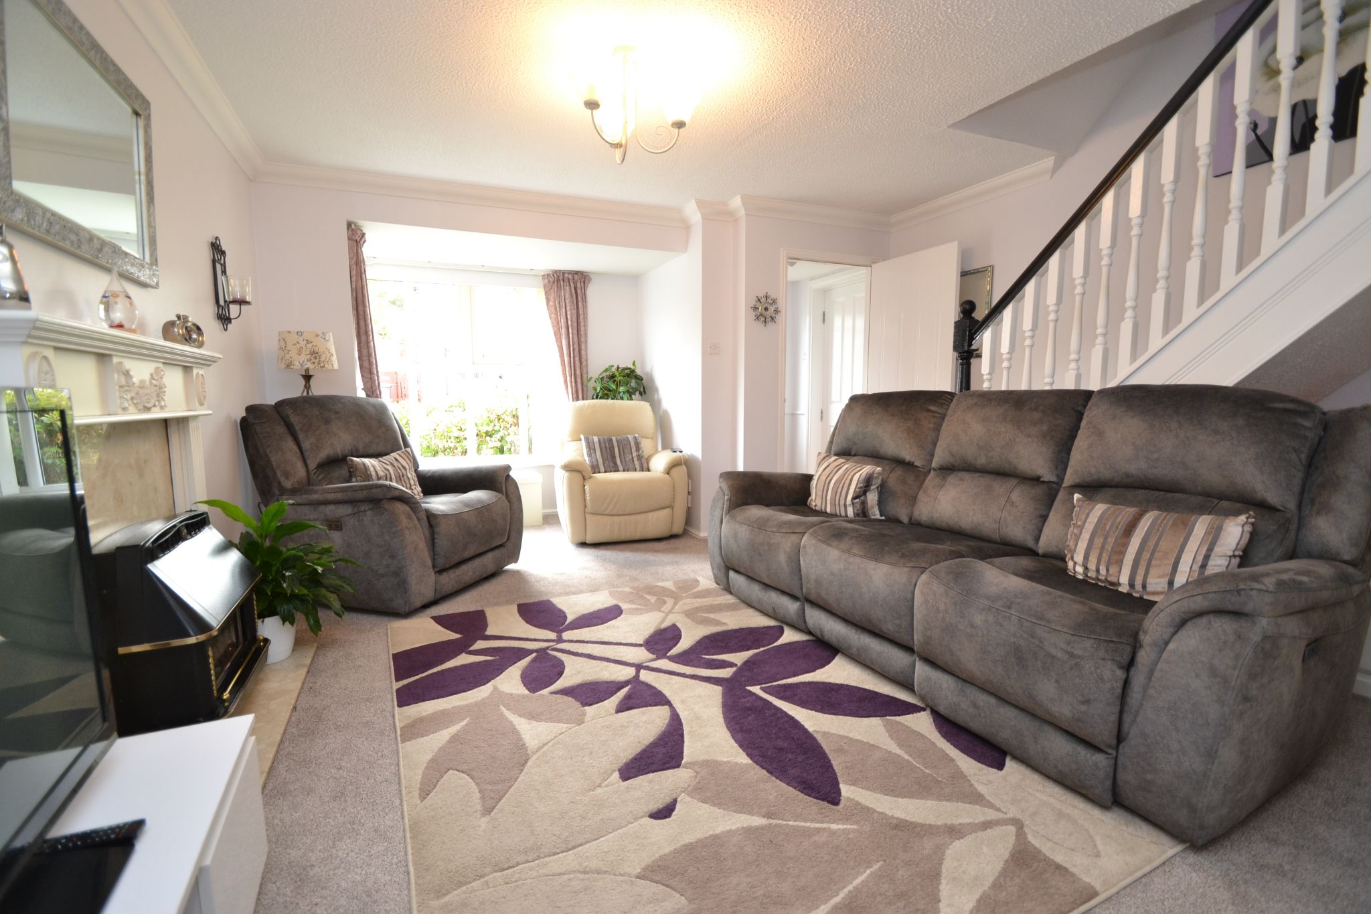
Internal door leads into the Bay Lounge: 5.37m x 4.13m (17'6 x 13'5). Upvc dg bay window with fitted blinds, coving, attractive Adam style fire surround with a marble back and hearth plus a gas fire, radiator, staircase with a recessed area.
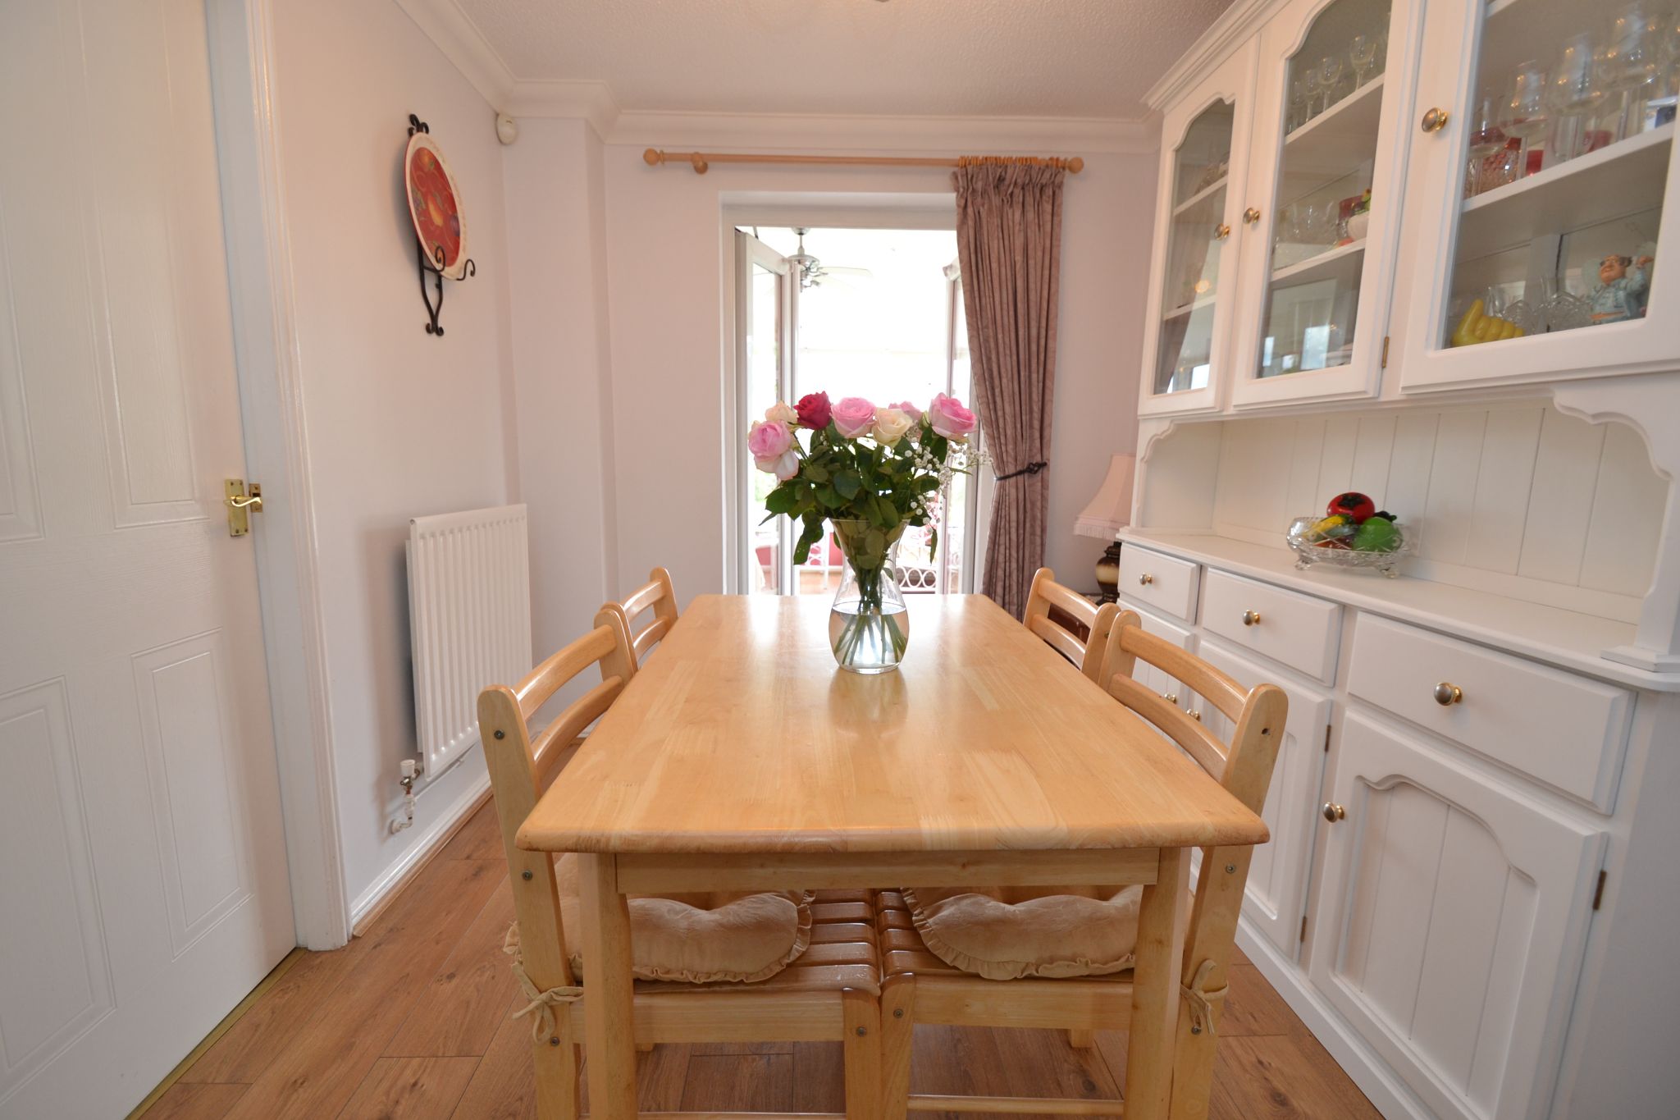
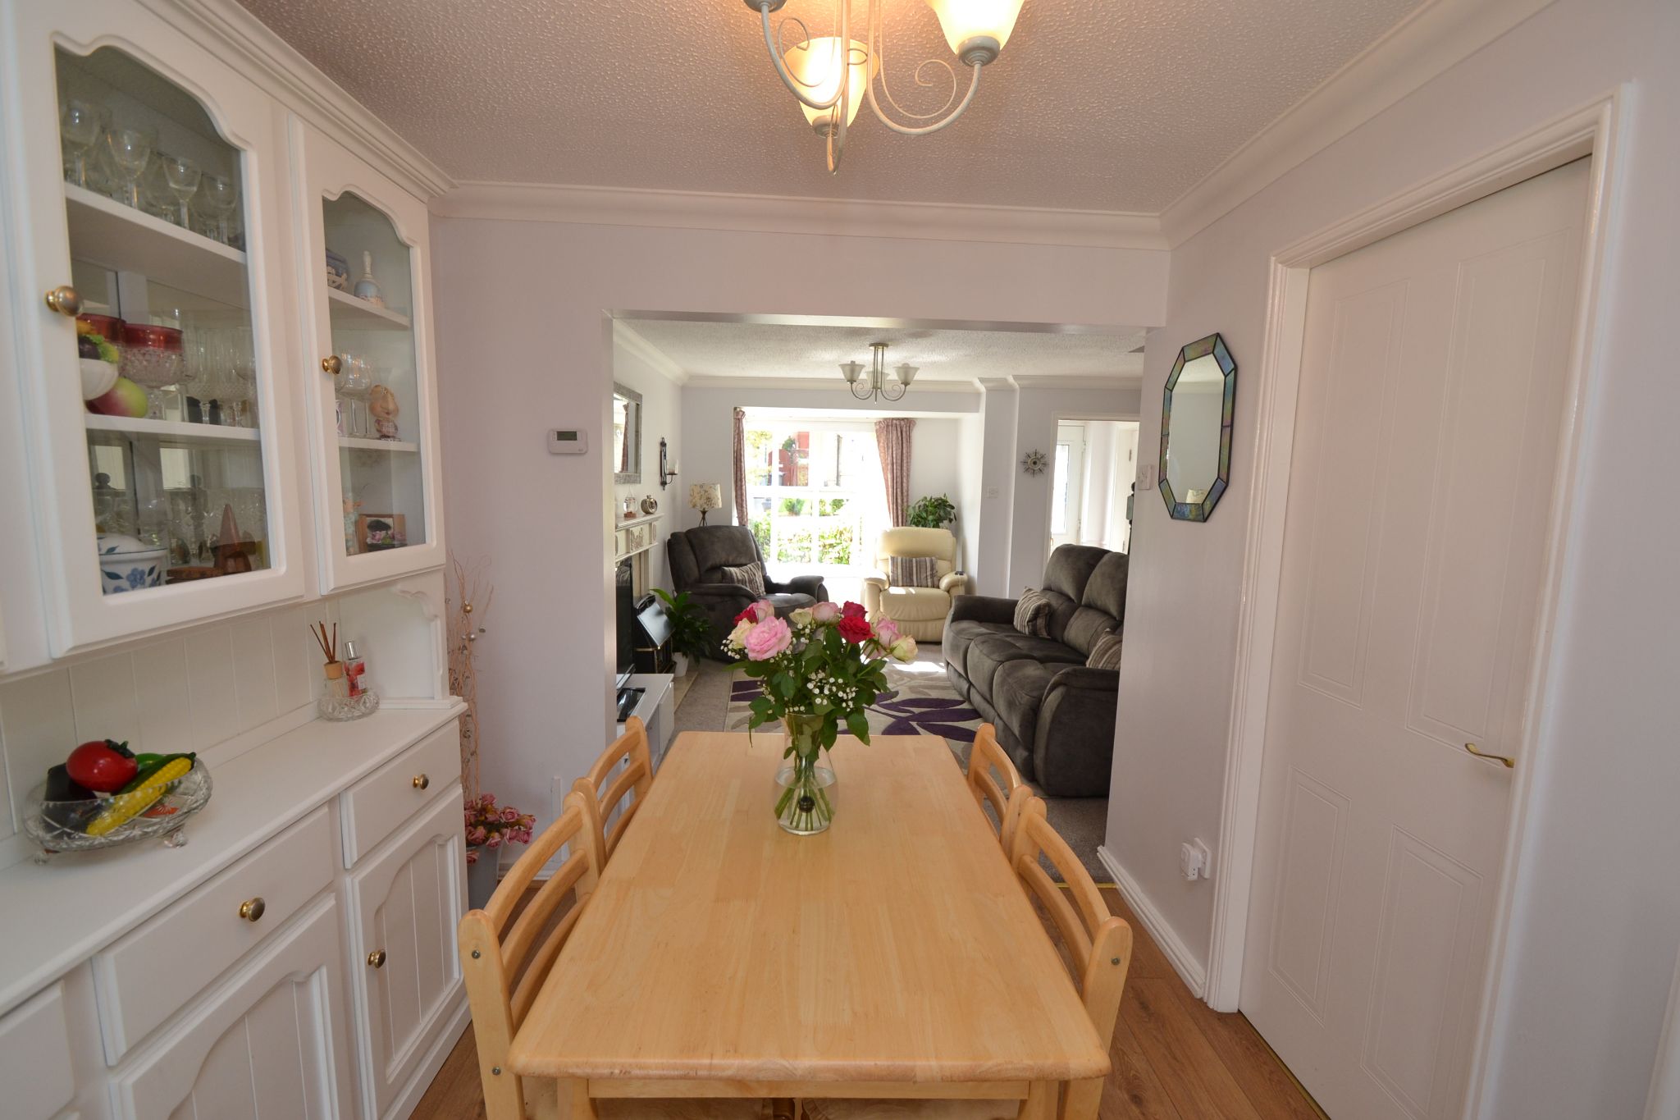
Dining Room: 2.85m x 2.36m (9'3 x 7'7). Oak plank effect laminate flooring, radiator, coving, space for a dining table and chairs and a dresser, Upvc dg French doors lead out to the:-
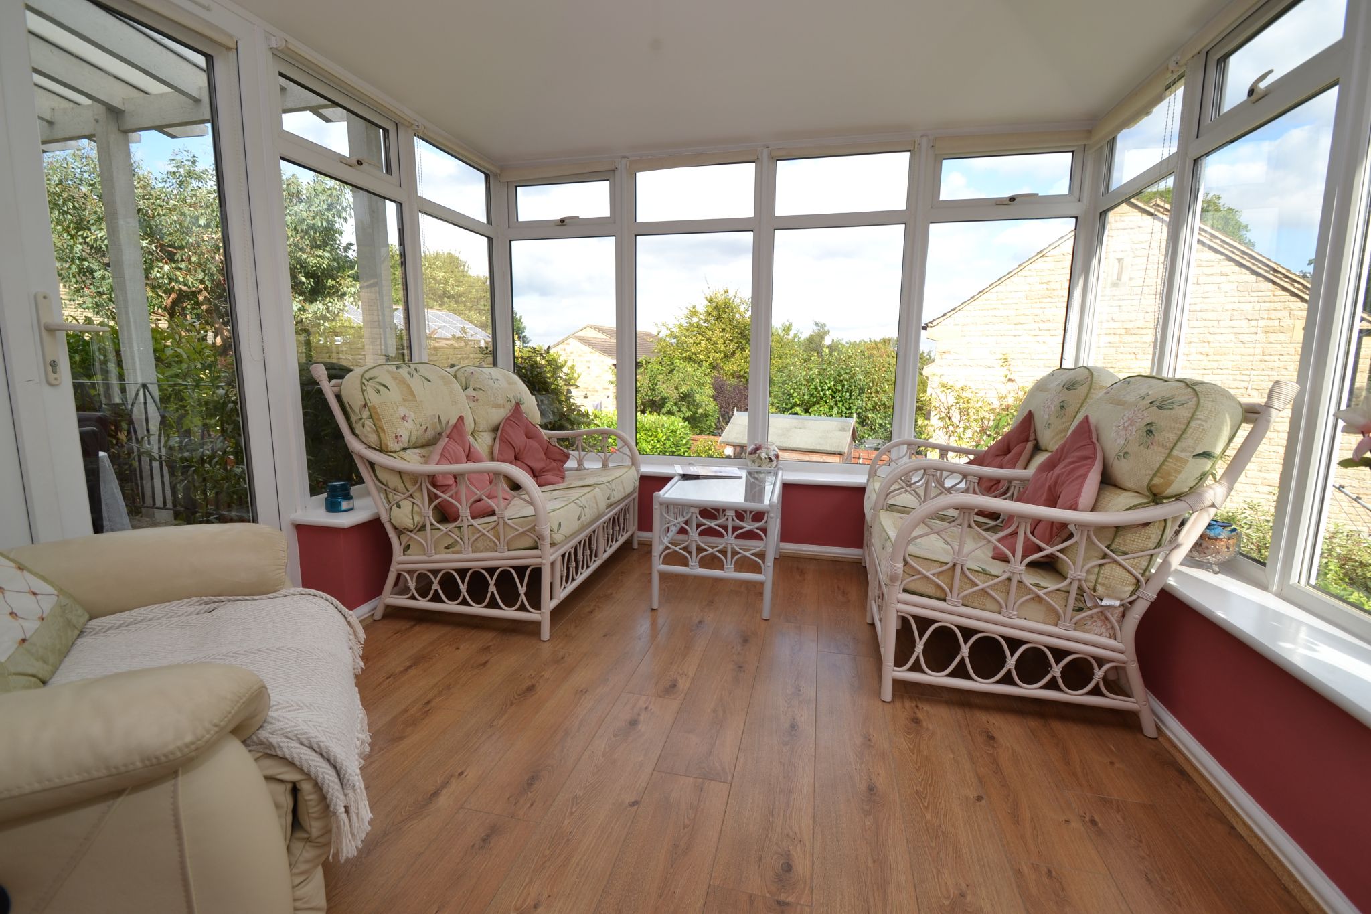
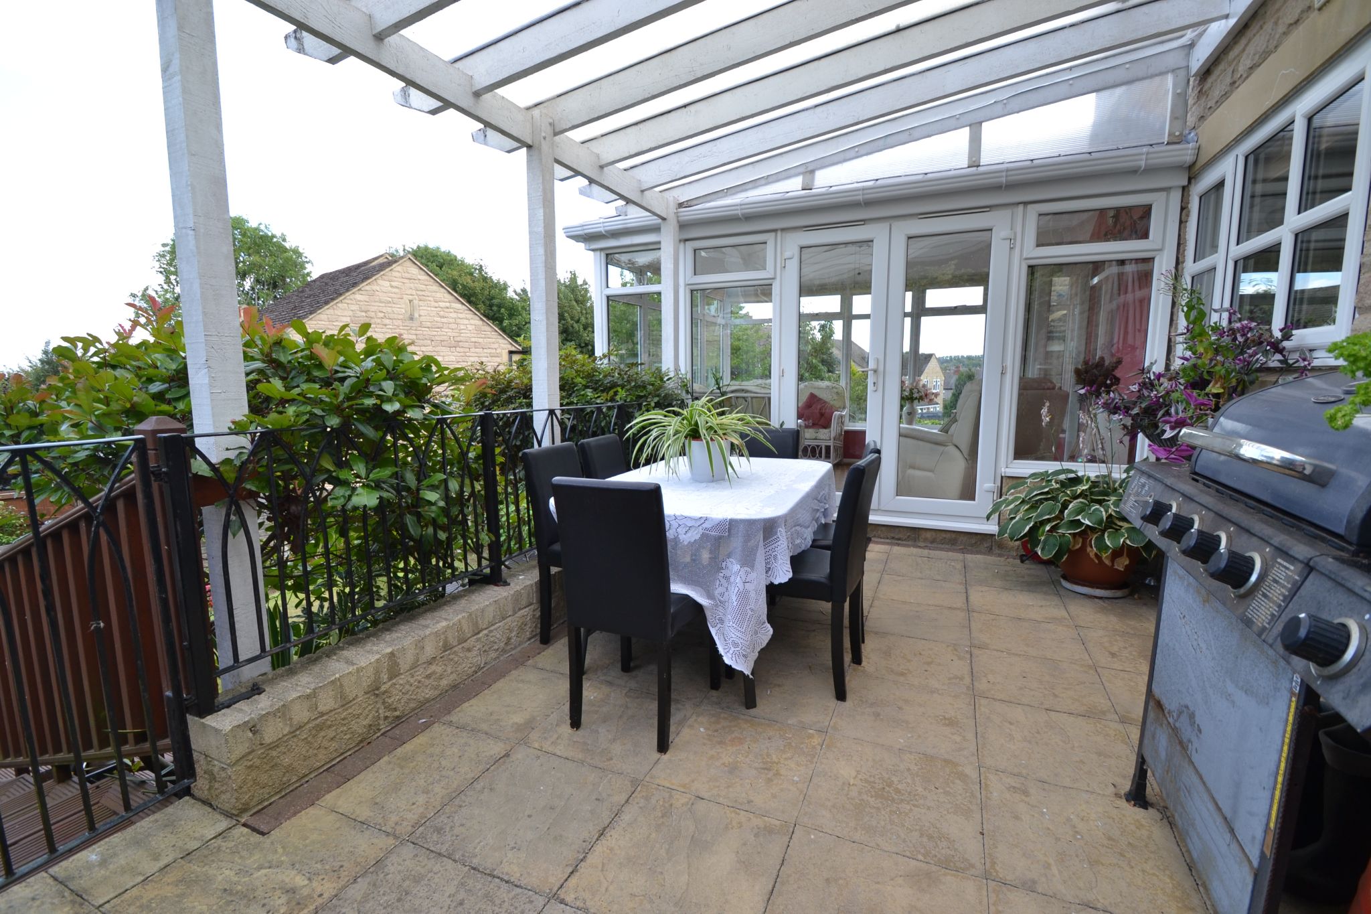
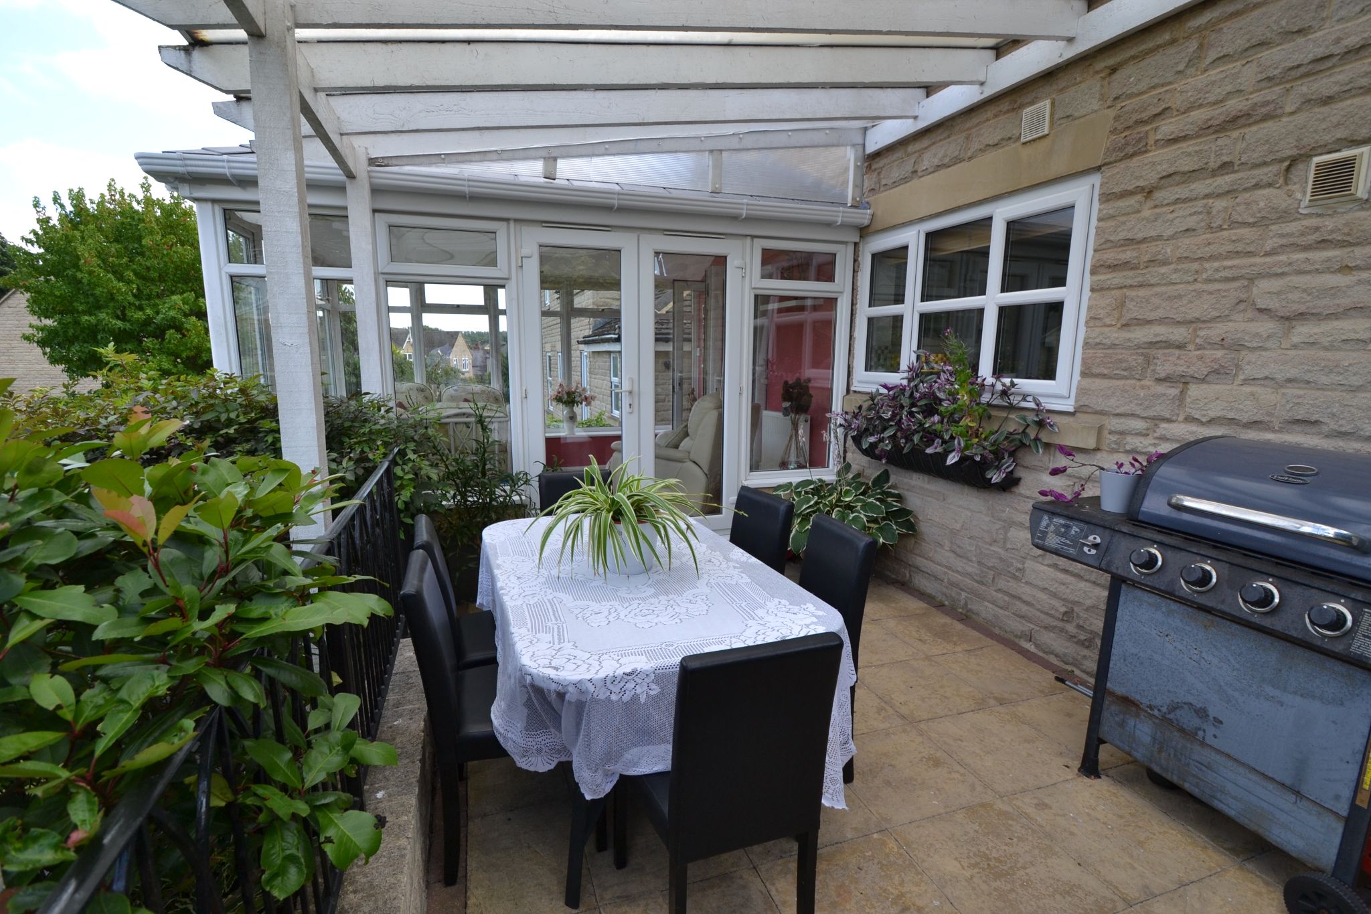
Upvc dg Conservatory: 3.83m x 2.98m (12'5 x 9'7). Recently upgraded with a tiled roof and insulation, inset ceiling lights, blinds, side French doors, oak plank effect laminate flooring, radiator, overlooking the rear gardens and with views across the valley.
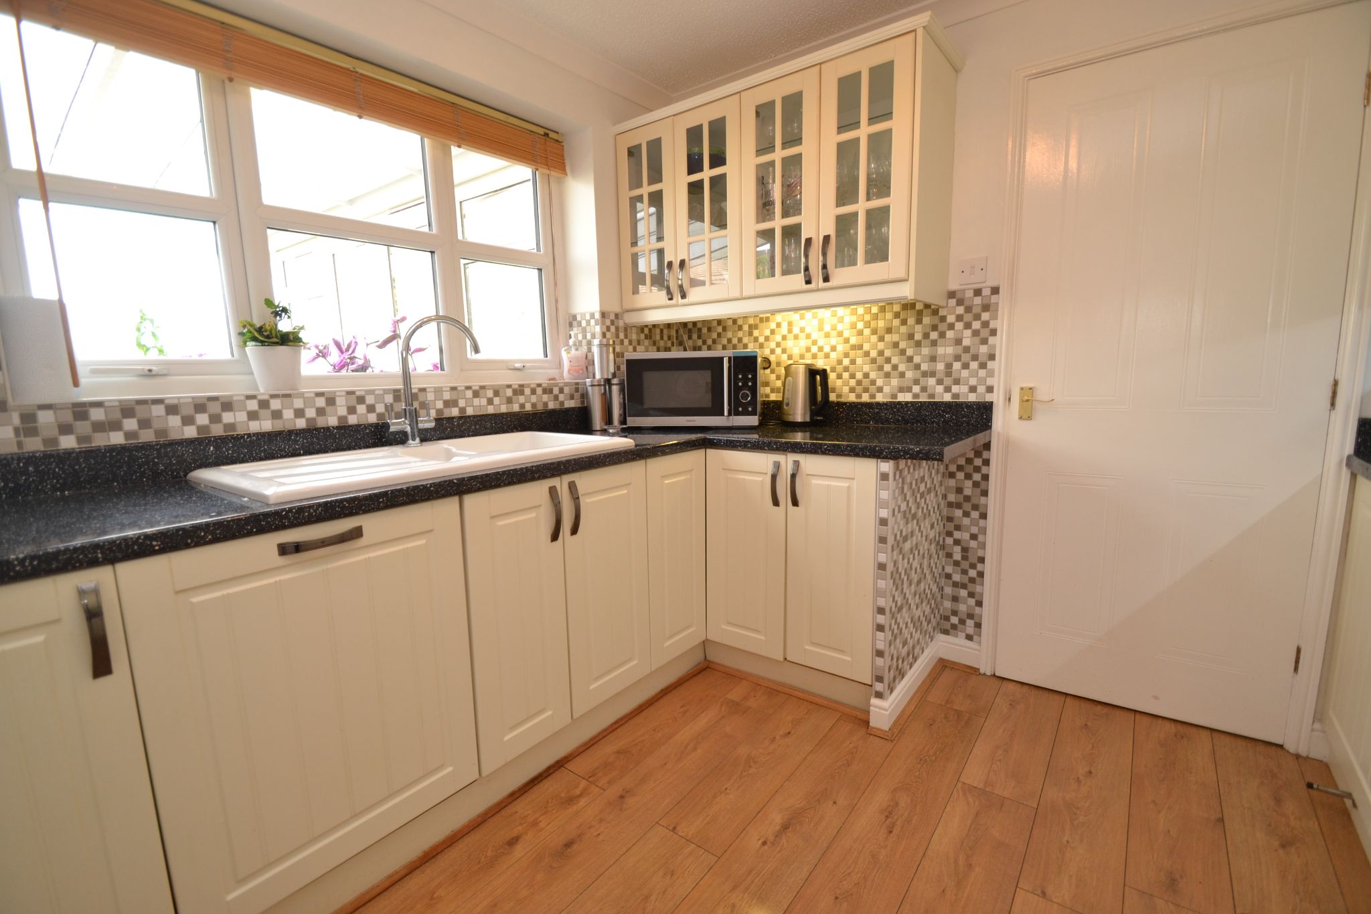
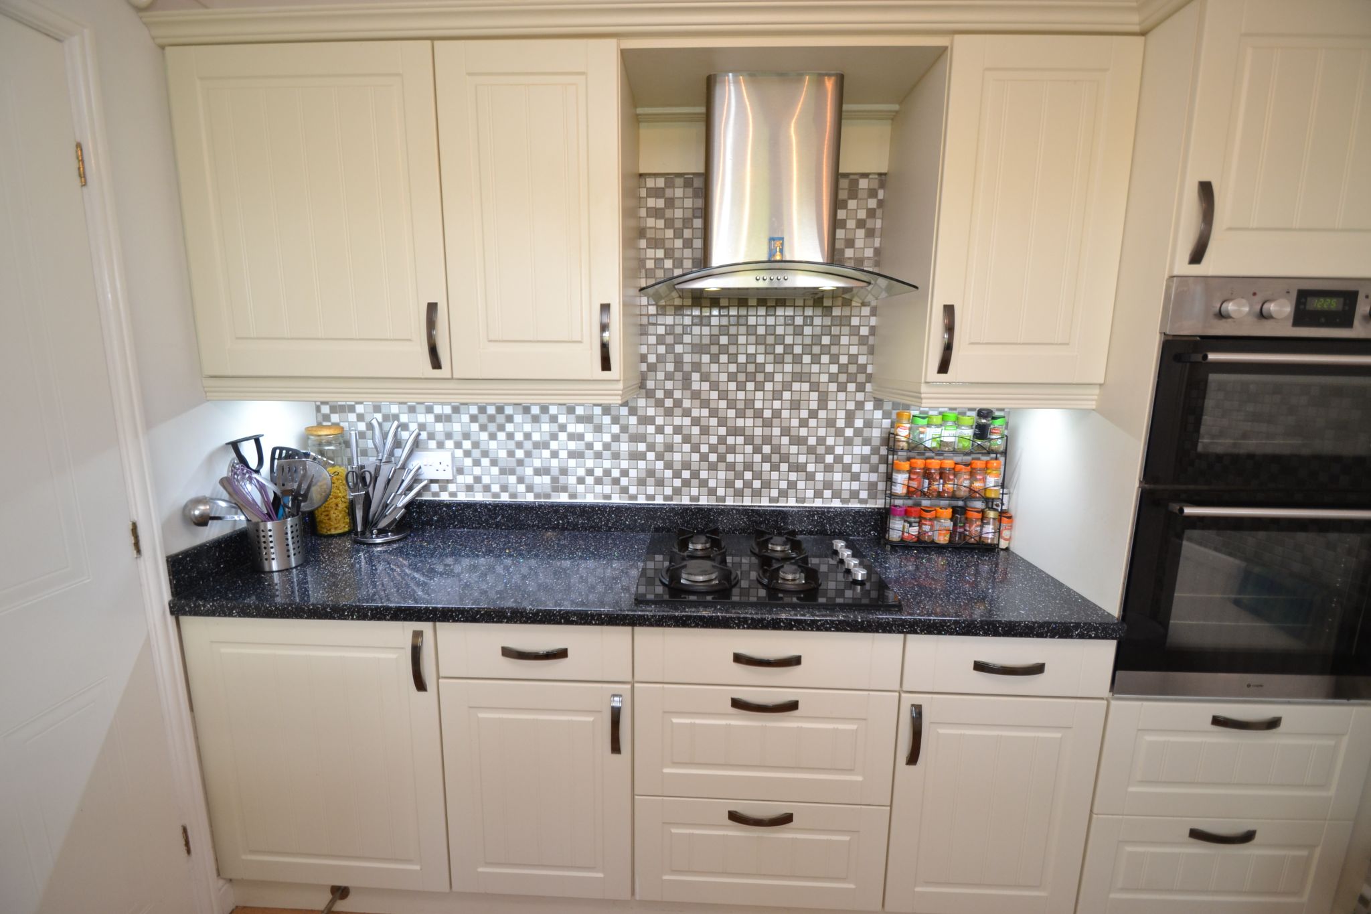
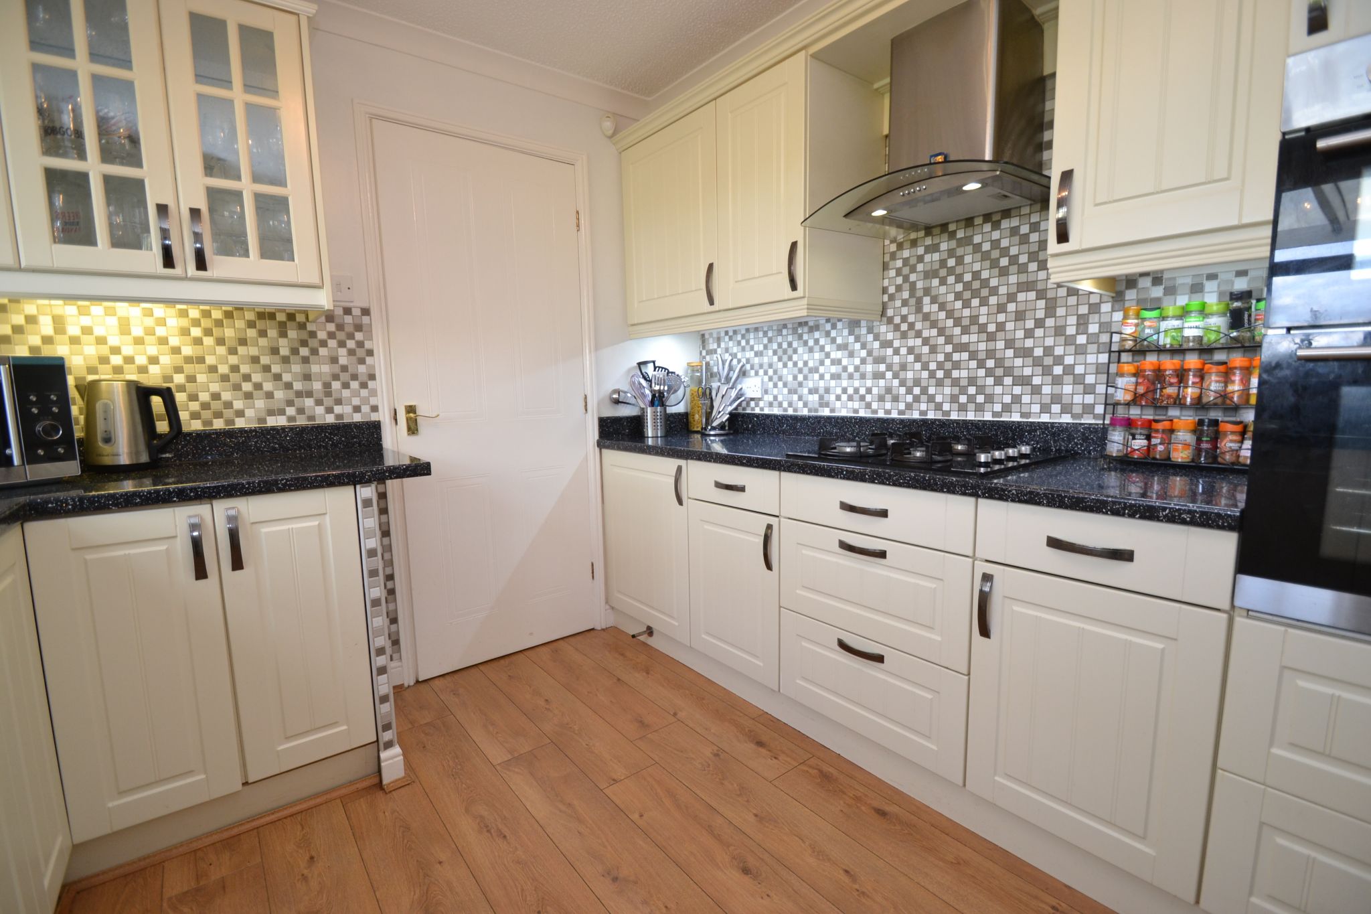
Kitchen: 2.74m x 2.74m (9'3 x 9'2). Extensive range of fitted wall and base units with sparkly work tops and matching splash backs, mosaic tiling above, under lighting, stainless steel extractor and light over a 4 ring ceramic gas hob, built in stainless electric double oven, 1.5 sink in white with a chrome mixer tap, integrated dish washer, Upvc dg window to rear over looking the patio.
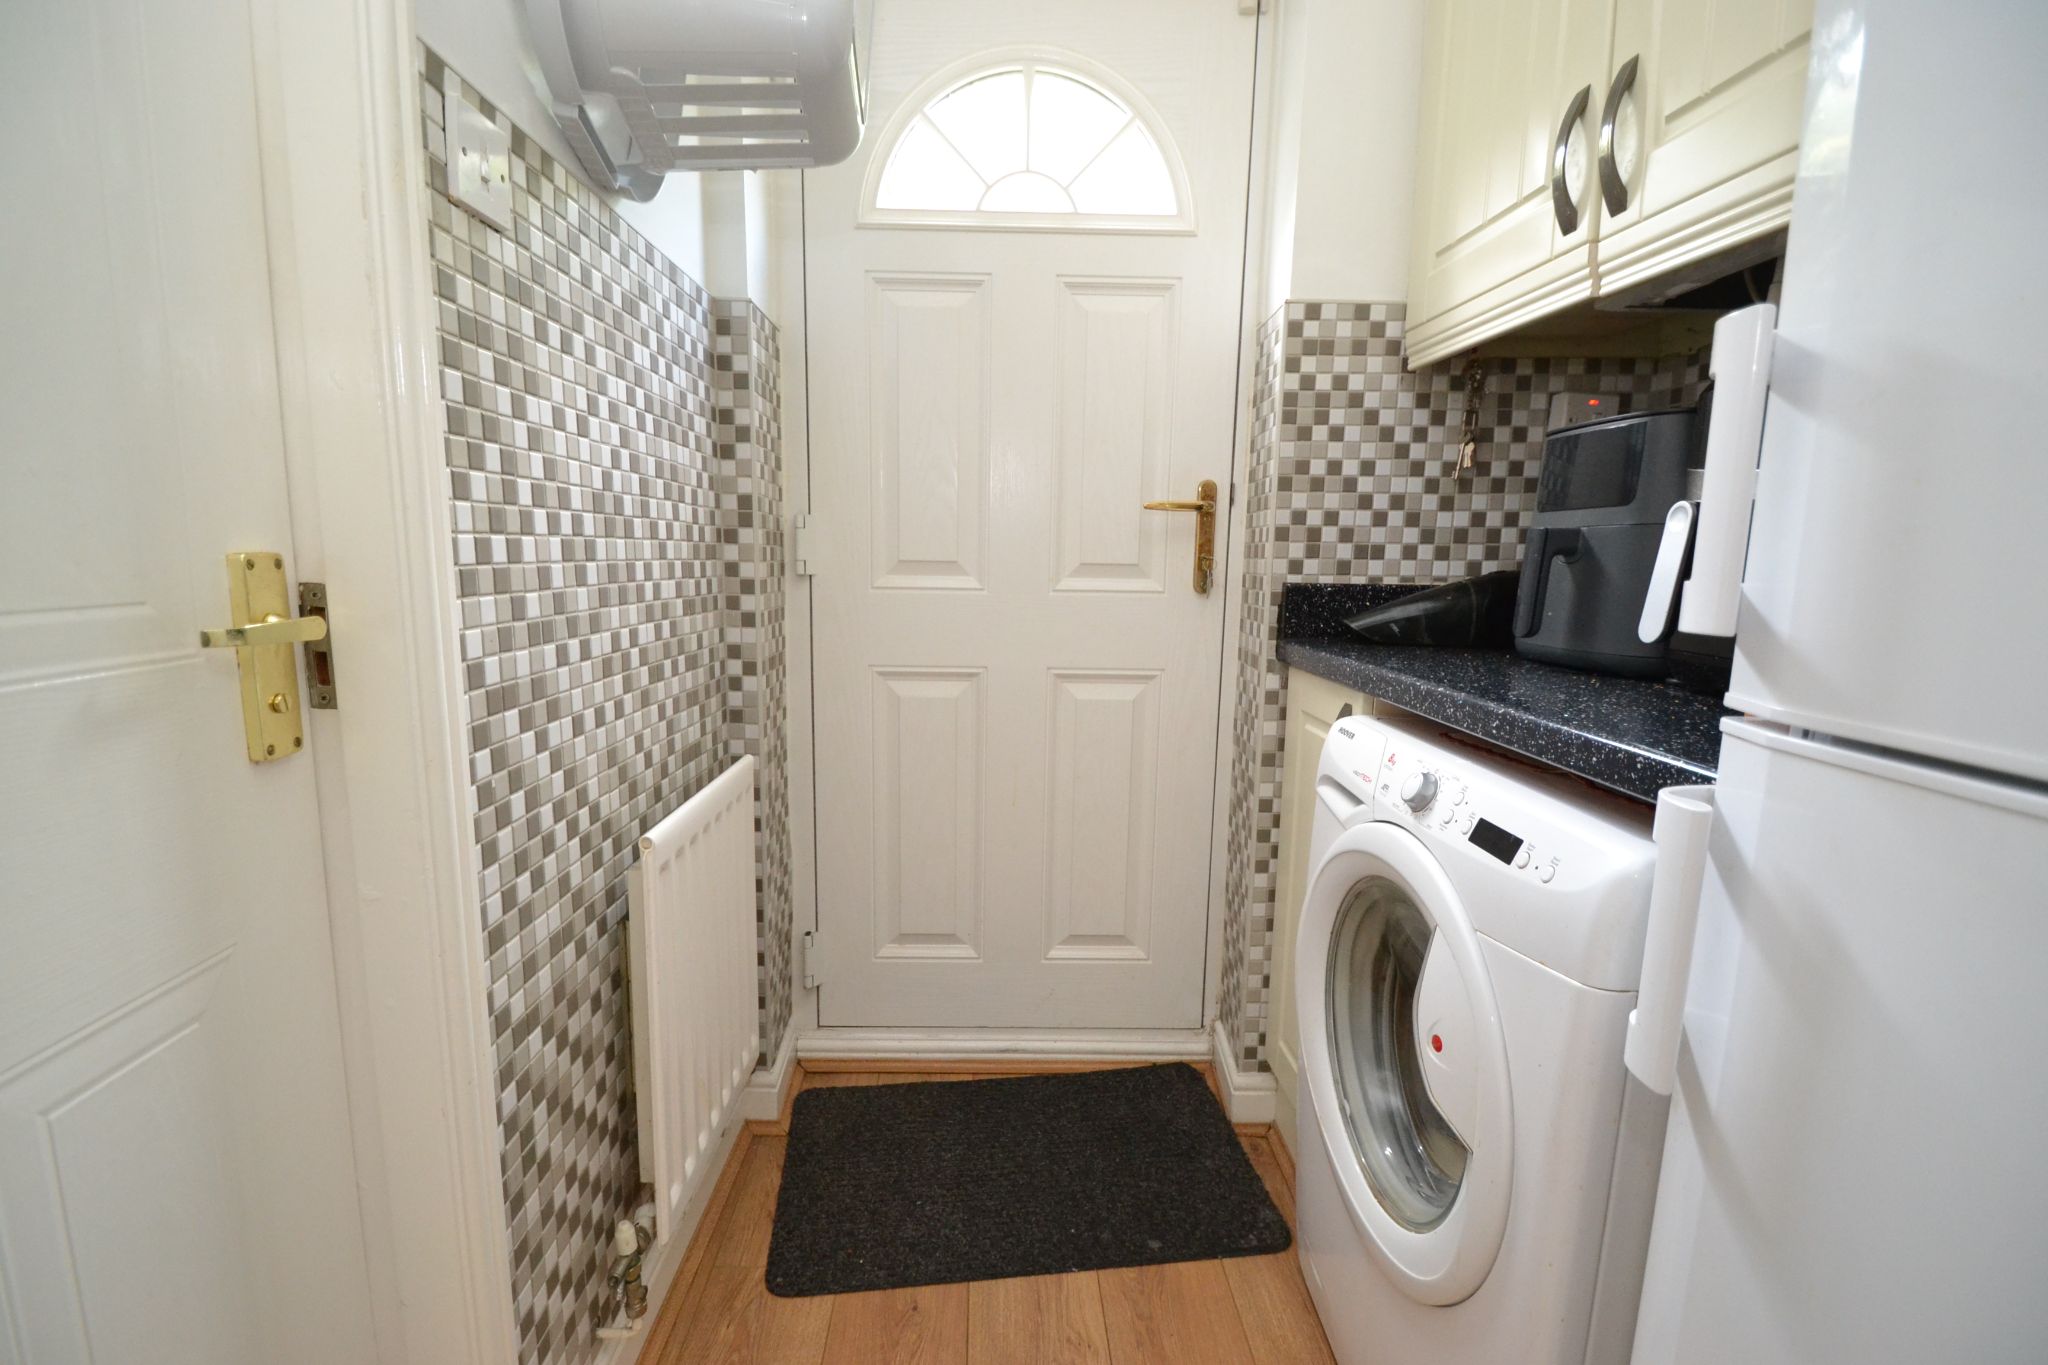
Utility: 1.54m x 1.52m (5'0 x 4'9). Base & wall unit with a sparkly work top and splash backs, plumbed for an-auto-washer, space for a tall boy fridge freezer, side door, plank effect oak laminate flooring, inset ceiling lights, radiator.
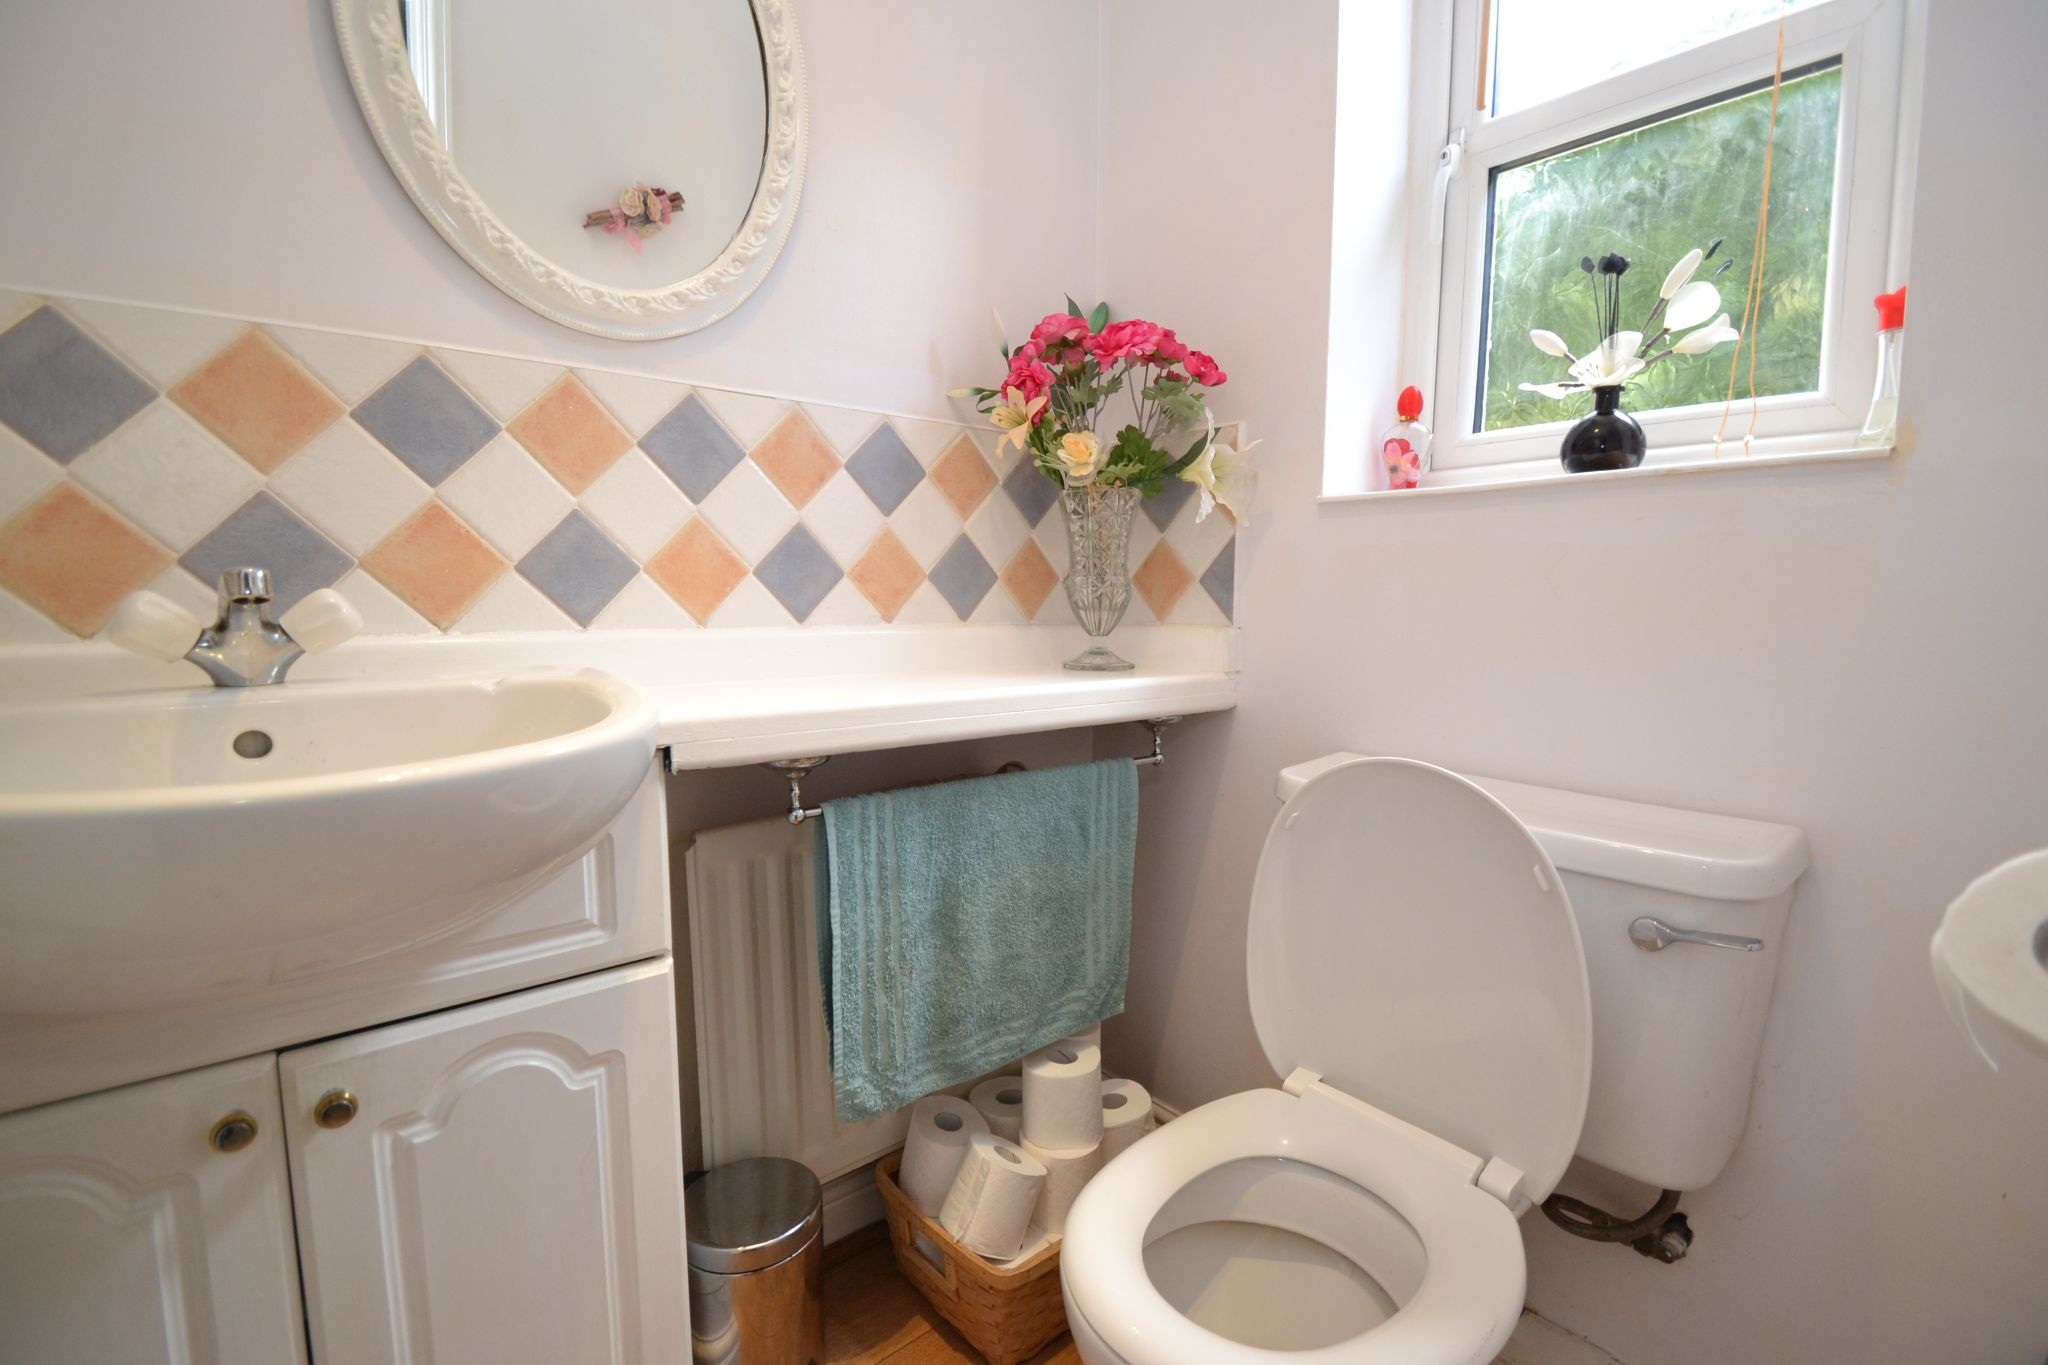
Cloaks: 1.54m x 1.20m (5'0 x 3'9). Wc and wash basin in white with chrome fittings, coving, inset ceiling lights, side frosted Upvc dg window, radiator, laminate flooring.
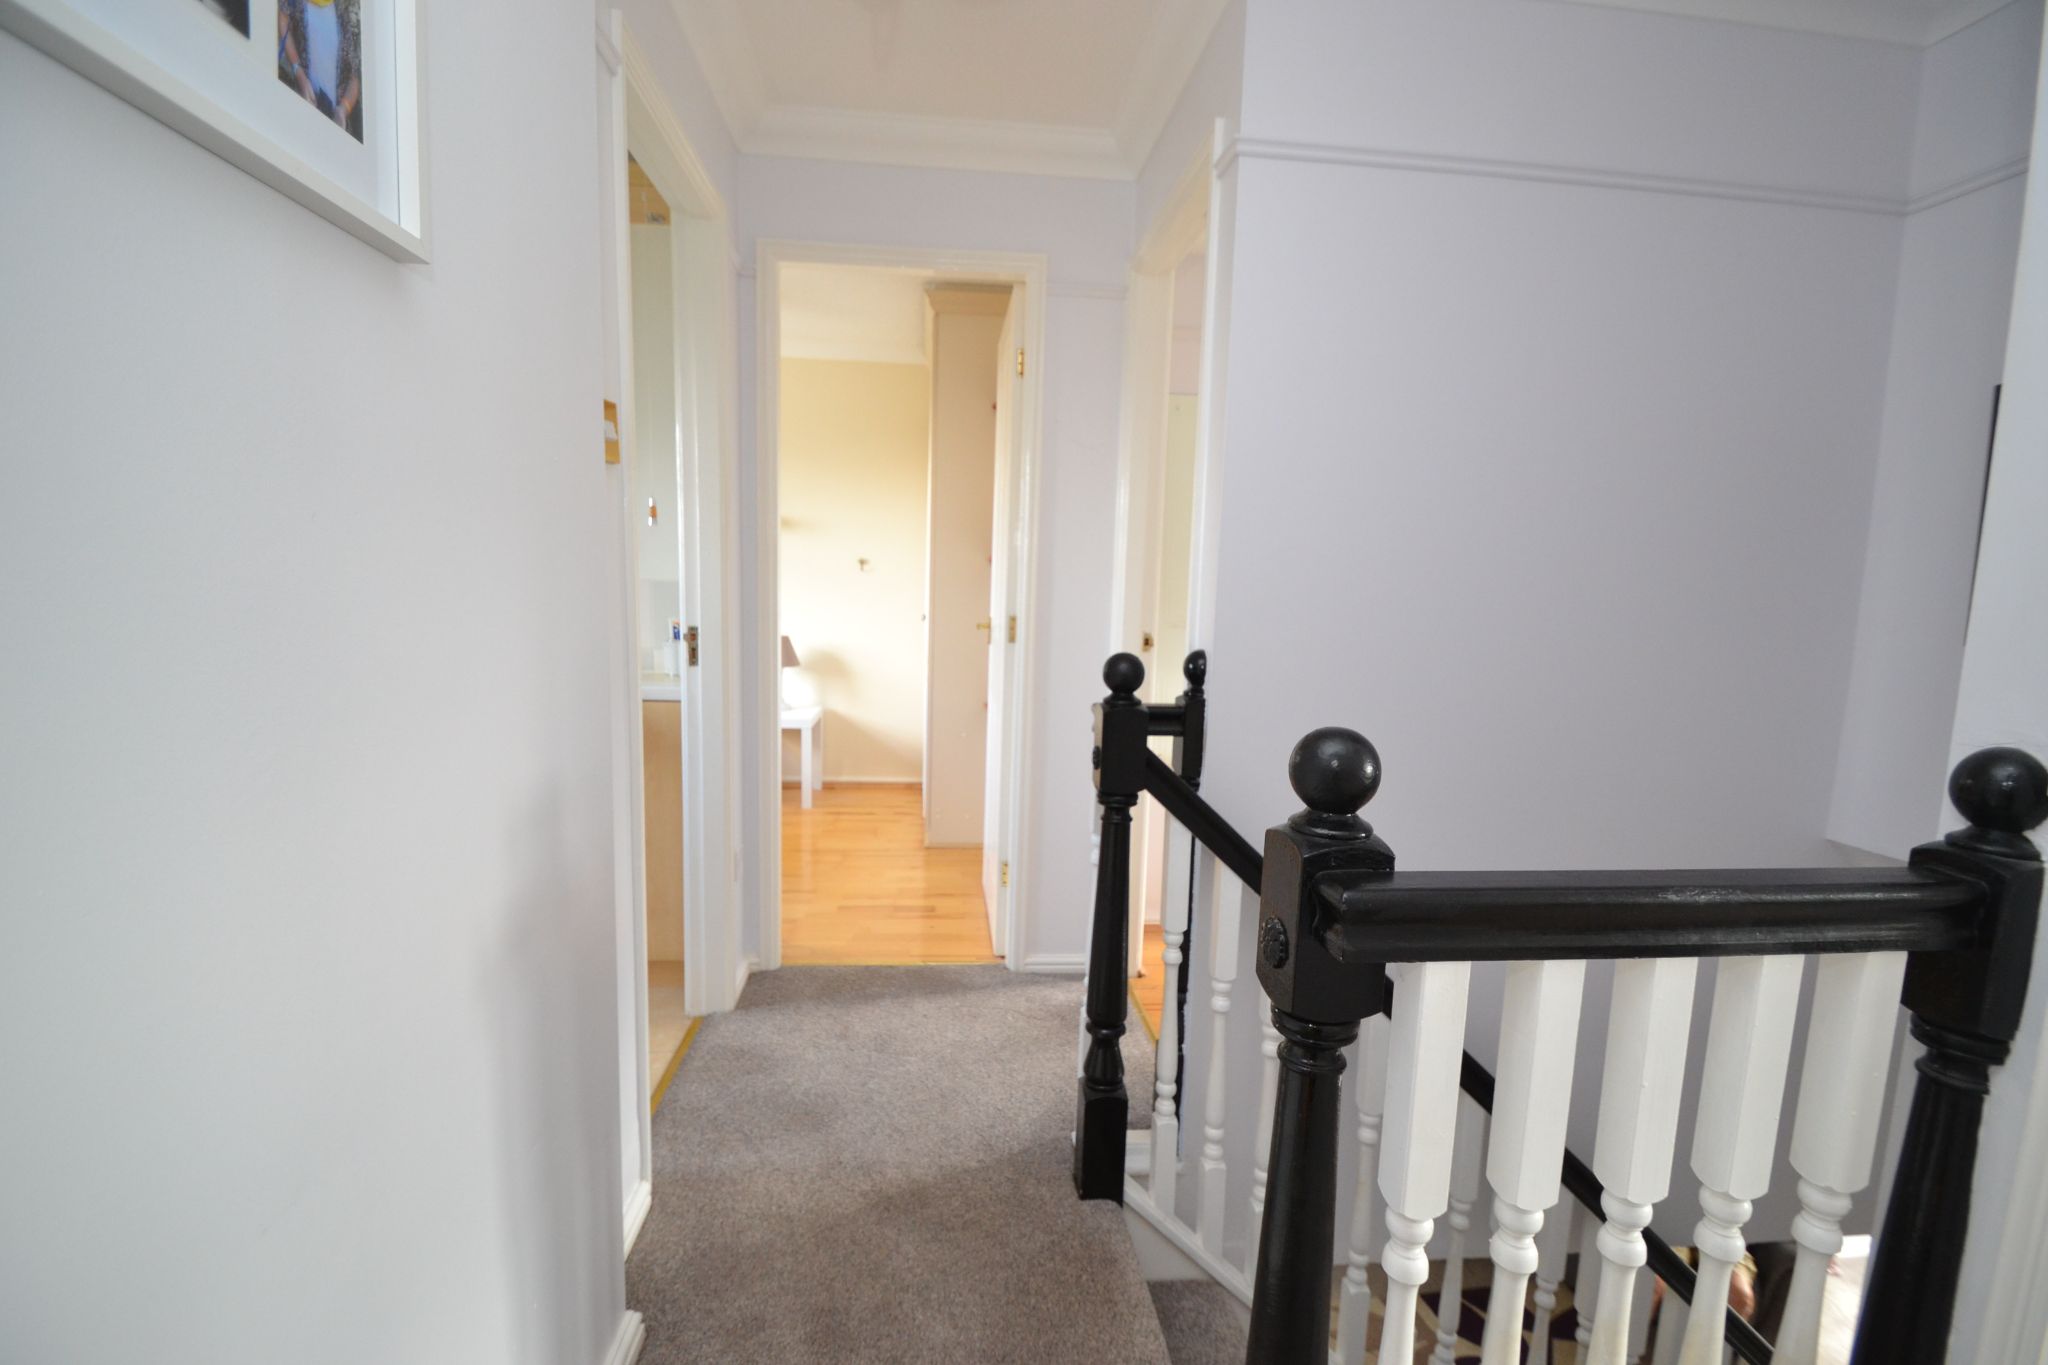
Landing & Stairs: Access into the roof space.
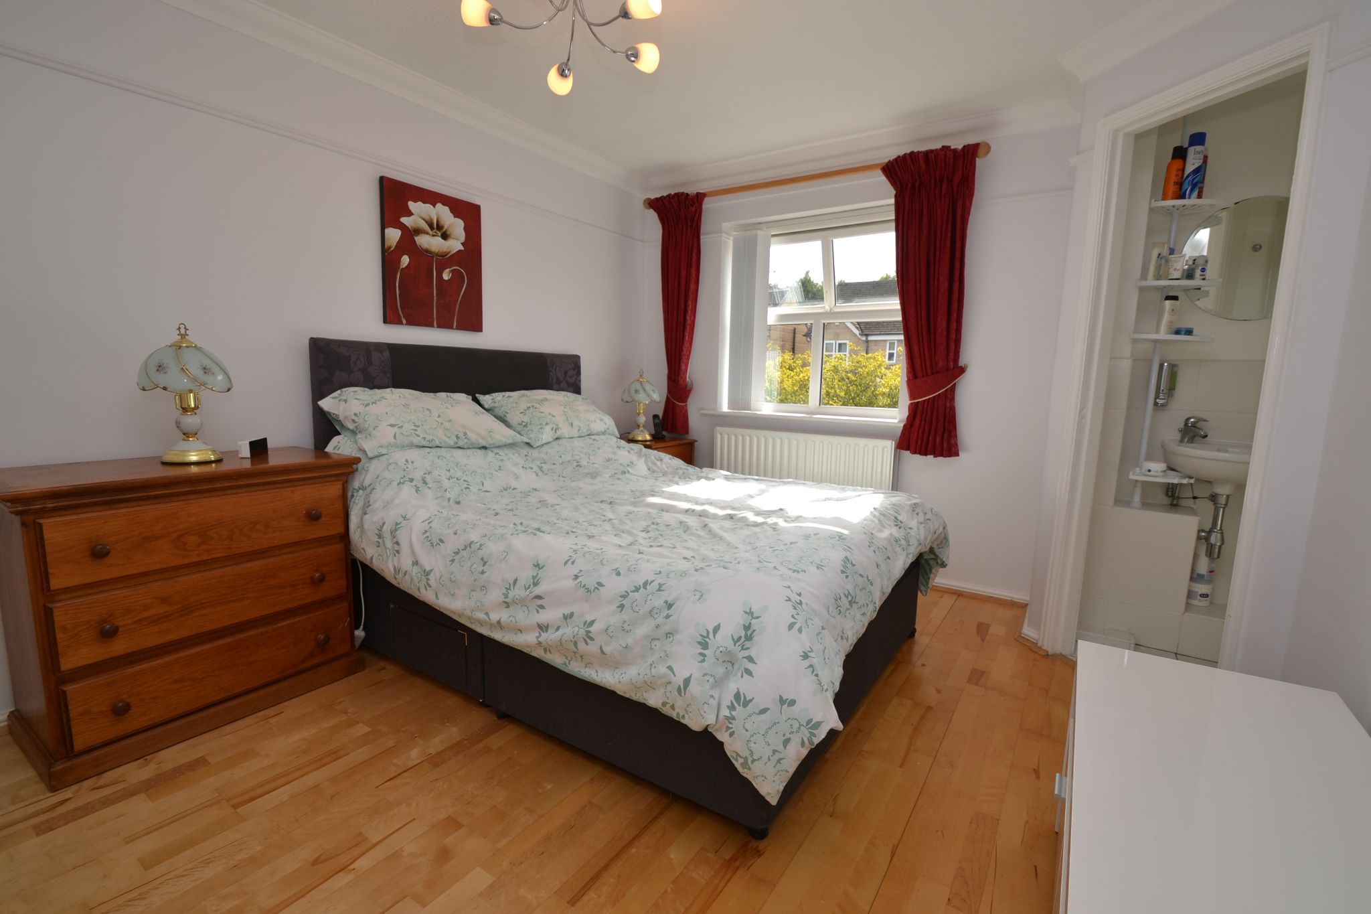
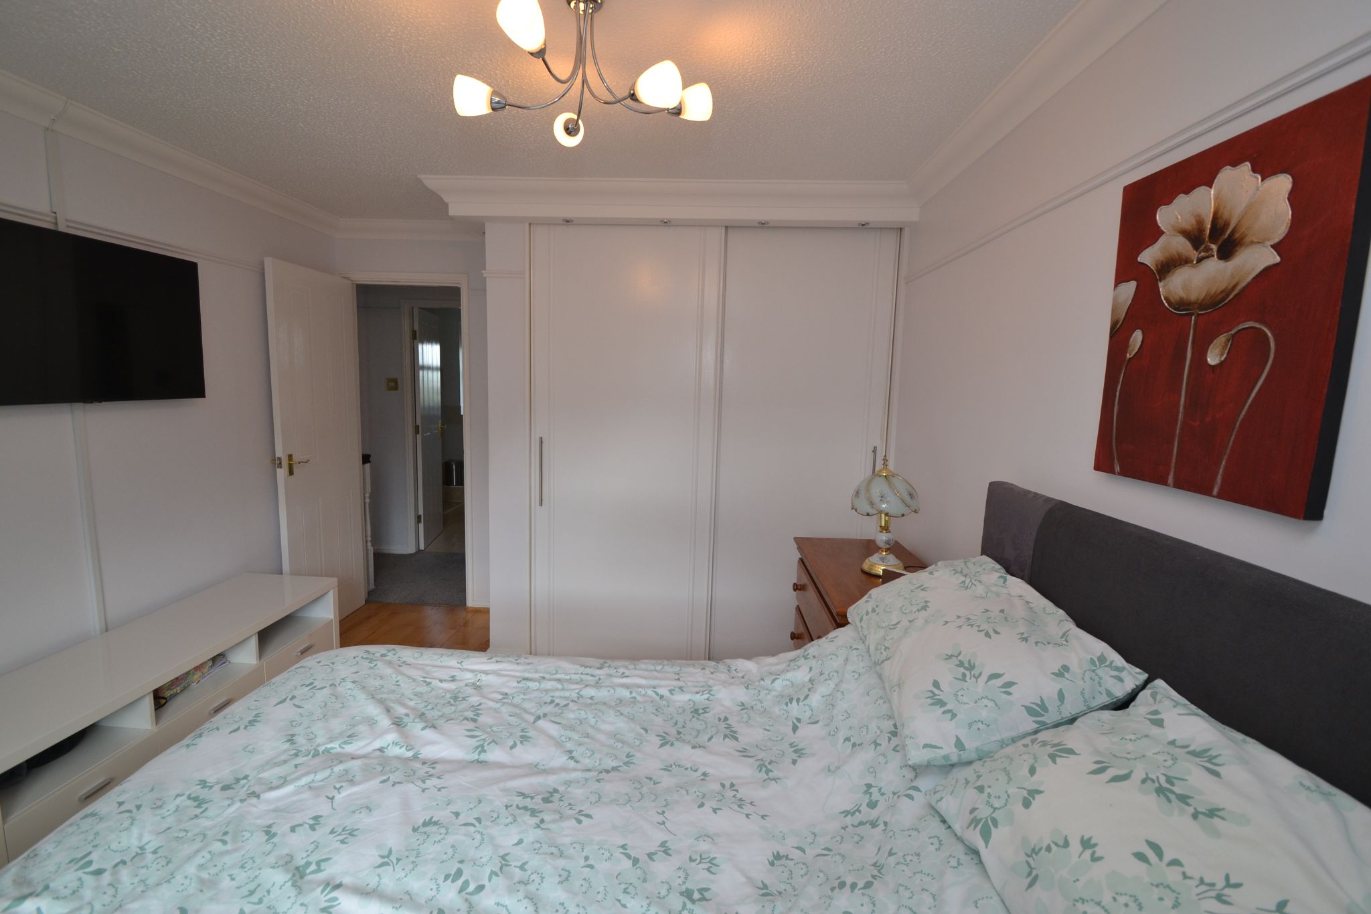
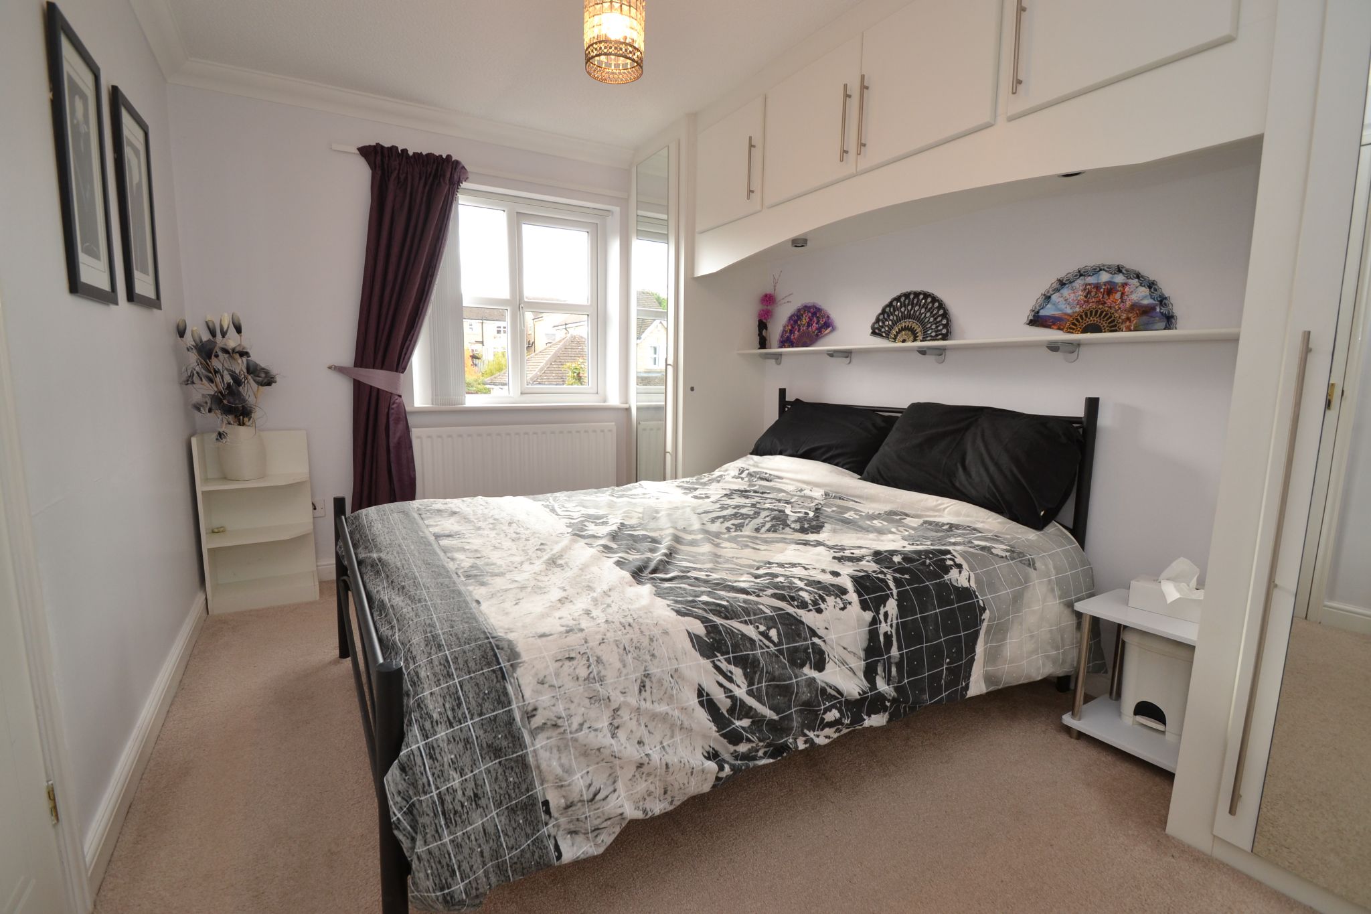
Bedroom 1: 4.03m 3.08m (13'2 x 10'10). Upvc dg window to front with fitted blinds, radiator, laminate flooring, fitted sliding wardrobes with pelmet down lighting, coving and a picture rail, wired for a flat screen TV.
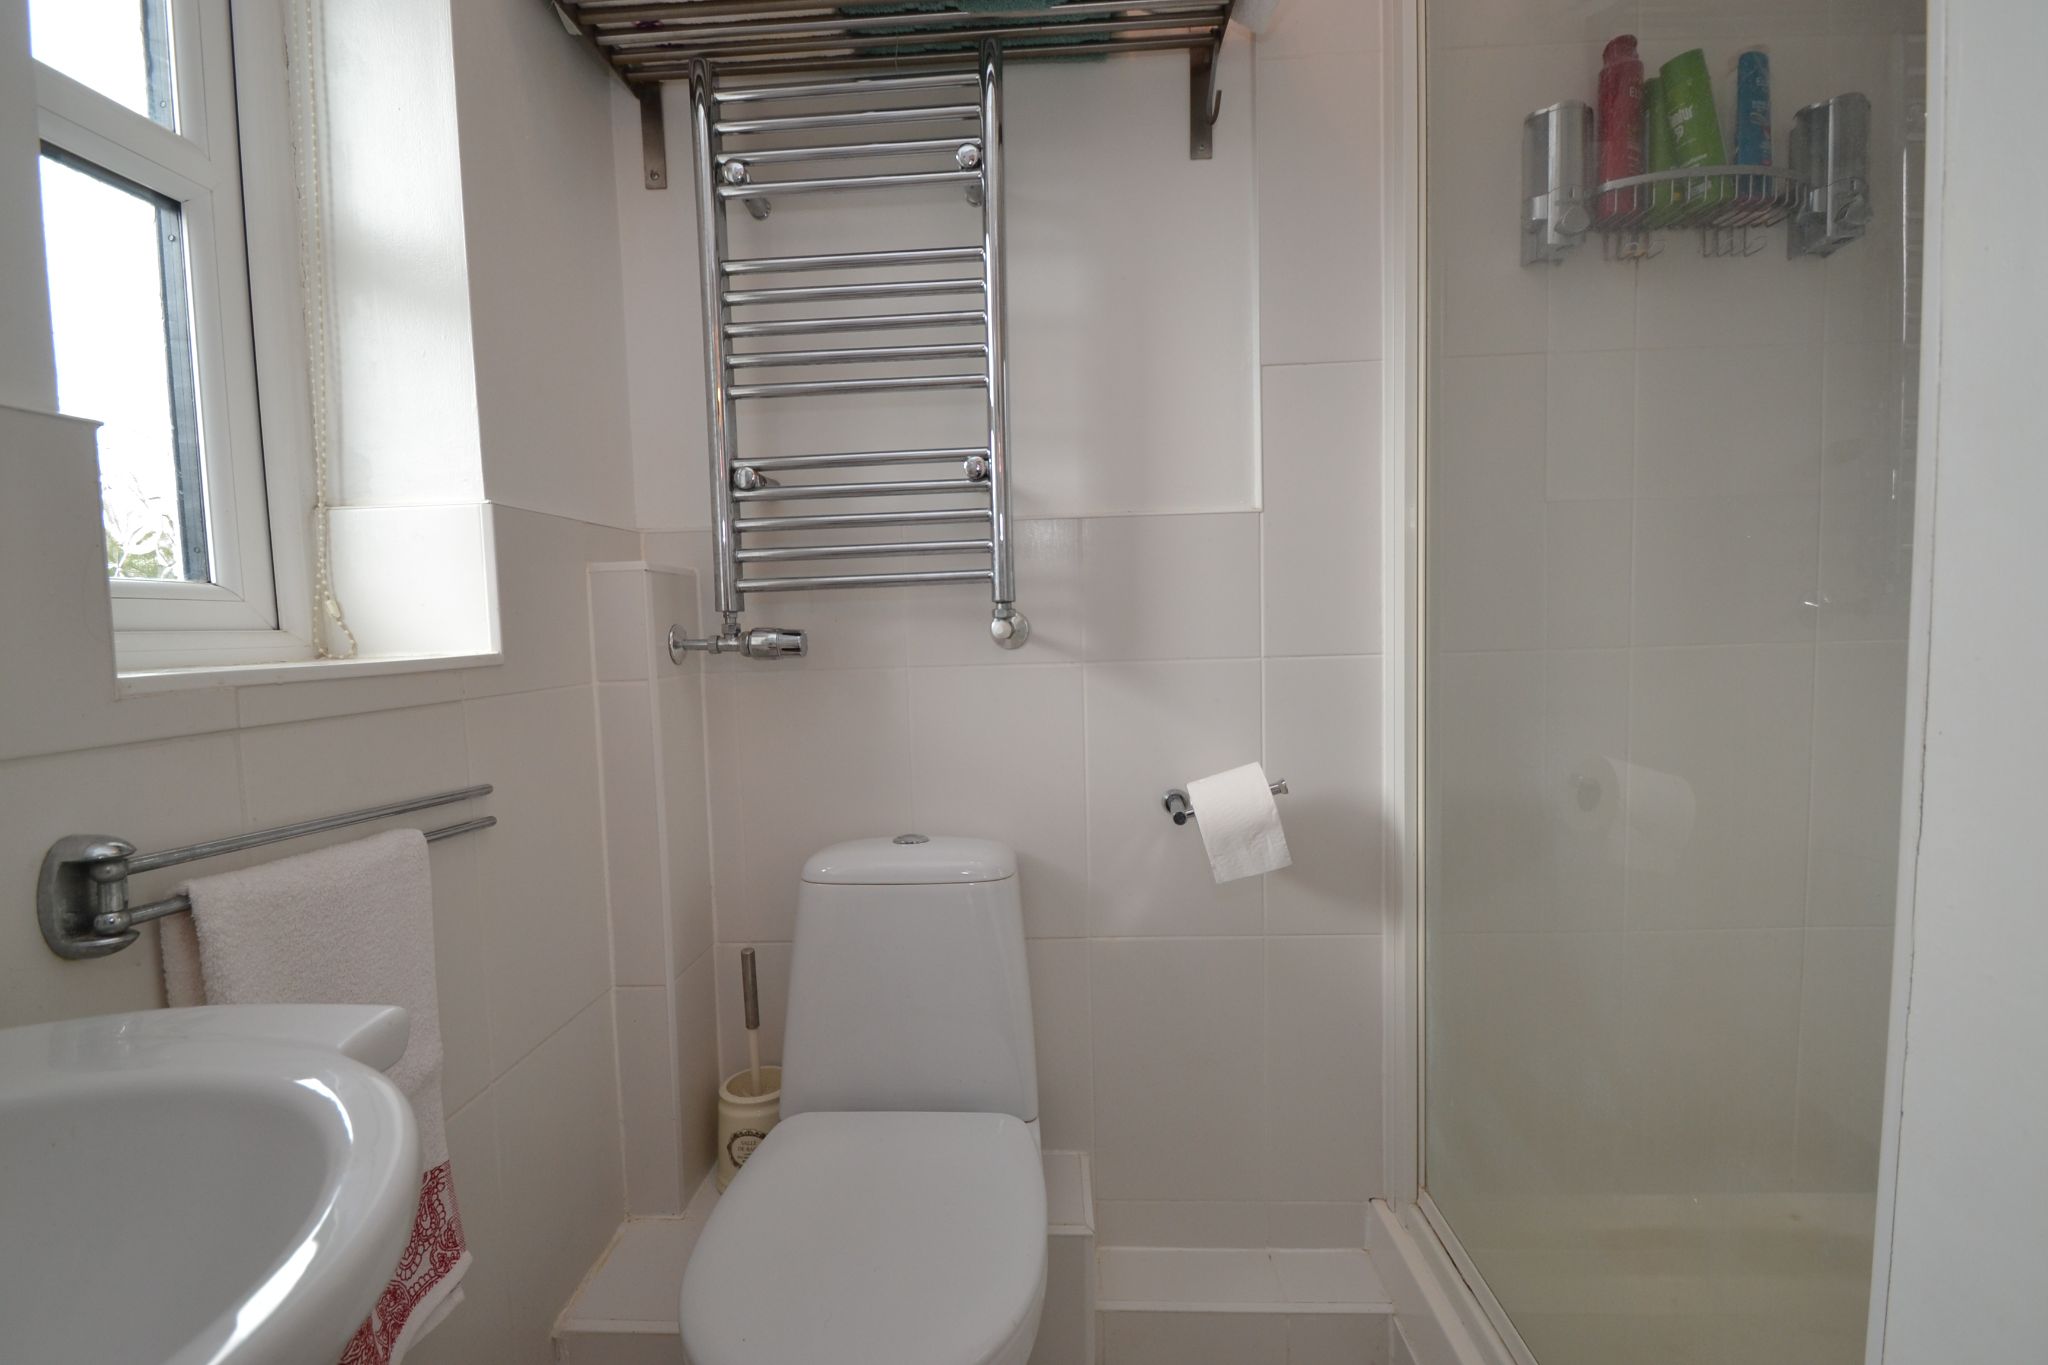
En-suite: 1.81m x 1.61m (5'9 x 5'2). Fully tiled shower cubicle with a chrome thermostatically controlled shower unit, wc and wash basin in white with chrome fittings, frosted Upvc dg window, heated chrome towel rail, tiled floor.
Bedroom 2: 3.64m x 2.63m (11'9 x 8'6). Second double bedroom with a Upvc dg rear window with a fitted blind, radiator under, full wall length fitted furniture, useful linen cupboard.
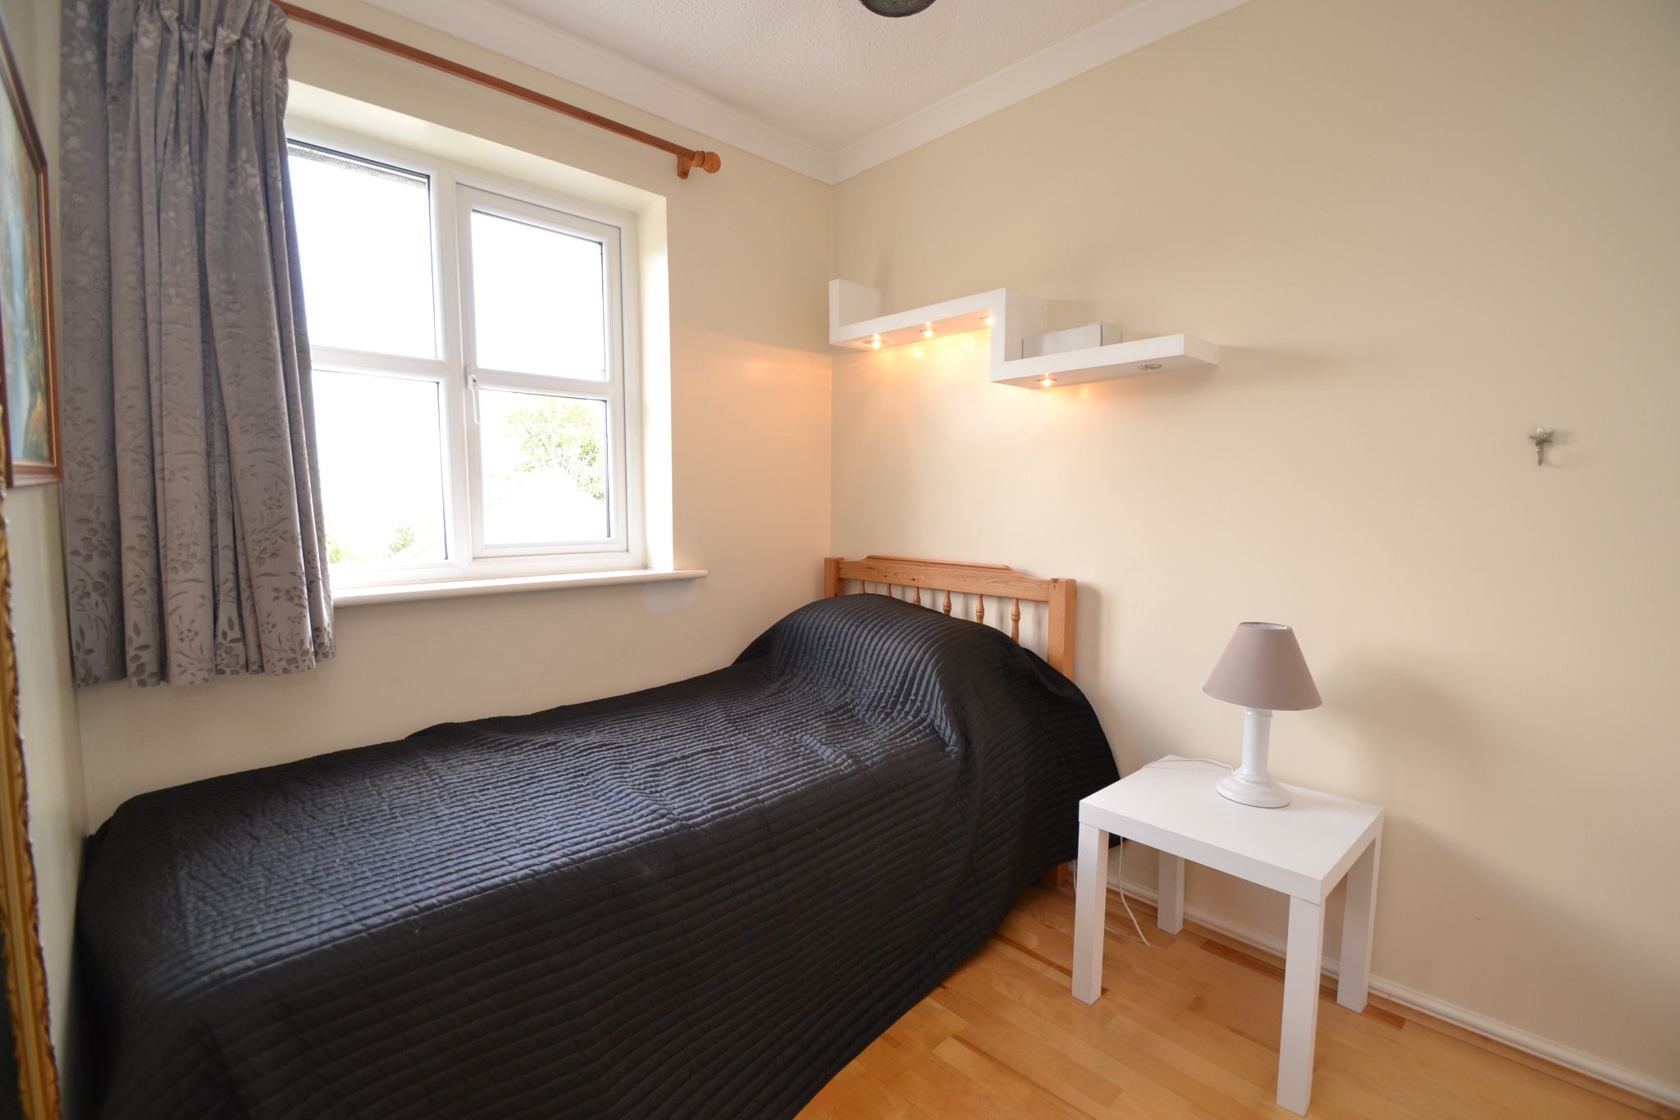
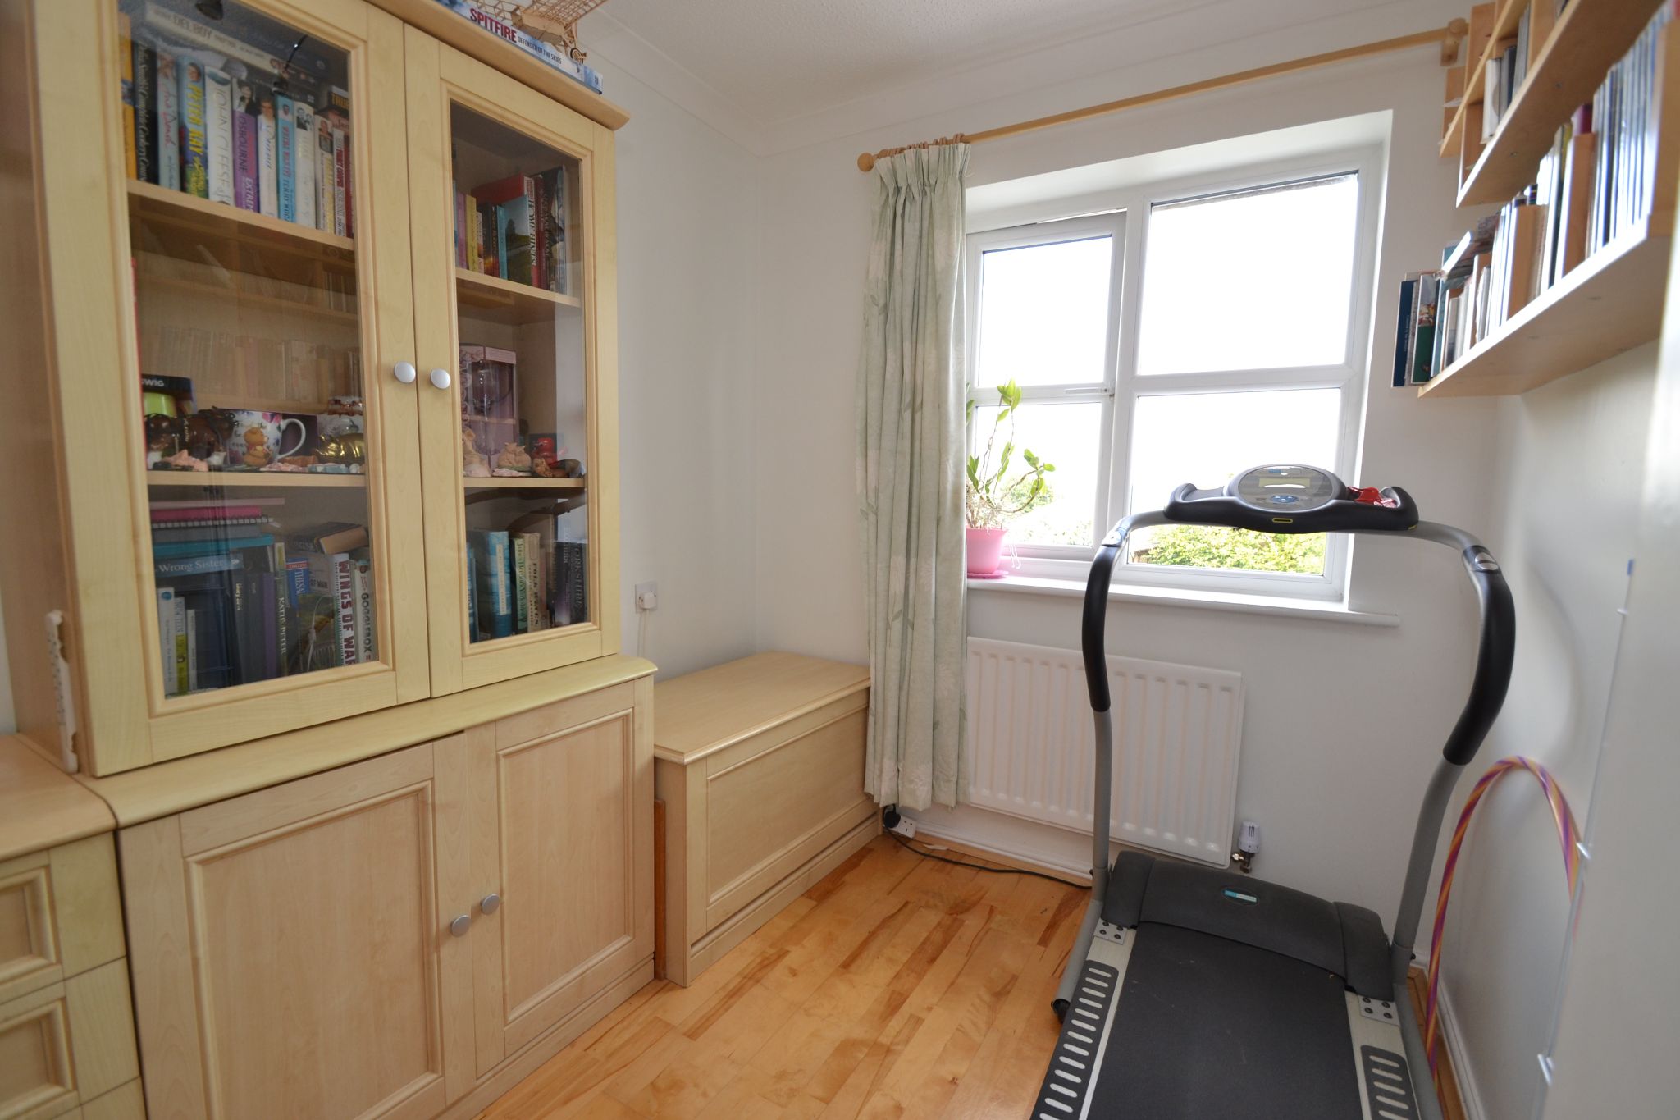
Bedroom 3: 2.86m x 2.21m (9'3 x 7'2). Upvc dg window to rear with a fitted blind, long distance views, fitted wardrobes, radiator, coving, laminate flooring.
Bedroom 4: 3.26m x 2.02m (10'6 x 6'6). Upvc dg window to rear with long distance views, radiator, laminate floor, coving, inset ceiling lights.
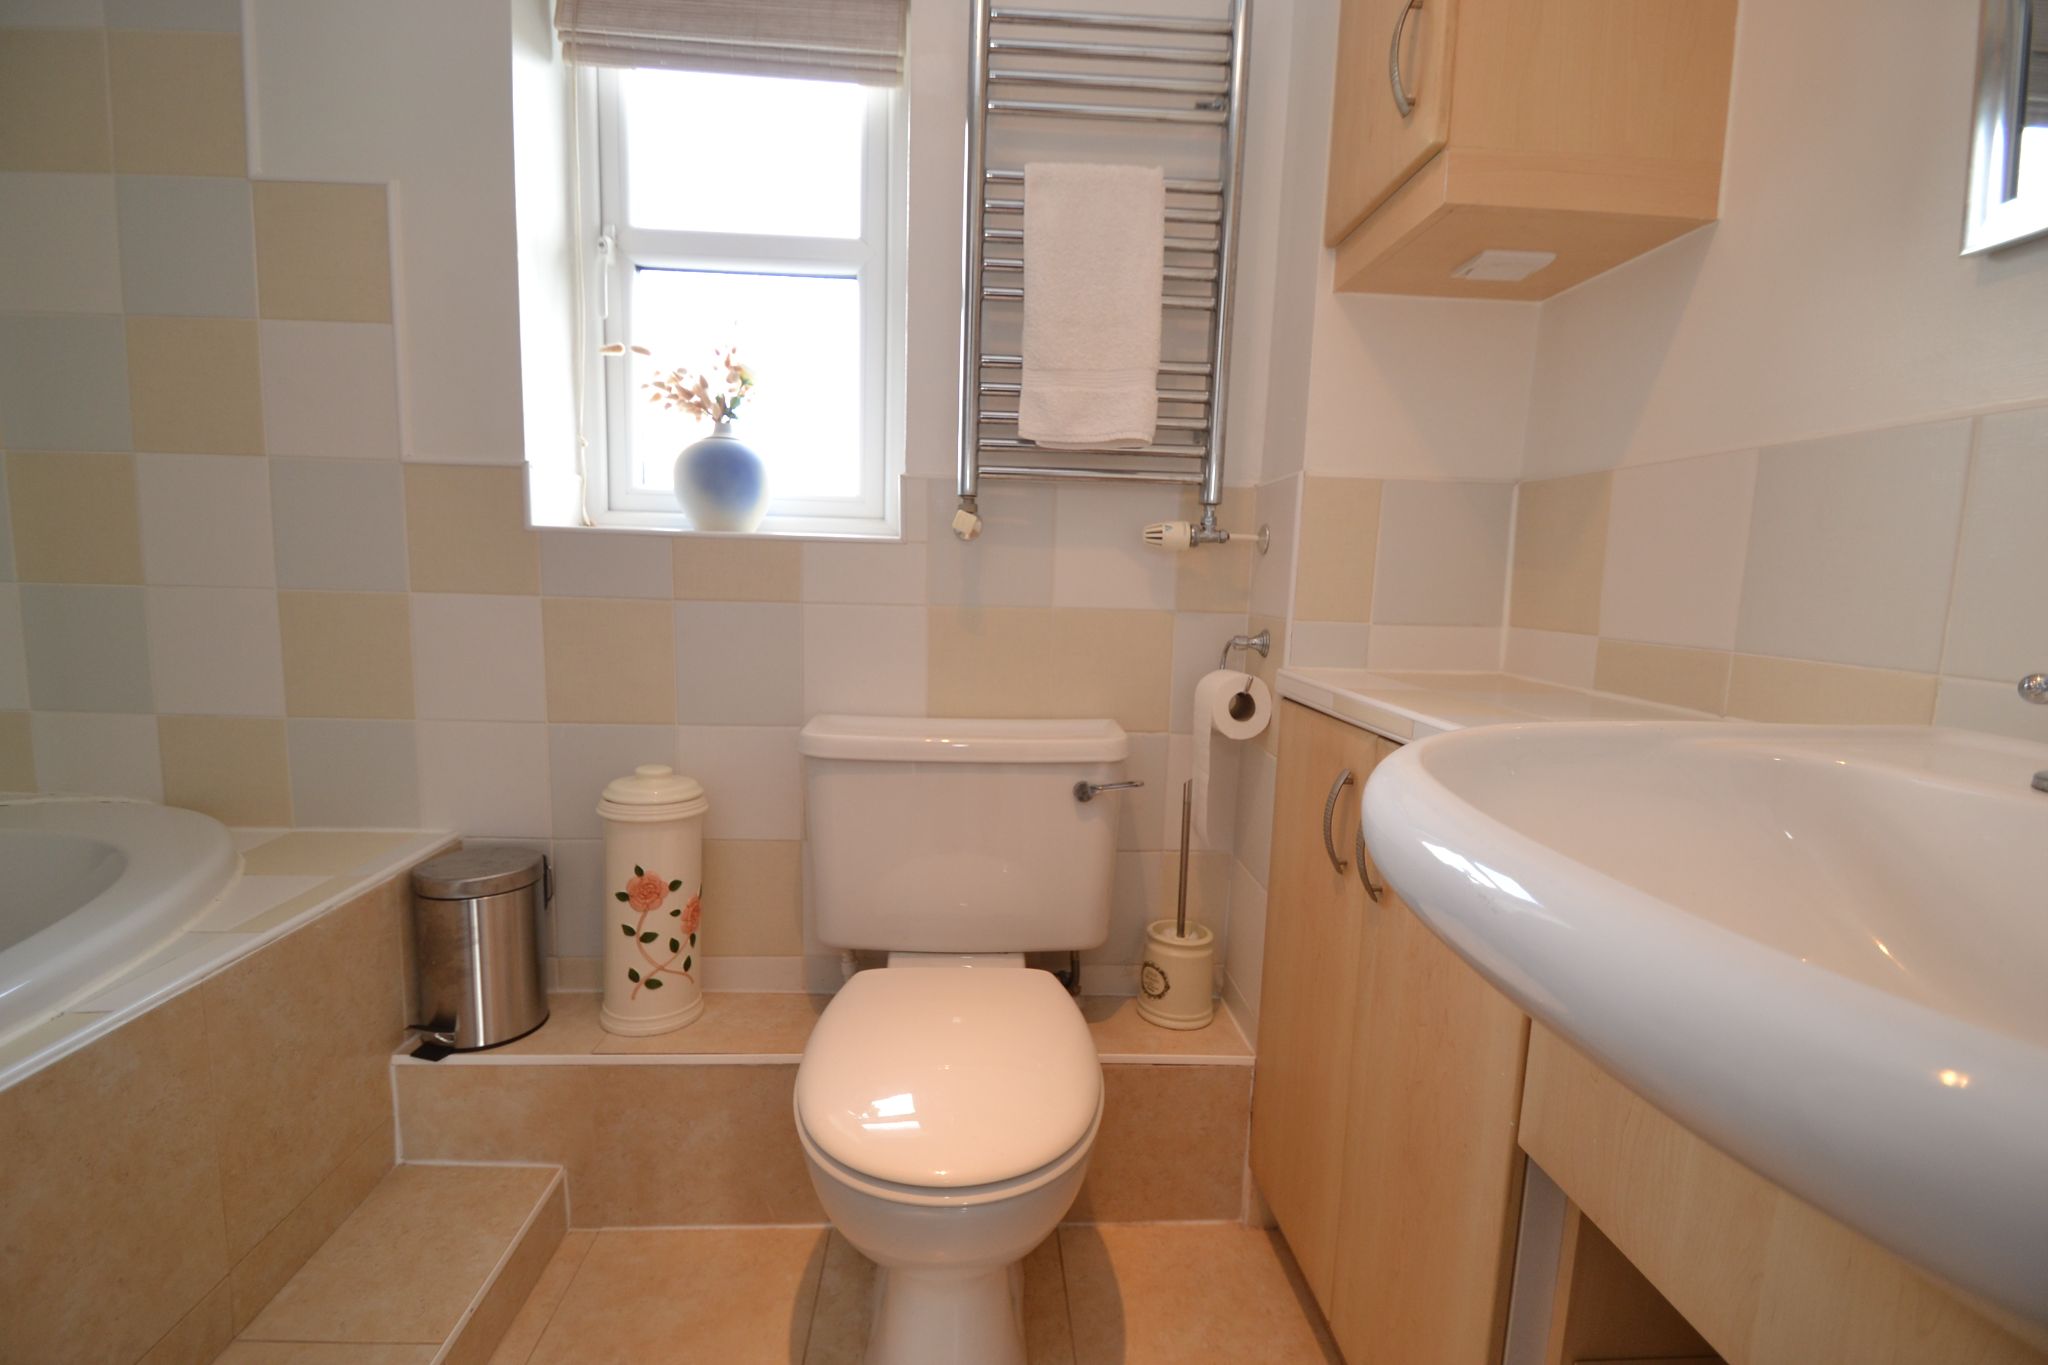
Family Bathroom: 2.62m x 1.80m (8'5 x 5'9). Three piece suite in white comprising an Oval bath with a chrome thermostatically controlled shower unit over the bath and a mixer tap, shower rail and curtain, vanity wash basin with an illuminated cabinet above, low flush w.c, chrome heated towel rail, electric shaving point, ceramic tiling, frosted Upvc dg window, extractor.
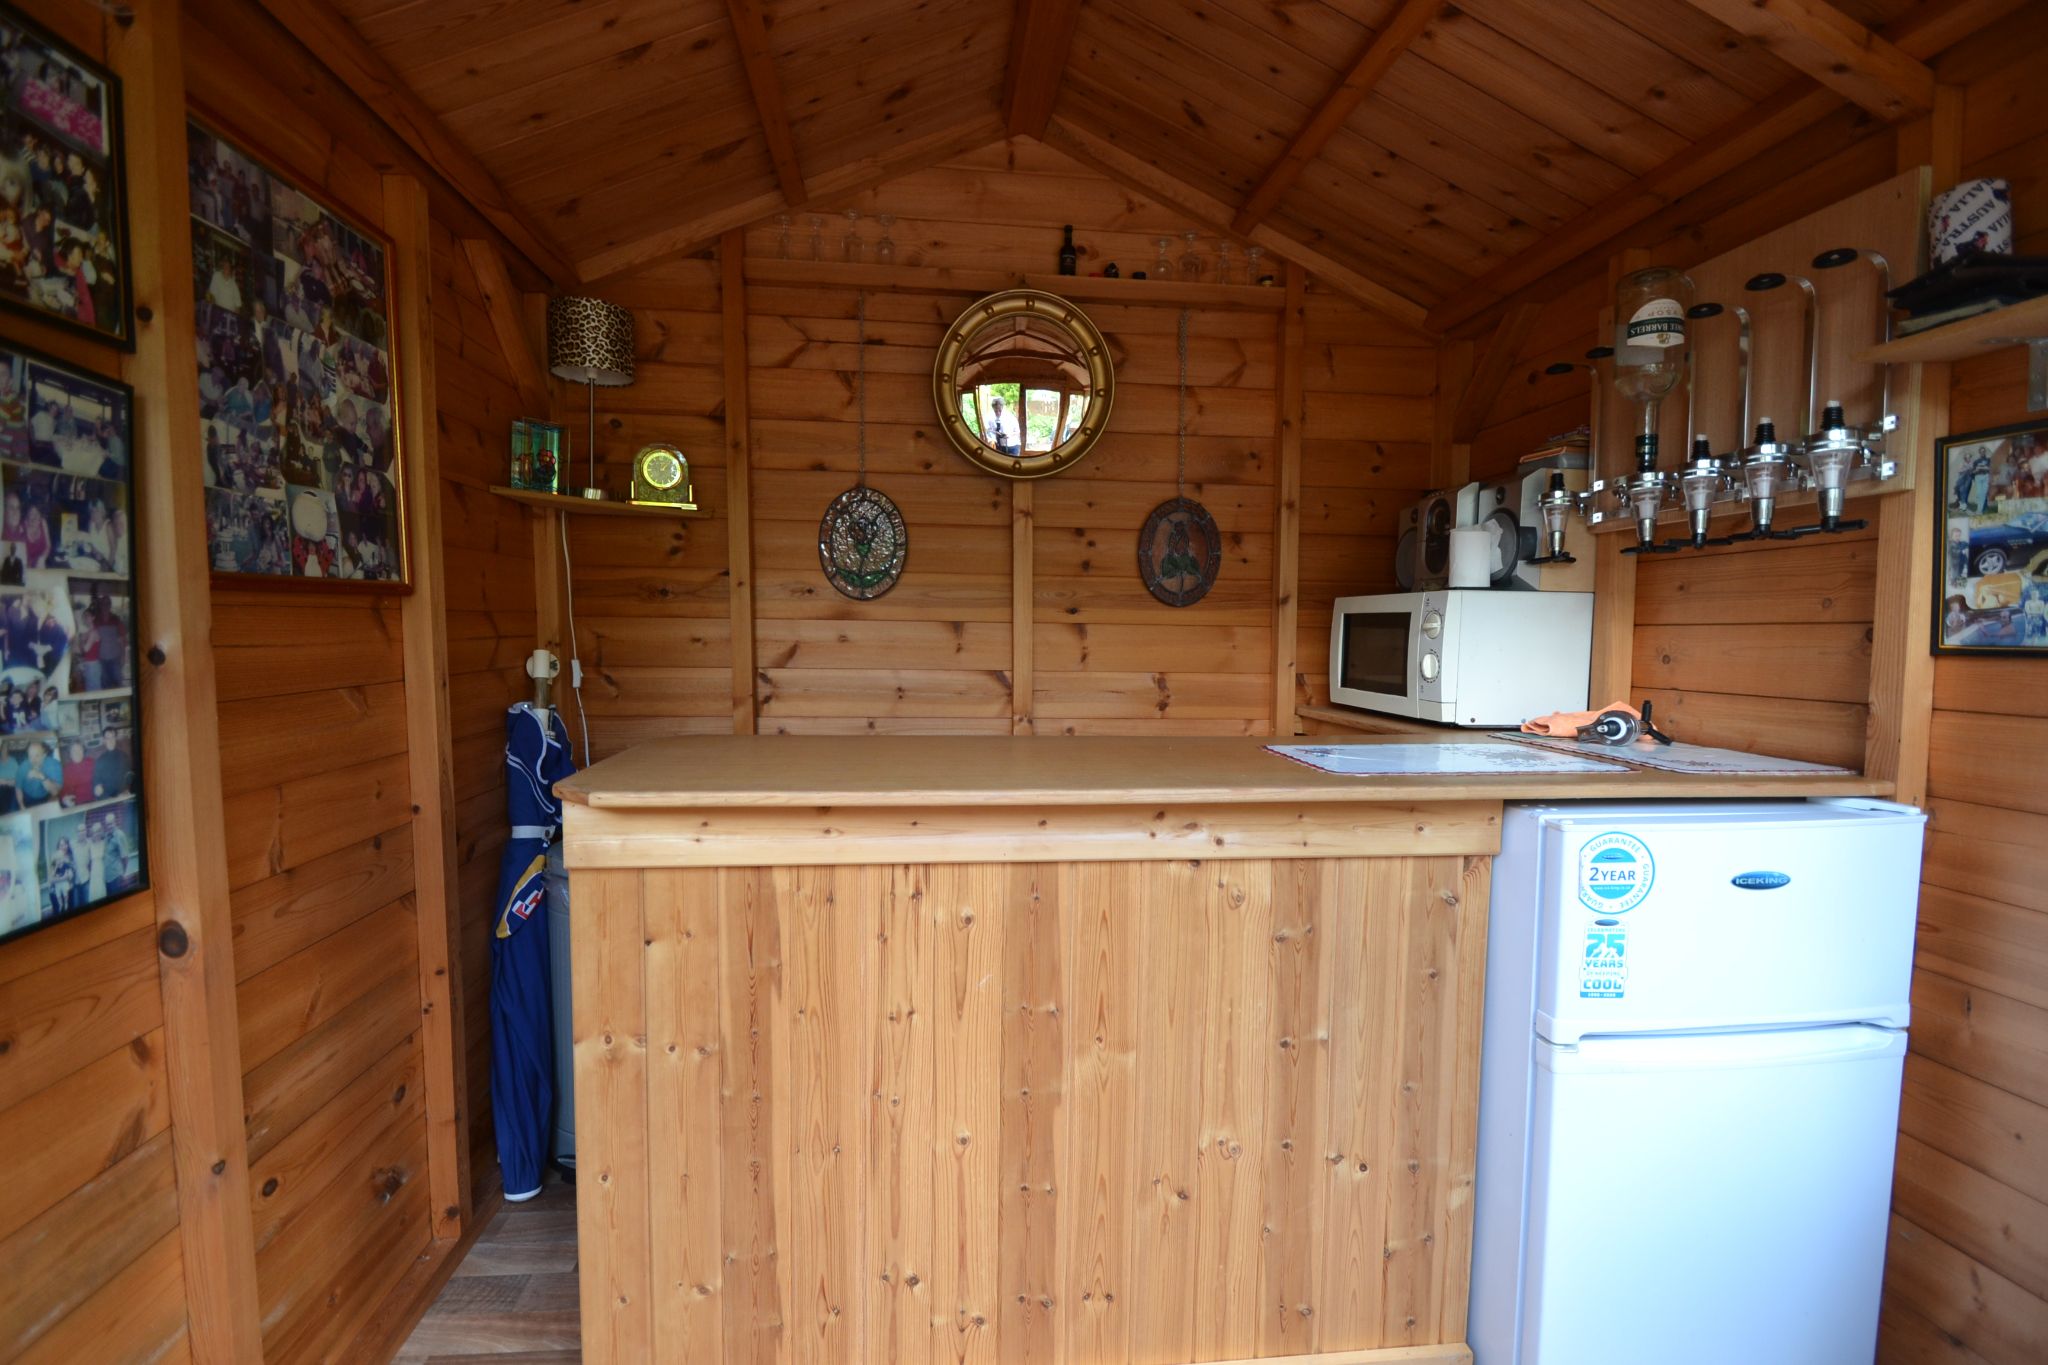
Externally: Tarmac driveway for 2 car parking, front garden, side gate access to the rear garden, side water tap. At the rear is a good size flagged patio with a covered pergola. Wrought iron gates with decked style steps lead down to the established well stocked enclosed garden, lawned, borders, decked patio area, plus a summerhouse retreat with light & power for those alfresco evenings.
While we endeavour to make our sales particulars fair, accurate and reliable, they are only a general guide to the property and, accordingly, if there is any point which is of particular importance to you, please contact the office and we will be pleased to check the position for you, especially if you are contemplating travelling some distance to view the property.
3. The measurements indicated are supplied for guidance only and as such must be considered incorrect.
4. Services: Please note we have not tested the services or any of the equipment or appliances in this property, accordingly we strongly advise prospective buyers to commission their own survey or service reports before finalising their offer to purchase.
5. THESE PARTICULARS ARE ISSUED IN GOOD FAITH BUT DO NOT CONSTITUTE REPRESENTATIONS OF FACT OR FORM PART OF ANY OFFER OR CONTRACT. THE MATTERS REFERRED TO IN THESE PARTICULARS SHOULD BE INDEPENDENTLY VERIFIED BY PROSPECTIVE BUYERS OR TENANTS. NEITHER MARTIN LONSDALE ESTATES LIMITED NOR ANY OF ITS EMPLOYEES OR AGENTS HAS ANY AUTHORITY TO MAKE OR GIVE ANY REPRESENTATION OR WARRANTY WHATEVER IN RELATION TO THIS PROPERTY.
AML Please note if you proceed with an offer on this property we are obliged to undertake mandatory Anti Money Laundering checks on behalf of HMRC. All estate agents have to do this by law and we outsource this process to our compliance partners Credas who charge a fee for this service.
Reference: 0015548
Property Data powered by StandOut Property Manager