01274 622073
martin@lonsdales-estates.co.uk
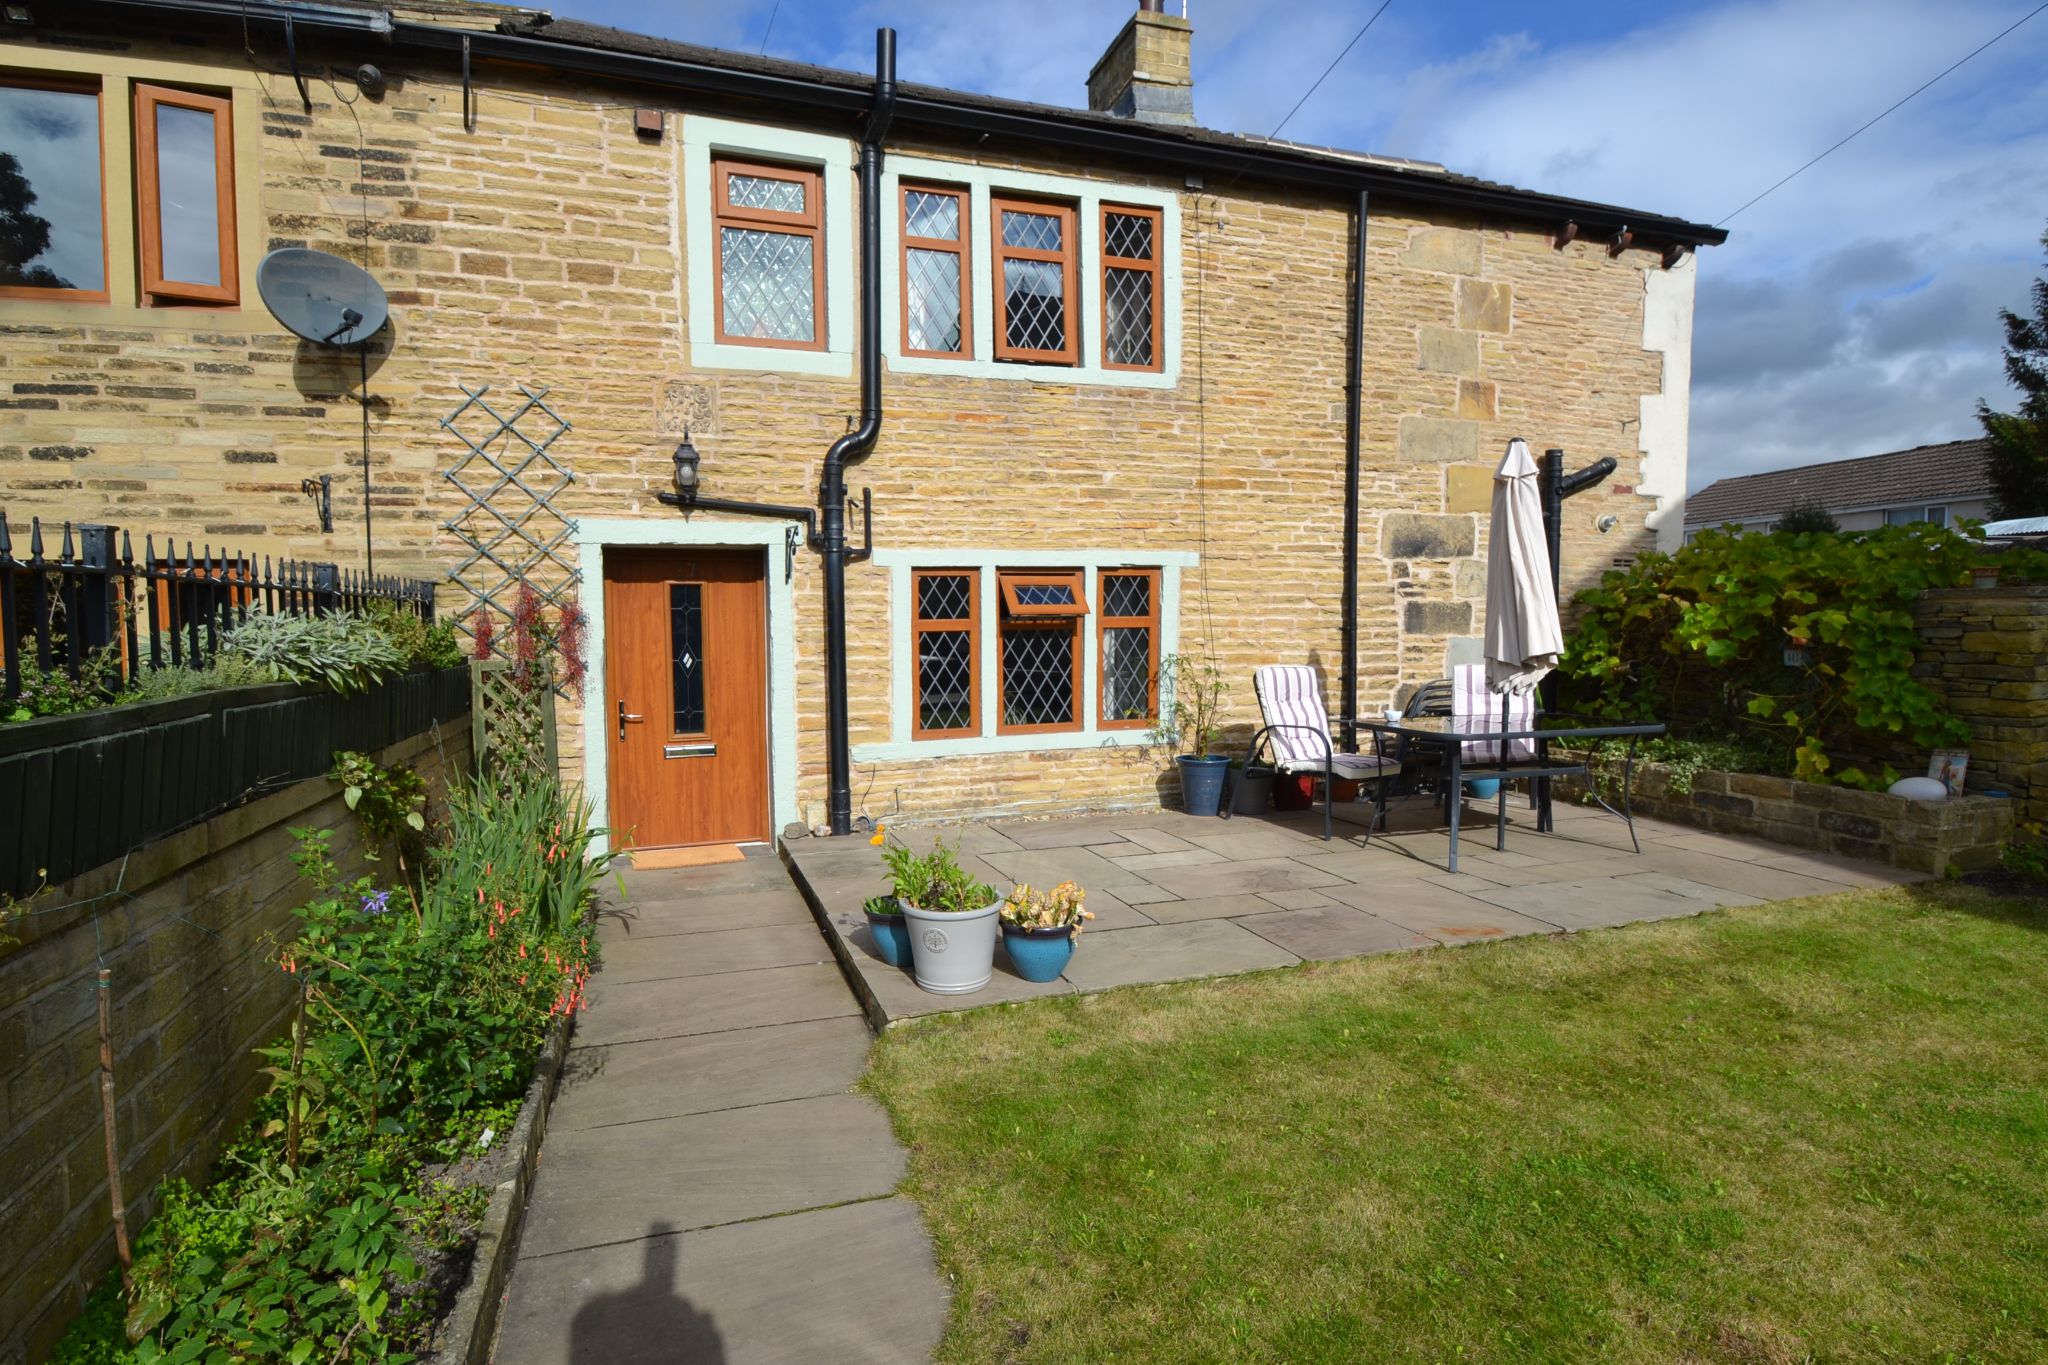
HERE WE HAVE AN EXCEPTIONAL RENOVATED PERIOD 1668 END-TERRACE COTTAGE SET IN THIS HISTORIC BACK WATER PART OF WROSE * NO EXPENSE HAS BEEN SPARED ON BRINGING THIS COTTAGE UP TO MODERN STANDARDS BUT RETAINING LOTS OF ORIGINAL FEATURES * ONE OF THE MAIN FEATURES IS A CONTINUOUS RUNNING EX GALLEON BEAM FROM THE 1600'S ALONG WITH EXPOSED STONE LINTEL MULLION STYLE WINDOWS * THE COTTAGE IN NOT LISTED * 3 BEDROOMS * 2 BATHROOM FACILITIES * 2 RECEPTION ROOMS * SUPERB COTTAGE STYLE BREAKFAST KITCHEN * UTILITY ROOM * GCH WITH A COMBI-BOILER * UPVC DG WOOD GRAIN WINDOWS AND COMPOSITE DOORS * LARGE SOUTH FACING FRONT GARDEN WITH A LAWNED AREA AND AN INDIAN STONE FLAGGED PATIO * PARKING SPACE OFF ROAD * THIS IS A COTTAGE WHICH MUST BE VIEWED TO APPRECIATE THE QUALITY OF FIXTURES AND FITTINGS AND AMBIENCE THROUGHOUT *
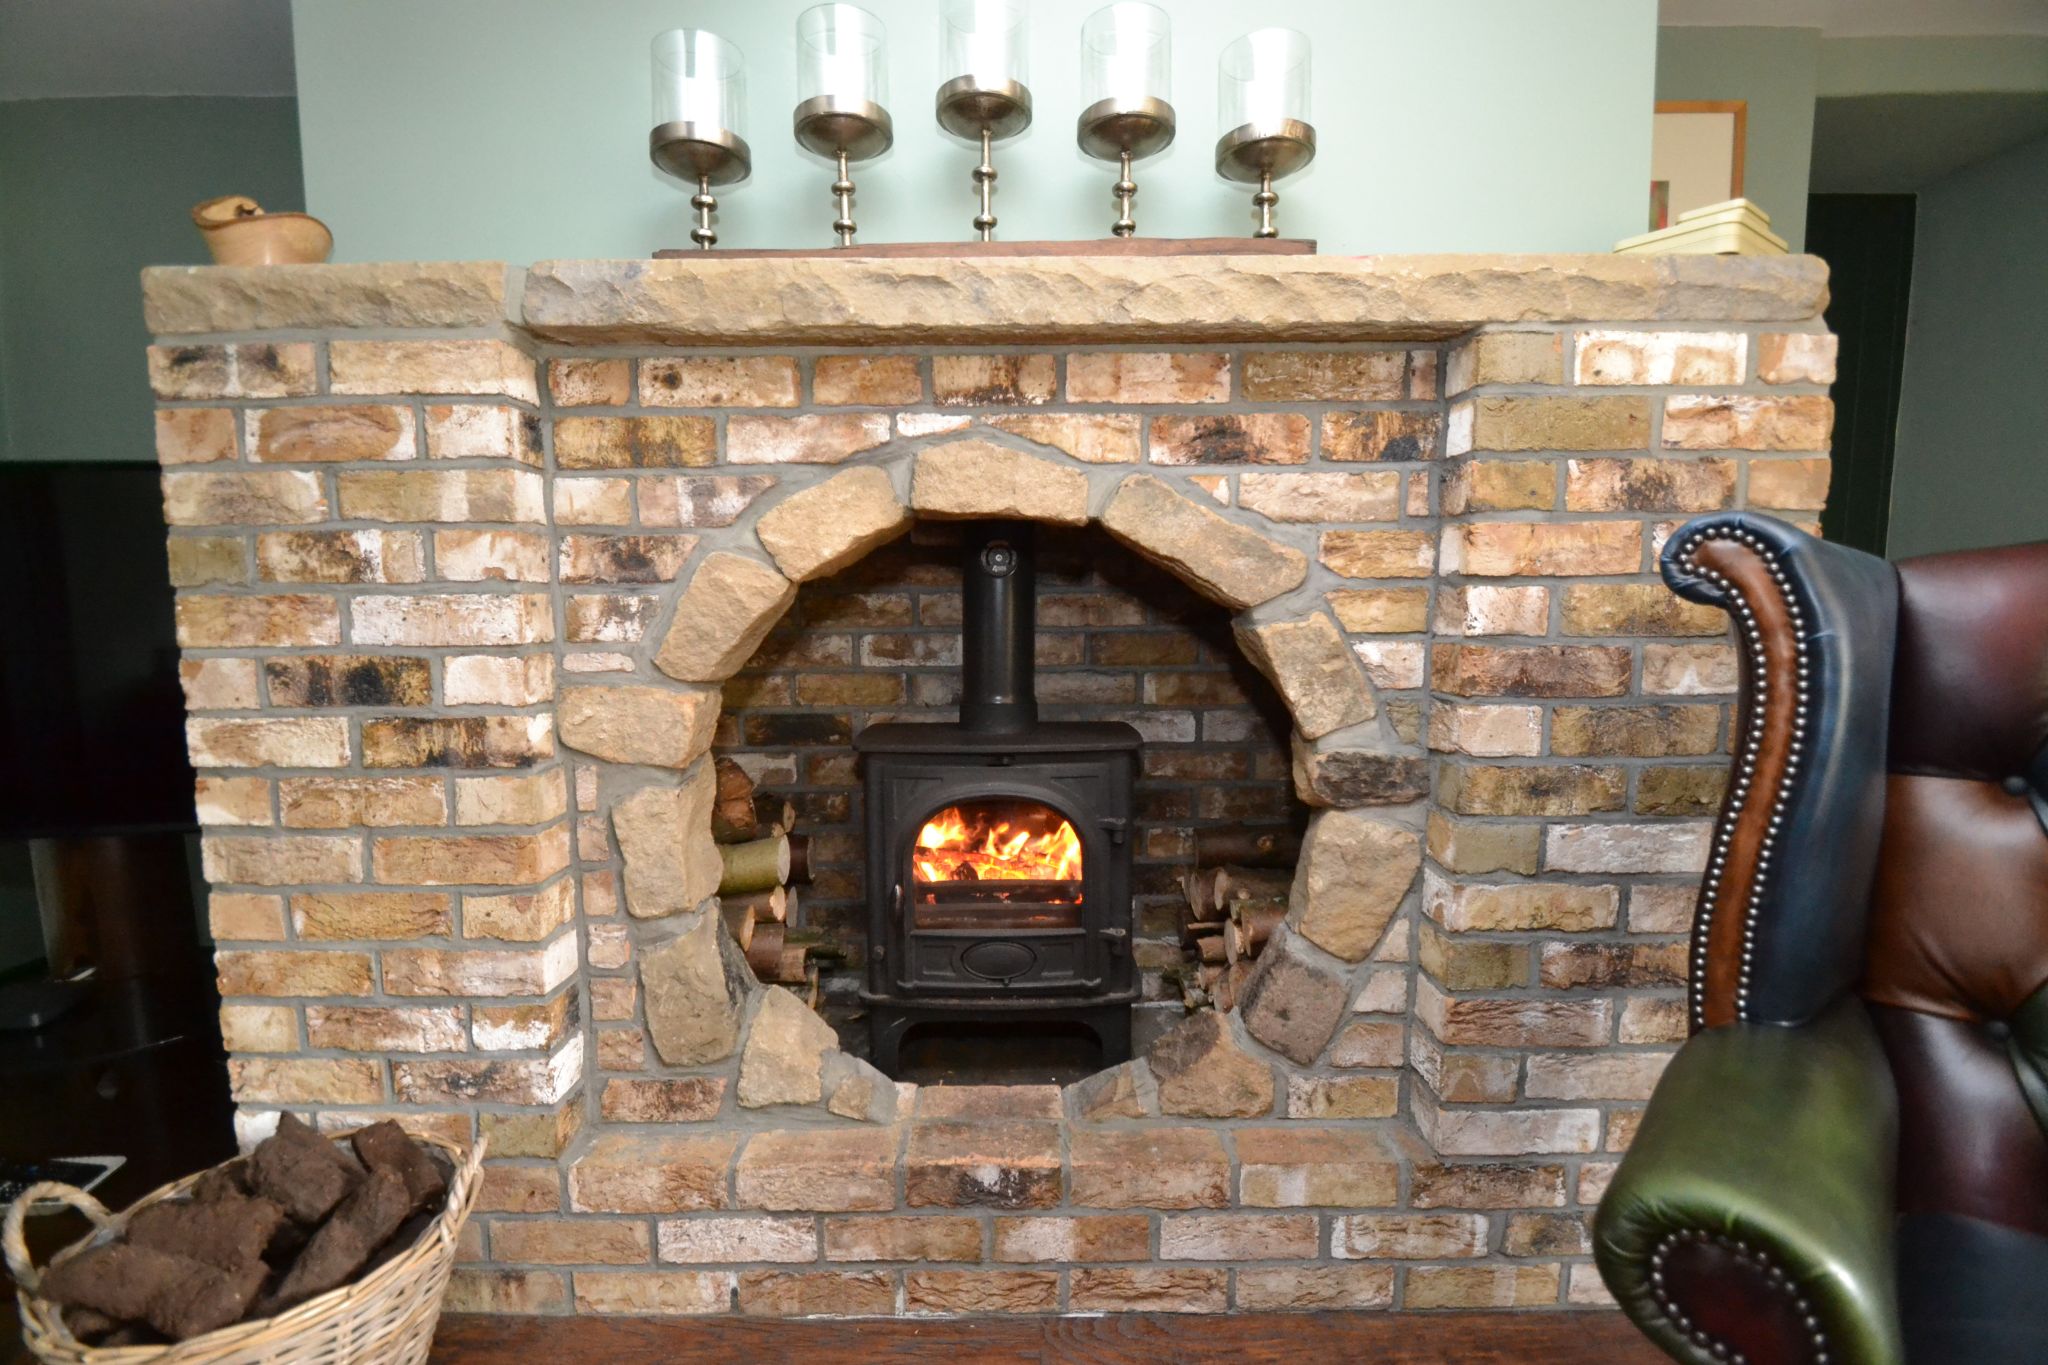
Situated in this historic back water part of Wrose, going back to 1668, is to be found this exceptional renovated cottage. No expense has been spared by the present owner since purchasing this property. As you would expect to see, beams, exposed stone work, mullion style windows, oak lintels, a wood burning stove with a stone feature fireplace, good size front south facing garden plus an allocated parking space.
This charming three-bedroom cottage house is a wonderful home for anyone looking for character, comfort and a layout that works beautifully for modern living. With two reception rooms, two bathrooms and accommodation arranged over two floors, this is a property that offers both practicality and warmth in equal measure. Priced at offers around £299,950, it presents an exciting opportunity to buy a home with real personality in a well-connected setting.
From the moment you step inside on the ground floor, there is an immediate sense of welcome. Cottage homes often have a special atmosphere, and this one is no exception, blending a cosy feel with the space needed for everyday life. The two reception rooms give you flexibility to create a stylish lounge, a separate dining room, a peaceful reading space or even a playroom or home-working area, depending on your needs. It is easy to imagine relaxing evenings, coffee with friends, and family occasions all finding their place here.The location in Wrose adds further appeal, placing you within easy reach of everyday essentials and local services. Supermarkets, schools, leisure facilities and healthcare amenities are all conveniently accessible, helping make daily life straightforward and well supported. Rail links are also within easy reach for commuting and wider travel, adding to the practicality of the setting while allowing you to enjoy the comfort of a more established residential area. (EPC and Floor Plan to follow shortly).
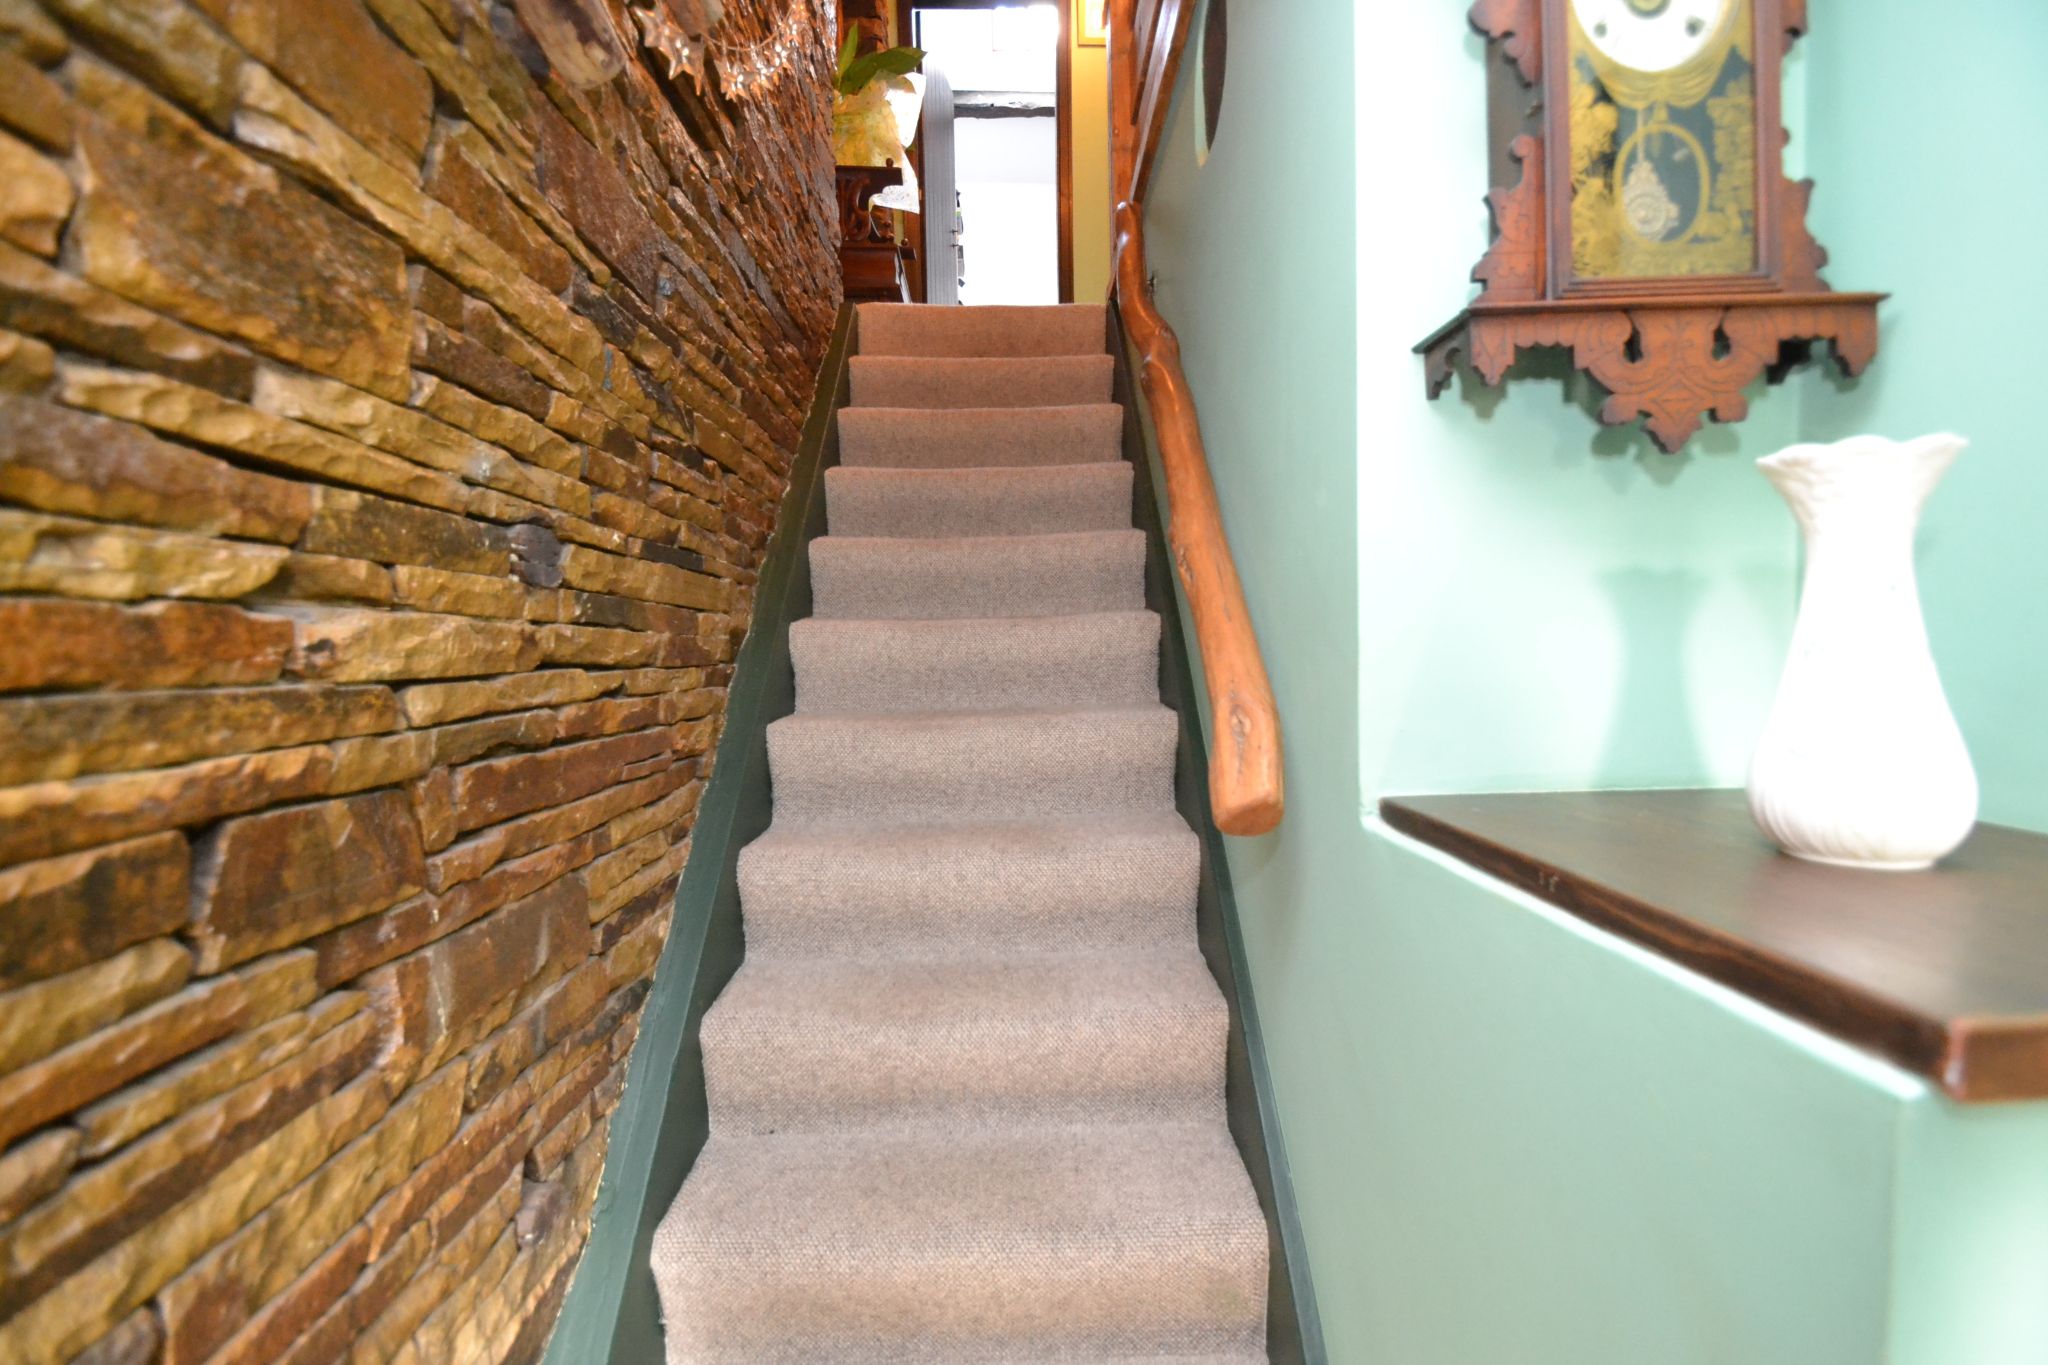
Entrance Hall: Wood grain composite front door, radiator, stairs, exposed stone wall, beam features.
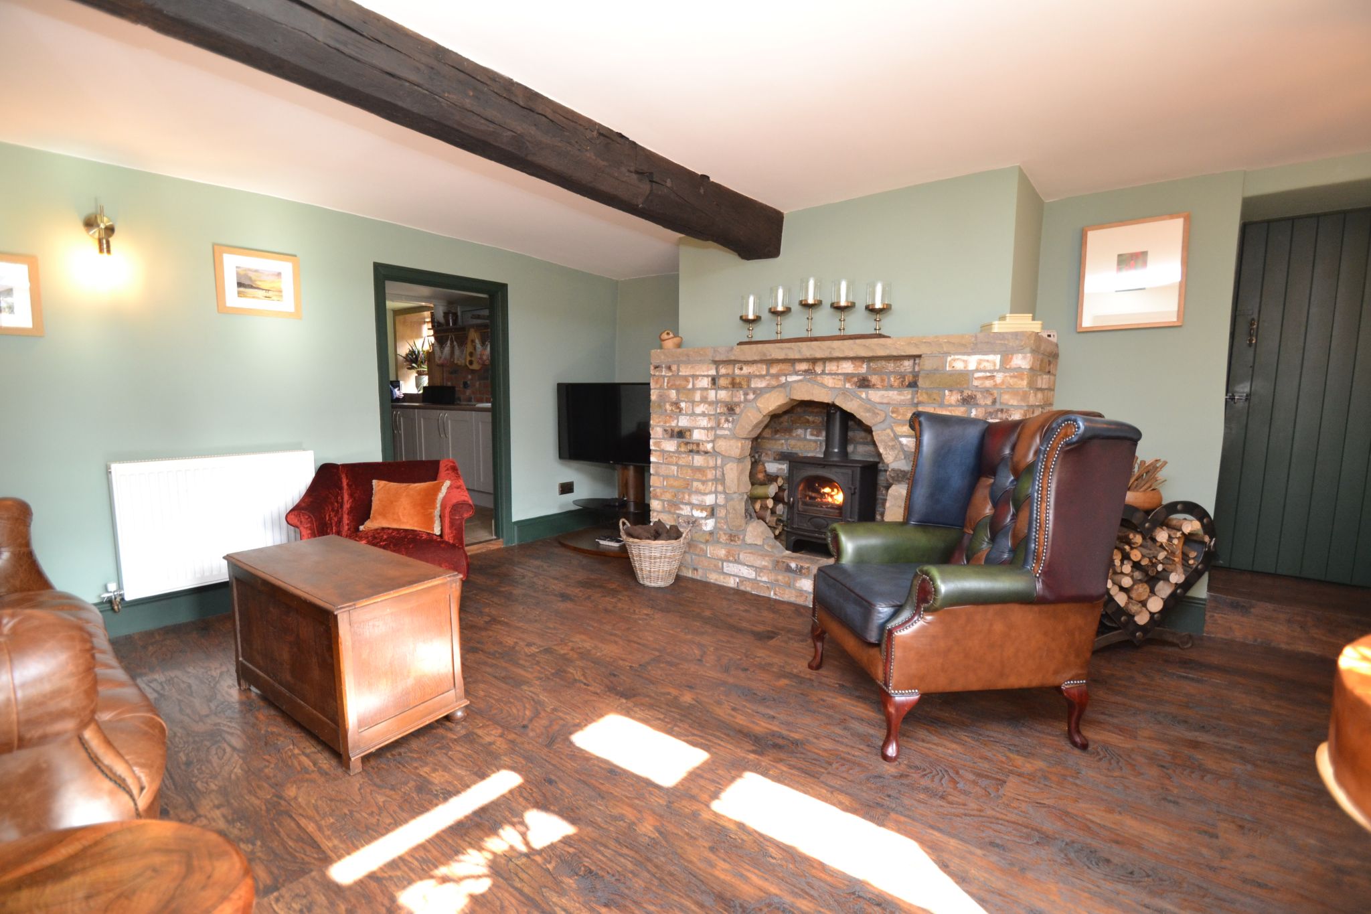
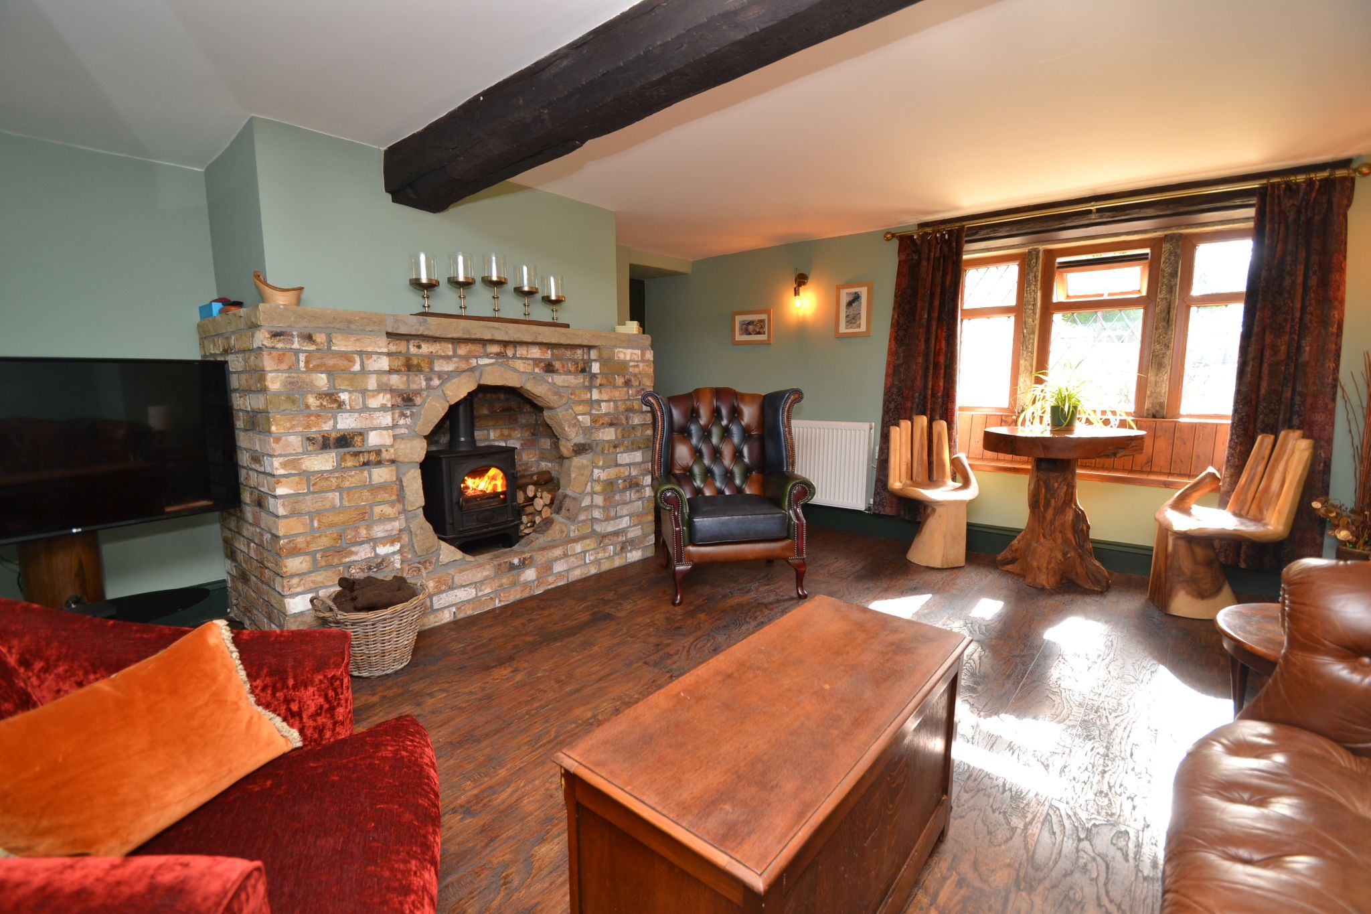
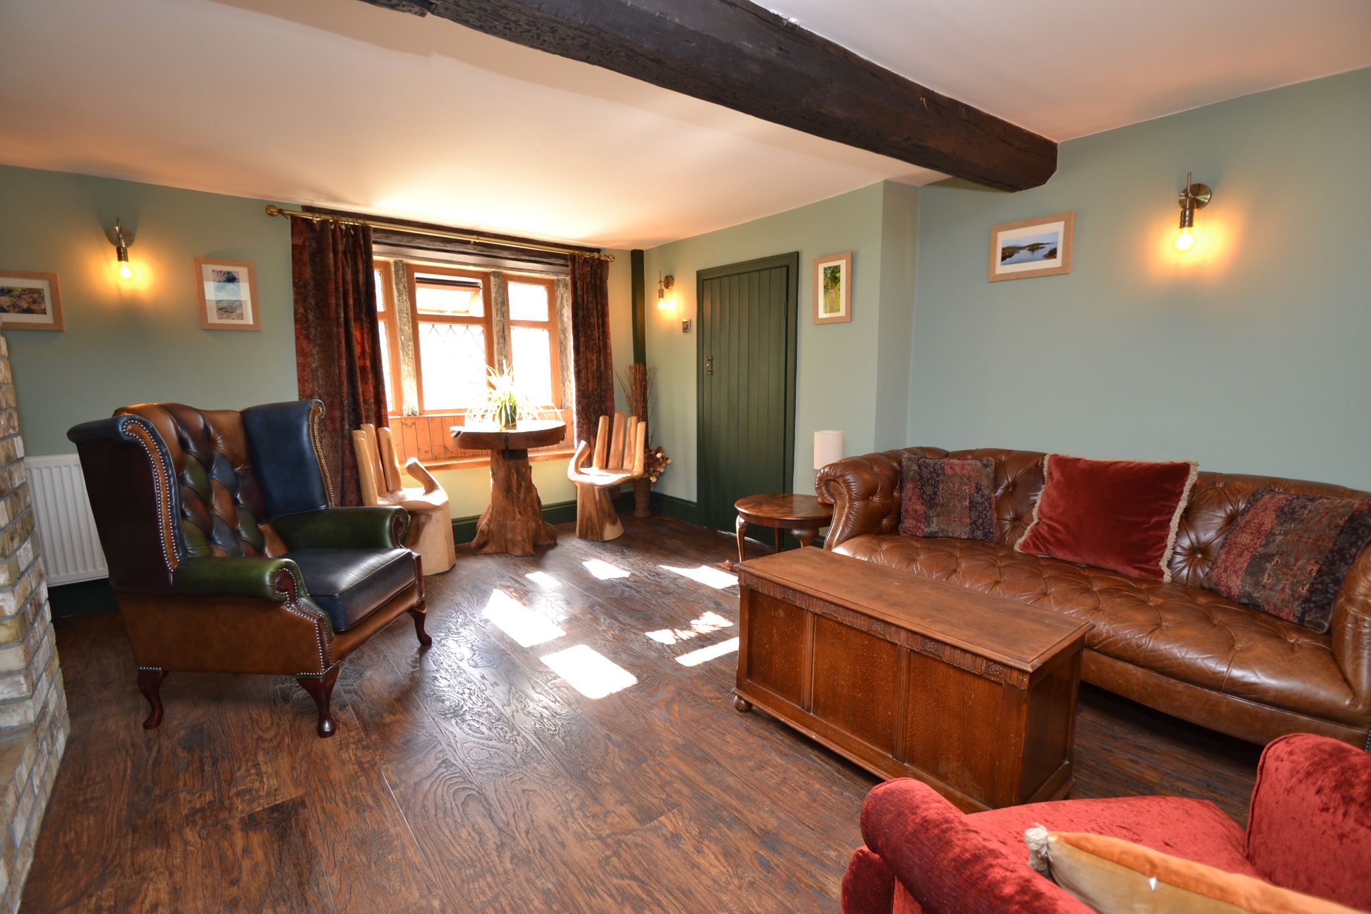
Lounge: 4.59m x 4.18m (15'0 x 13'8). Mullion style wood grain diamond leaded Upvc dg windows with exposed stone work and an oak lintel, cottage seat under, stone fireplace feature with a log burner, two radiators, beam to ceiling.
Utility Room: 2,63m x 1.79m ( 8'7 x 5'10). Two Upvc dg wood grain windows, Vaillant Eco Tec Pro-28 condensing combi-boiler, side composite wood grain door.
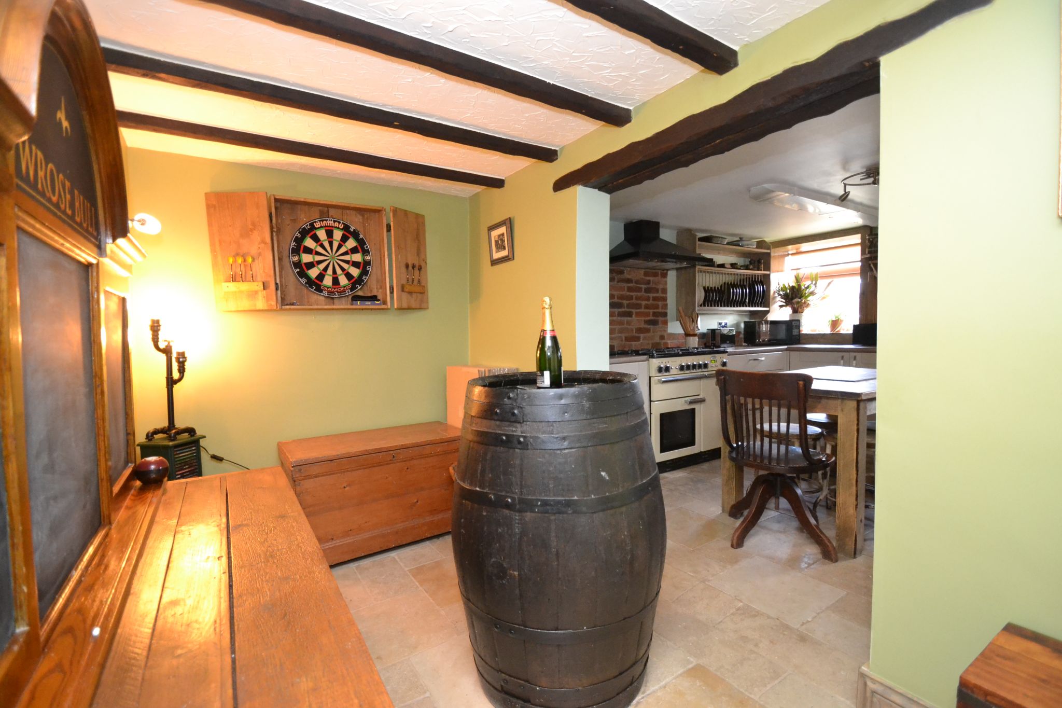
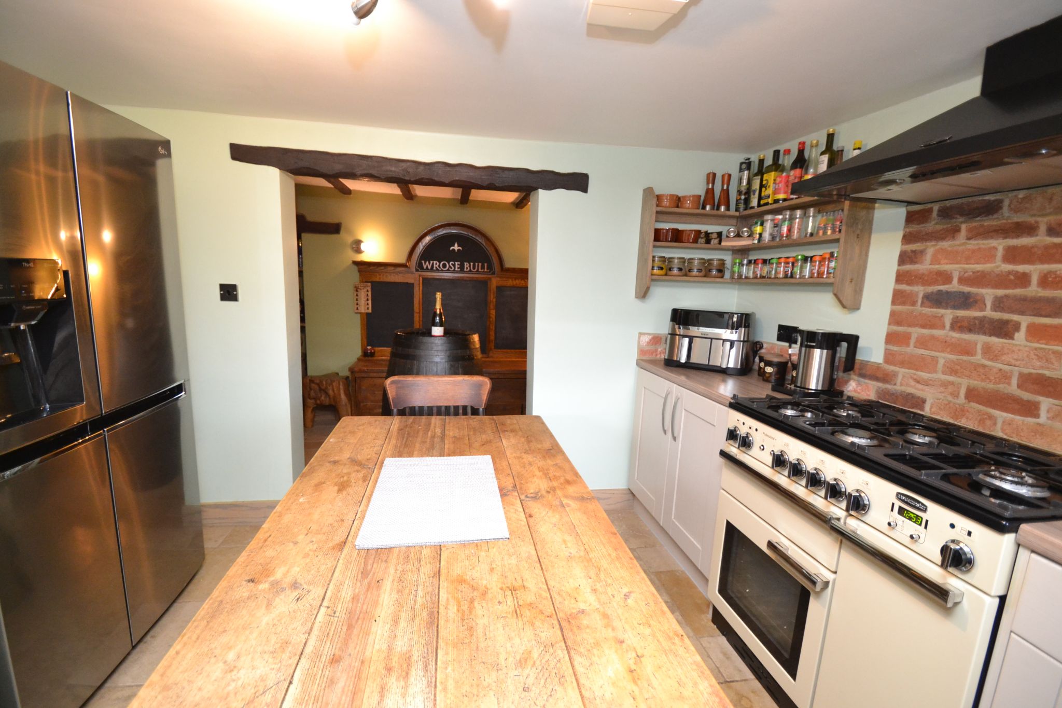
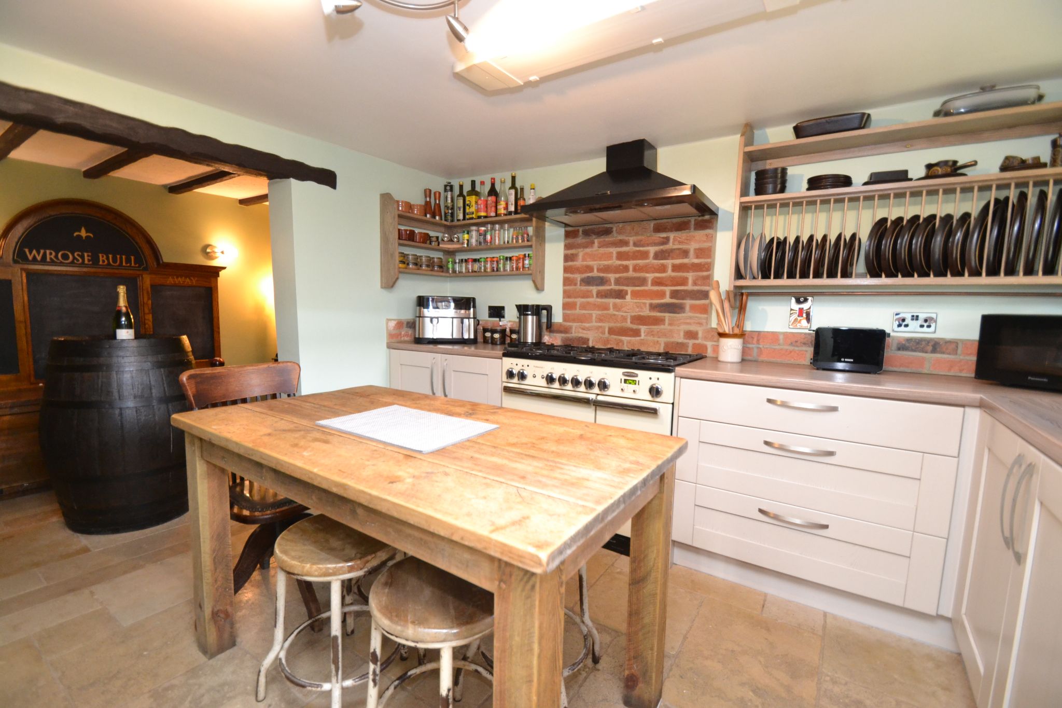
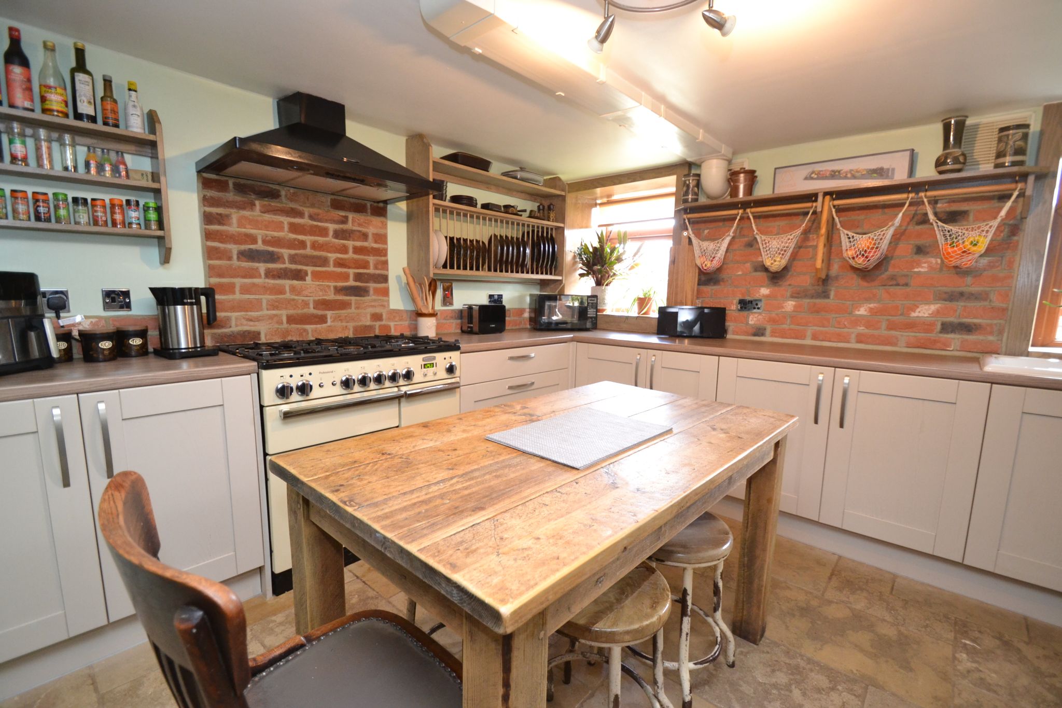
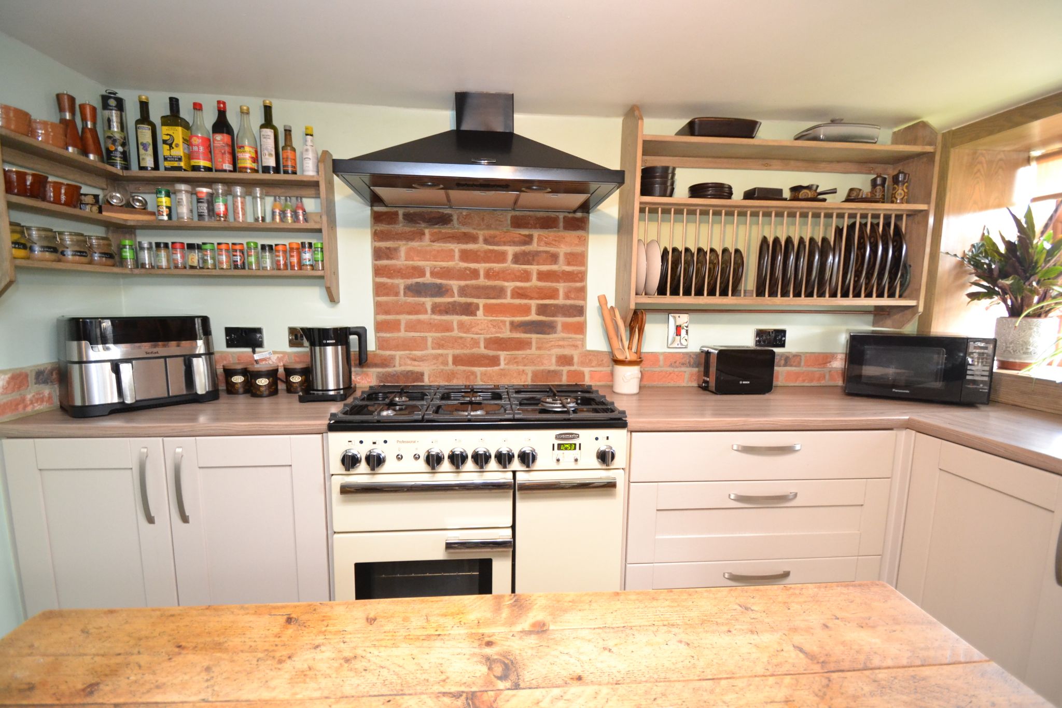
Breakfast Kitchen: 3.56m x 3.48m (11'8 x 11'5). Excellent range of base units with work tops and red brick splash backs, two side Upvc dg windows with roller blinds, 1.5 sink in white with a chrome mixer tap, housing for a Range Cooker, space for a tall boy American Style fridge freezer, space for a table and chairs, tiled floor.
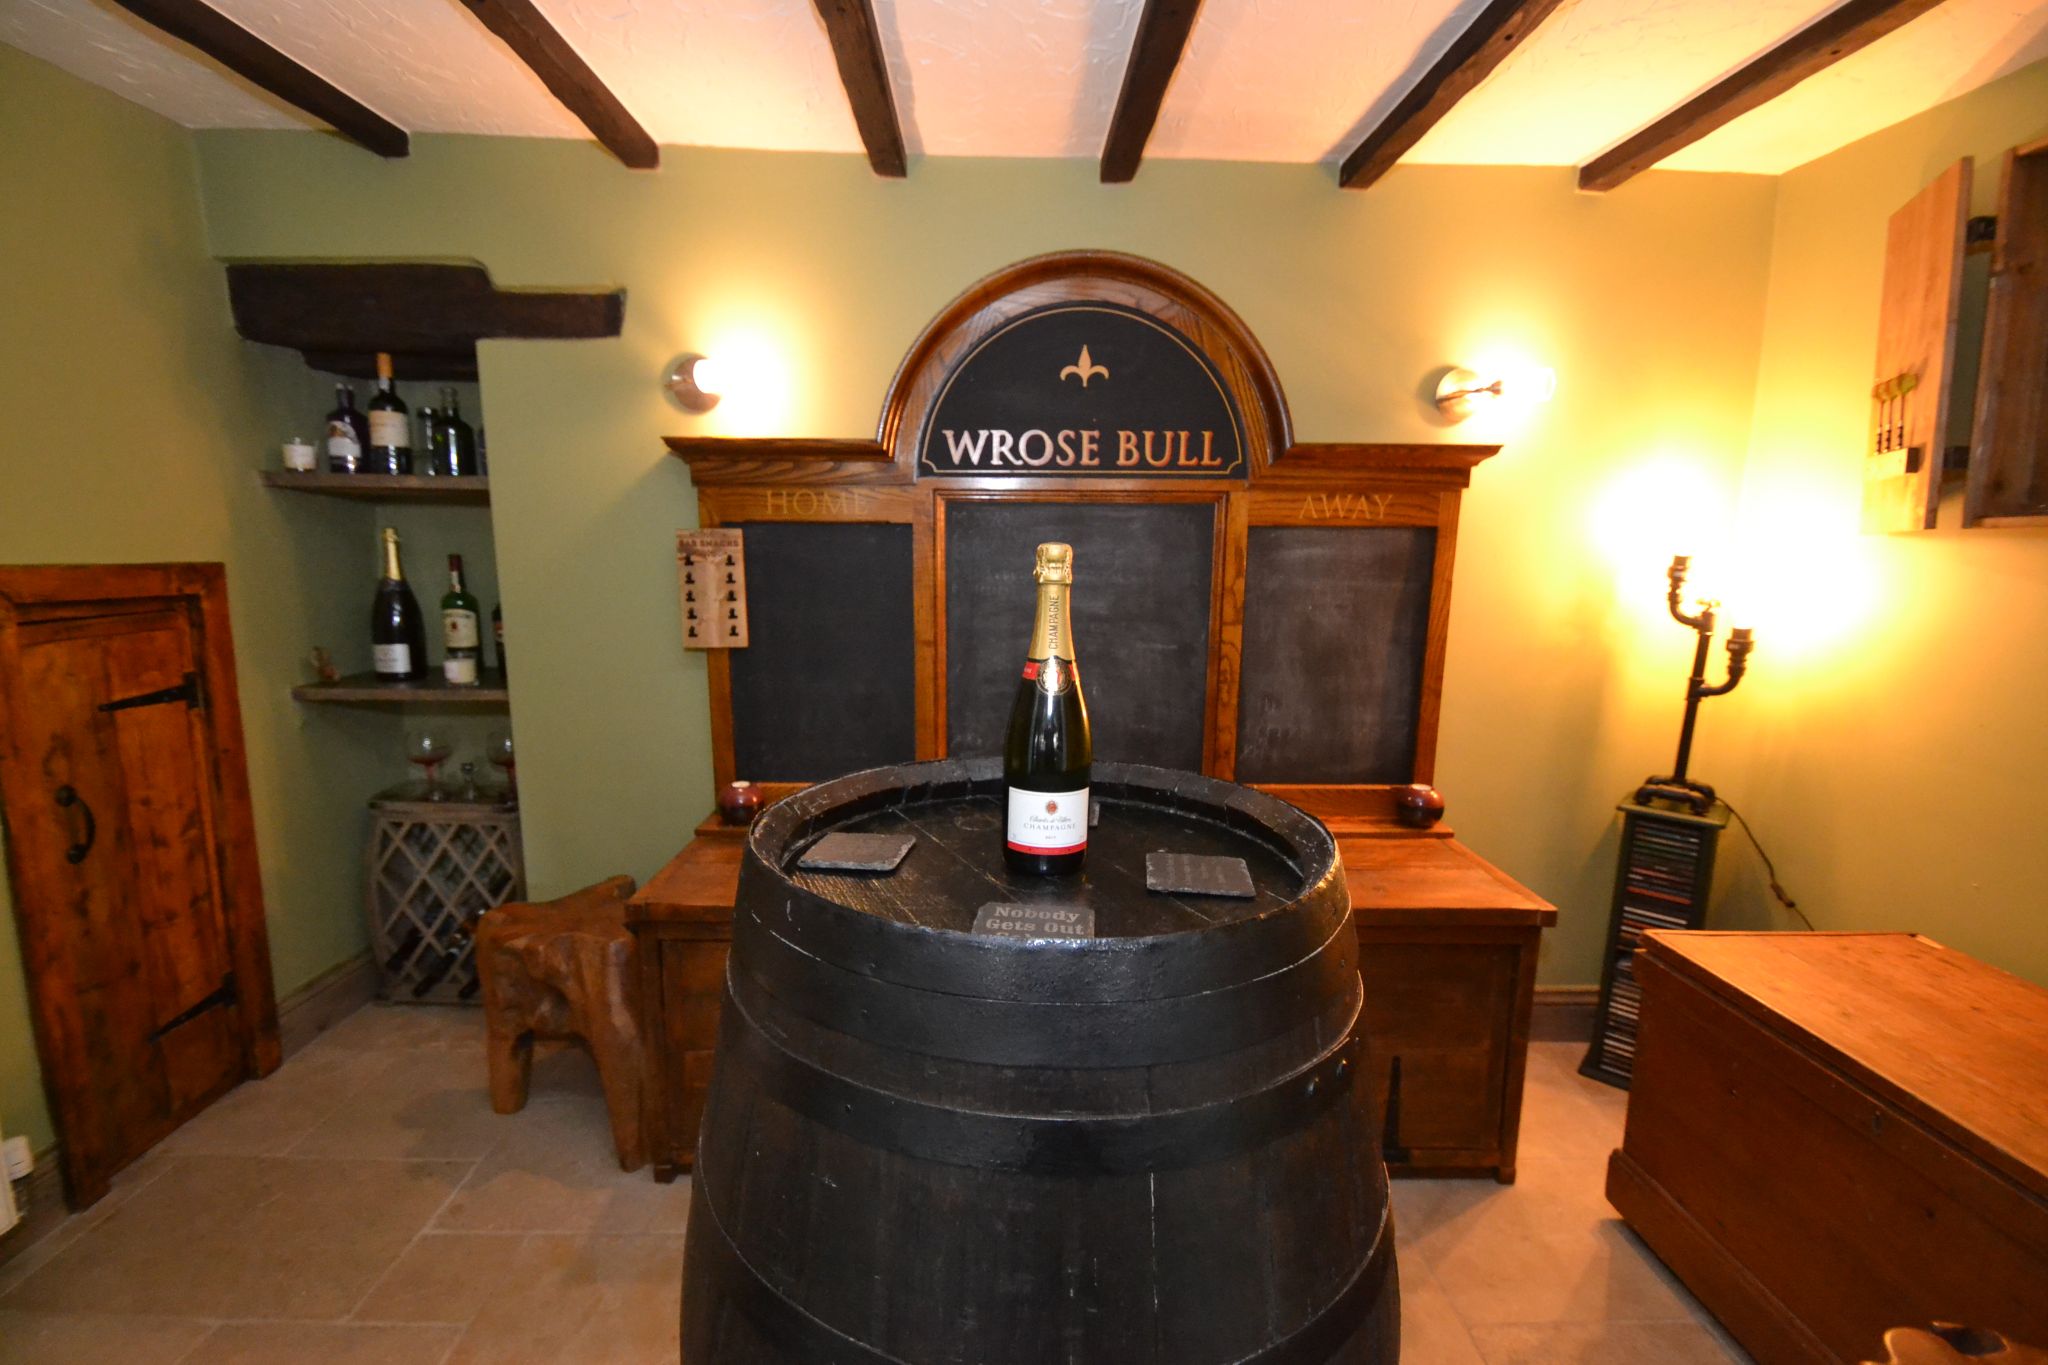
Dining Room: 3.50m x 1.83m (11'5 x 6'0). Tiled floor, radiator, useful cupboard storage, beam features.
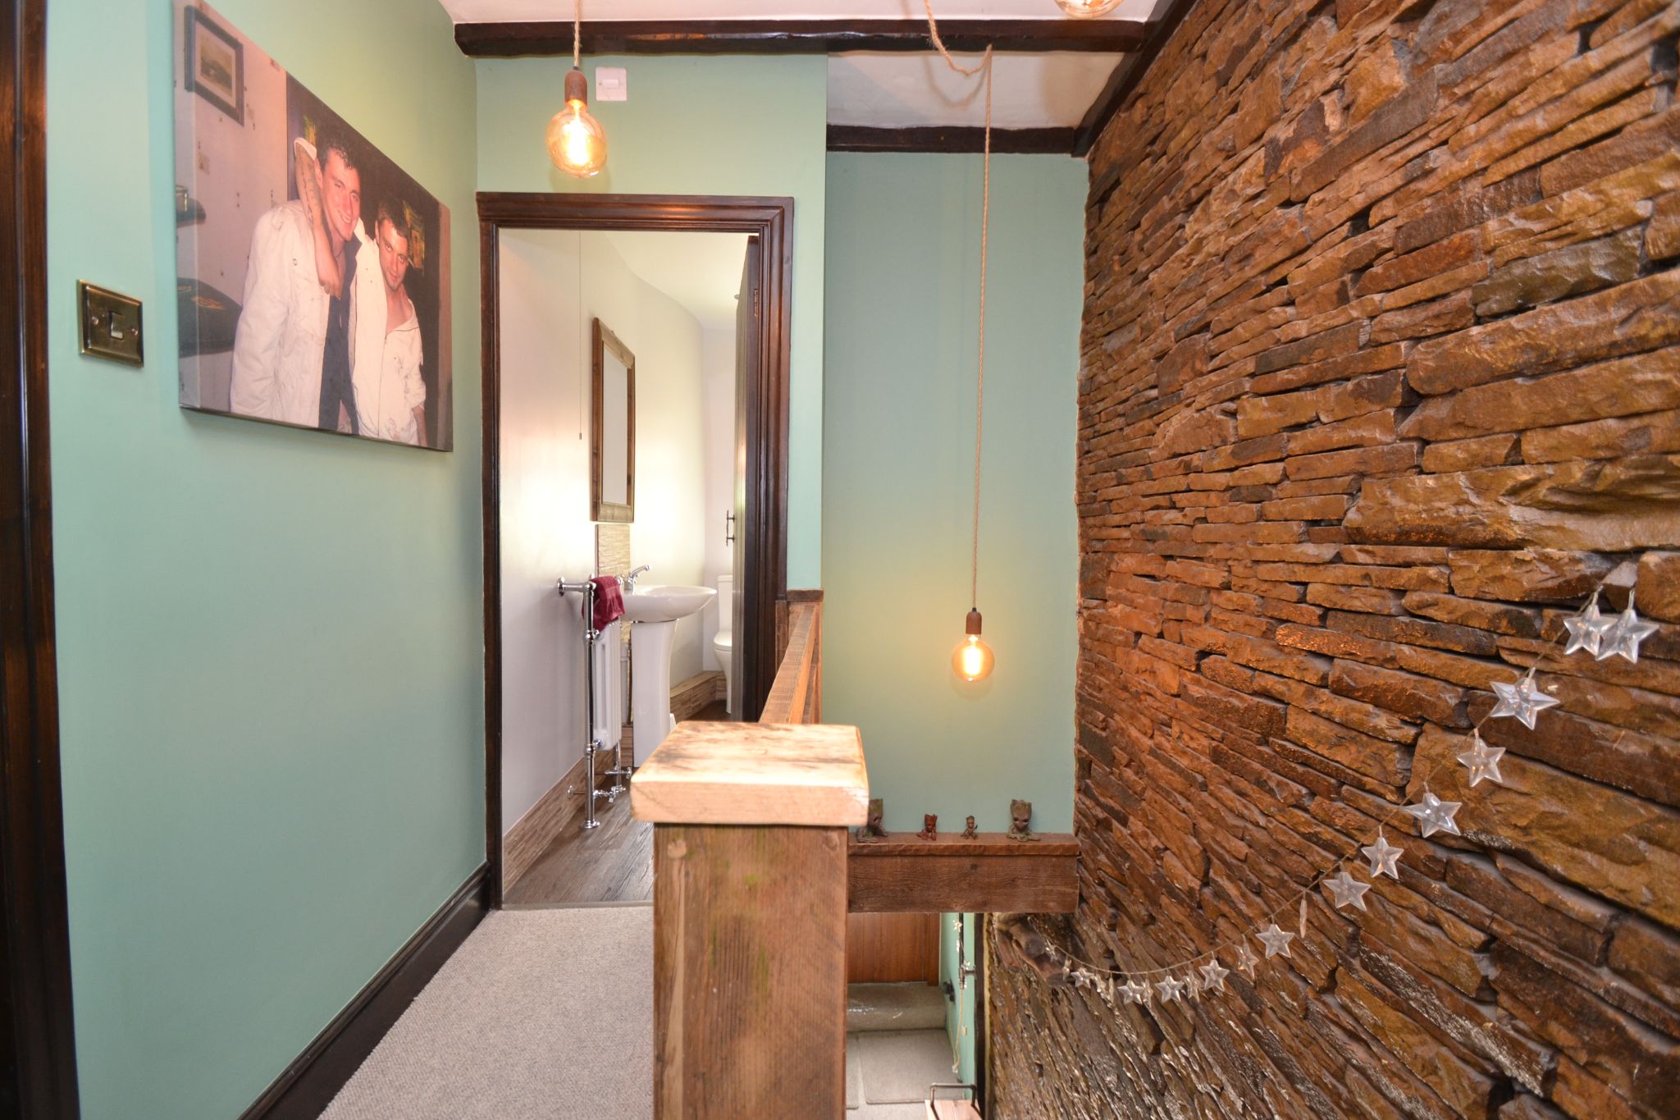
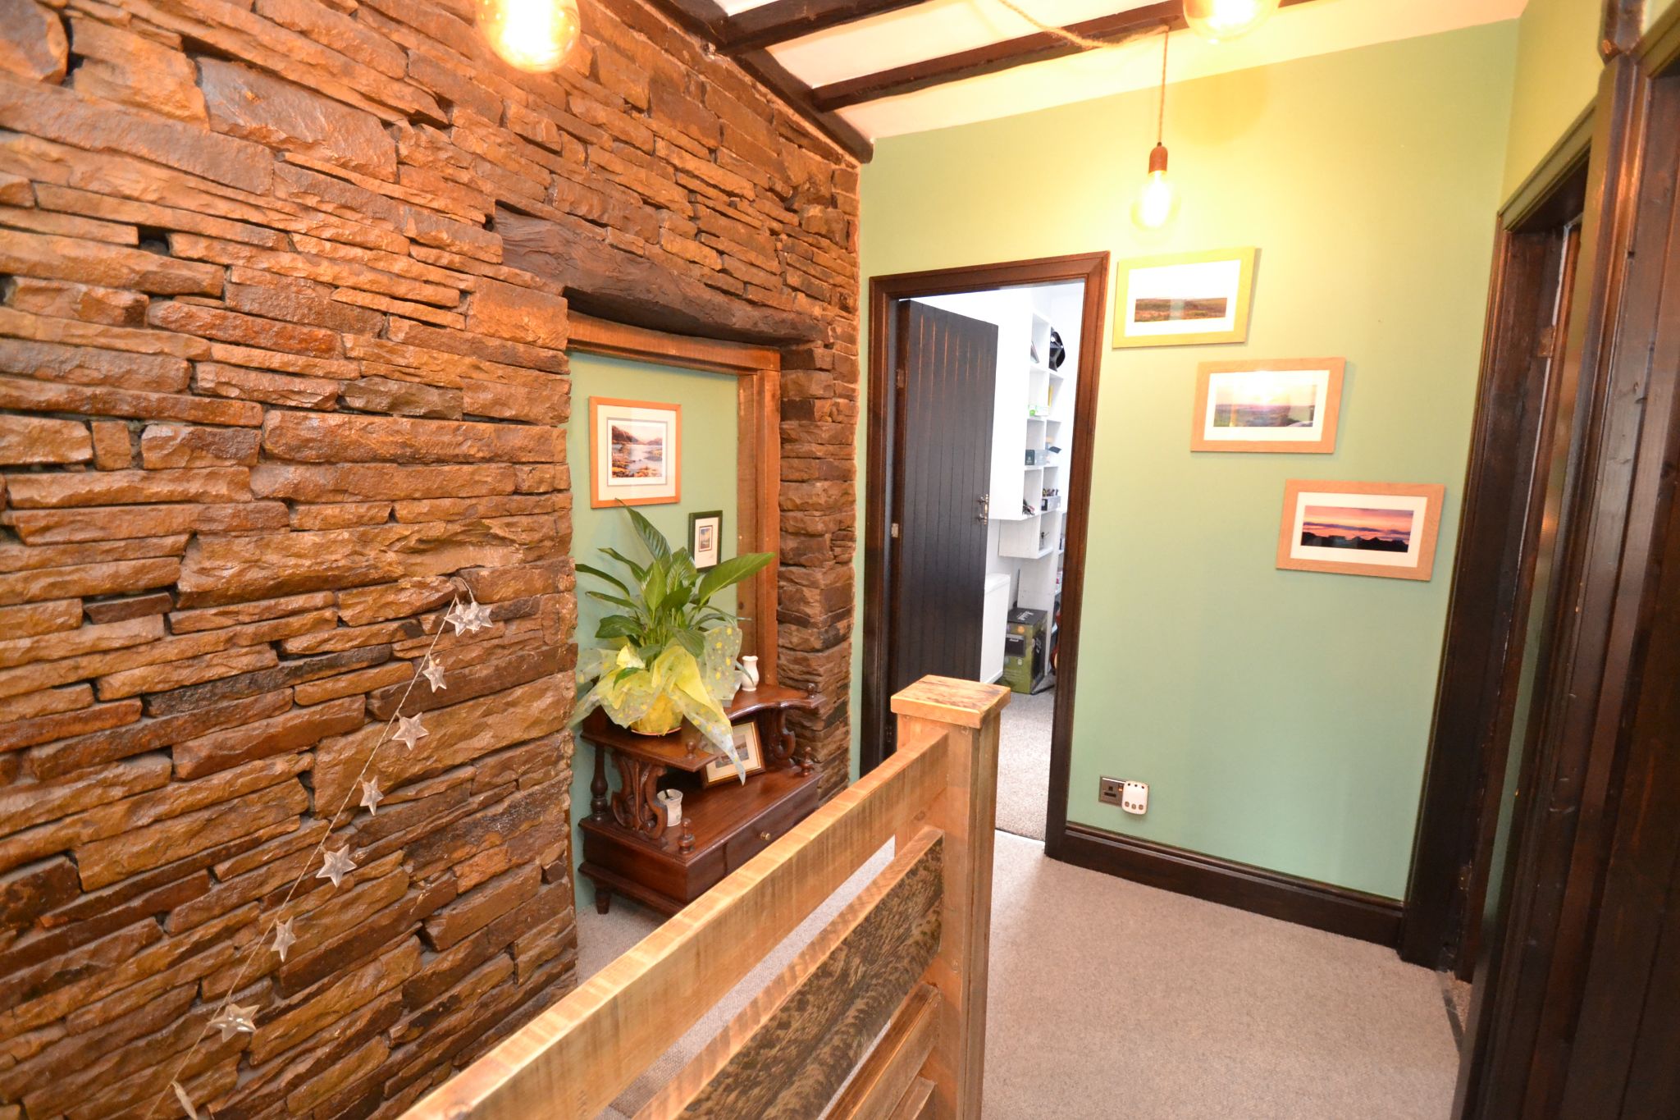
Landing & Stairs: Beam features, exposed stone work.
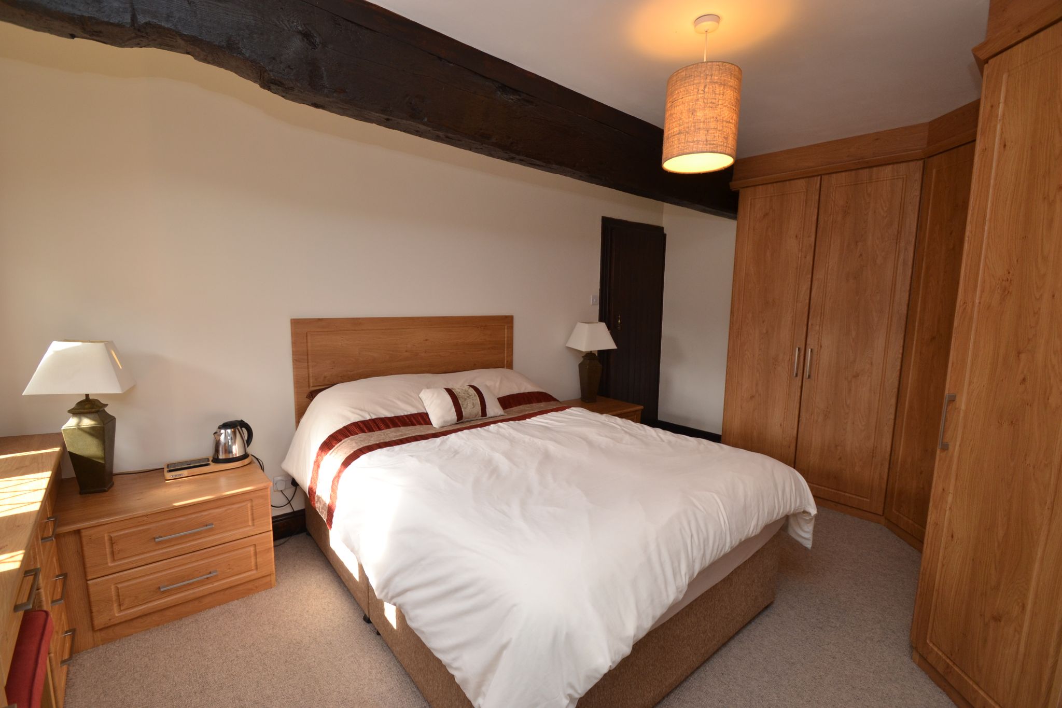
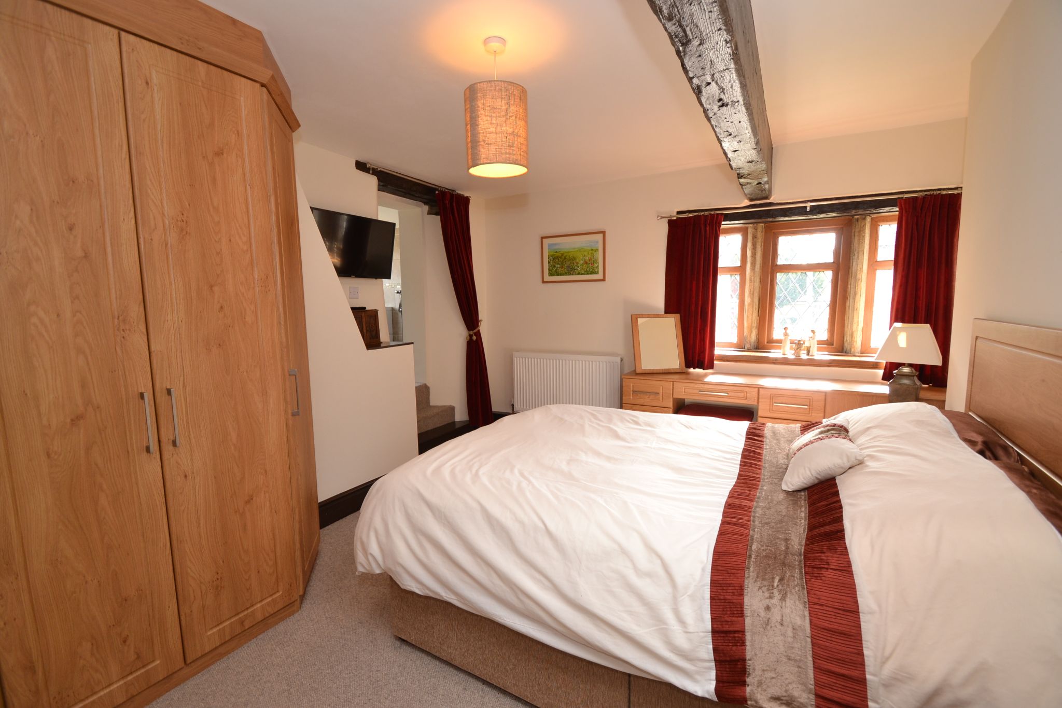
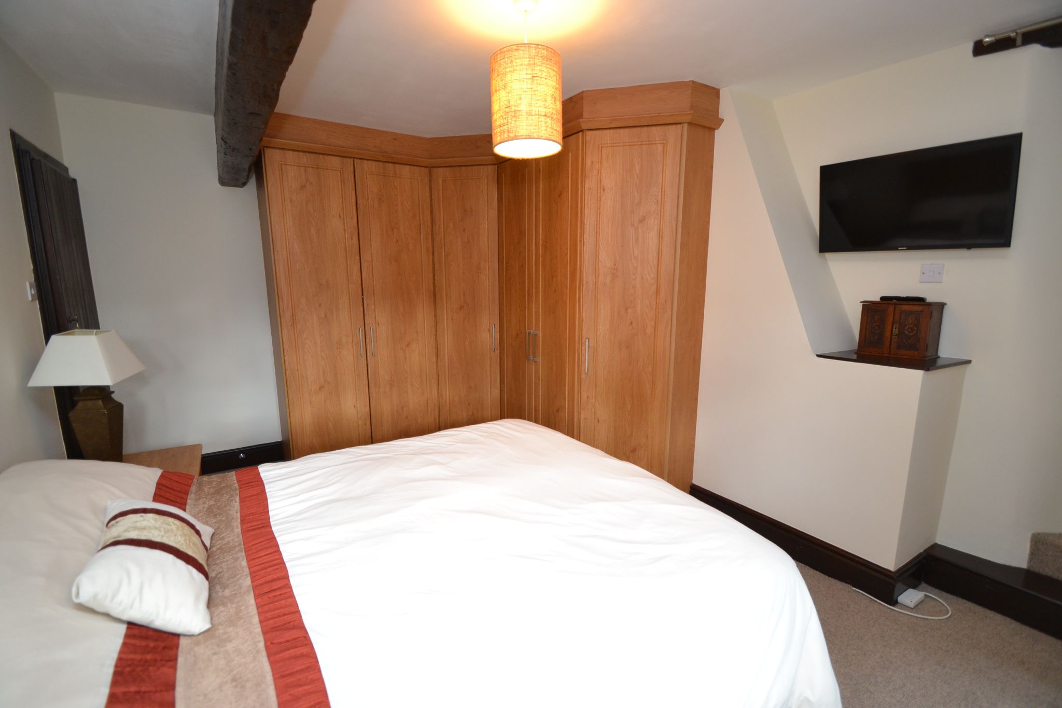
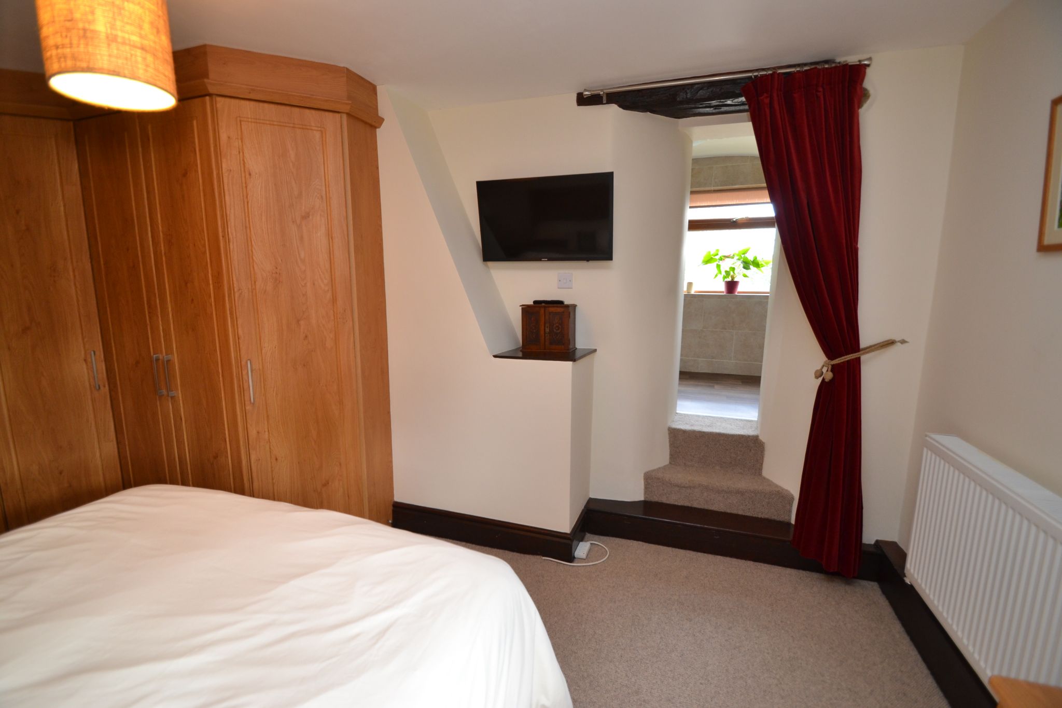
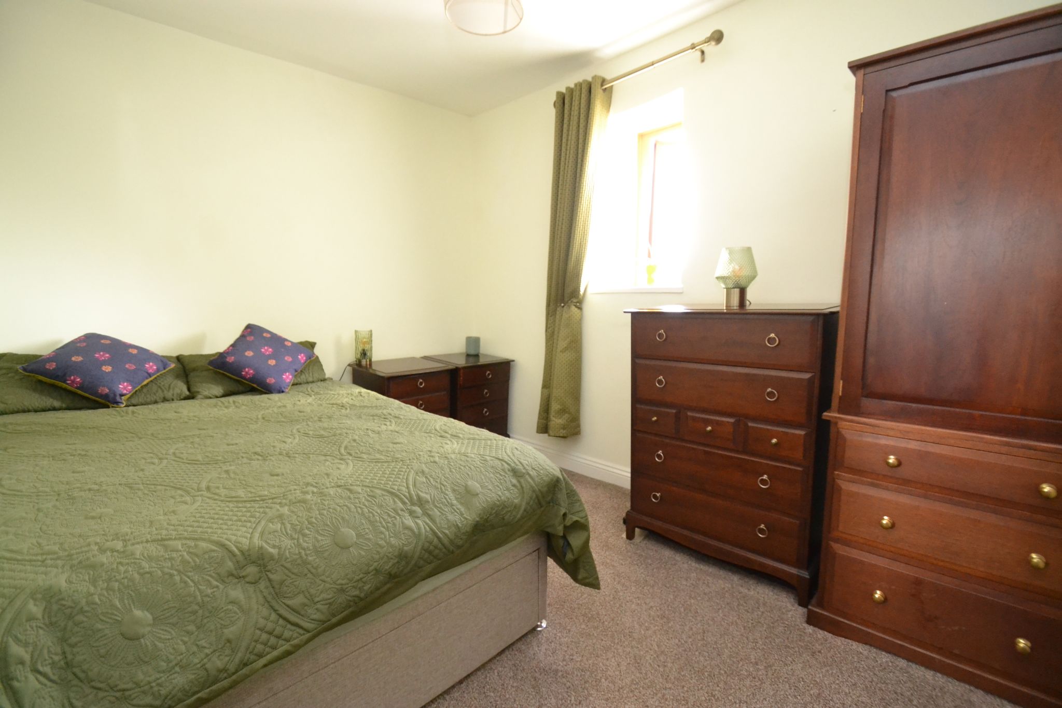
Bedroom 1: 4.89m x 3.58m ( 16'0 x11'8). Galleon beam feature, radiator, fitted wardrobes plus fitted bedroom furniture, exposed stone mullion style diamond leaded Upvc dg window with an oak lintel to the front elevation, step up to the:-
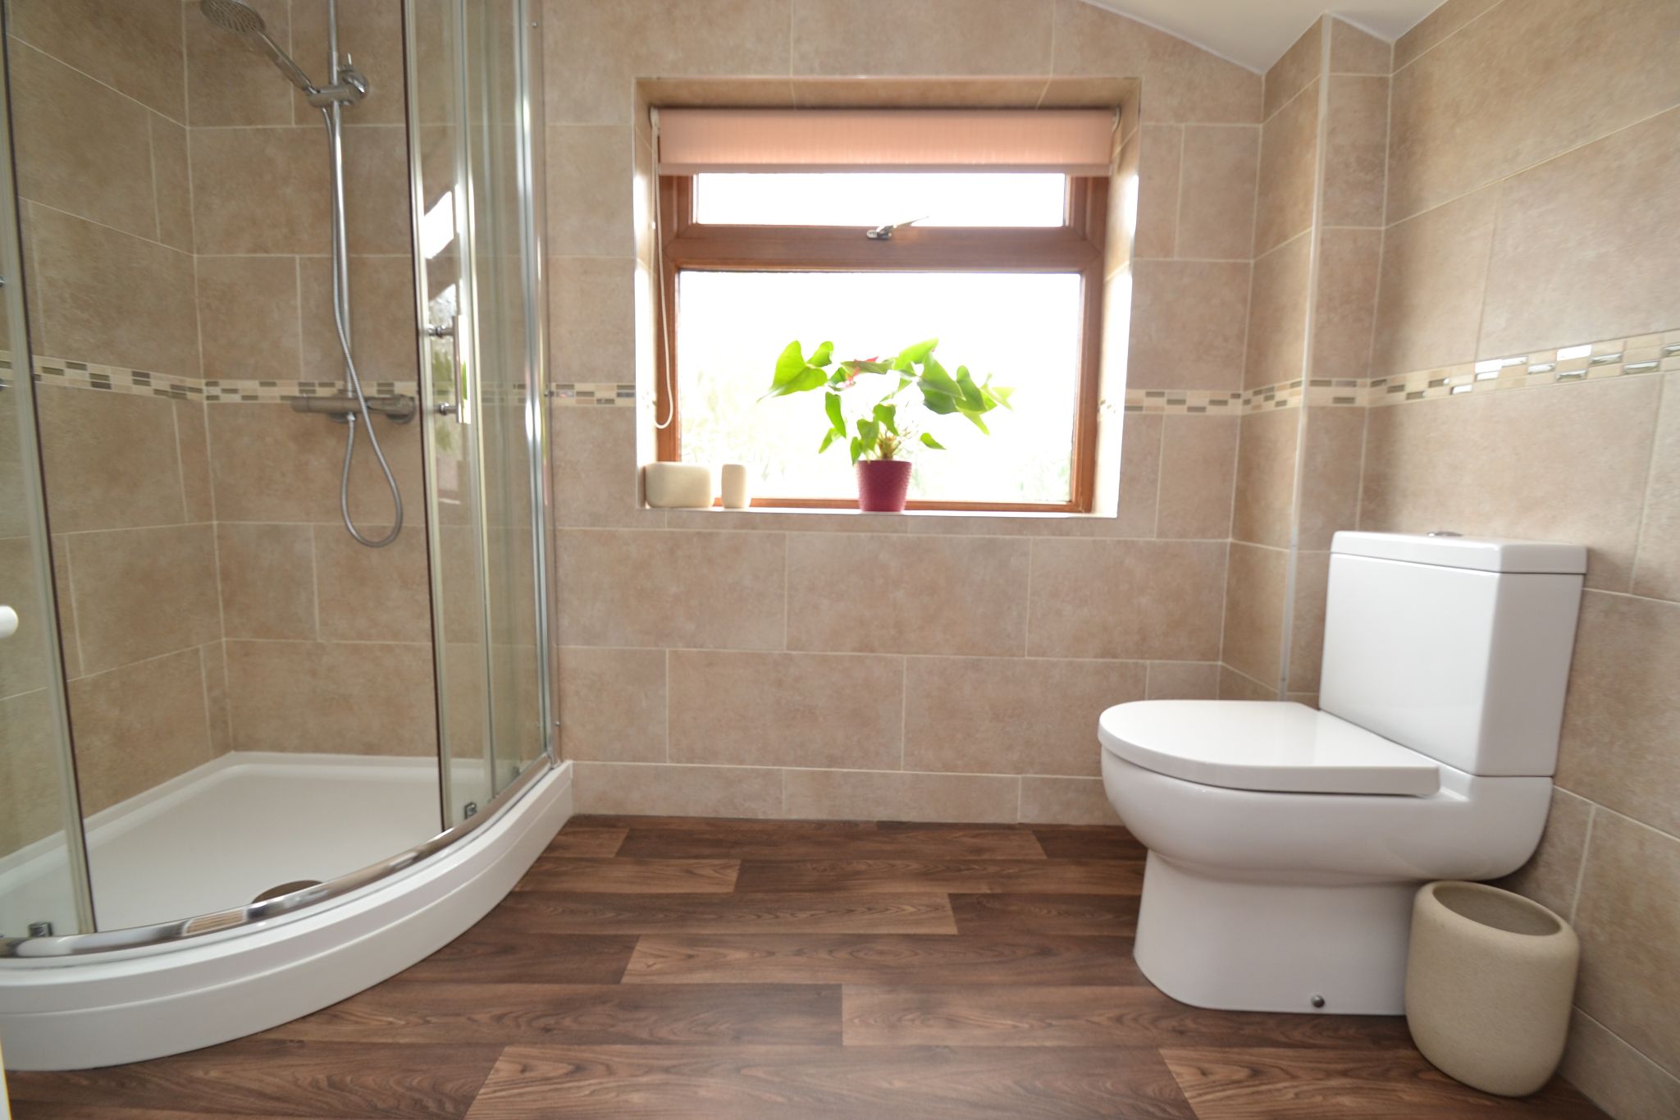
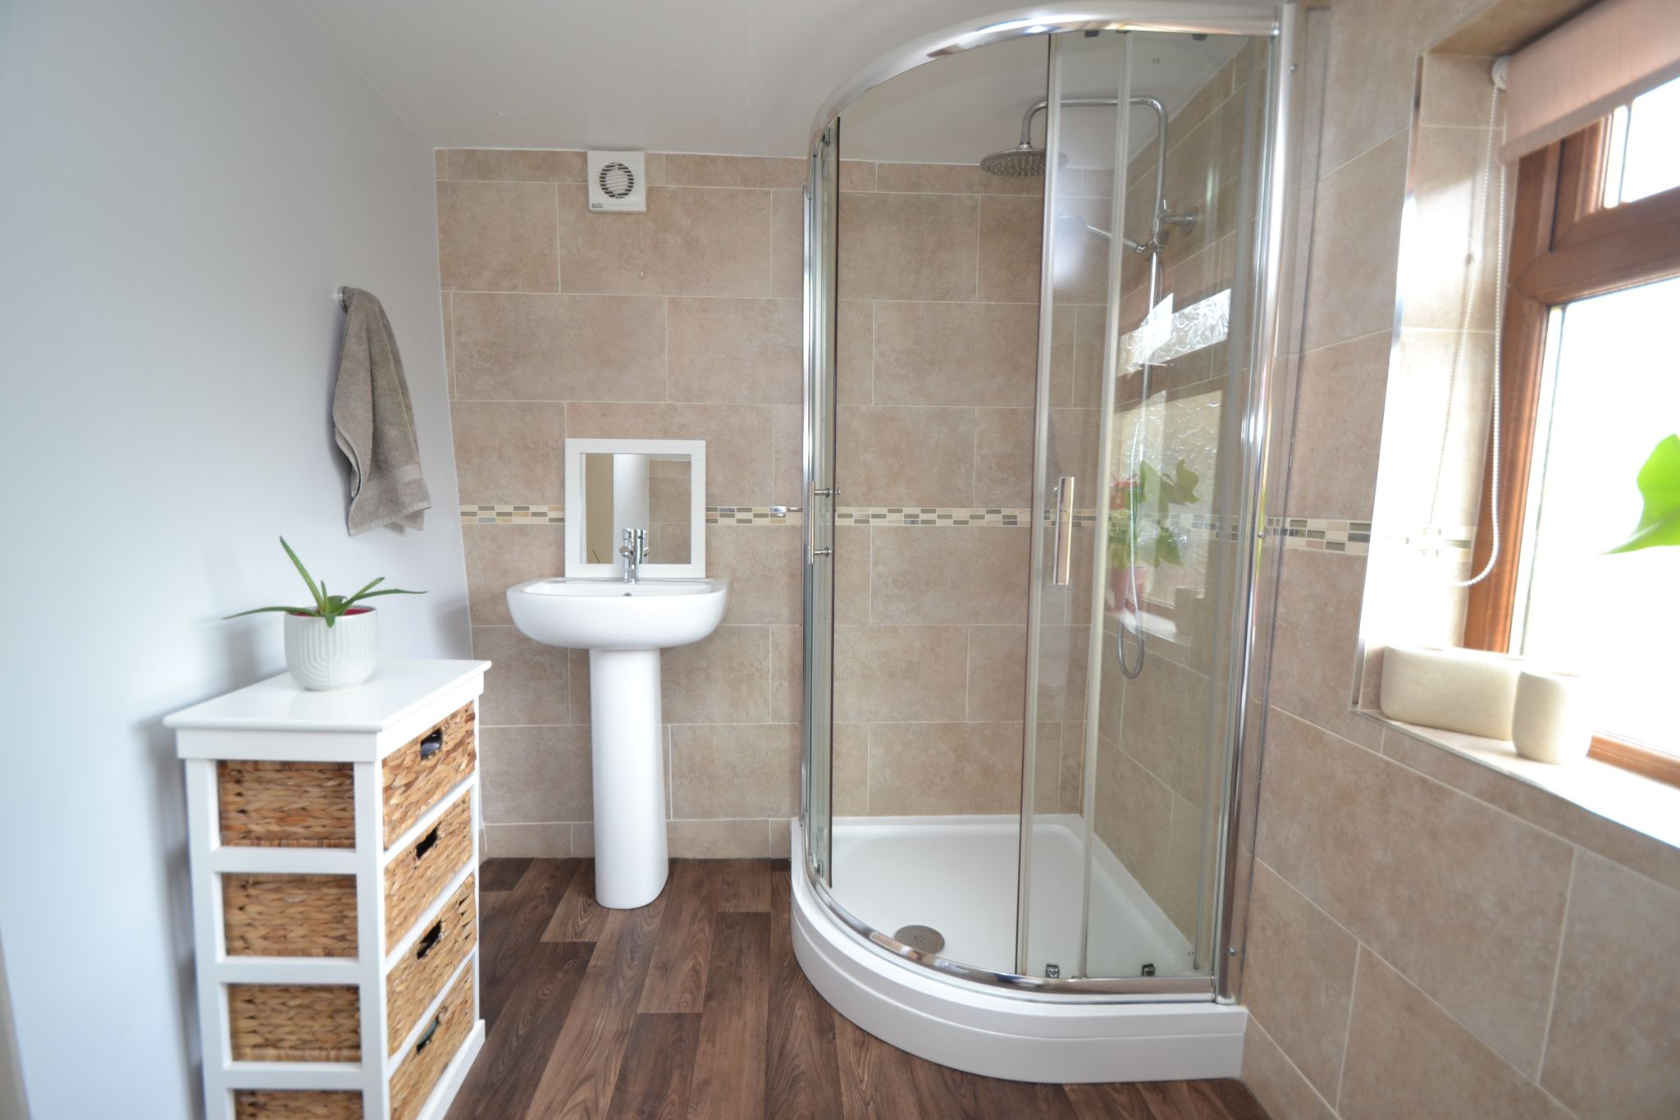
En-Suite: 2.71m x 1.93m (8'10 x 6'3). Modern shower cubicle with a chrome thermostatically controlled shower unit, wash basin and wc in white, frosted wood grain Upvc dg window, extractor, part tiled to the walls, school type radiator with a chrome towel rail.
Bedroom 2: 3.43m x 2.67m (11'3 x 8'9). Upvc dg wood grain window, radiator, galleon feature beam.
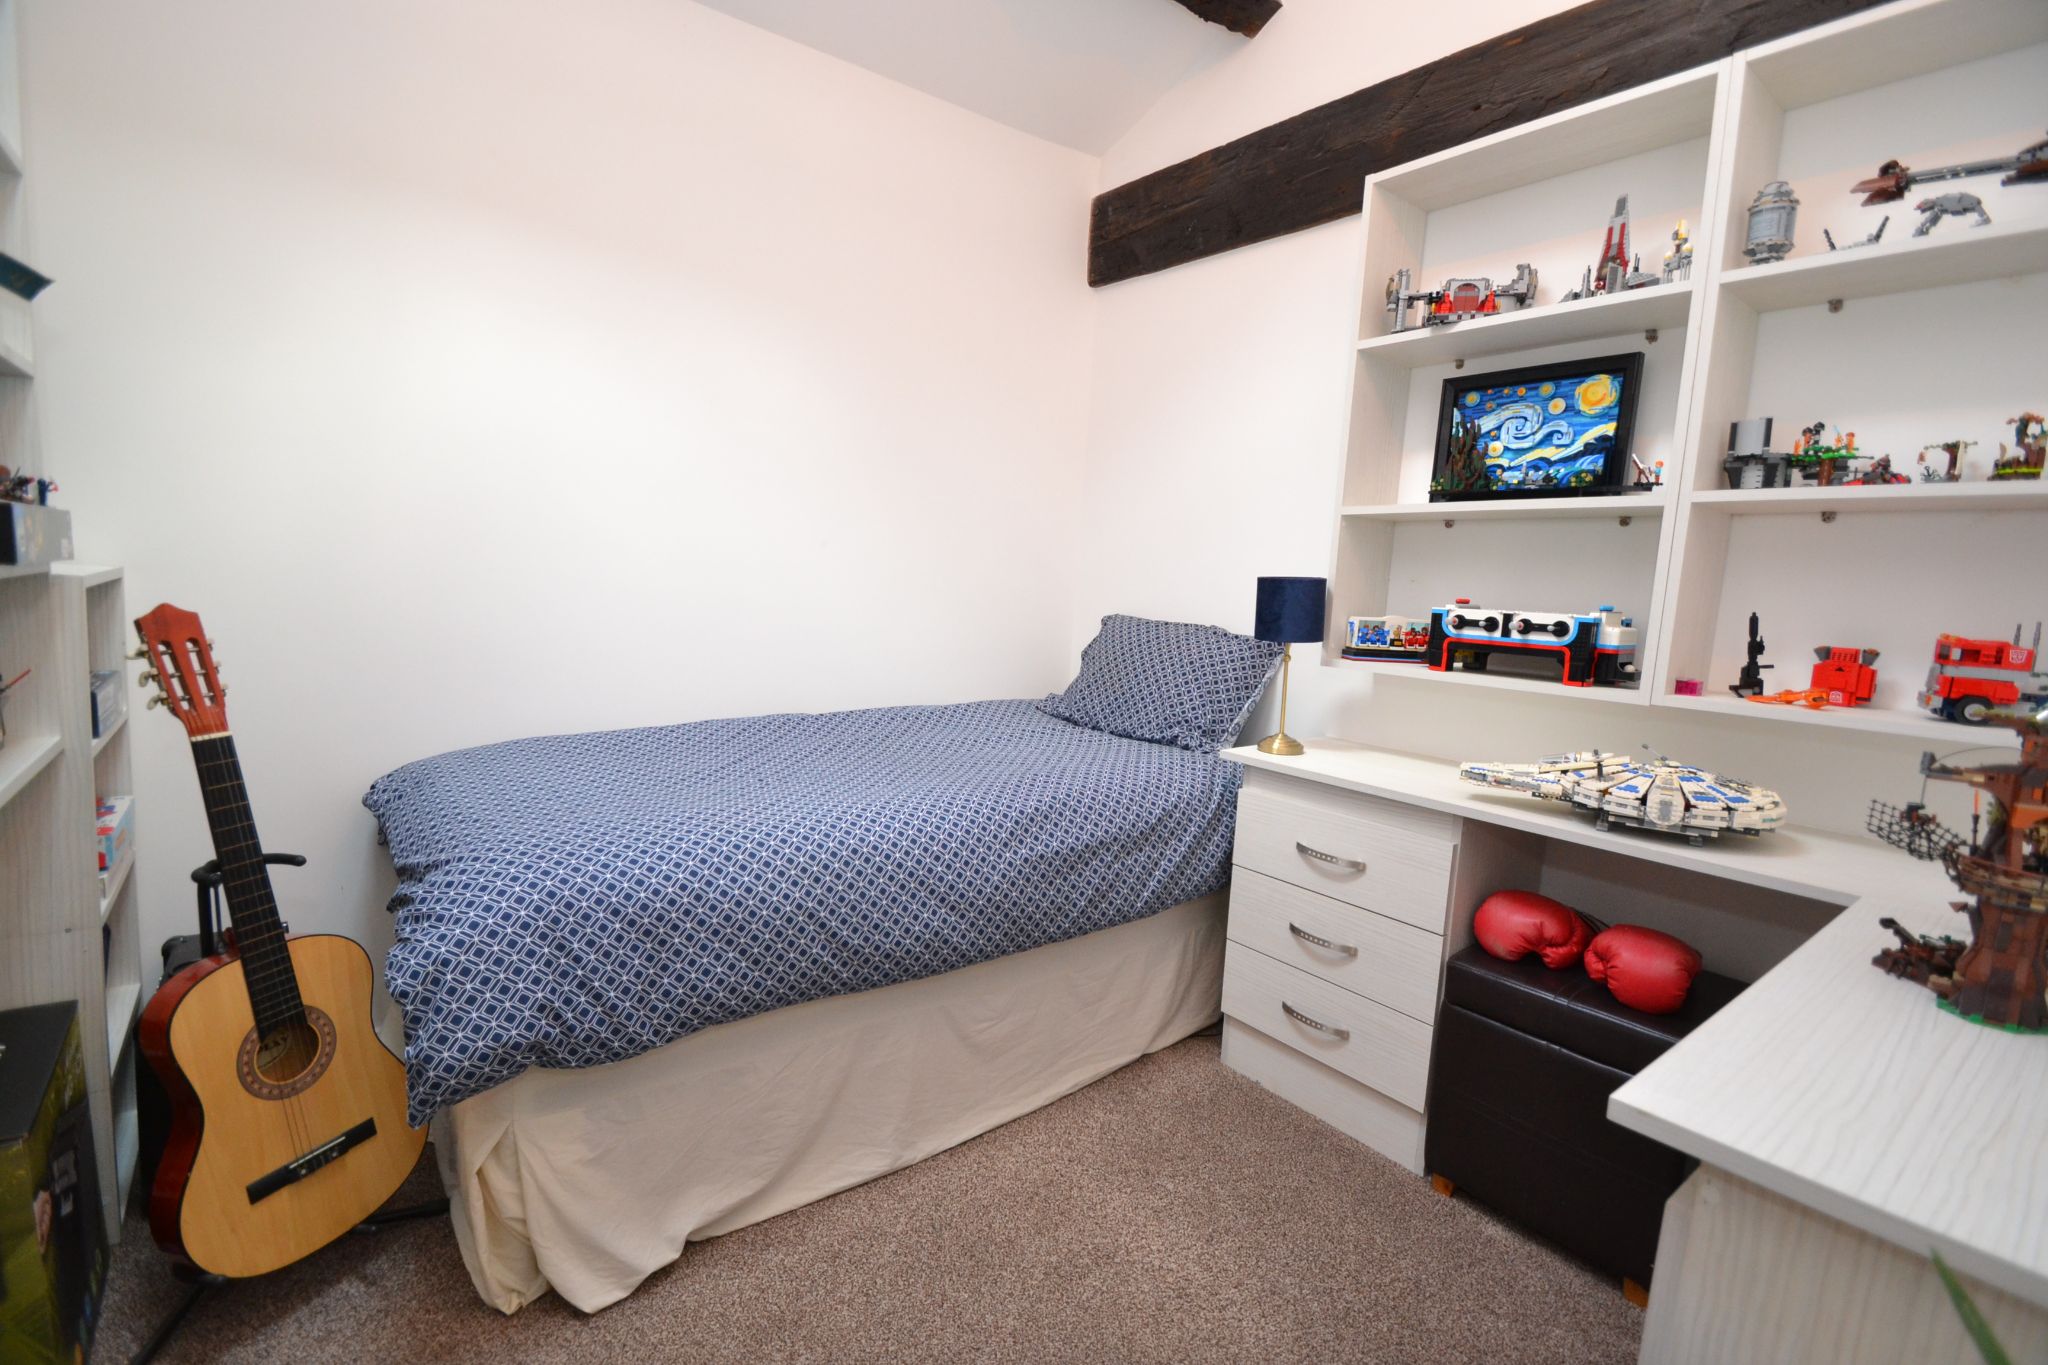
Bedroom 3: 2.63m x 2.56m (8'7 x 8'4). Double glazed skylight window, galleon beam features, radiator, shelving and fitted furniture.
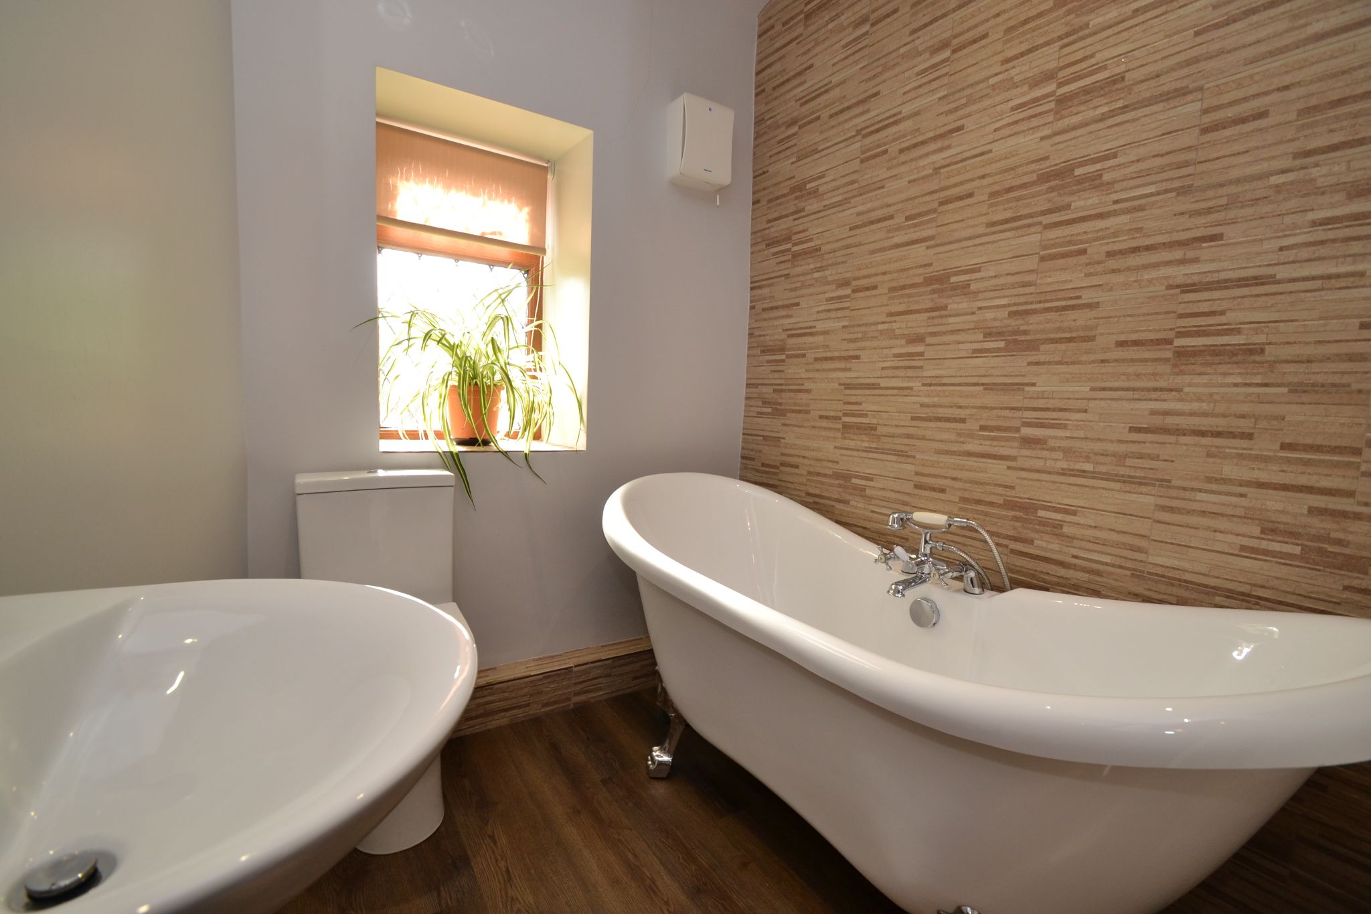
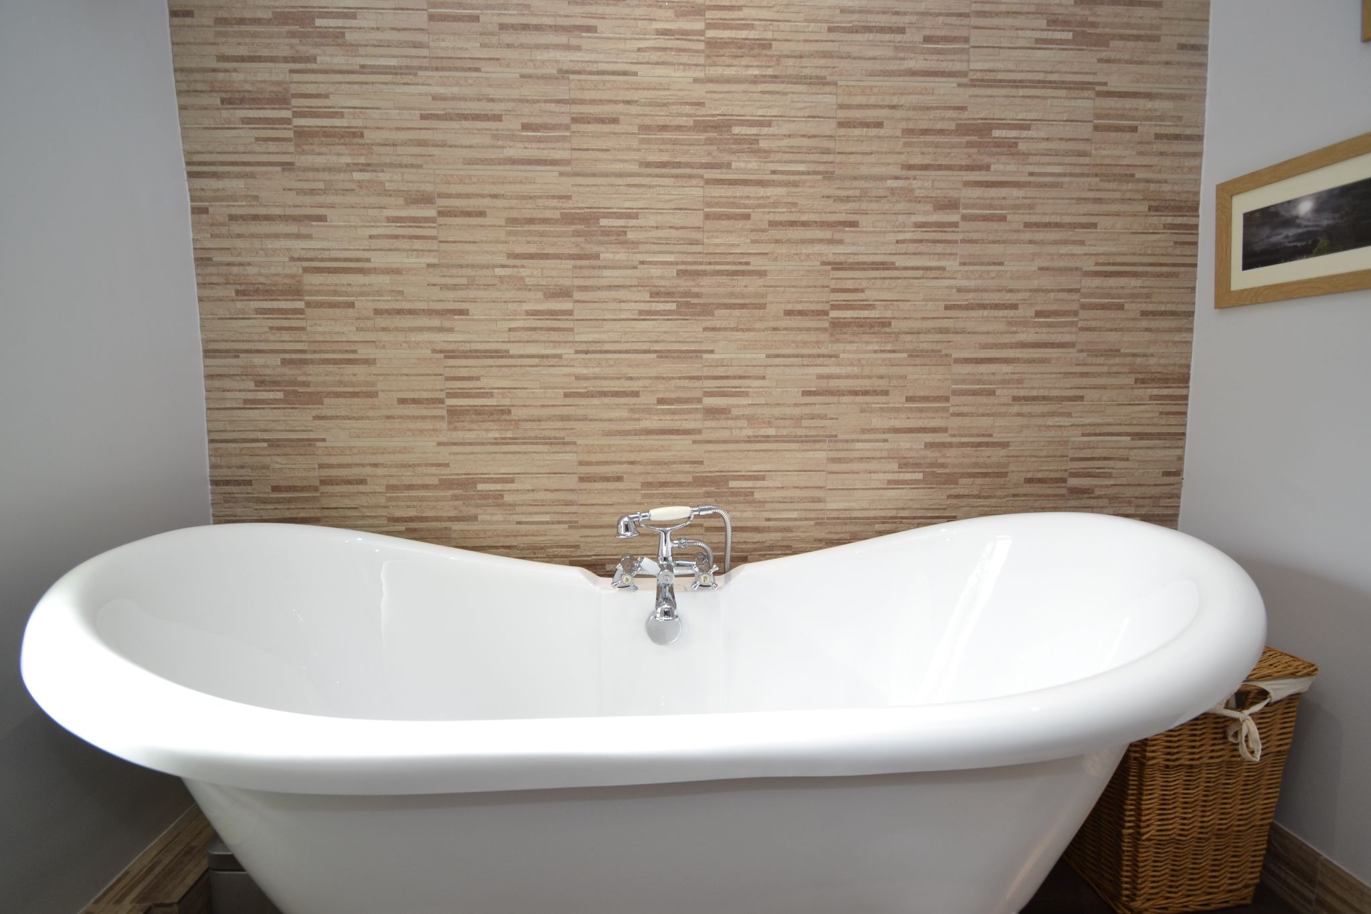
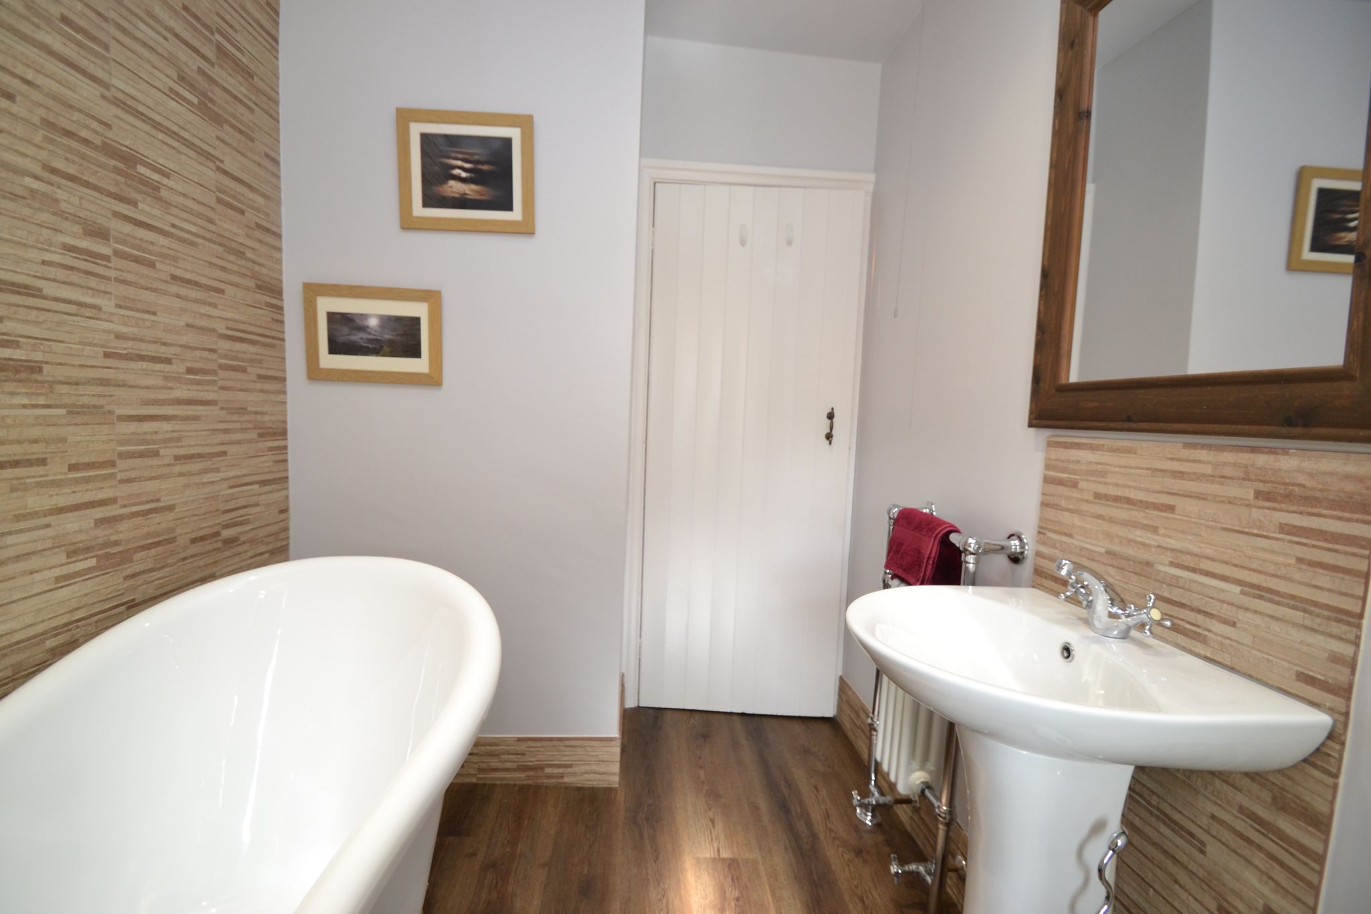
Bathroom: 2.67m x 1.86m (8'9 x 6'1). Free standing bath on lion legs, chrome telephone mixer tap, wash basin and wc in white, school type radiator with a chrome towel rail, feature tiled wall, inset ceiling lights, extractor, diamond leaded wood grain window to front with a roller blind.
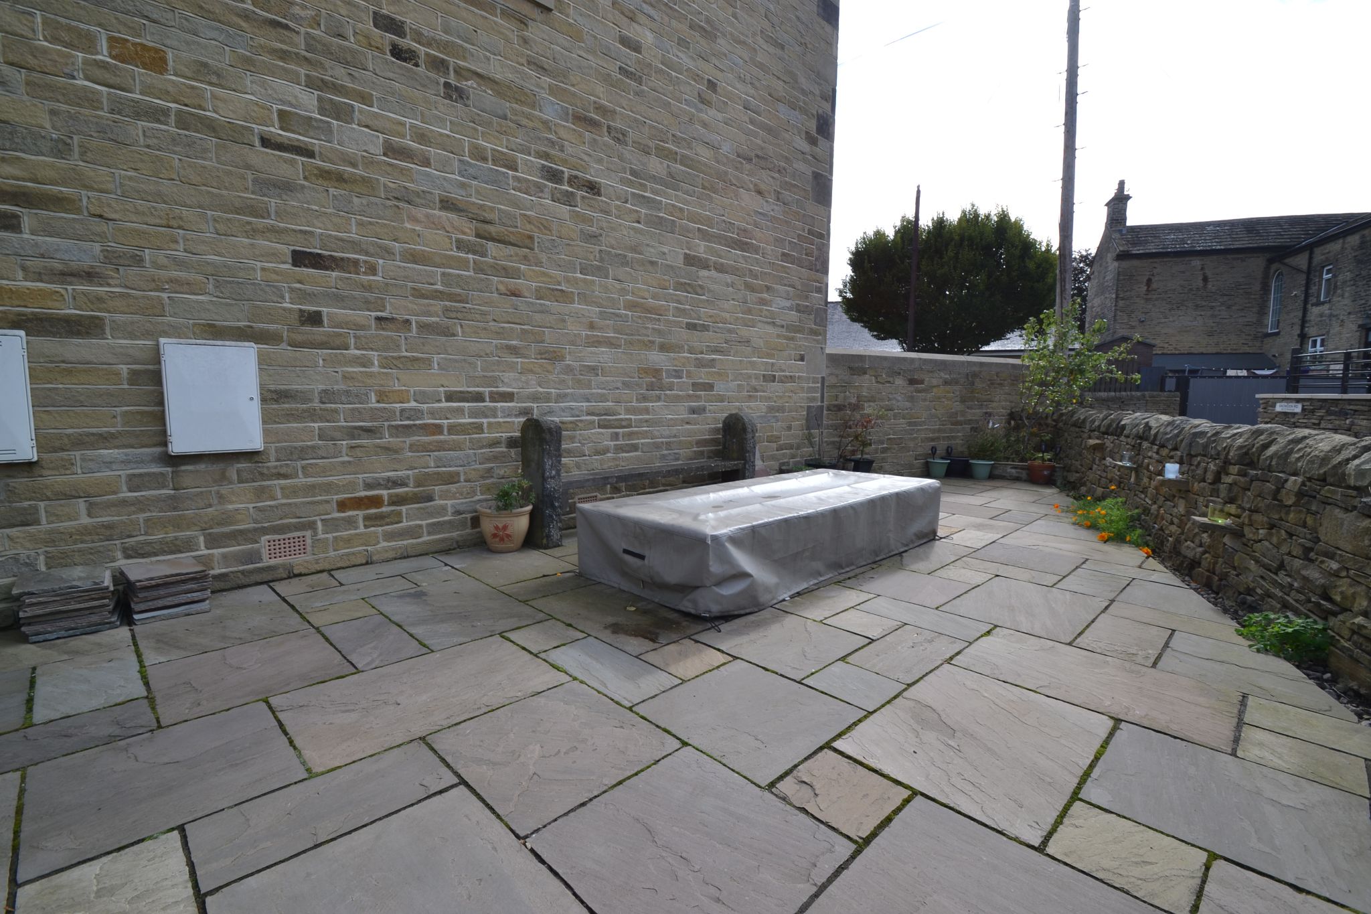
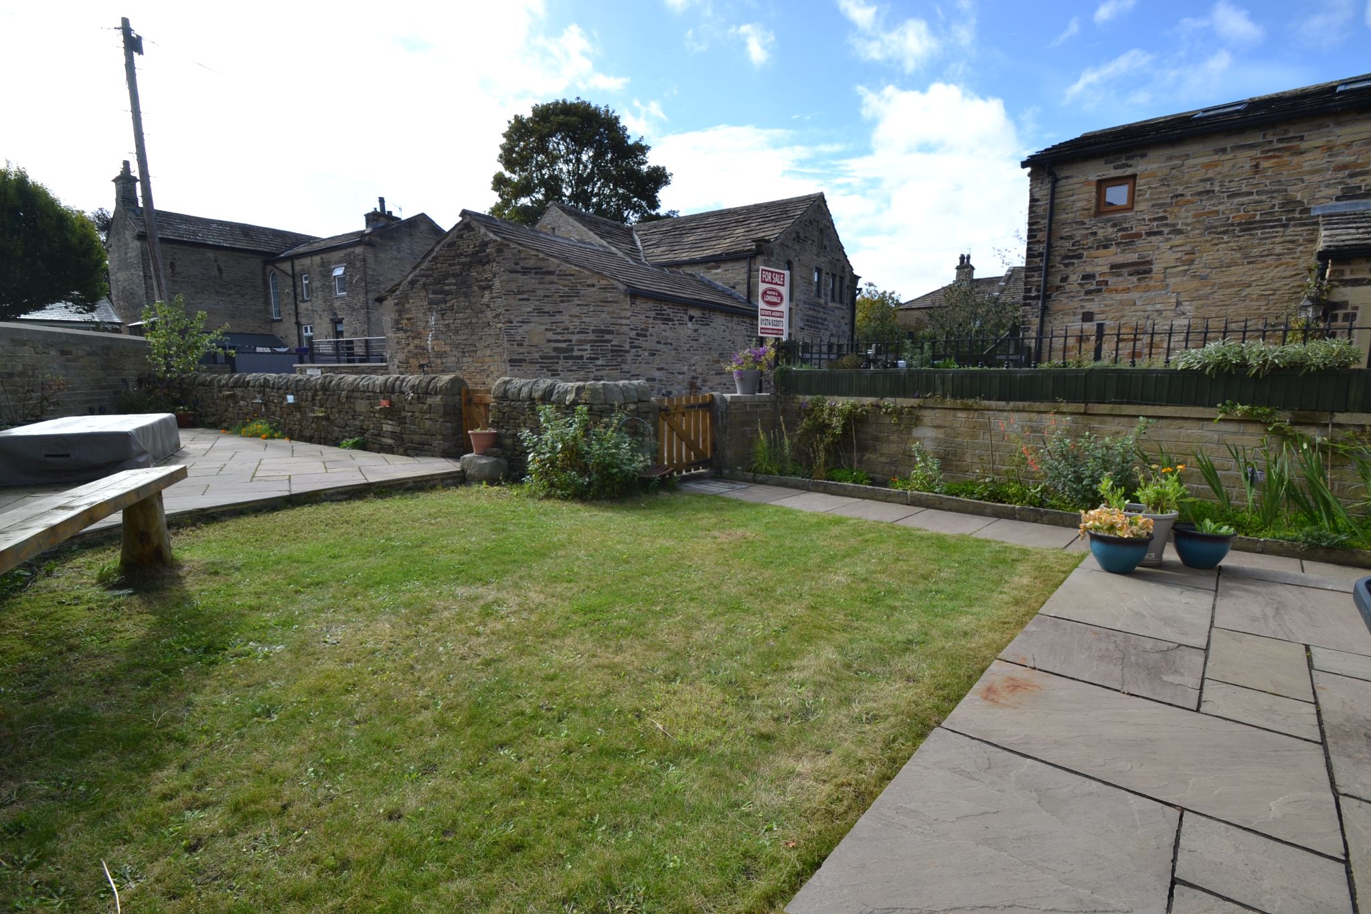
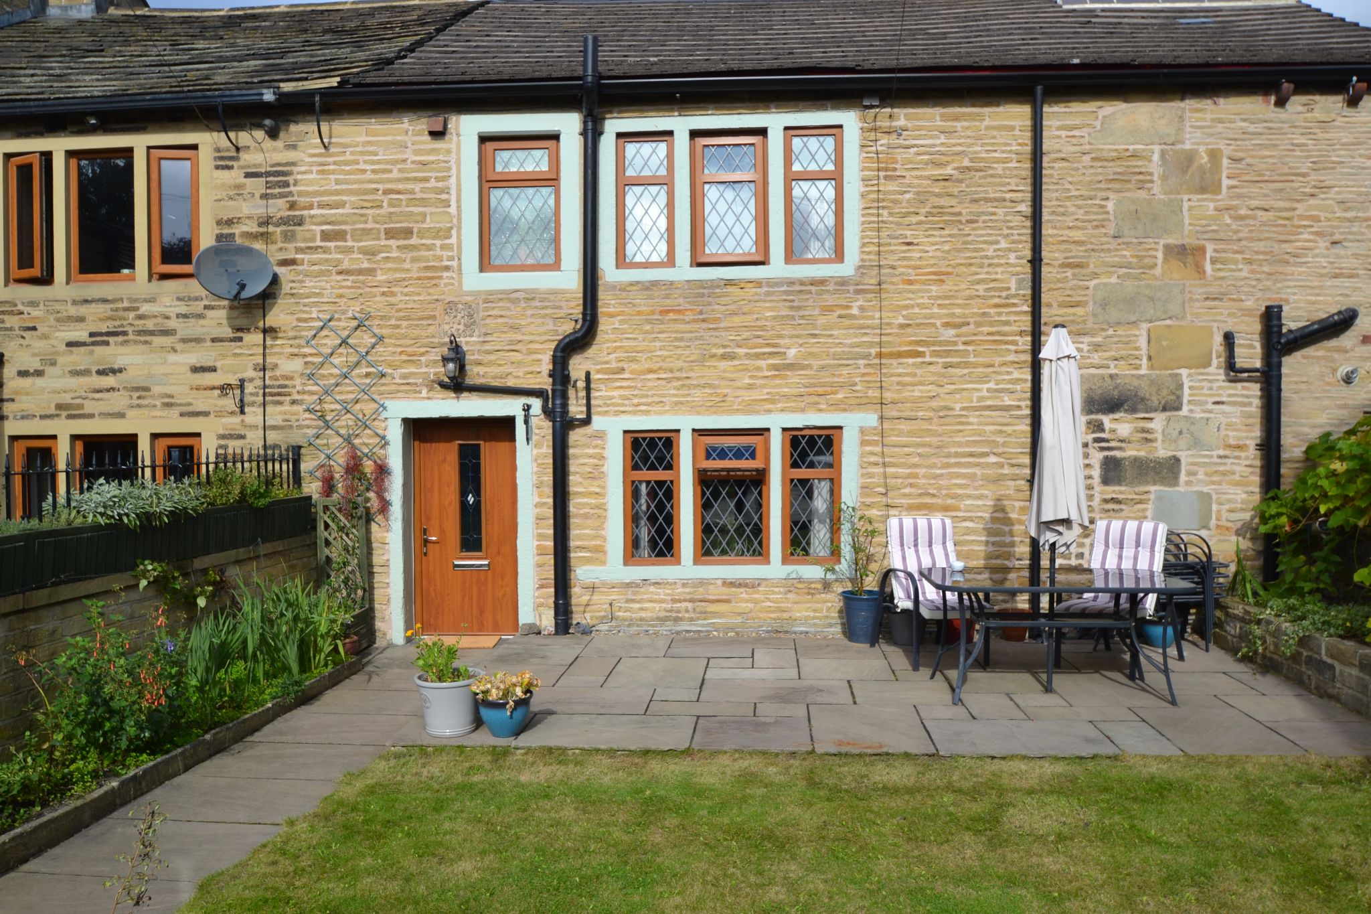
Externally: To the front is an Indian stone flagged patio, good size lawned garden, gated access. Additional large Indian stone flagged patio. Stone built firepit and barbecue feature. Off road parking space.
While we endeavour to make our sales particulars fair, accurate and reliable, they are only a general guide to the property and, accordingly, if there is any point which is of particular importance to you, please contact the office and we will be pleased to check the position for you, especially if you are contemplating travelling some distance to view the property.
3. The measurements indicated are supplied for guidance only and as such must be considered incorrect.
4. Services: Please note we have not tested the services or any of the equipment or appliances in this property, accordingly we strongly advise prospective buyers to commission their own survey or service reports before finalising their offer to purchase.
5. THESE PARTICULARS ARE ISSUED IN GOOD FAITH BUT DO NOT CONSTITUTE REPRESENTATIONS OF FACT OR FORM PART OF ANY OFFER OR CONTRACT. THE MATTERS REFERRED TO IN THESE PARTICULARS SHOULD BE INDEPENDENTLY VERIFIED BY PROSPECTIVE BUYERS OR TENANTS. NEITHER MARTIN LONSDALE ESTATES LIMITED NOR ANY OF ITS EMPLOYEES OR AGENTS HAS ANY AUTHORITY TO MAKE OR GIVE ANY REPRESENTATION OR WARRANTY WHATEVER IN RELATION TO THIS PROPERTY.
AML Please note if you proceed with an offer on this property we are obliged to undertake mandatory Anti Money Laundering checks on behalf of HMRC. All estate agents have to do this by law and we outsource this process to our compliance partners Credas who charge a fee for this service.
Reference: 0015560
Property Data powered by StandOut Property Manager