01274 622073
martin@lonsdales-estates.co.uk
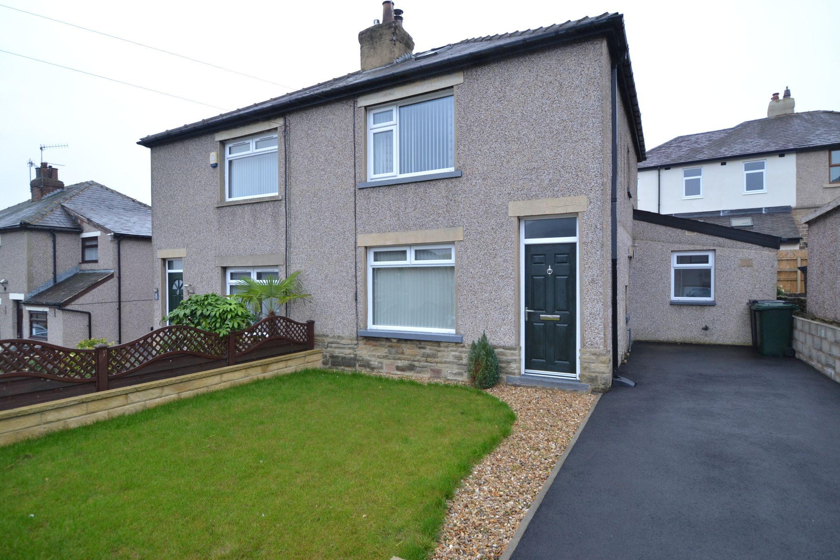
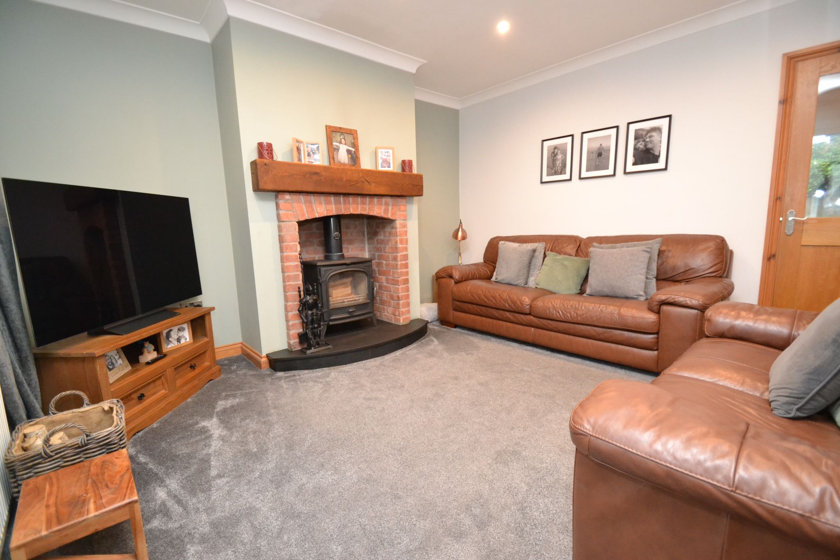
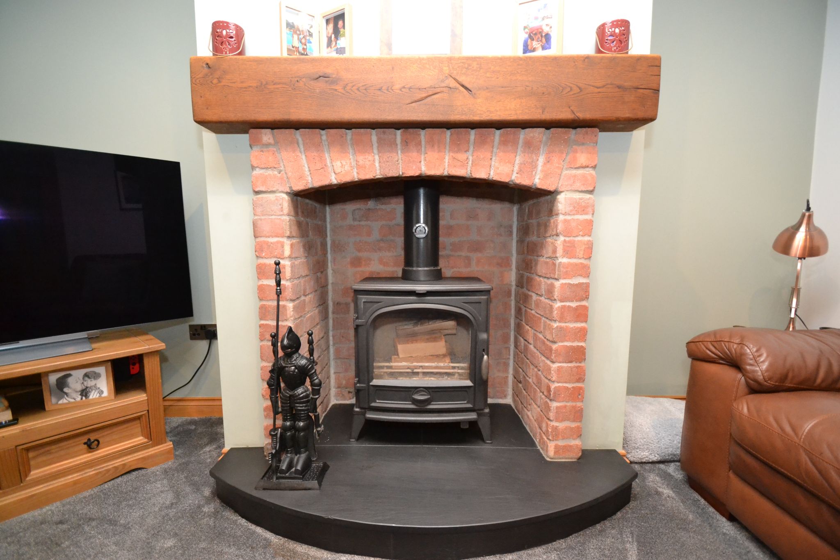
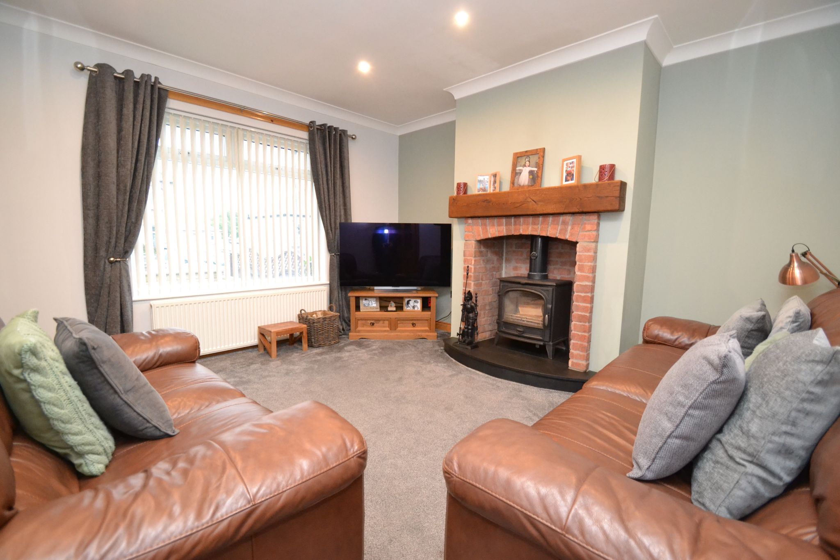
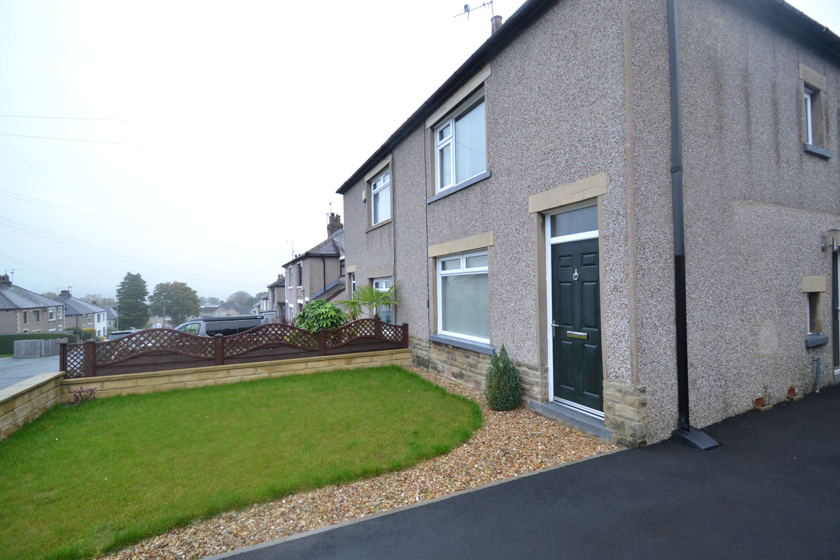
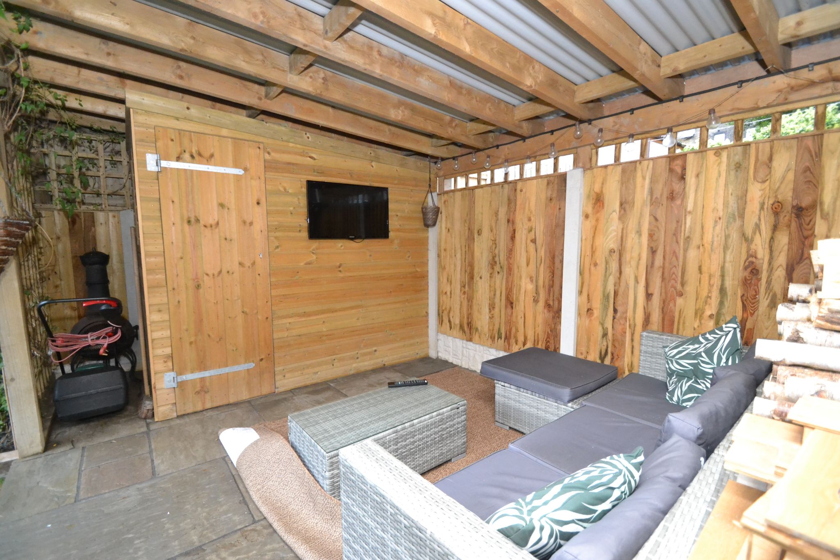
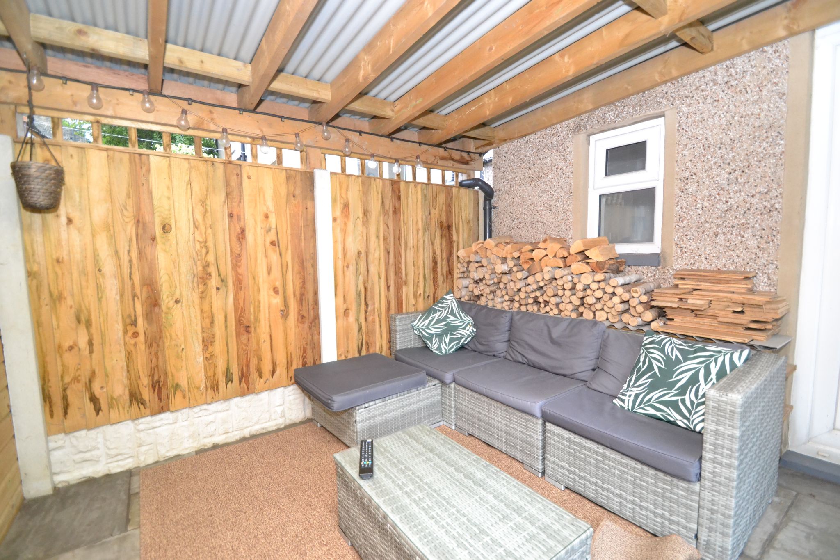
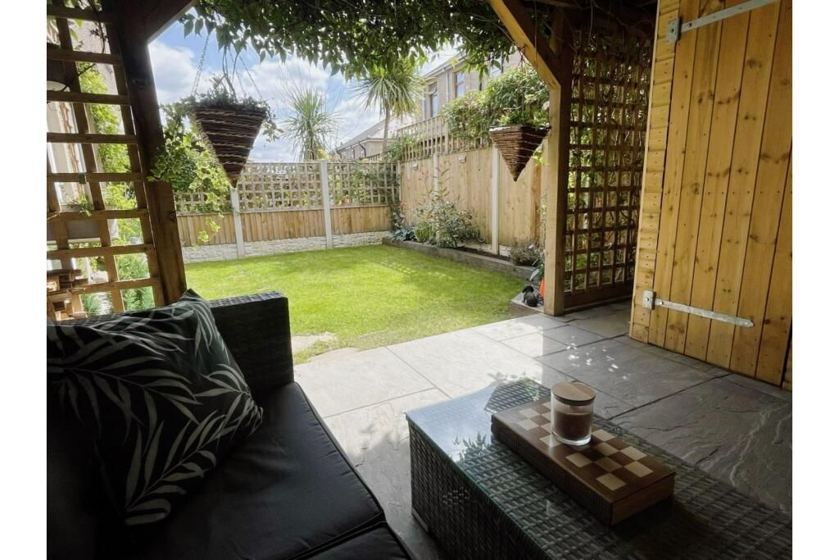
HERE WE HAVE AN EXCEPTIONALLY PRESENTED MODERNISED 2 DOUBLE BEDROOM MATURE SEMI-DETACHED * OFFERING CONTEMPORARY LIVING THROUGHOUT * LOUNGE WITH A RED BRICK EXPOSED FIREPLACE AND SLATE HEARTH WITH A WOOD BURNING STOVE * OPEN PLAN MODERN FITTED KITCHEN DINER WITH UNITS IN SAGE AND INTEGRATED ITEMS * UTILITY ROOM * UPSTAIRS ARE 2 DOUBL BEDROOMS THE SECOND BEDROOM HAS A WOOD LADDER WHICH LEADS TO THE MEZZANINE FLOOR WHICH THEN OFFERS AN ADDITIONAL SPACE FOR A DOUBLE BED * SUPERB BATHROOM SUITE IN WHITE WITH A THERMOSTATICALLY CONTROLLED SHOWER OVER THE BATH * GCH WITH A CONDENSING COMBI-BOILER * UPVC DG WINDOWS AND FRENCH DOORS PLUS TWO COMPOSITE ENTRANCE DOORS * FRONT LAWNED GARDEN & TARMAC DRIVE FOR 2/3 CARS * PRIVATE REAR GARDEN WITH A COVERED ENTERTAINING FLAGGED PATIO PLUS AN IN BUILT SHED WITH POWER * LAWNED GARDEN TO THE REAR * VIEWING ESSENTIAL TO APPRECIATE * LOCAL AMENITIES AND SCHOOLS ARE ALL WITHIN A SHORT WALK AWAY * IDEAL FTB'S OR A YOUNG FAMILY HOME *
Offered for sale with no upward chain, this extended two double bedroom semi-detached home on Kingston Grove is a wonderful opportunity for a first-time buyer or a young starter family looking for a property that feels warm, stylish and ready to enjoy from day one. Beautifully balanced between practical living and inviting character, it has a lovely sense of space throughout and a layout that suits both everyday life and relaxed entertaining.
Stepping inside, the home immediately feels welcoming. The lounge is a particularly cosy and attractive space, centred around a wood burning stove that adds charm, comfort and a lovely focal point for quieter evenings in. To the rear, the open plan kitchen diner creates a sociable heart to the home, ideal for cooking, dining and catching up at the end of the day. It is fitted with integrated items and opens out through rear UPVC double glazed French doors, allowing natural light to pour in and creating an easy connection to the garden. Just off the kitchen, the utility room is a valuable extra, helping to keep the main living areas organised and uncluttered.Entrance: Front composite door into the hall, radiator, stairs.
Lounge: 4.03m x 3.85m (13'2 x 12'6). Upvc dg window to front with a fitted blind, radiator, feature red brick exposed fire place with an oak lintel and a slate hearth and a wood burning stove, coving, inset ceiling lights.
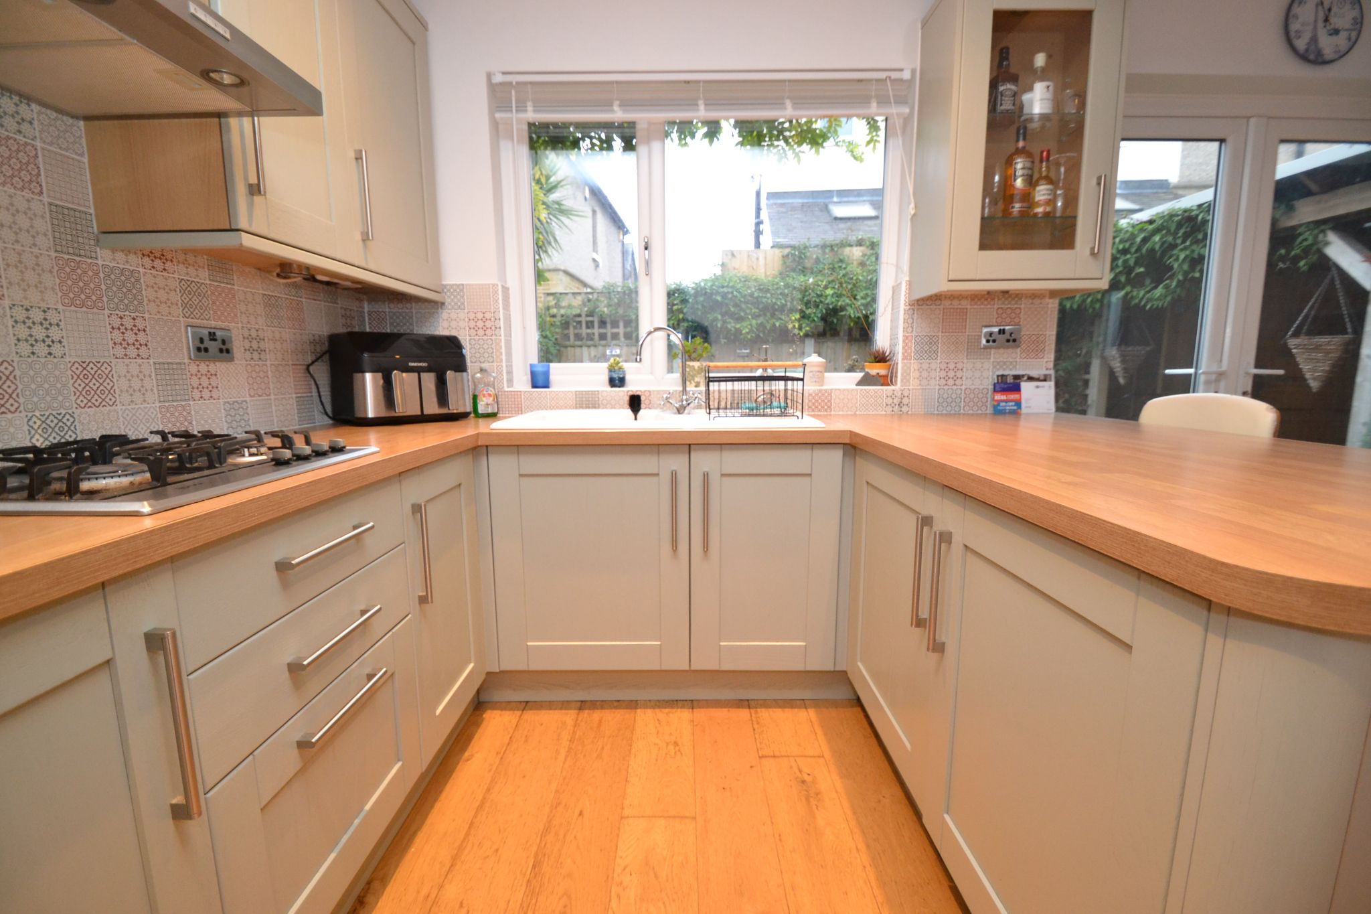
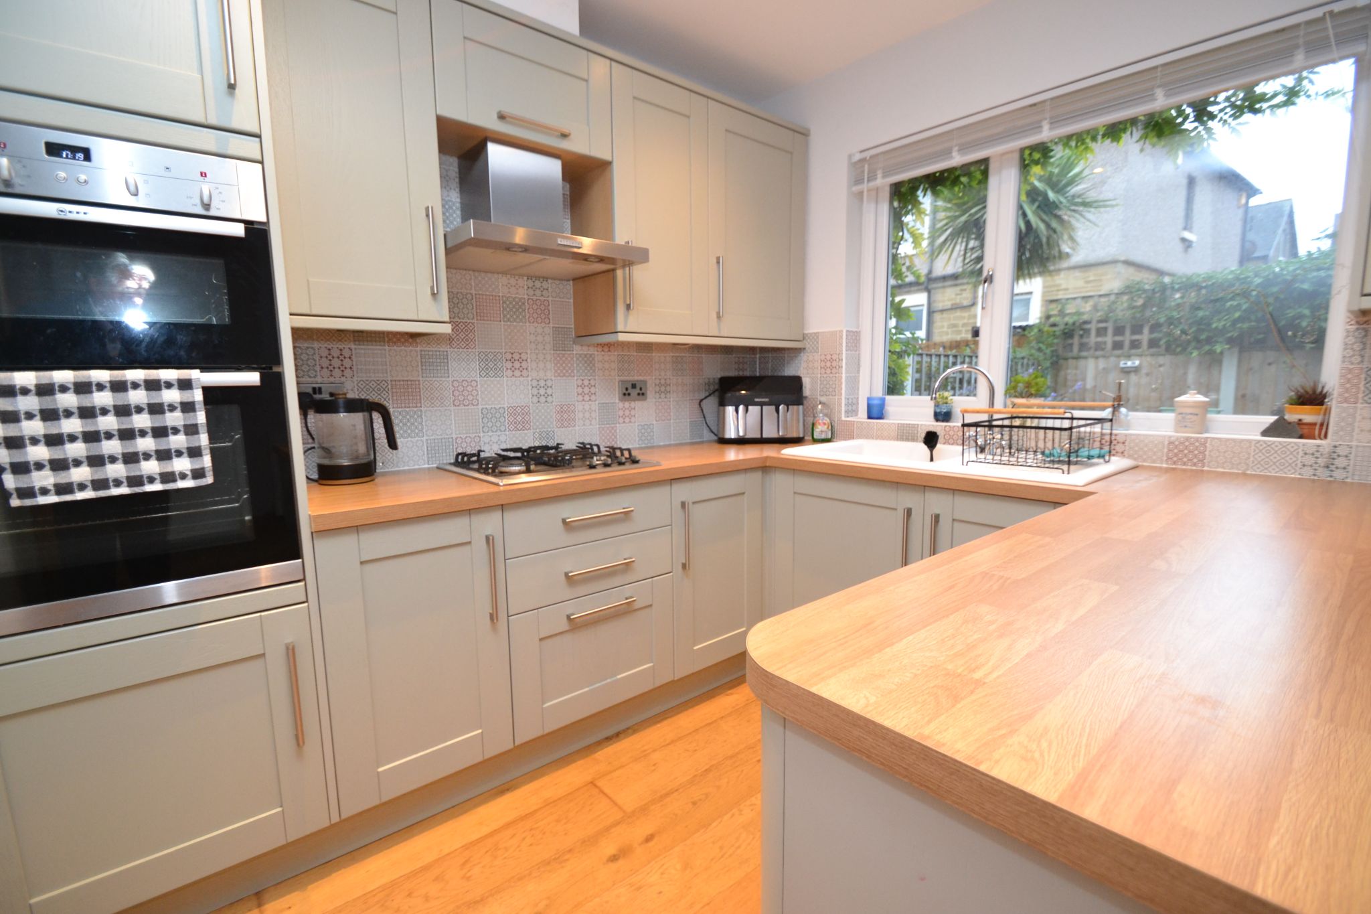
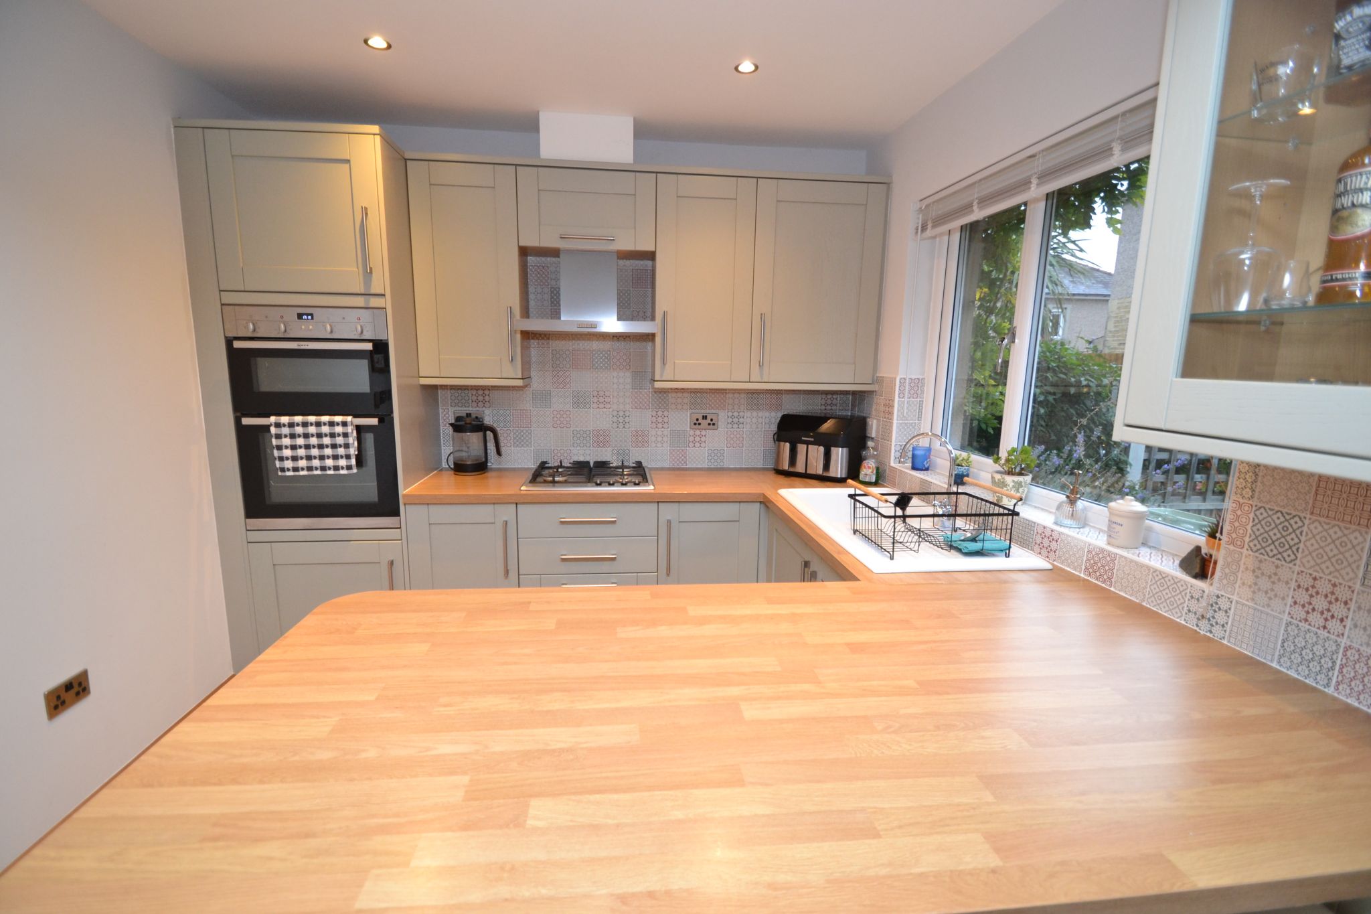
Open Plan Kitchen Diner: 4.74m x 2.86m (15'5 x 9'3). Excellent range of wall & base units in sage green, butcher top effect work tops with attractive contrasting tiling above, sink in white with a chrome mixer tap, Upvc dg window to rear, integrated slimline dishwasher, integrated fridge, stainless steel extractor over a 4 ring Neff gas hob, built in double electric oven all in stainless steel, laminate wood flooring in plank oak effect, radiator, side composite entrance door, rear Upvc dg French doors, pantry cupboard.
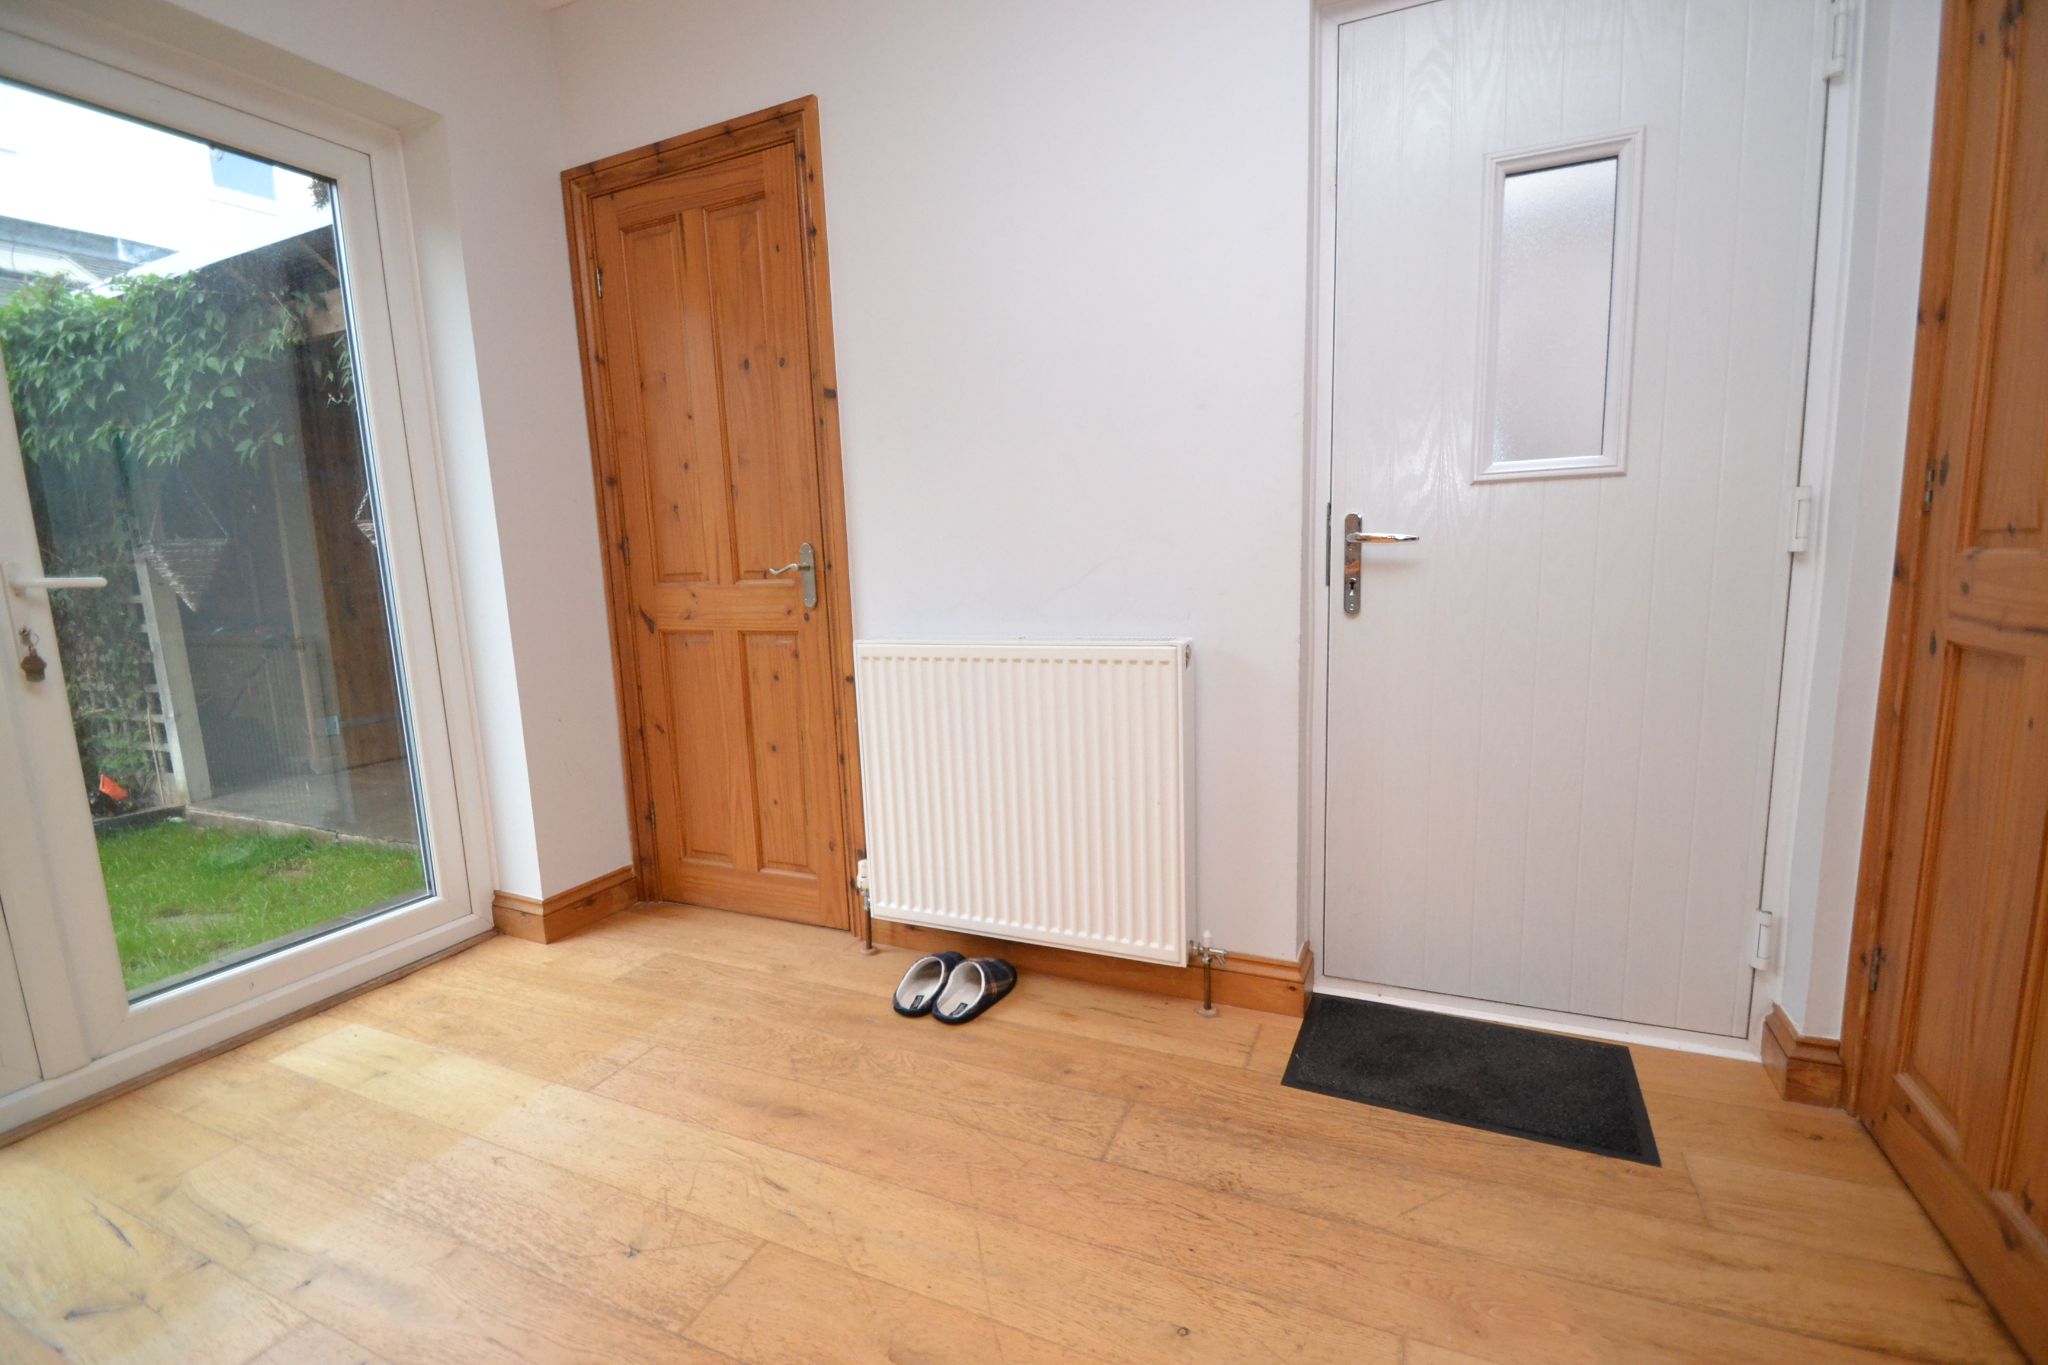
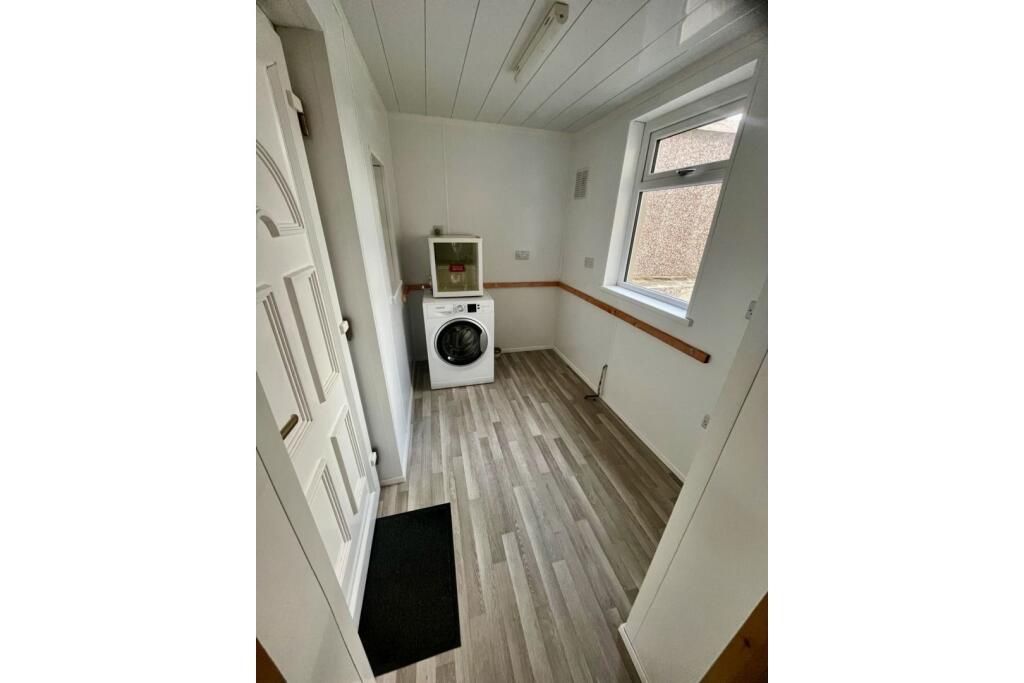
Utility Room: 2.54m x 1.68m (8'3 x 5'5). Upvc cladded to the walls and roof, Upvc dg windows to front and rear, plumbed for an auto-washer, rear Upvc door leads out to the garden.
Landing & Stairs: Side frosted Upvc dg window.
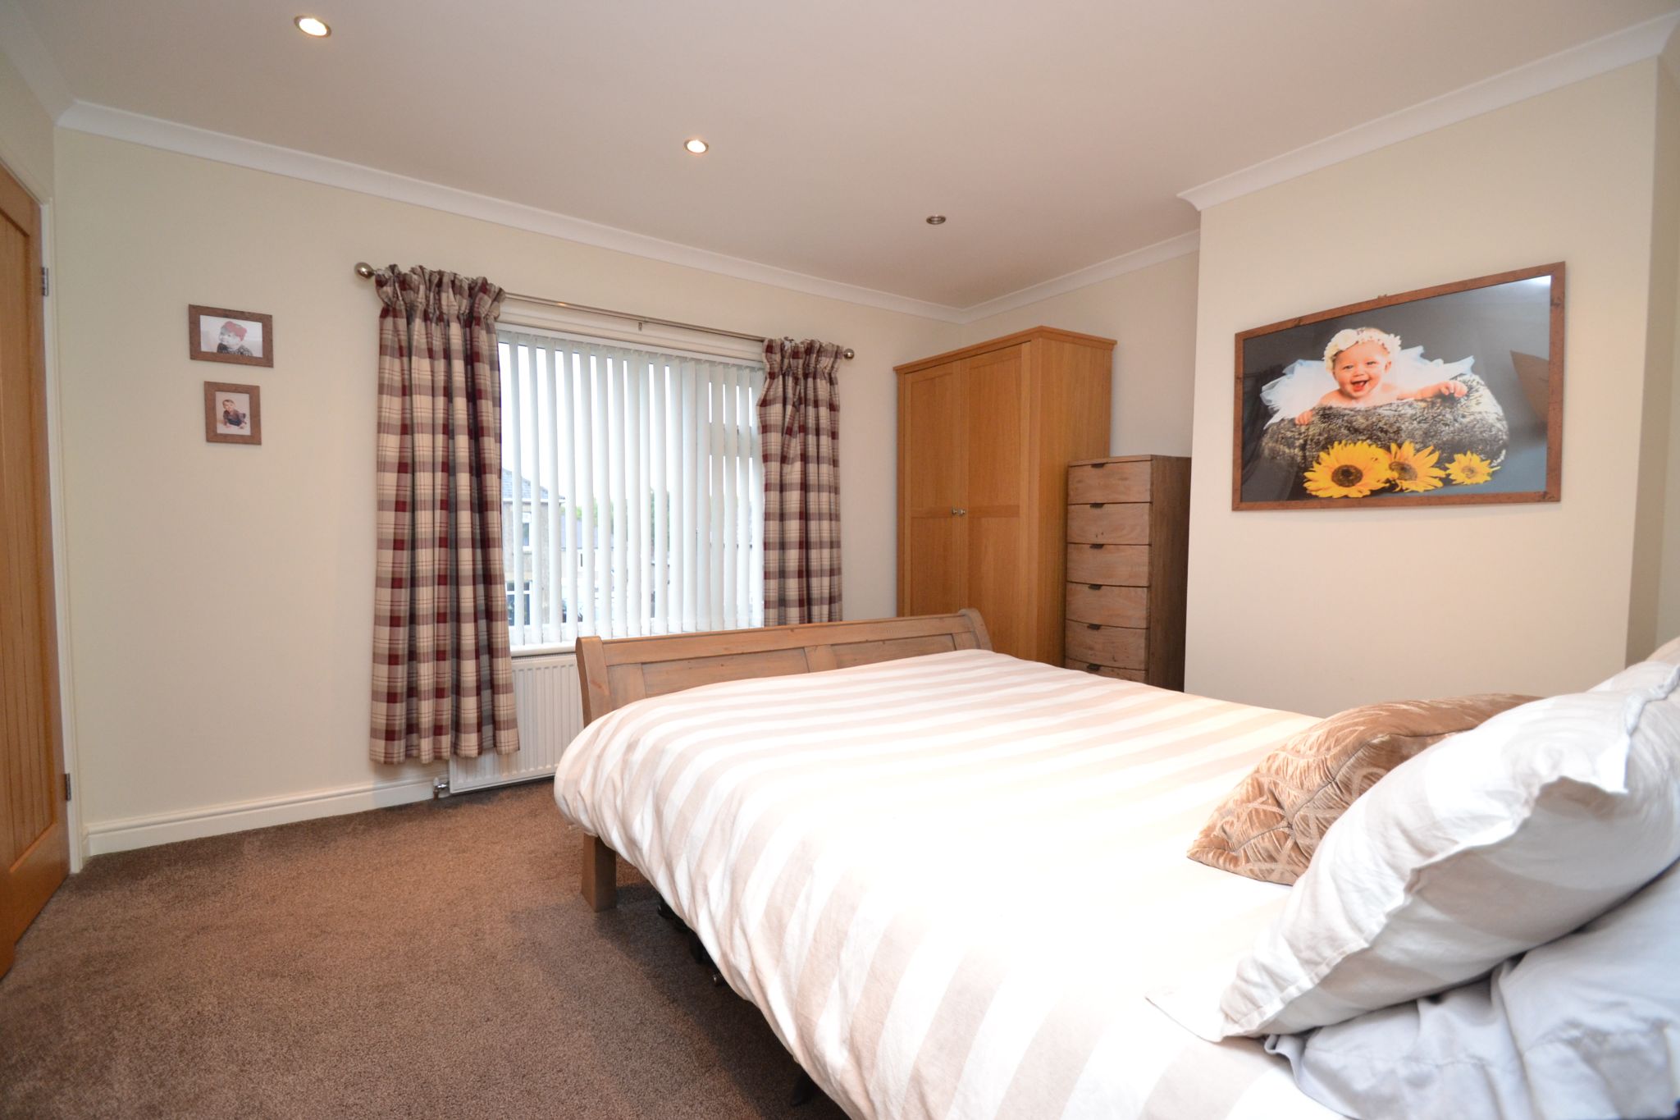
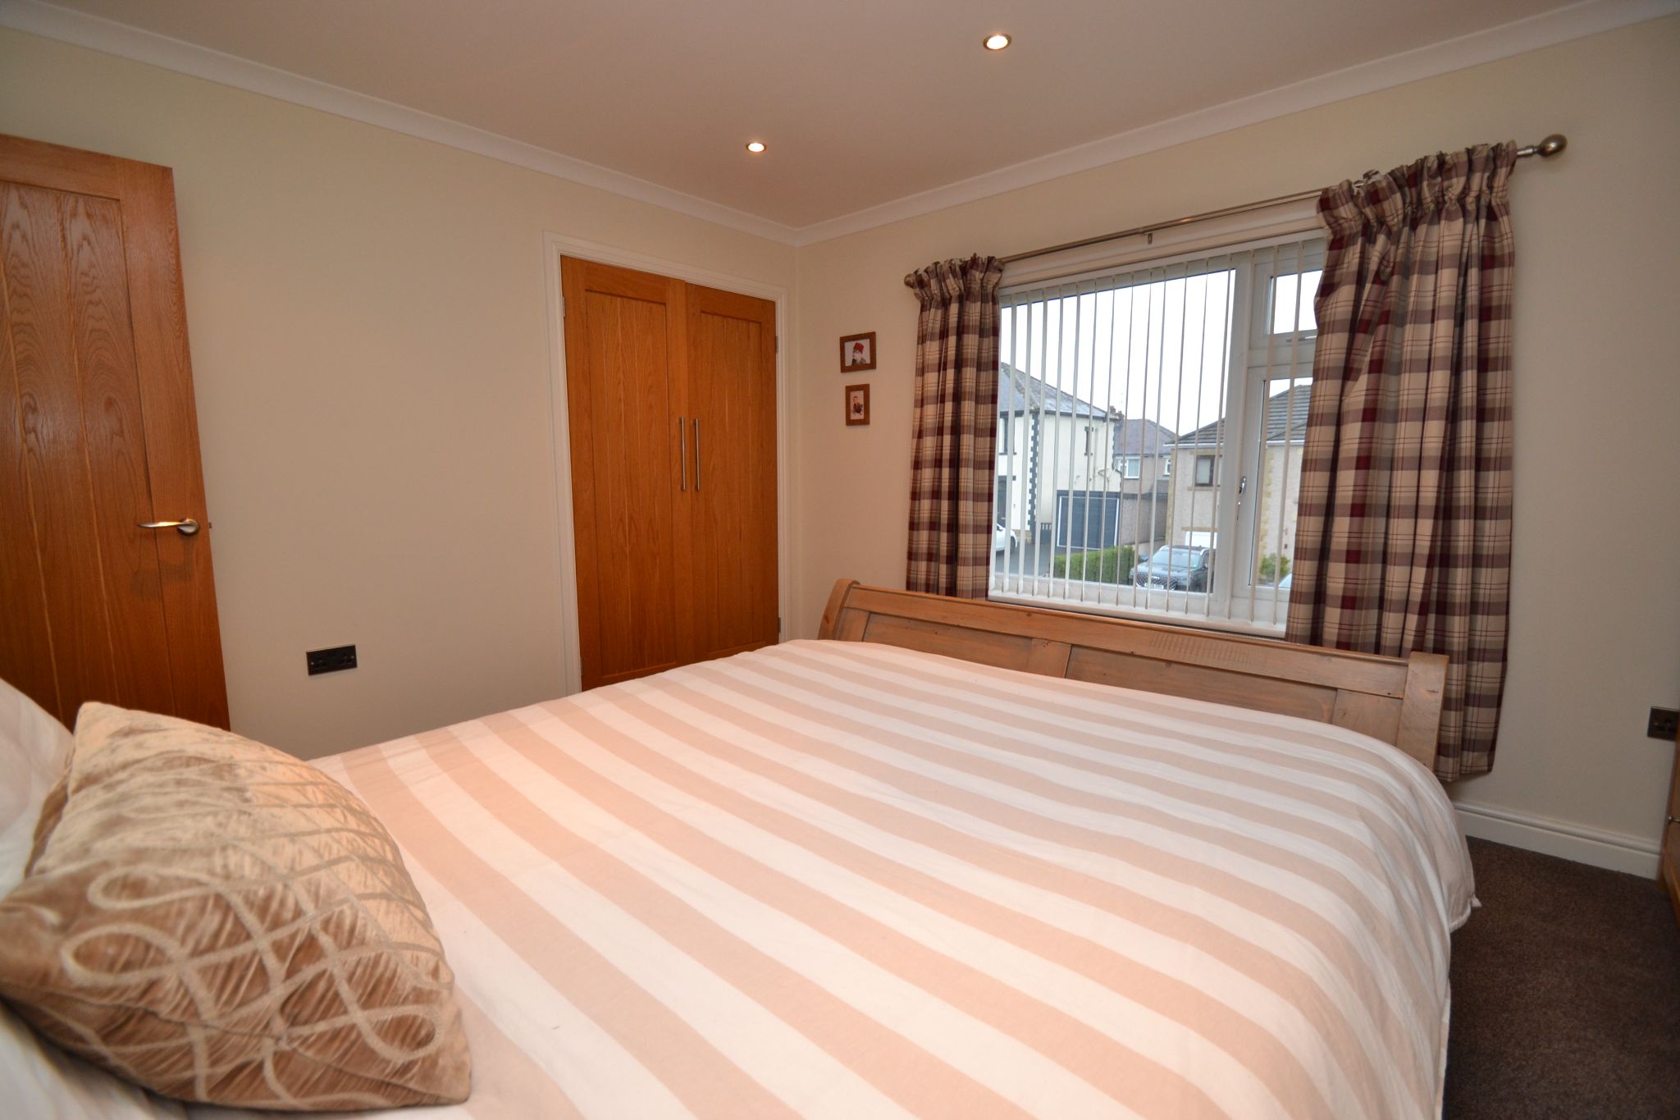
Bedroom 1: 3.88m x 3.44m (12'7 x 11'2). Upvc dg window to front with a fitted blind, radiator under, fitted wardrobes, coving, inset ceiling lights.
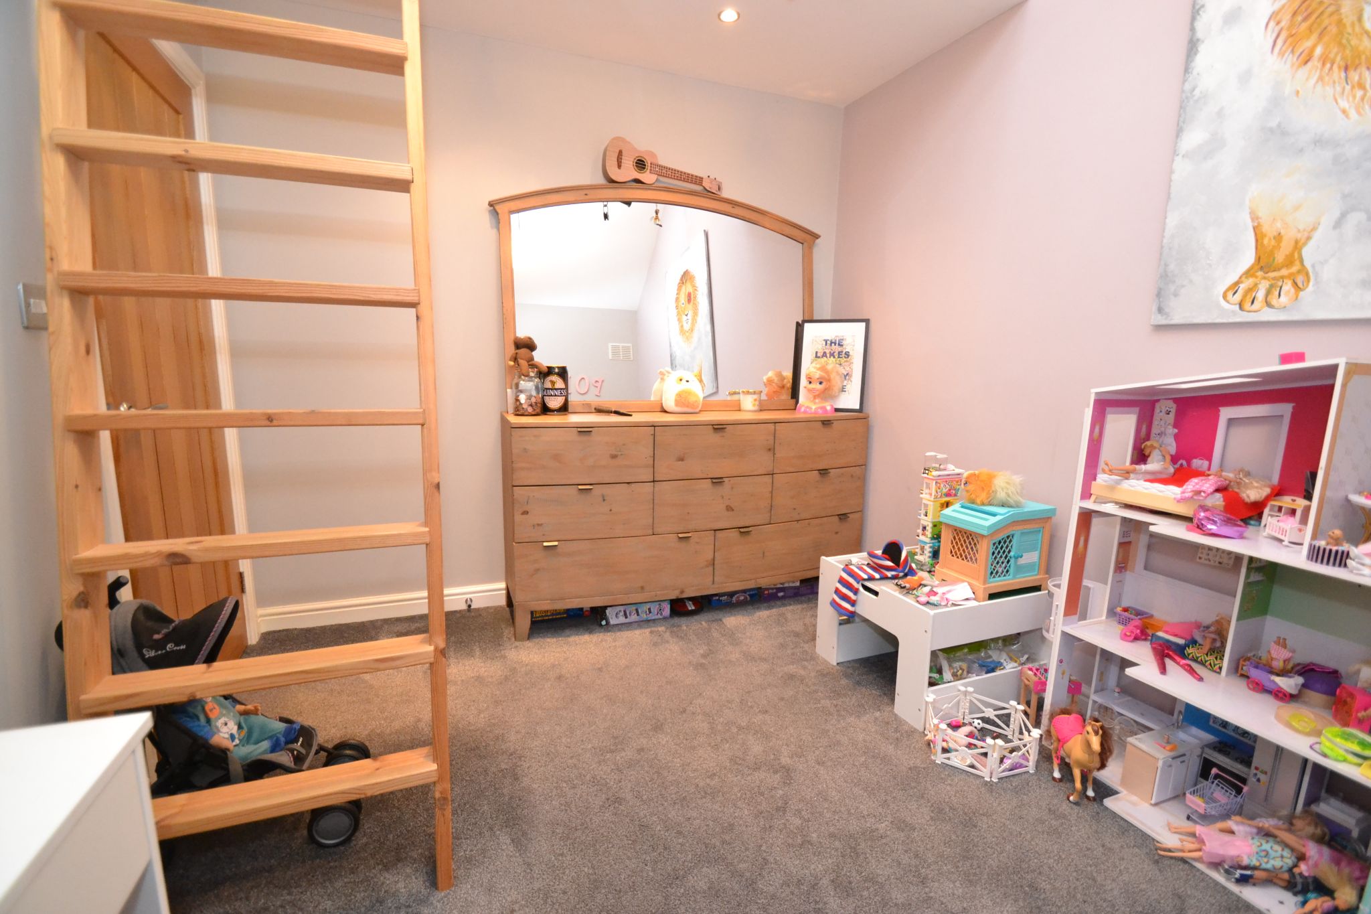
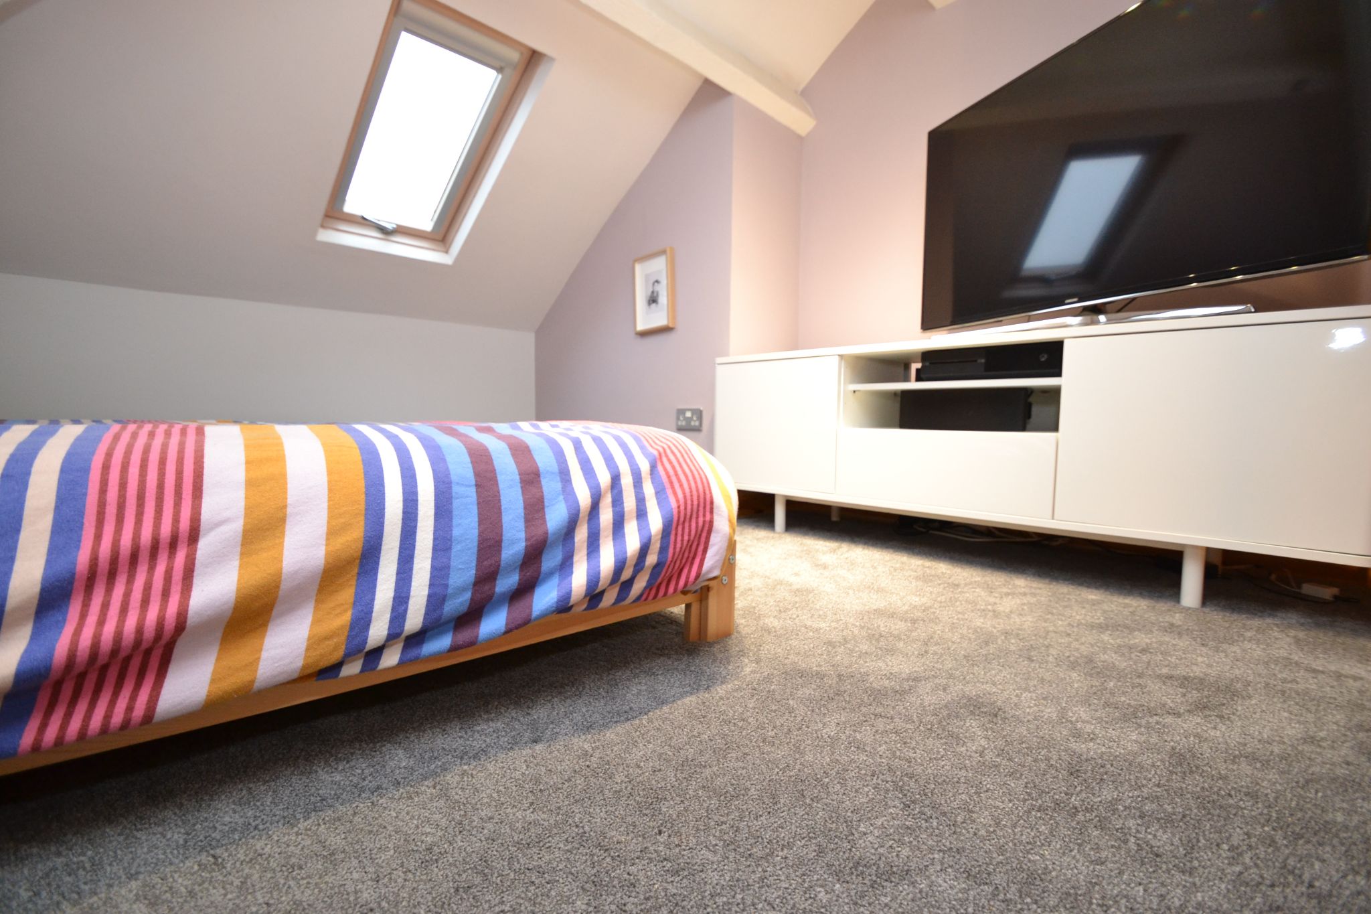
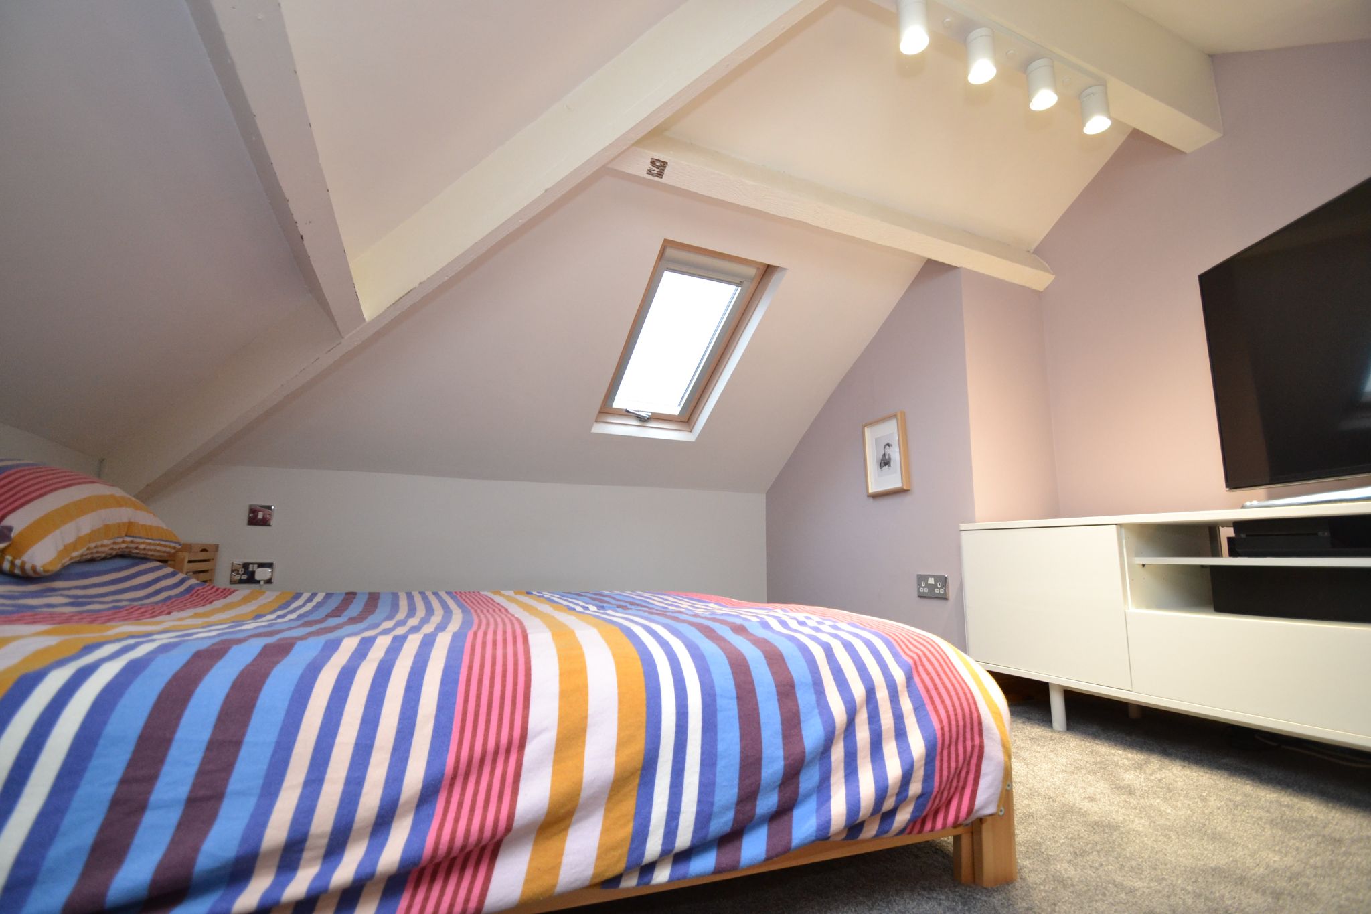
Bedroom 2: 3.47m x 2.66m (11'3 x 8'7). Upvc dg window to rear, radiator, wood ladder leads to the mezzanine floor which accommodates a double bed and some furniture, dg sky light window.
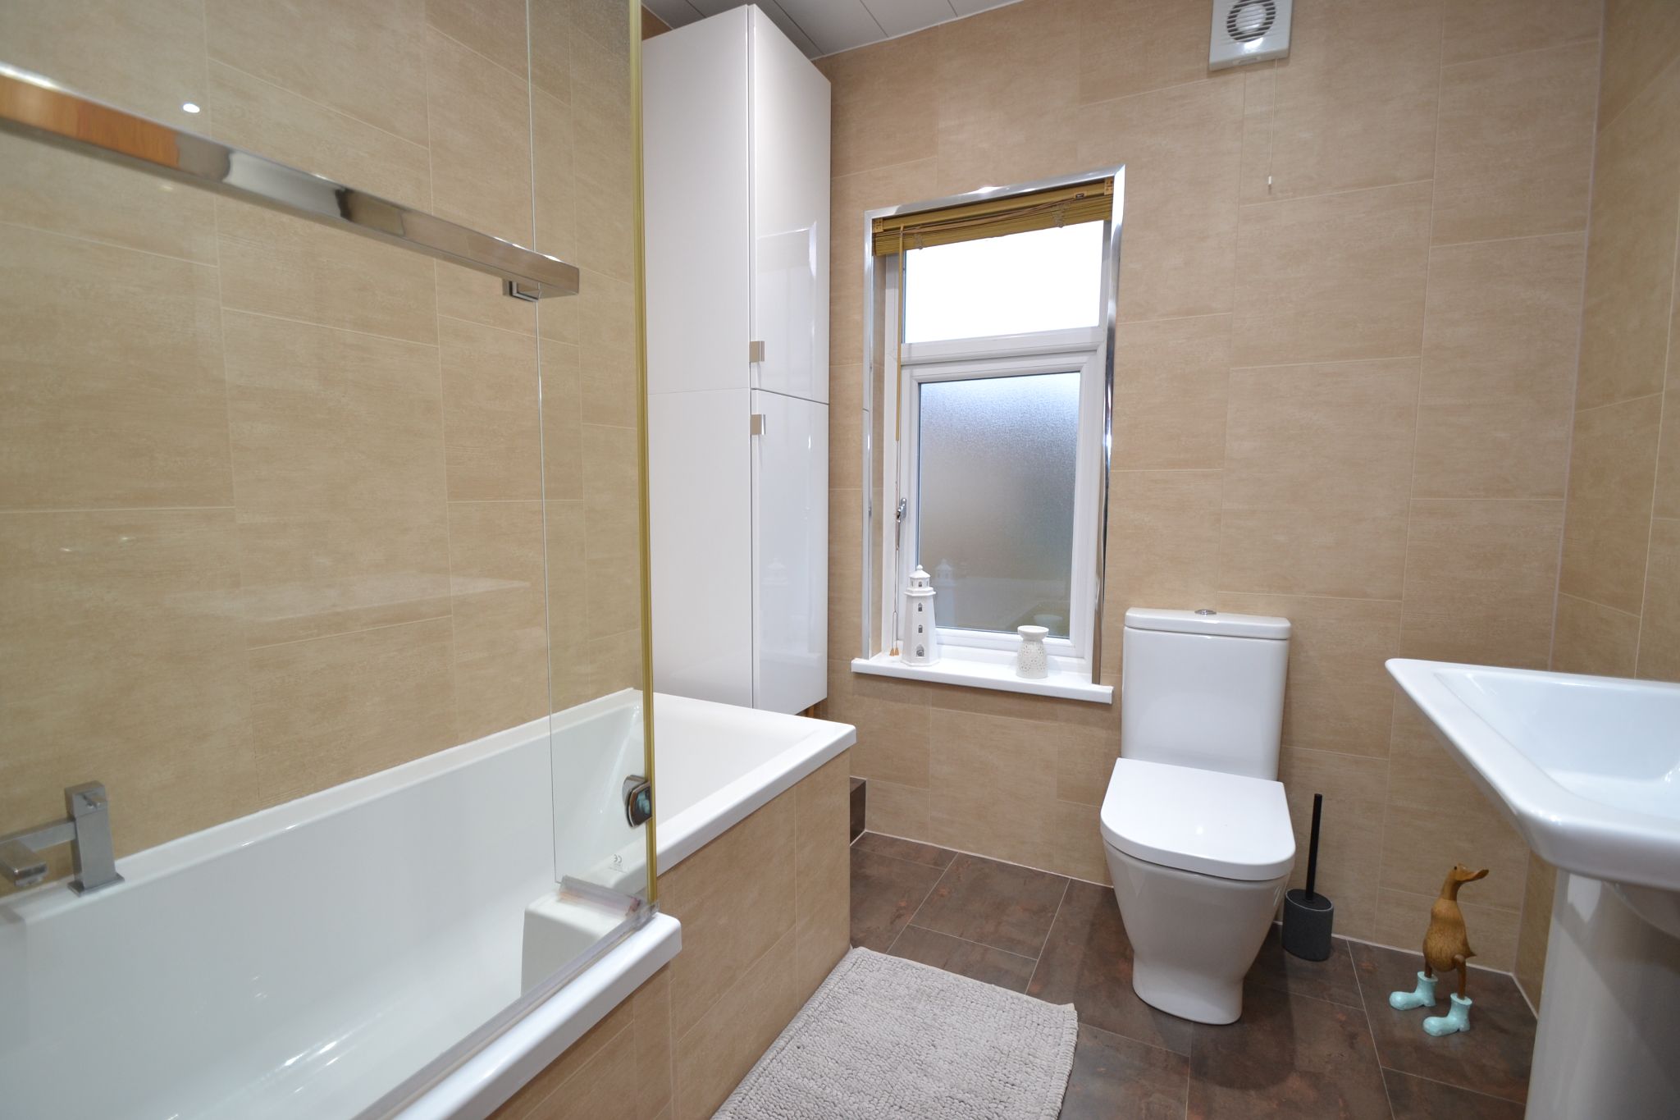
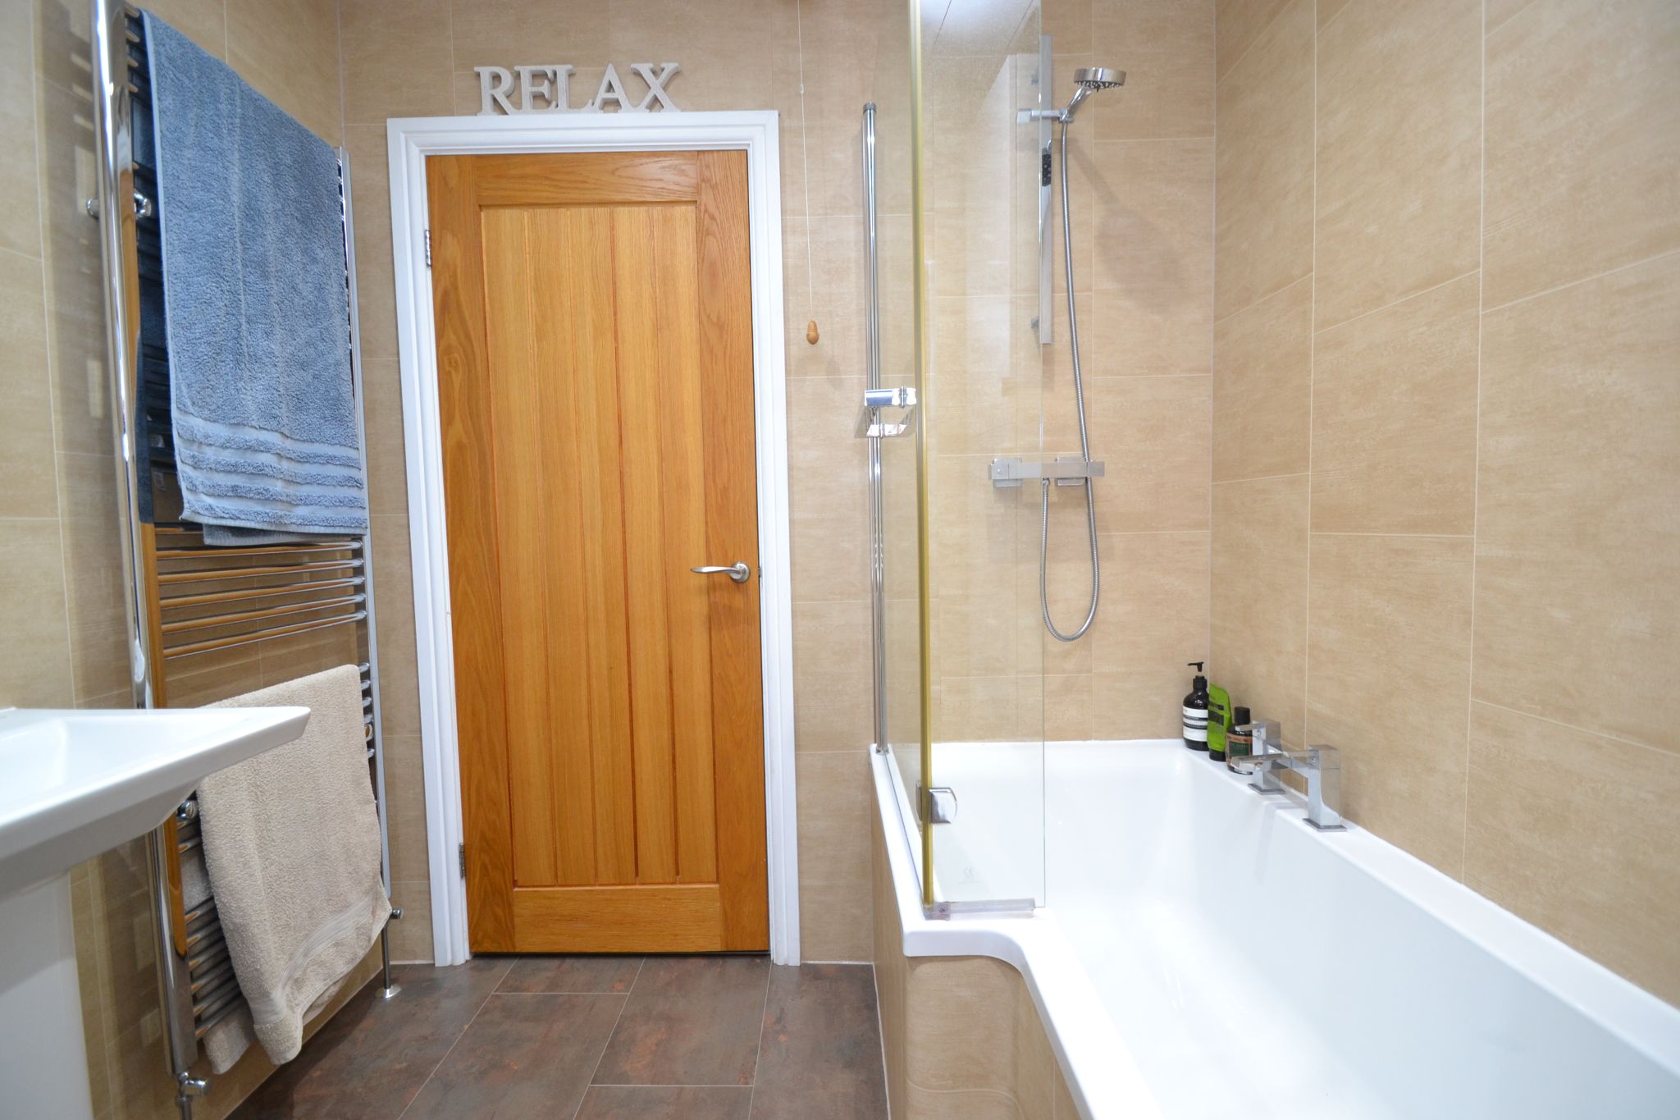
Bathroom: 2.24m x 2.07m (7'3 x 6'7). Three piece P shaped suite in white, glass shower screen, chrome mixer tap, chrome thermostatically controlled shower unit over the bath, heated chrome towel rail, fully tiled, frosted Upvc dg window, extractor, Upvc cladded ceiling with lighting, vanity cupboard.
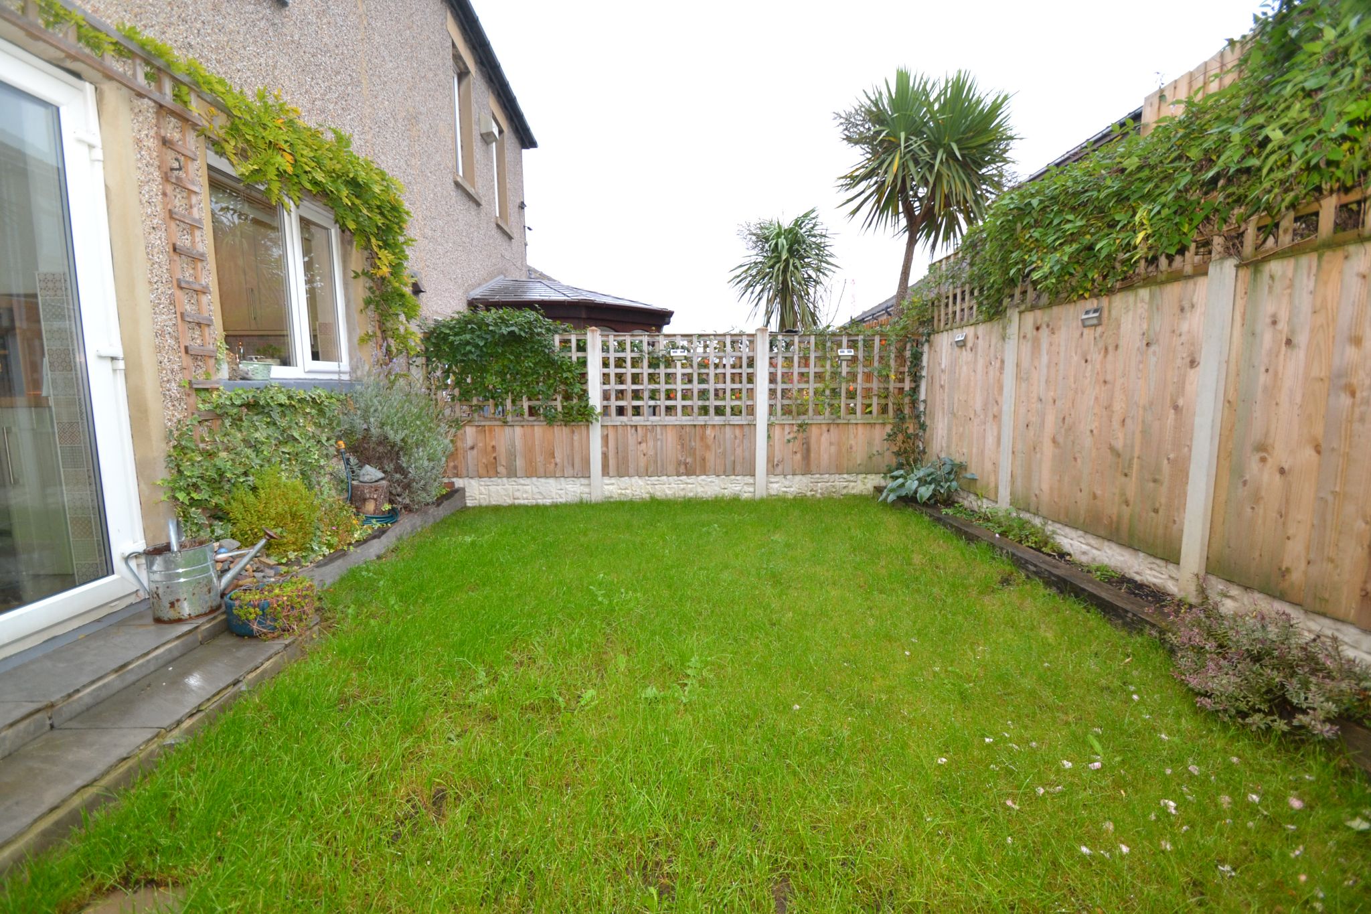
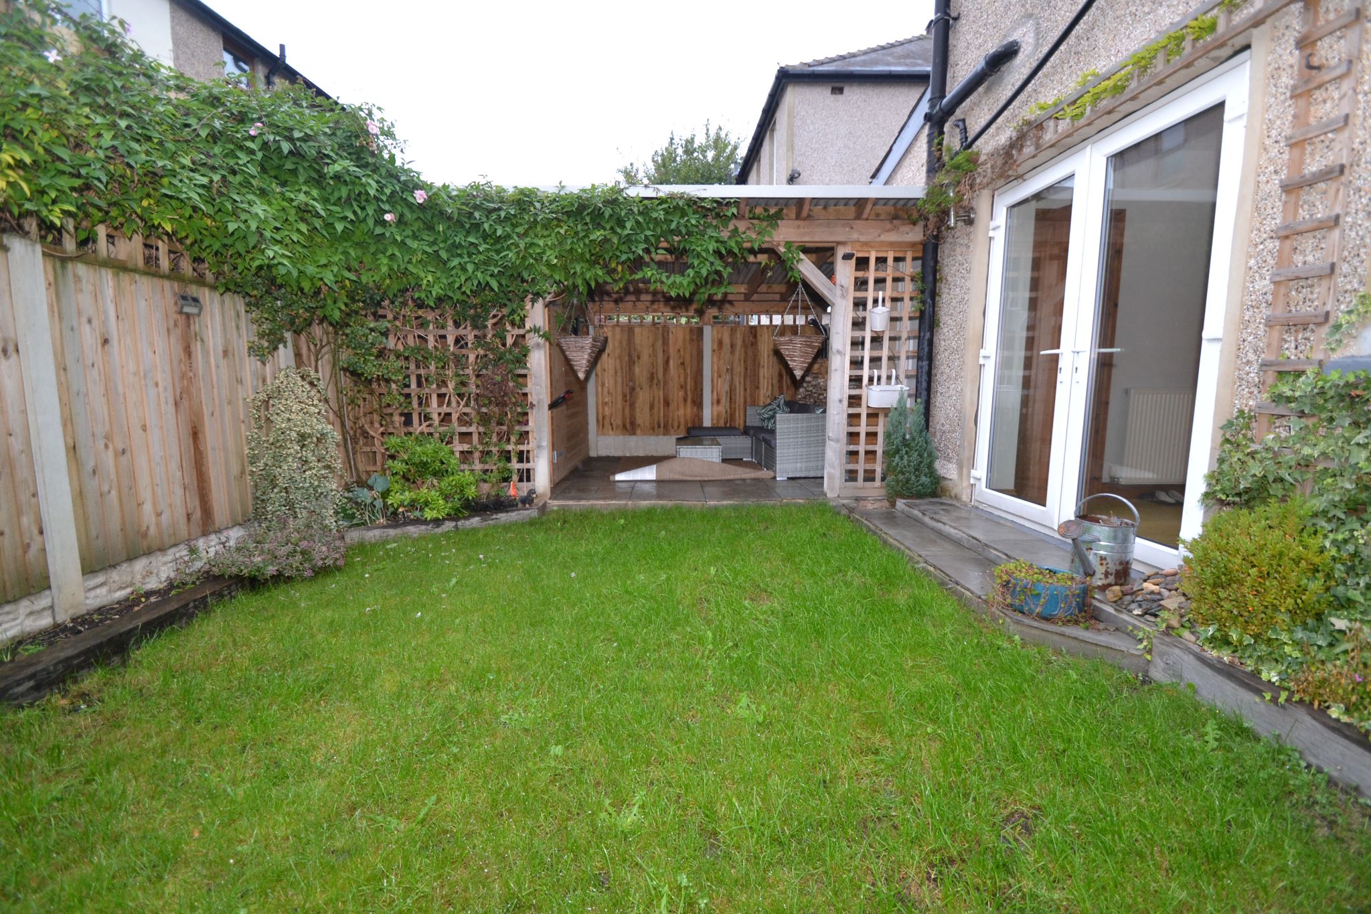
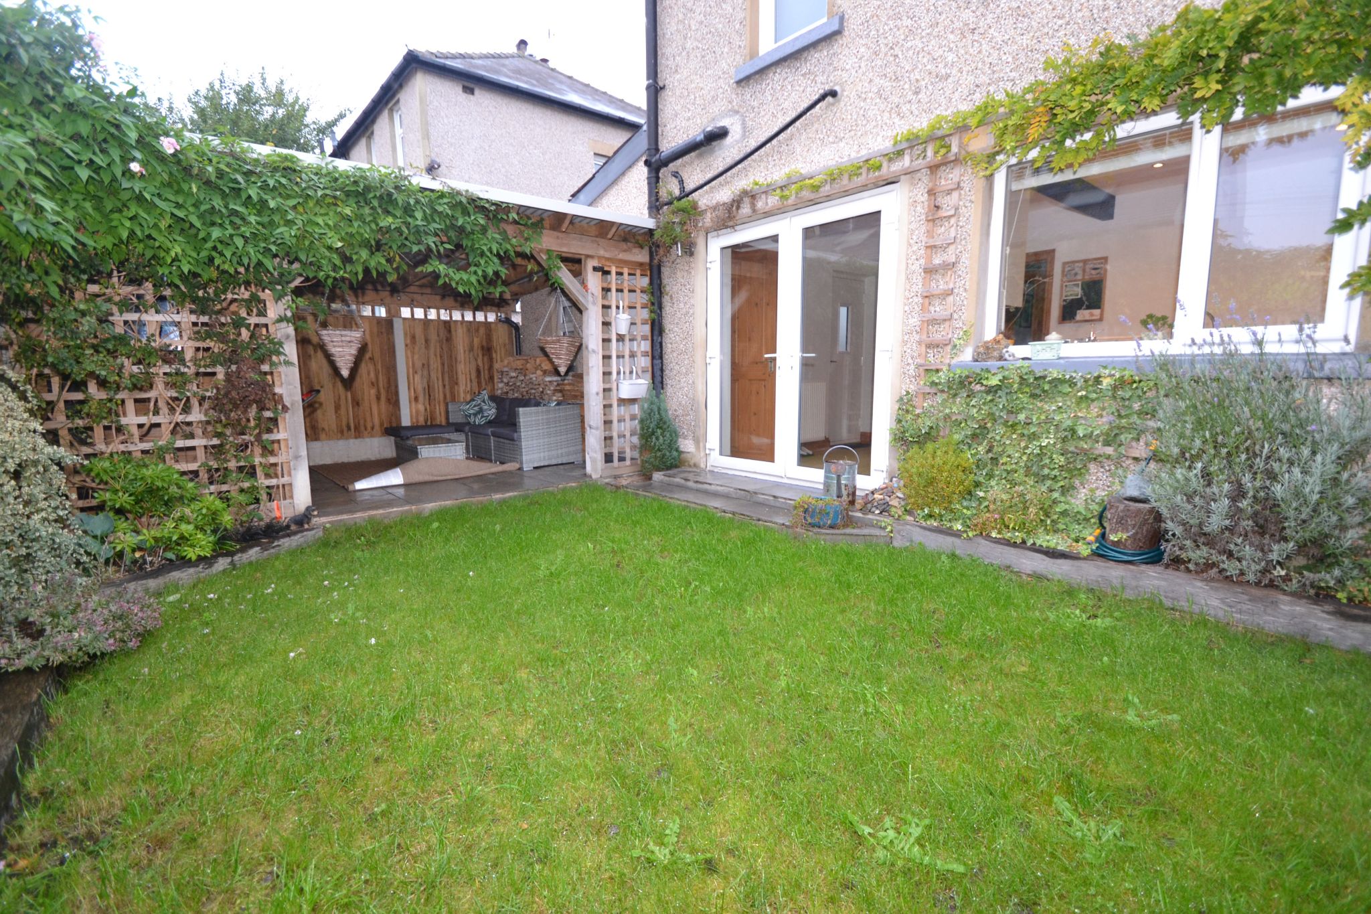
Externally: To the front is low walling, lawned garden, tarmac drive for 2/3 cars, water tap. To the rear is a covered entertaining and relaxing Indian stone flagged patio area with lighting, inbuilt shed with light & power, lawned garden with borders, water tap.
While we endeavour to make our sales particulars fair, accurate and reliable, they are only a general guide to the property and, accordingly, if there is any point which is of particular importance to you, please contact the office and we will be pleased to check the position for you, especially if you are contemplating travelling some distance to view the property.
3. The measurements indicated are supplied for guidance only and as such must be considered incorrect.
4. Services: Please note we have not tested the services or any of the equipment or appliances in this property, accordingly we strongly advise prospective buyers to commission their own survey or service reports before finalising their offer to purchase.
5. THESE PARTICULARS ARE ISSUED IN GOOD FAITH BUT DO NOT CONSTITUTE REPRESENTATIONS OF FACT OR FORM PART OF ANY OFFER OR CONTRACT. THE MATTERS REFERRED TO IN THESE PARTICULARS SHOULD BE INDEPENDENTLY VERIFIED BY PROSPECTIVE BUYERS OR TENANTS. NEITHER MARTIN LONSDALE ESTATES LIMITED NOR ANY OF ITS EMPLOYEES OR AGENTS HAS ANY AUTHORITY TO MAKE OR GIVE ANY REPRESENTATION OR WARRANTY WHATEVER IN RELATION TO THIS PROPERTY.
AML Please note if you proceed with an offer on this property we are obliged to undertake mandatory Anti Money Laundering checks on behalf of HMRC. All estate agents have to do this by law and we outsource this process to our compliance partners Credas who charge a fee for this service.
Buyer Compliance Checks
Please note that all successful buyers will be required to complete identity verification and Anti-Money Laundering (AML) checks. Estate agents are legally required to undertake these checks in accordance with the Money Laundering, Terrorist Financing and Transfer of Funds (Information on the Payer) Regulations 2017, as amended by subsequent legislation including the Money Laundering and Terrorist Financing (Amendment) Regulations 2019, and guidance issued by HM Revenue & Customs.
To fulfil these legal obligations, we use our compliance partner Credas to undertake identity verification and AML checks on our behalf. A fee of £30.00 (including VAT) per buyer is payable for this service.
Where a gifted or loaned deposit is being used towards the purchase, the Money Laundering Regulations require verification of the identity and source of funds of all individuals providing financial contributions. Therefore, each contributing party will also be required to complete AML checks. A fee of £30 (including VAT) per contributing party will apply.
Once payment has been made to Credas and all required checks have been successfully completed, we will be able to confirm the property as Sold Subject to Contract (SSTC).
The fee covers the cost of obtaining relevant electronic identification data, verification of identity and source of funds, any required manual verification, and ongoing monitoring where applicable. All information will be processed in accordance with the UK General Data Protection Regulation and the Data Protection Act 2018.
Reference: 0015563
Property Data powered by StandOut Property Manager