01274 622073
martin@lonsdales-estates.co.uk
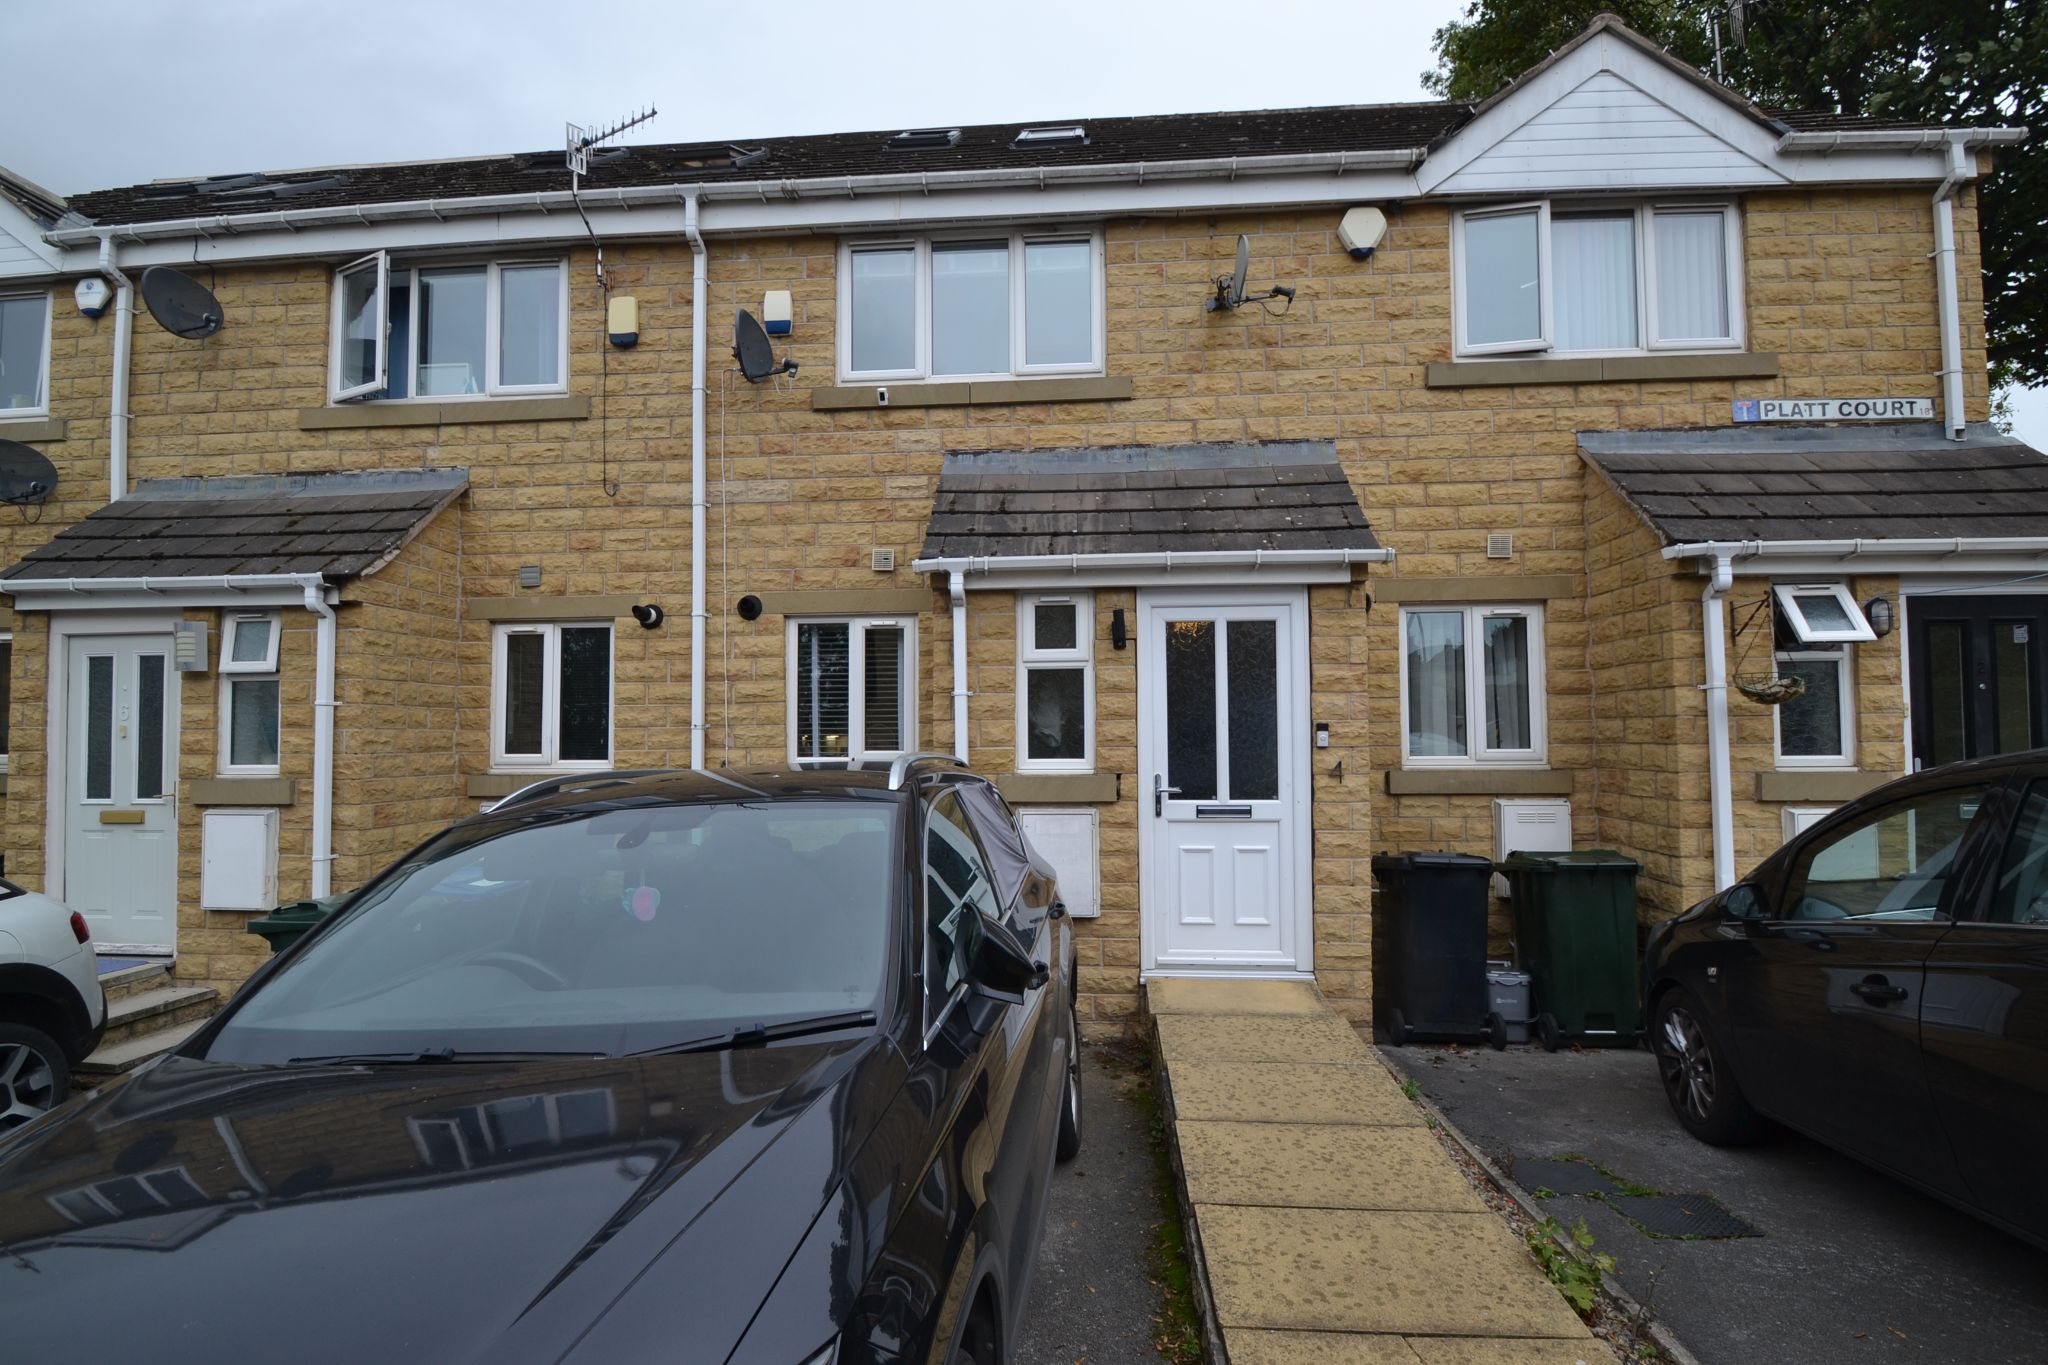
HERE WE HAVE A SUPERBLY PRESENTED THREE STOREY 3 BEDROOM MID-TERRACE SET IN THIS CUL-DE-SAC LOCATION * THE PROPERTY HAS BEEN TOTALLY TRANSFORMED FROM A 2 BEDROOM TOWN HOUSE INTO A MUCH LARGER PROPERTY BY THE VENDORS * OFFERING AN ENTRANCE HALL * DOWNSTAIRS STORAGE (ORIGINALLY A CLOAKS WC CAN BE TURNED BACK INTO ONE ) * SUPERB REPLACEMENT KITCHEN * LOUNGE WITH FRENCH DOORS ONTO THE REAR LANDSCAPED GARDEN * FIRST FLOOR * 2 BEDROOMS * REPLACEMENT BATHROOM SUITE IN WHITE WITH A SHOWER OVER THE BATH * SECOND FLOOR * DOUBLE BEDROOM * FRONT DRIVE PARKING FOR 1 CAR * GCH WITH A CONDENSING COMBI-BOILER * UPVC DG WINDOWS AND DOORS * OFFERING WALK IN ACCOMMODATION FOR FTB'S OR A STARTER HOME FOR A YOUNG FAMILY * VIEWING ESSENTIAL TO APPRECIATE *
Superbly presented and ready to move straight into, this attractive three-storey mid-terrace offers stylish, well-planned accommodation that feels warm, welcoming and effortlessly practical. Tucked away in a cul-de-sac position, the property has clearly been lovingly improved by the current owners, creating a home that is both comfortable and beautifully maintained. With tasteful décor throughout, a replacement kitchen and bathroom suite, and a landscaped enclosed rear garden, this is a home designed for modern living and easy enjoyment from day one.
The accommodation is arranged over three floors and is entered on the ground floor, giving a lovely sense of space and flexibility. The reception room provides a cosy yet elegant setting for relaxing evenings, entertaining friends or enjoying family time, while the replacement kitchen brings a fresh, contemporary feel with everything close at hand for busy day-to-day life. The overall finish means there is little to do other than unpack and start enjoying your new surroundings.This is the kind of home that instantly feels inviting: stylish without being overstated, practical without sacrificing charm, and thoughtfully updated so you can simply move in and enjoy it. If you are looking for a home that offers walk-in accommodation, flexible three-bedroom living and a tucked-away yet convenient position, this lovely property deserves your attention. Viewing is essential to fully appreciate all that it has to offer. (EPC and Floor Plan to follow shortly).
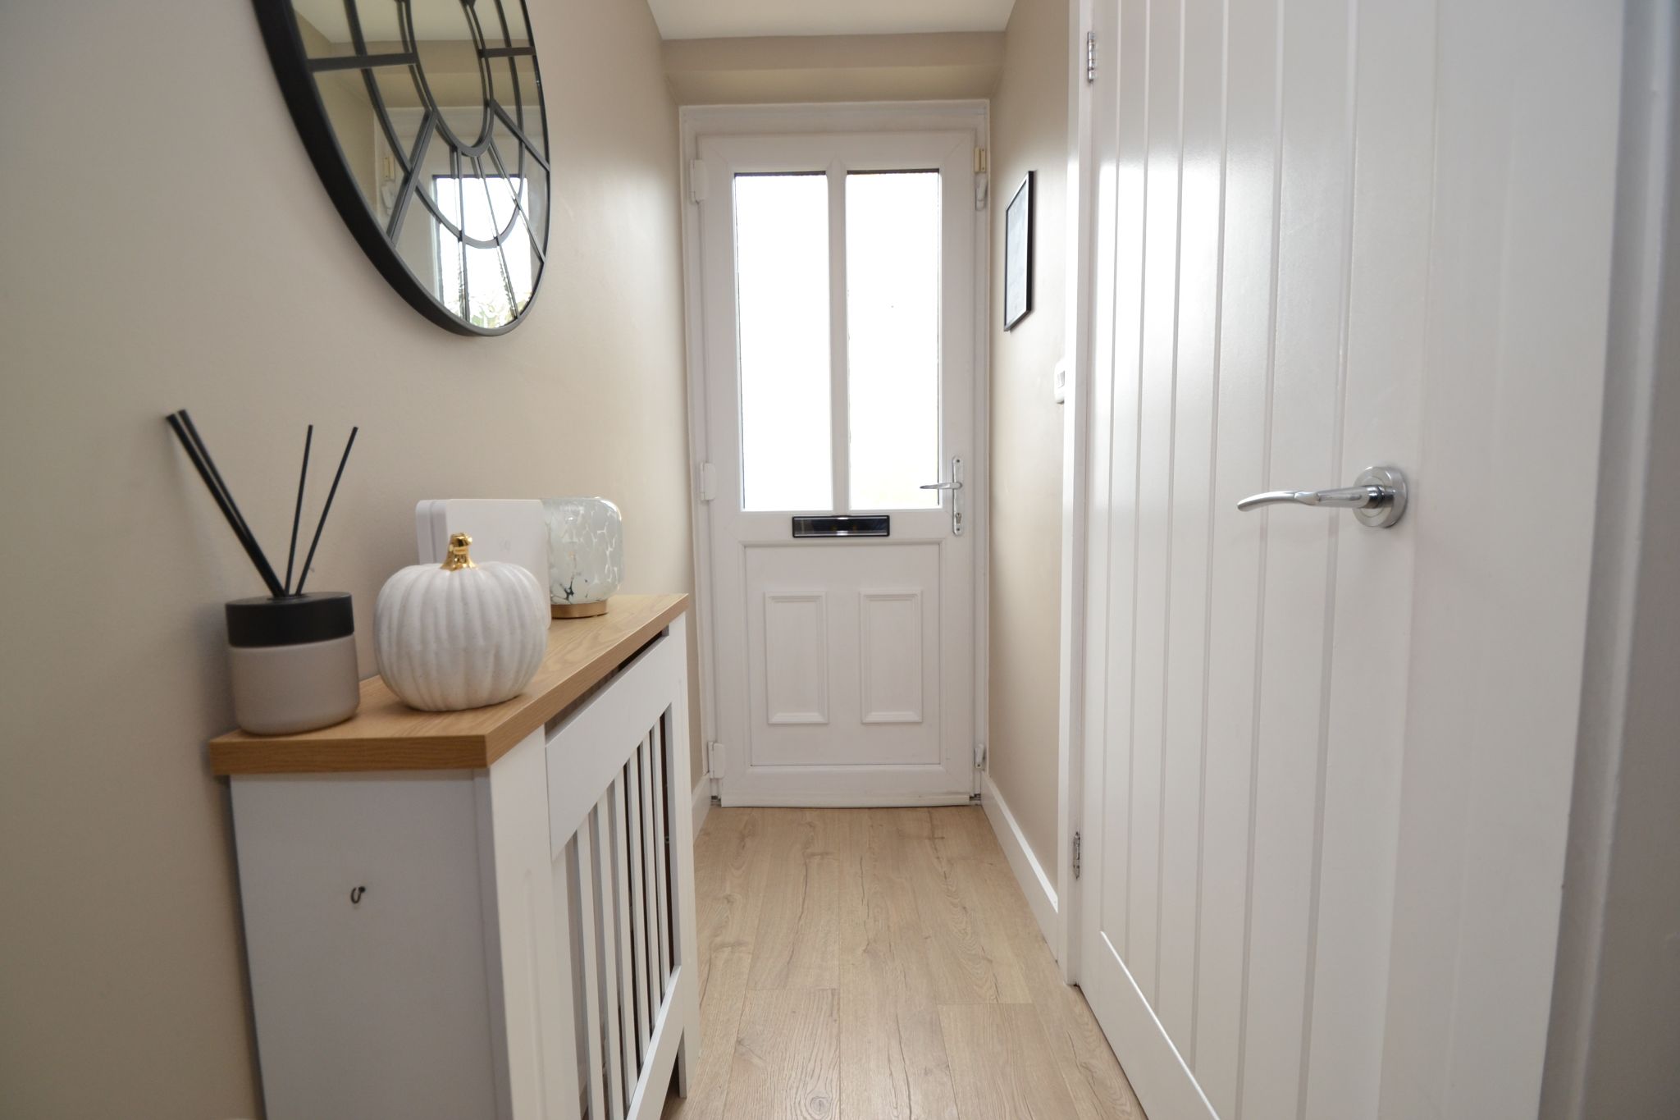
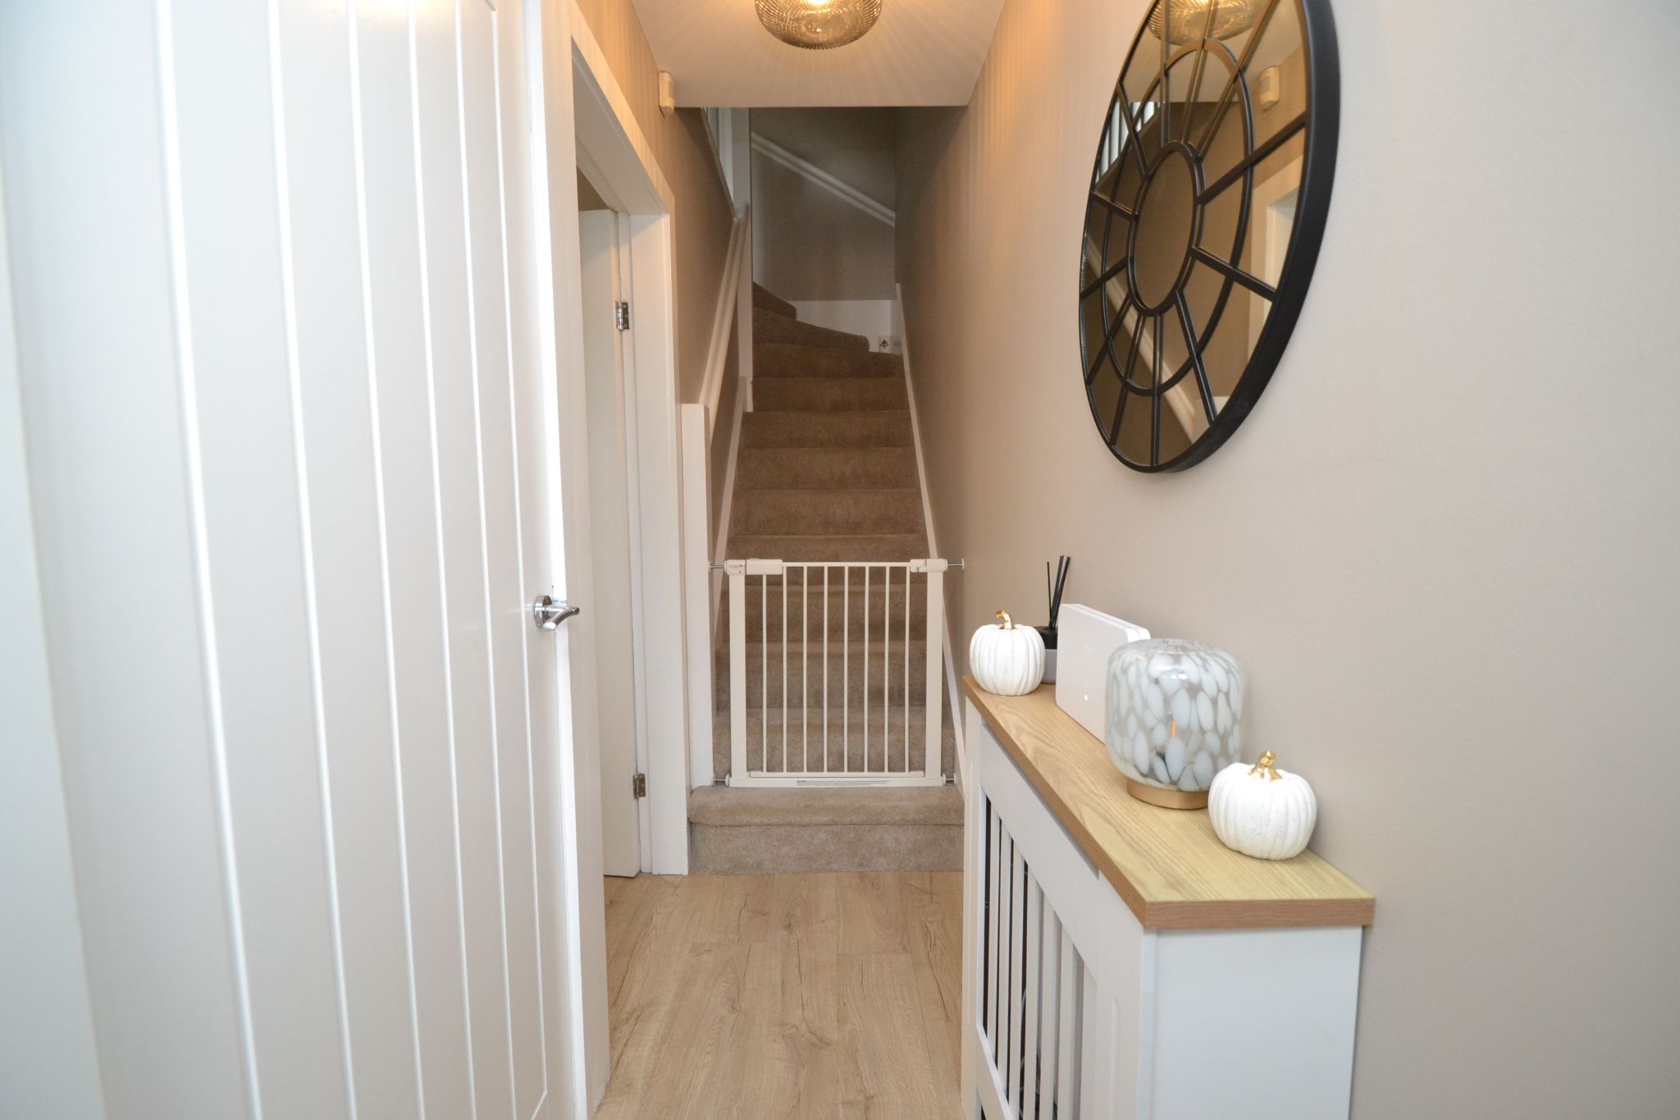
Entrance: Upvc door into the hall, stairs, laminate floor, radiator.
Useful Storage: Radiator, Upvc dg window, space for a dryer, consumer unit.
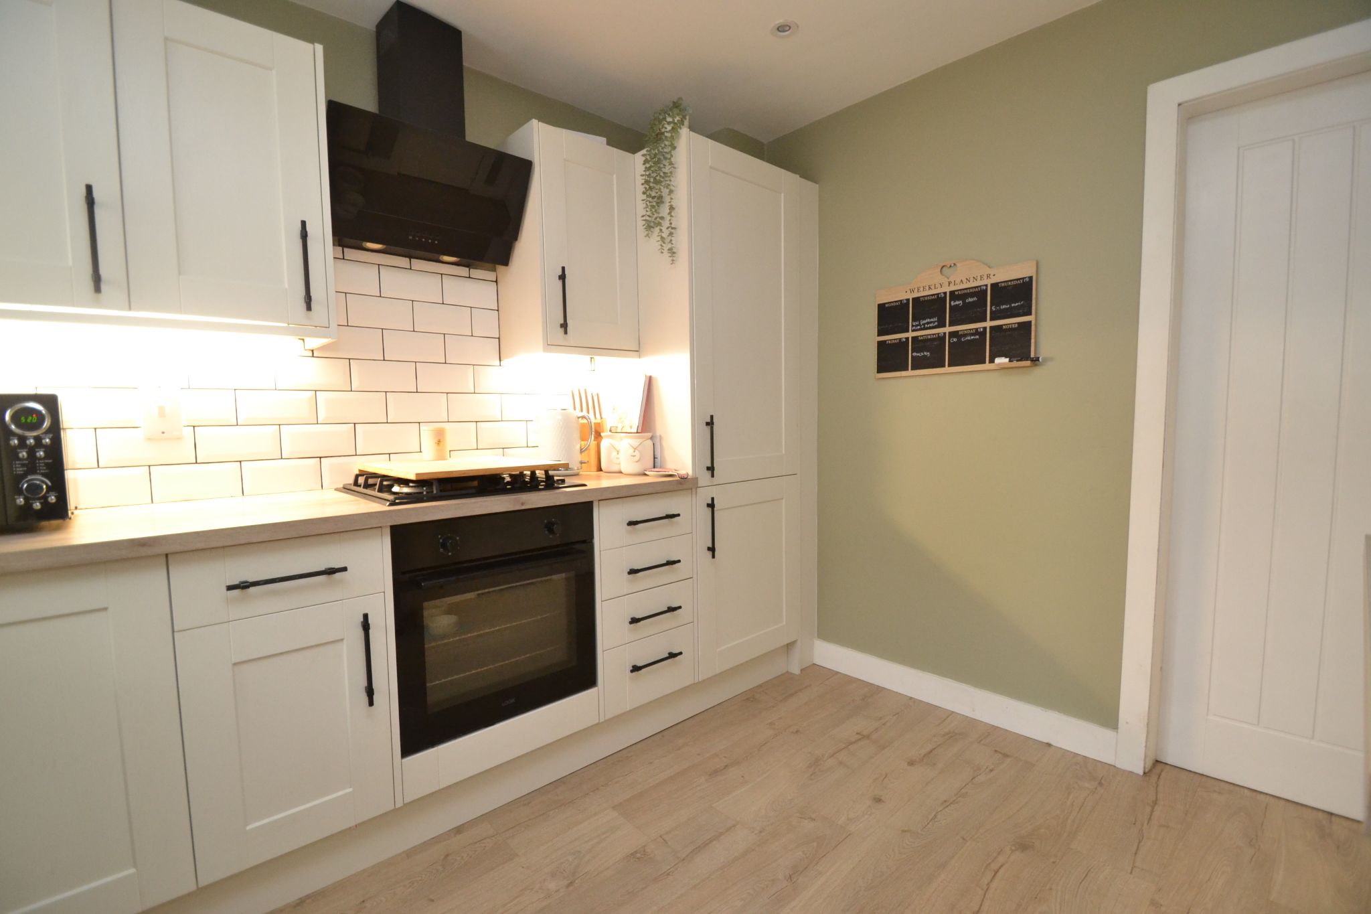
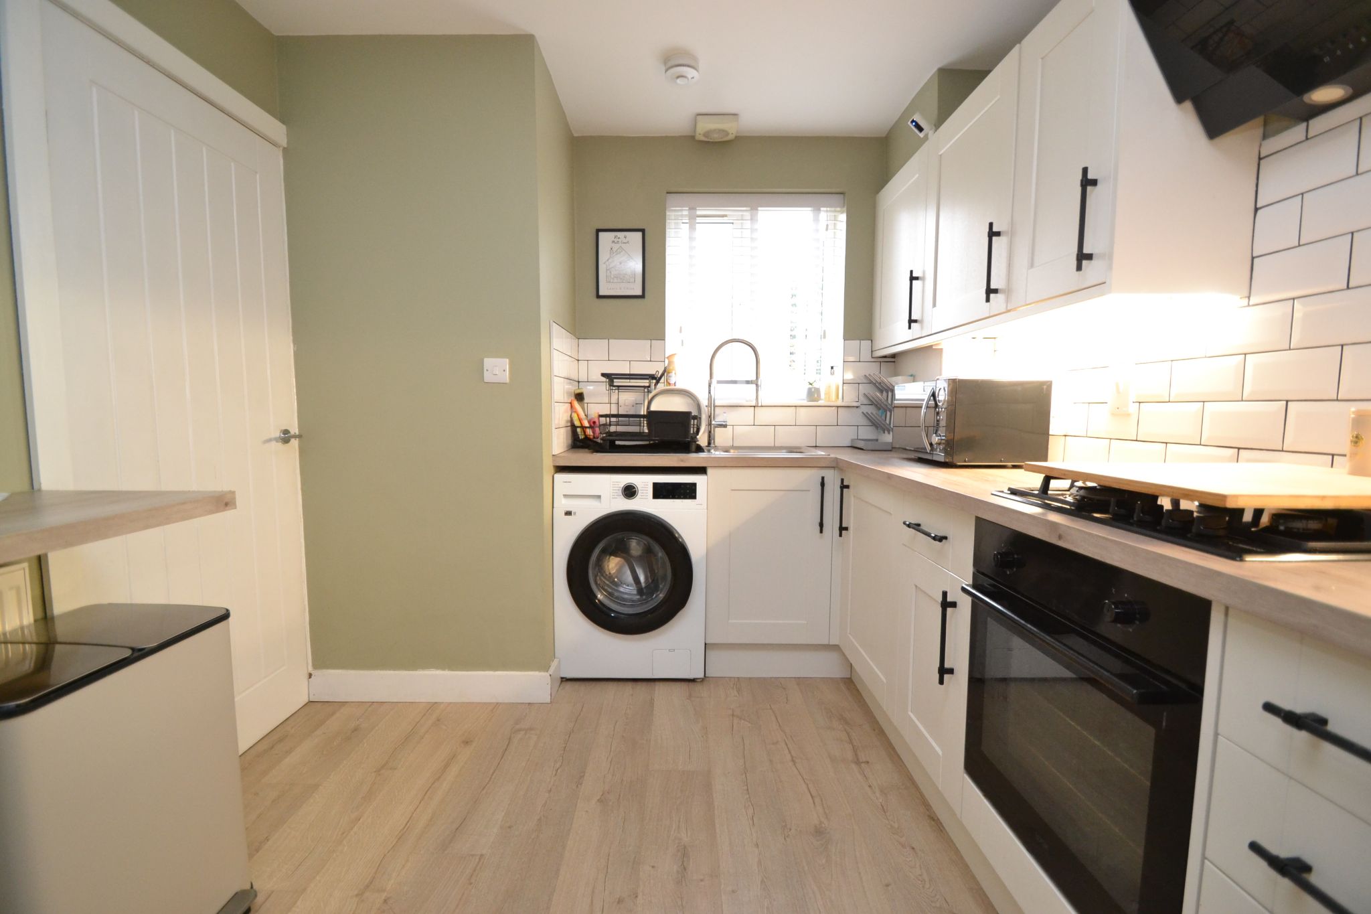
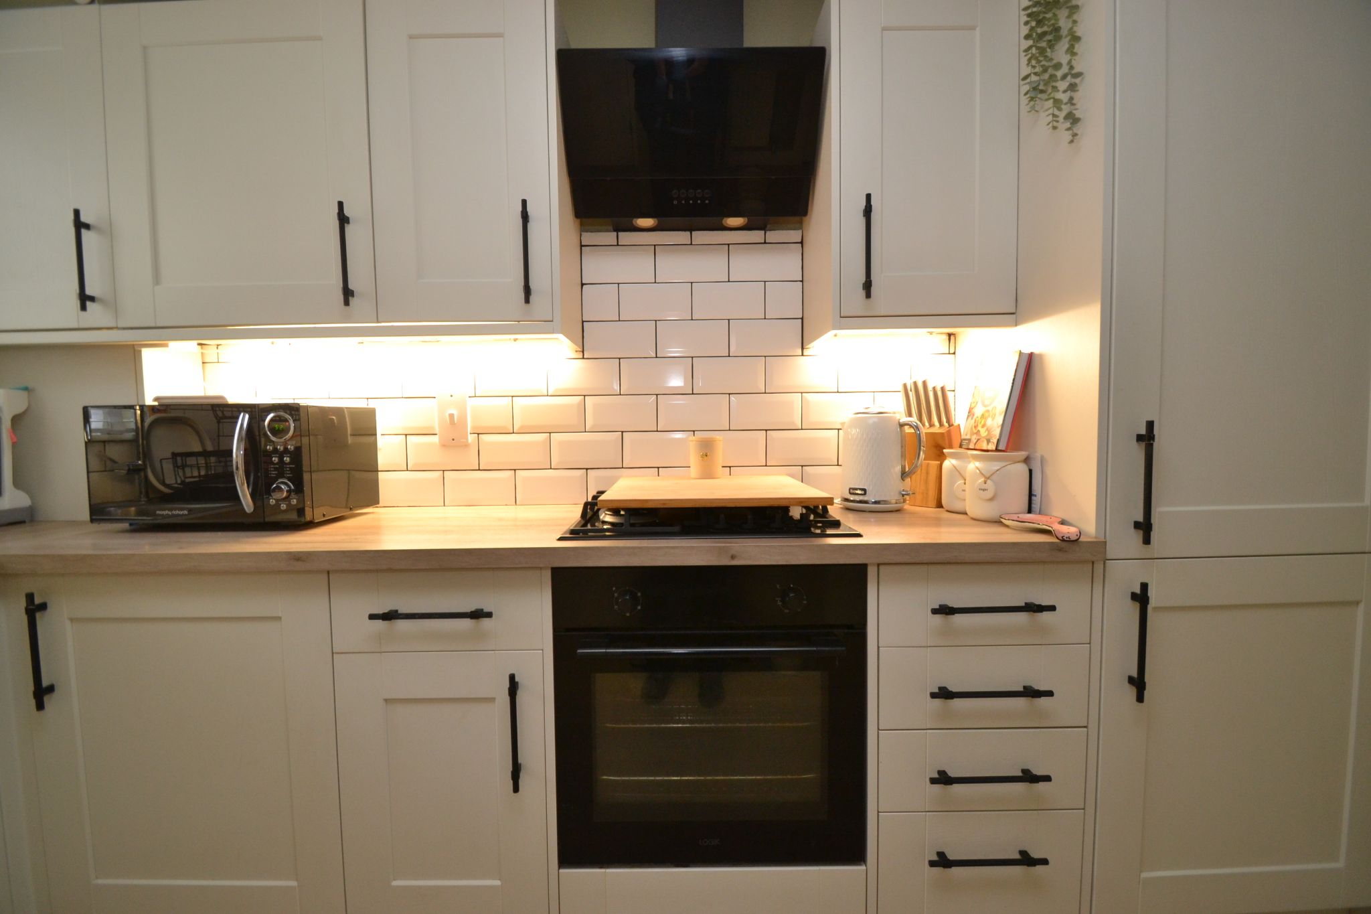
Kitchen: 3.45m x 2.62m (11'3 x 8'5). Excellent range of modern wall & base units, work tops with under lighting and brick effect tiling in white above, stainless steel sink with an extendable chrome mixer tap, Upvc dg window with a fitted blind to front, extractor, plumbed for an auto-washer, 4 ring gas hob with a glass black extractor and light over, built in electric oven, integrated fridge and freezer, inset ceiling lights, breakfast bar, radiator, laminate flooring, under stairs storage cupboard.
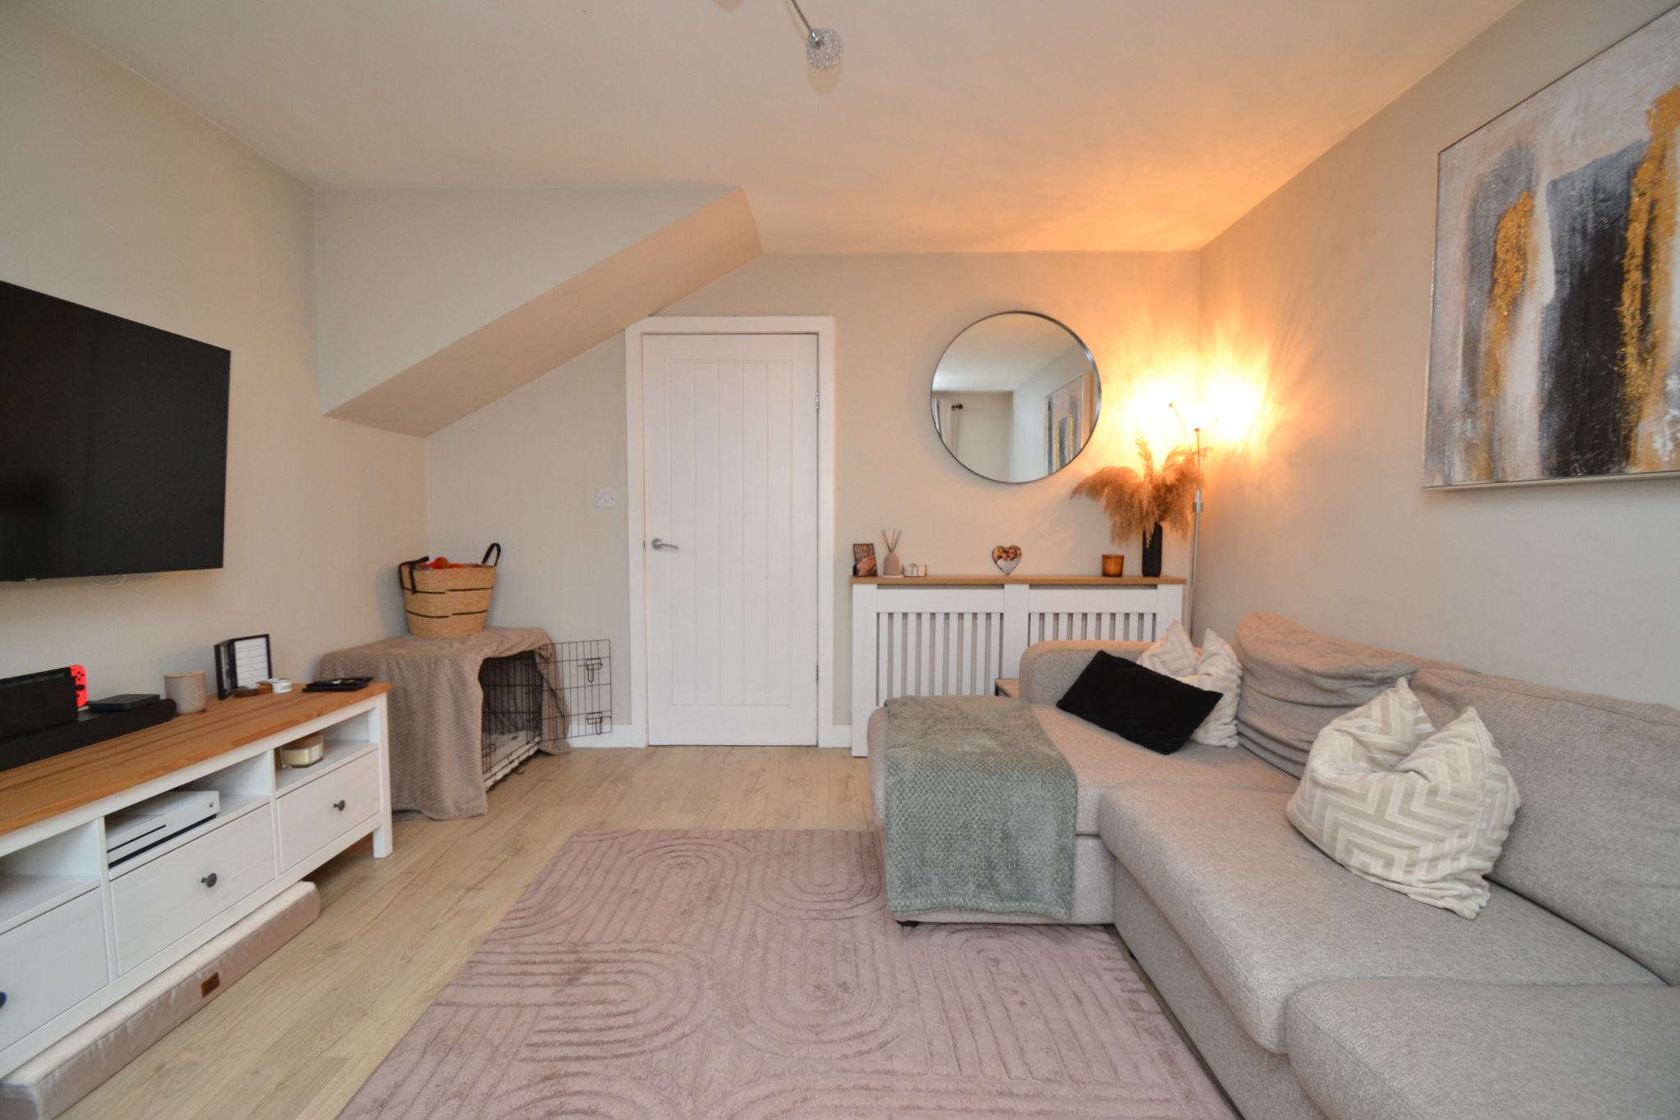
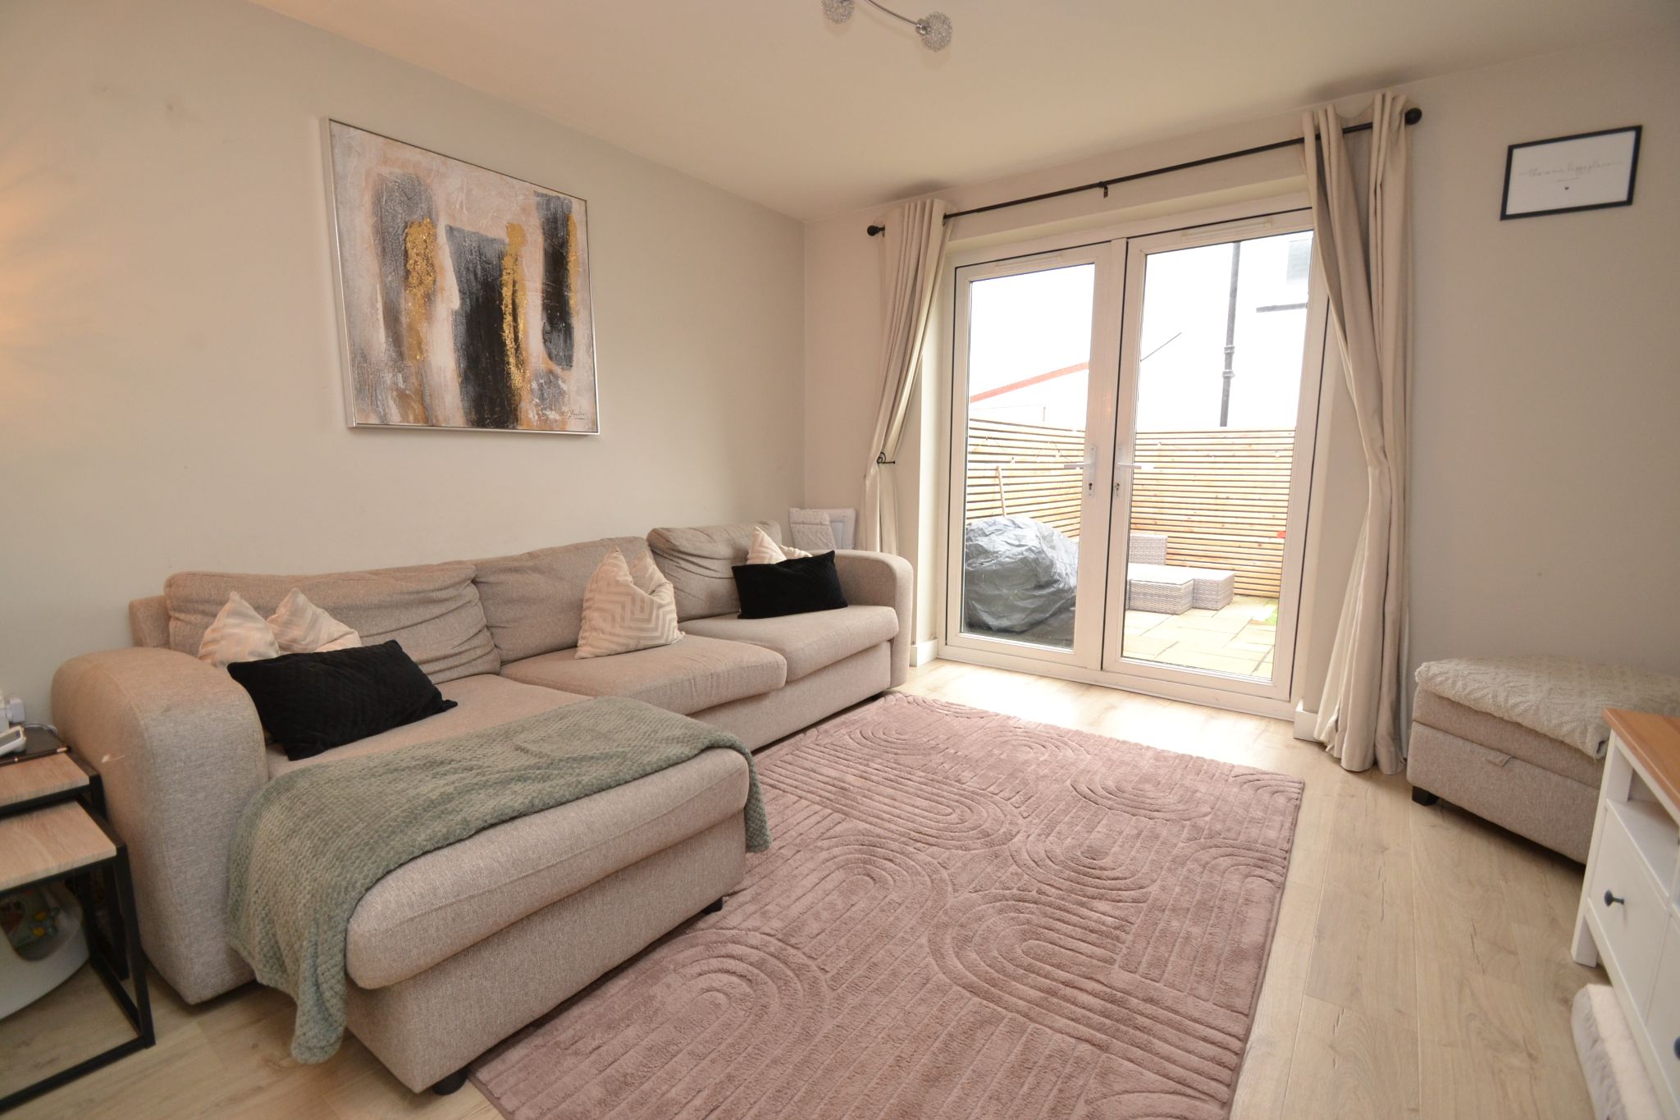
Lounge: 3.85m x 3.66m (12'6 x 12'0). Laminate flooring, radiator, Upvc dg French doors to the rear which leads out to the garden.
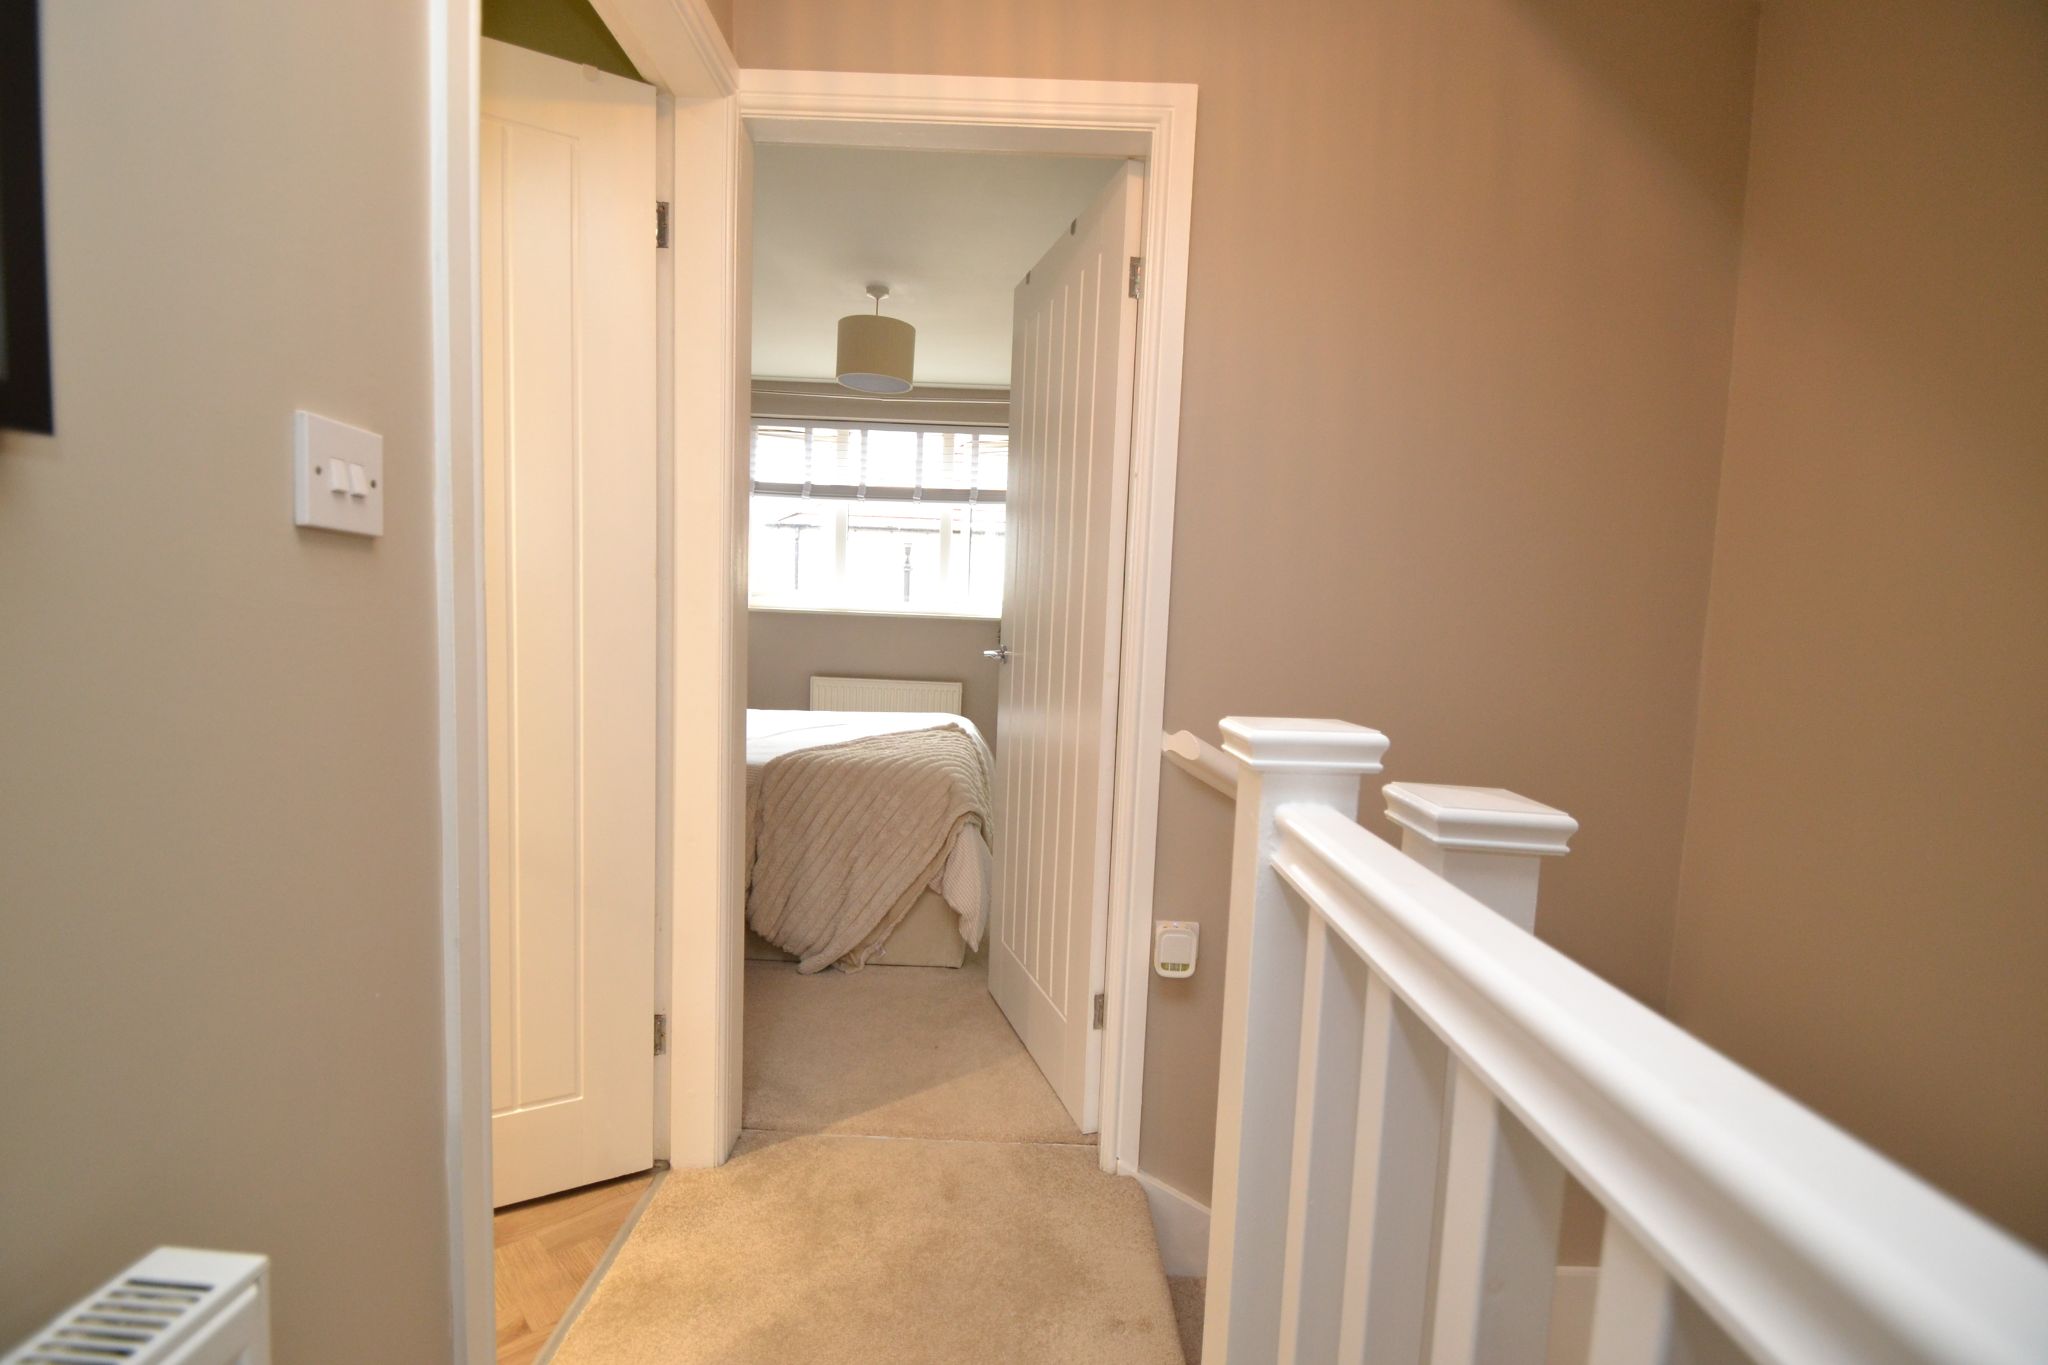
First Floor: Staircase to the landing, radiator.
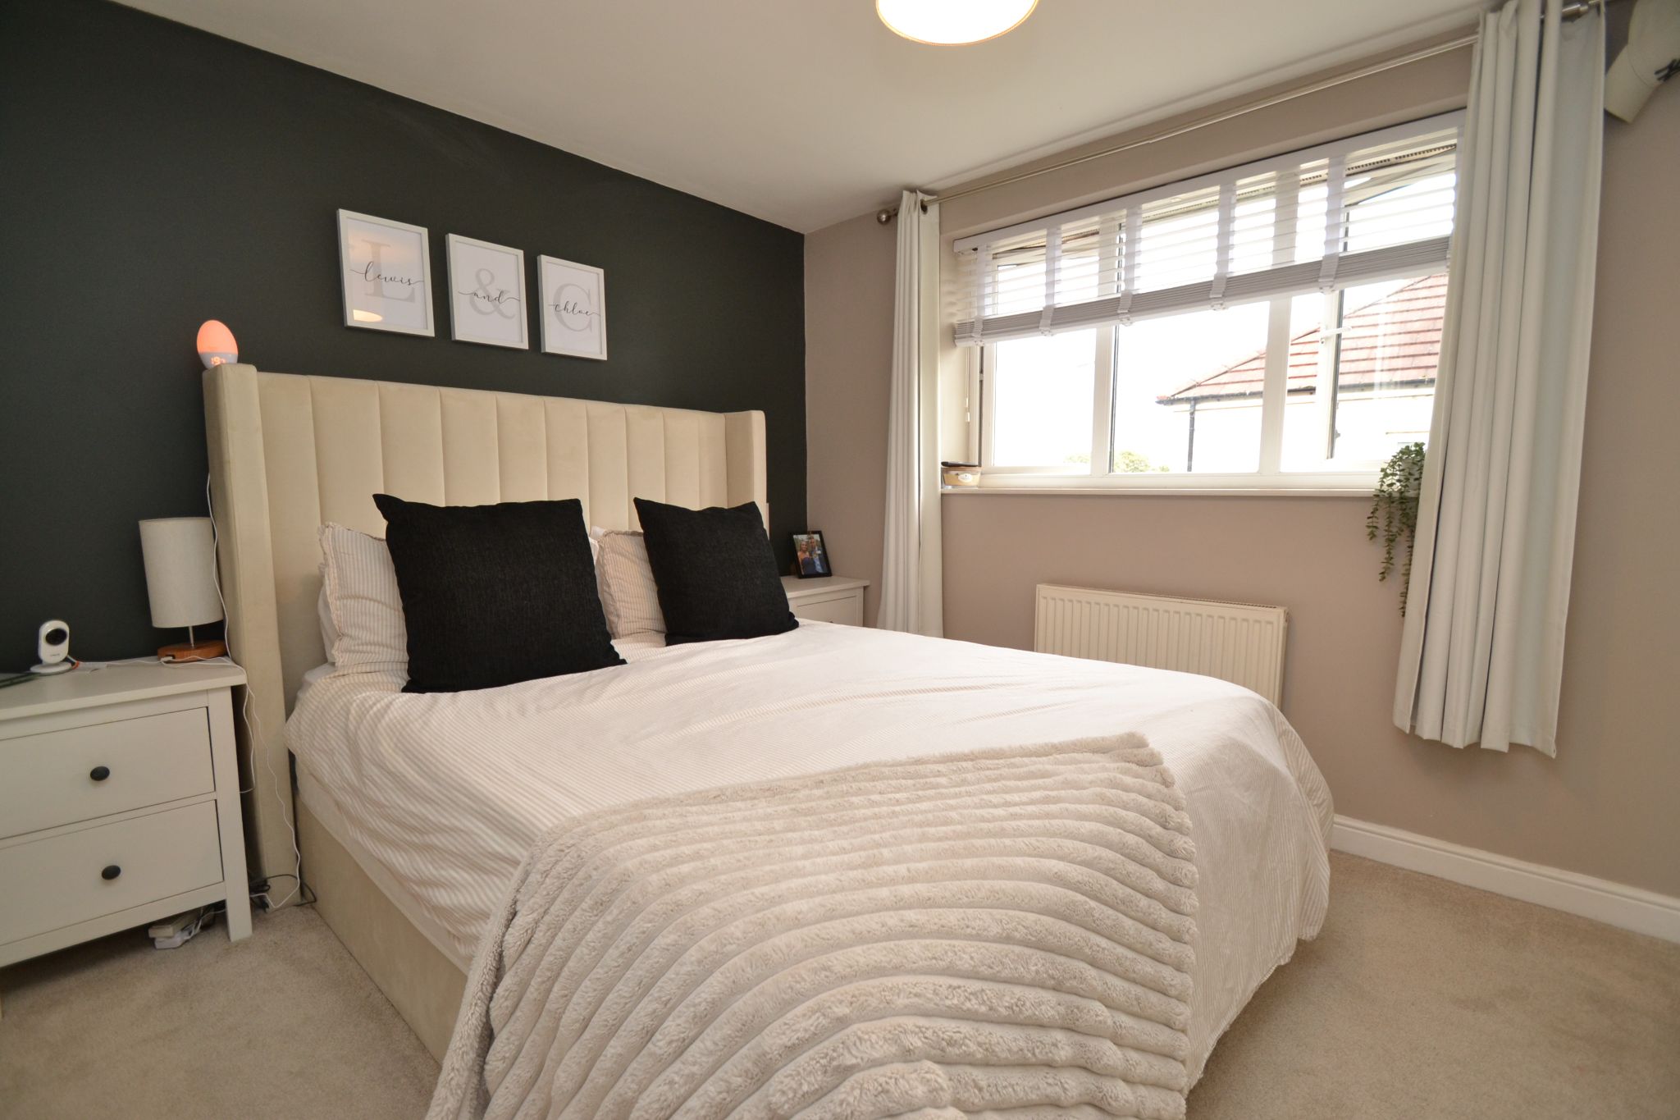
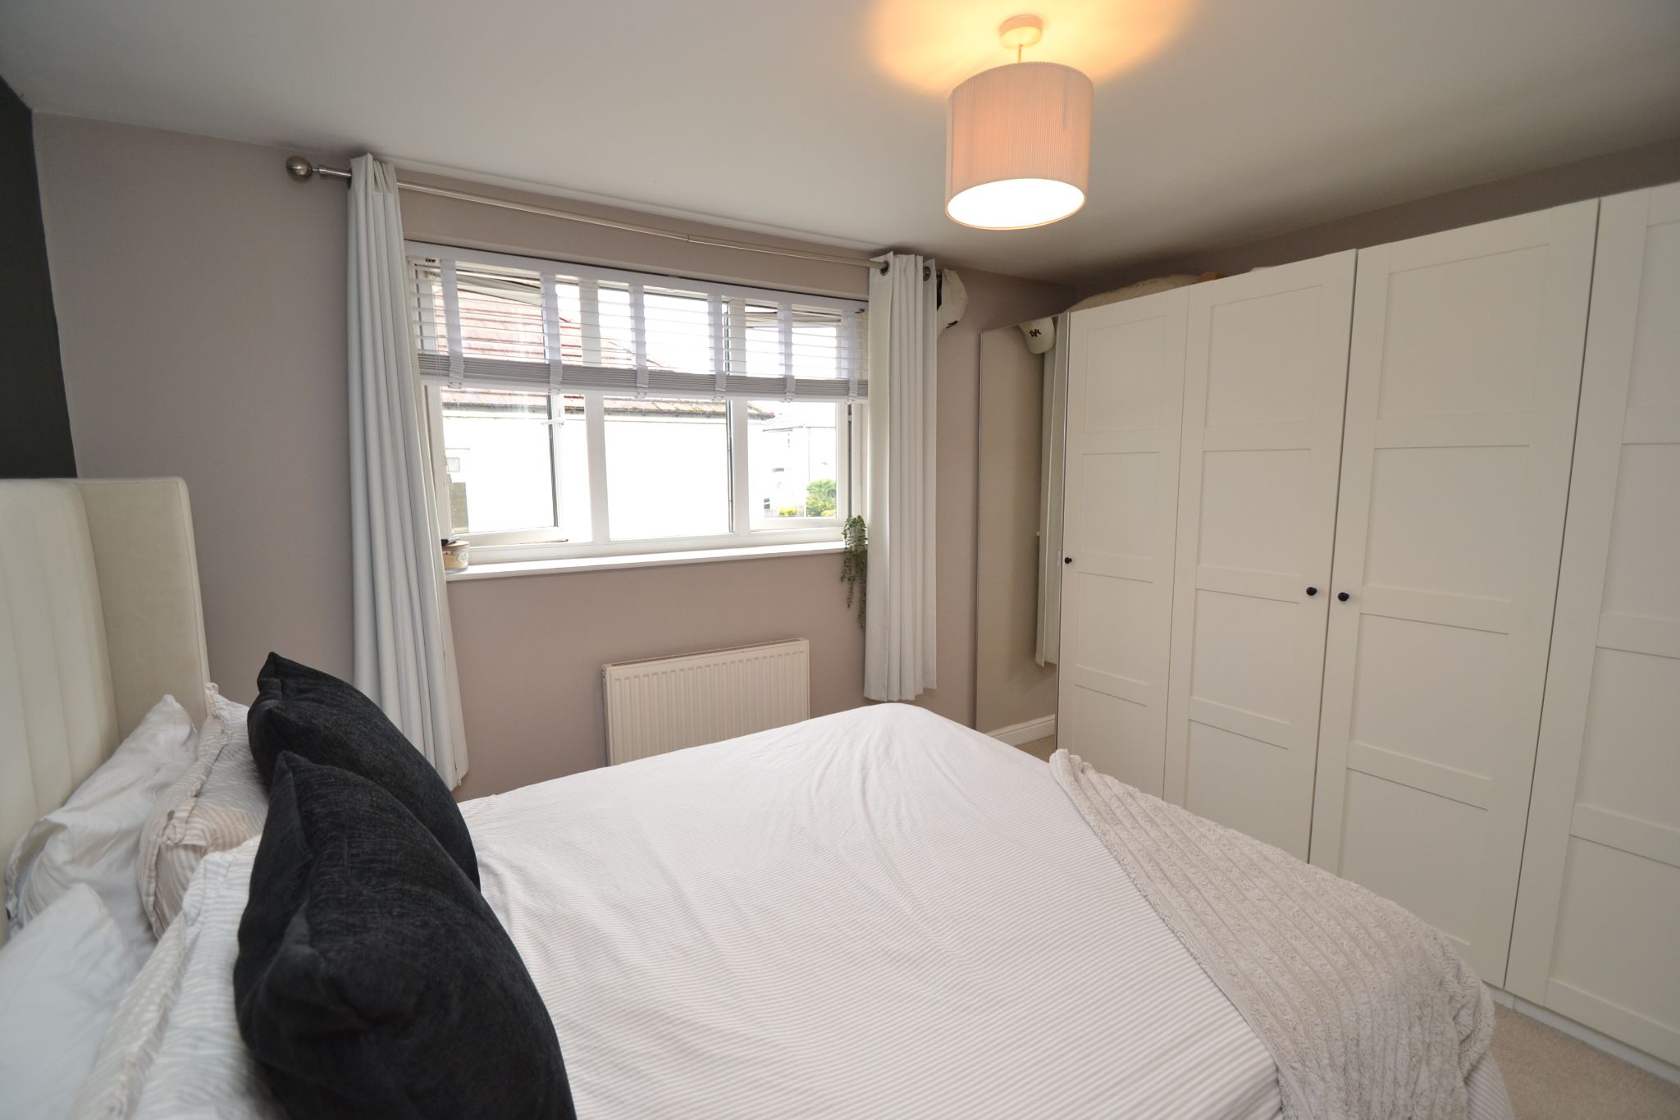
Bedroom 1: 3.65m x 3.03m (11'9 x 9'9). Upvc dg window to rear, radiator under.
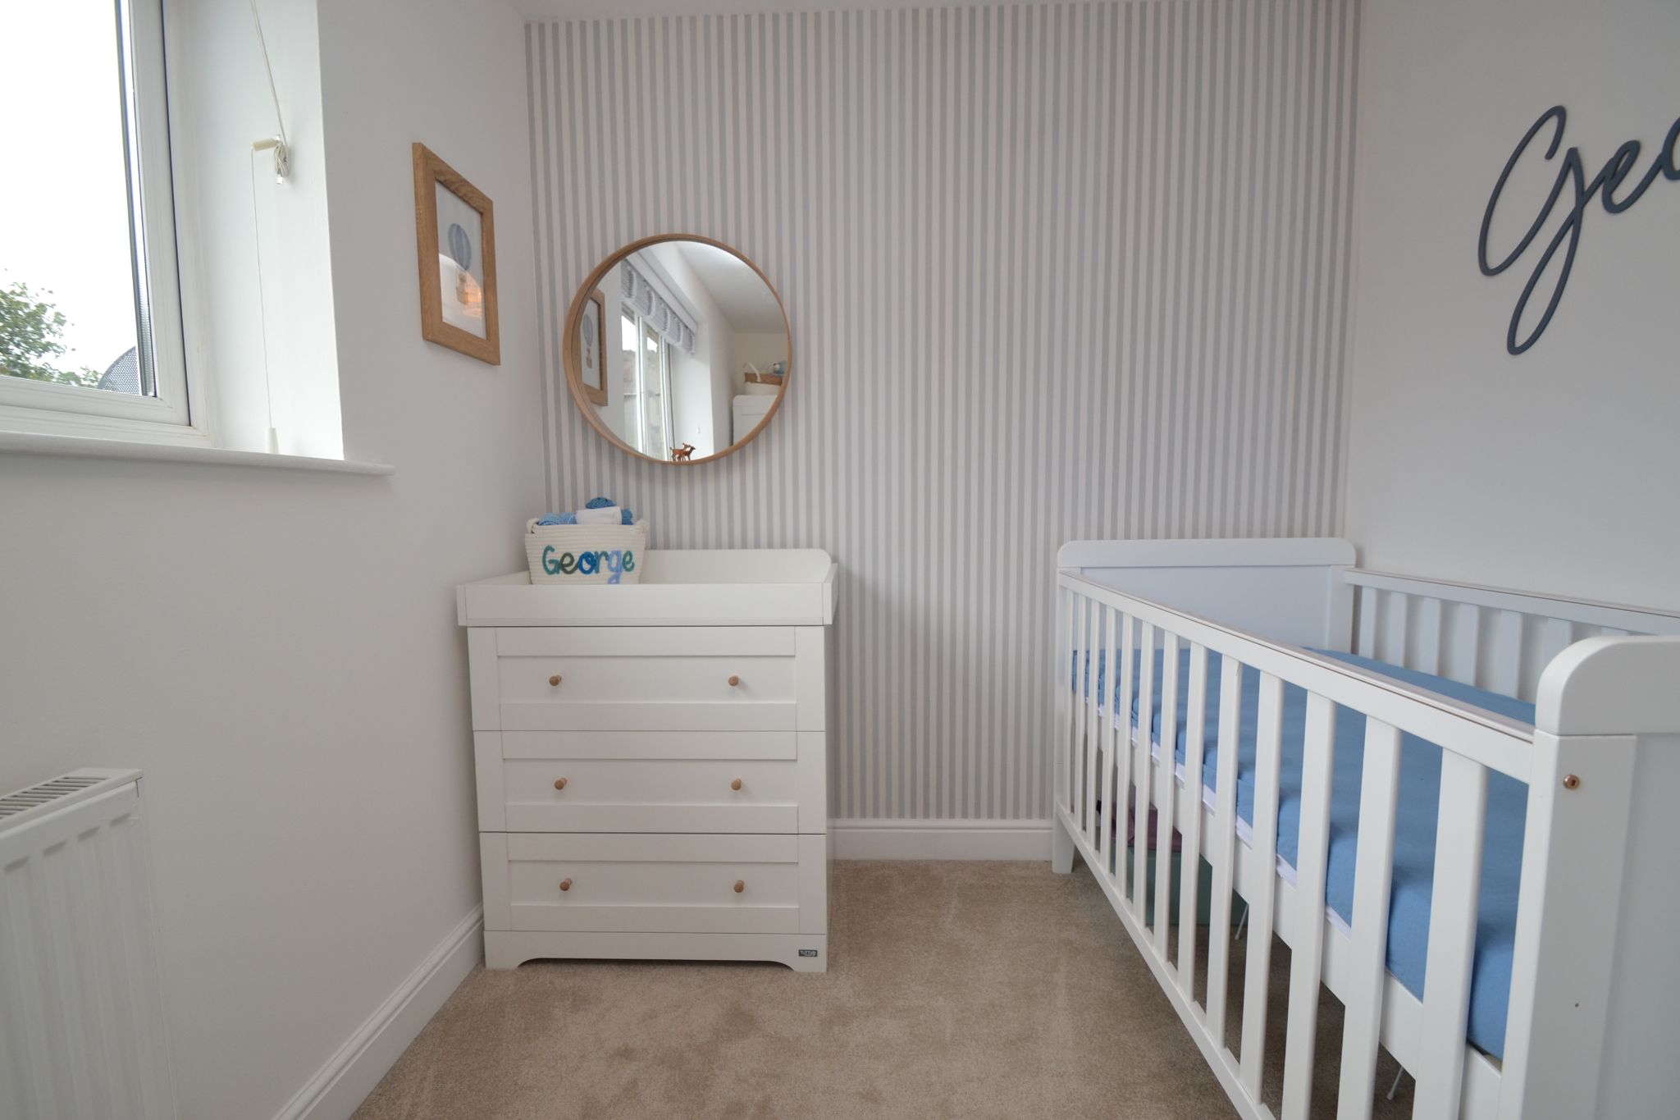
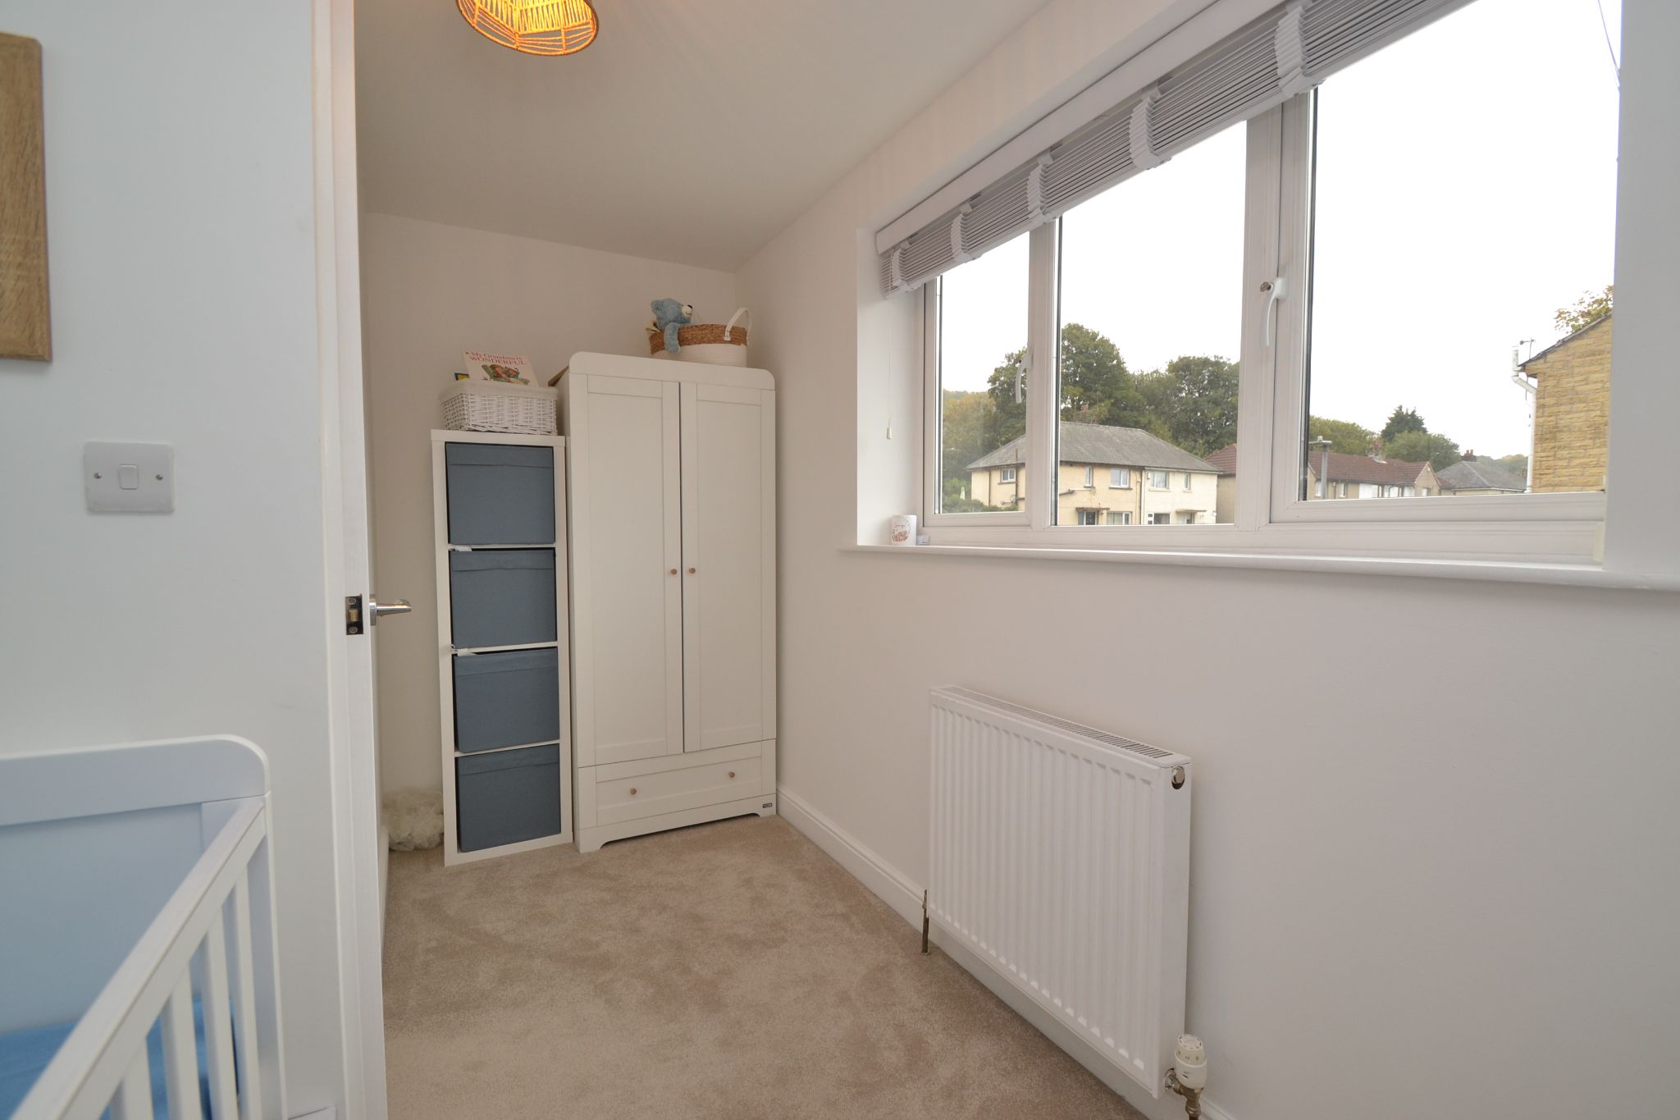
Bedroom 2: 3.66m x 2.17m (12'0 x 7'11). Upvc dg window to front, radiator under.
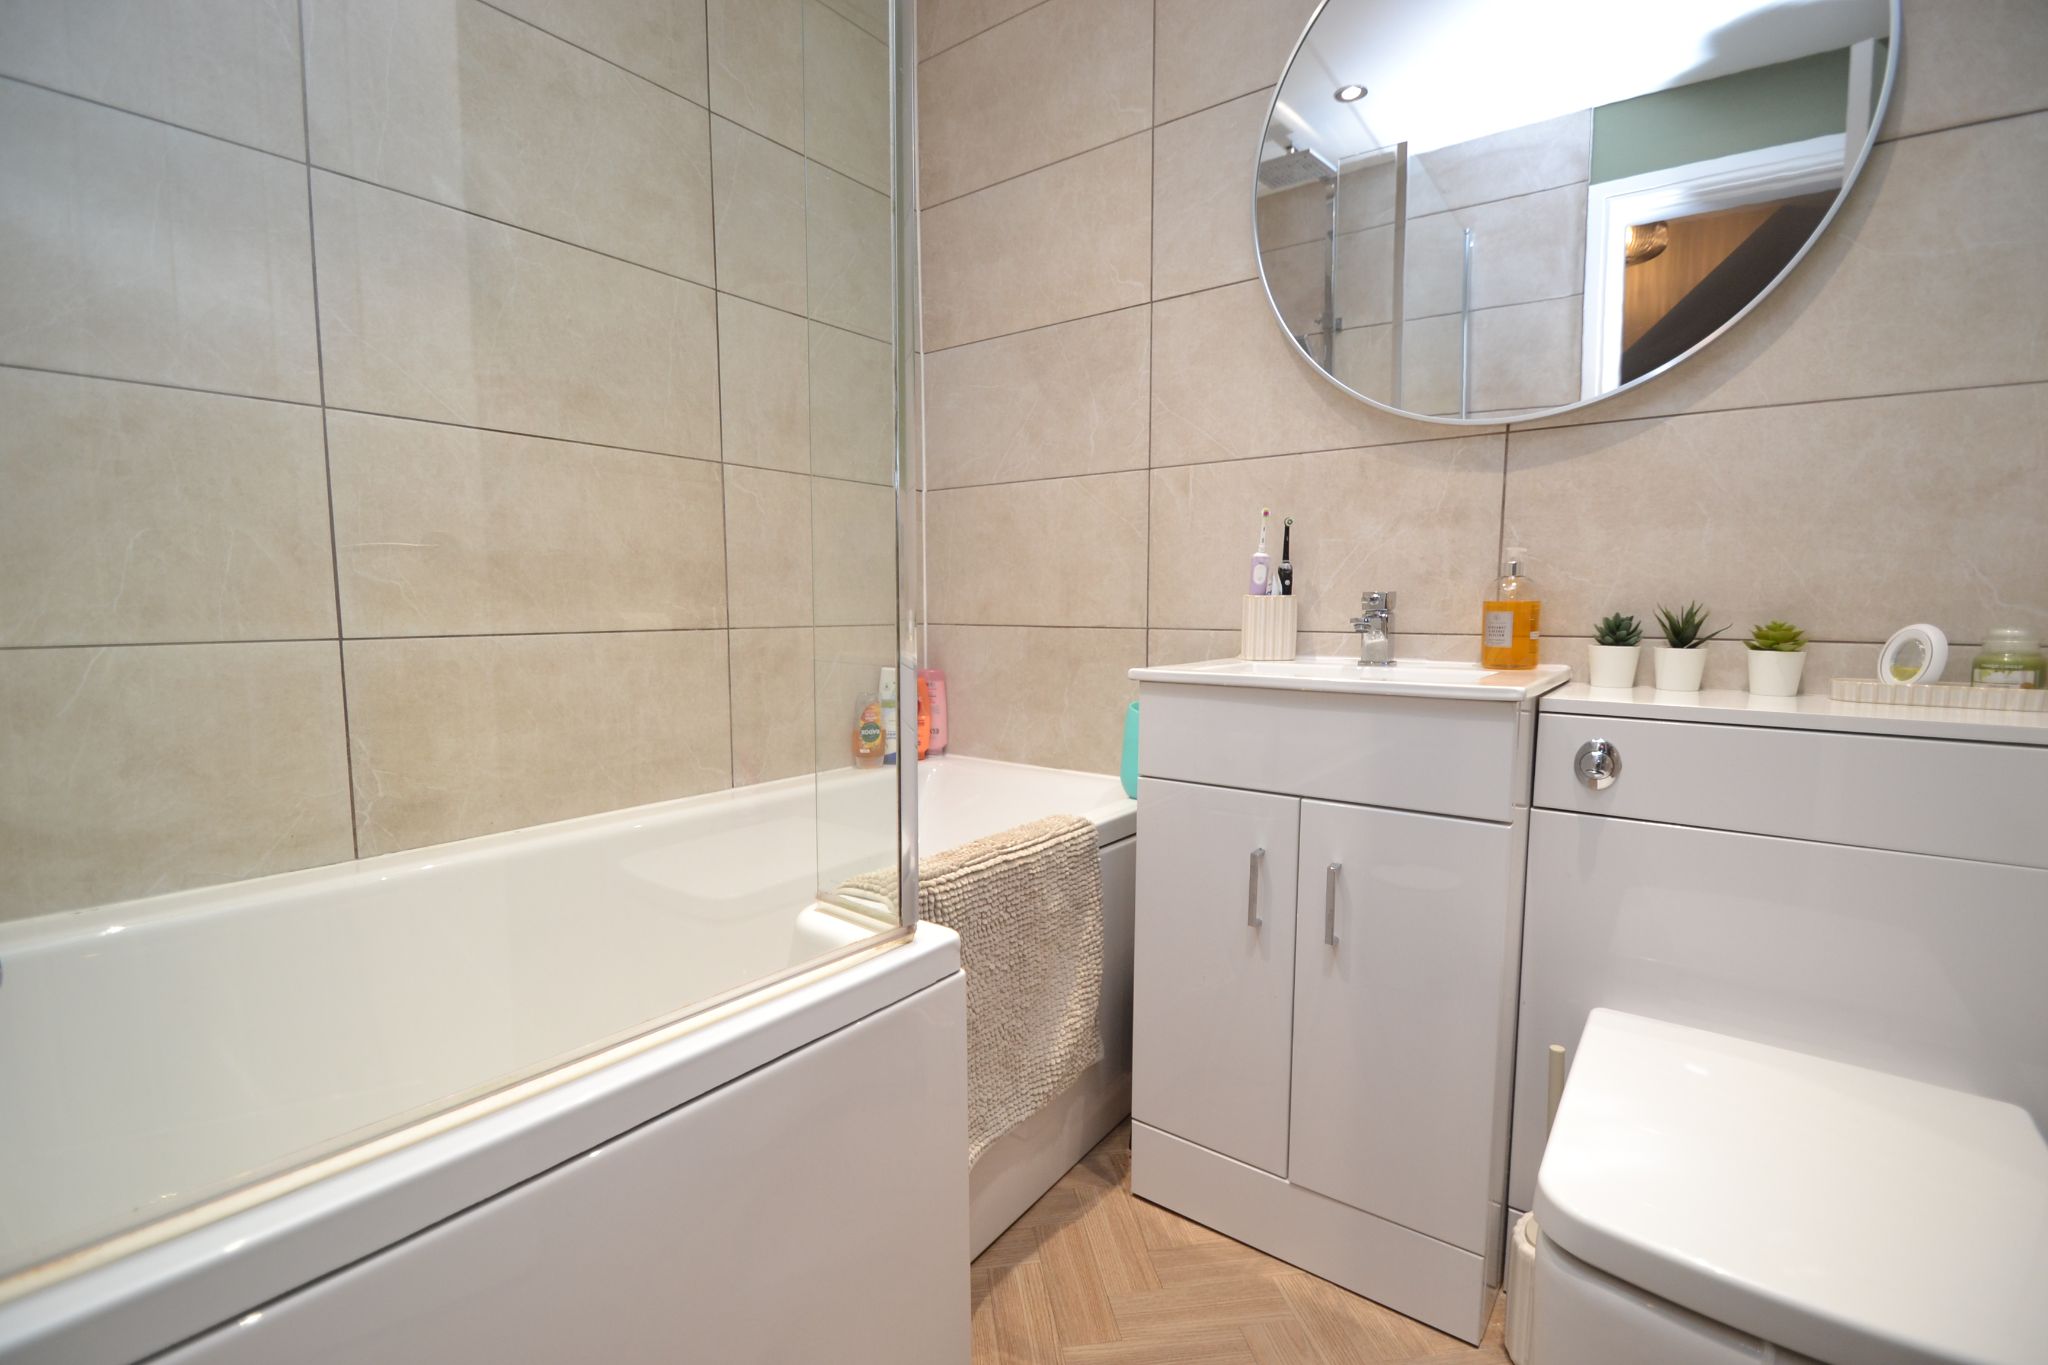
Bathroom: 1.99m x 1.68m (6'5 x 5'5). Three piece P shaped suite in white, shower glass screen, chrome mixer tap, chrome thermostatically controlled shower unit with a rain head and hand attachment over the bath, part tiled, wash basin set on a vanity unit and the wc is set in an enclosed cistern tank in a high gloss grey, heated chrome towel rail, inset ceiling lights, electric shaving point, extractor.
Second Floor: Staircase, useful landing storage cupboard.
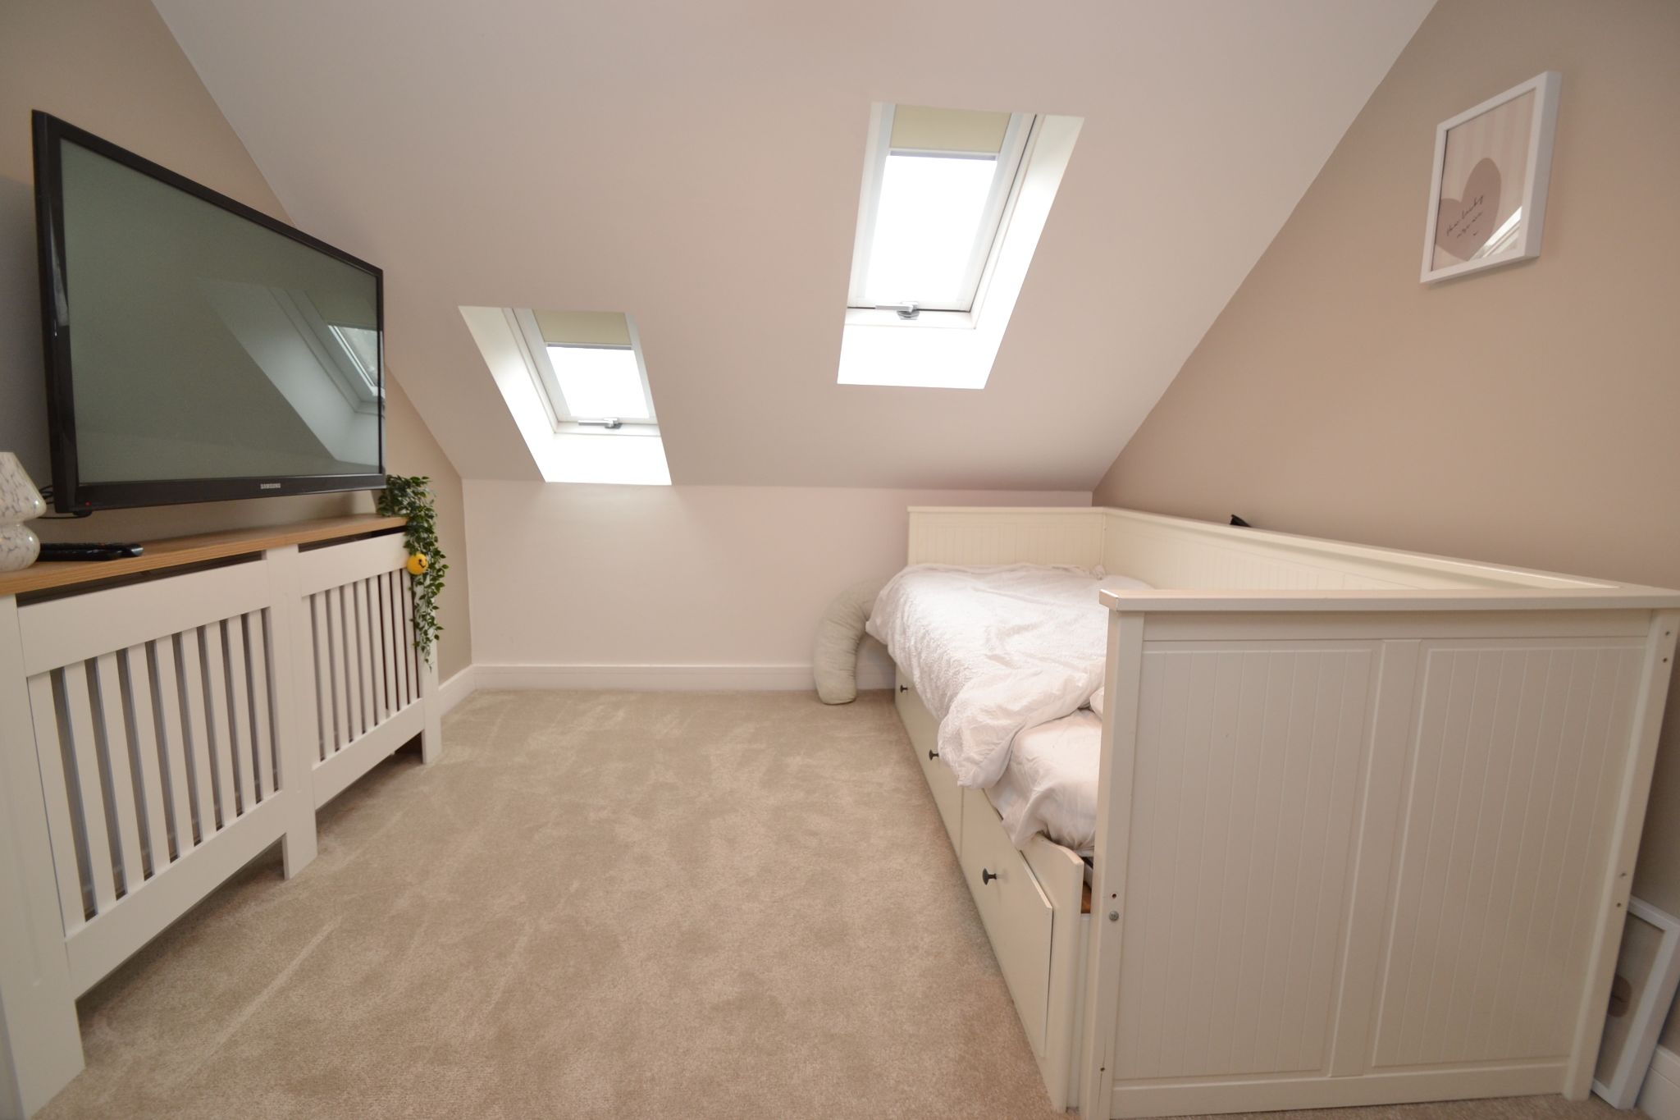
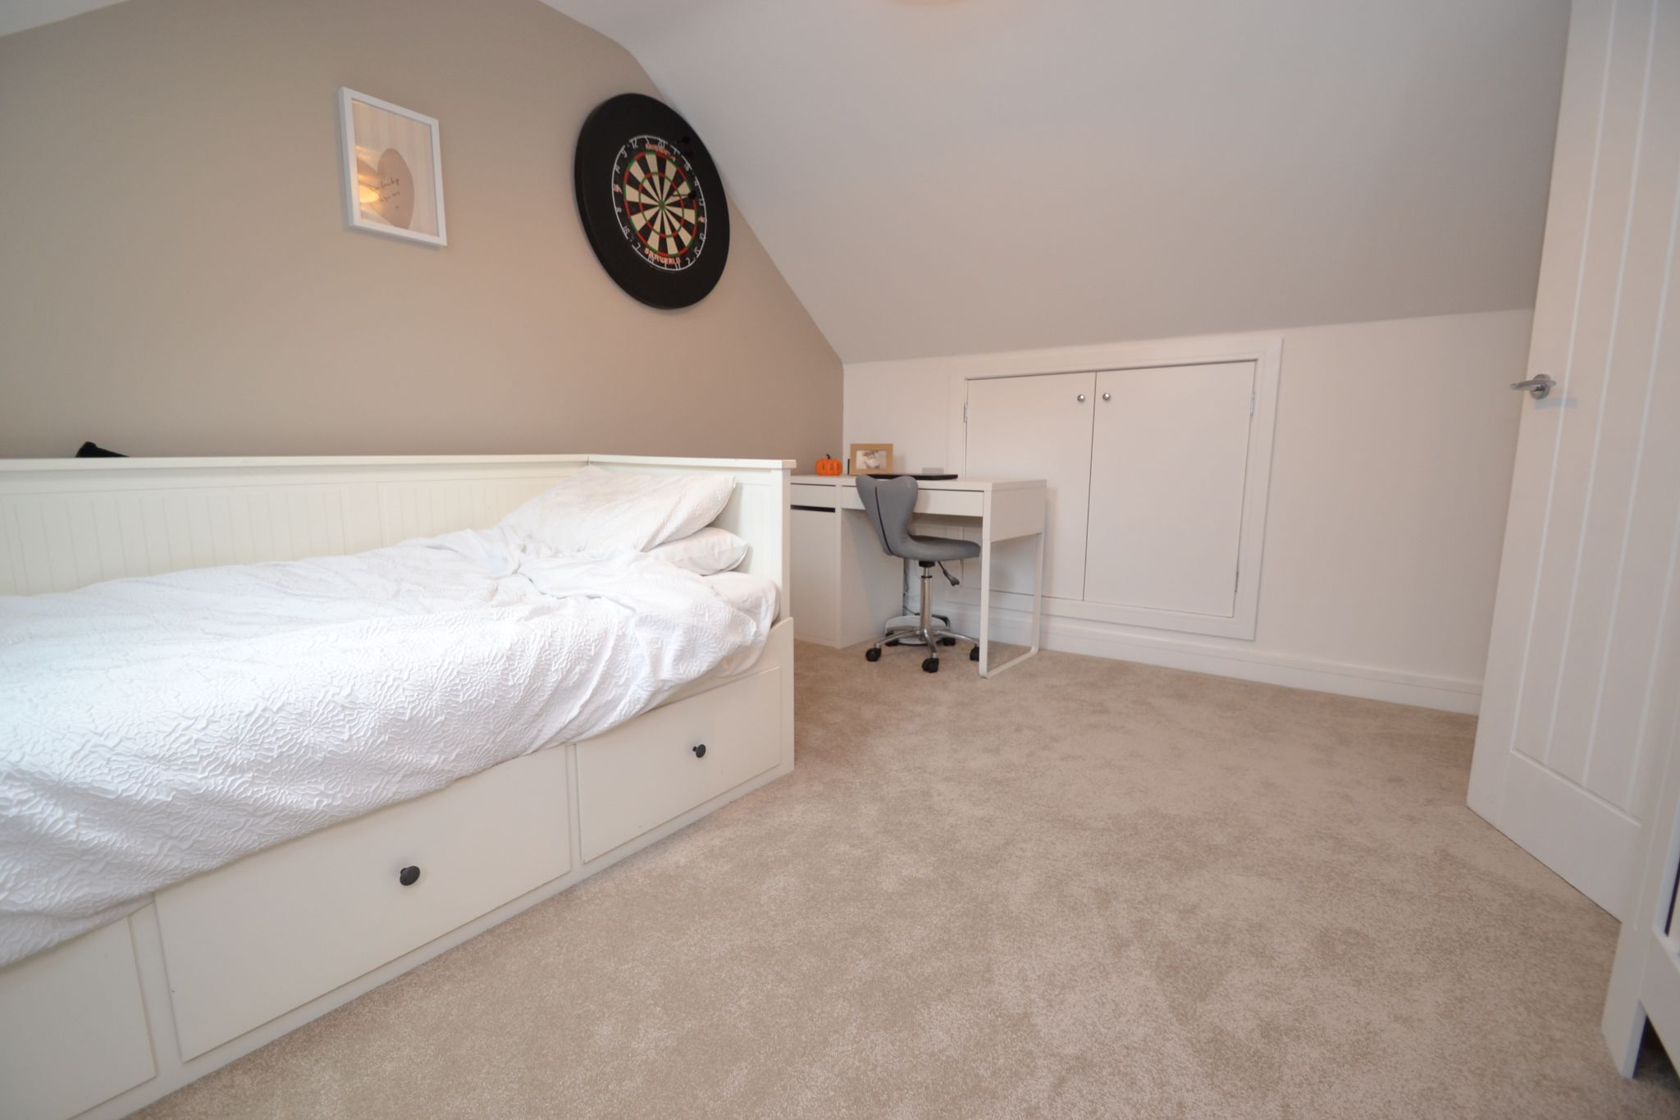
Bedroom 3: 3.93m x 2.74m (12'8 x 8'9). Two dg sky light windows with fitted blinds, radiator, under drawing storage cupboard.
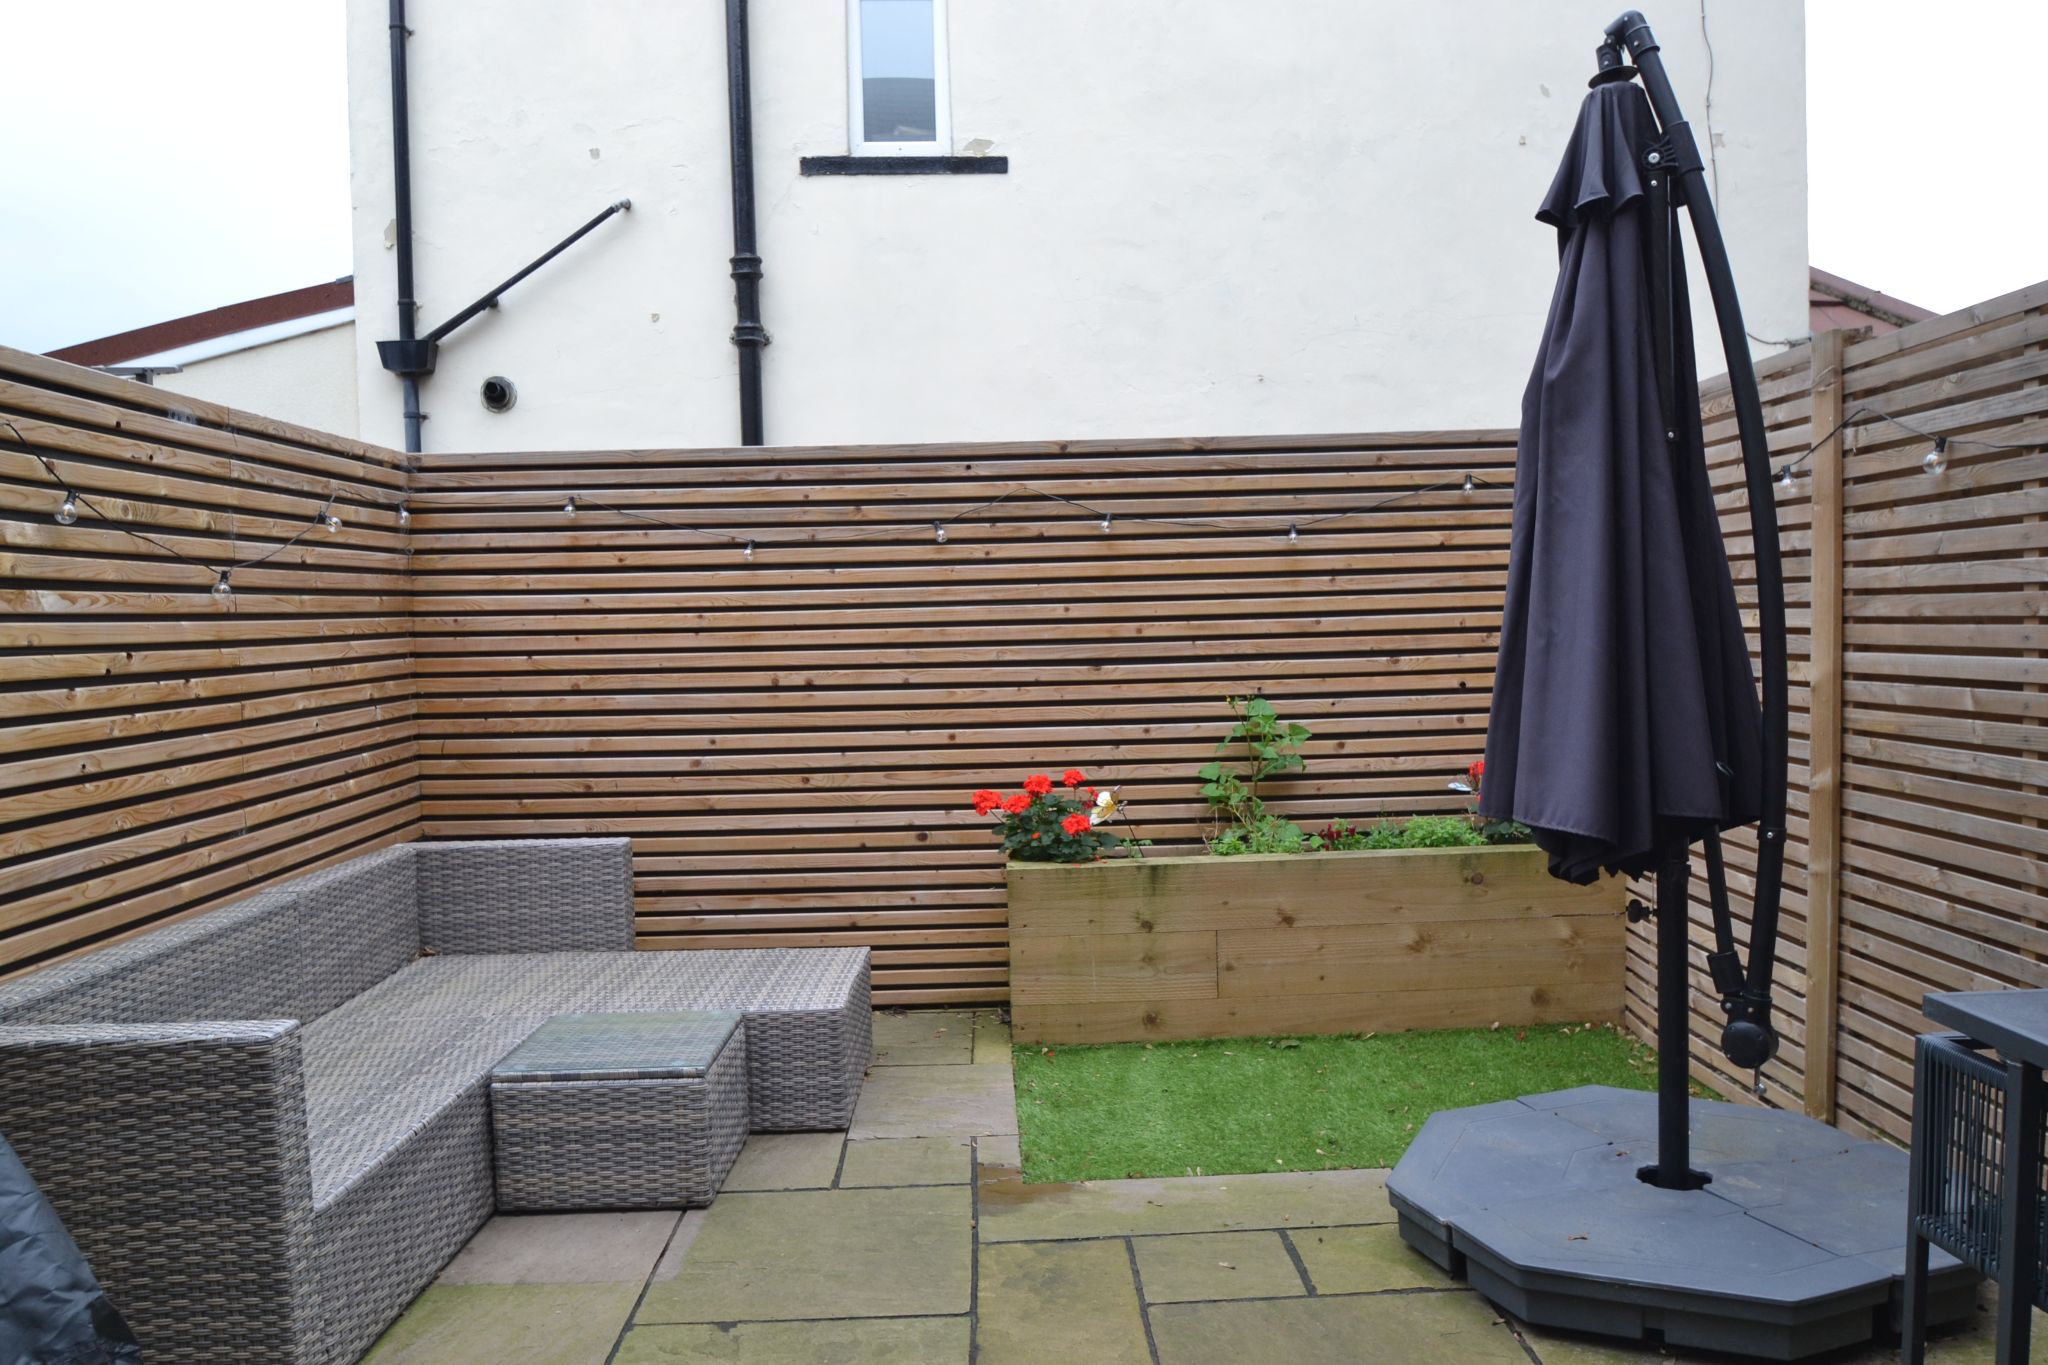
Externally: Front flagged pathway, drive parking for 1 car. To the rear is a landscaped garden comprising, a shed, Indian stone flagged patio, artificial grassed area.
While we endeavour to make our sales particulars fair, accurate and reliable, they are only a general guide to the property and, accordingly, if there is any point which is of particular importance to you, please contact the office and we will be pleased to check the position for you, especially if you are contemplating travelling some distance to view the property.
3. The measurements indicated are supplied for guidance only and as such must be considered incorrect.
4. Services: Please note we have not tested the services or any of the equipment or appliances in this property, accordingly we strongly advise prospective buyers to commission their own survey or service reports before finalising their offer to purchase.
5. THESE PARTICULARS ARE ISSUED IN GOOD FAITH BUT DO NOT CONSTITUTE REPRESENTATIONS OF FACT OR FORM PART OF ANY OFFER OR CONTRACT. THE MATTERS REFERRED TO IN THESE PARTICULARS SHOULD BE INDEPENDENTLY VERIFIED BY PROSPECTIVE BUYERS OR TENANTS. NEITHER MARTIN LONSDALE ESTATES LIMITED NOR ANY OF ITS EMPLOYEES OR AGENTS HAS ANY AUTHORITY TO MAKE OR GIVE ANY REPRESENTATION OR WARRANTY WHATEVER IN RELATION TO THIS PROPERTY.
AML Please note if you proceed with an offer on this property we are obliged to undertake mandatory Anti Money Laundering checks on behalf of HMRC. All estate agents have to do this by law and we outsource this process to our compliance partners Credas who charge a fee for this service.
Vendors and Buyer Compliance Checks:
Please note that all successful buyers will be required to complete identity verification and Anti-Money Laundering (AML) checks. Estate agents are legally required to undertake these checks in accordance with the Money Laundering, Terrorist Financing and Transfer of Funds (Information on the Payer) Regulations 2017, as amended by subsequent legislation including the Money Laundering and Terrorist Financing (Amendment) Regulations 2019, and guidance issued by HM Revenue & Customs.
To fulfil these legal obligations, we use our compliance partner Credas to undertake identity verification and AML checks on our behalf. A fee of £30.00 (including VAT) per buyer is payable for this service.
Where a gifted or loaned deposit is being used towards the purchase, the Money Laundering Regulations require verification of the identity and source of funds of all individuals providing financial contributions. Therefore, each contributing party will also be required to complete AML checks. A fee of £30 (including VAT) per contributing party will apply.
Once payment has been made to Credas and all required checks have been successfully completed, we will be able to confirm the property as Sold Subject to Contract (SSTC).
The fee covers the cost of obtaining relevant electronic identification data, verification of identity and source of funds, any required manual verification, and ongoing monitoring where applicable. All information will be processed in accordance with the UK General Data Protection Regulation and the Data Protection Act 2018.
Reference: 0015565
Property Data powered by StandOut Property Manager