Tay Court, Eccleshill, BD2 2 Bedroom Apartment Flat/apartment For Sale

Mortgage Calculator
Council Tax Band : B Estate Fee : Not Set Building Insurance : Not Set
Quick Facts
Parking
- Off Street
- Residents
Heating
- Double Glazing
- Gas Central
Outside Space
- Communal Garden
Entrance Floor
- Ground Floor
Accessibility
- Level access
Condition
- Good
Property Features
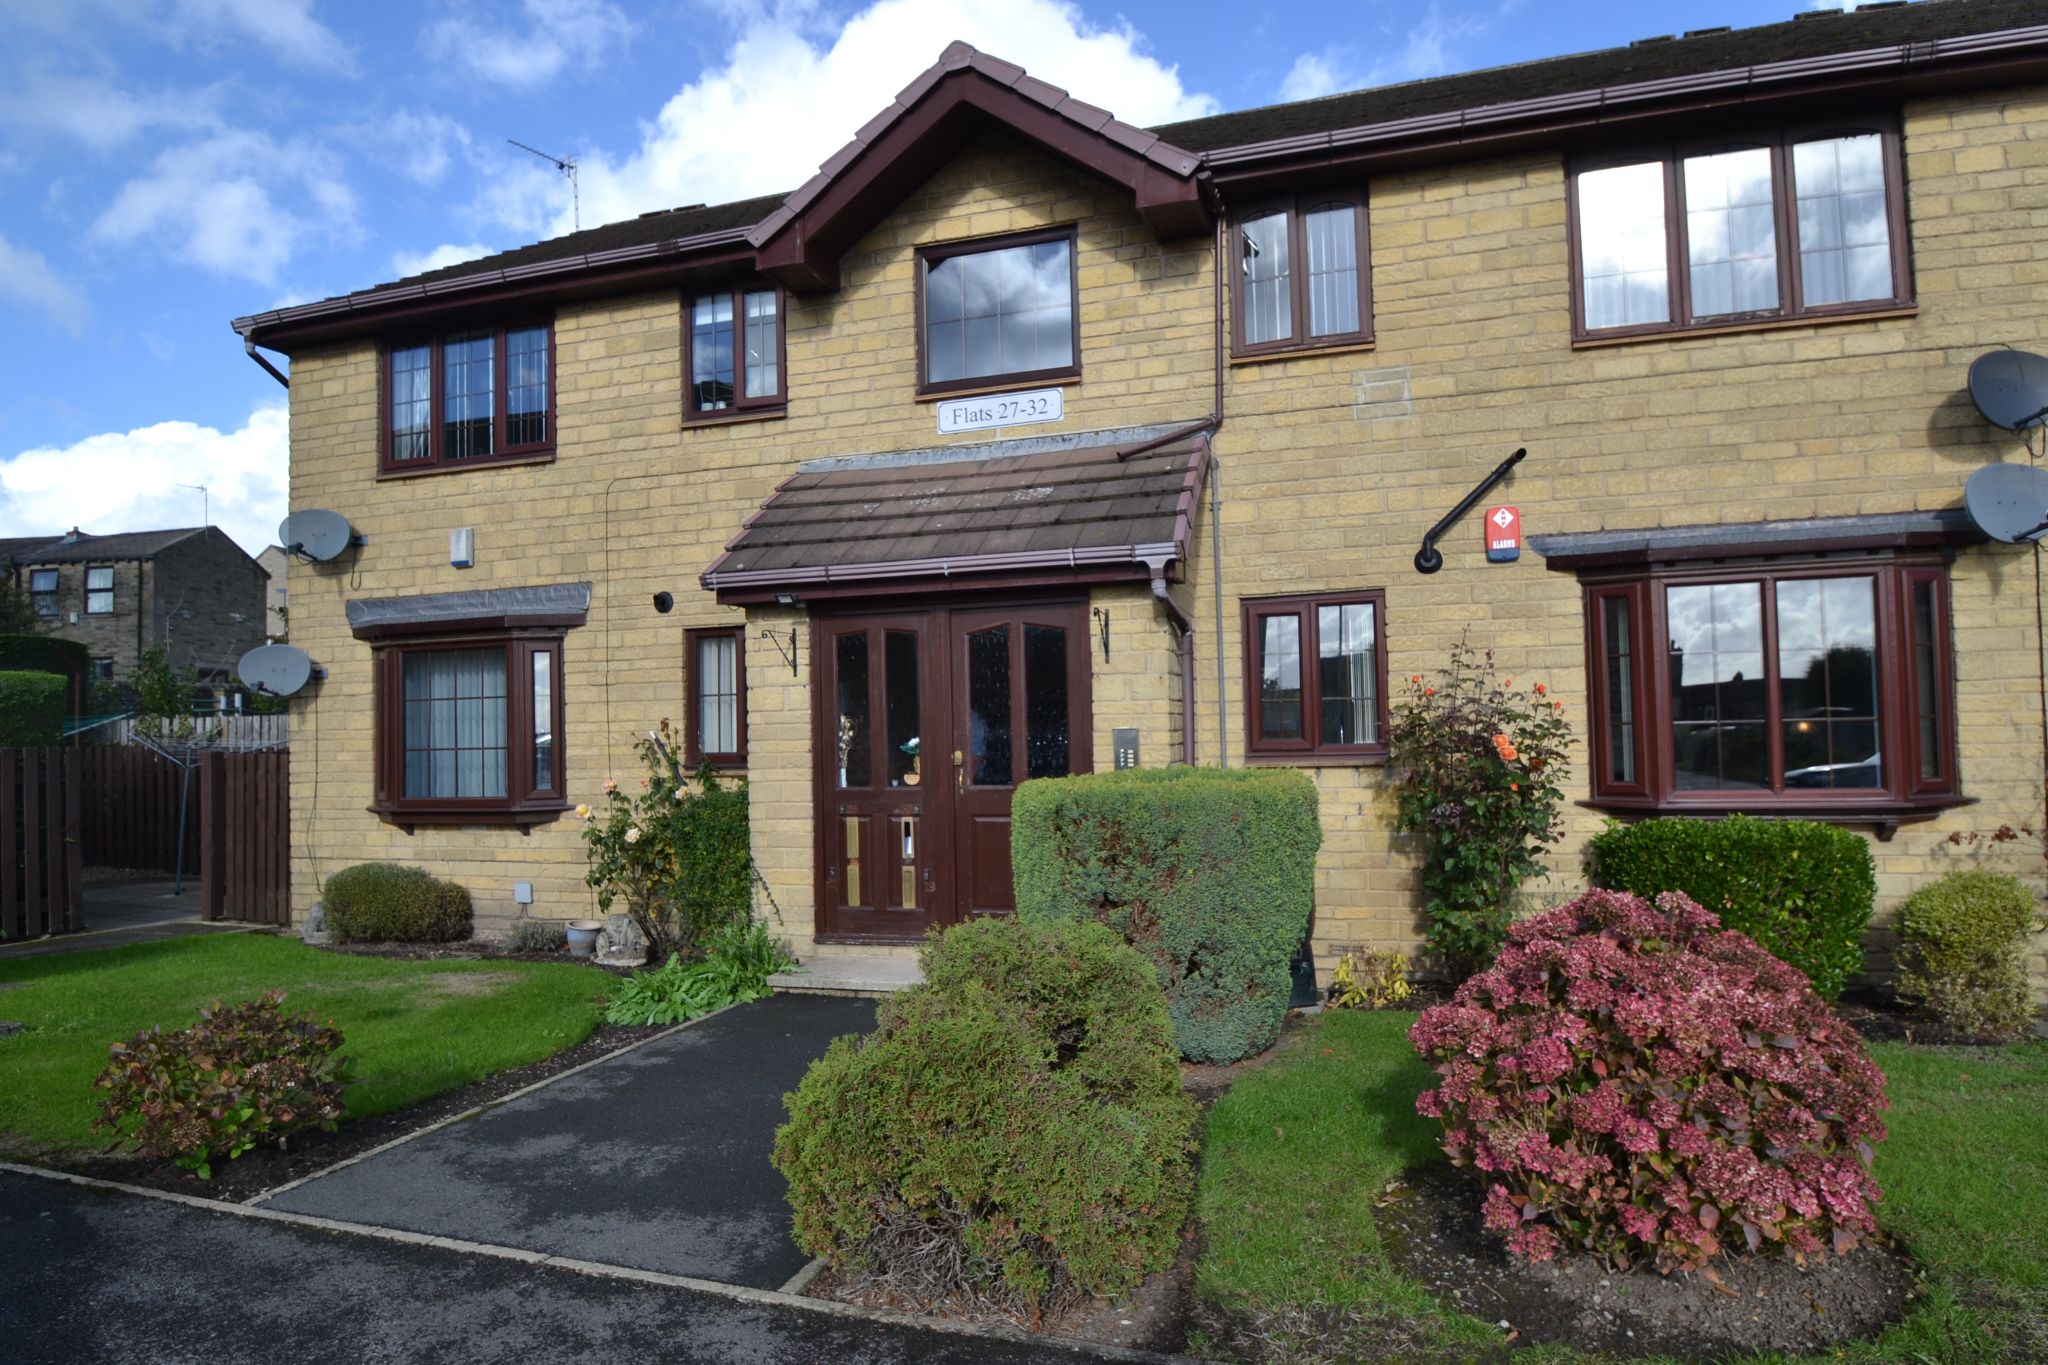
- 2 bedroom ground floor apartment
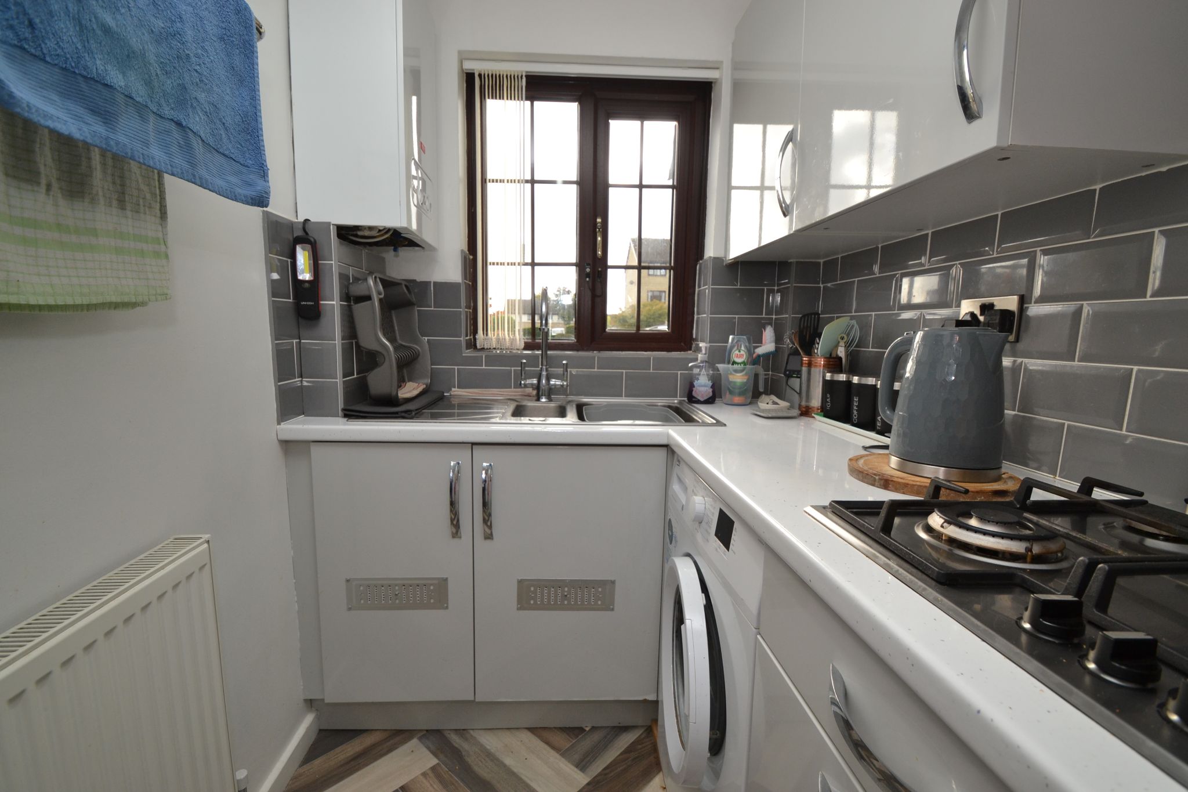
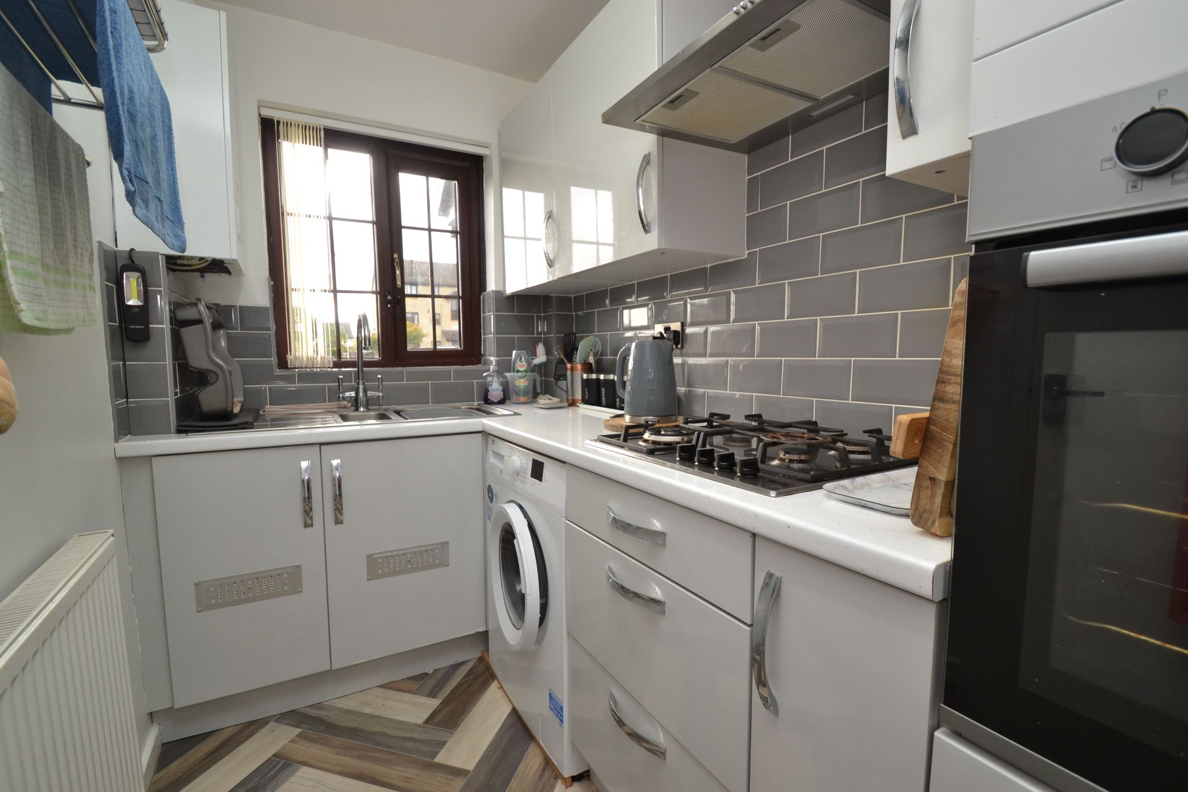
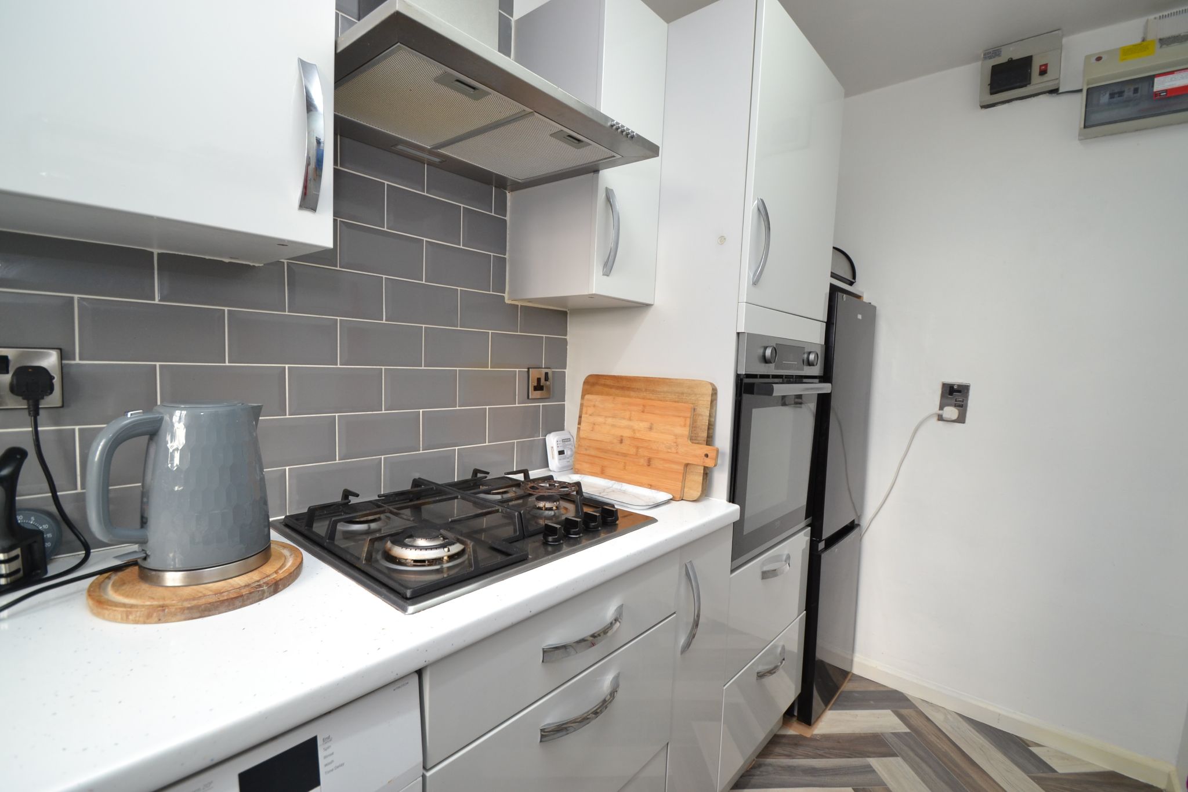
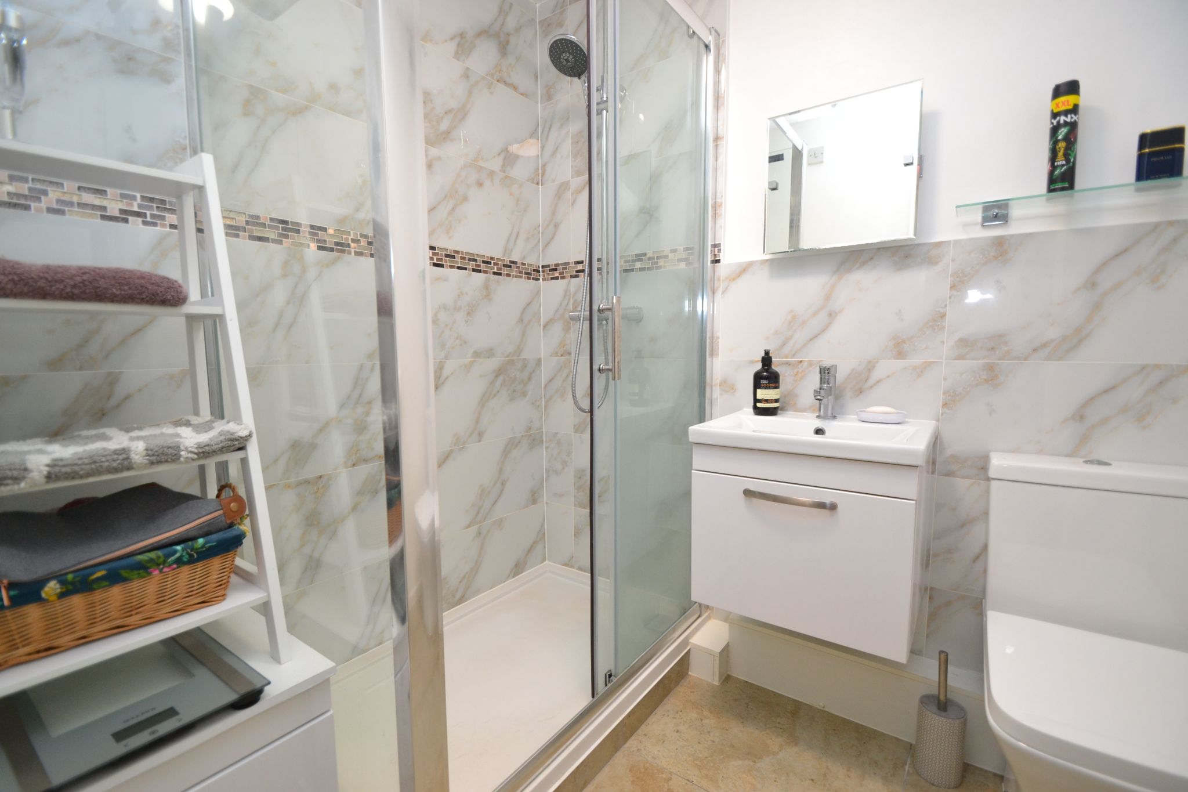
- Replacement kitchen and shower room
- New gch system and condensing combi-boiler installed 5 years ago
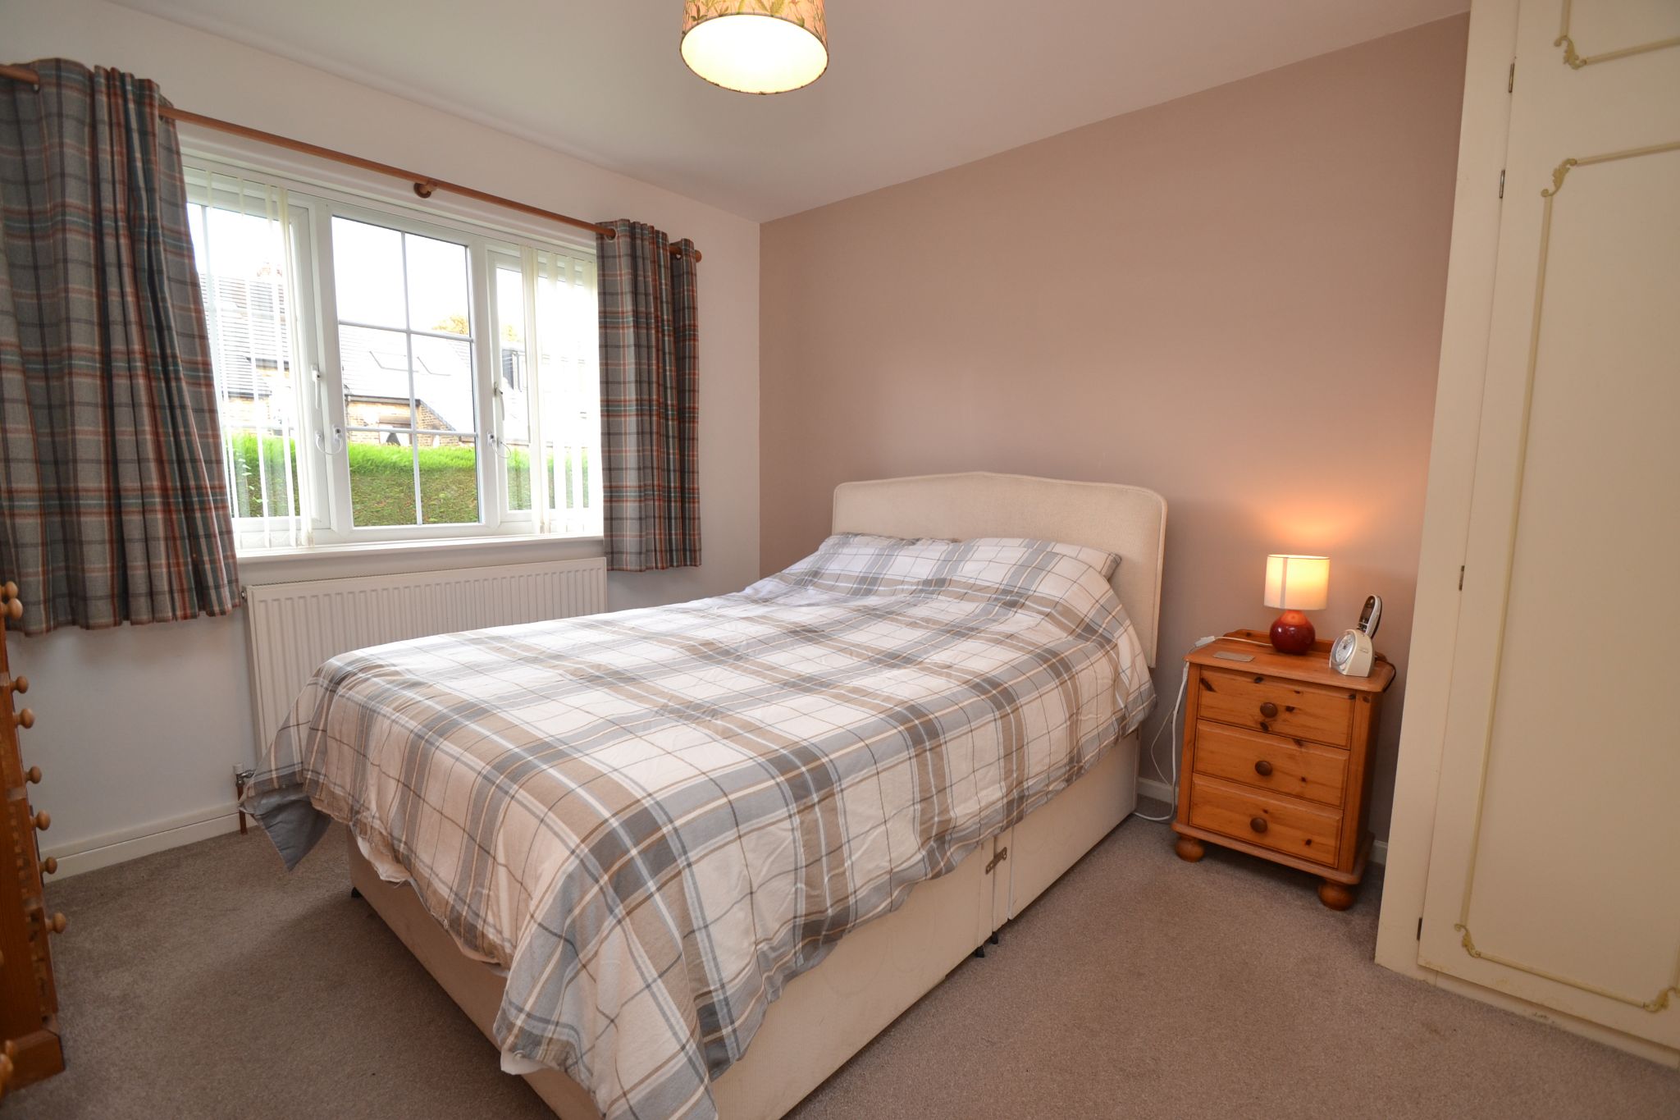
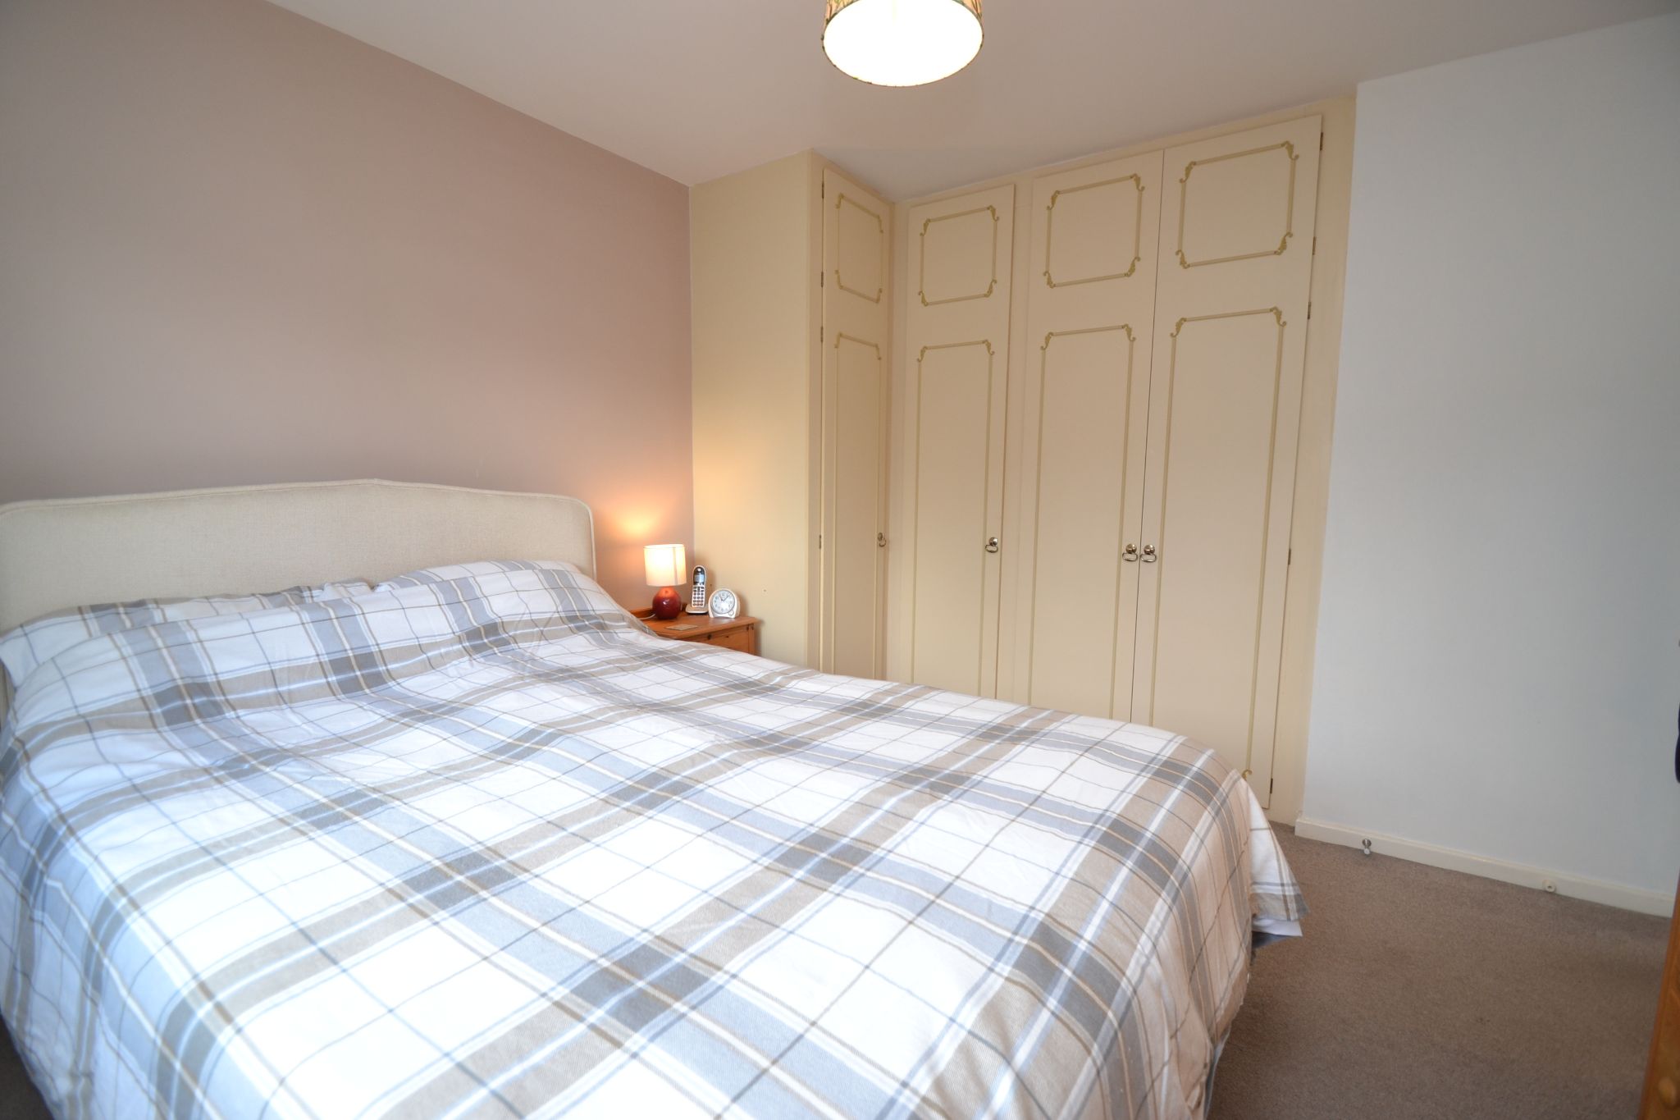
- Main bedroom has fitted wardrobes
- Residents parking and communal gardens
- Ideal retirement apartment
- Leasehold left 995 years - service charge and ground rent £65.00 pcm
Property Description
GROUND FLOOR APARTMENT * 2 BEDROOMS * GAS CENTRAL HEATING SYSTEM INSTALLED 5 YEARS AGO * REPLACEMENT KITCHEN * REPLACEMENT SHOWER ROOM * UPVC DG WINDOWS * PRIVATE PARKING * COMMUNAL GARDENS * IDEAL RETIREMENT HOME *
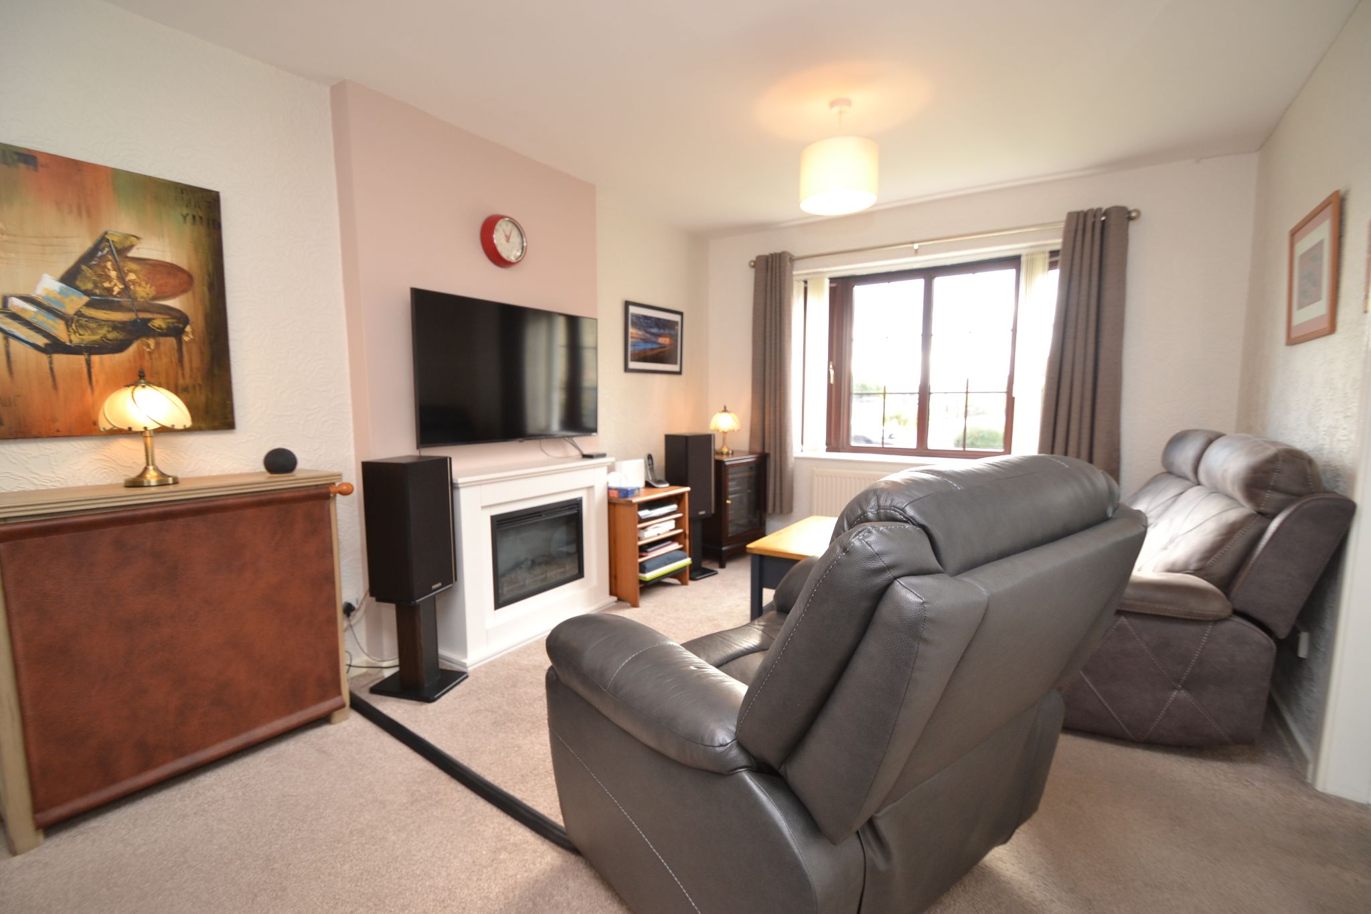
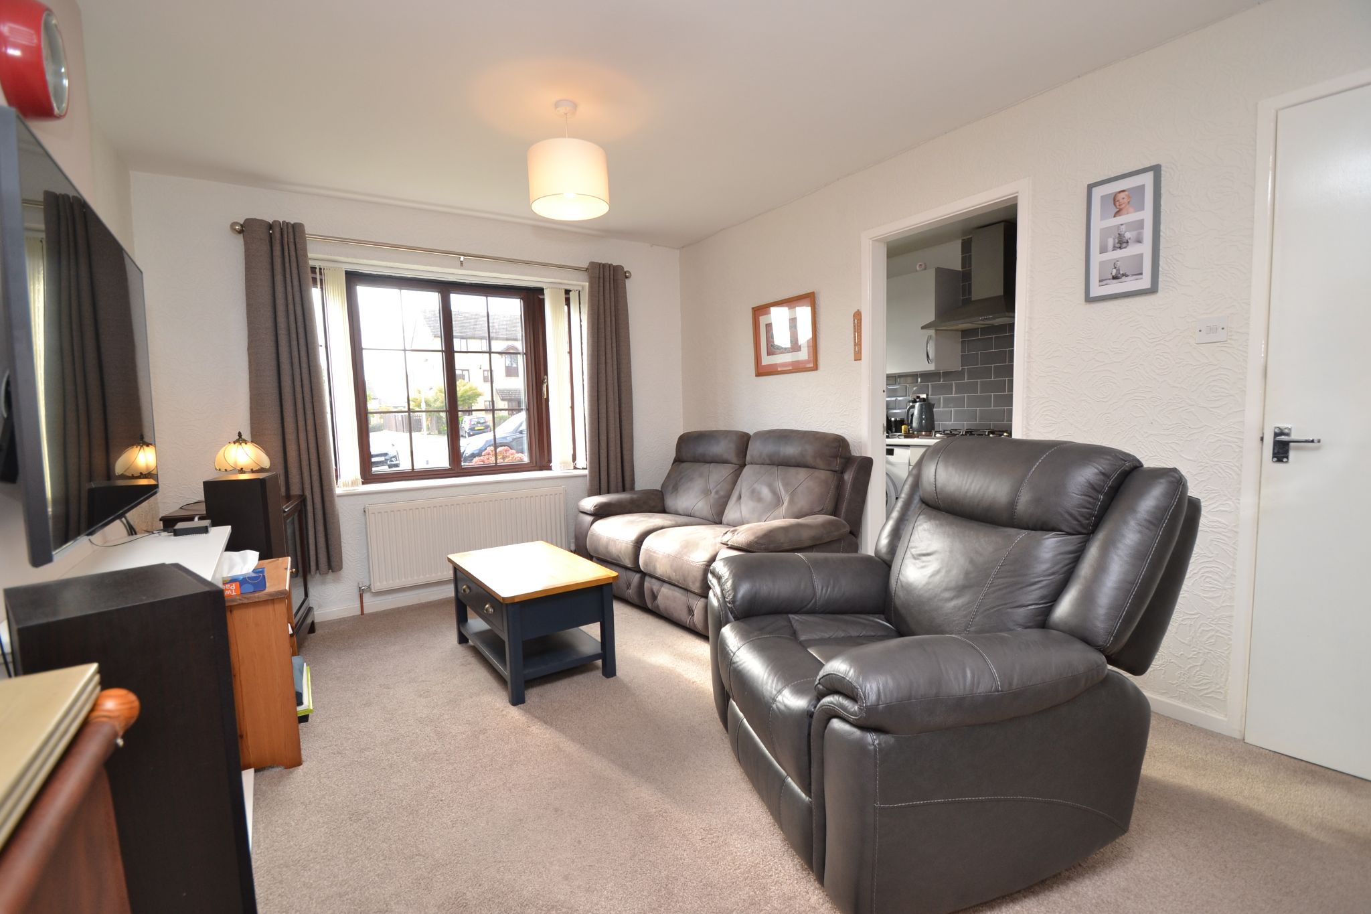
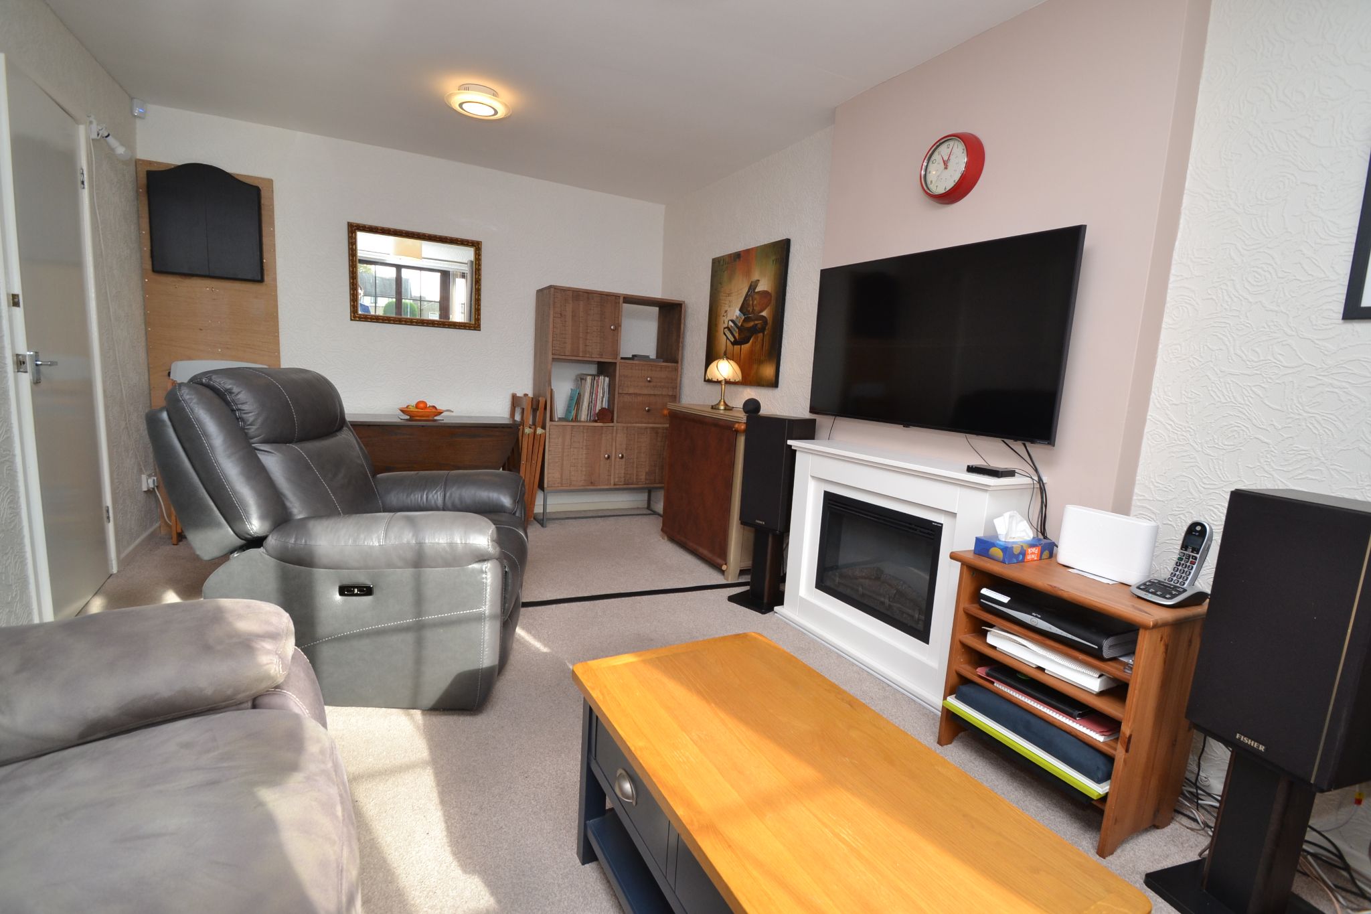
Here we have a ground floor apartment situated in this popular complex , comprising ground floor communal secure entrance into the small block, internal door leads into the inner corrider, bay lounge, replacement fitted kitchen in gloss white, 2 bedrooms the main having fitted robes, replacement modern shower room, gch plus a condensing combi-boiler 5 years old, Upvc dg windows, residents private parking, communal gardens. This is a great retirement home being well placed for local amenities and being ground floor avoids the needs for any stairs. Private parking space allocated. NO CHAIN.
Communal G/Floor entrance: Outer door into the hallway.Inner Door: Inner hallway, storage cupboard, radiator, alarm panel.
Lounge: 4.87m x 3.14m (16'0 x 10'3). Upvc dg wood grain bay window to front, electric log effect fireplace feature, radiator.
Kitchen: 3.30m x 1.55m (10'9 x 5'1). Range of wall & base units in high gloss white, work tops with grey brick effect tiling above, Upvc dg window to front, plumbed for an auto-washer, stainless steel extractor over a 4 ring gas hob by Zanussi, built in Beko electric stainless steel oven, space for a tall boy fridge freezer, plumbed for an auto-washer, stainless steel 1.5 sink with a mixer tap, wall mounted Main Eco-compact condensing combi-boiler, radiator.
Bedroom 1: 3.34m x 3.13m (10'11 x 10'3). Upvc dg window to rear with fitted blinds, fitted robes, radiator.
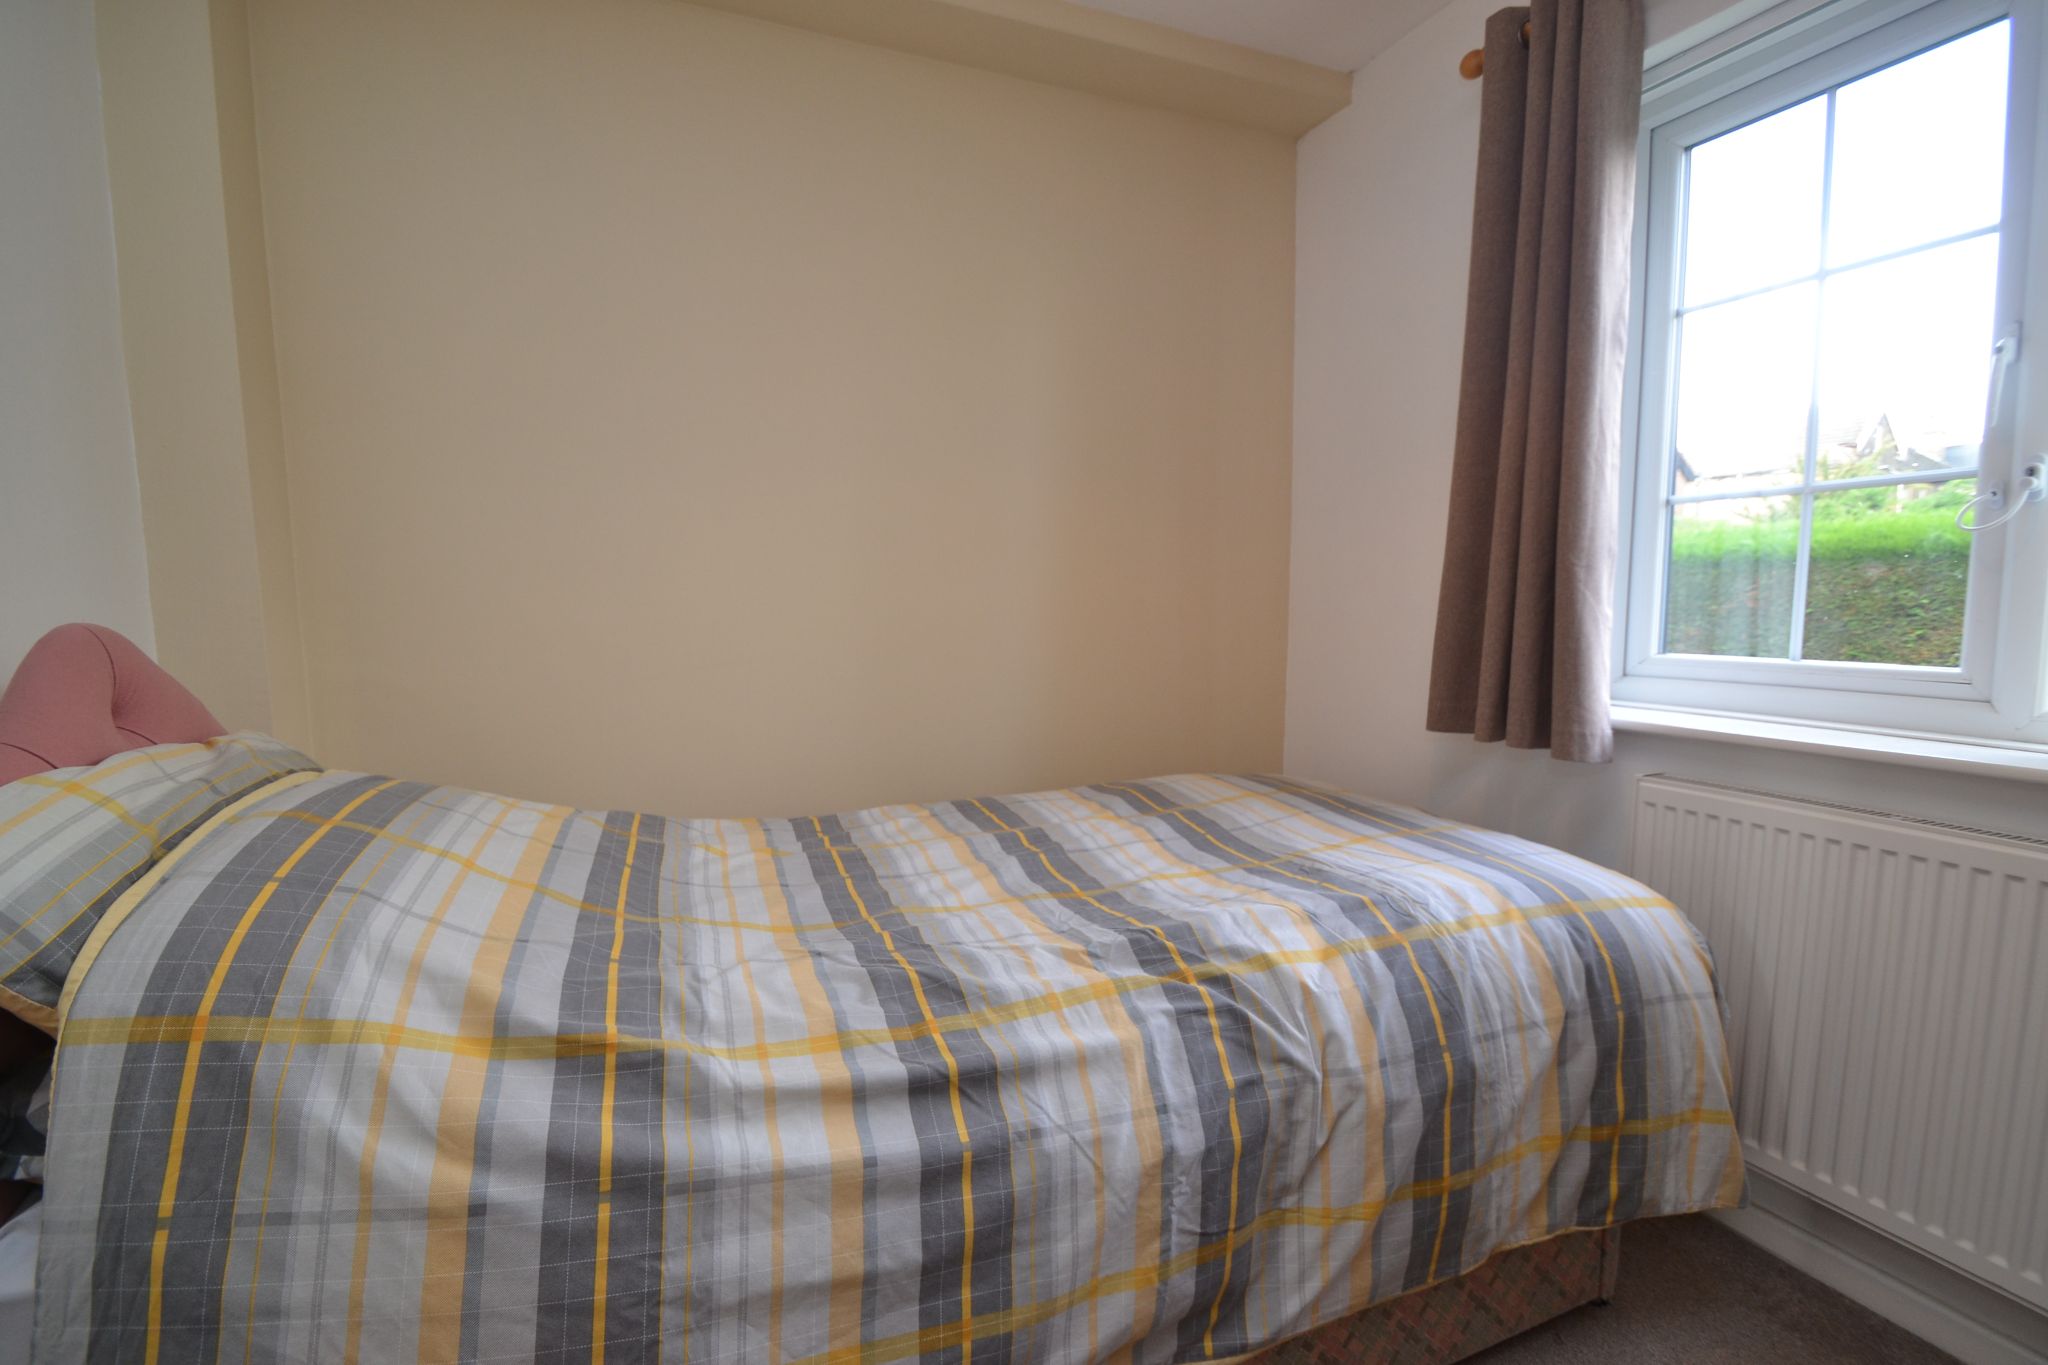
Bedroom 2: 2.72m x 2.42m (9'0 x 8'0). Upvc dg window with fitted blinds to rear, radiator.Shower Room: Modern cubicle with a chrome thermostatically controlled shower unit with a rain head and hand attachment, part tiled, wash basin set on a floating style vanity unit, extractor, radiator, automatic lighting.
Externally: Private parking space, communal gardens.
Leasehold: 995 Years left as of October 2021 - Service Charge & Ground Rent £65.00pcm.
Contact the agent
- Martin.s.lonsdale Estates Leeds Road
- 490 Leeds Road Thackley Bradford West Yorkshire BD10 8JH
- 01274622073
- Email Agent
Property Reference: 0015564
Property Data powered by StandOut Property ManagerFee Information
The advertised rental figure does not include fees.