Burnwells, Thackley, BD10 2 Bedroom Cottage House For Sale
Offers invited £175,000.00
- 2 Bedrooms
- 1 Bathroom
- 1 Virtual Tours

Mortgage Calculator
Council Tax Band : B Estate Fee : Not Set Building Insurance : Not Set
Arrange a Viewing
Energy Efficiency Rating
- 92–100 A
- 81–91 B
- 69–80 C
- 55–68 D
- 39–54 E
- 21–38 F
- 1–20 G
2002/91/EC
View EPC document
Quick Facts
Heating
- Double Glazing
- Gas Central
Outside Space
- Back Garden
Entrance Floor
- Ground Floor
Accessibility
- Level access
Condition
- Good
Property Features
- Charming 2 bedroom mid-cottage
- Situated in this historic hamlet part of thackley
- Tucked away in this corner position
- Cgh with a condensing vokera combi-boiler & upvc dg windows and doors
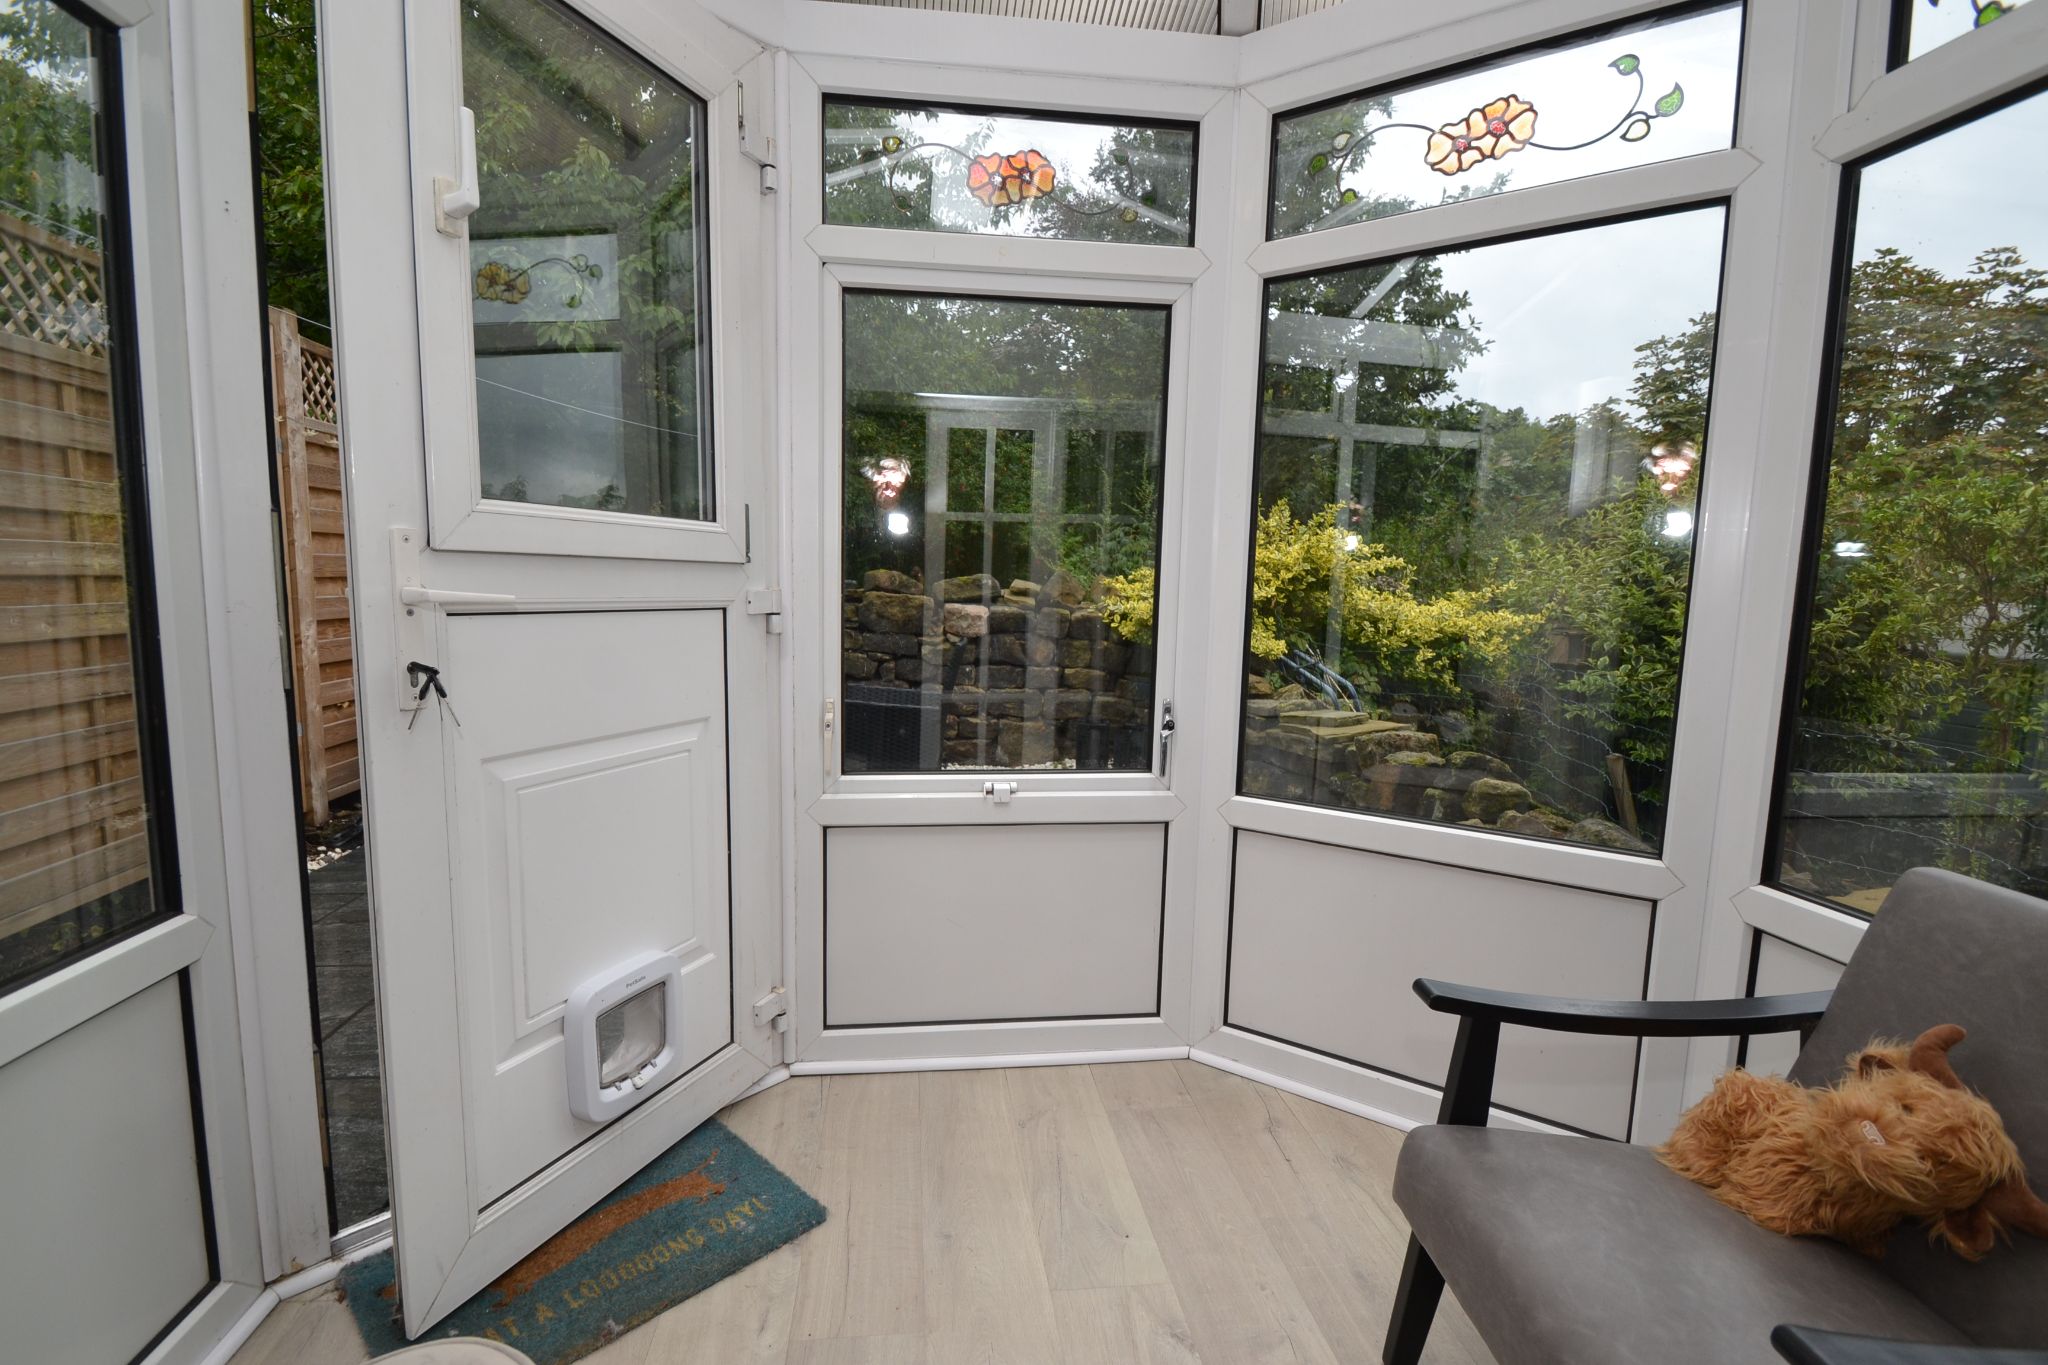
- Rear conservatory
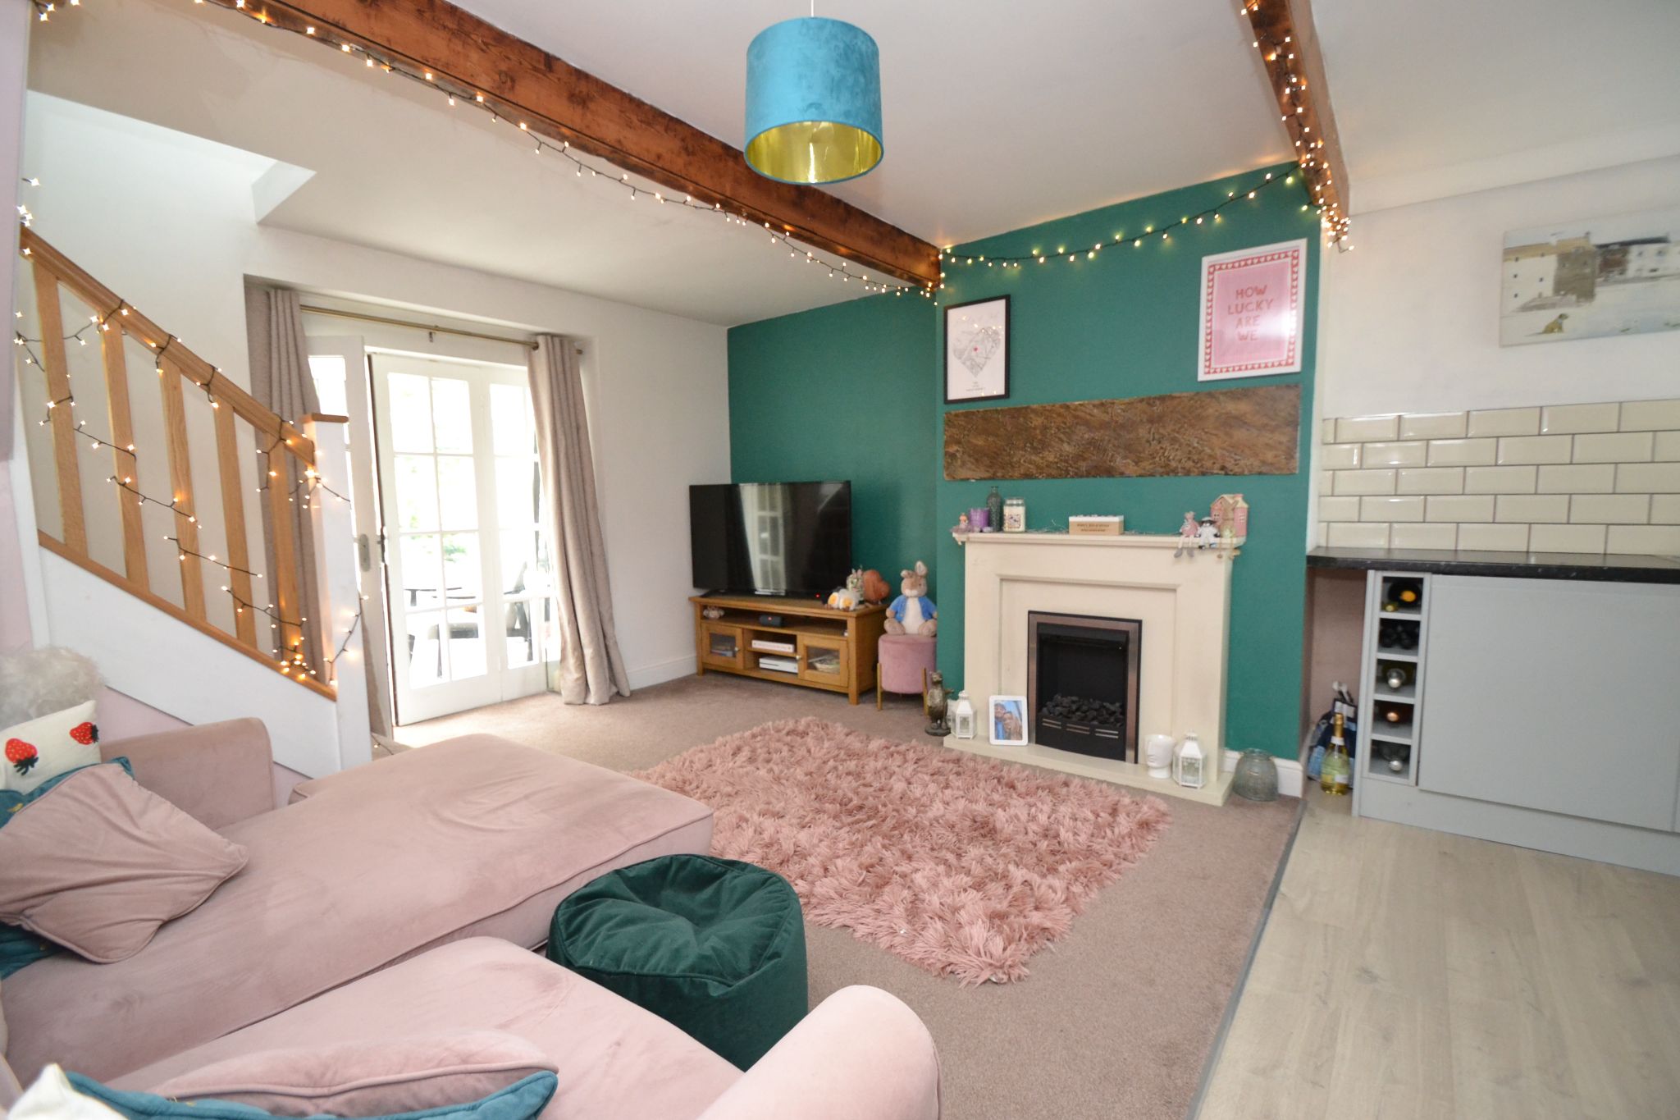
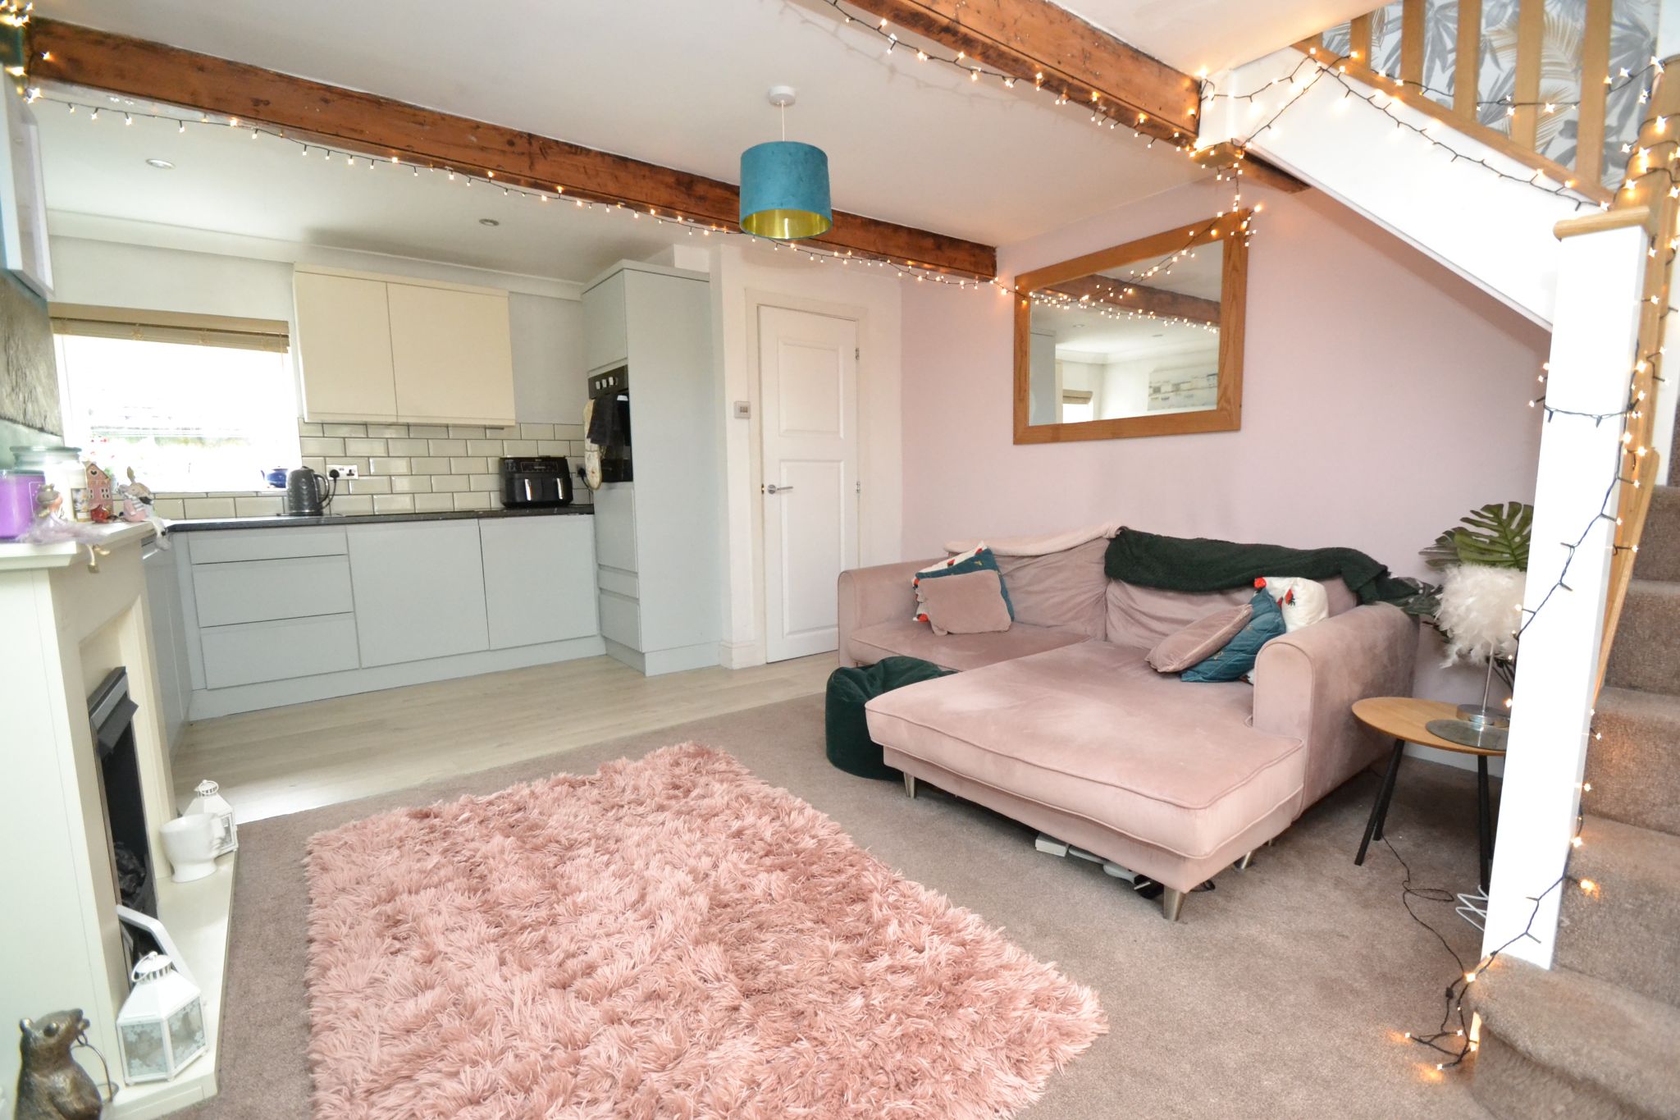
- Open plan lounge kitchen
- 2 bedrooms & a shower room
- Rear south facing garden not over looked
- An ideal ftbs home
- Viewing essential
Property Description
HERE WE HAVE A MID-COTTAGE TUCKED AWAY IN THIS HISTORIC HAMLET PART OF THACKLEY * OPEN PLAN LOUNGE AND KITCHEN * REAR UPVC DG CONSERVATORY * 2 BEDROOMS * SHOWER ROOM * GCH WITH A VOKERA CONDENSING COMBI-BOILER * UPVC DG WINDOWS AND DOORS * ATTRACTIVE REAR GARDEN NOT OVER LOOKED * READY TO MOVE INTO * IDEAL FTB'S HOME *
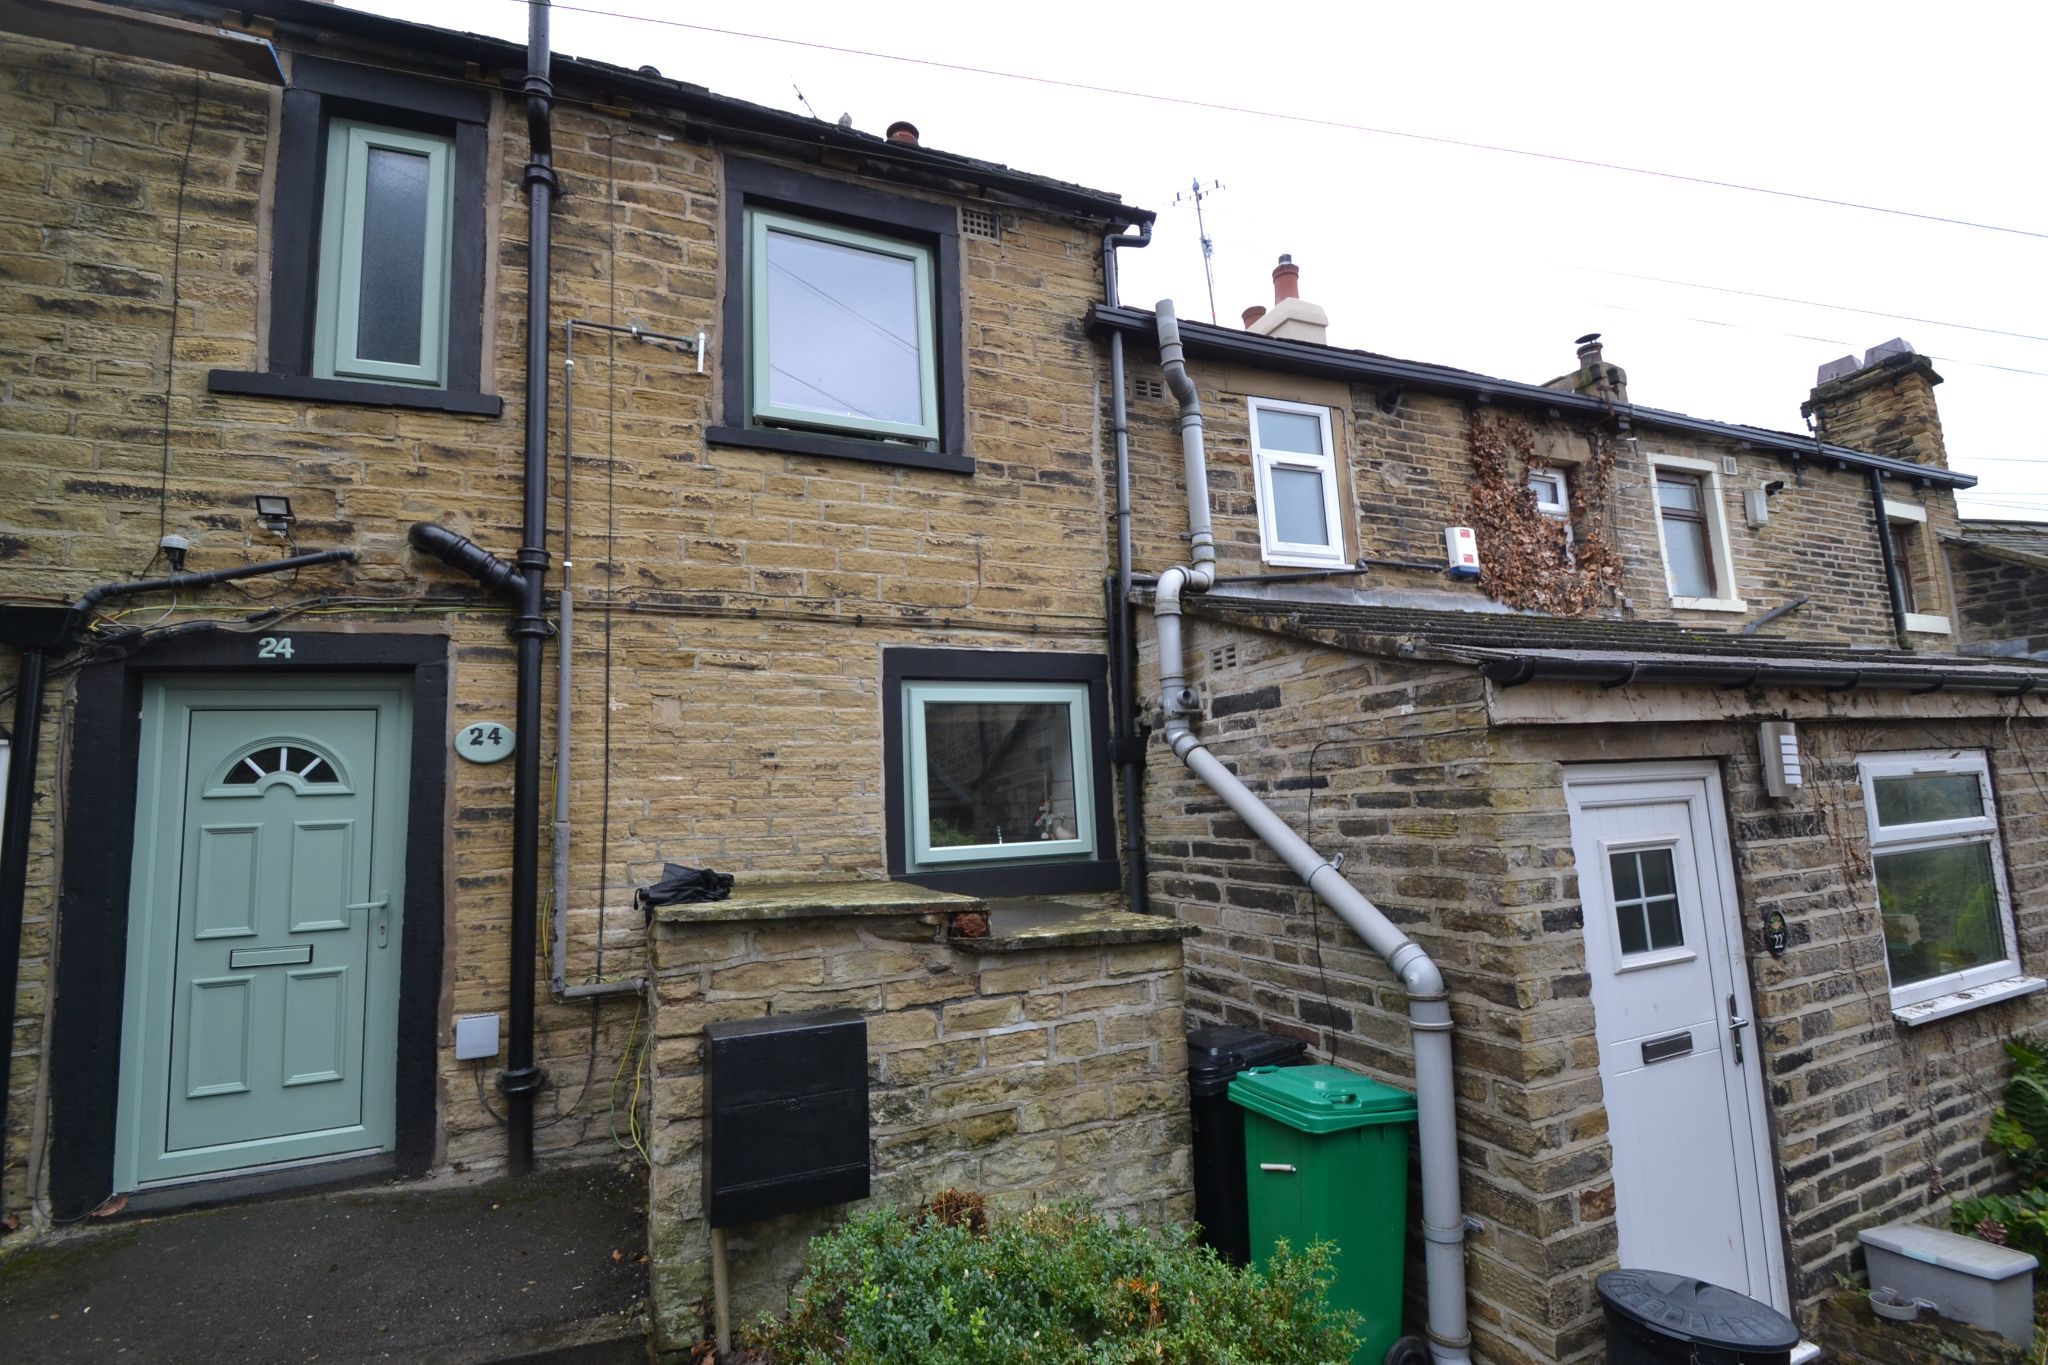
Tucked away in a lovely corner position within the historic hamlet of Burnwells, part of Thackley, this charming 2 bedroom mid-cottage offers a wonderful blend of character, comfort and practicality. Priced at offers around £175,000, it is an appealing home for anyone looking for a property with a cosy feel, manageable space and a setting that feels pleasantly tucked away from the everyday rush.
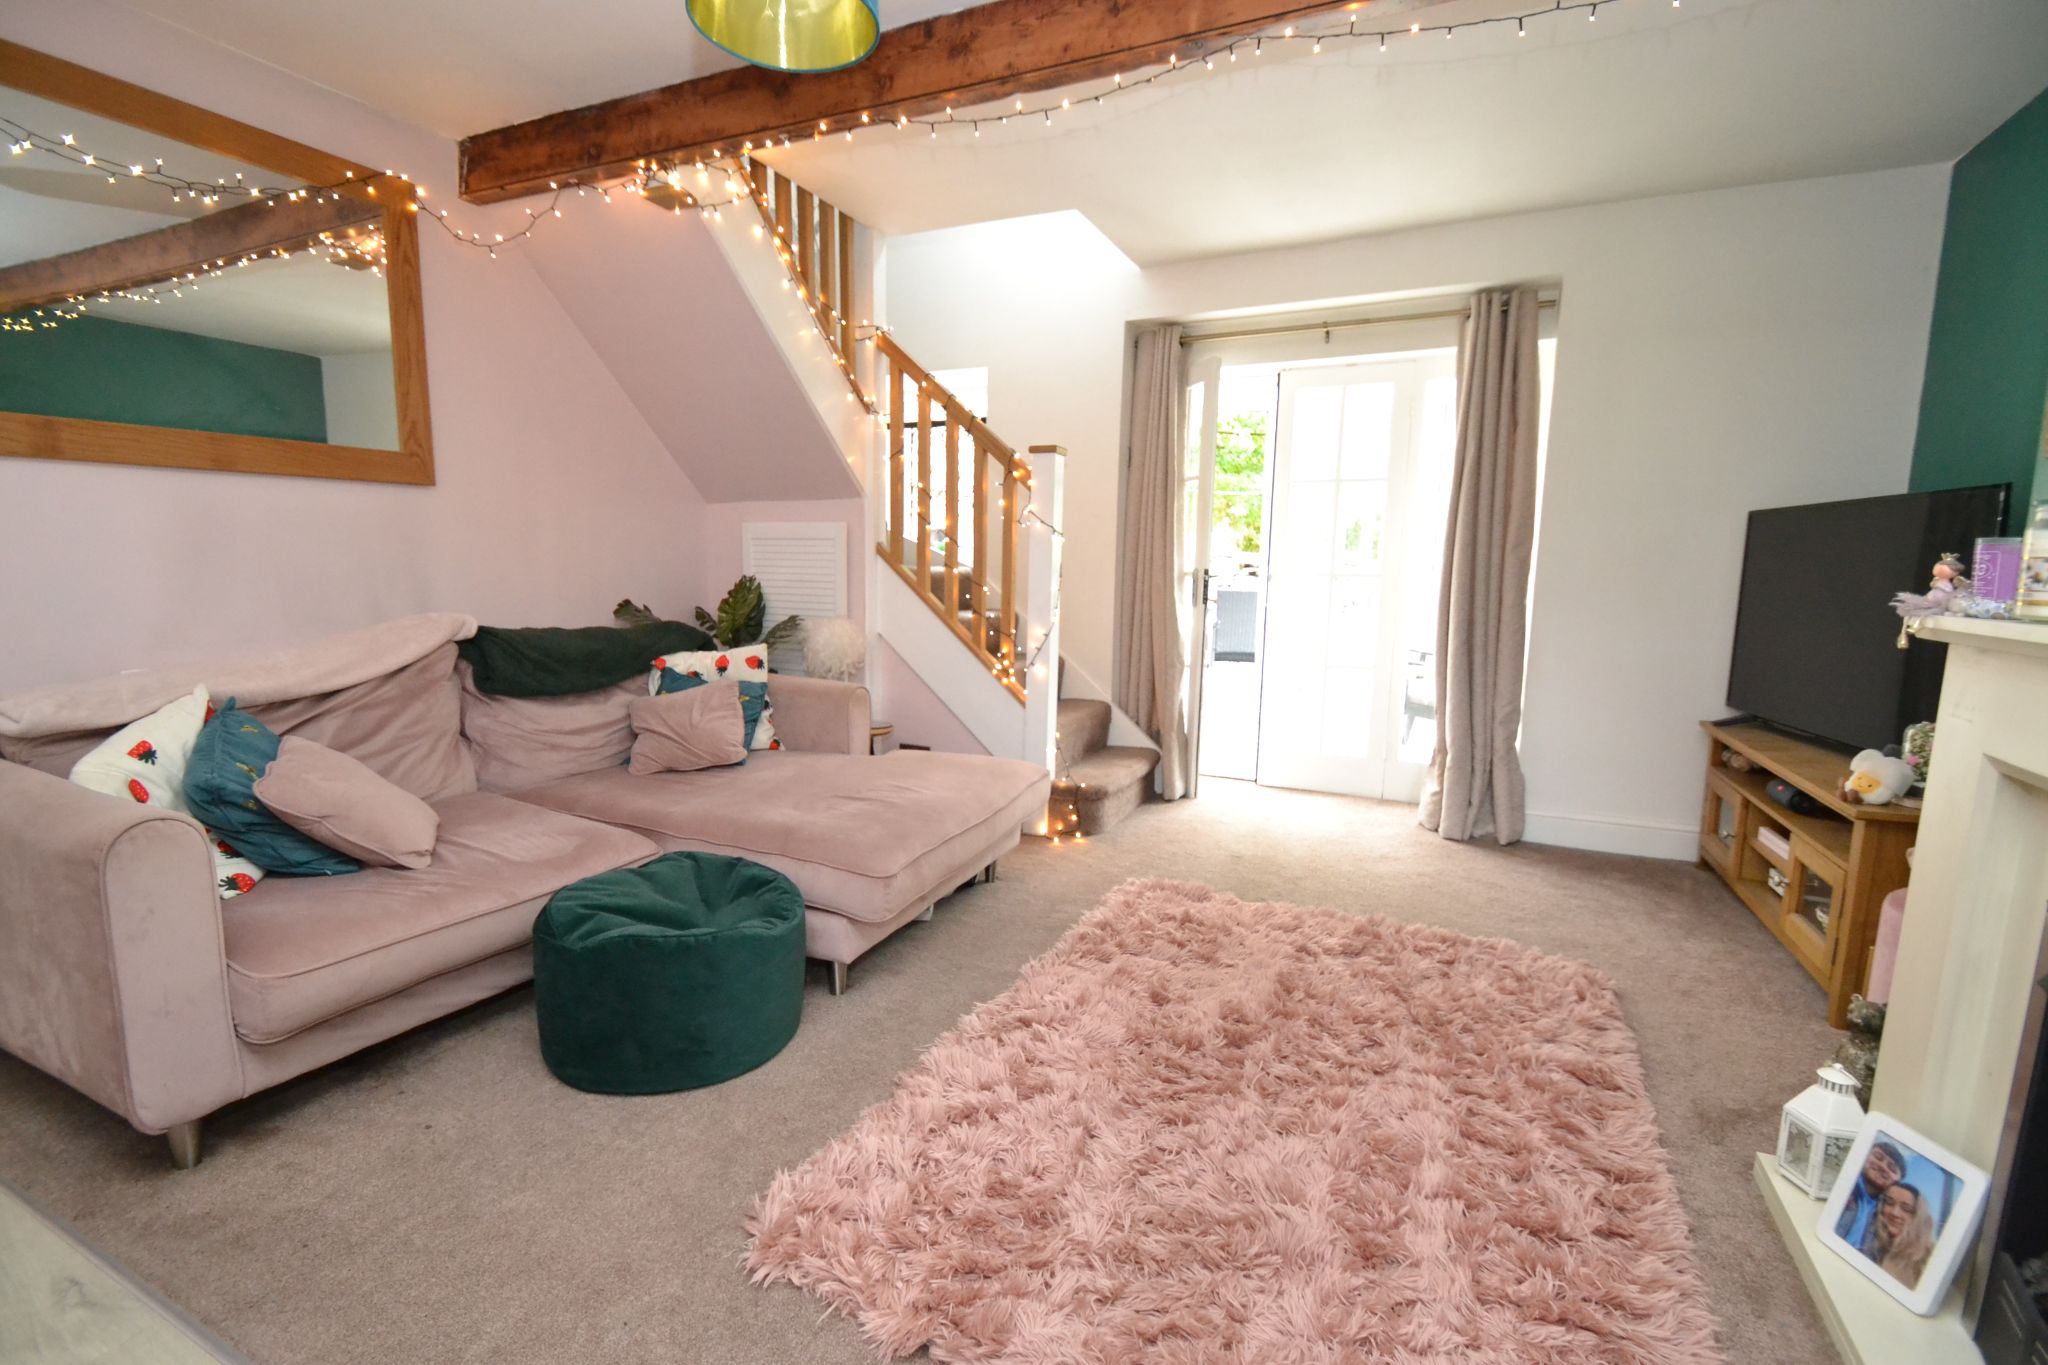
Set over two floors and entered on the ground floor, the property has been arranged to create a warm and inviting atmosphere from the moment you step inside. The open plan lounge kitchen is a particularly attractive feature, giving the home a sociable and easy-flowing layout that works beautifully for both relaxed evenings in and casual entertaining. The addition of the rear conservatory brings in plenty of natural light and offers a peaceful extra space to enjoy throughout the year, whether as a morning coffee spot, reading area or dining space overlooking the garden.Upstairs, there are two bedrooms and a shower room, making the property well suited to a first time buyer, a downsizer or anyone seeking a home that is easy to maintain without compromising on charm. The cottage also benefits from CGH with a condensing Vokera combi-boiler, along with UPVC double glazed windows and doors, adding comfort and efficiency to its characterful appeal.
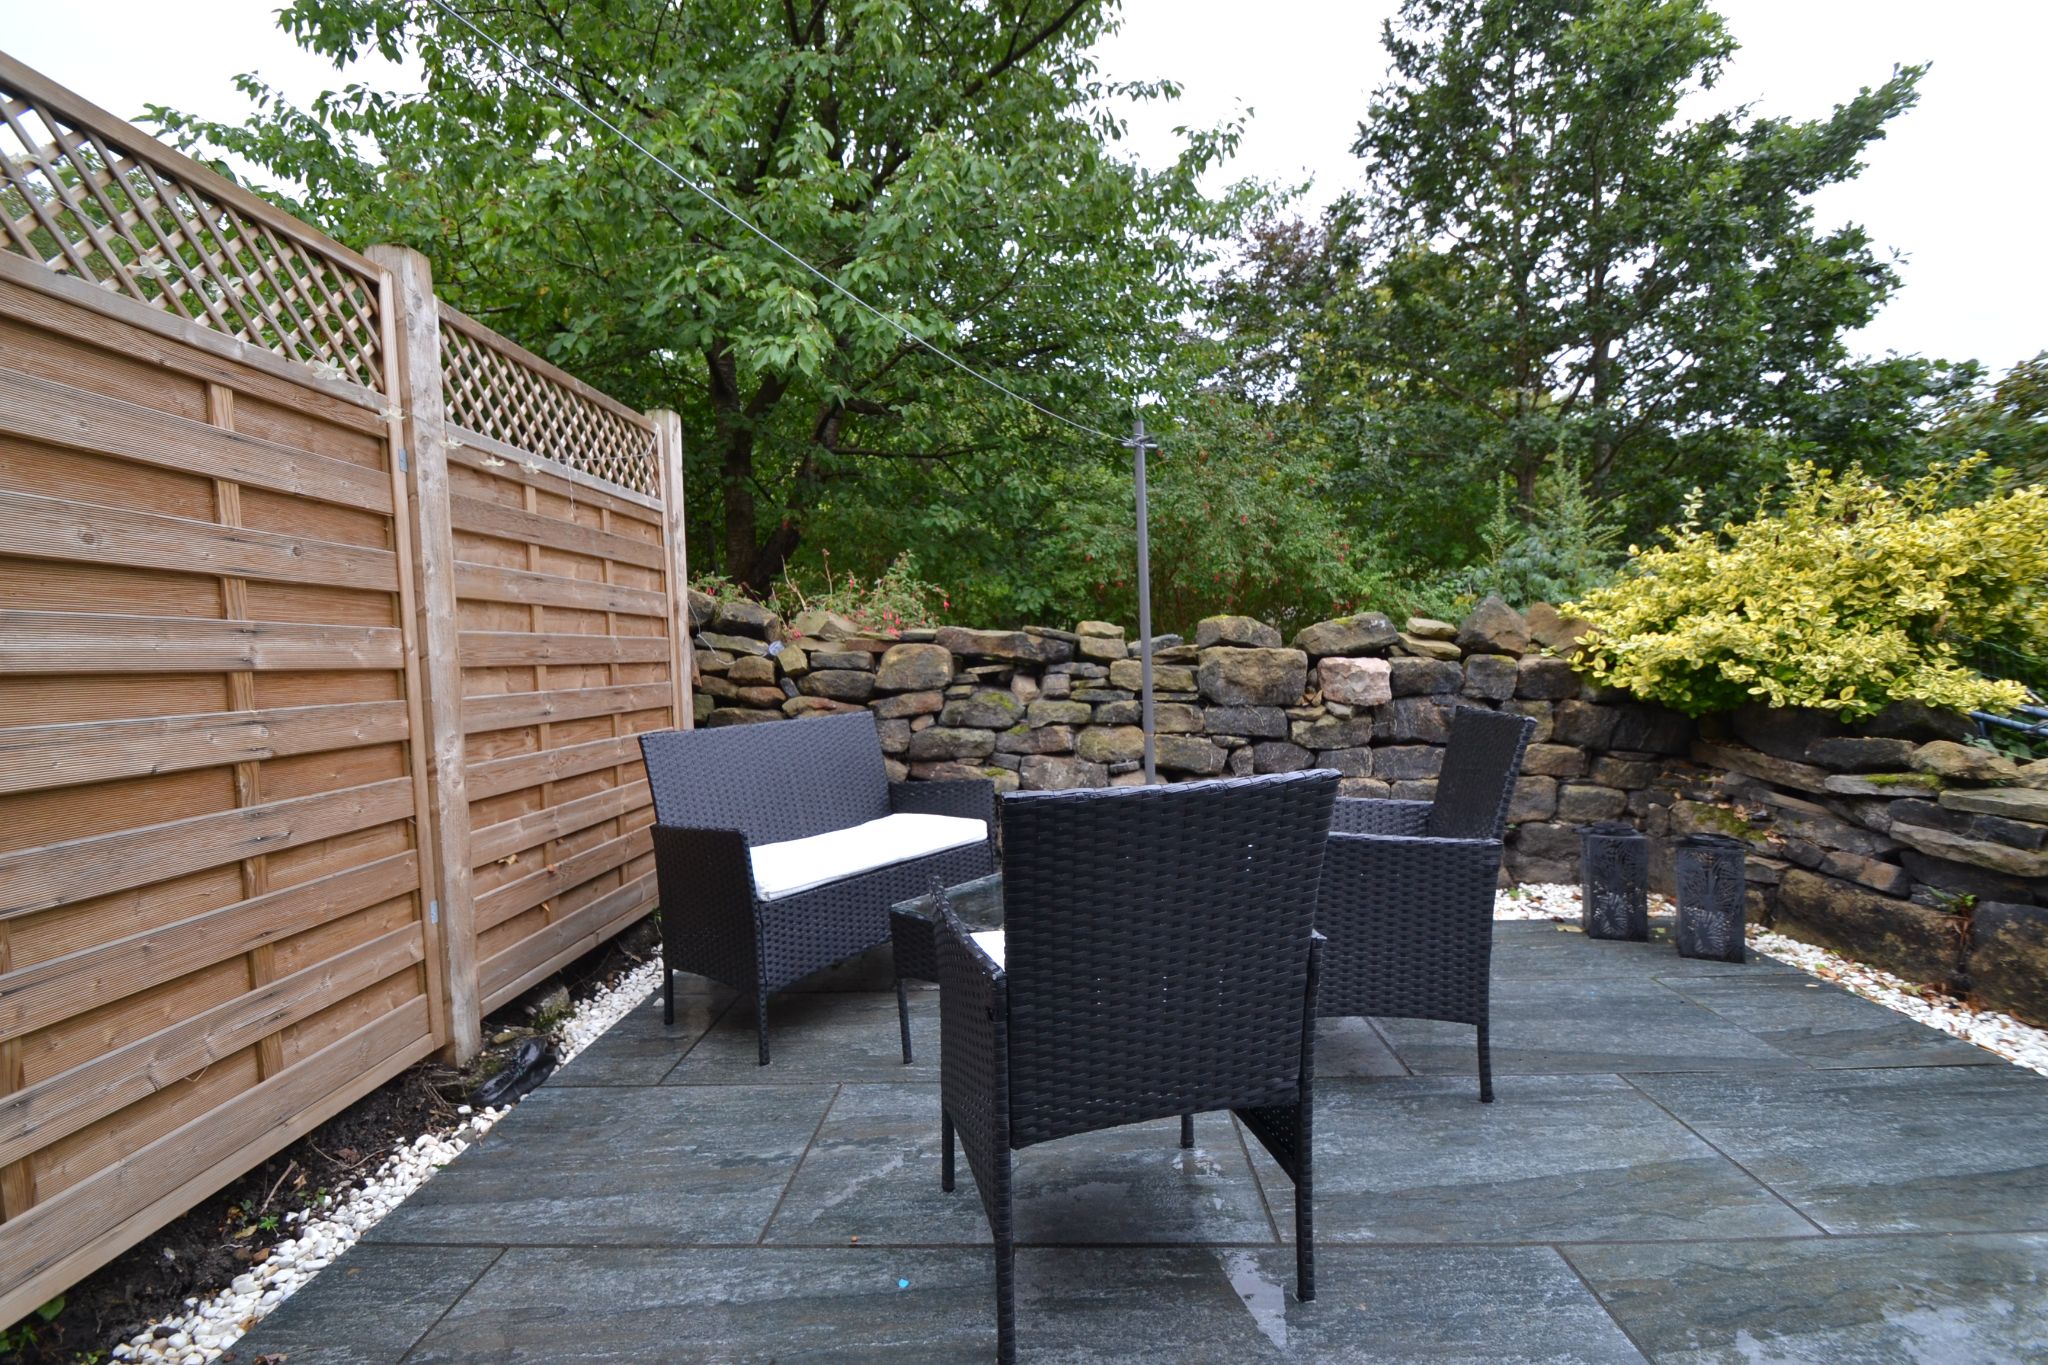
One of the standout features is the rear south facing garden, which is not overlooked and provides a lovely sense of privacy. This outdoor space is ideal for enjoying sunny afternoons, pottering with plants, dining outside or simply unwinding in a setting that feels calm and secluded. For many buyers, this kind of private garden will be a real deciding factor, offering that extra lifestyle element that is often hard to find.
This is an ideal FTBS home, combining charm, privacy and a practical layout in a sought-after and distinctive setting. It has the kind of welcoming personality that makes it easy to imagine settling in and making it your own, while the conservatory, open plan living space and private south facing garden all add to its everyday appeal. Viewing is essential to fully appreciate the position, atmosphere and potential of this delightful cottage.
The property is well placed for a range of everyday amenities, with supermarkets, leisure facilities and healthcare services all within easy reach. Rail links are also accessible for those needing to commute or travel further afield, adding convenience to the appeal of this tucked-away yet well-connected location. Canal and woodland walks are a close walk away, plus the local cricket and football clubs have a thriving community feel. Local bars and shops are all close by. VIEWING ESSENTIAL.
Entrance Vestibule: Front Upvc door into the vestibule, cupboard storage, radiator, plumbed for an auto-washer, internal door leads into the:-
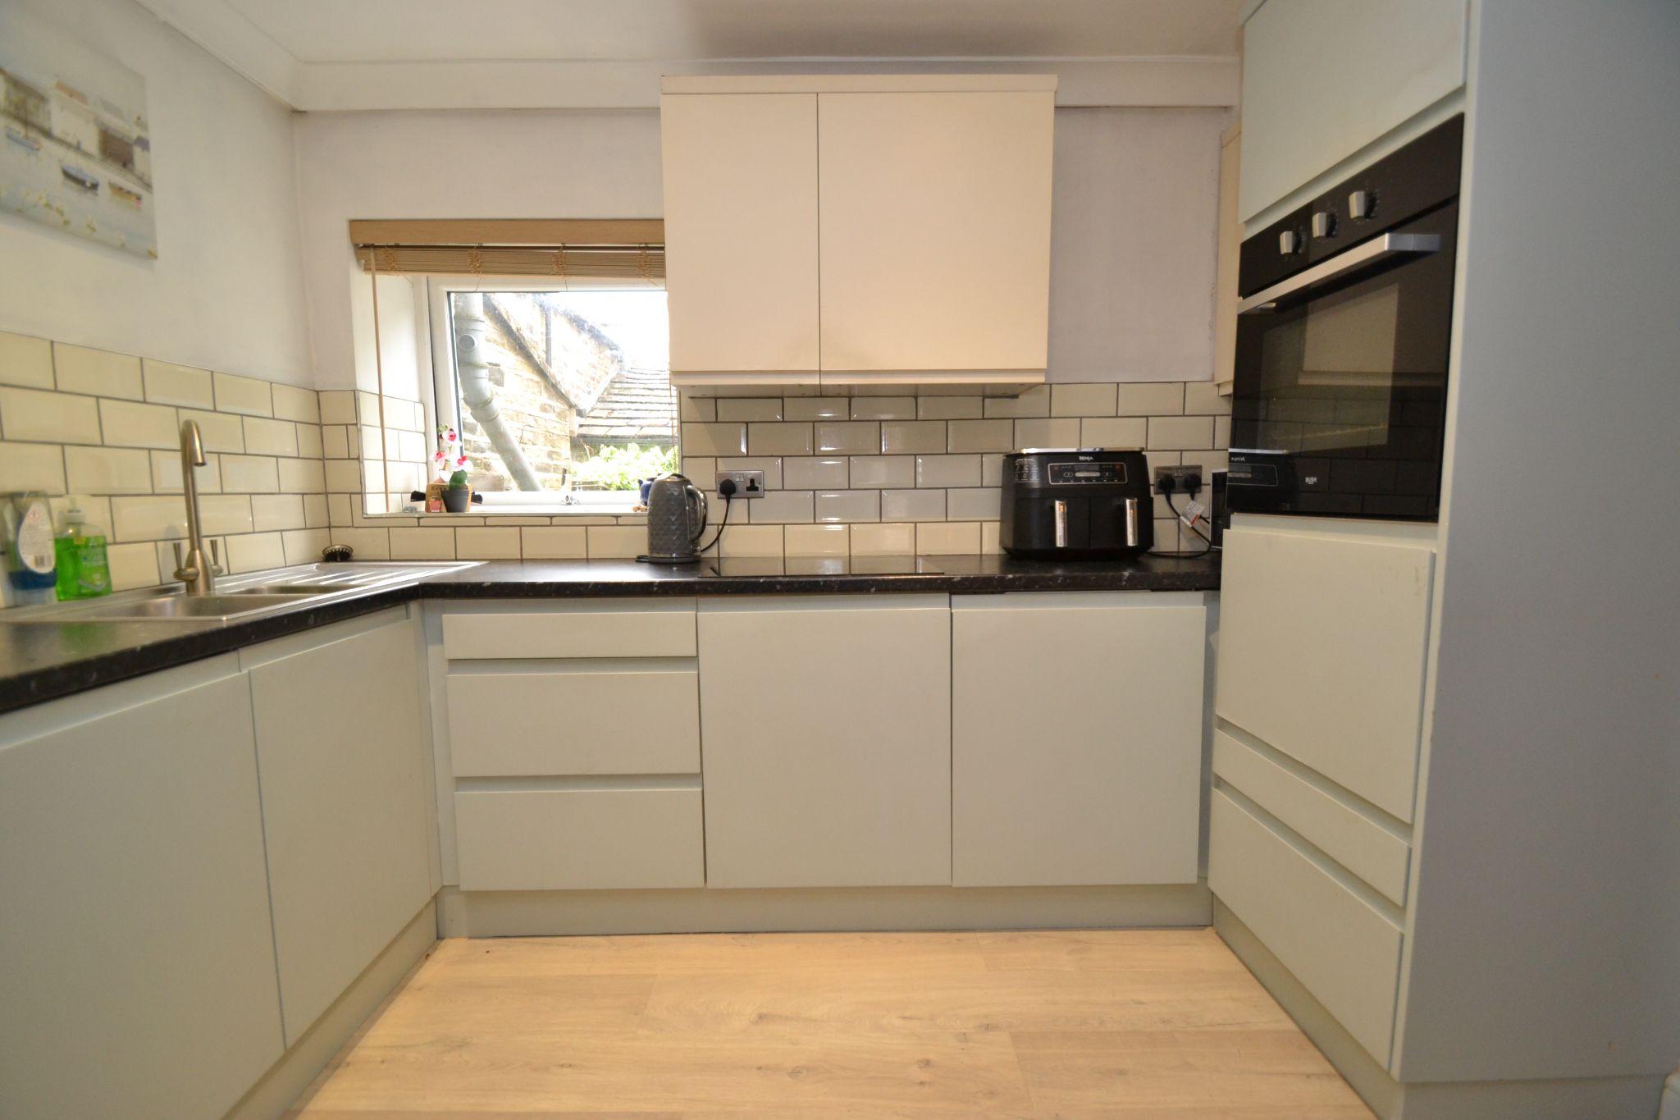
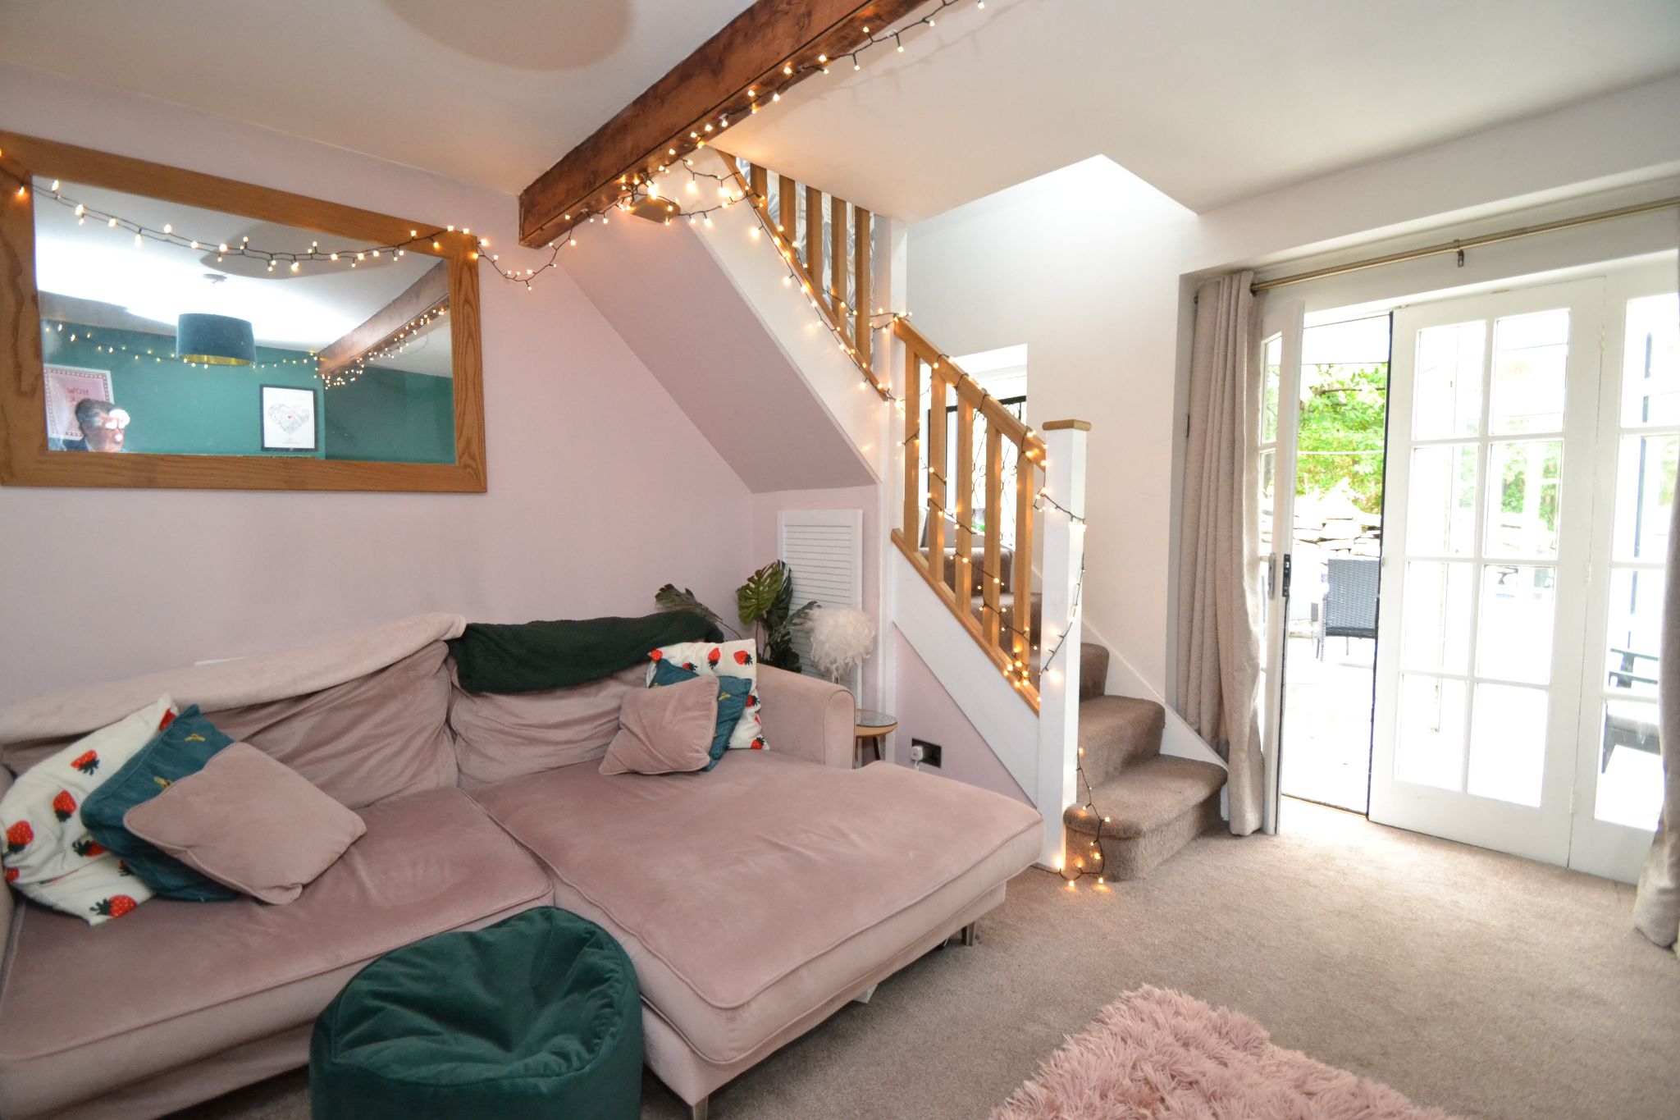
Open Plan Lounge Kitchen: 5.46m x 4.23m (17'9 x 13'8). Range of wall & base units, work tops with attractive brick tiling above, induction hob, built in electric oven, stainless steel 1.5 sink with a mixer tap, built in wine rack, integrated fridge and freezer. In the living area are two beams, fireplace feature with a stone lintel over and an electric coal effect fire, staircase, double radiator, under stairs storage cupboard, glazed French doors lead onto:-
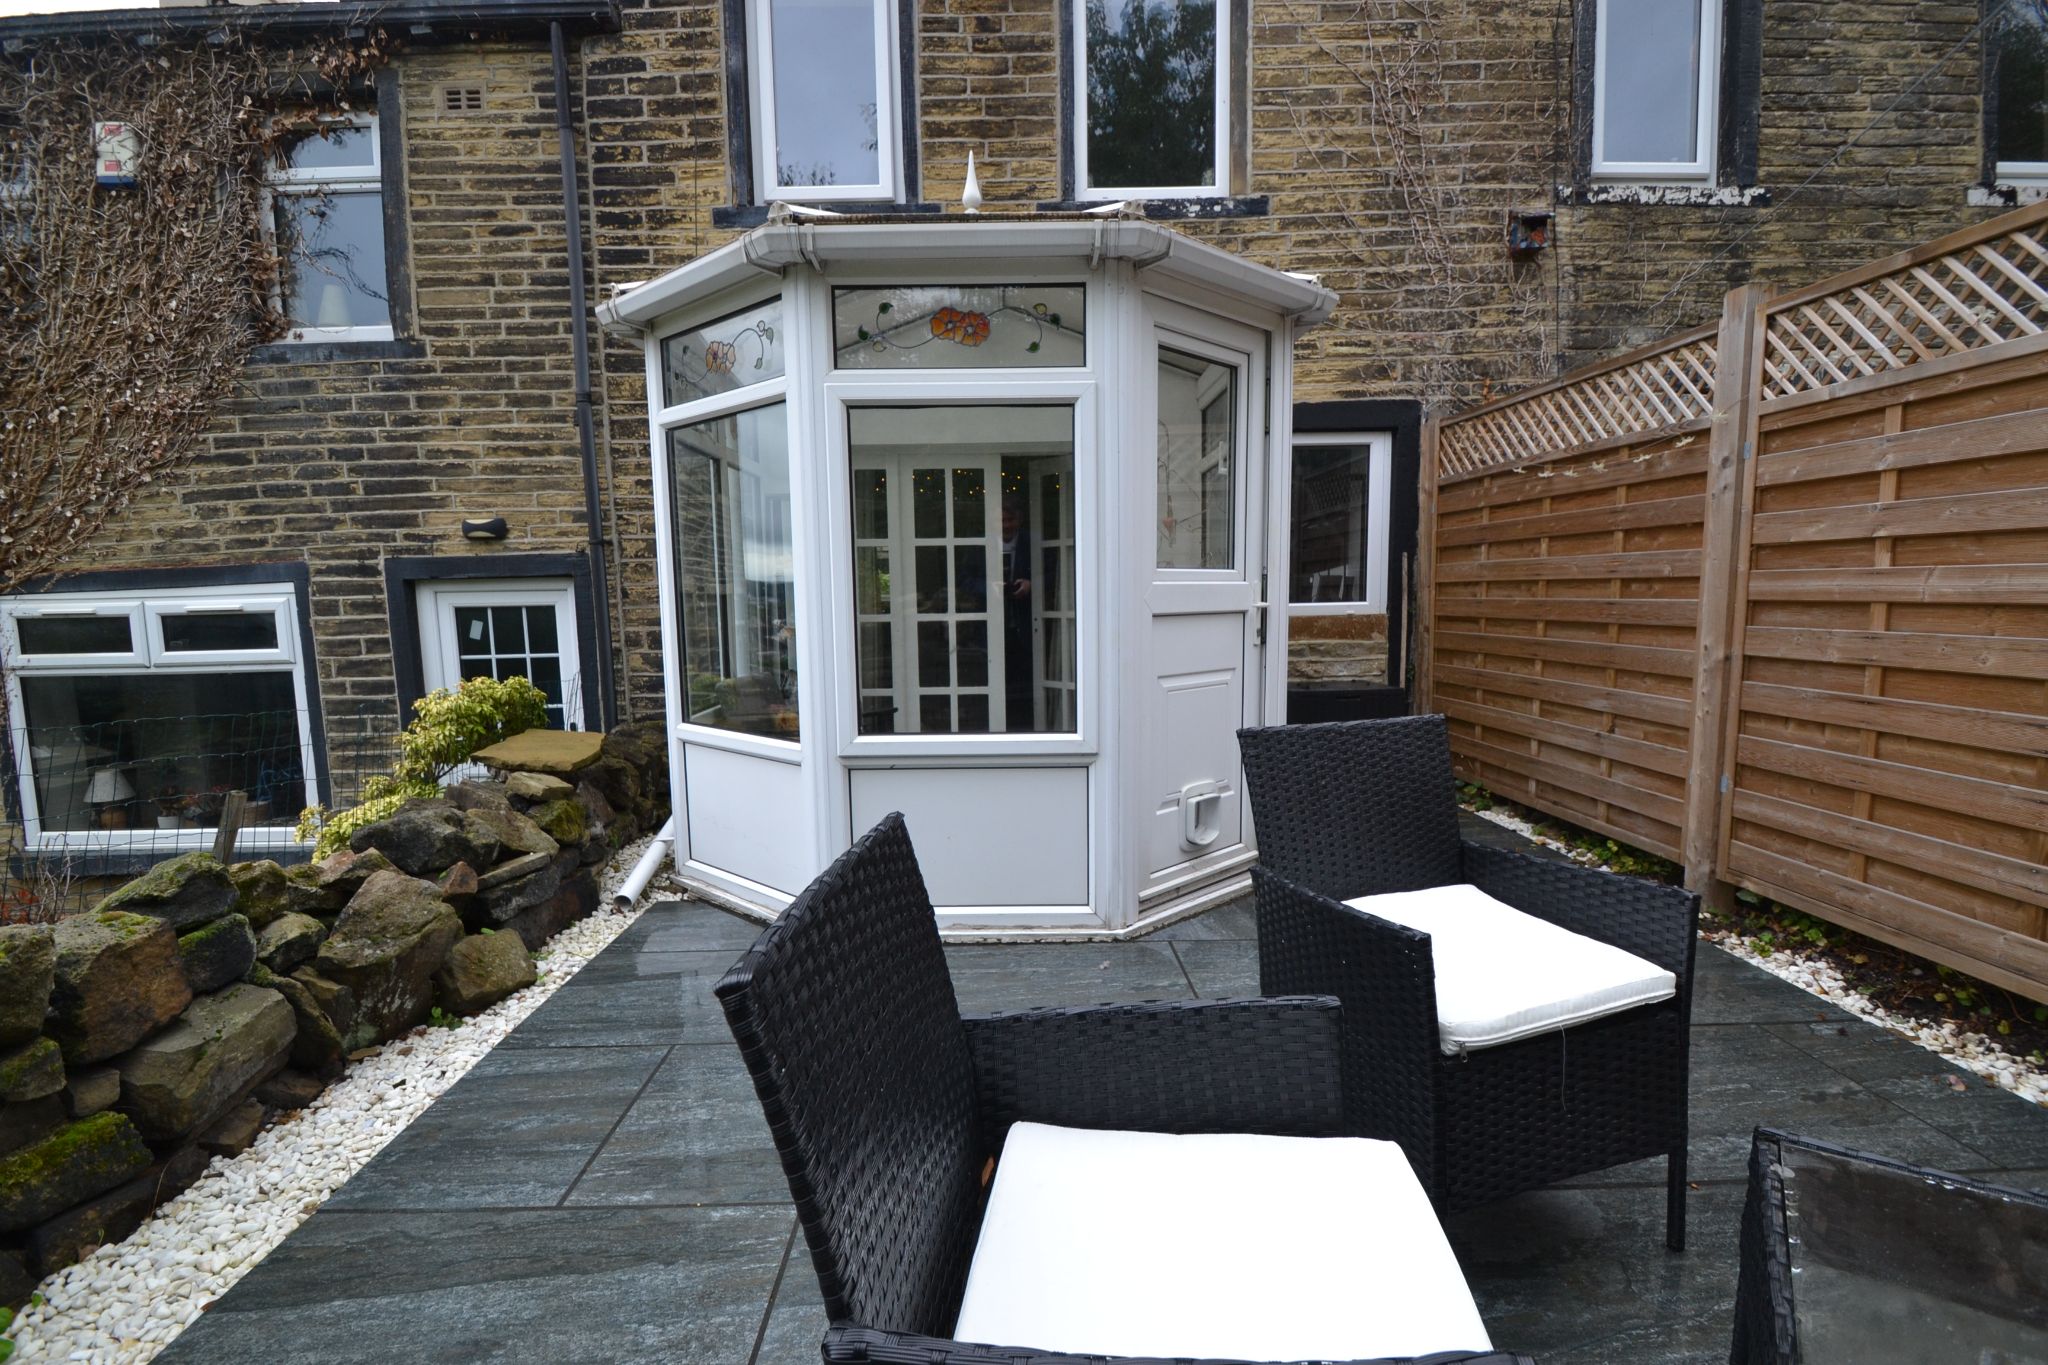
Upvc dg Conservatory: 2.25m x 1.97m (7'3 x 6'4). Rear door leads out to the rear garden.
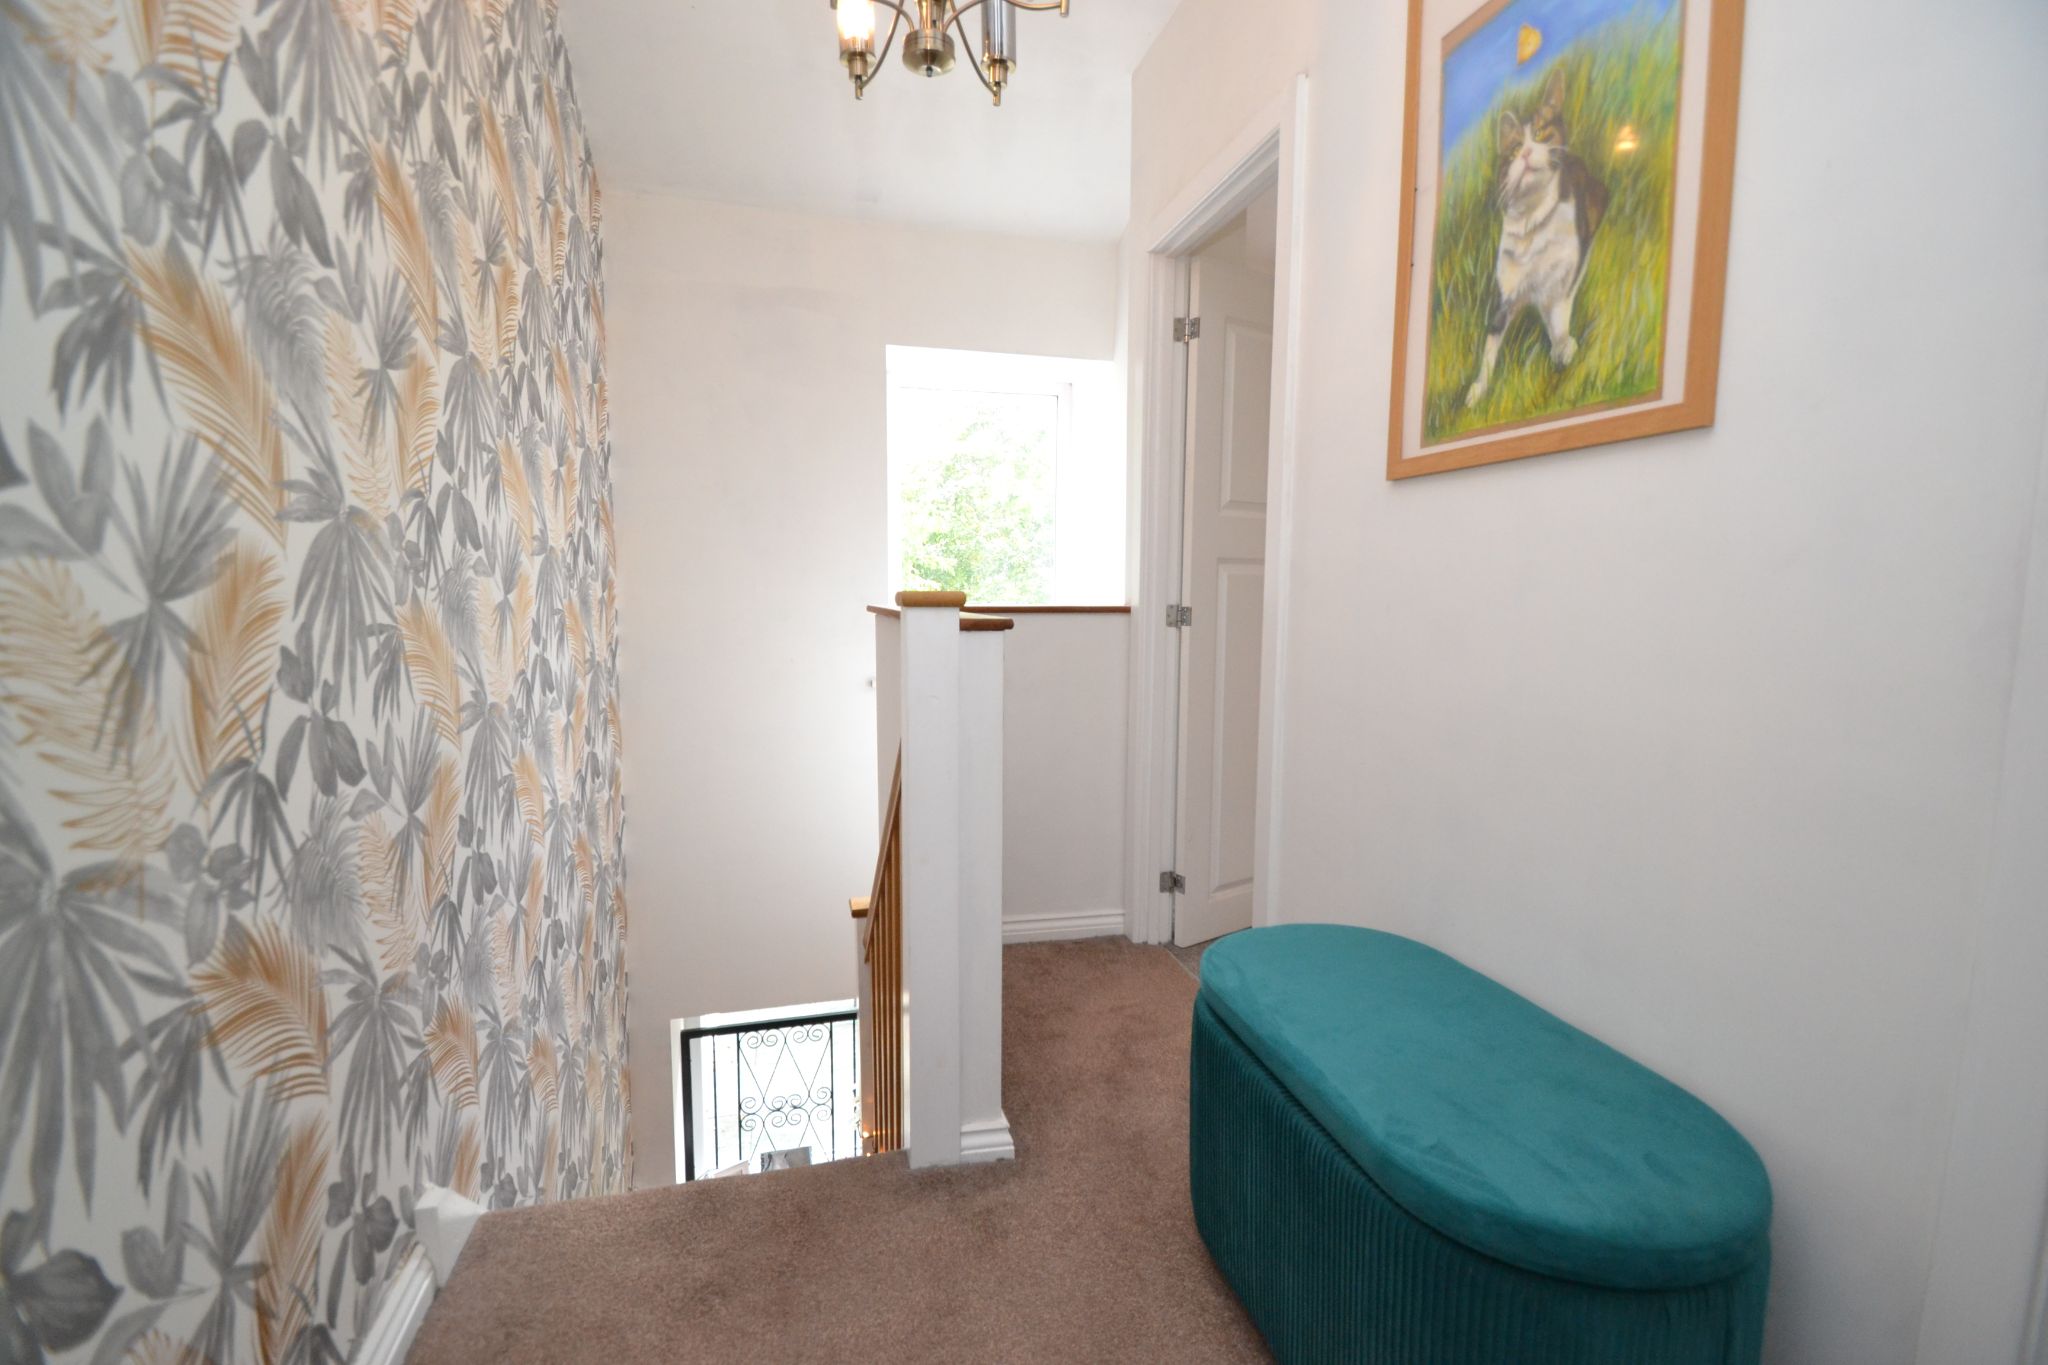
Landing & Stairs: Useful landing space, Upvc dg window to the rear, roof space access hatch.
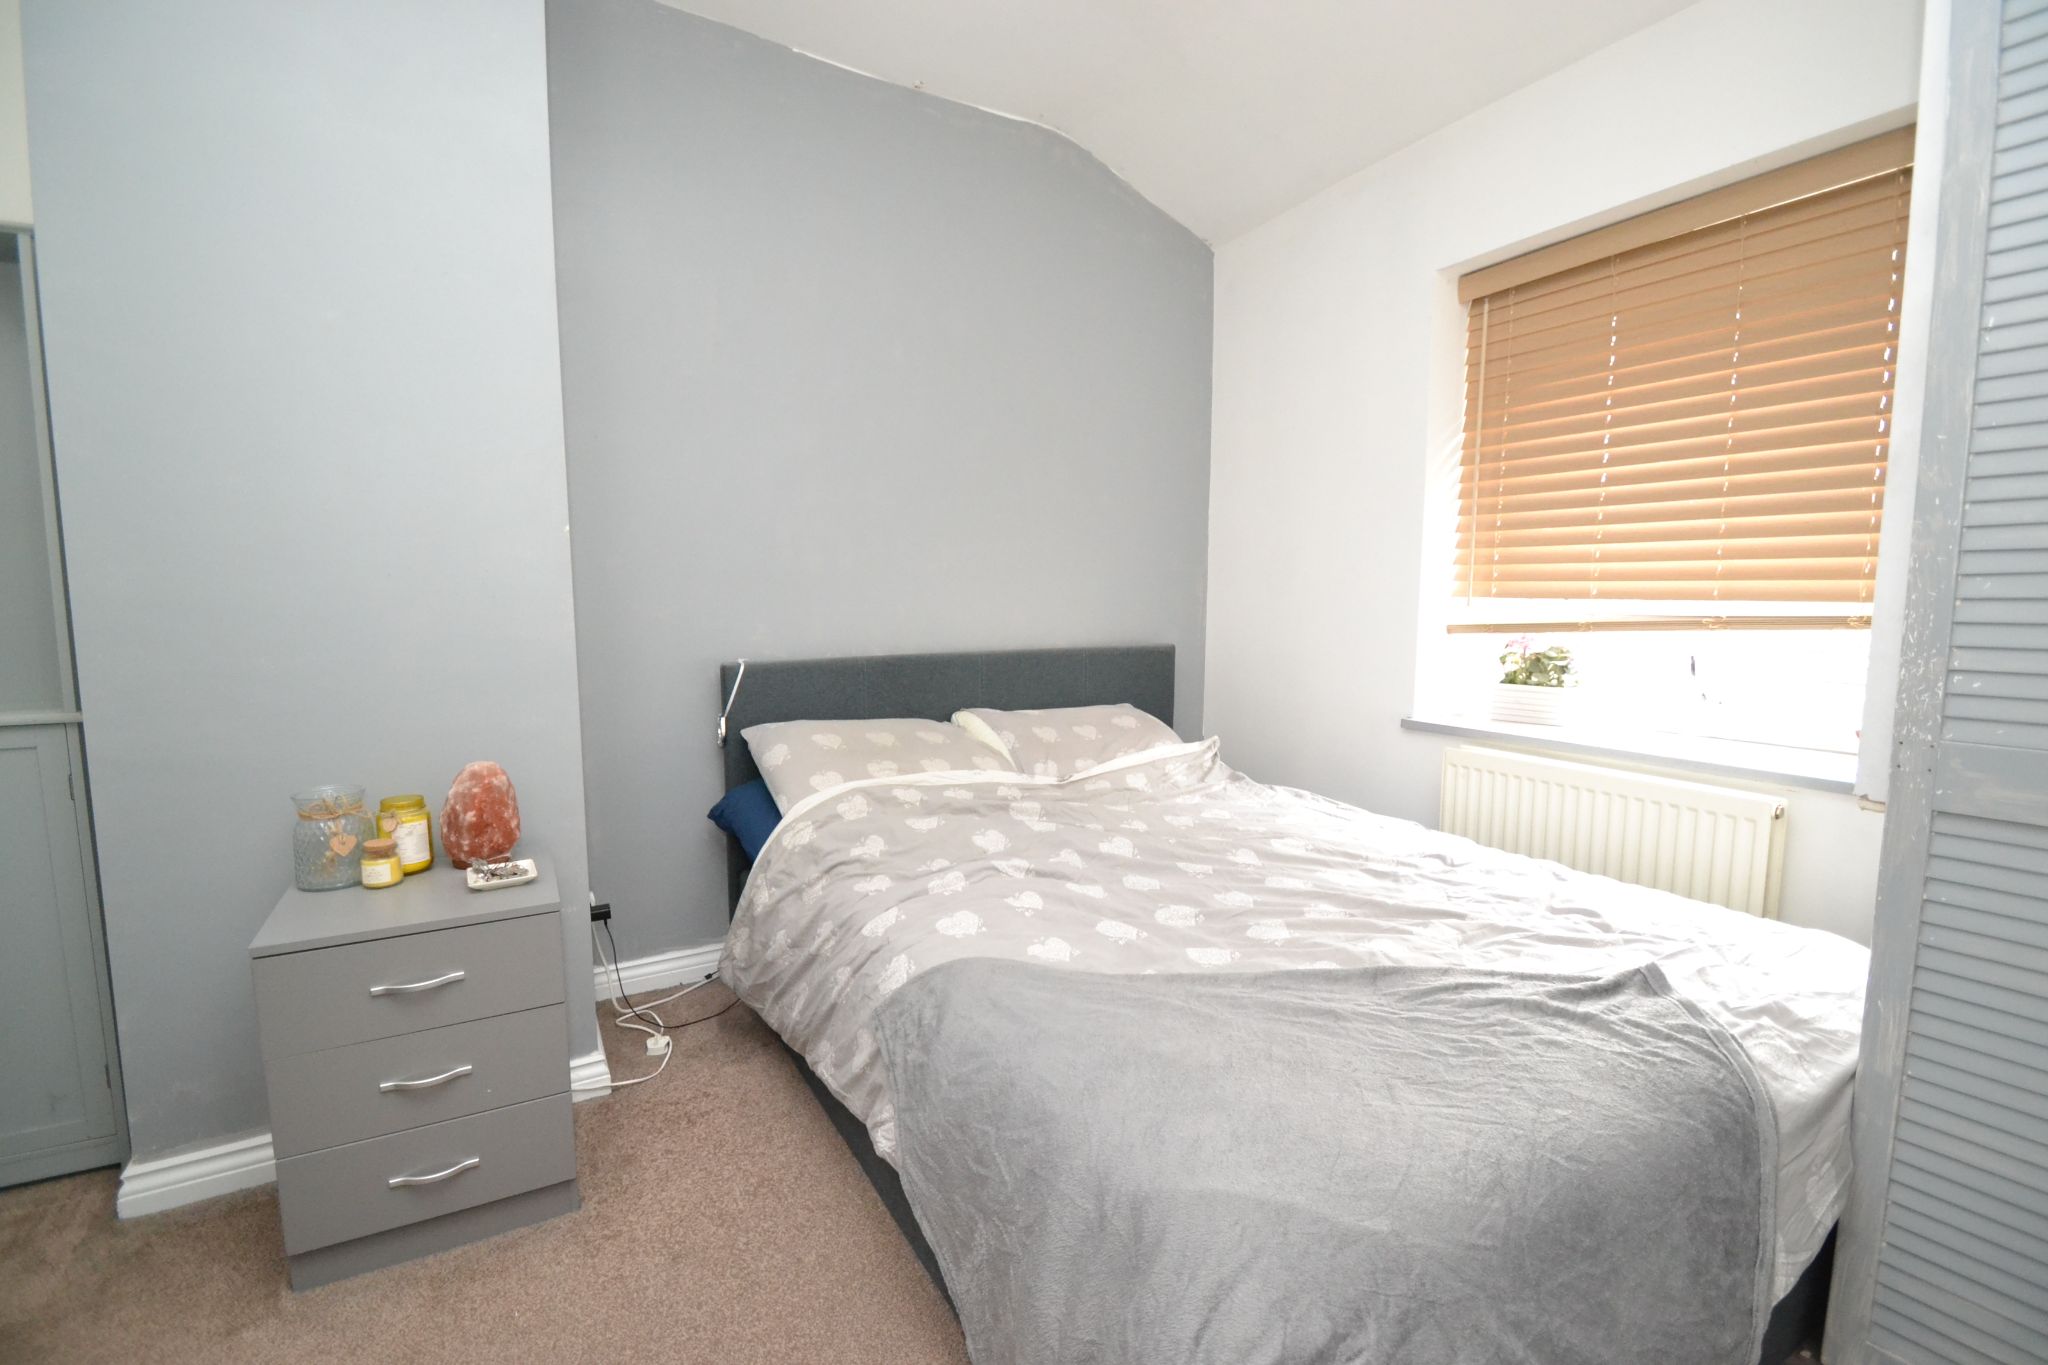
Bedroom 1: 3.25m x 2.61m (10'6 x 8'5). Upvc dg window to front, double radiator under, cupboard houses the Vokera Compact 22A condensing combi-boiler.
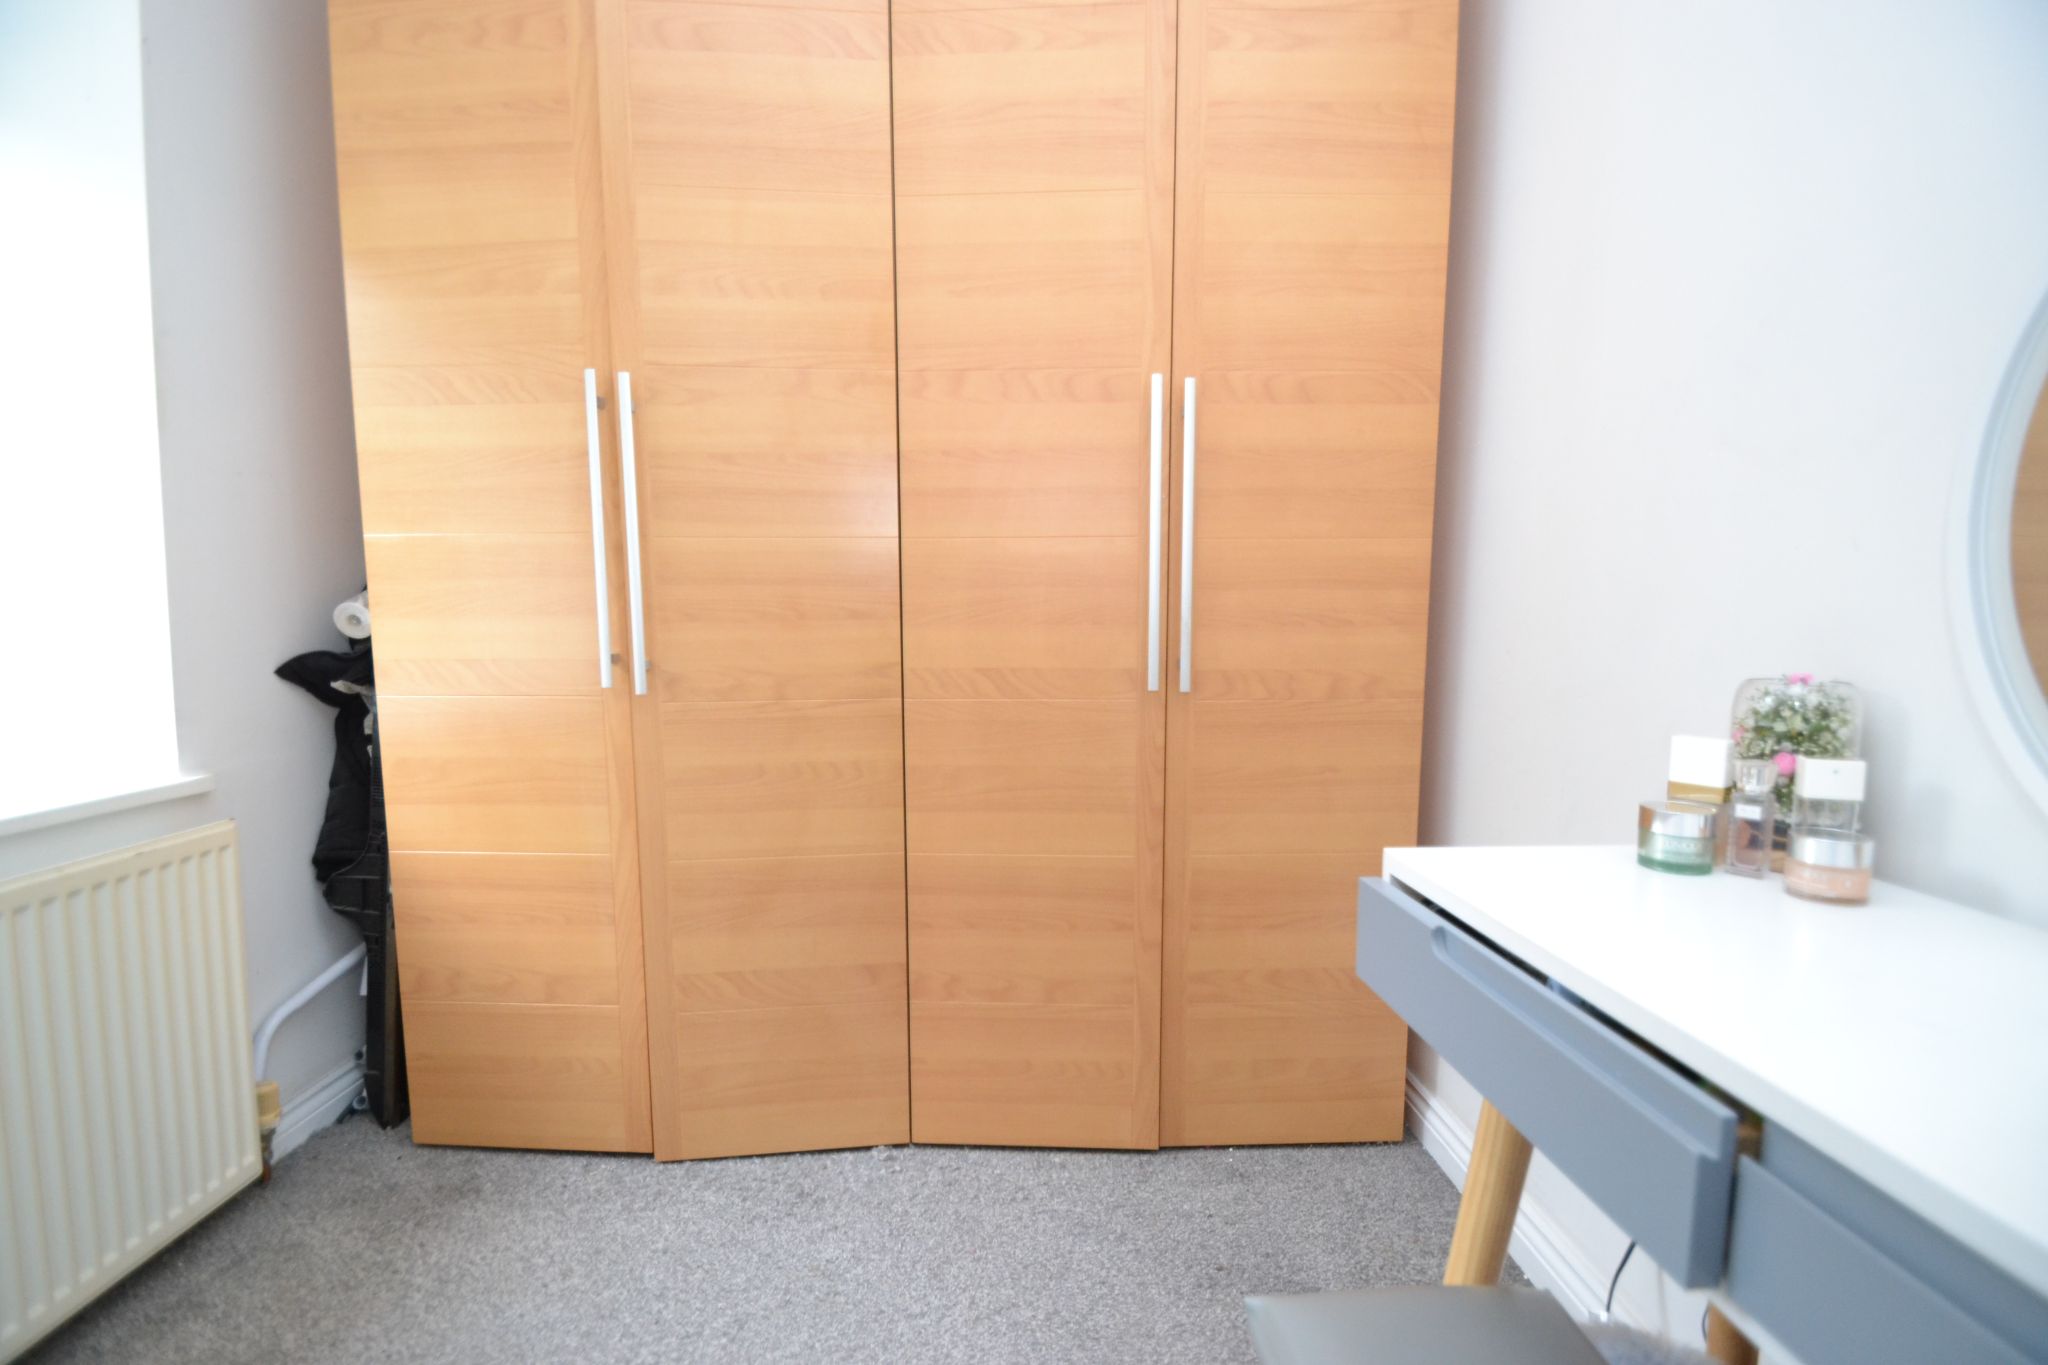
Bedroom 2: 2.66m x 2.10m (8'7 x 6'8). Upvc dg window to rear, radiator under.
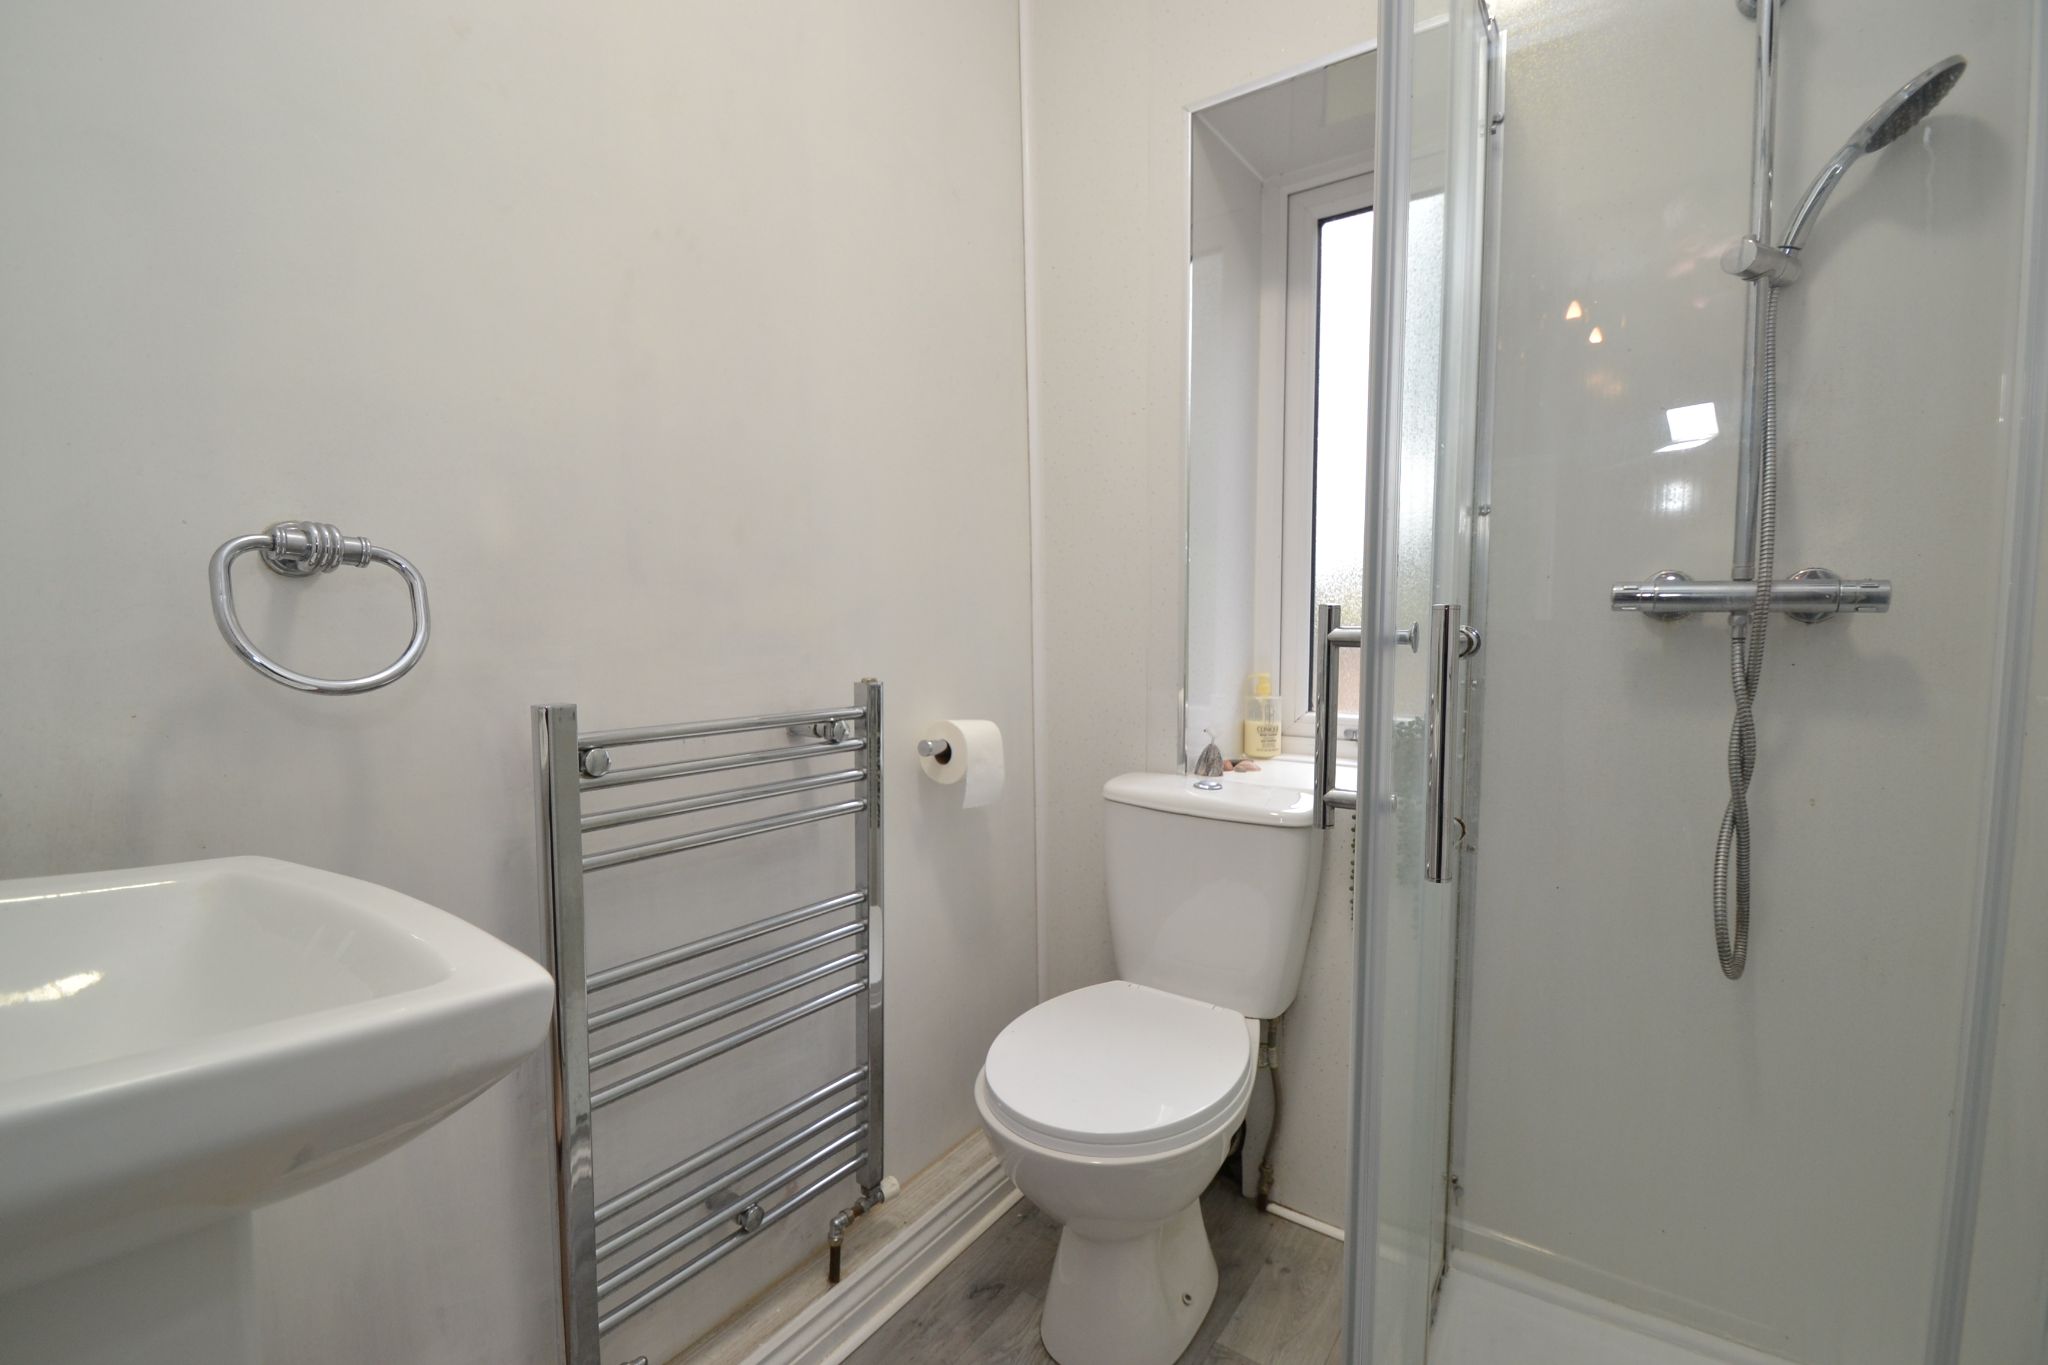
Shower Room: Shower cubicle with a chrome thermostatically controlled shower unit with a rain head and hand attachment, floating wash basin, wc in white, frosted Upvc dg window, heated chrome towel rail.
Externally: Front outbuilding storage, small garden area. To the rear is a south facing landscaped flagged patio garden with white pebble borders, and over looks an open aspect.
While we endeavour to make our sales particulars fair, accurate and reliable, they are only a general guide to the property and, accordingly, if there is any point which is of particular importance to you, please contact the office and we will be pleased to check the position for you, especially if you are contemplating travelling some distance to view the property.
3. The measurements indicated are supplied for guidance only and as such must be considered incorrect.
4. Services: Please note we have not tested the services or any of the equipment or appliances in this property, accordingly we strongly advise prospective buyers to commission their own survey or service reports before finalising their offer to purchase.
5. THESE PARTICULARS ARE ISSUED IN GOOD FAITH BUT DO NOT CONSTITUTE REPRESENTATIONS OF FACT OR FORM PART OF ANY OFFER OR CONTRACT. THE MATTERS REFERRED TO IN THESE PARTICULARS SHOULD BE INDEPENDENTLY VERIFIED BY PROSPECTIVE BUYERS OR TENANTS. NEITHER MARTIN LONSDALE ESTATES LIMITED NOR ANY OF ITS EMPLOYEES OR AGENTS HAS ANY AUTHORITY TO MAKE OR GIVE ANY REPRESENTATION OR WARRANTY WHATEVER IN RELATION TO THIS PROPERTY.
AML Please note if you proceed with an offer on this property we are obliged to undertake mandatory Anti Money Laundering checks on behalf of HMRC. All estate agents have to do this by law and we outsource this process to our compliance partners Credas who charge a fee for this service.
Contact the agent
- Martin.s.lonsdale Estates Leeds Road
- 490 Leeds Road Thackley Bradford West Yorkshire BD10 8JH
- 01274622073
- Email Agent
Property Reference: 0015554
Property Data powered by StandOut Property ManagerFee Information
The advertised rental figure does not include fees.