Amblers Croft, Thackley, BD10 2 Bedroom Mews House For Sale
£140,000.00 No chain
- 2 Bedrooms
- 1 Bathroom
- 1 Virtual Tours
- 1 Floor Plans

Mortgage Calculator
Council Tax Band : A Estate Fee : Not Set Building Insurance : Not Set

Arrange a Viewing
Energy Efficiency Rating
- 92–100 A
- 81–91 B
- 69–80 C
- 55–68 D
- 39–54 E
- 21–38 F
- 1–20 G
2002/91/EC
View EPC document
Quick Facts
Additional Features
- Burglar Alarm
Parking
- Residents
Heating
- Double Glazing
- Electric
Outside Space
- Back Garden
Entrance Floor
- Ground Floor
Accessibility
- Level access
Condition
- Good
Property Features
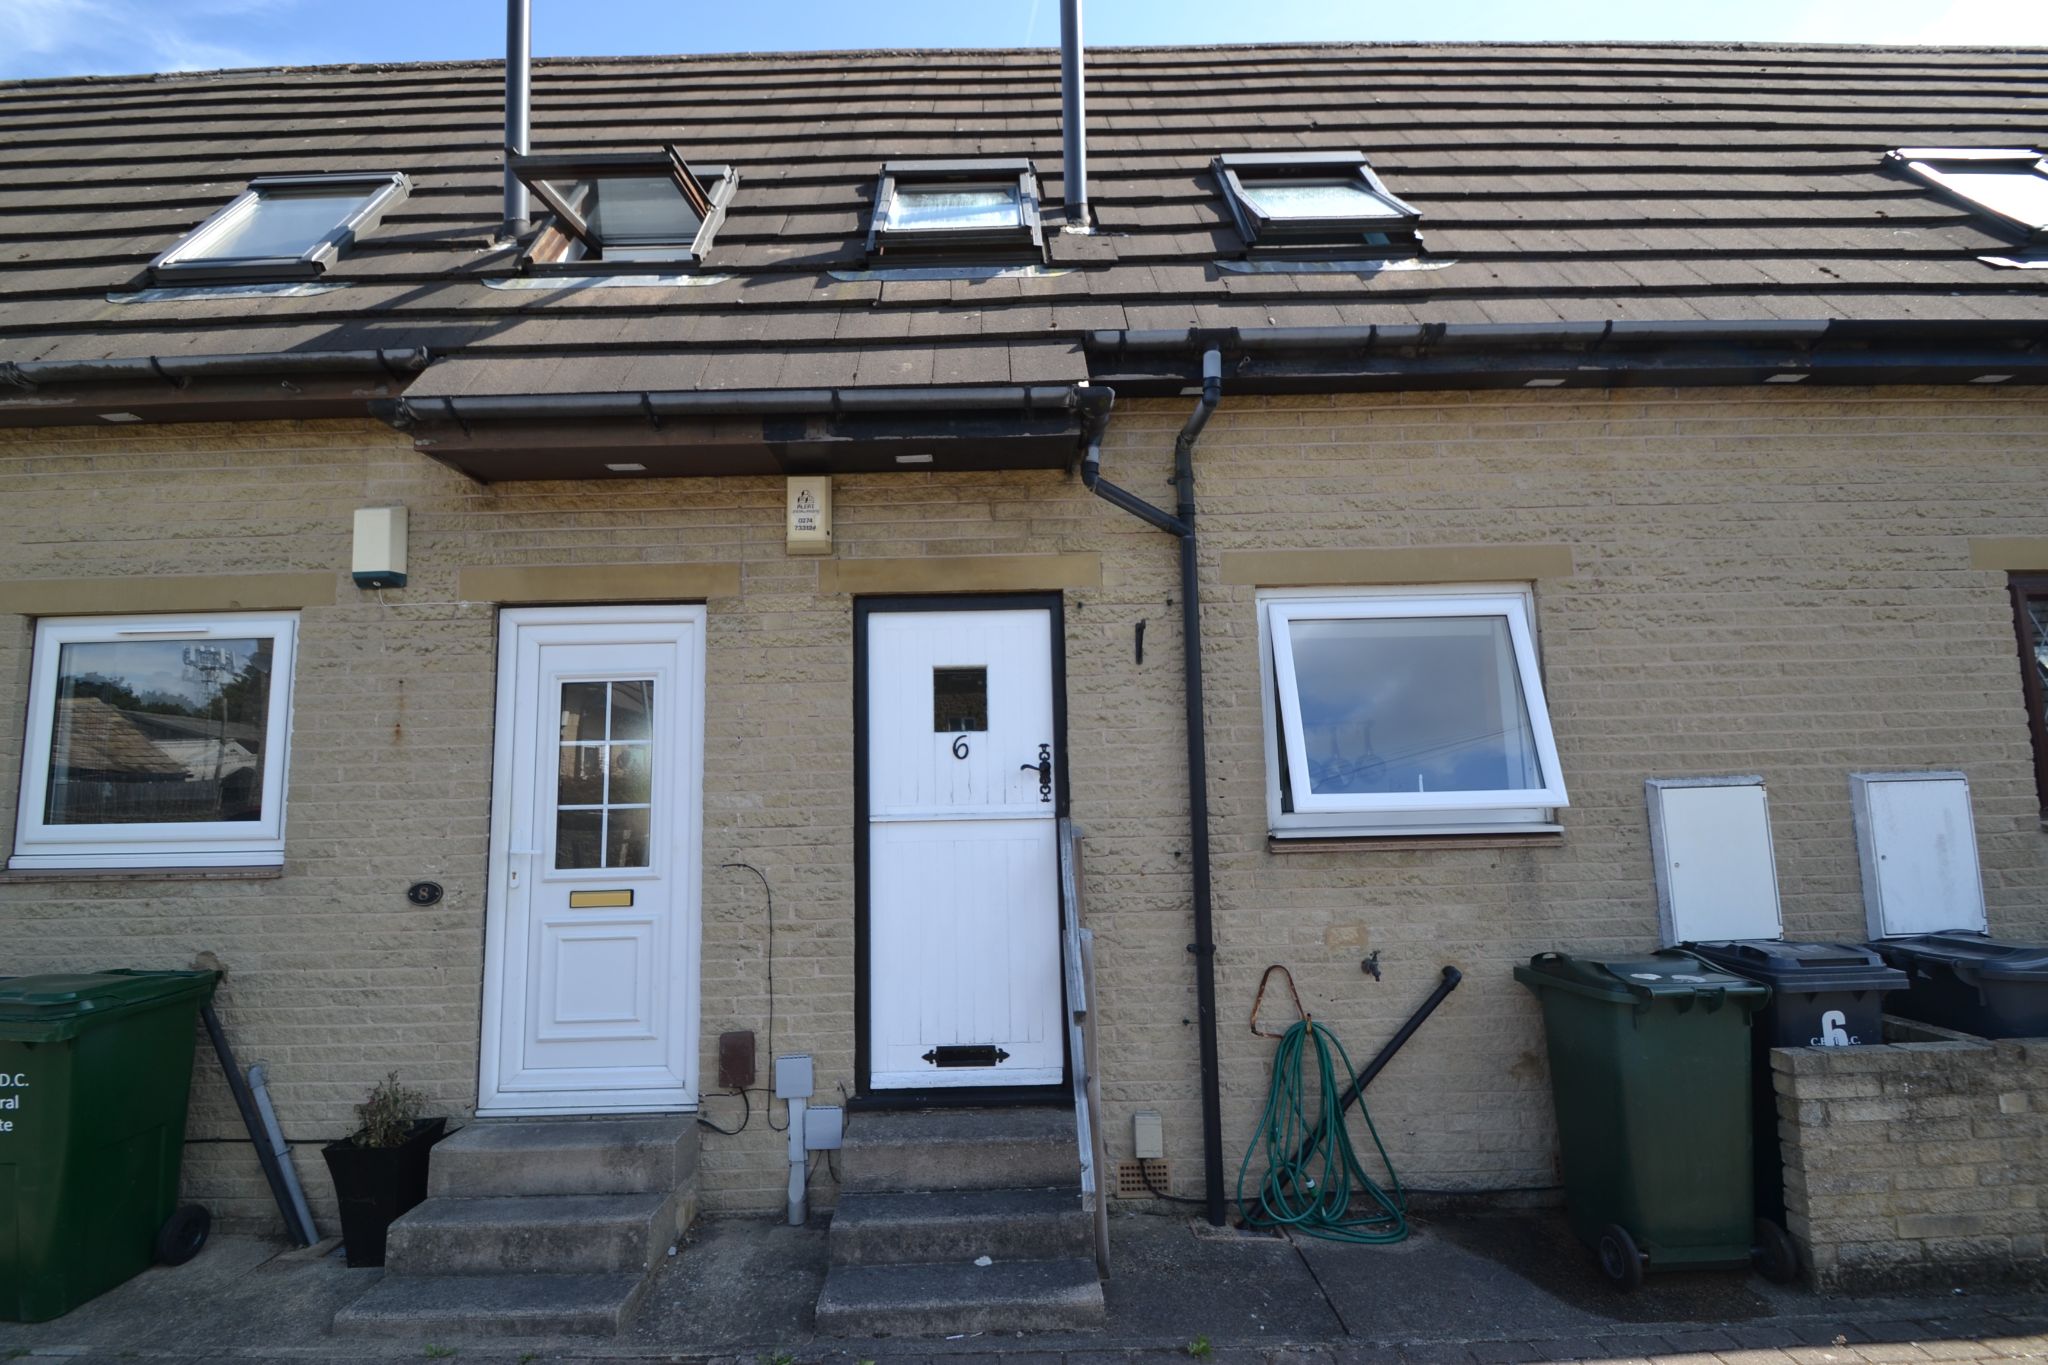
- 2 bedroom mid-mews property
- Attractive cul-de-sac location
- Upvc dg windows & all electric no gas
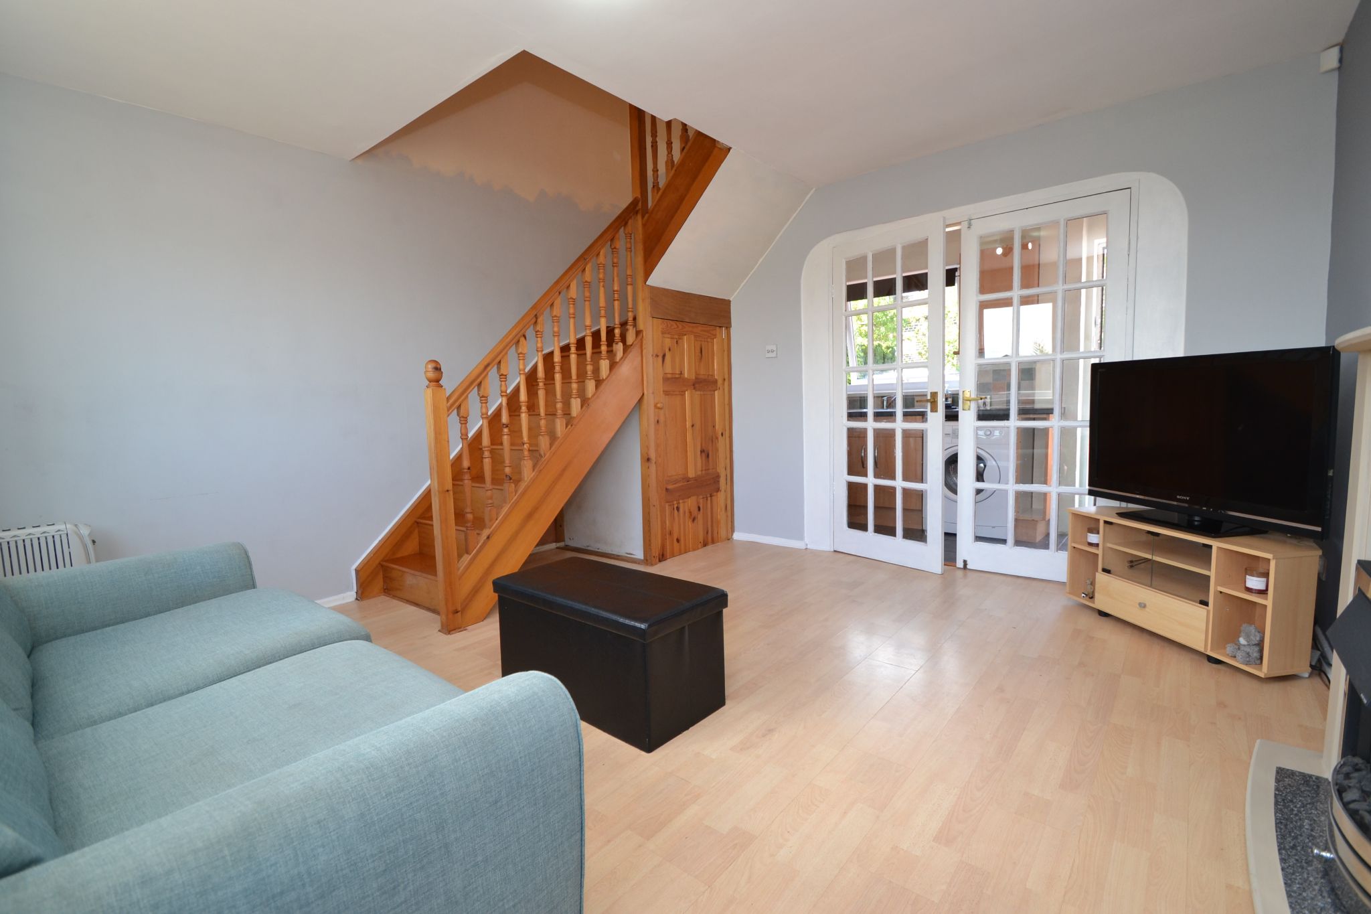
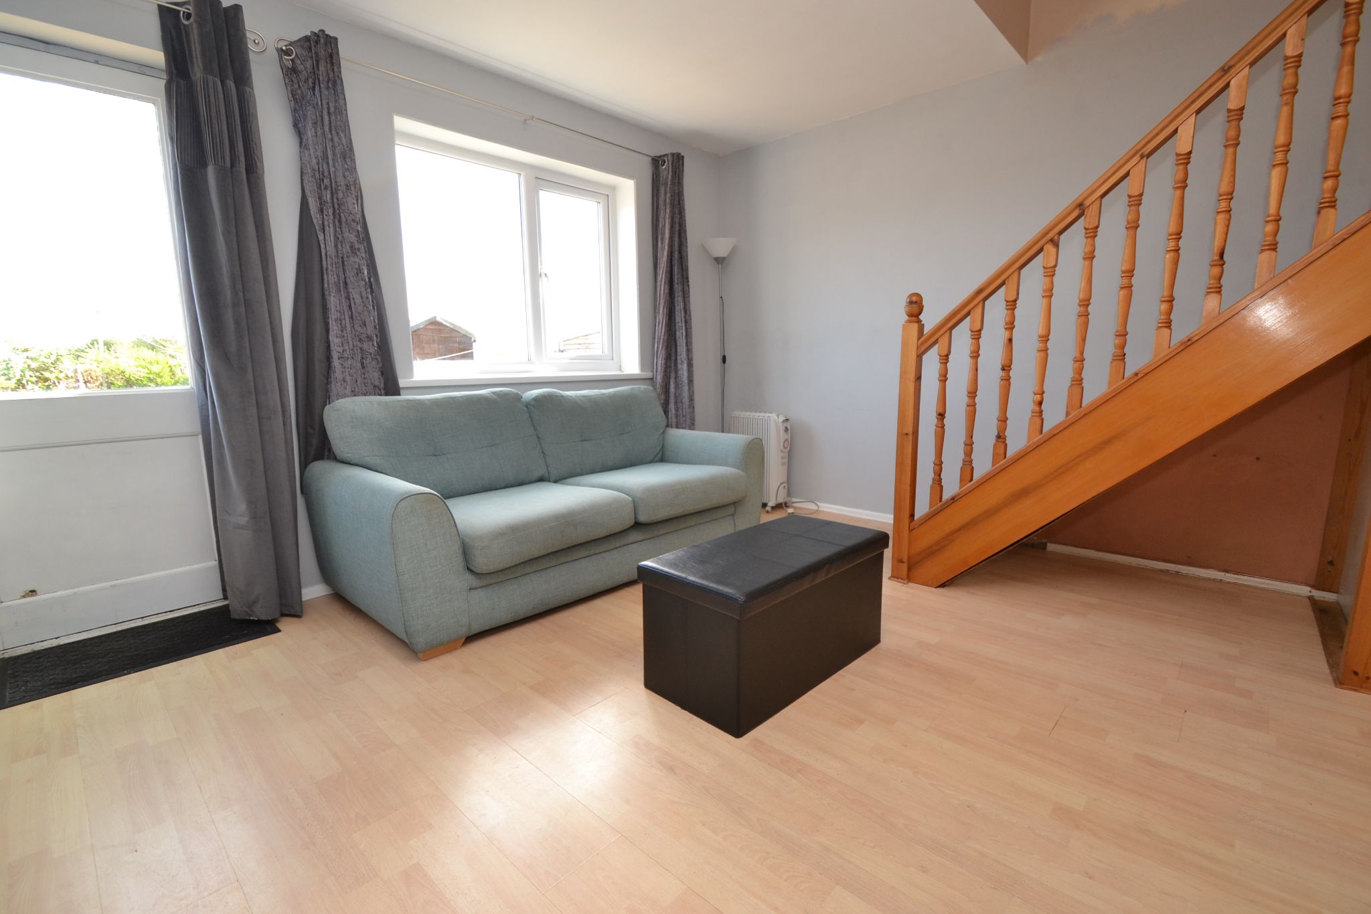
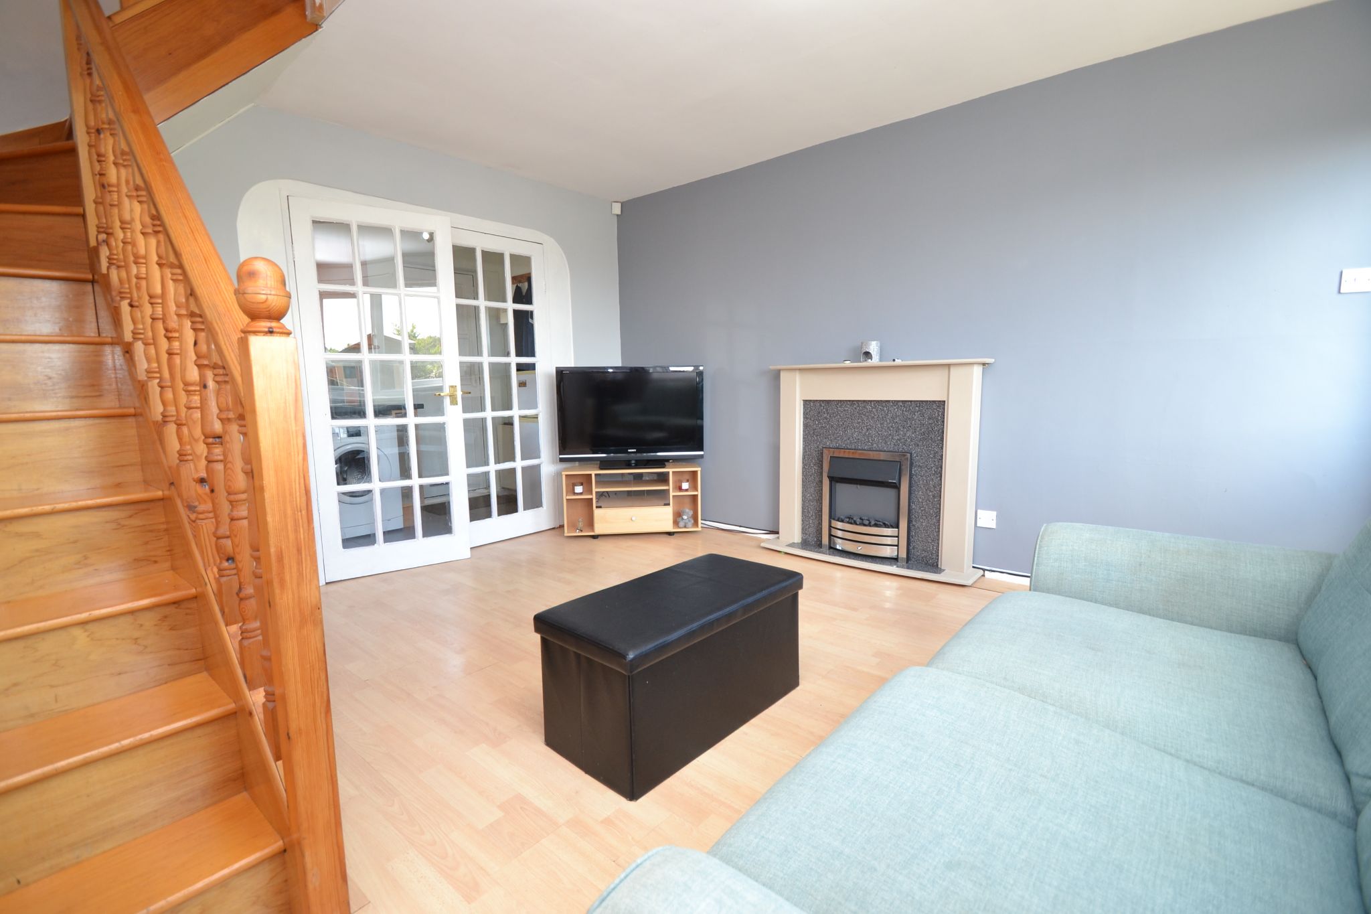
- Lounge
- Galley kitchen
- 2 bedrooms & bathroom suite in white
- Parking for residents
- Rear garden over looks the alotments
- Ideal ftb's or downsizers home
- No chain sale
Property Description
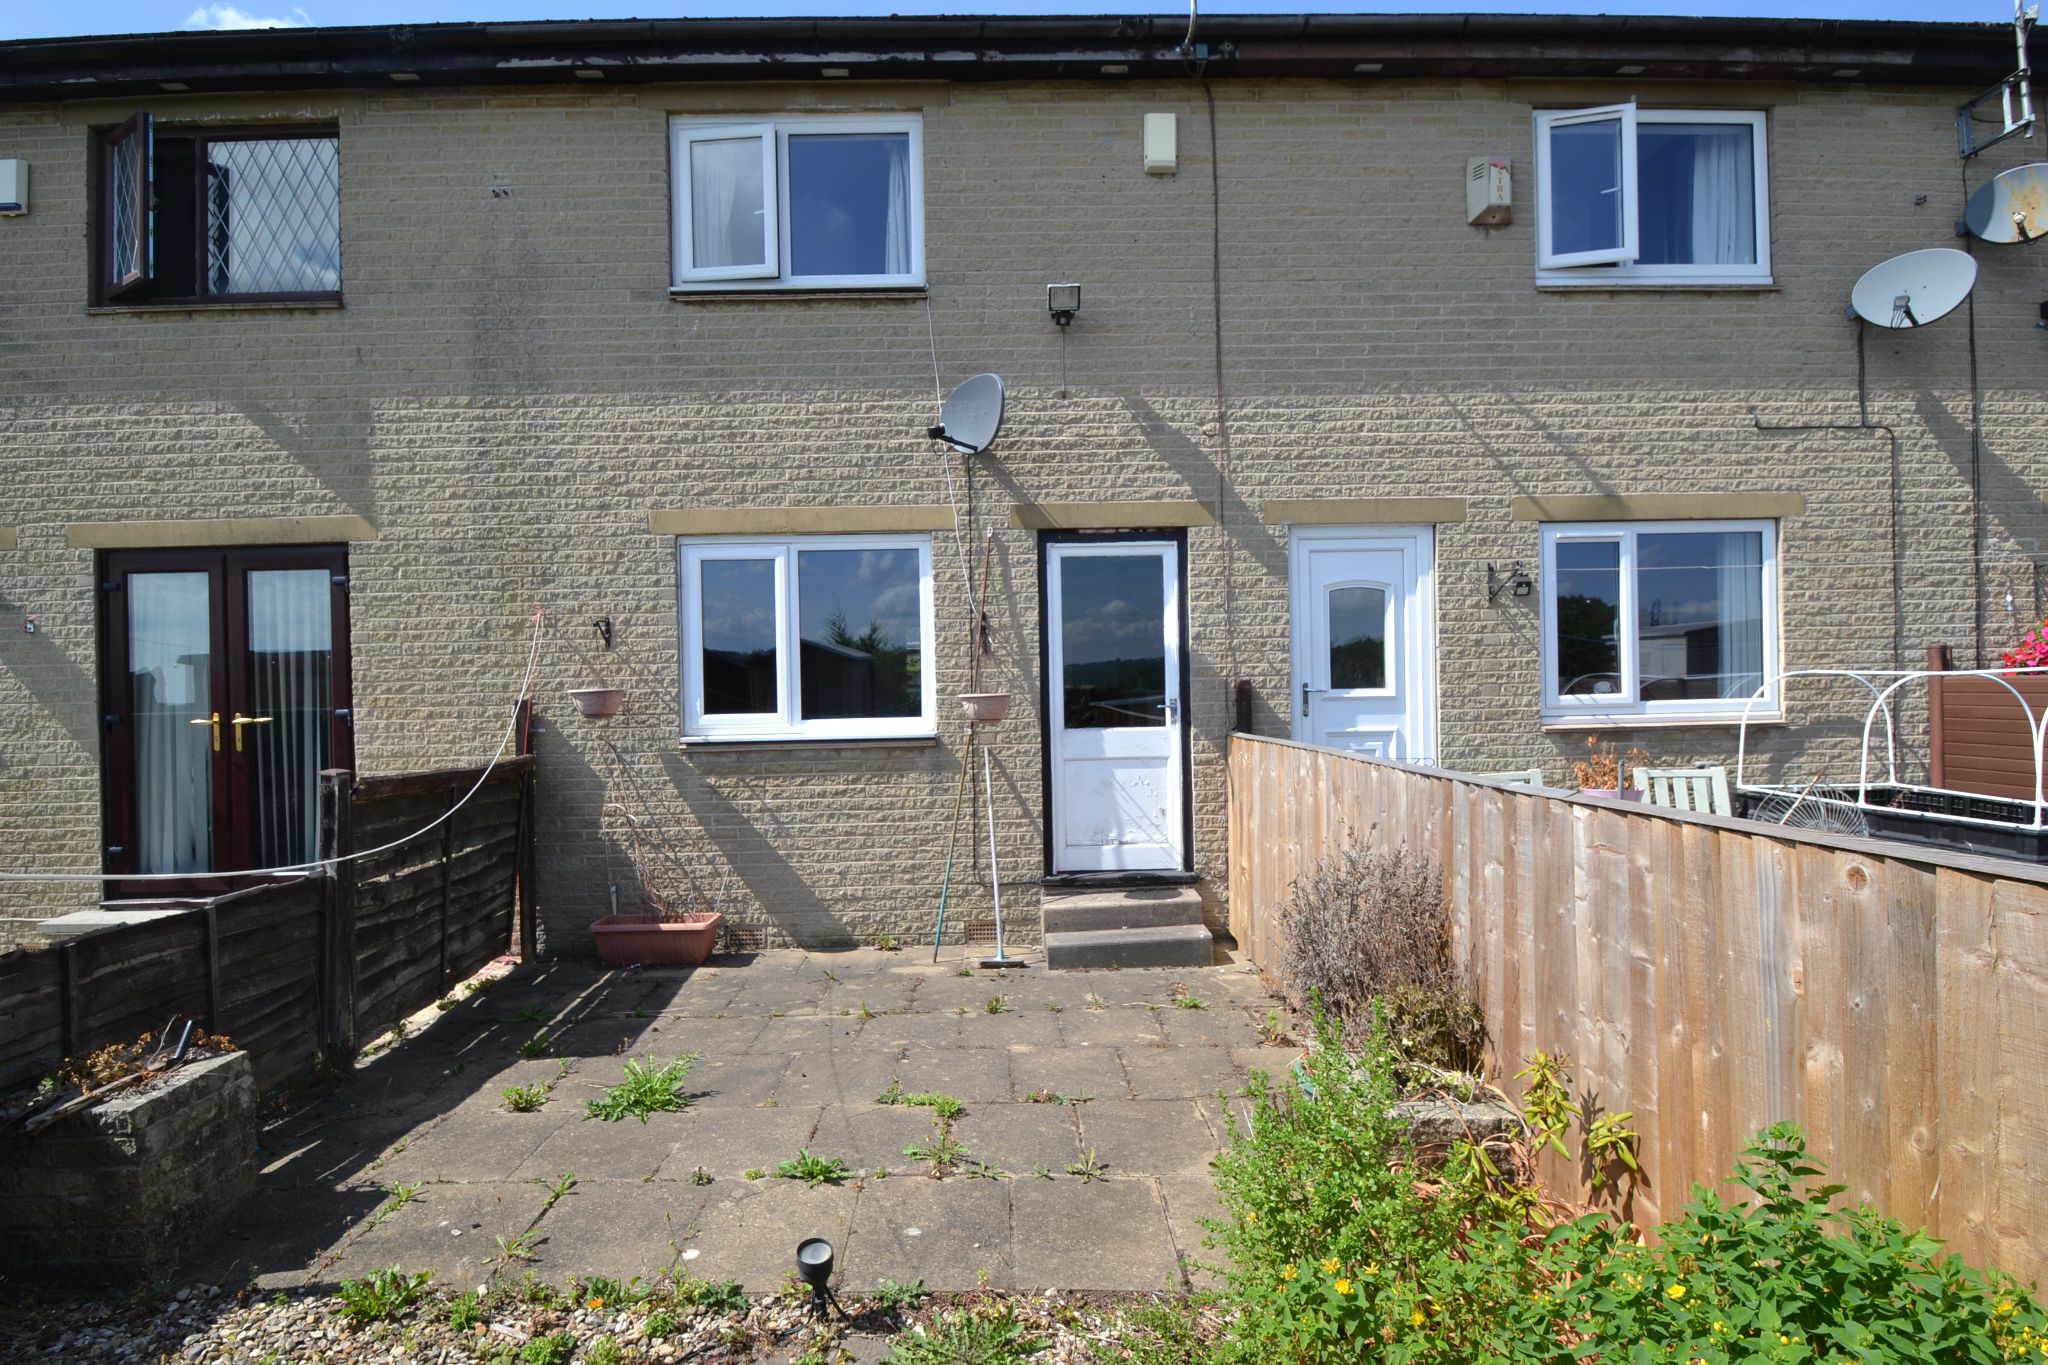
HERE WE HAVE A 2 BEDROOM MID-MEWS PROPERTY TUCKED AWAY IN THIS ATTRACTIVE CUL-DE-SAC POSTION IN THE HEART OF THACKLEY VILLAGE * ALL ELECTRIC THROUGHOUT * UPVC DG WINDOWS * LOUNGE WITH GLAZED FRENCH DOORS LEADING ONTO THE KITCHEN * DOOR LEADS OUT TO THE REAR GARDEN * UPSTAIRS ARE 2 BEDROOMS ONE DOUBLE AND ONE SINGLE * MODERN BATHROOM SUITE IN WHITE * RESIDENTS PARKING * LONG DISTANCE VIEWS OVER FIELDS AND BEYOND FROM THE REAR * AN IDEAL FTB'S HOME * NO CHAIN SALE *
Set within an attractive cul-de-sac in the popular Thackley area, this 2 bedroom mid-mews property offers a lovely opportunity for a first-time buyer or downsizer looking for a home that feels easy to manage, welcoming and ready to make your own. Offered for sale with no chain, it is ideal for anyone wanting a smoother move and the chance to settle in without delay.
Entered on the ground floor and arranged over two floors, the property has a practical yet comfortable layout that suits modern day living. The lounge provides a warm and inviting main reception space, perfect for relaxing at the end of the day, enjoying a quiet evening in, or hosting family and friends in a cosy setting. The galley kitchen is well positioned and functional, making the most of the available space while keeping everything close to hand for busy mornings and everyday cooking.Upstairs, there are two bedrooms along with a bathroom fitted with a white suite, giving a fresh and timeless finish. Whether you need a peaceful main bedroom, a guest room, a dressing room or a home office, the second bedroom adds valuable flexibility to suit your lifestyle.
The property also benefits from uPVC double glazed windows, along with an all electric setup with no gas, which may appeal to buyers seeking a straightforward home with lower maintenance considerations. Outside, there is parking for residents and a rear garden which enjoys an outlook over the allotments, creating a more open and pleasant backdrop than many similar homes. It is a lovely spot to sit with a coffee, unwind after work, or enjoy a little planting and outdoor time in your own private space.
This is a home with real appeal for someone wanting comfort, convenience and a setting that feels tucked away while still being well connected. Its manageable size, attractive position and no chain sale make it a smart and appealing purchase, whether you are stepping onto the property ladder, buying on your own, or looking to simplify without compromise.
The location is well placed for everyday essentials, with supermarkets, schools, leisure facilities and healthcare services all within easy reach. Rail links are also accessible for commuting and wider travel, helping to make this a practical choice as well as a charming one.
Why buy this property? Because it offers the kind of lifestyle many buyers are looking for: a comfortable and affordable home in a pleasant cul-de-sac, with resident parking, a garden outlook over allotments, flexible two bedroom accommodation and the advantage of no onward chain. It is easy to picture yourself here, enjoying a home that feels secure, manageable and full of potential. (EPC and Floor Plan to follow shortly).
Entrance: Front timber stable door leads into the:-
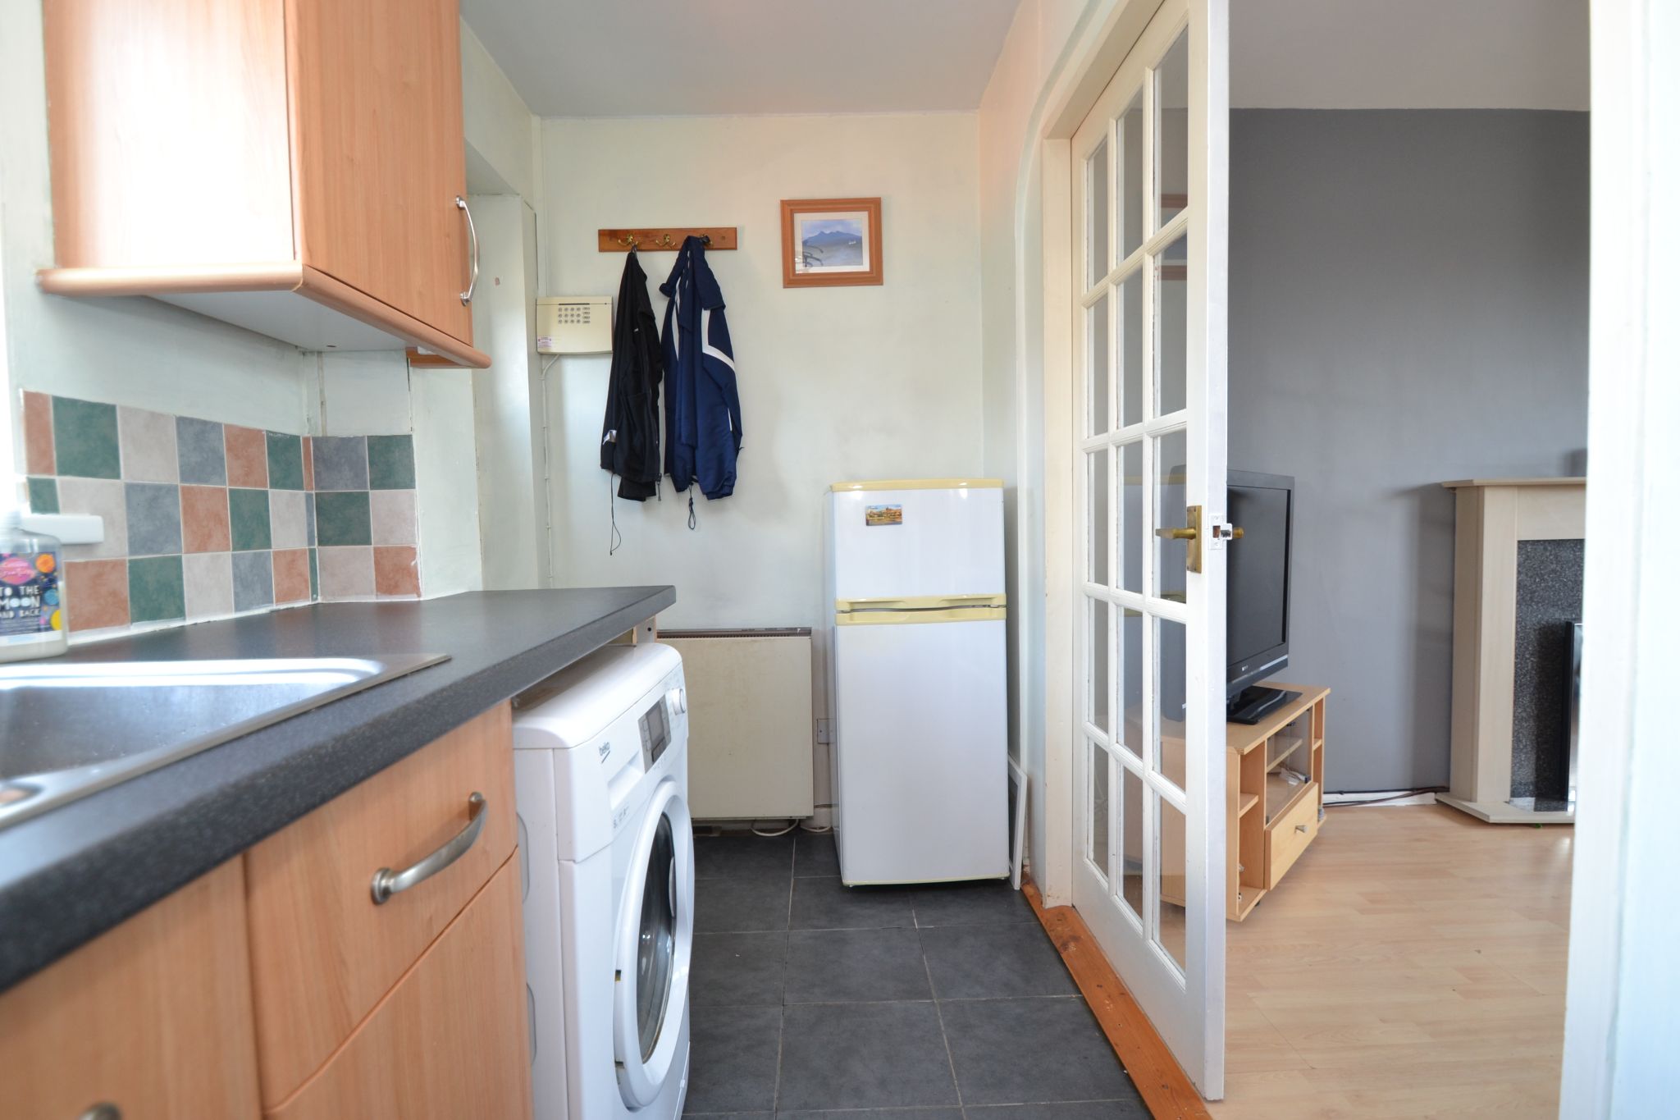
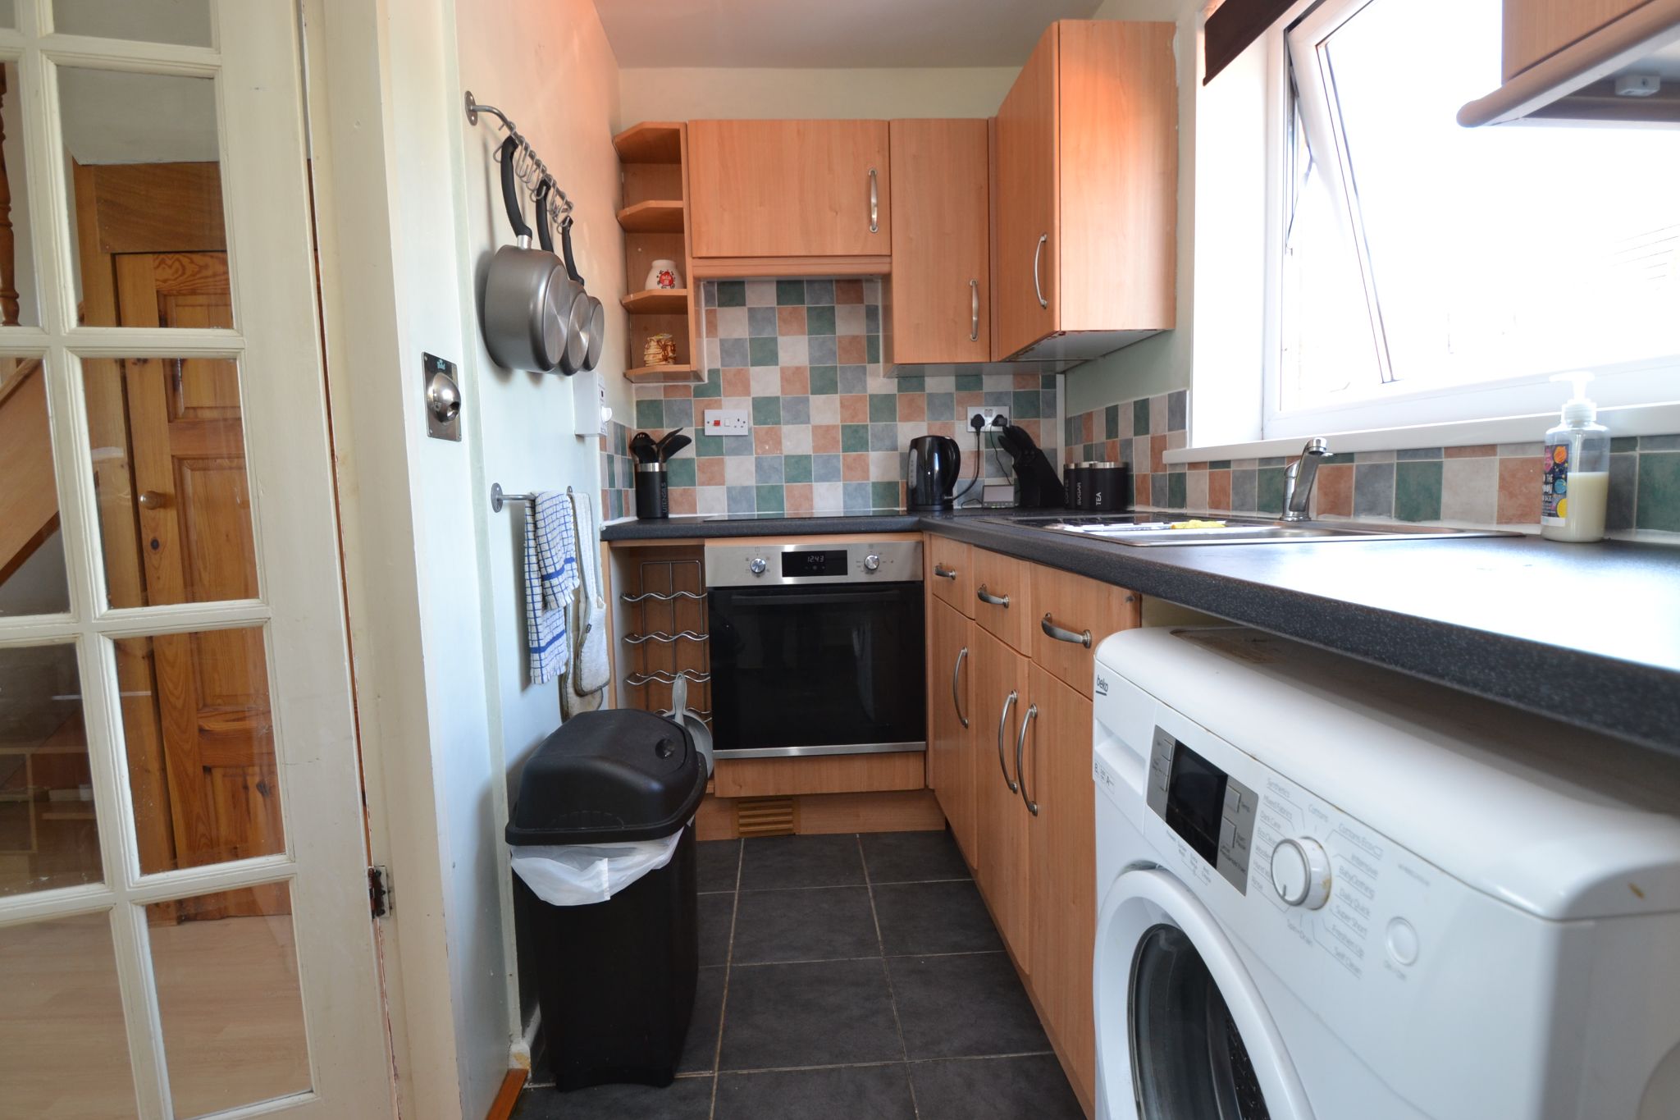
Kitchen: 3.94m x 1.47m (12'9 x 4'8). Alarm panel, electric storage wall heater, wall & base units in beech, work tops with contrasting tiling above, Upvc dg window to front, stainless steel 1.5 sink with a mixer tap, plumbed for an auto-washer, ceramic 4 ring hob, built in stainless steel electric oven, slate tiled floor, glazed French doors lead into the:-
Lounge: 4.08m x 3.93m (13'3 x 12'8). Upvc dg window and wood part glazed door to the rear, fireplace surround with a marble back and hearth effect, electric coal effect fire, laminate flooring, staircase with under stairs storage.
Landing & Staircase: Access into the roof space.
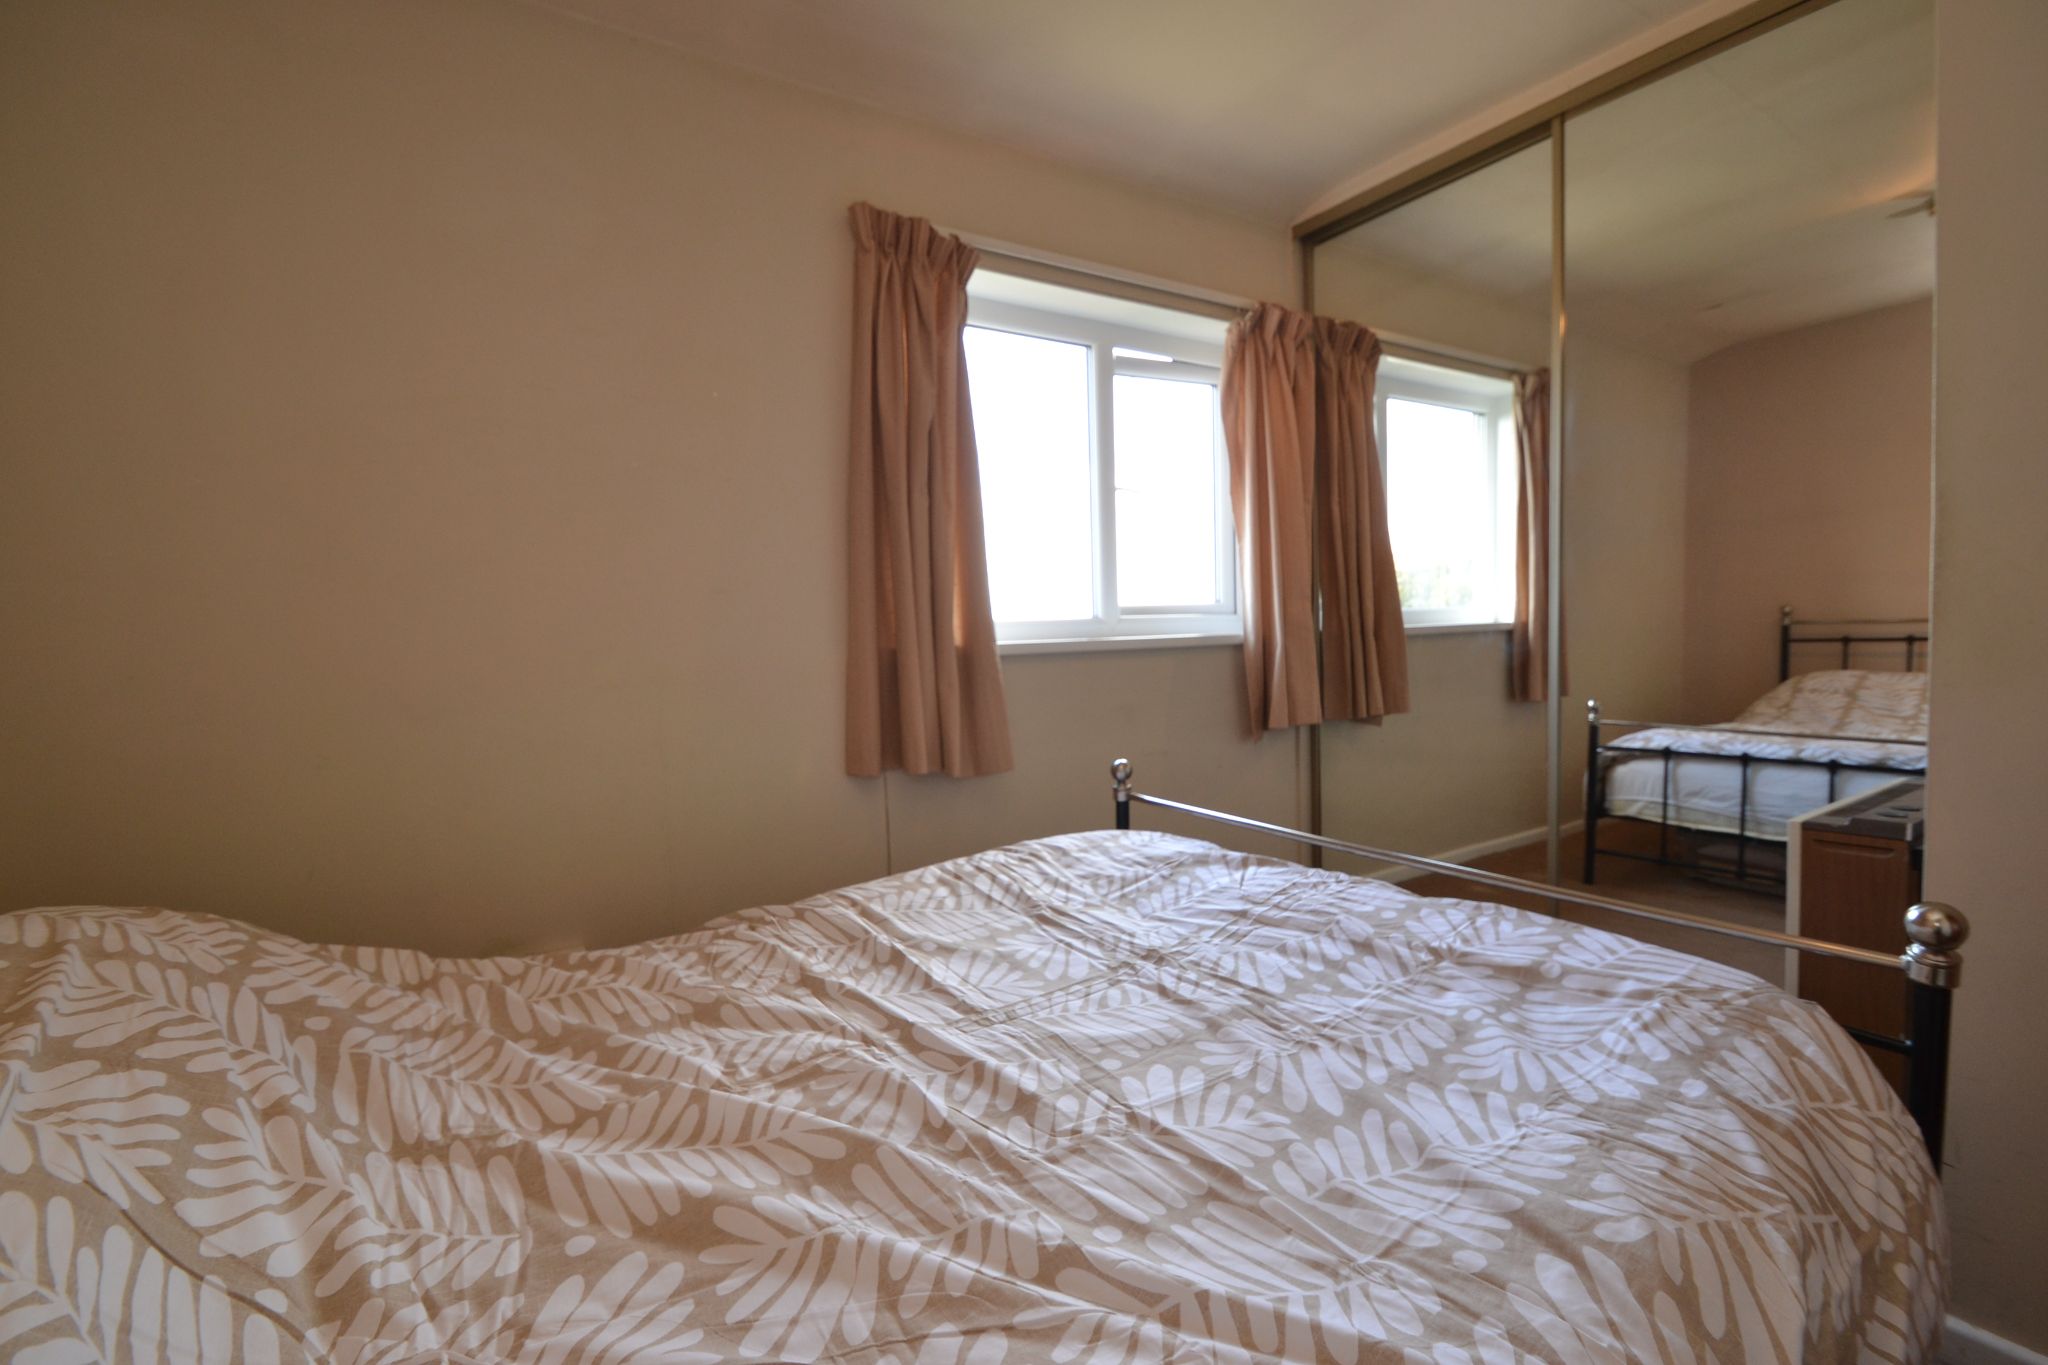
Bedroom 1: 3.22m x 2.58m from the sliding wardrobes (10'5 x 8'4). Upvc dg window to rear, sliding fitted mirror wardrobes, electric storage heater, long distance views from here.
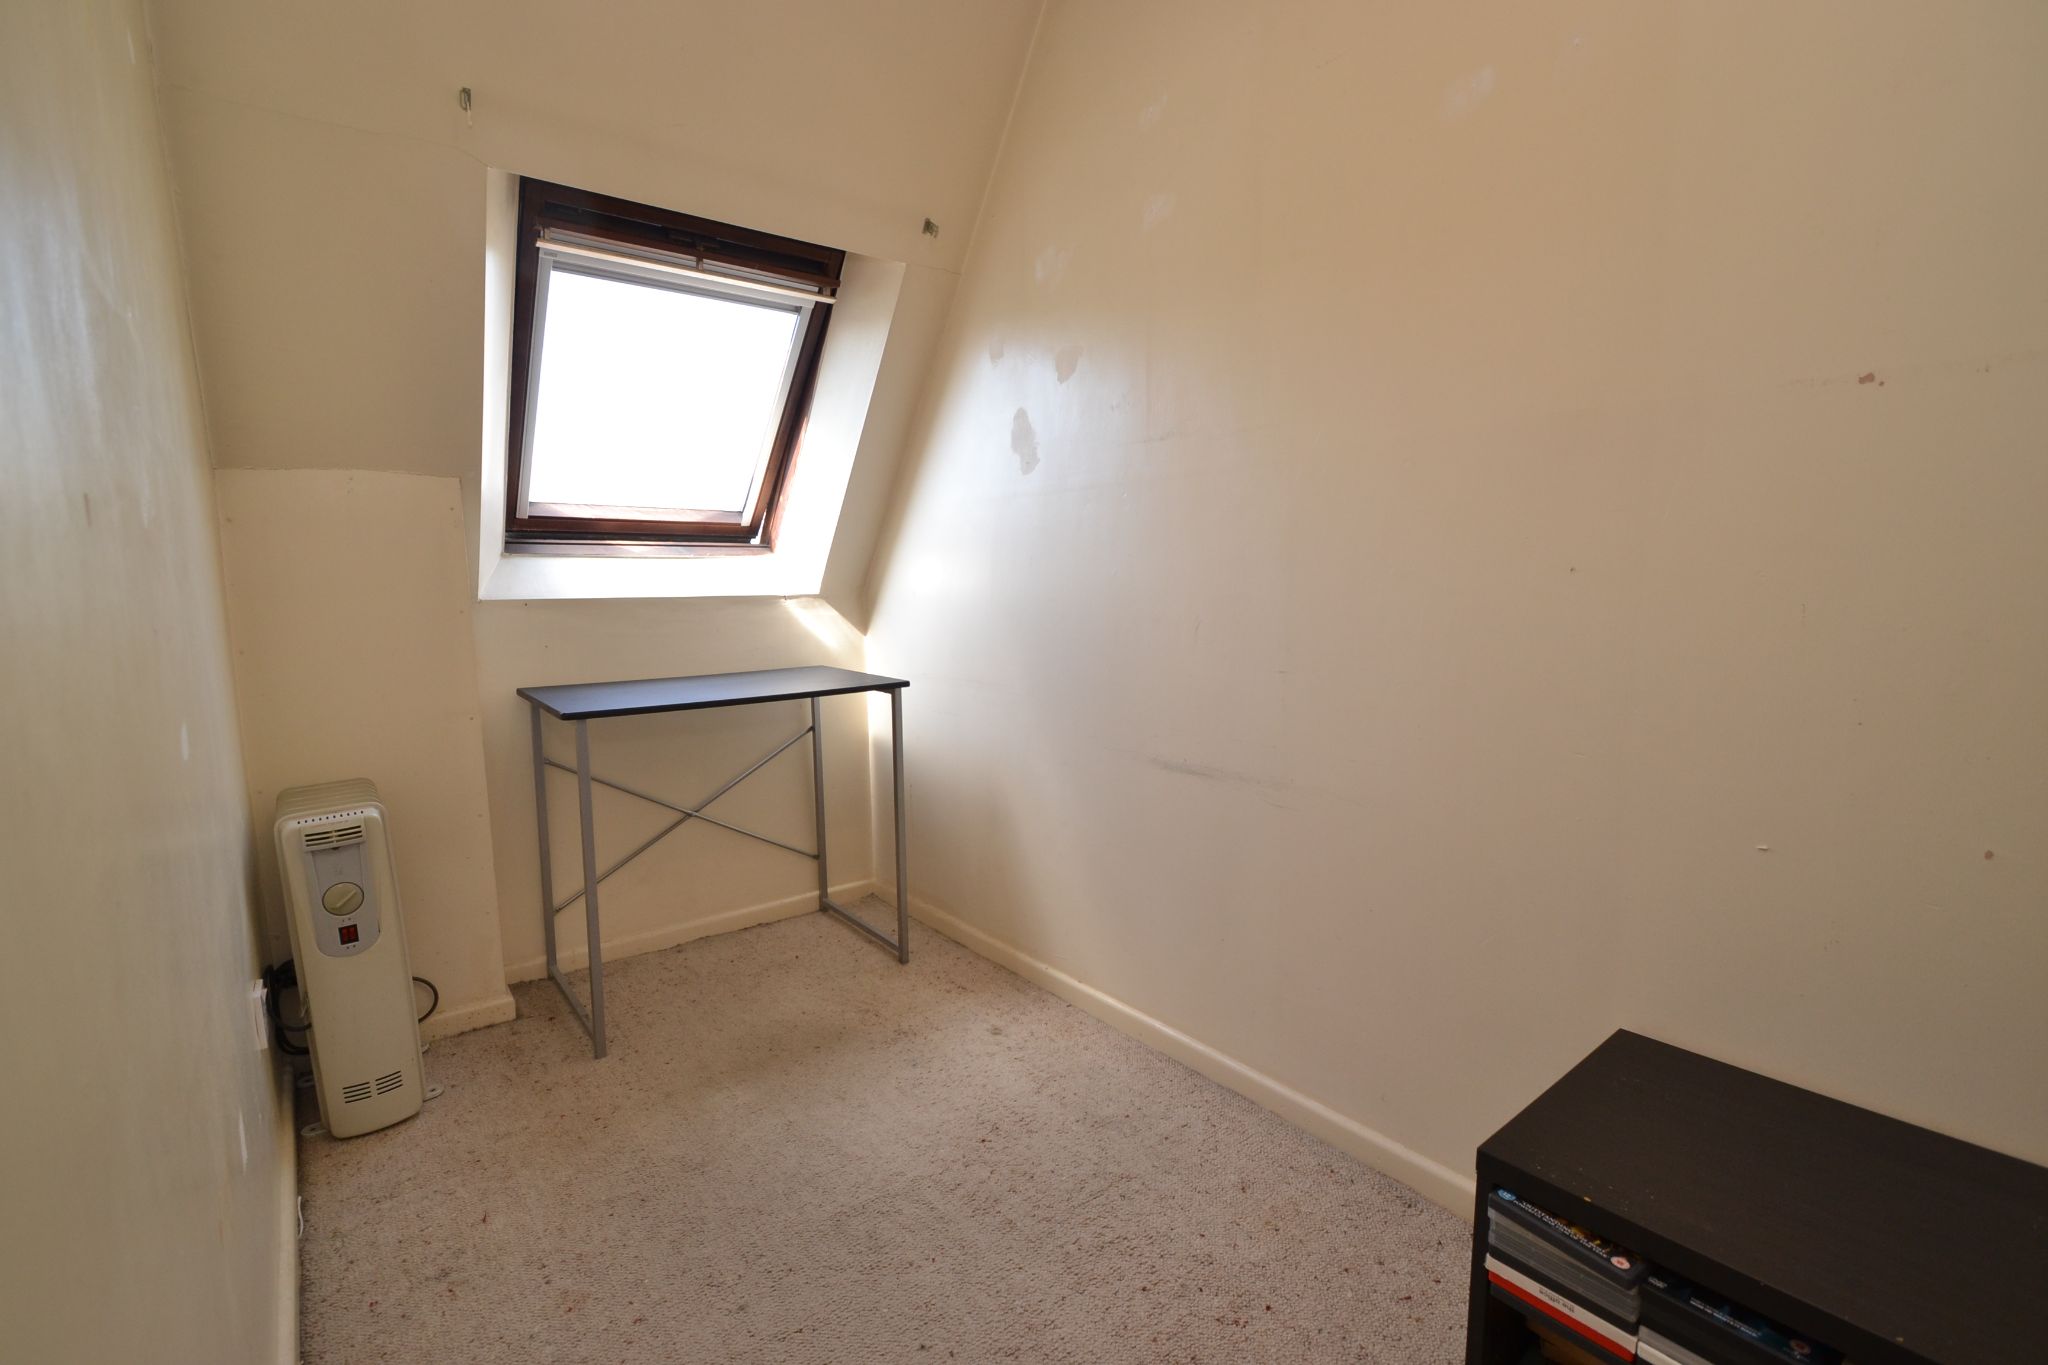
Bedroom 2: 3.04m x 1.45m (9'9 x 4'7). Sky light dg window.
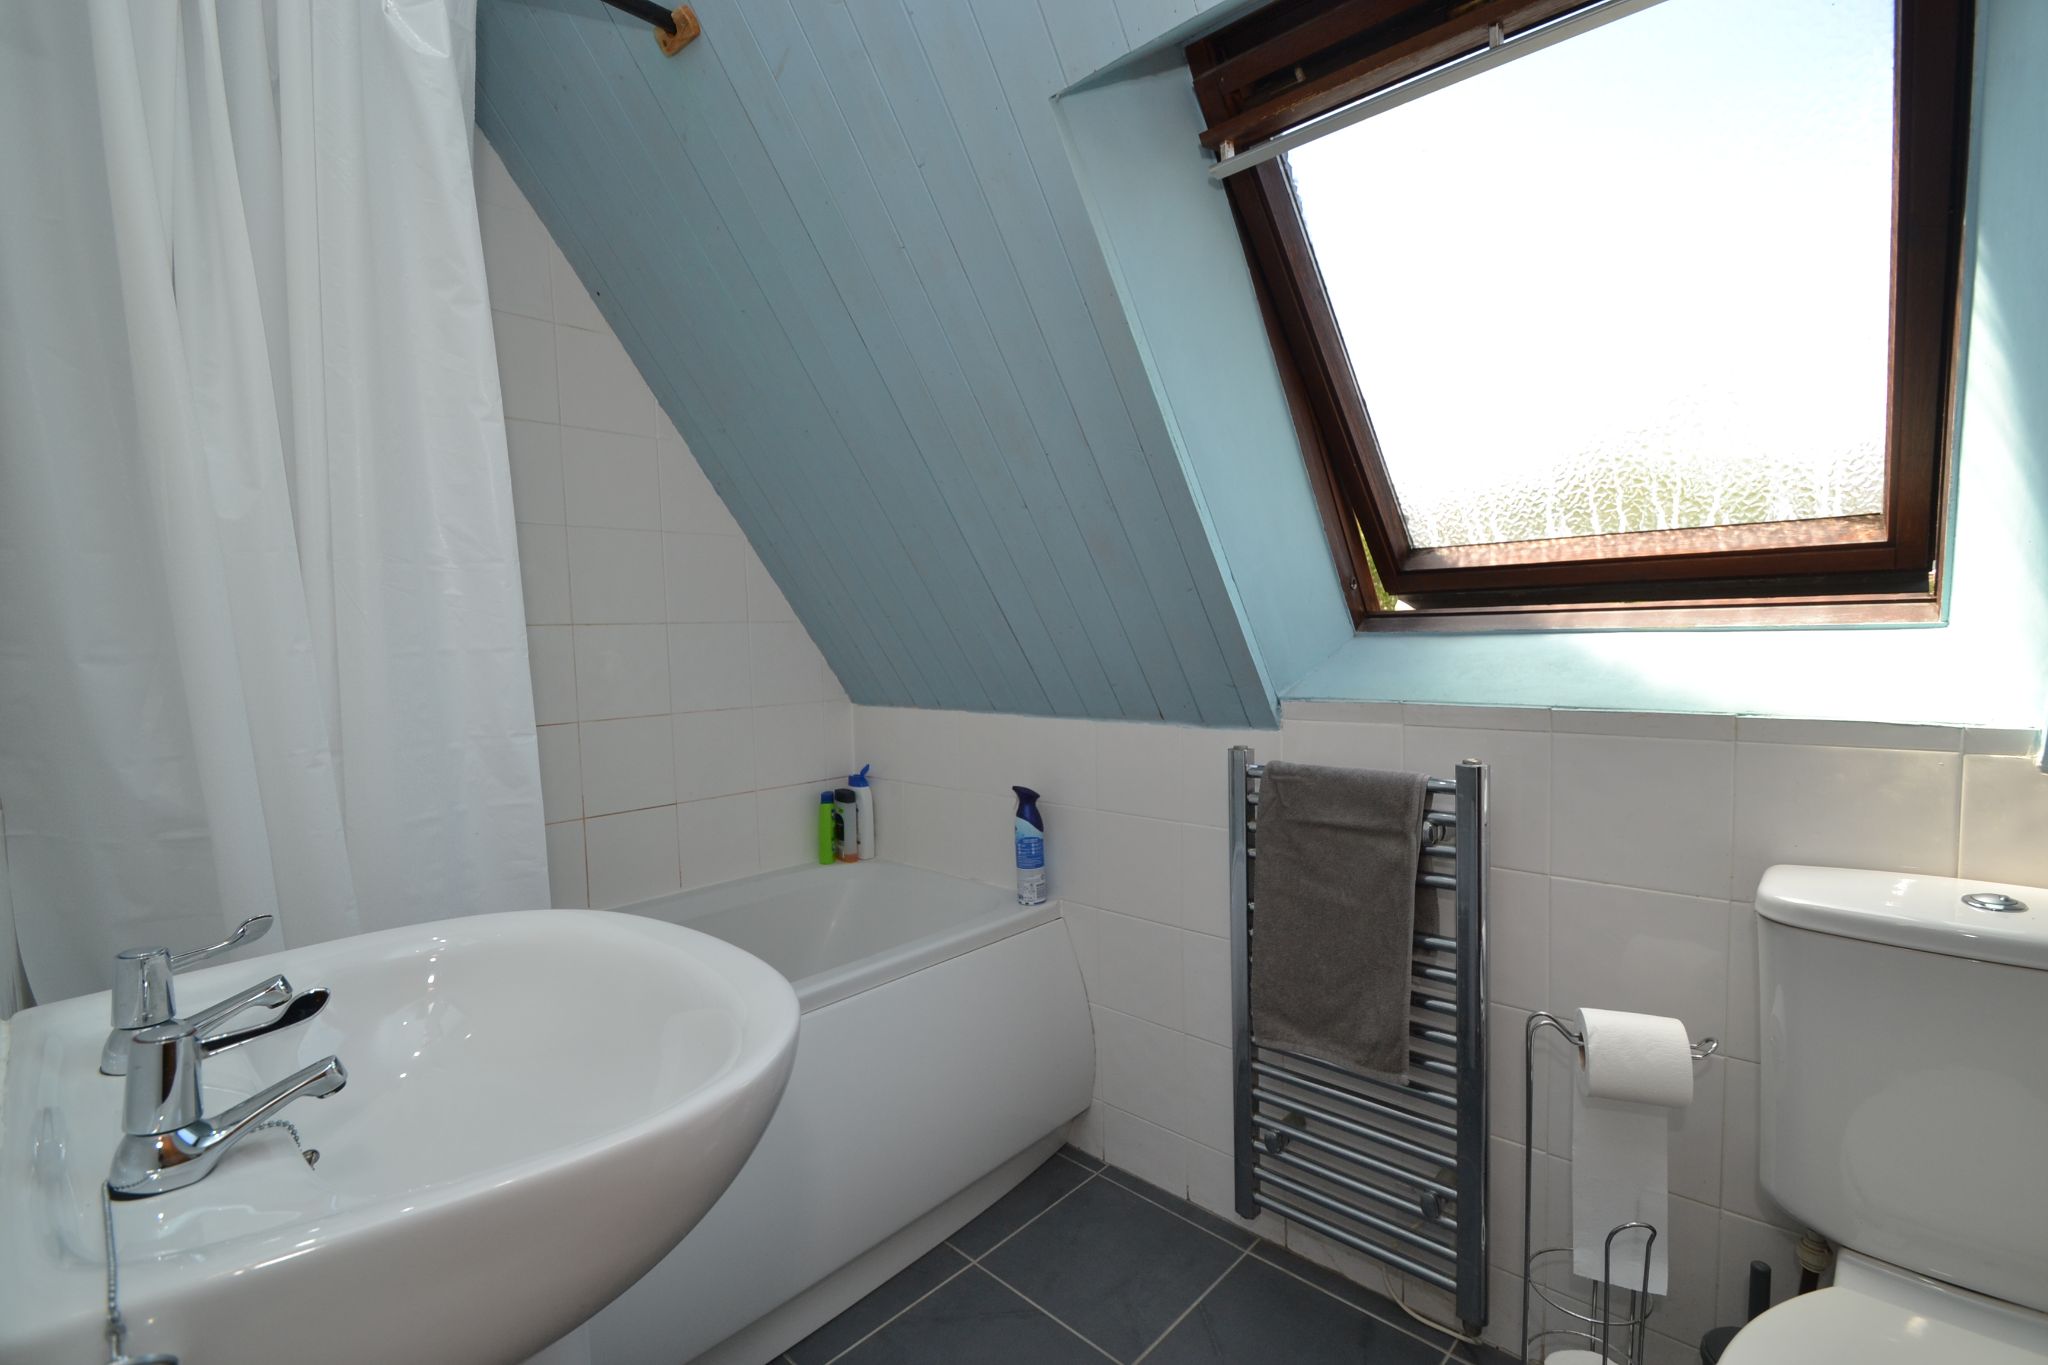
Bathroom: Three piece suite in white, chrome fittings, shower rail and curtain with a Mira Play electric shower over the bath, heated chrome towel rail, fully tiled and painted cladded ceiling with inset lighting, slate tiled floor, skylight dg window.
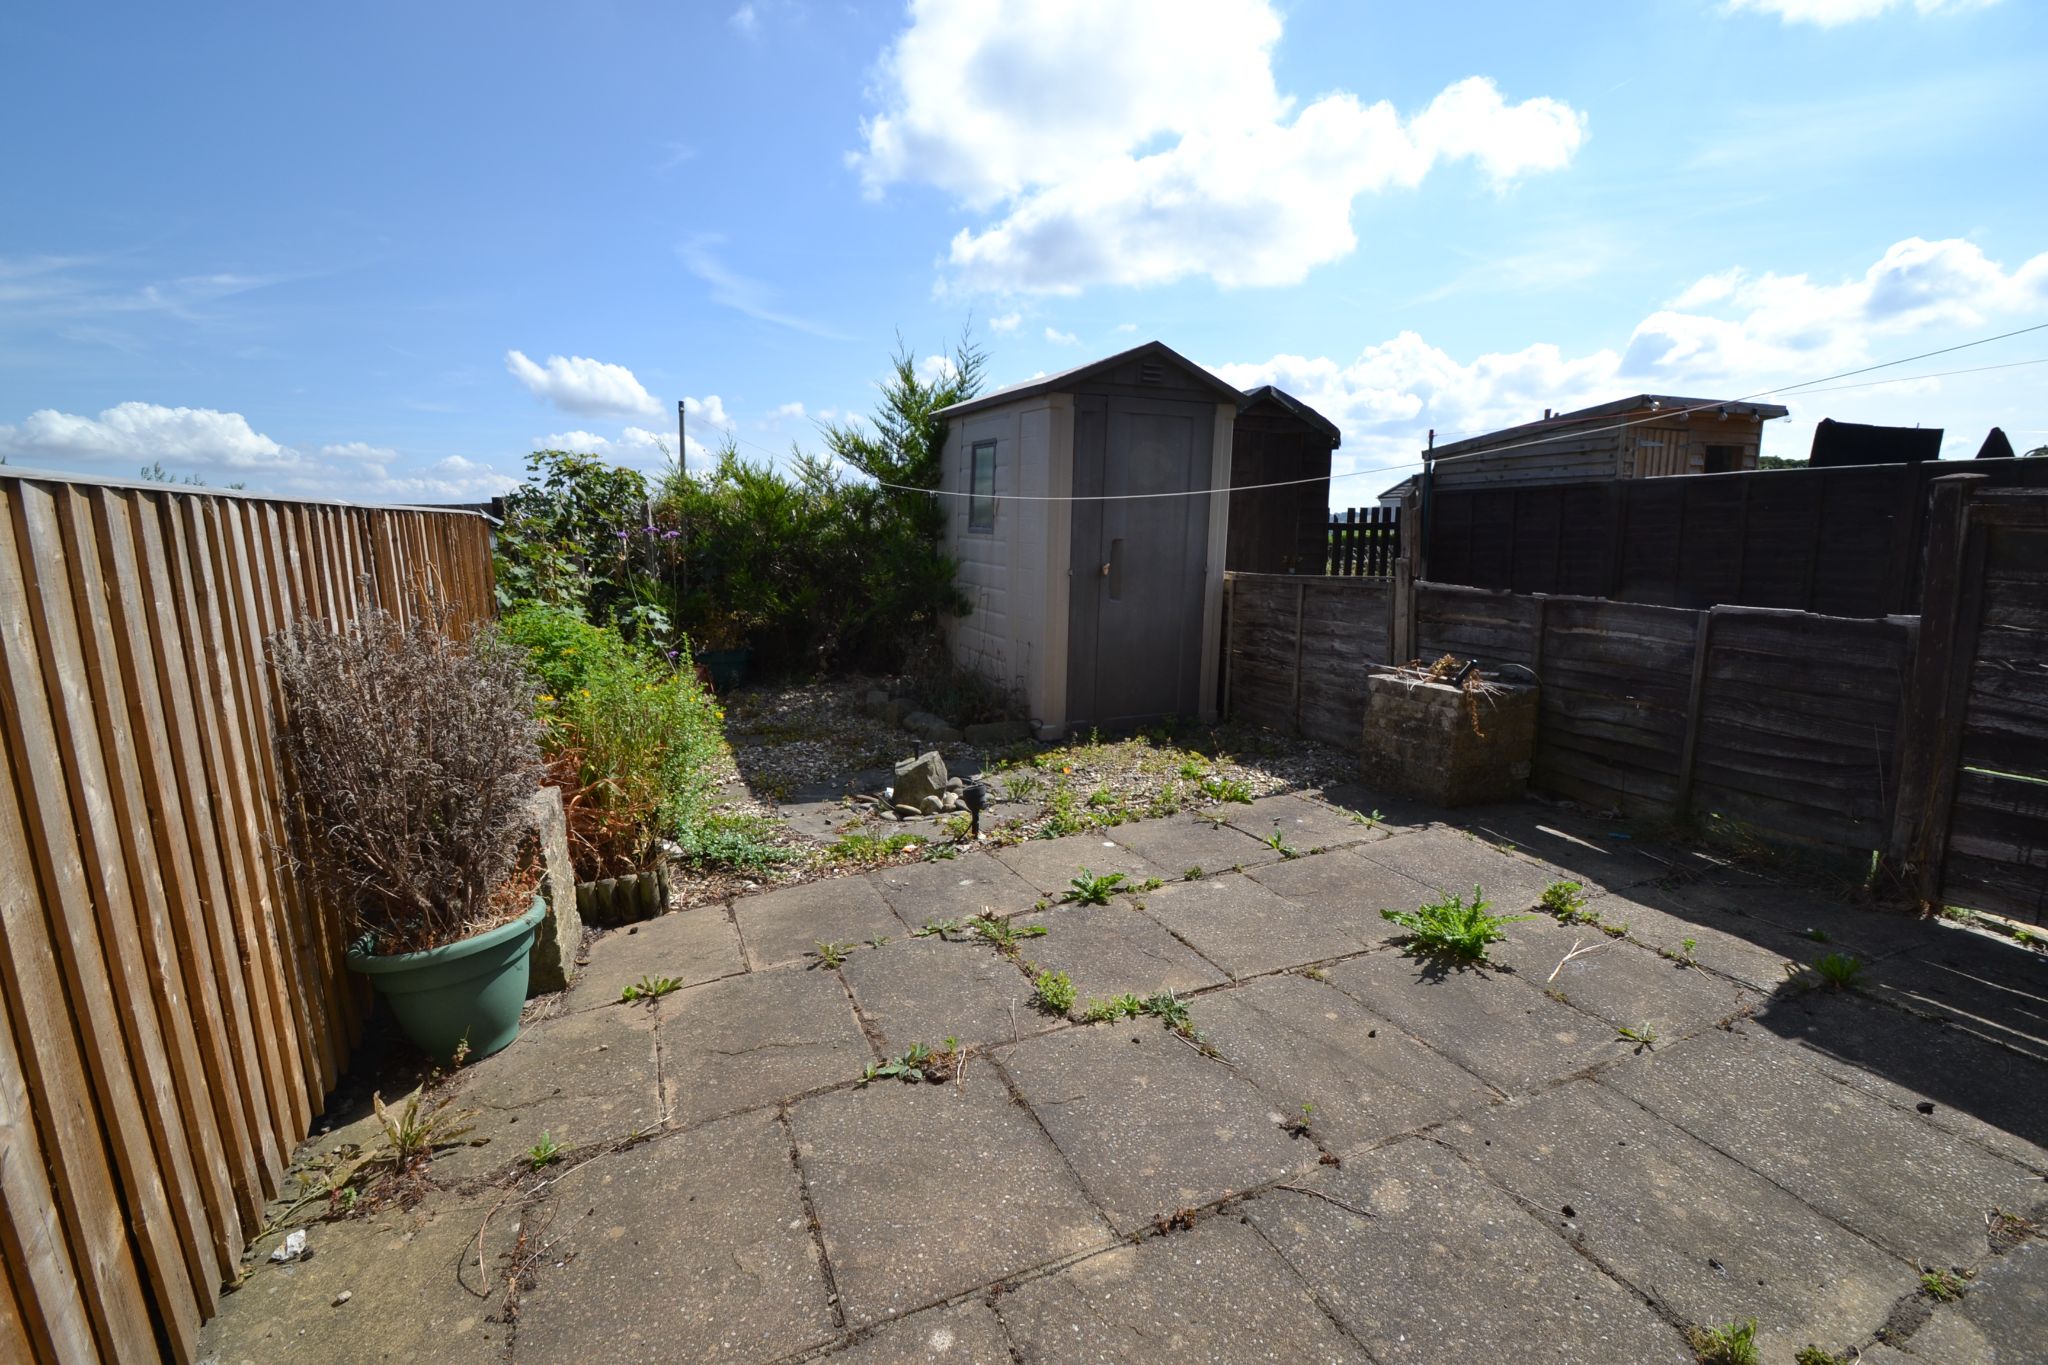
Externally: One allocated parking space. Rear enclosed garden with gravel and a patio, metal shed to remain, over looks the allotments.
While we endeavour to make our sales particulars fair, accurate and reliable, they are only a general guide to the property and, accordingly, if there is any point which is of particular importance to you, please contact the office and we will be pleased to check the position for you, especially if you are contemplating travelling some distance to view the property.
3. The measurements indicated are supplied for guidance only and as such must be considered incorrect.
4. Services: Please note we have not tested the services or any of the equipment or appliances in this property, accordingly we strongly advise prospective buyers to commission their own survey or service reports before finalising their offer to purchase.
5. THESE PARTICULARS ARE ISSUED IN GOOD FAITH BUT DO NOT CONSTITUTE REPRESENTATIONS OF FACT OR FORM PART OF ANY OFFER OR CONTRACT. THE MATTERS REFERRED TO IN THESE PARTICULARS SHOULD BE INDEPENDENTLY VERIFIED BY PROSPECTIVE BUYERS OR TENANTS. NEITHER MARTIN LONSDALE ESTATES LIMITED NOR ANY OF ITS EMPLOYEES OR AGENTS HAS ANY AUTHORITY TO MAKE OR GIVE ANY REPRESENTATION OR WARRANTY WHATEVER IN RELATION TO THIS PROPERTY.
AML Please note if you proceed with an offer on this property we are obliged to undertake mandatory Anti Money Laundering checks on behalf of HMRC. All estate agents have to do this by law and we outsource this process to our compliance partners Credas who charge a fee for this service.
Contact the agent
- Martin.s.lonsdale Estates Leeds Road
- 490 Leeds Road Thackley Bradford West Yorkshire BD10 8JH
- 01274622073
- Email Agent
Property Reference: 0015545
Property Data powered by StandOut Property ManagerFee Information
The advertised rental figure does not include fees.