Lynfield Mount, Windhill, BD18 2 Bedroom Semi-detached House For Sale

Mortgage Calculator
Council Tax Band : A Estate Fee : Not Set Building Insurance : Not Set
Quick Facts
Parking
- Garage
- Driveway
Heating
- Double Glazing
- Gas Central
Outside Space
- Back Garden
- Front Garden
Entrance Floor
- Ground Floor
Accessibility
- Level access
Condition
- Good
Property Features
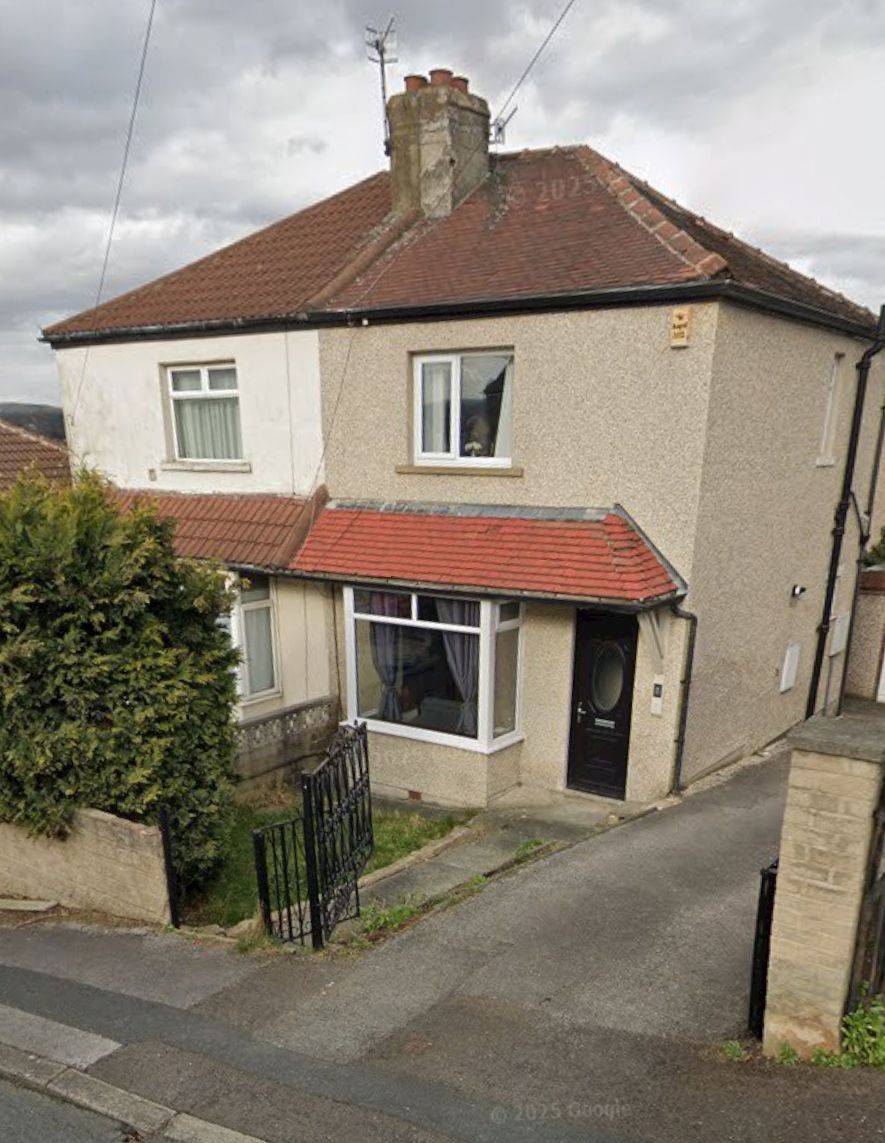
- 2 bedroom semi-detached
- Gch with a condensing combi-boiler * upvc dg windows and doors
- Bay lounge
- Fitted kitchen in white room for a small breakfast table and chairs
- 2 double bedrooms
- Bathroom suite in white with an electric shower over the bath
- Front & rear gardens
- Driveway and a detached wider than average garage
- Ideal ftb's home
Property Description
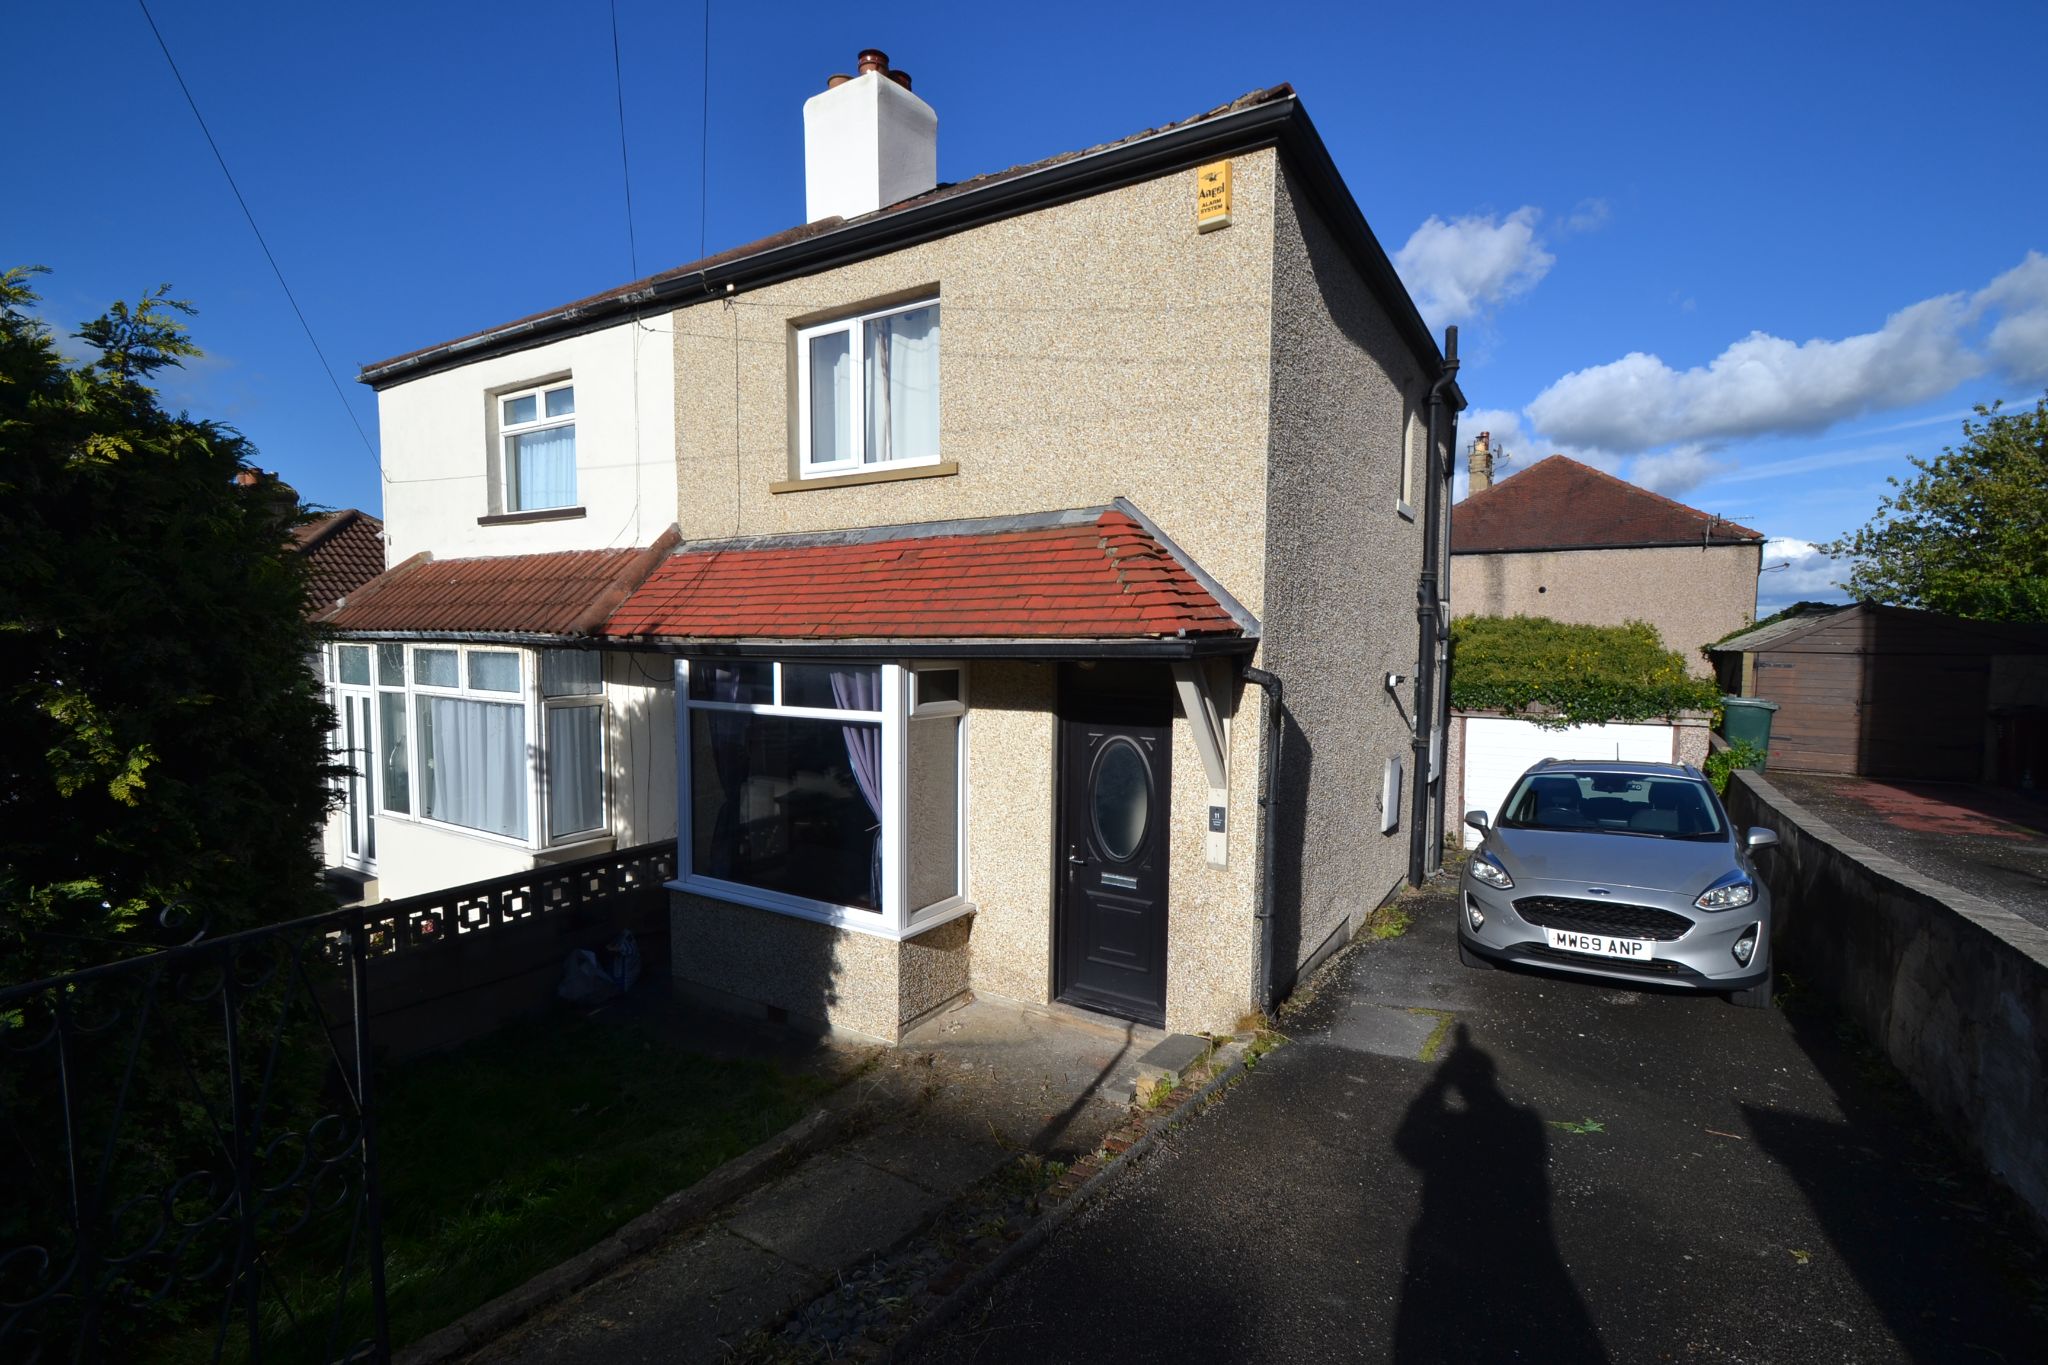
HERE WE HAVE A 2 BEDROOM PART BAY SEMI-DETACHED * DRIVE WAY AND WIDER THAN AVERAGE DETACHED GARAGE * UPVC DG WINDOWS AND DOORS * GCH WITH A CONDENSING COMBI-BOILER * BAY LOUNGE * KITCHEN IN WHITE WITH ROOM FOR A SMALL BREAKFAST TABLE AND CHAIRS * UPSTAIRS ARE THE TWO DOUBLE BEDROOMS * BATHROOM SUITE IN WHITE WITH AN ELECTRIC SHOWER OVER THE BATH * FRONT & REAR GARDENS * IDEAL FTB'S HOME *
This 2 bedroom semi-detached home offers a wonderful opportunity for anyone looking for a property to make your own. Ideal for first time buyers, it combines practical features with comfortable living space, all at an attractive asking price.
Inside, the property is arranged over two floors and is entered on the ground floor. The bay lounge creates a lovely main reception room, filled with natural light and offering a cosy yet stylish setting for relaxing evenings, catching up with friends or simply enjoying a quiet moment at home. To the rear, the fitted kitchen in white has room for a small breakfast table and chairs, making it a sociable and practical space for morning coffee, casual dining or planning the day ahead.Upstairs, there are 2 double bedrooms, both offering comfortable proportions and flexibility for sleeping, dressing, working from home or welcoming guests. The bathroom is fitted with a white suite and includes an electric shower over the bath, giving you the best of both worlds for busy mornings.
The home also benefits from GCH with a condensing combi-boiler and UPVC DG windows and doors, helping to provide comfort, efficiency and low-maintenance appeal. Outside, the front and rear gardens offer space to enjoy fresh air, add planting and create a lovely outdoor retreat, whether you are entertaining in summer or simply enjoying a little gardening and relaxation.
For many buyers, this property will stand out because it offers that ideal balance of character, practicality and future potential. The bay-fronted lounge adds charm, the two double bedrooms provide generous accommodation, and the garage and driveway bring valuable parking and storage. It is a home that feels manageable, inviting and full of possibility, making it especially appealing if you are looking for somewhere secure, comfortable and easy to settle into. Rail links are accessible for commuting and wider travel from Shipley station. Ideal FTB'S home. (EPC and Floor Plan to follow shortly).
Entrance: Front wood grain Upvc door into the hall, stairs, radiator.
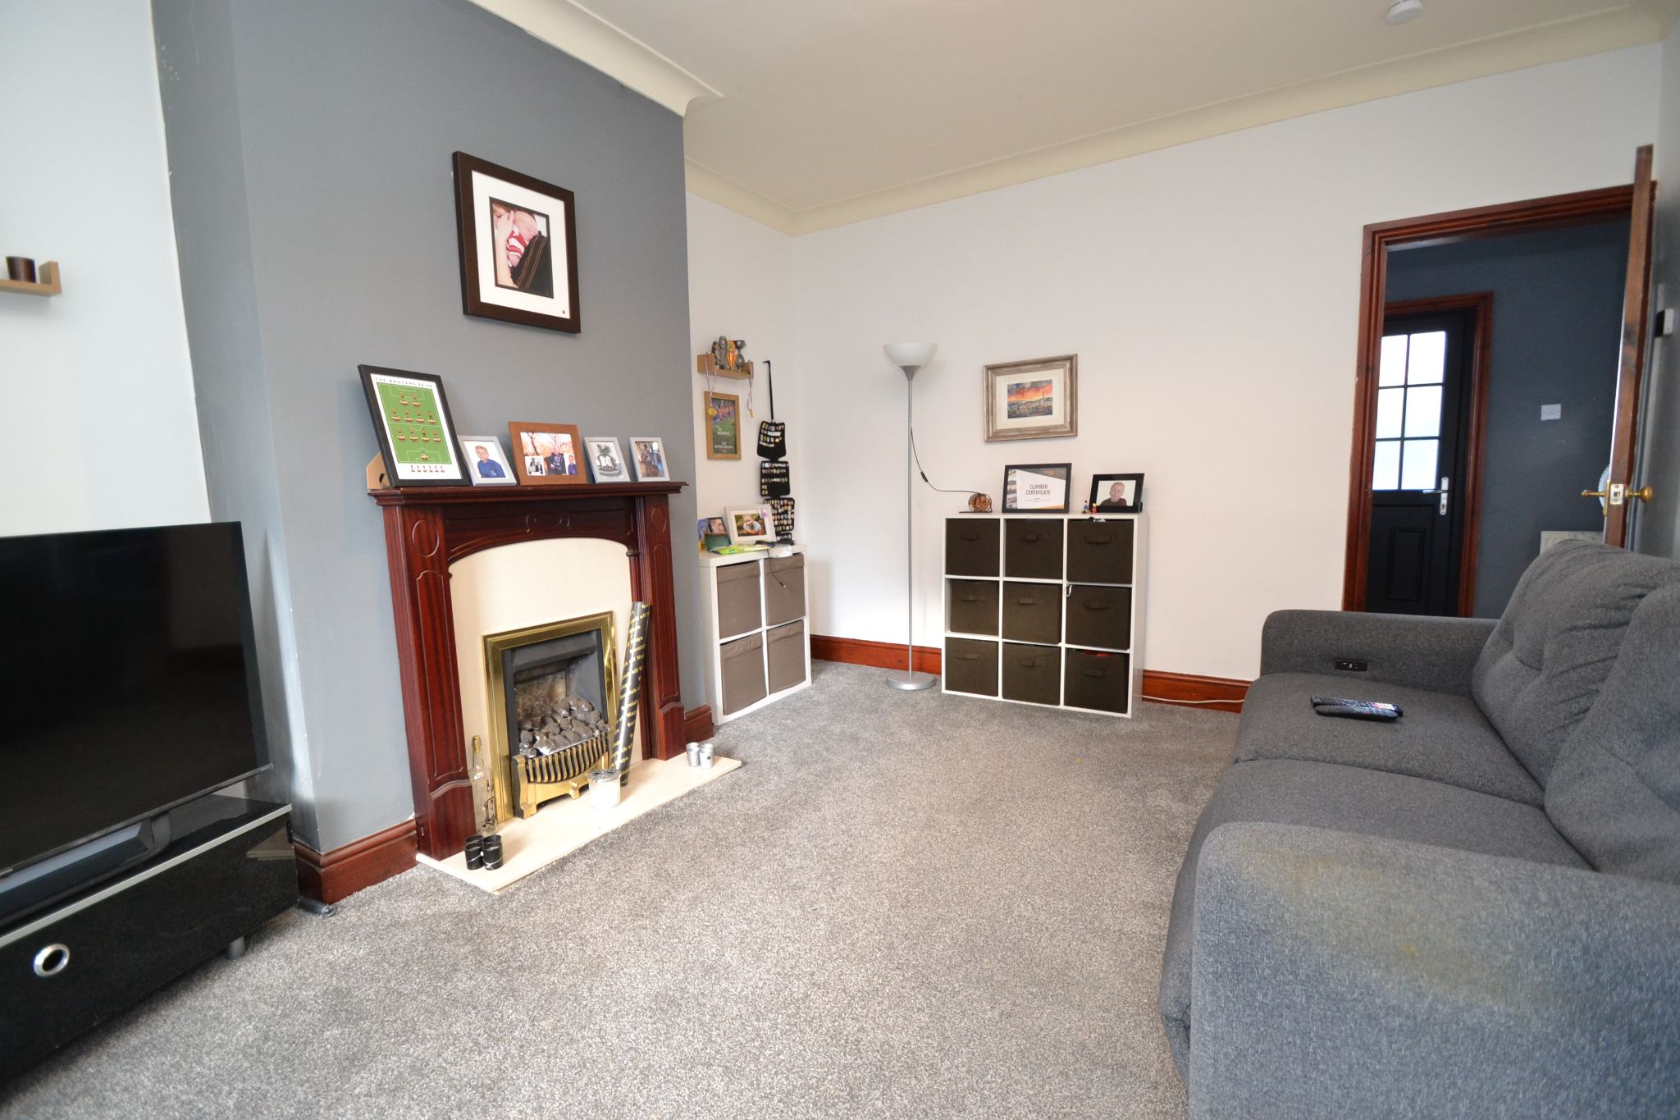
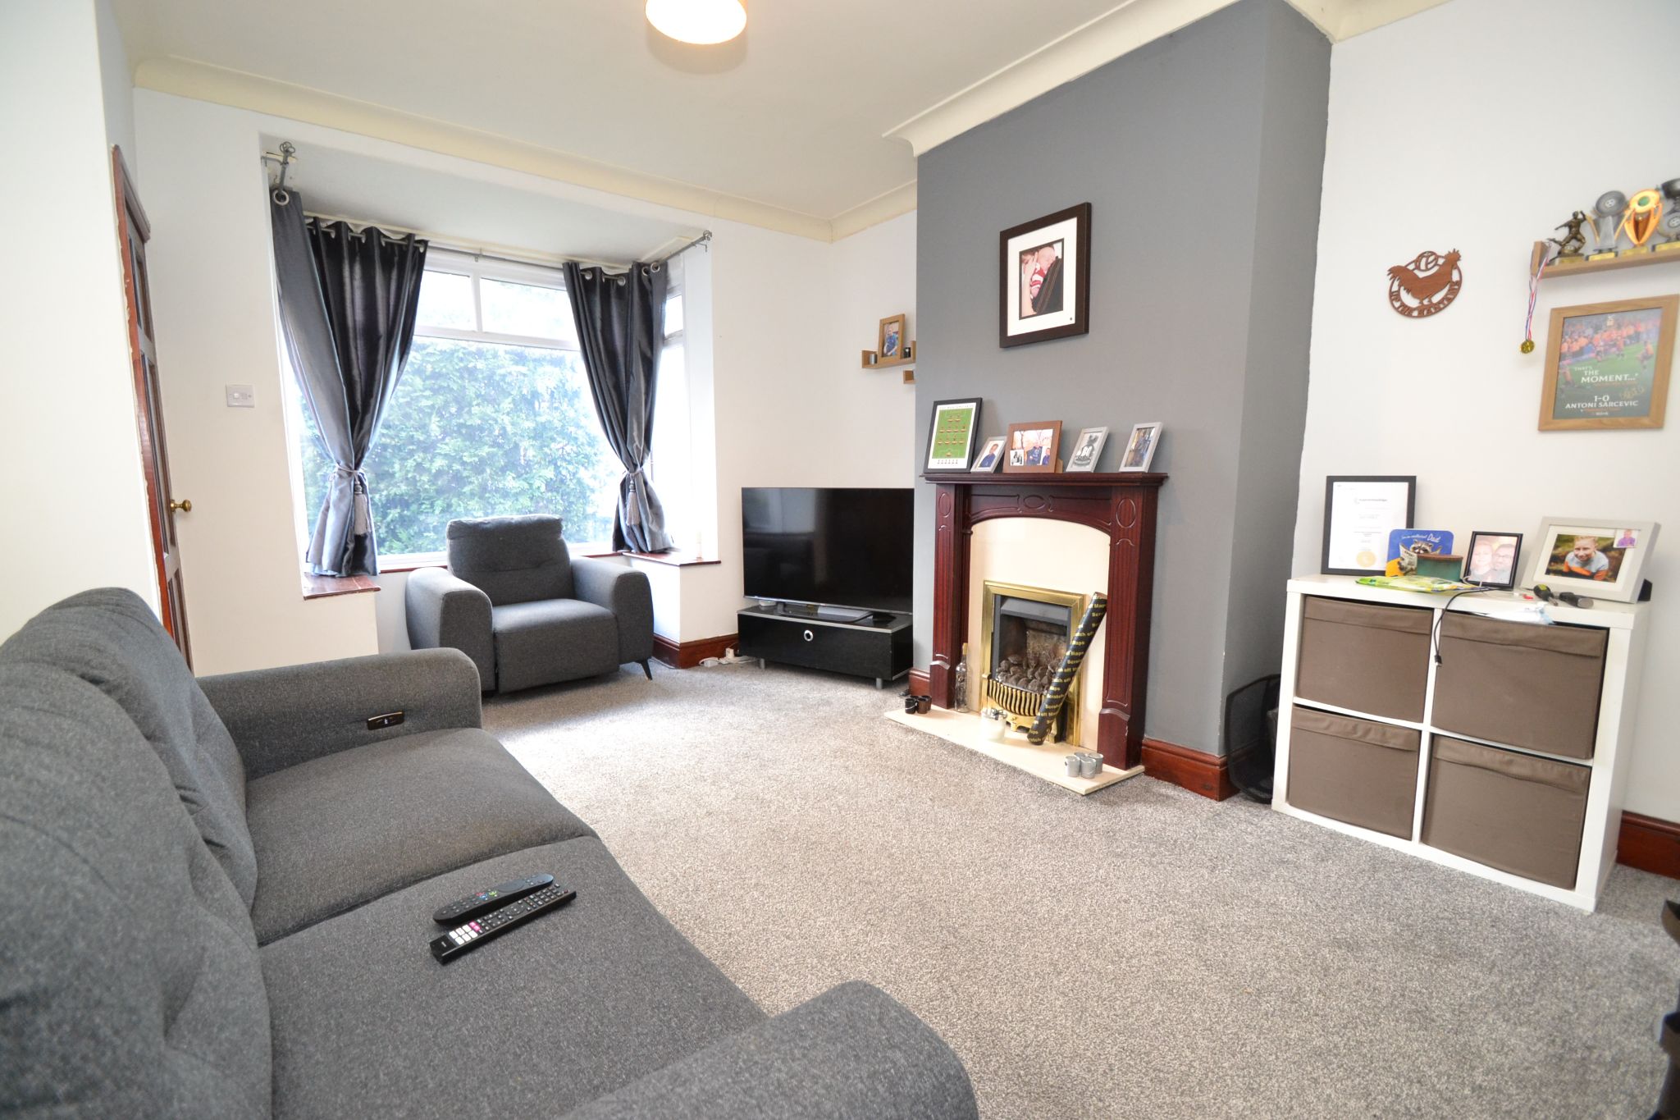
Lounge: 5.08m x 3.66m (16'8 x 12'0). Upvc dg bay window to front, radiator, mahogany fireplace surround with a marble back and hearth plus a living flame coal effect gas fire, coving.
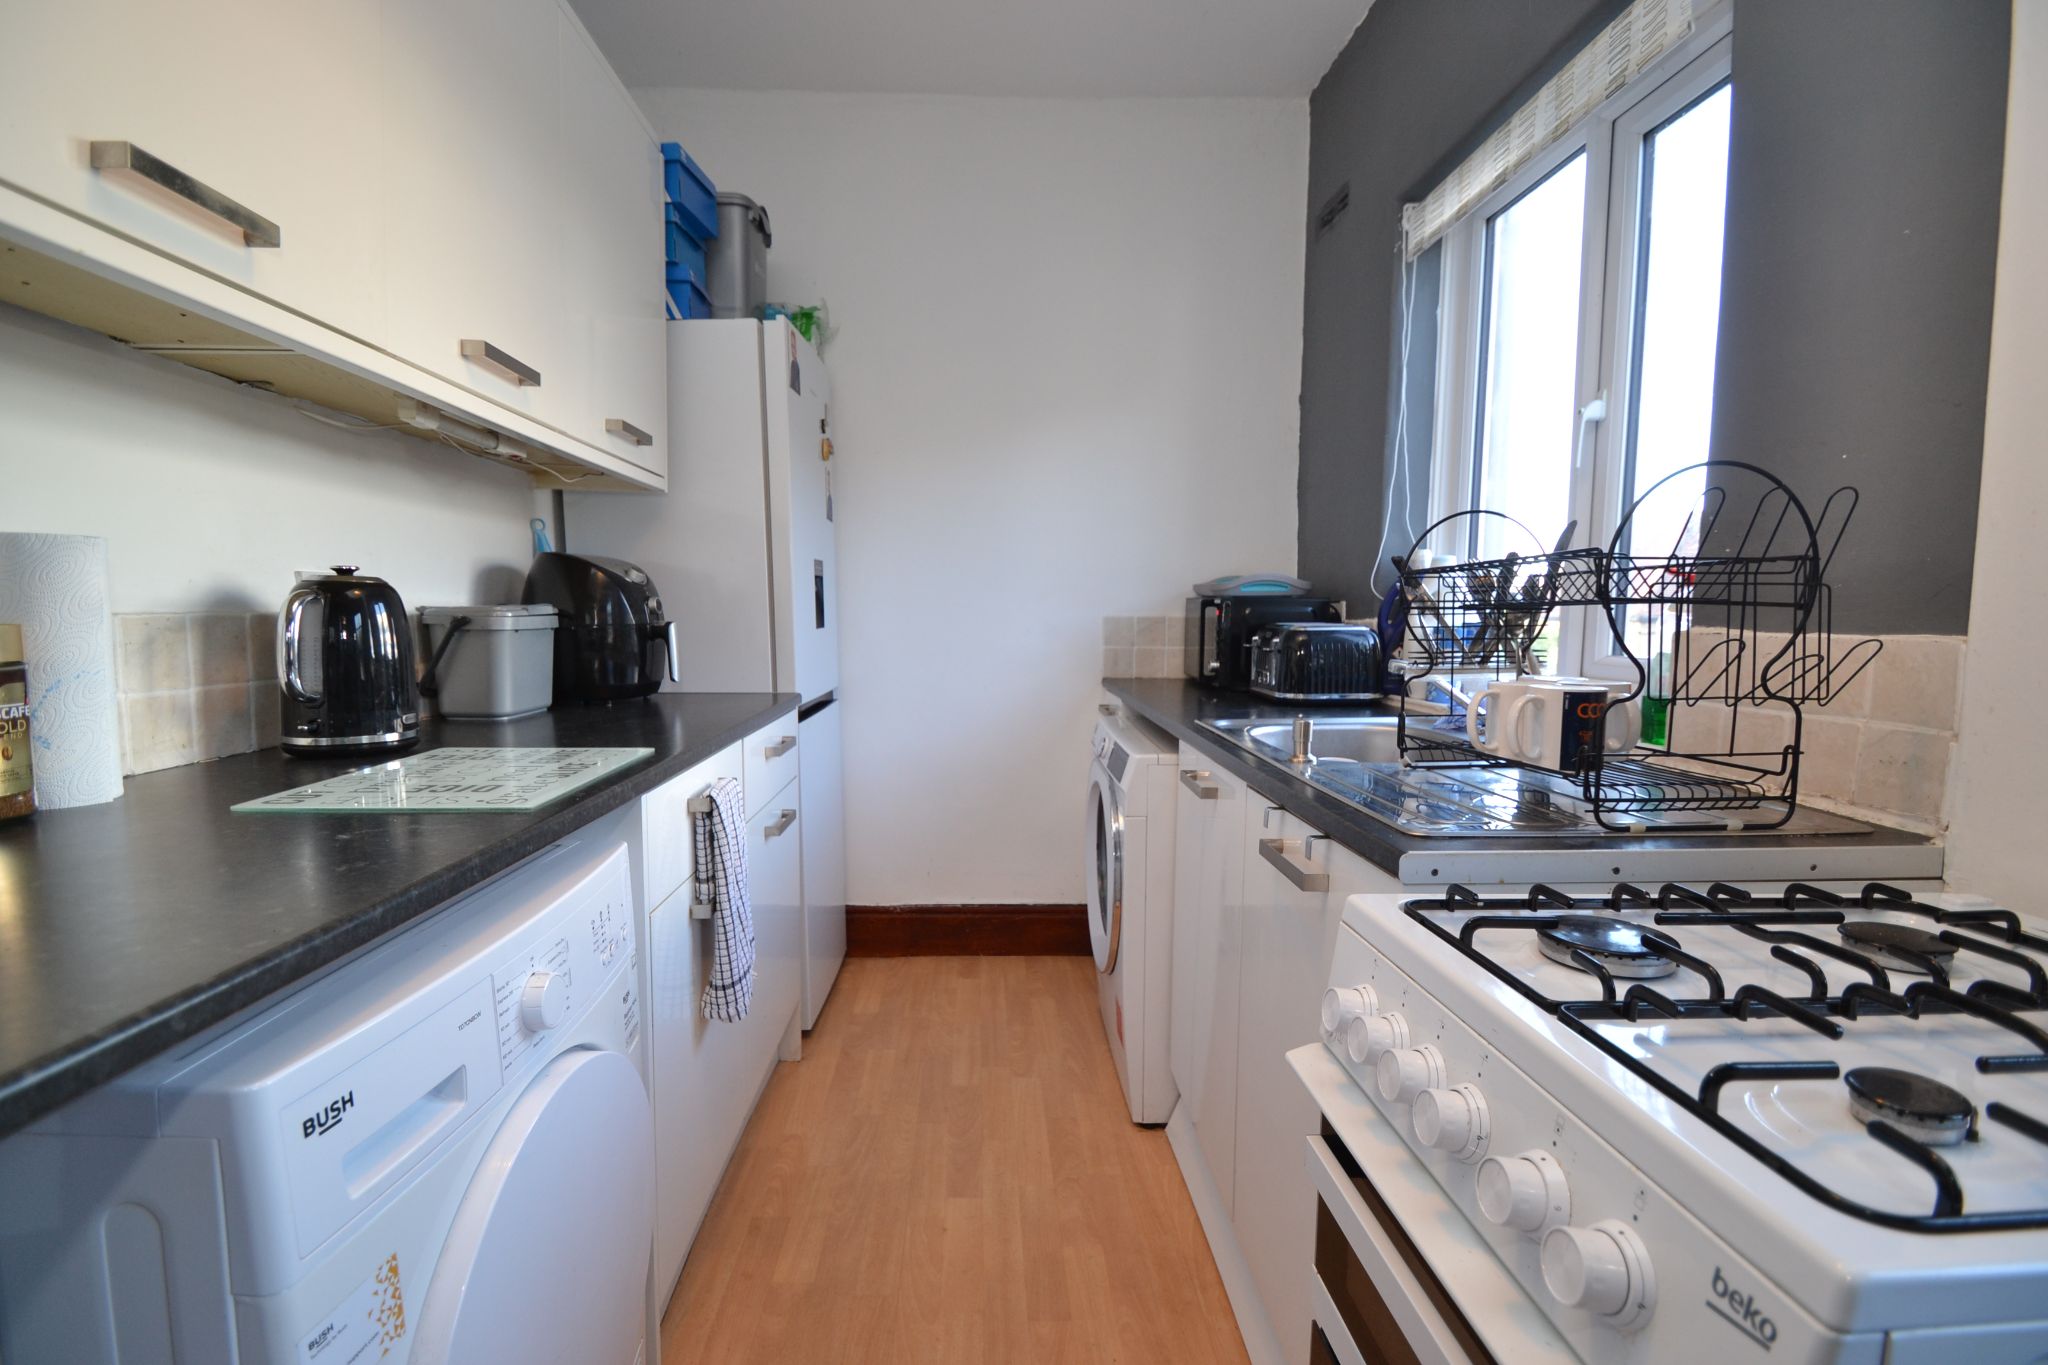
Kitchen: 4.57m x 2.11m (15'0 x 6'11). Range of wall & base units in high gloss white, work tops with splash back tiling above, stainless steel sink with a mixer tap, piped for a gas cooker, space for a tall boy fridge freezer, plumbed for an auto-washer, Upvc dg window to rear, part glazed wood grain door to rear, space for a table and chairs, radiator, side Upvc dg window, pantry cupboard houses the Zanussi condensing combi-boiler.
Landing & Stairs: Side Upvc dg window, access into the roof space.
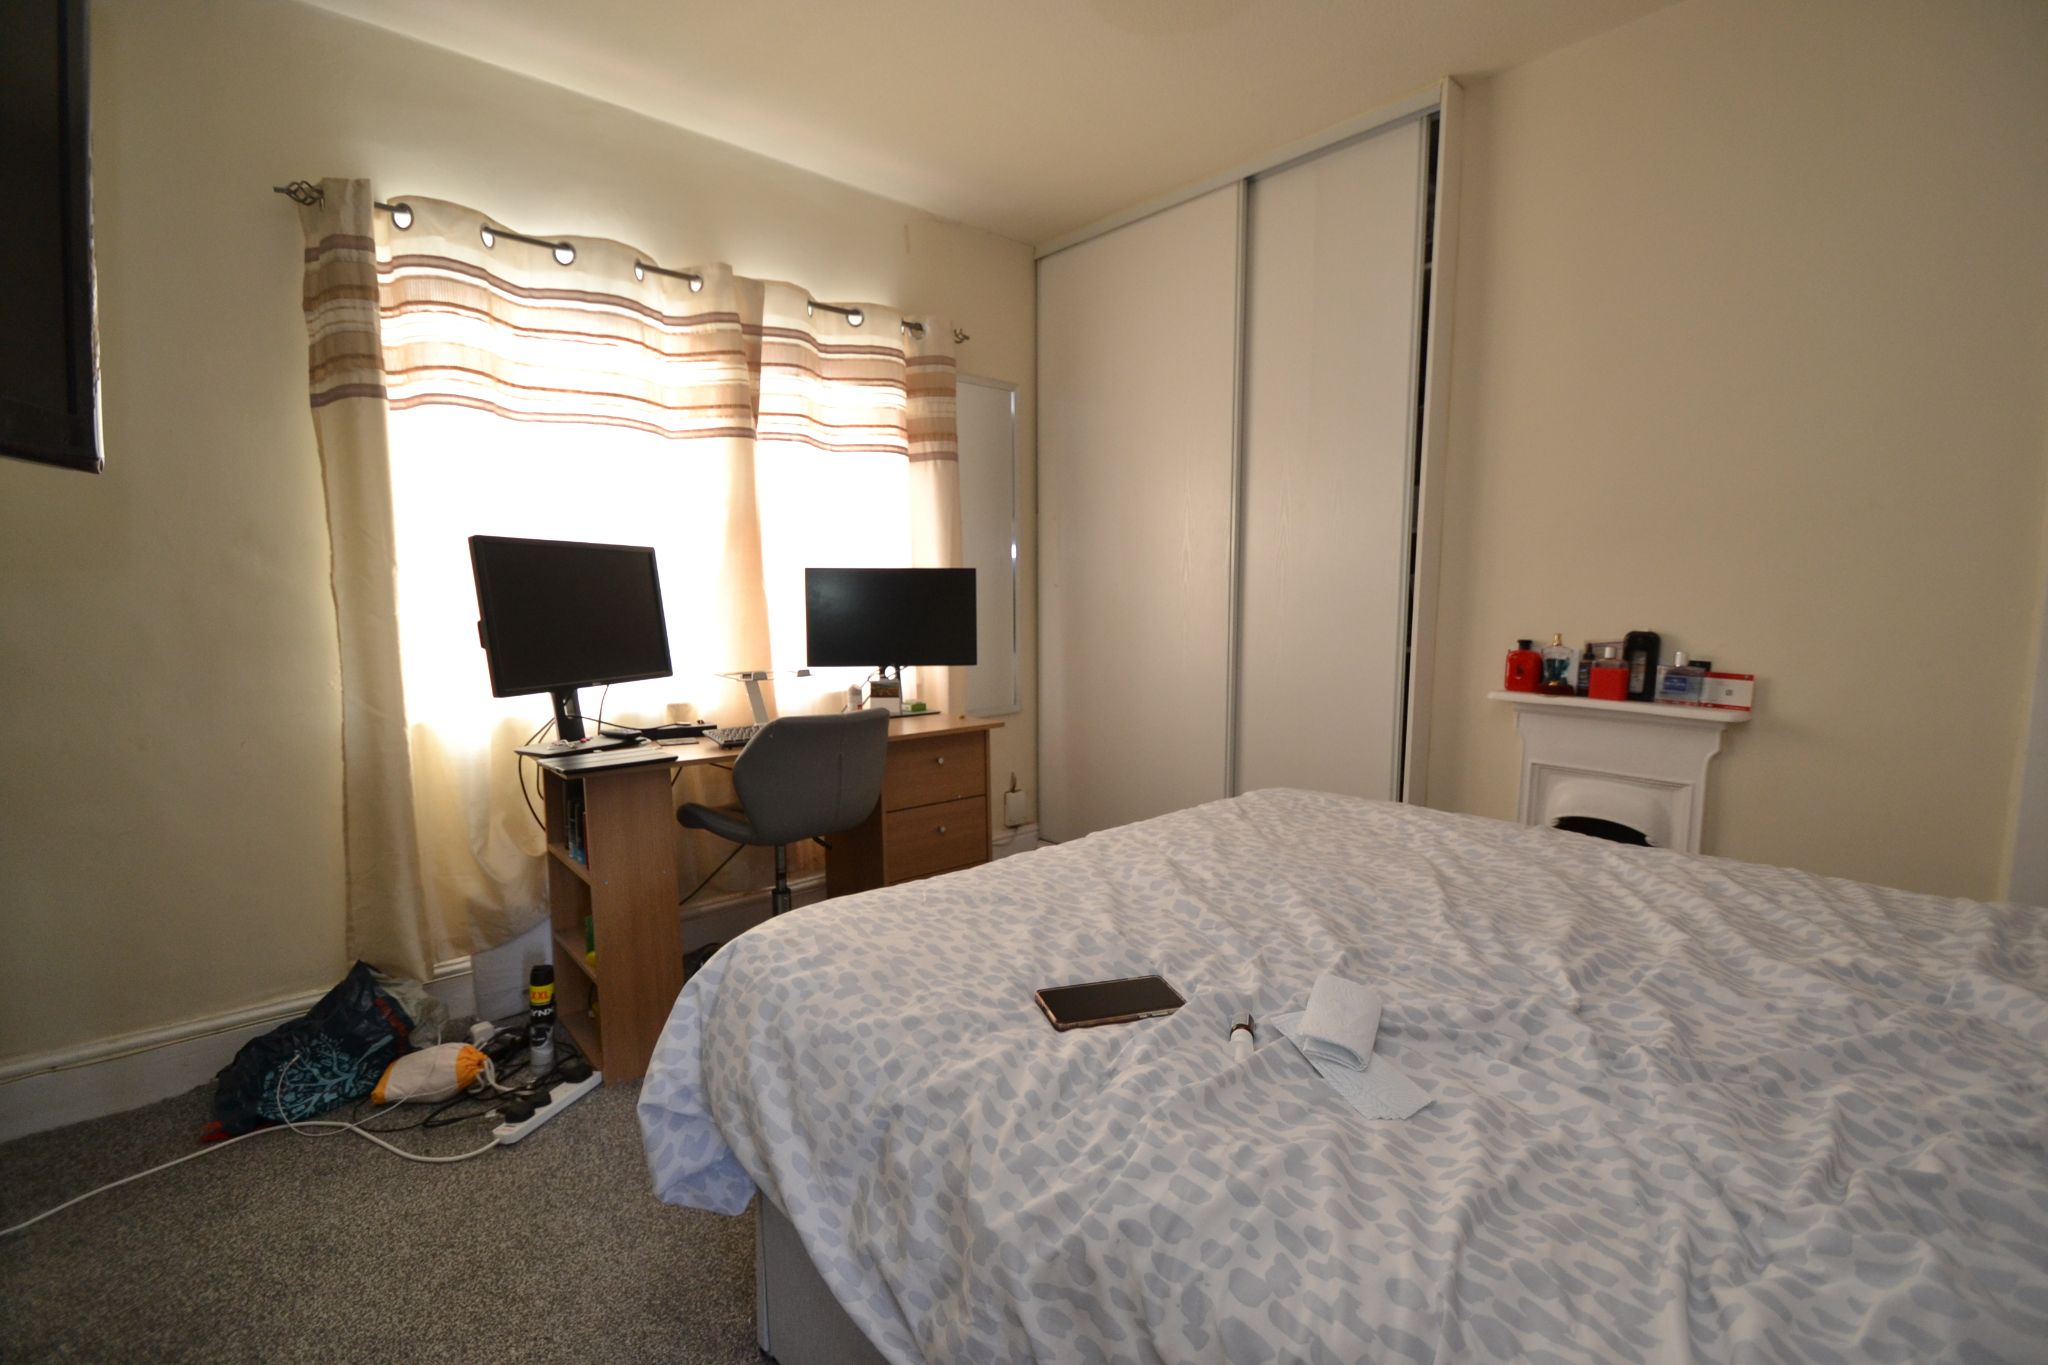
Bedroom 1: 3.48m x 3.15m (11'5 x 10'4). Upvc dg window to front, radiator, fitted sliding wardrobes and a built in cupboard, cast iron feature fireplace.
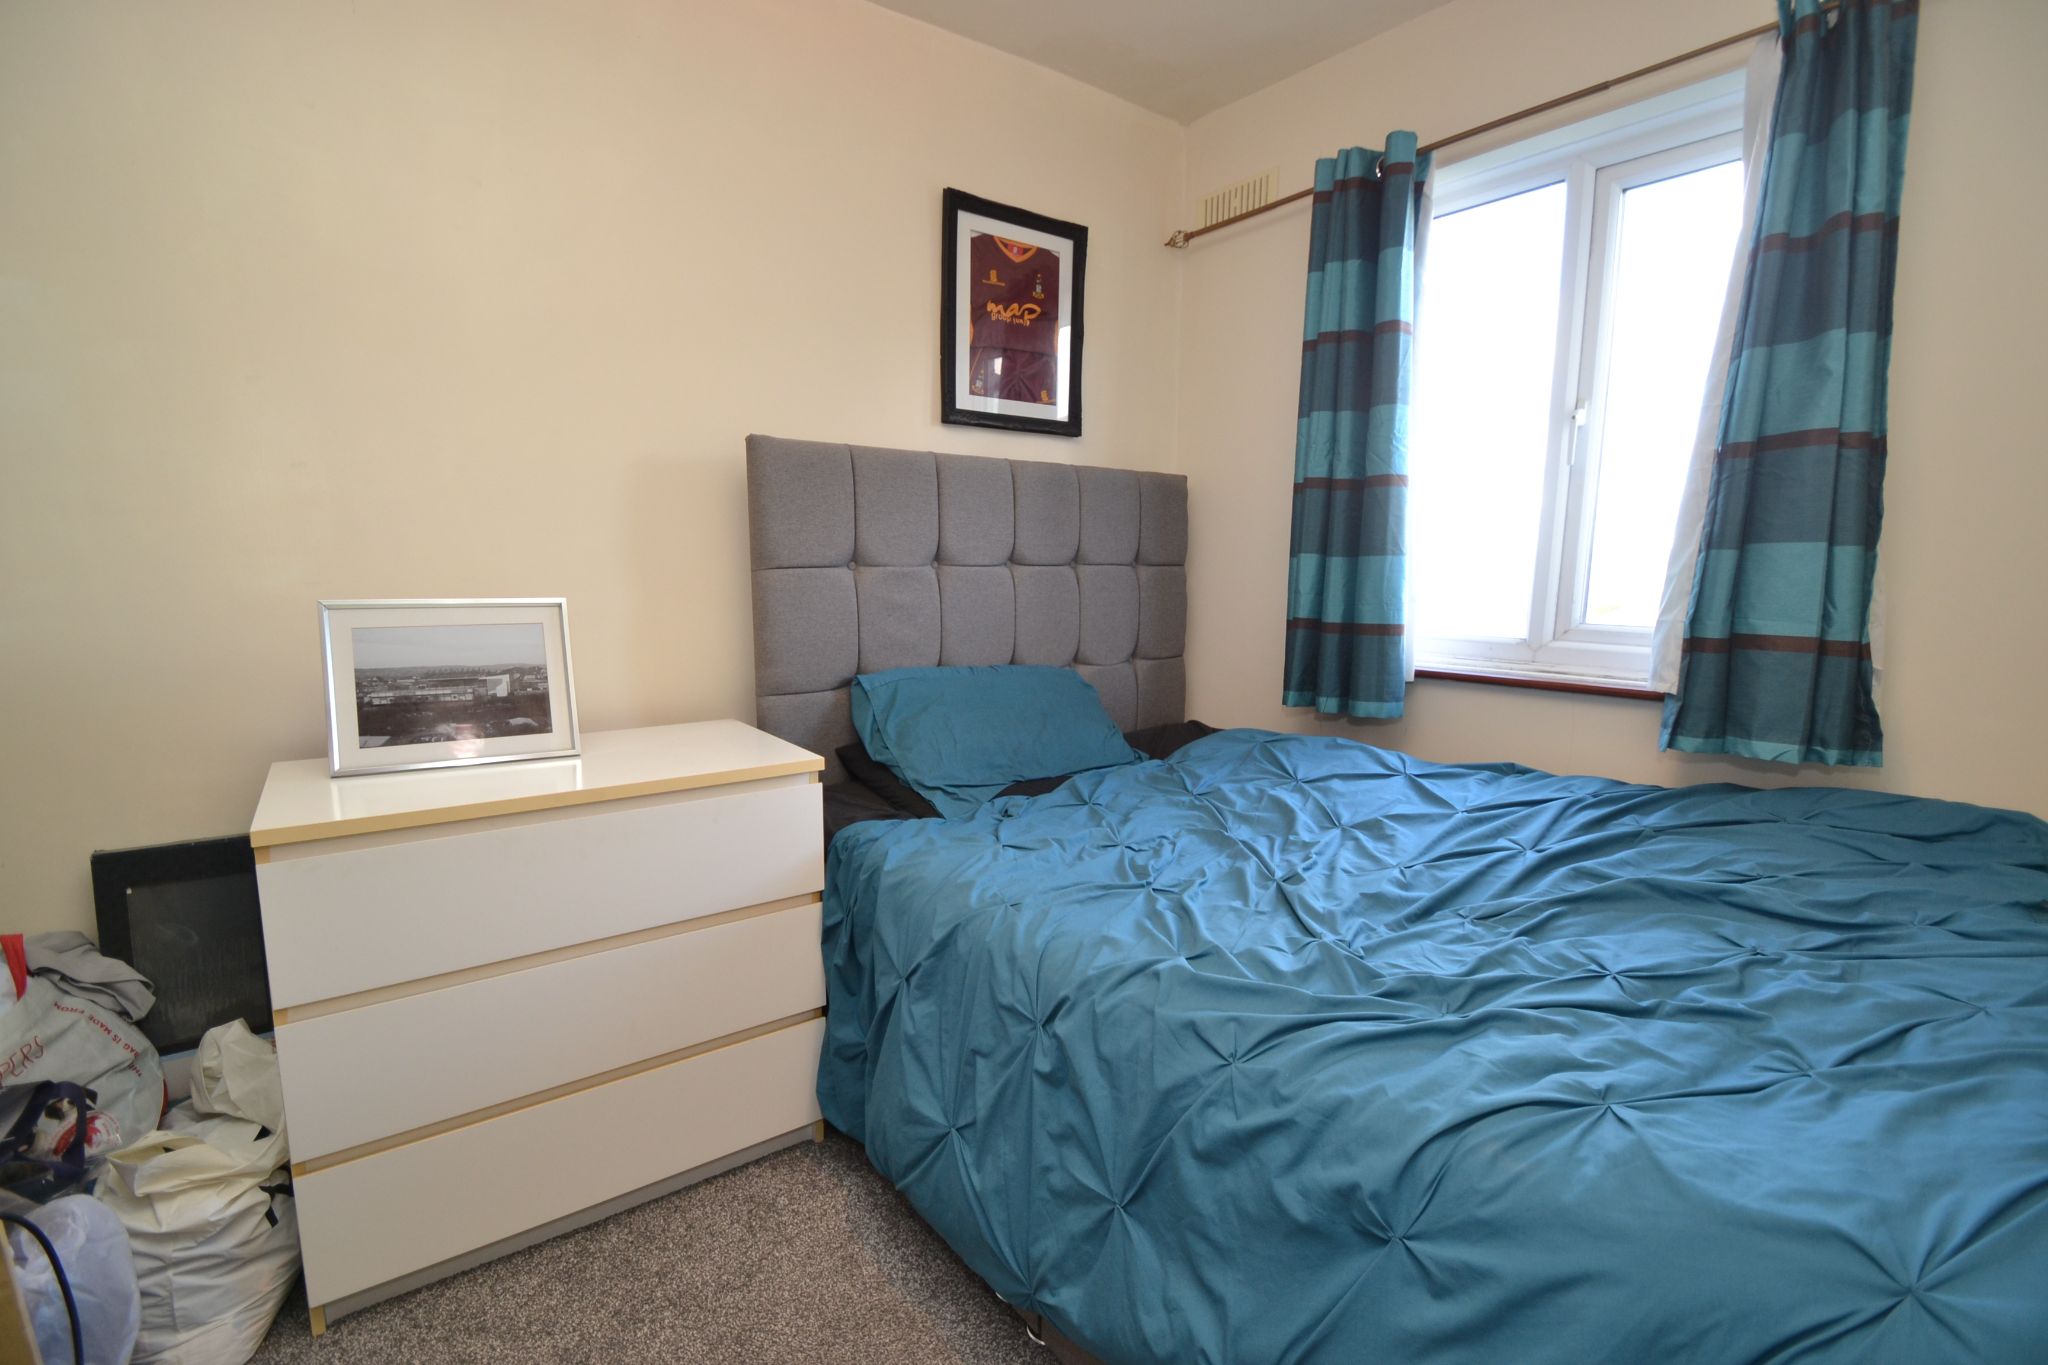
Bedroom 2: 2.82m x 2.69m (9'3 x 8'10). Upvc dg window to rear, radiator.
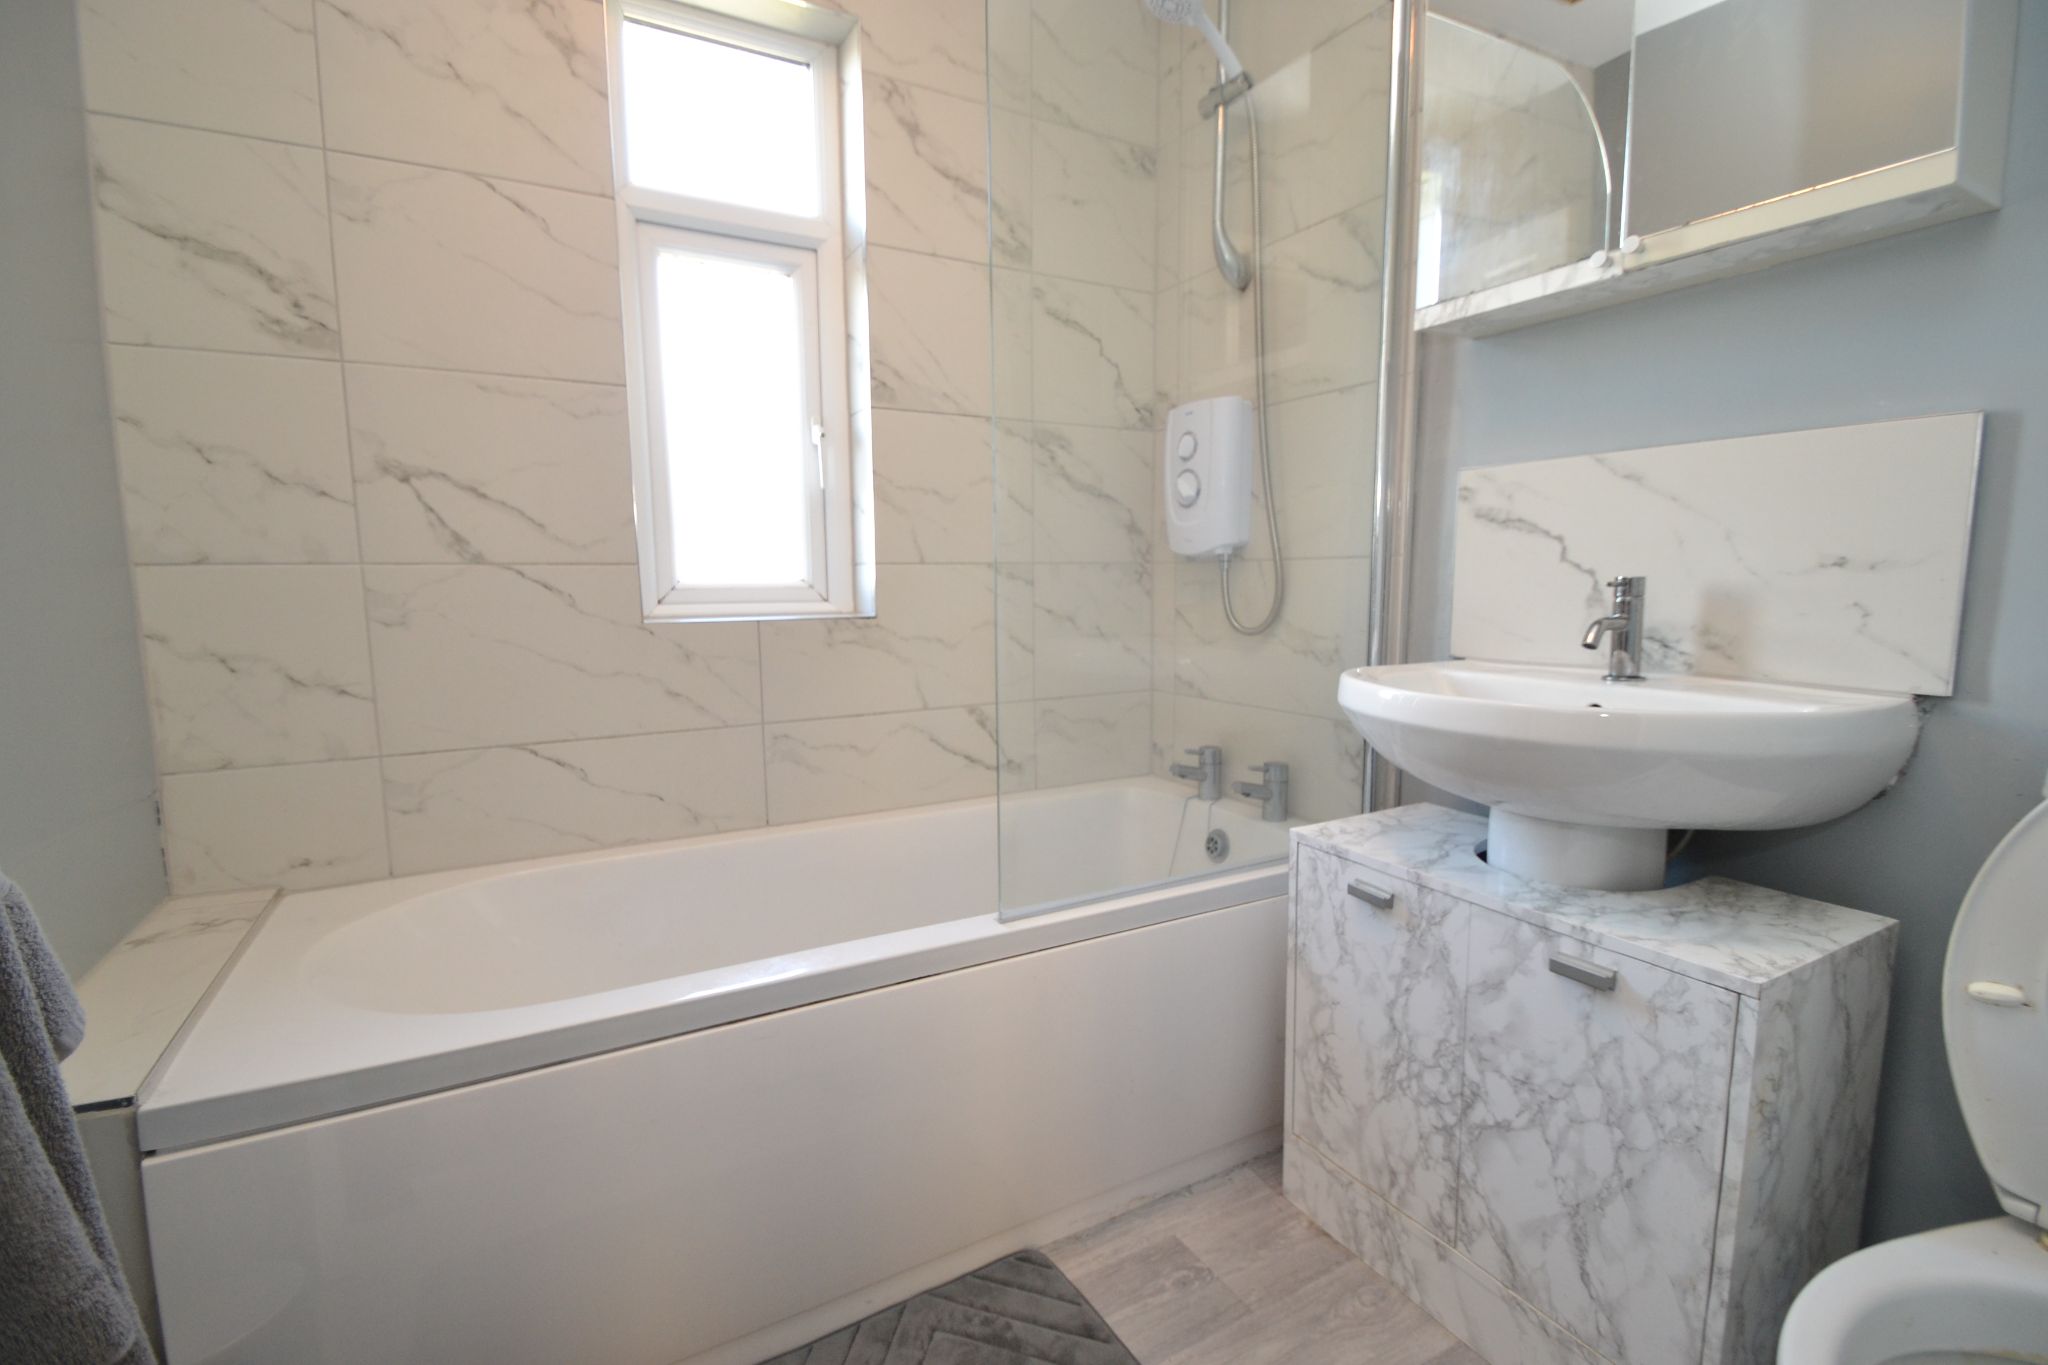
Bathroom: Three piece suite in white, shower glass screen, Triton electric shower over the bath, chrome fittings, frosted Upvc dg window, part tiled, heated chrome towel rail.
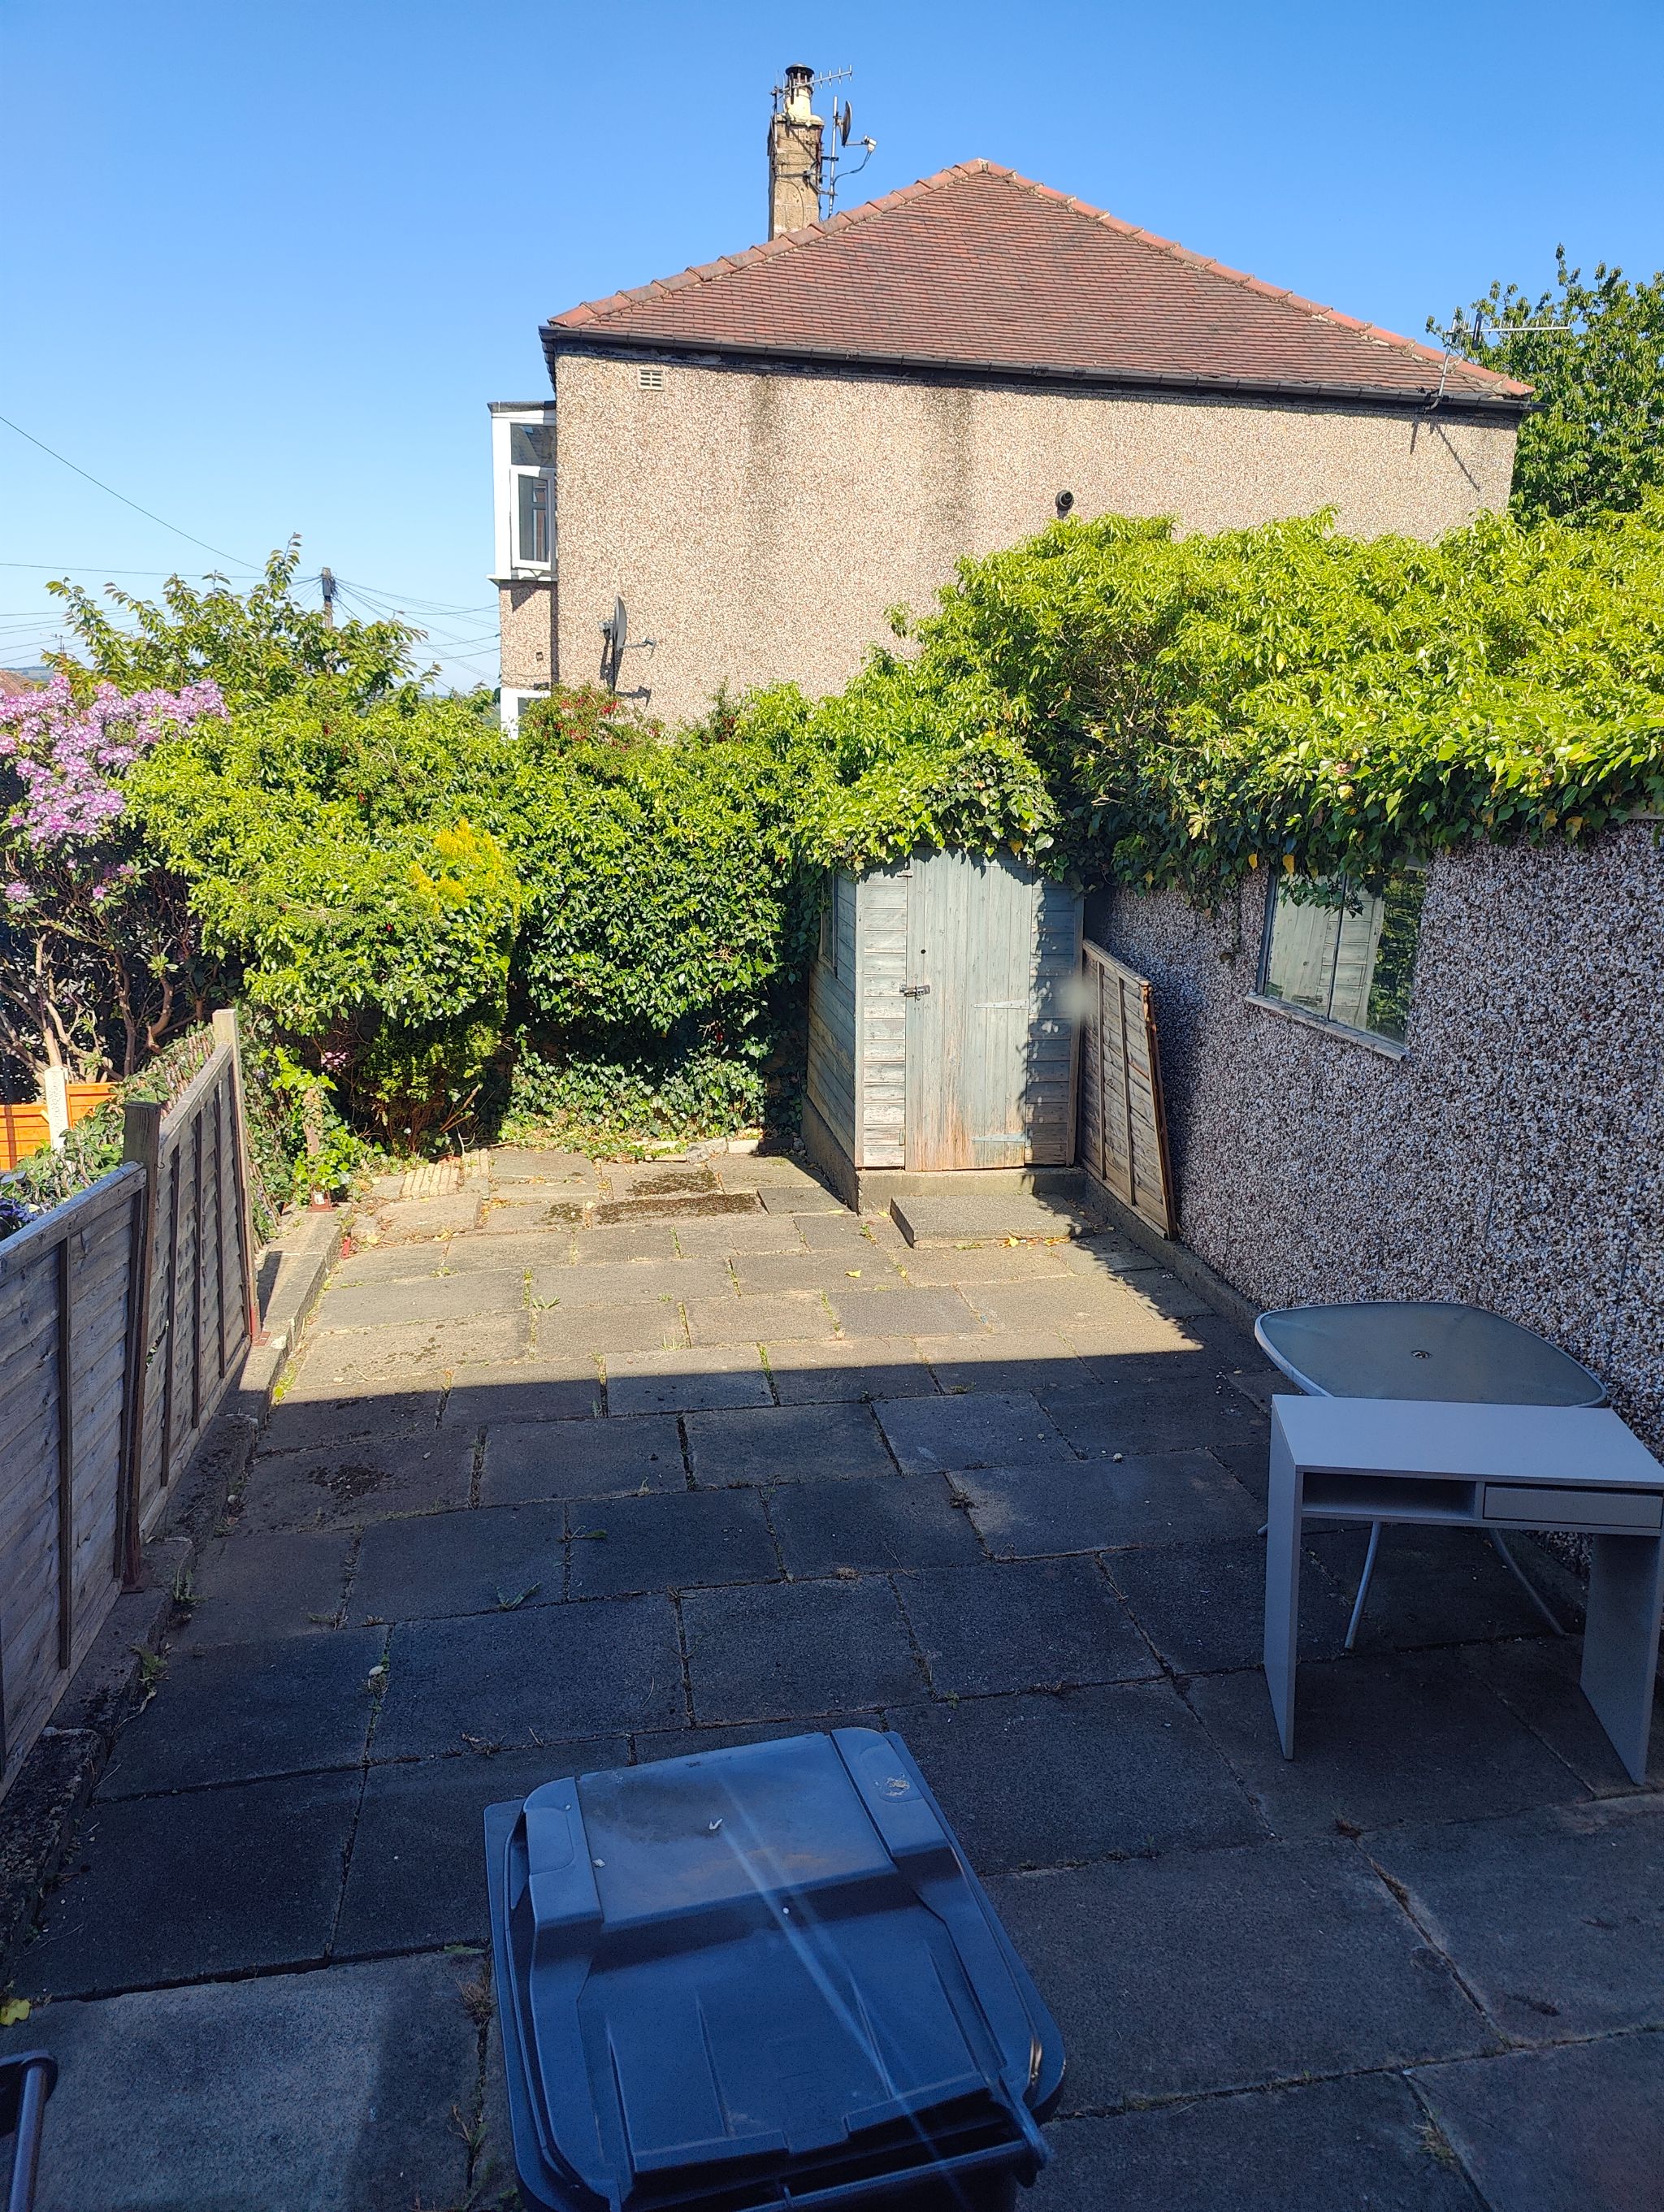
Externally: To the front is low walling with wrought iron gates to the path and drive, parking for 2 cars, leads to the wider than average detached garage with an up and over door. The rear garden is flagged with a garden shed.
While we endeavour to make our sales particulars fair, accurate and reliable, they are only a general guide to the property and, accordingly, if there is any point which is of particular importance to you, please contact the office and we will be pleased to check the position for you, especially if you are contemplating travelling some distance to view the property.
3. The measurements indicated are supplied for guidance only and as such must be considered incorrect.
4. Services: Please note we have not tested the services or any of the equipment or appliances in this property, accordingly we strongly advise prospective buyers to commission their own survey or service reports before finalising their offer to purchase.
5. THESE PARTICULARS ARE ISSUED IN GOOD FAITH BUT DO NOT CONSTITUTE REPRESENTATIONS OF FACT OR FORM PART OF ANY OFFER OR CONTRACT. THE MATTERS REFERRED TO IN THESE PARTICULARS SHOULD BE INDEPENDENTLY VERIFIED BY PROSPECTIVE BUYERS OR TENANTS. NEITHER MARTIN LONSDALE ESTATES LIMITED NOR ANY OF ITS EMPLOYEES OR AGENTS HAS ANY AUTHORITY TO MAKE OR GIVE ANY REPRESENTATION OR WARRANTY WHATEVER IN RELATION TO THIS PROPERTY.
AML Please note if you proceed with an offer on this property we are obliged to undertake mandatory Anti Money Laundering checks on behalf of HMRC. All estate agents have to do this by law and we outsource this process to our compliance partners Credas who charge a fee for this service.
Buyer Compliance Checks
Please note that all successful buyers will be required to complete identity verification and Anti-Money Laundering (AML) checks. Estate agents are legally required to undertake these checks in accordance with the Money Laundering, Terrorist Financing and Transfer of Funds (Information on the Payer) Regulations 2017, as amended by subsequent legislation including the Money Laundering and Terrorist Financing (Amendment) Regulations 2019, and guidance issued by HM Revenue & Customs.
To fulfil these legal obligations, we use our compliance partner Credas to undertake identity verification and AML checks on our behalf. A fee of £30.00 (including VAT) per buyer is payable for this service.
Where a gifted or loaned deposit is being used towards the purchase, the Money Laundering Regulations require verification of the identity and source of funds of all individuals providing financial contributions. Therefore, each contributing party will also be required to complete AML checks. A fee of £30 (including VAT) per contributing party will apply.
Once payment has been made to Credas and all required checks have been successfully completed, we will be able to confirm the property as Sold Subject to Contract (SSTC).
The fee covers the cost of obtaining relevant electronic identification data, verification of identity and source of funds, any required manual verification, and ongoing monitoring where applicable. All information will be processed in accordance with the UK General Data Protection Regulation and the Data Protection Act 2018.
Contact the agent
- Martin.s.lonsdale Estates Leeds Road
- 490 Leeds Road Thackley Bradford West Yorkshire BD10 8JH
- 01274622073
- Email Agent
Property Reference: 0015561
Property Data powered by StandOut Property ManagerFee Information
The advertised rental figure does not include fees.