Town Lane, Idle, BD10 2 Bedroom Semi-detached House For Sale
£139,950.00 No chain
- 2 Bedrooms
- 1 Bathroom
- 1 Virtual Tours
- 1 Floor Plans

Mortgage Calculator
Council Tax Band : Ask Agent Estate Fee : Not Set Building Insurance : Not Set

Energy Efficiency Rating
- 92–100 A
- 81–91 B
- 69–80 C
- 55–68 D
- 39–54 E
- 21–38 F
- 1–20 G
2002/91/EC
View EPC document
Quick Facts
Additional Features
- Burglar Alarm
- Dishwasher
Property Features
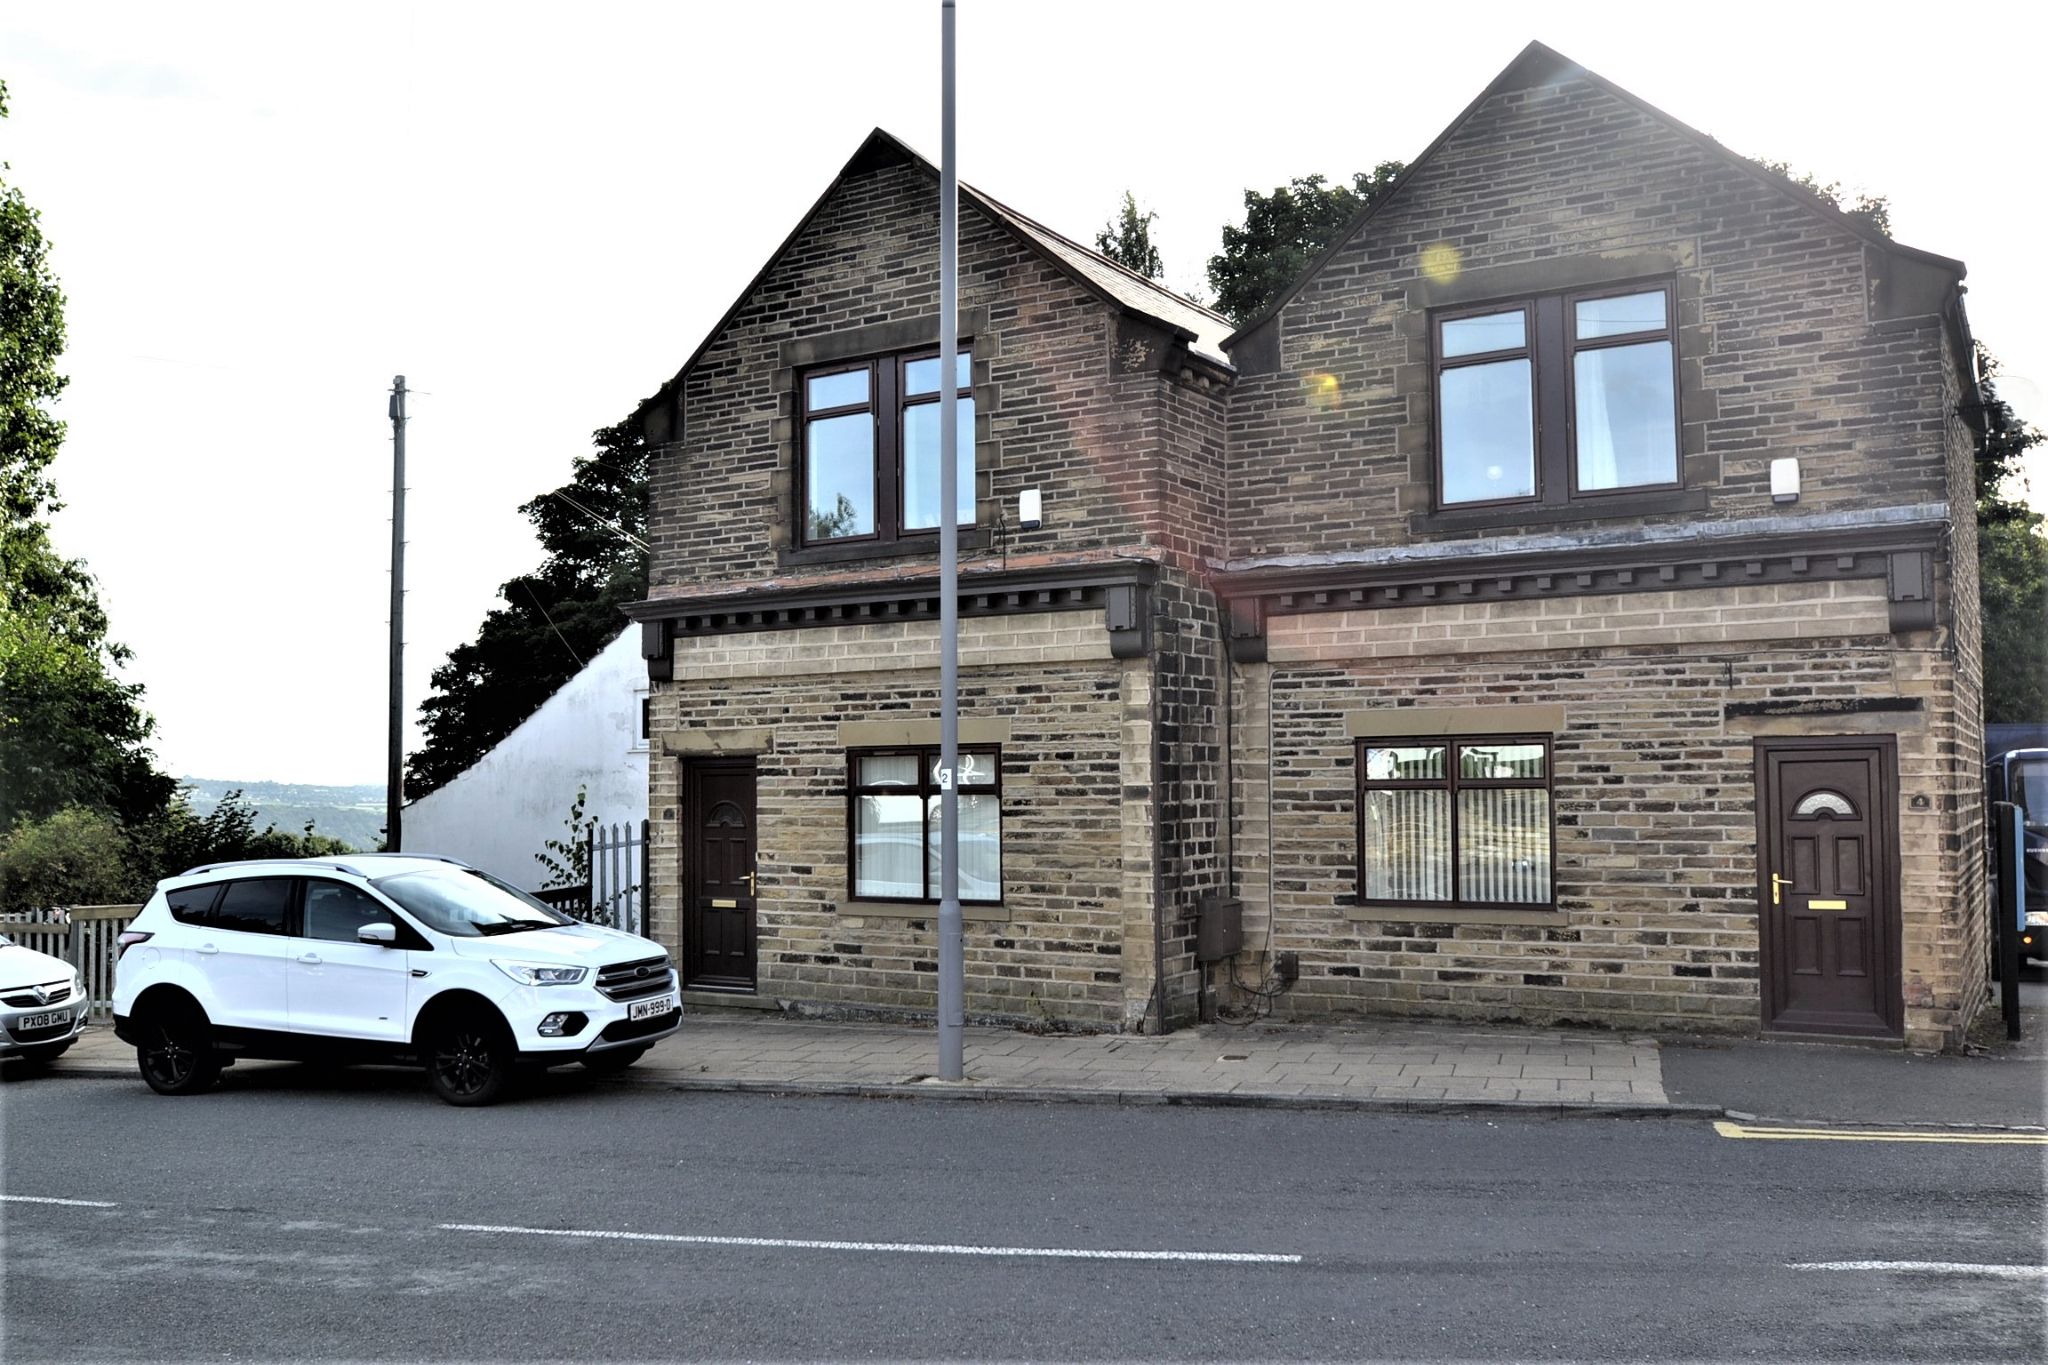
- 3 storey stone semi-detached
- 2 receptions
- Wood dg & alarmed
- Gch & vokera condensing boiler
- Well placed for all the local amenities
- An ideal ftb's couples home
- No chain
- Reduced £10k
- Landlords take note great investment opportunity has been previously a rental property
Property Description
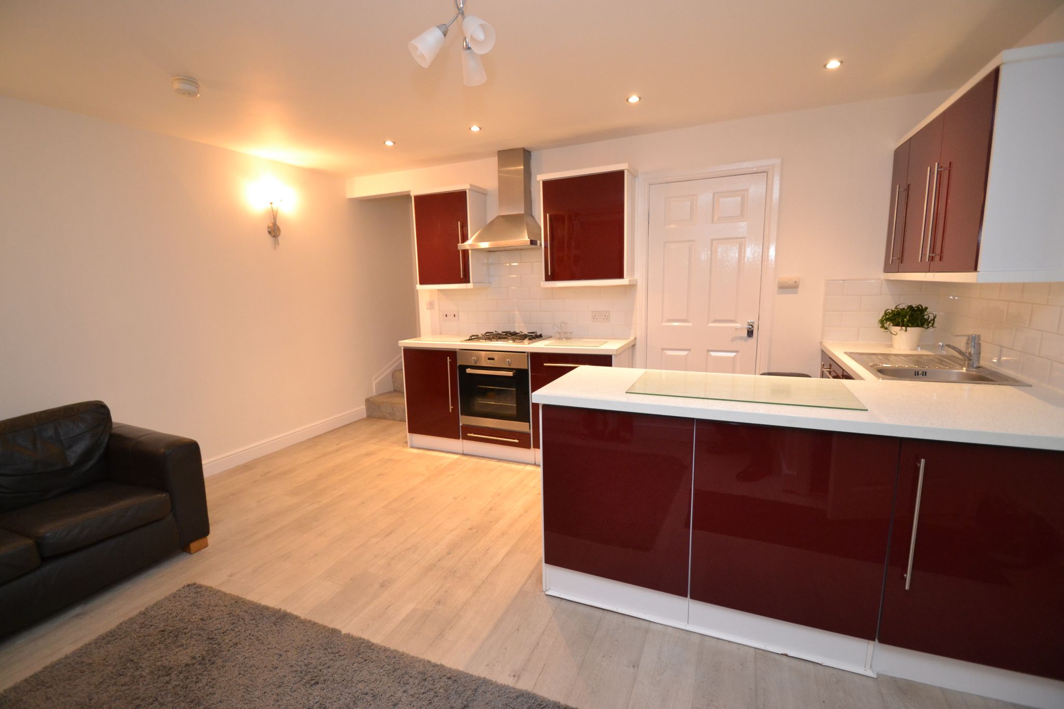
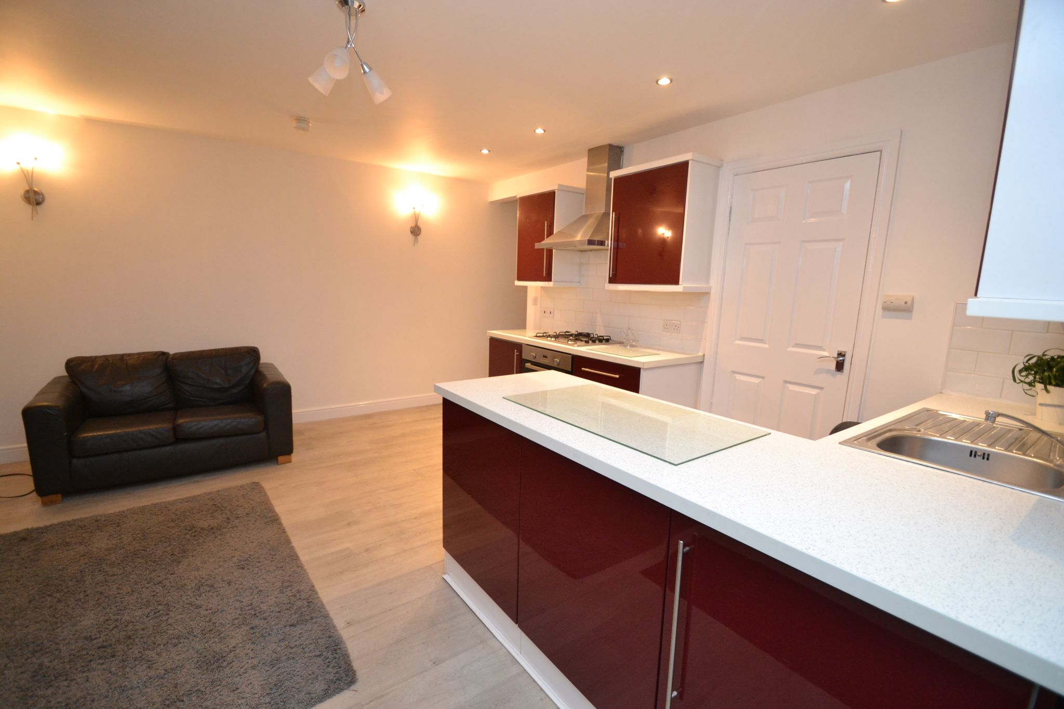
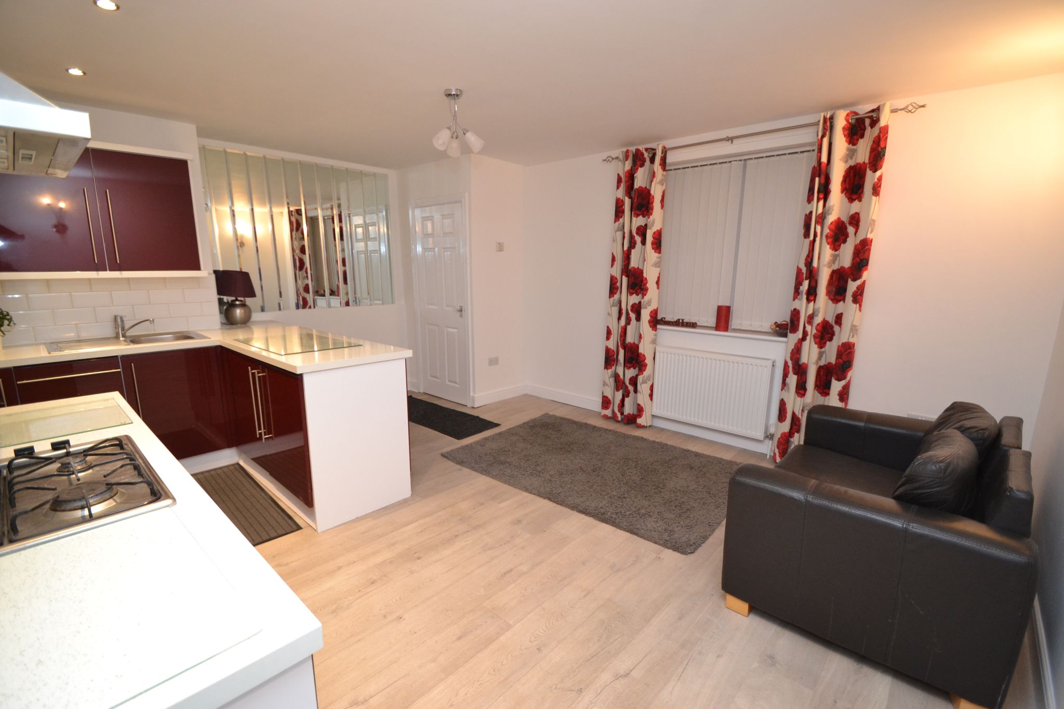
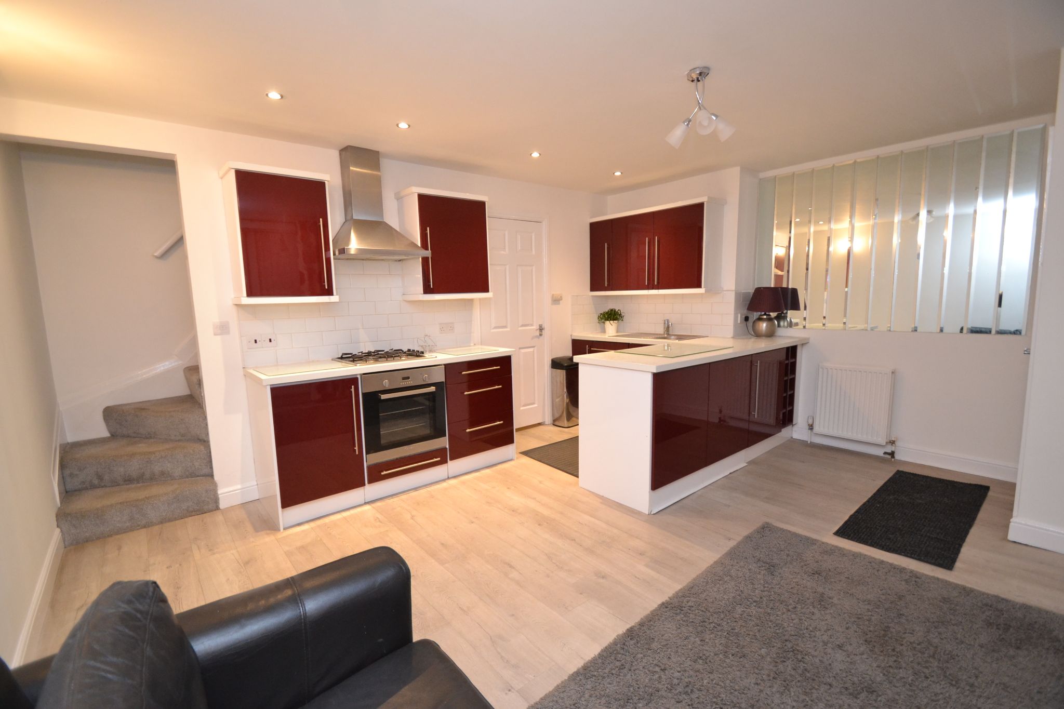
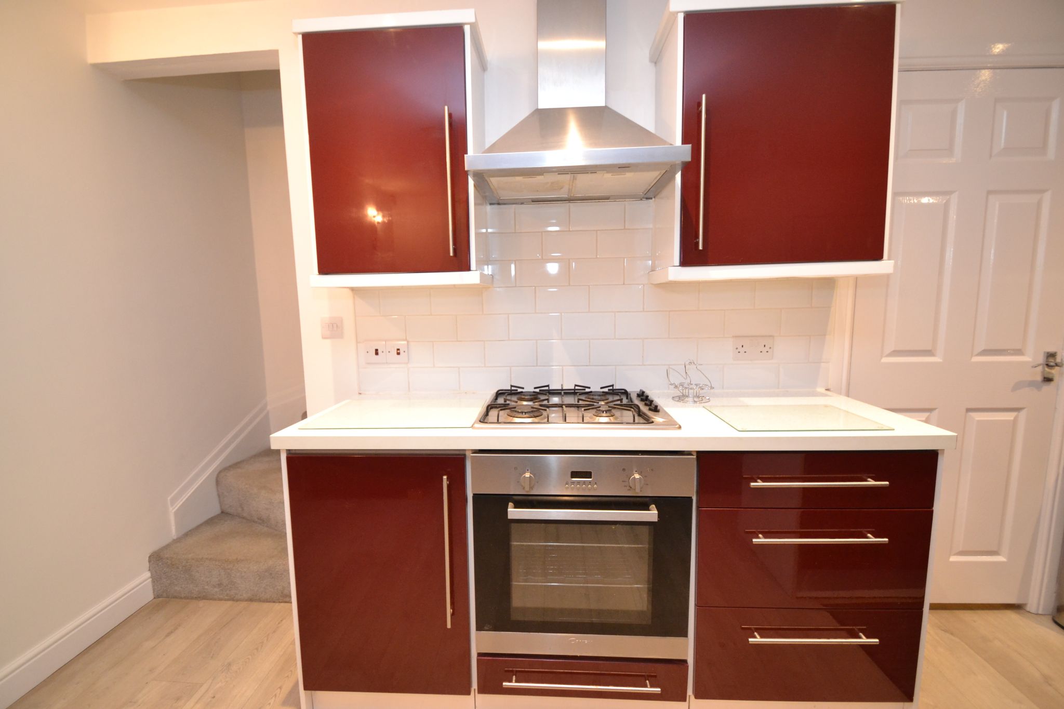
Here we have a genuine Yorkshire stone built semi-detached being well situated for all the local amenities. Comprising, front entrance vestibule, lounge with a modern fitted kitchenette with integrated dishwasher, fridge and freezer, hob with extractor and oven, basement conversion to a TV room/reception room, first floor, 2 bedrooms, modern fitted shower room. The property has full gch with a modern Vokera condensing boiler, wood dg windows, alarm. Overall an excellent property for a FTB couple being sold with NO CHAIN. There is no garden or off road parking, but there is on road parking available. REDUCED £10K.
LANDLORDS TAKE NOTE THIS HAS PREVIOUSLY BEEN A RENTAL PROPERTY AND OFFERS GREAT POTENTIAL FOR AN INVESTMENT RETURN *
Entrance: Front Upvc door into the entrance vestibule.
Lounge Kitchenette: 4.98m x 4.15m (16'4 x 13'7). Wood dg window with fitted blind to front, two radiators, laminate floor. Range of wall & base units, work tops with brick effect tiling above, stainless steel extractor over a 4 ring stainless steel gas hob, built in electric stainless steel oven, integrated slim line dishwasher, integrated fridge and freezer.
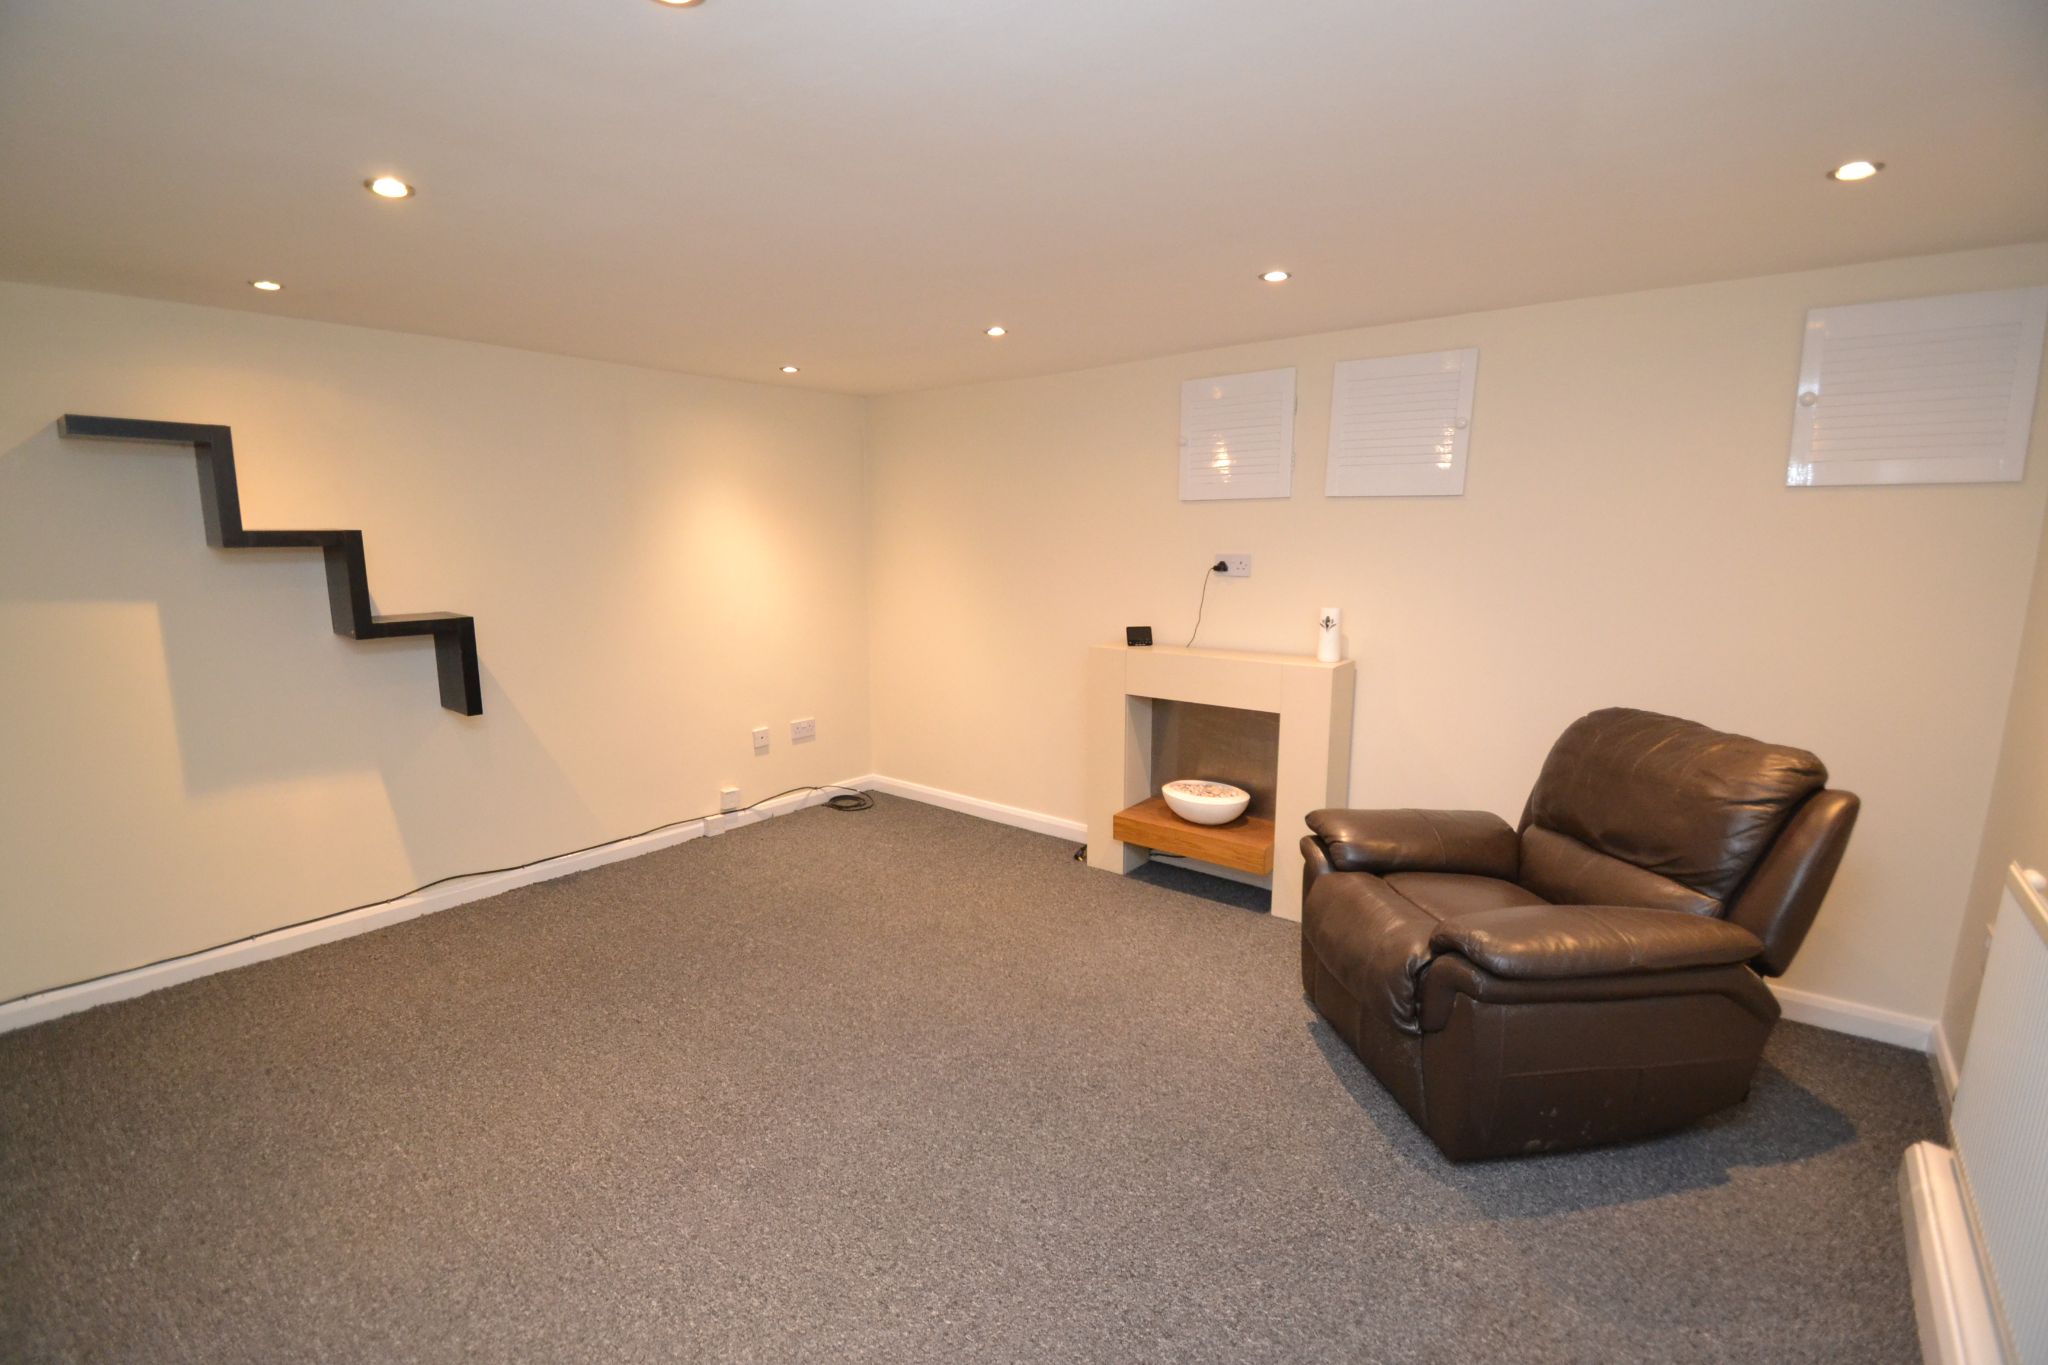
Tanked Basement Reception or TV Room: 4.24m x 3.47m (13'10 x 11'4). Top of the stairs, Vokera condensing boiler, side window. Radiator, service hatches for the metres, inset ceiling lights, useful storage cupboard, telephone and TV points.
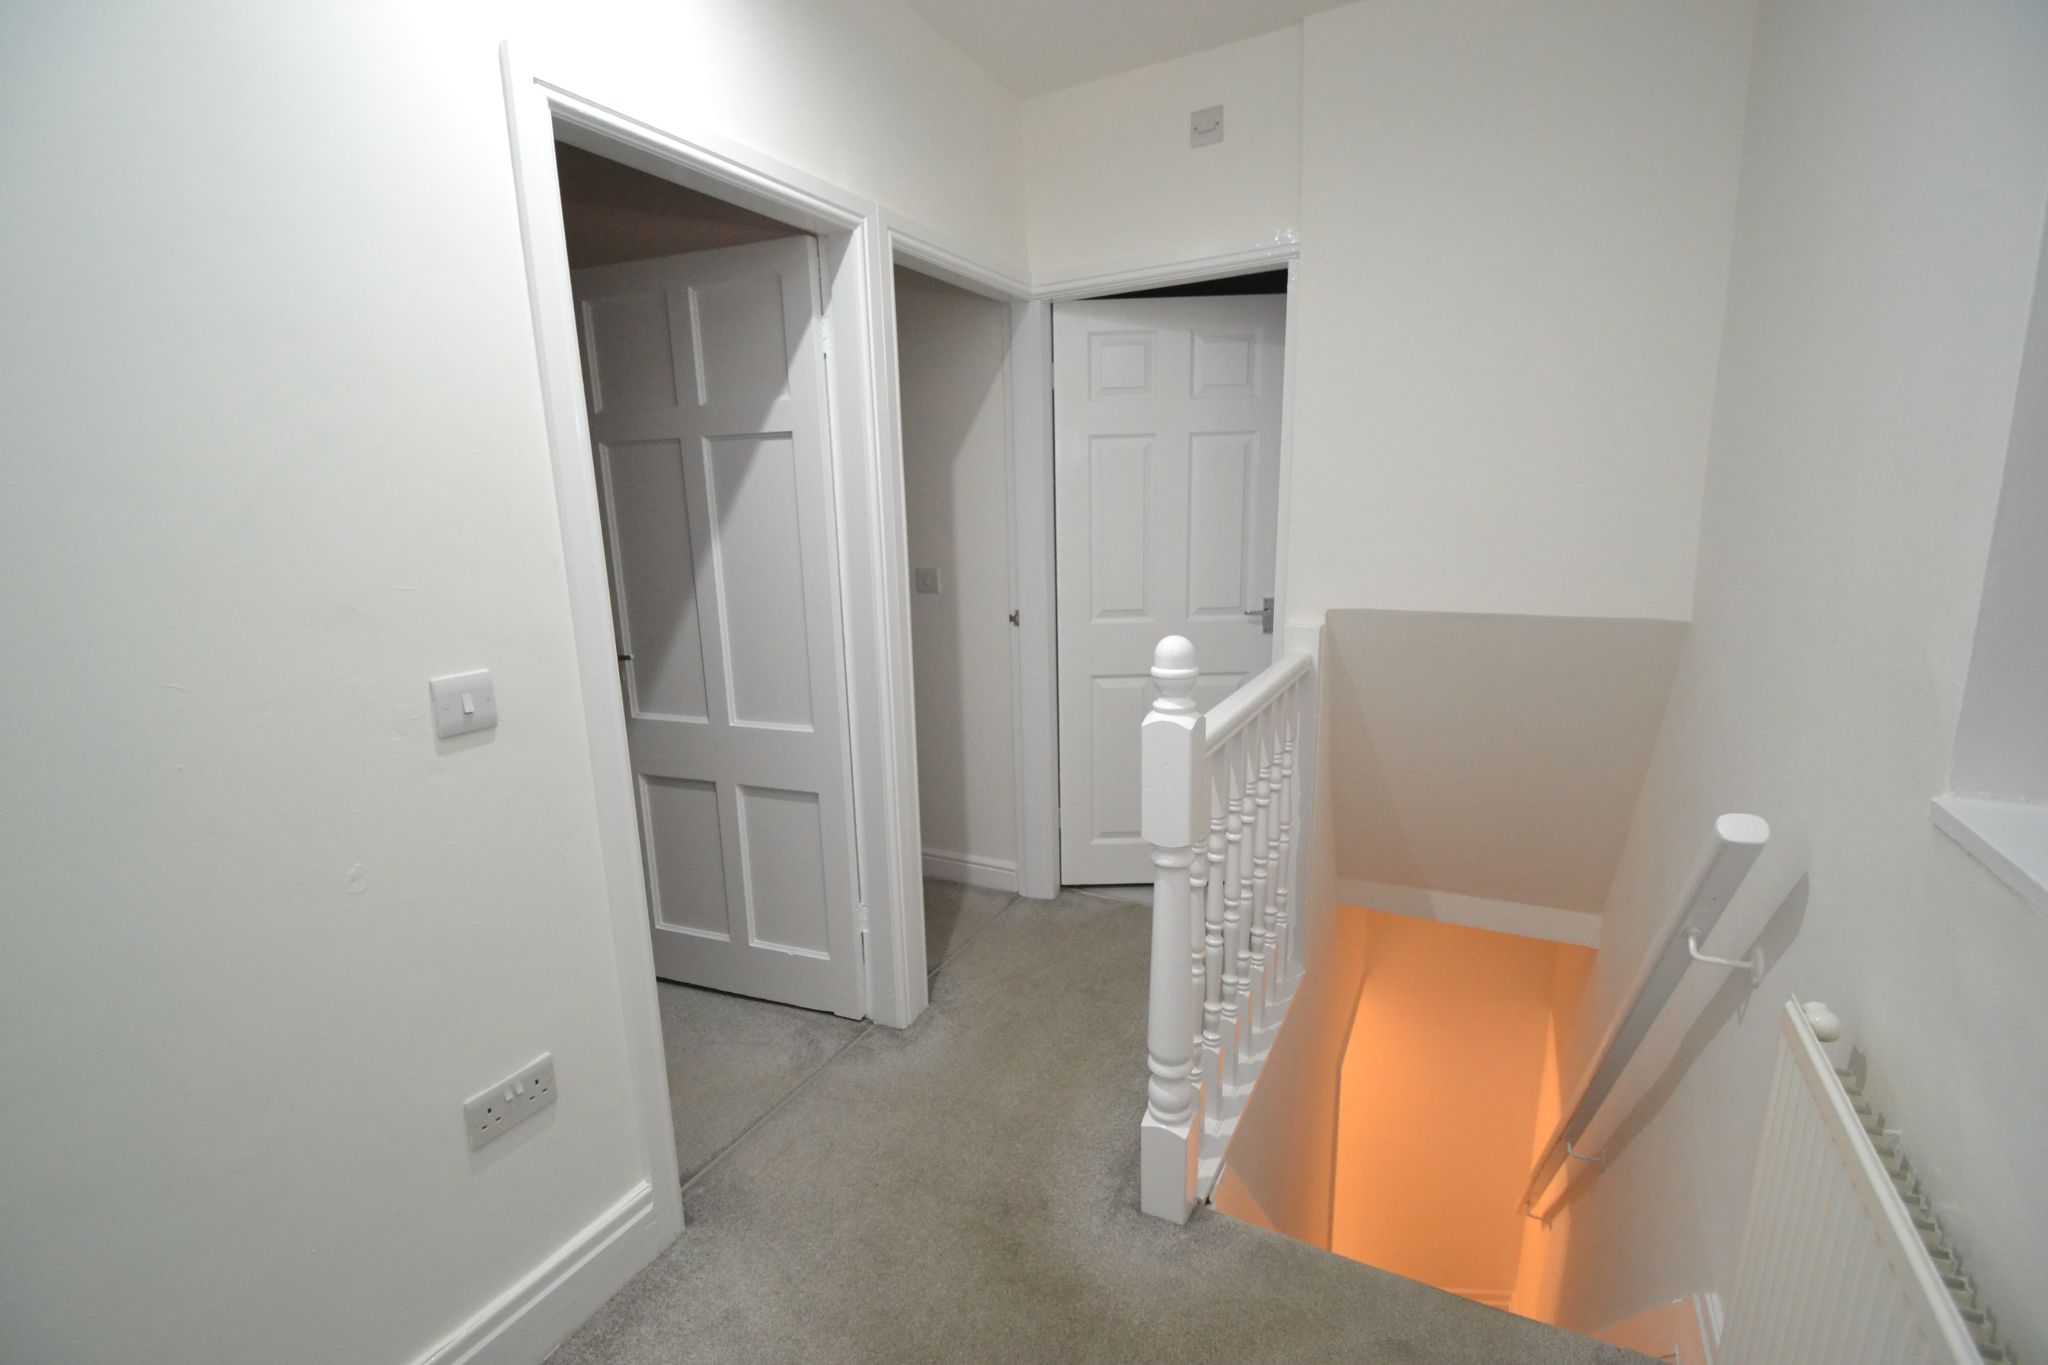
First Floor: Stairs to a spacious study landing, radiator, wood dg window, inset ceiling lights.
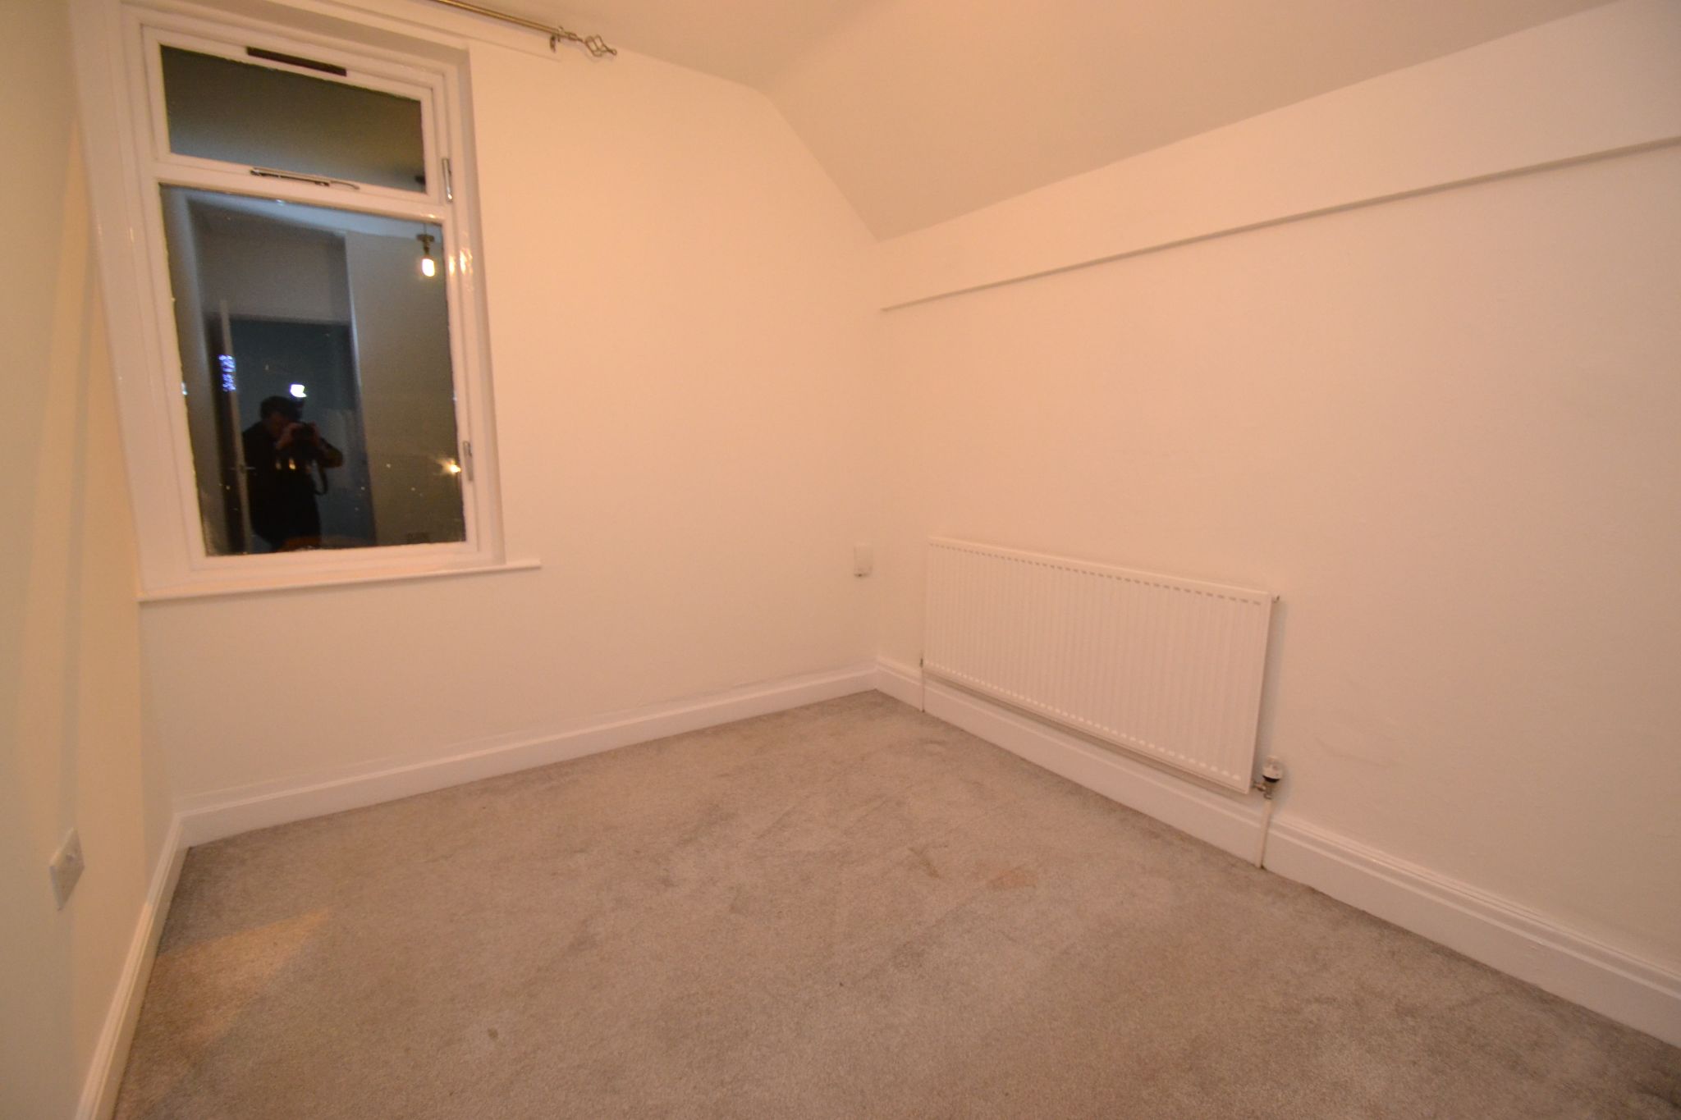
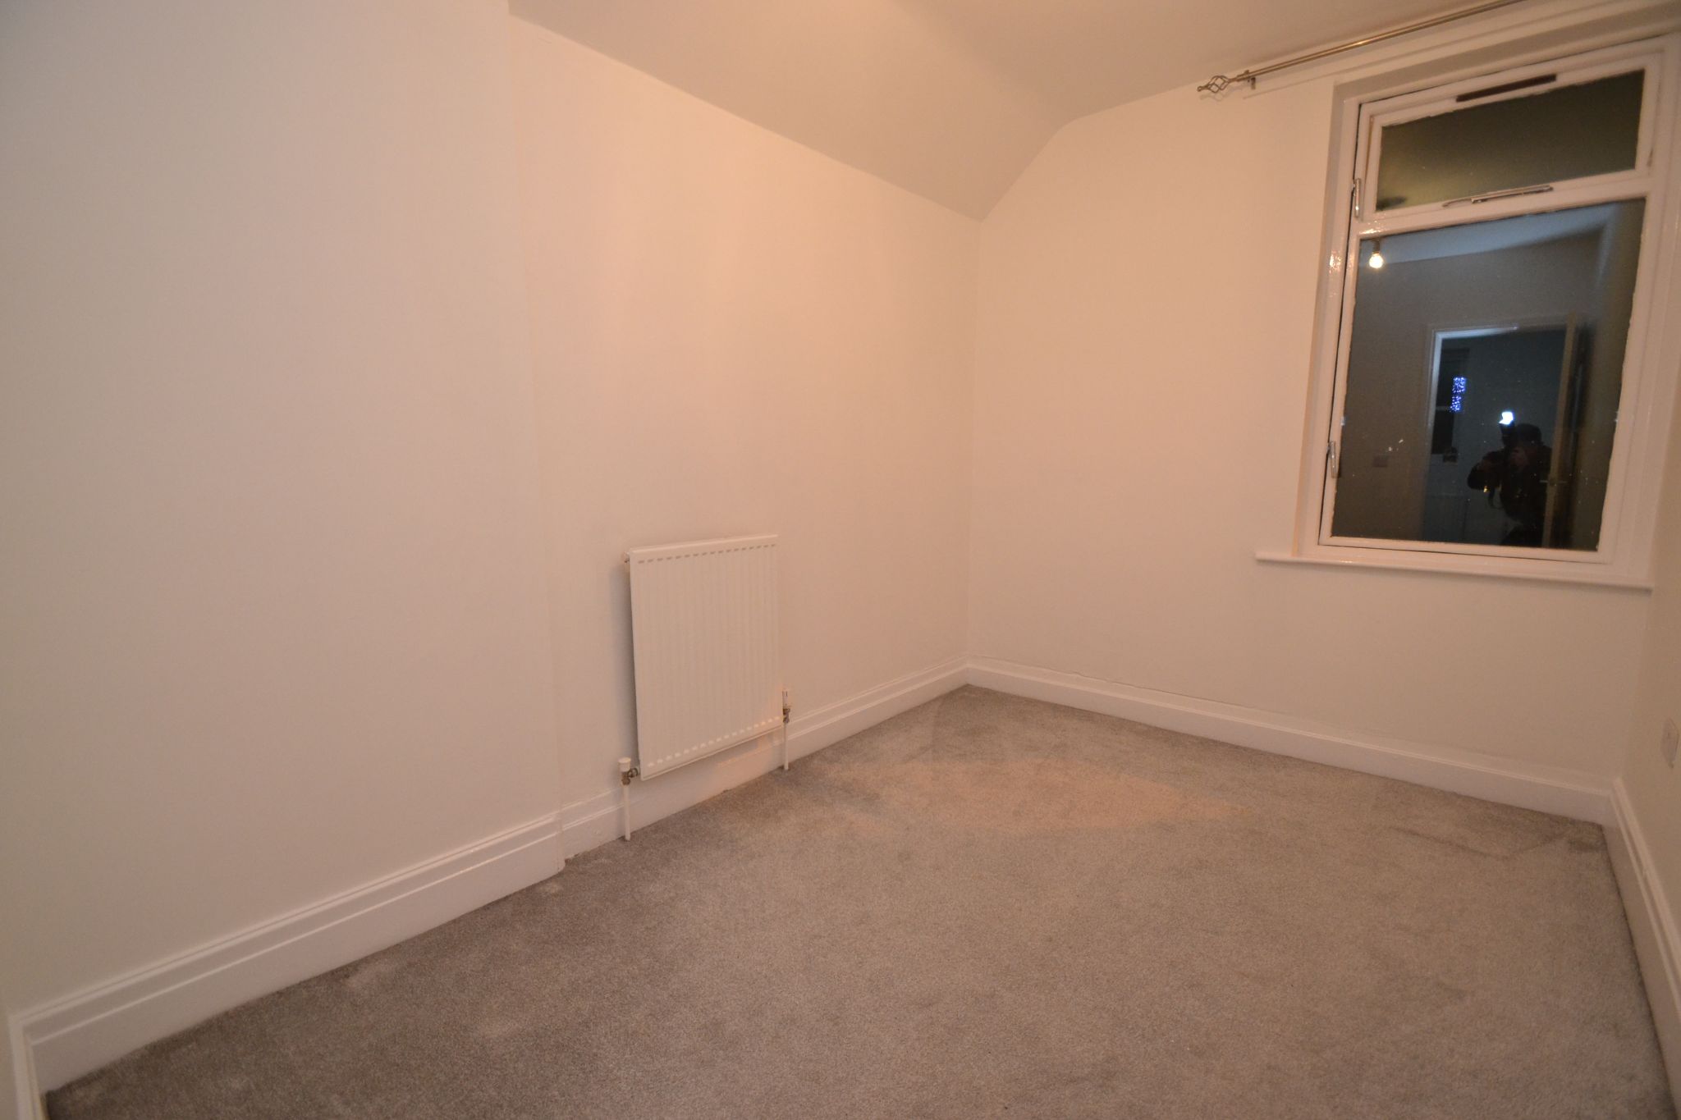
Bedroom 1: 2.78m x 2.63m (9'1 x 8'7). Wood dg window to front, radiator.
Bedroom 2: 3.30m x 2.29m (10'9 x 7'6). Wood dg window to front, radiator.
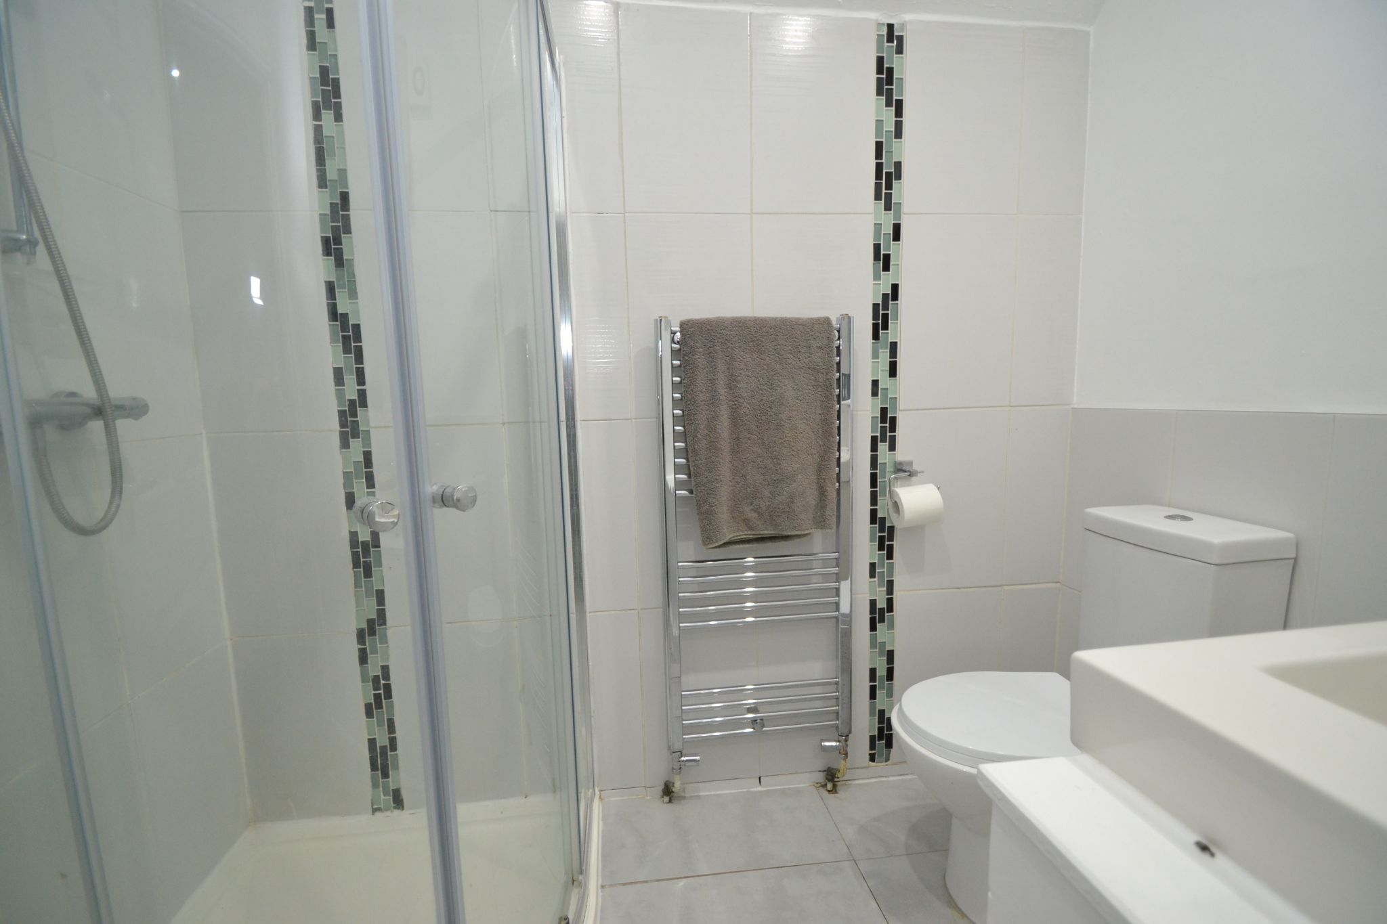
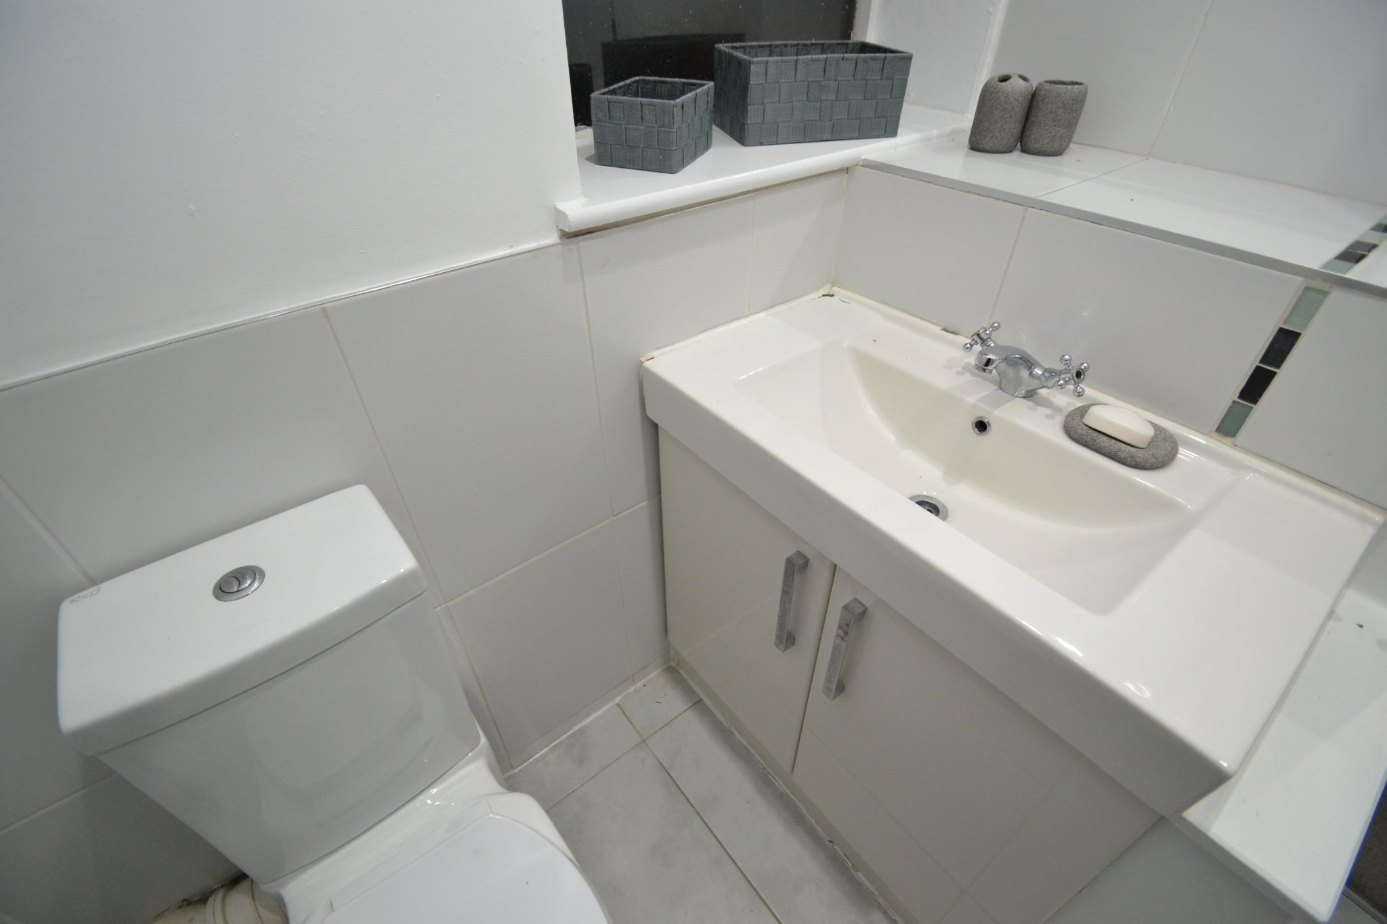
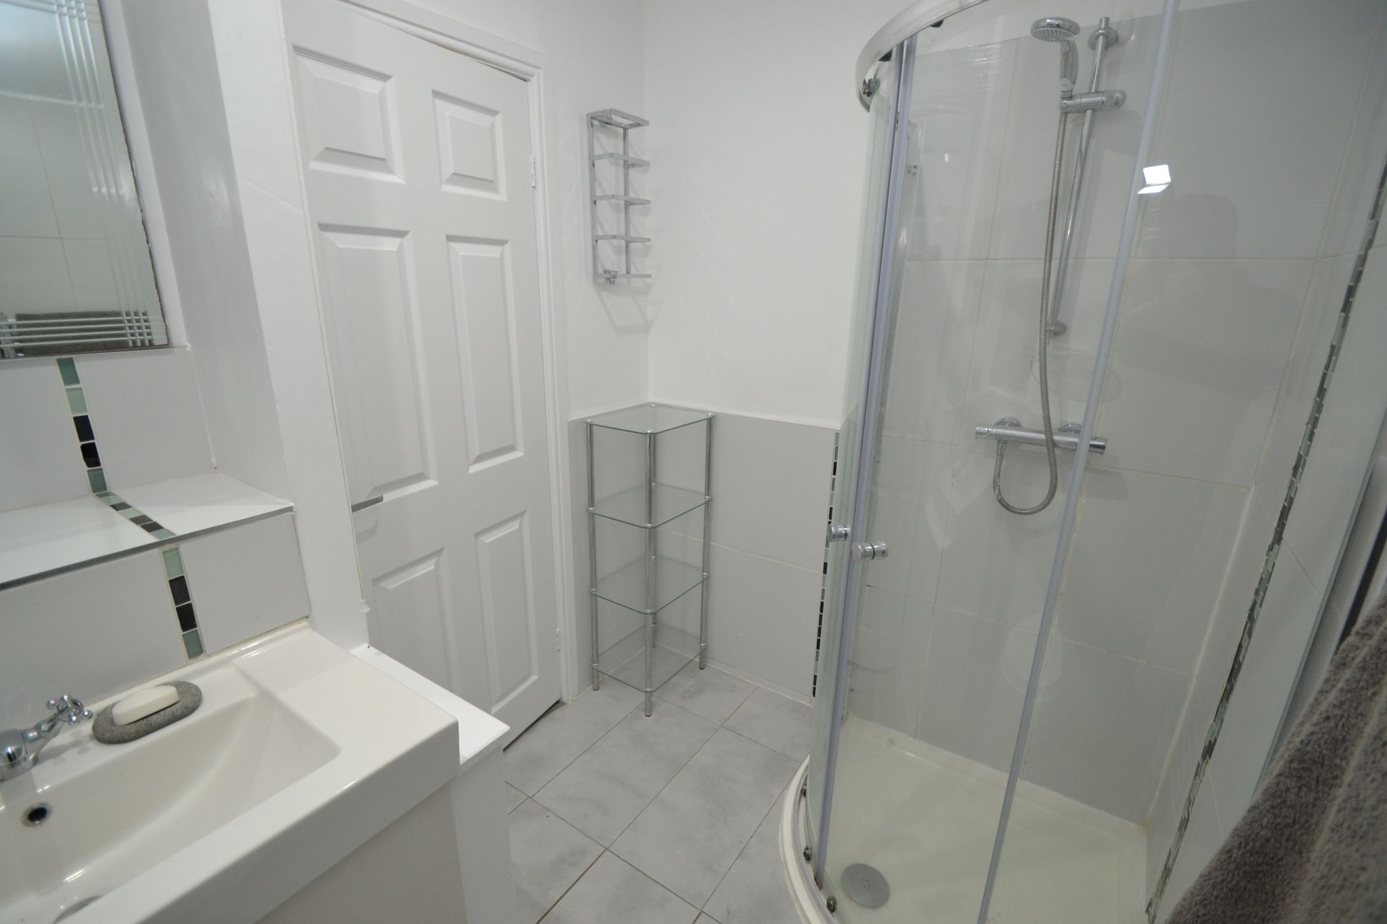
Shower Room: Wrap around shower cubicle with a chrome thermostatically controlled chrome shower unit, part tiled to walls and fully tiled to the floor, wash basin set on a white vanity unit, wood frosted window, heated chrome towel rail, extractor, inset ceiling lights.
Contact the agent
- Martin.s.lonsdale Estates Leeds Road
- 490 Leeds Road Thackley Bradford West Yorkshire
- 01274622073
- Email Agent
Property Reference: 0015087
Property Data powered by StandOut Property ManagerFee Information
The advertised rental figure does not include fees.