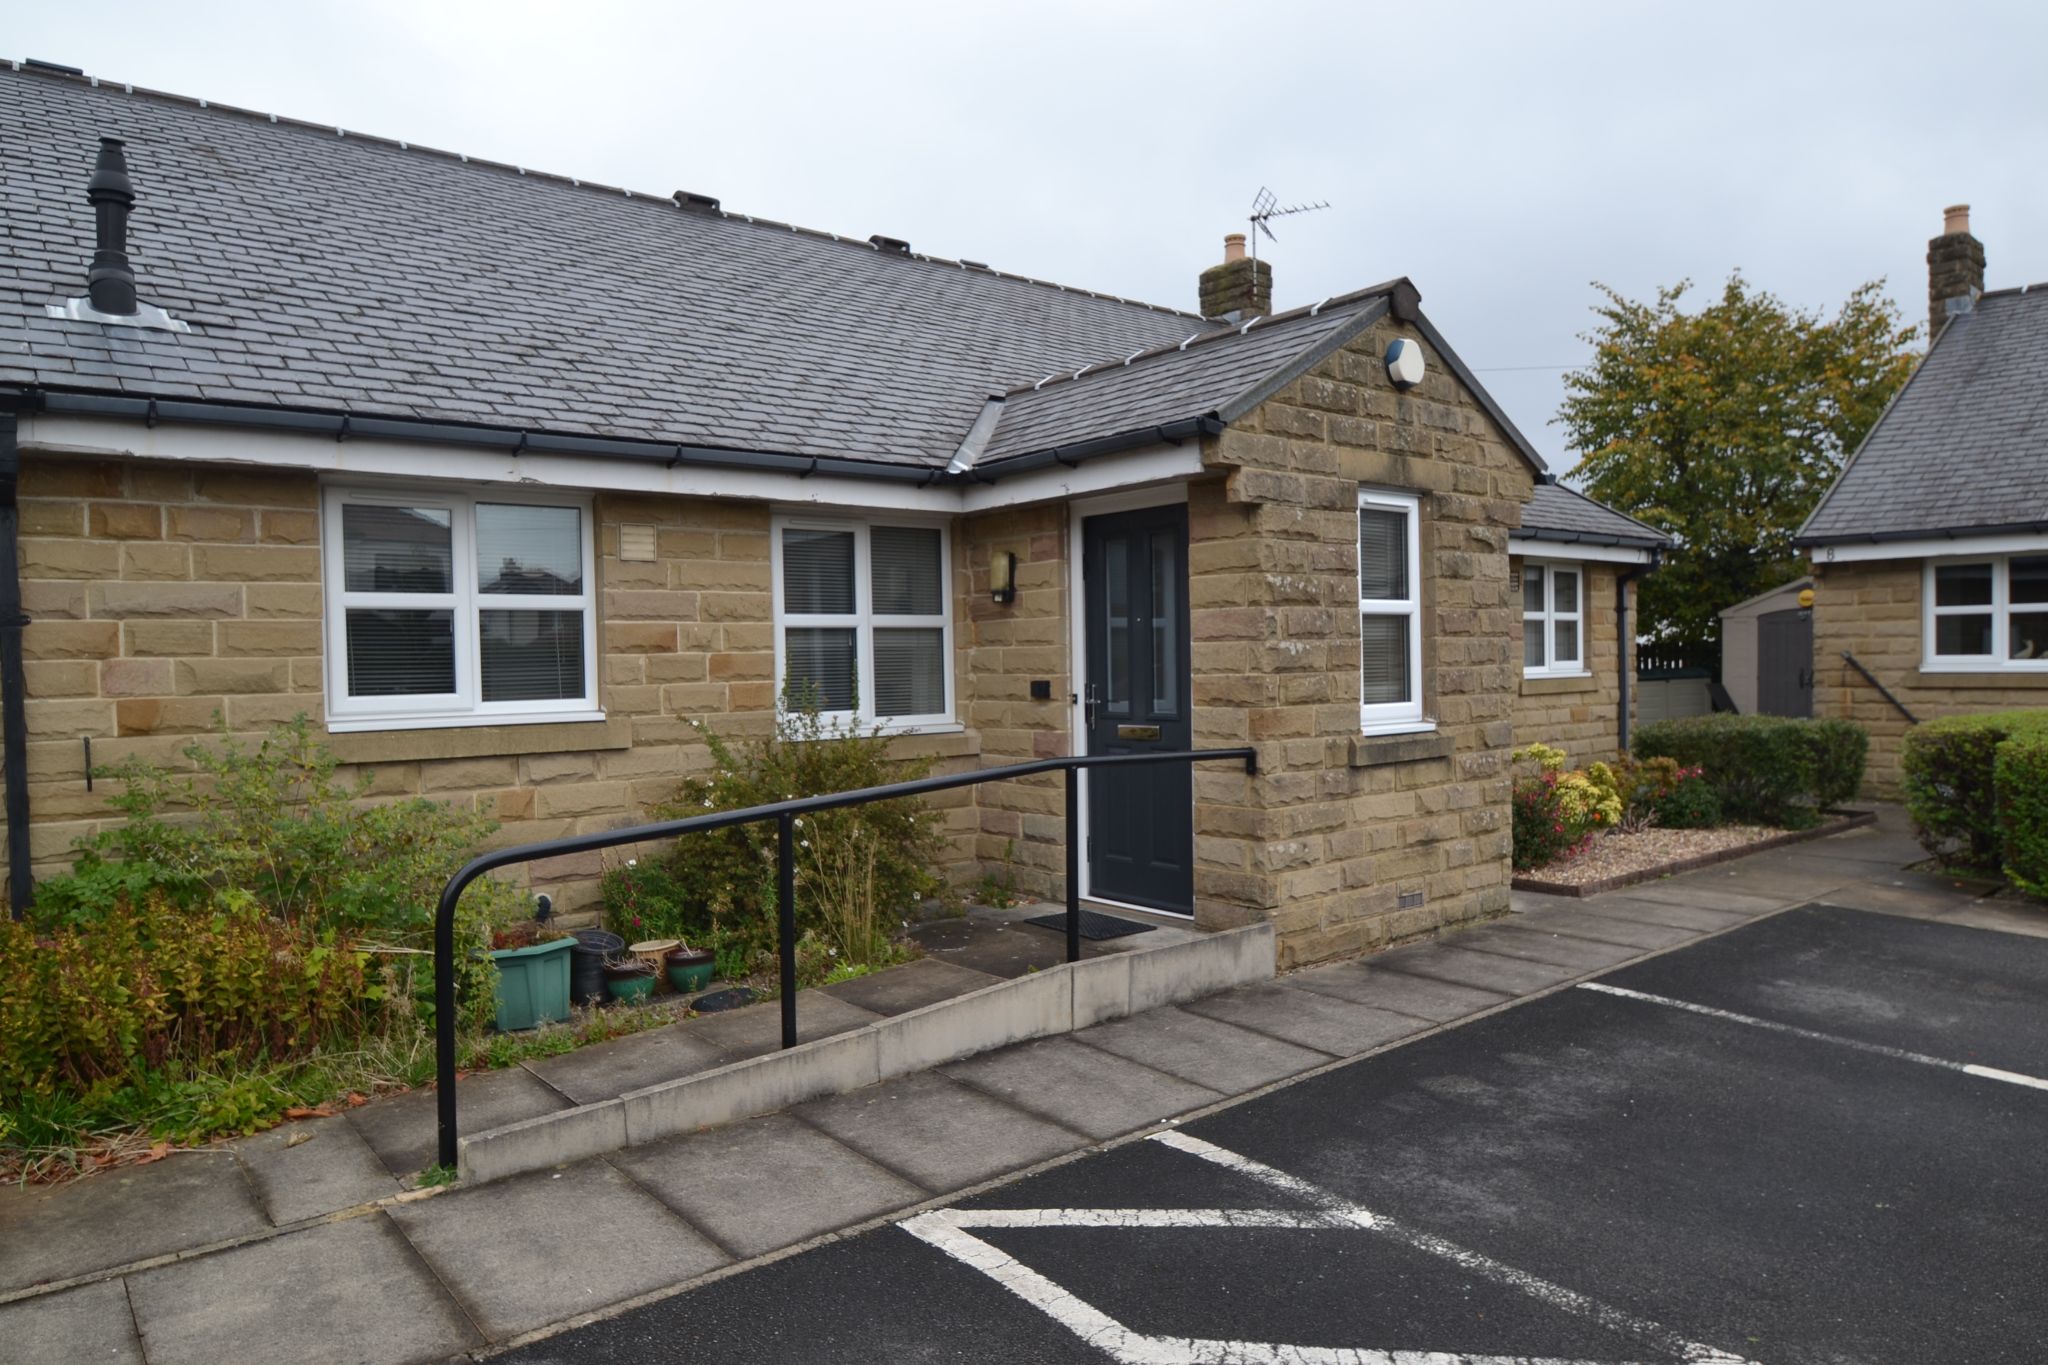
St. Anthonys Gardens, Wrose, BD18 2 Bedroom Terraced Bungalow For Sale
£95,000.00 No chain sale
- 2 Bedrooms
- 1 Bathroom
- 1 Virtual Tours
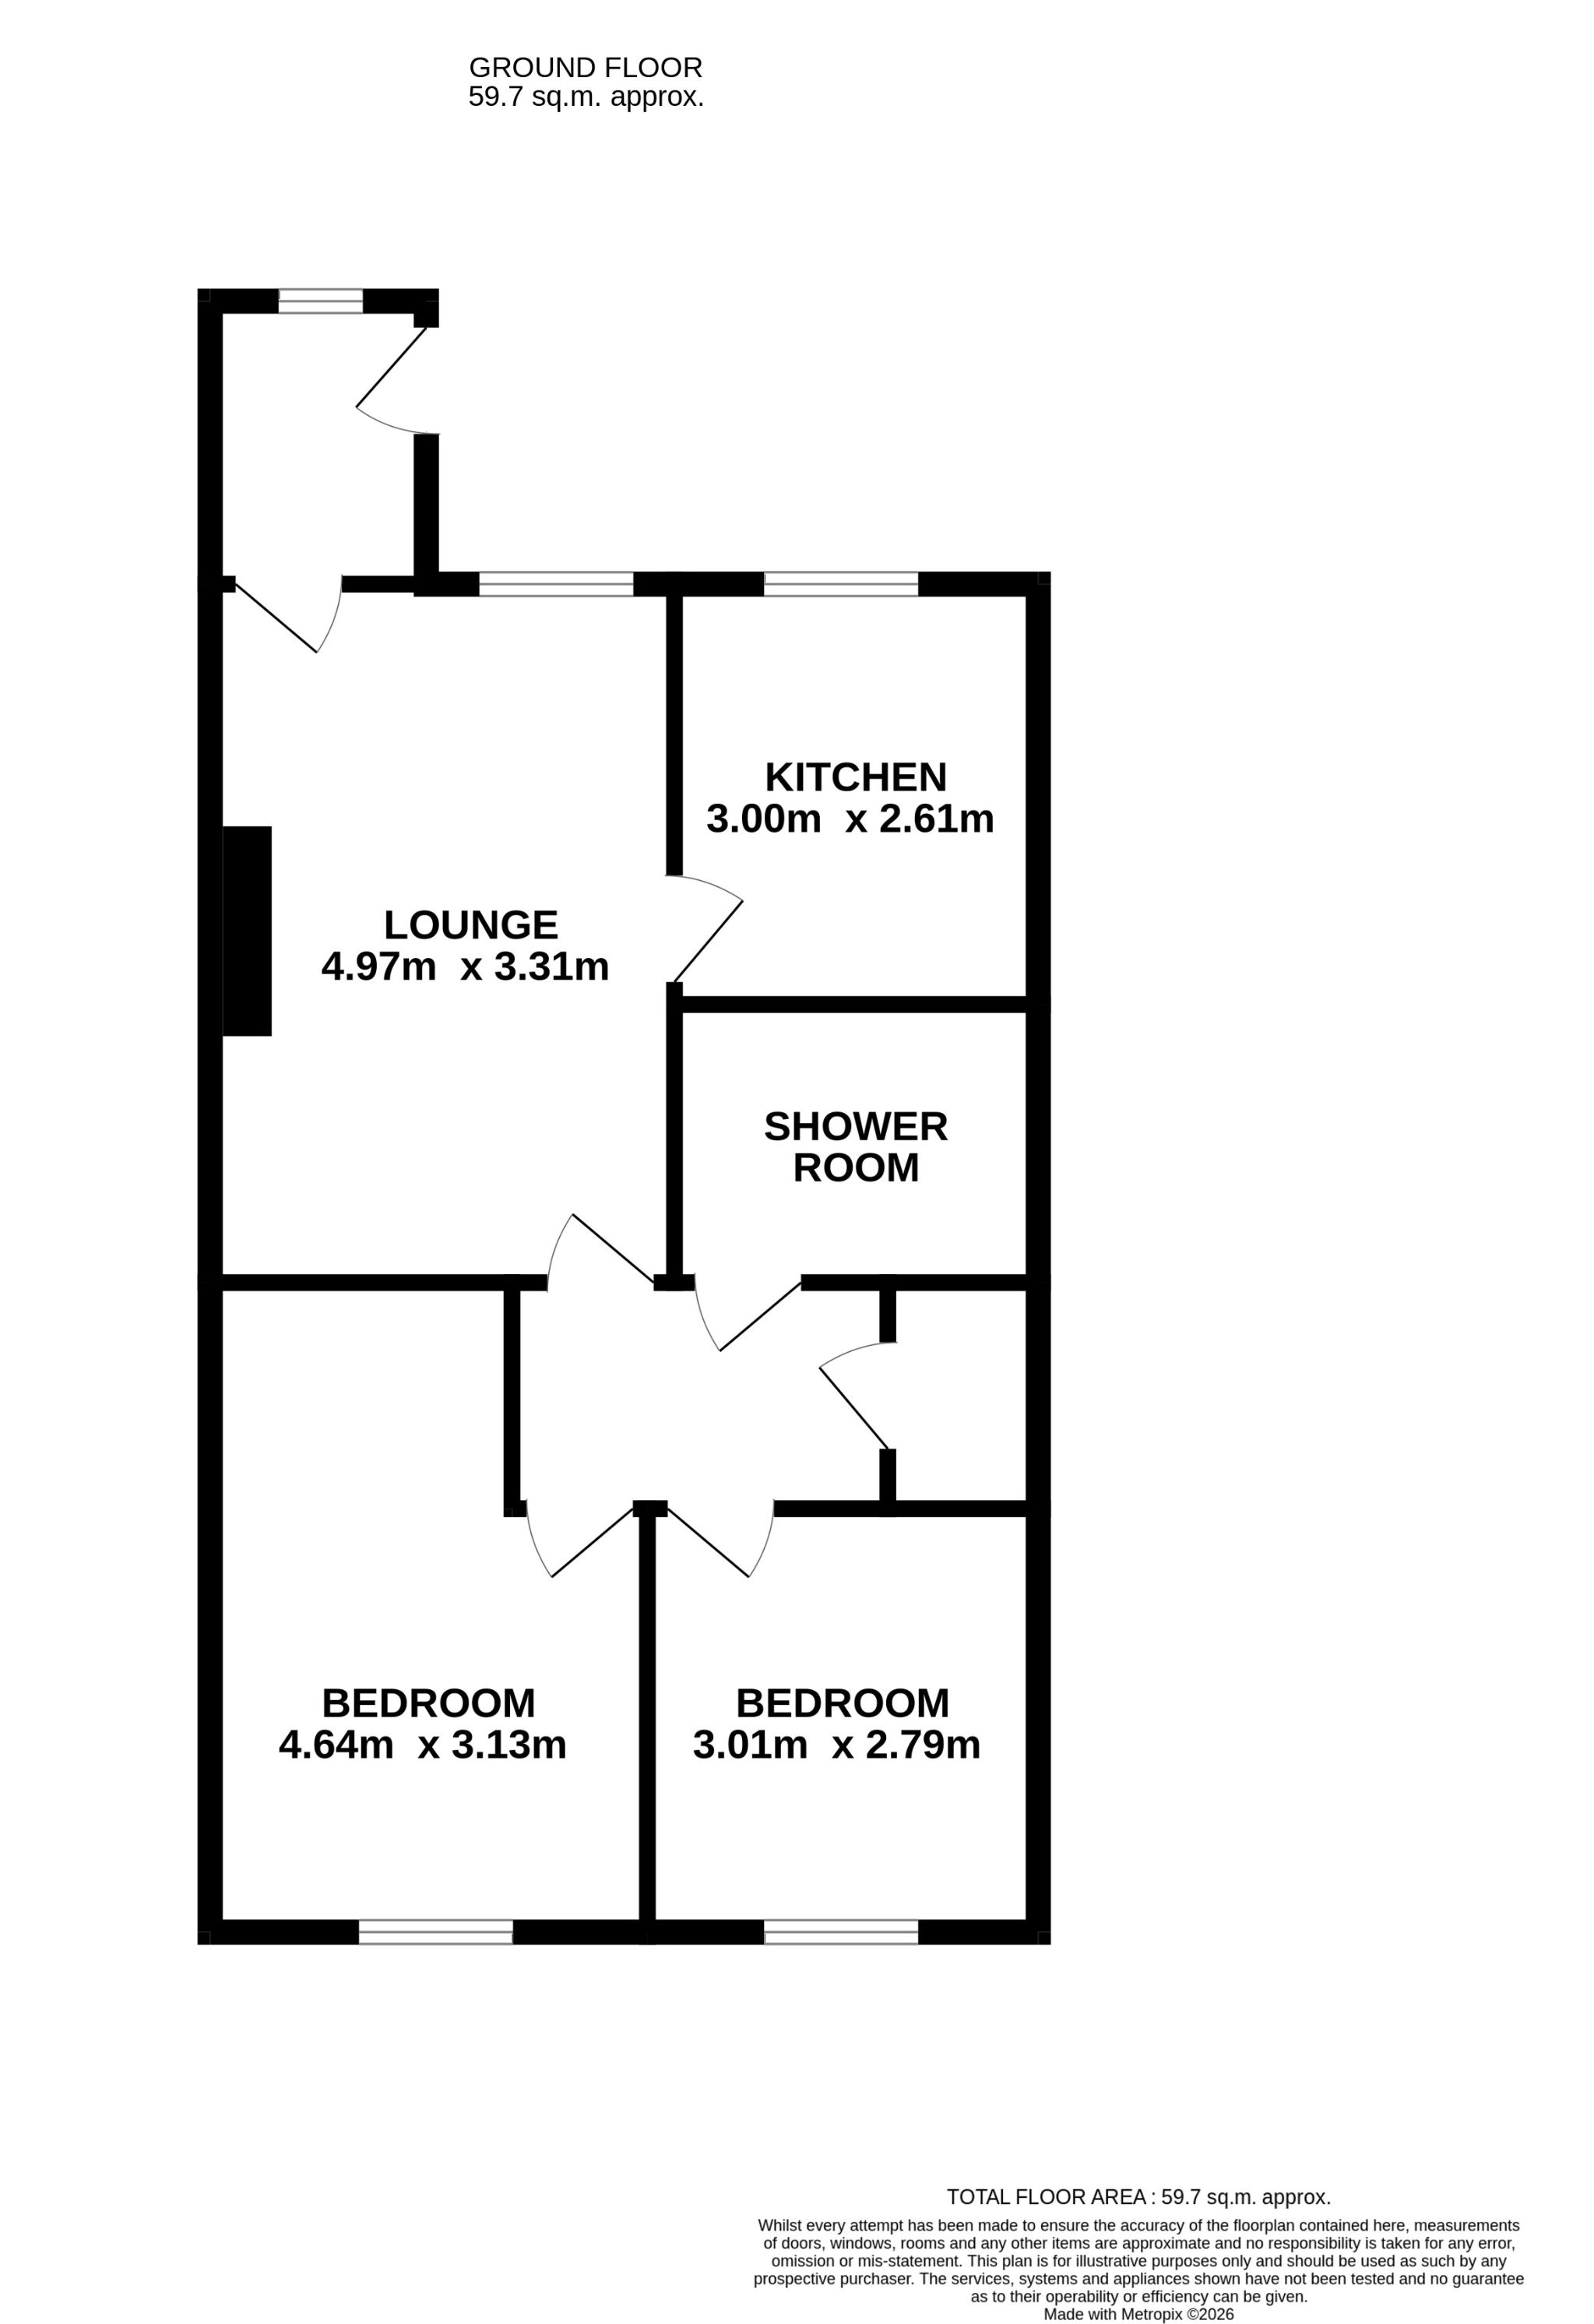
- 1 Floor Plans

Mortgage Calculator
Council Tax Band : B Estate Fee : Not Set Building Insurance : Not Set
Arrange a Viewing
Energy Efficiency Rating
- 92–100 A
- 81–91 B
- 69–80 C
- 55–68 D
- 39–54 E
- 21–38 F
- 1–20 G
2002/91/EC
View EPC document
Quick Facts
Additional Features
- Burglar Alarm
- Washing Machine
Parking
- Private
- Residents
Heating
- Double Glazing
- Gas Central
Outside Space
- Communal Garden
Entrance Floor
- Ground Floor
Accessibility
- Level access
Condition
- Good
Property Features
- 50% over 55's shared ownership accommodation
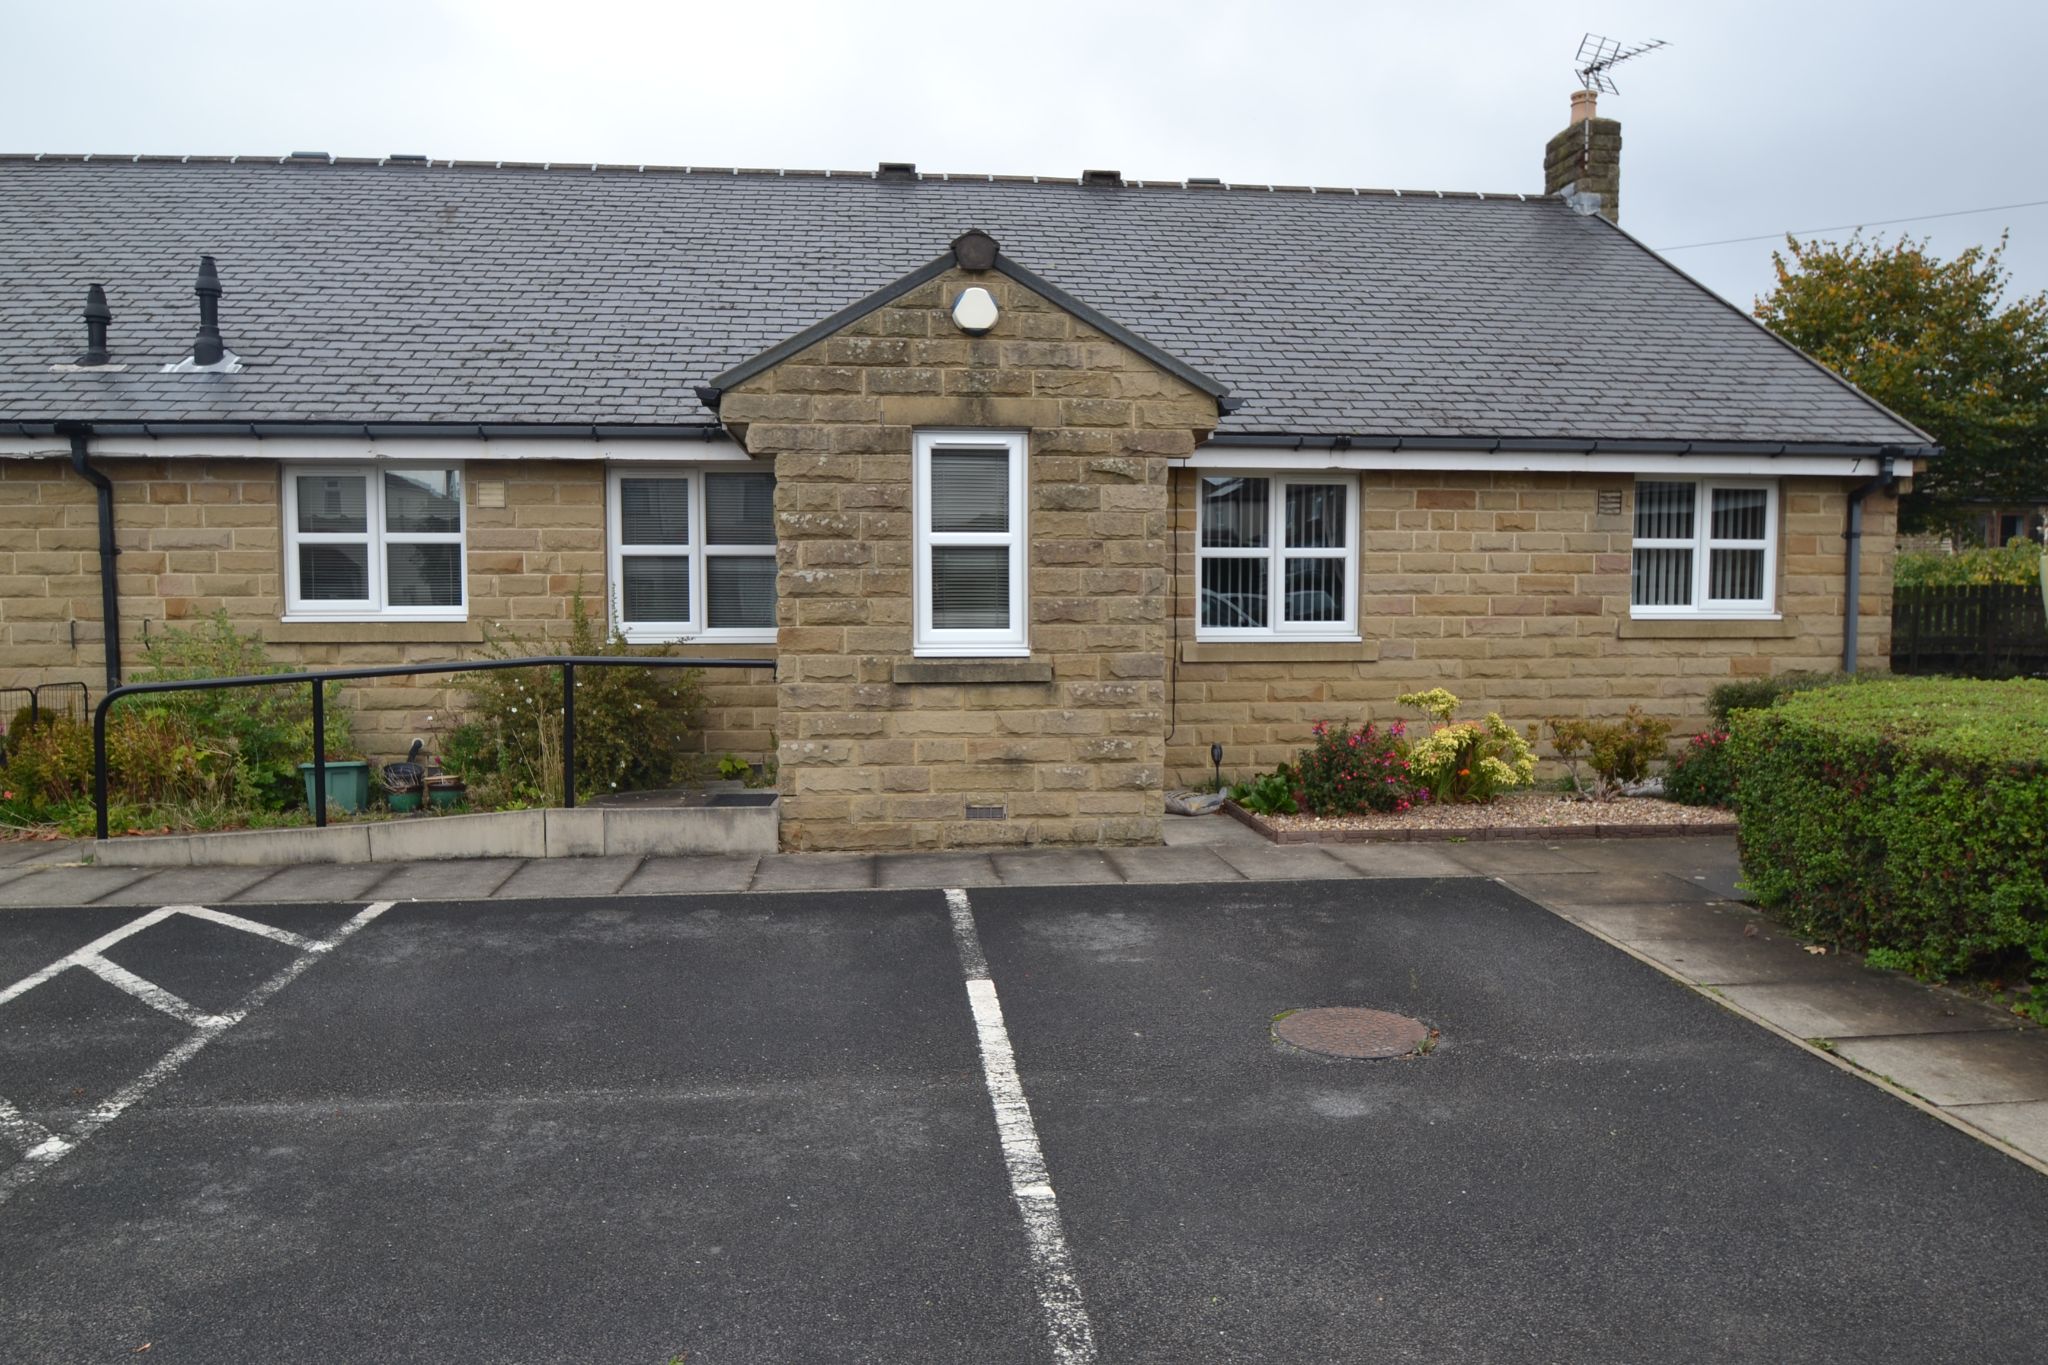
- Terrace bungalow set in this courtyard setting
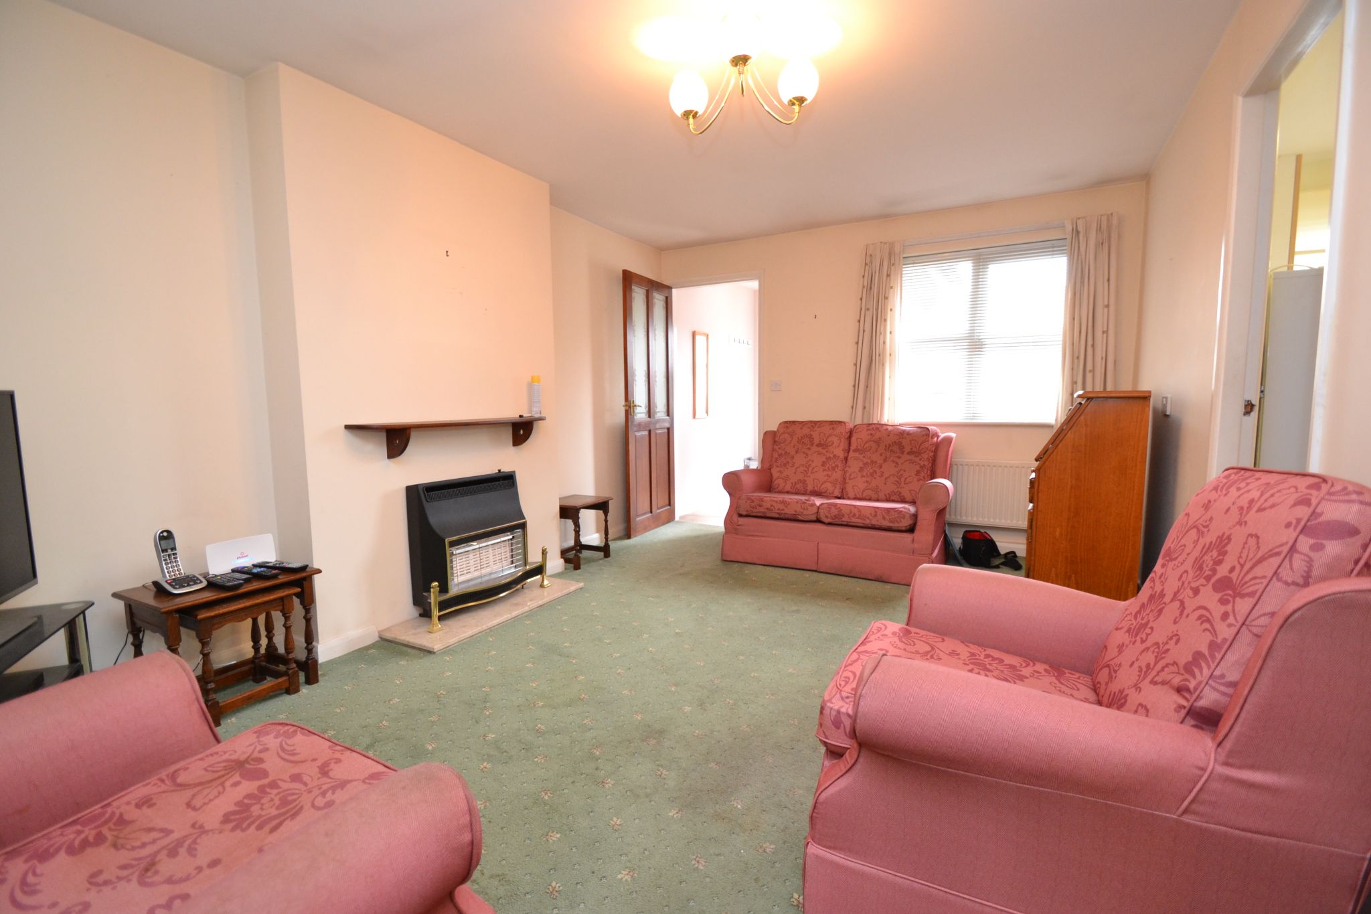
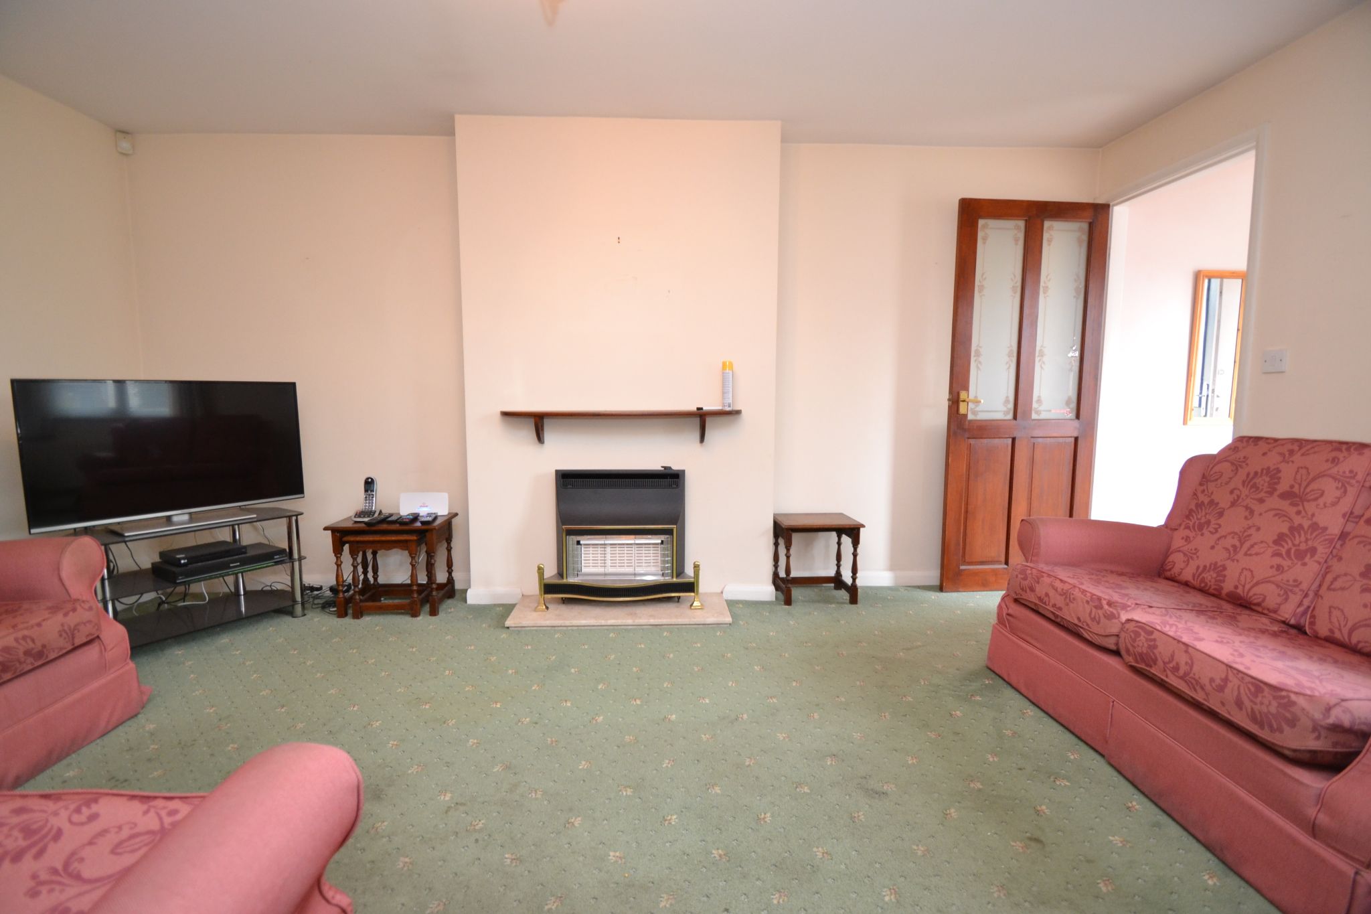
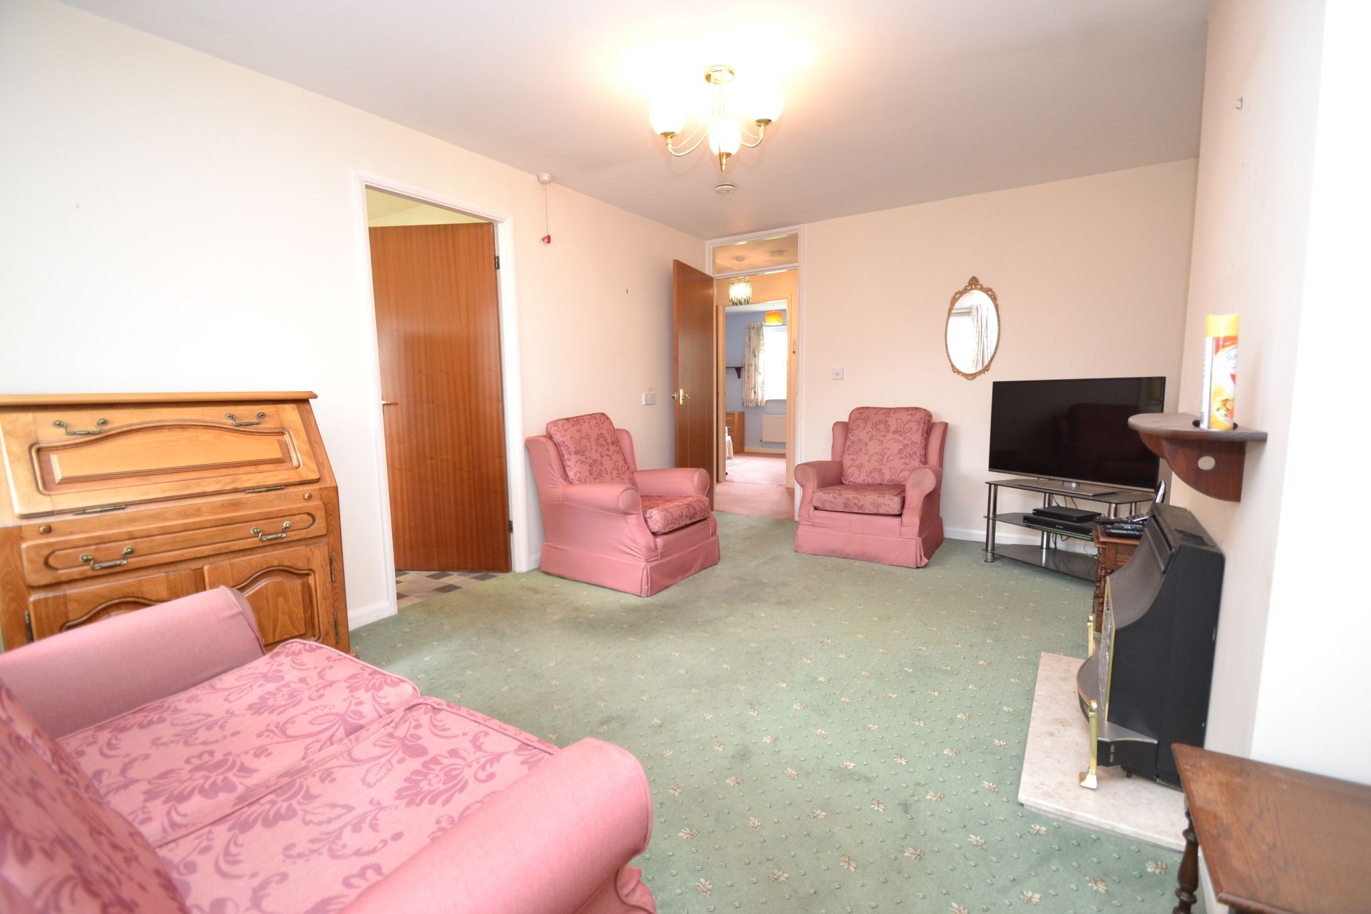
- Lounge
- Kitchen
- 2 double bedrooms
- Storage room and shower room
- Upvc dg windows and a new composite door
- Gch with an ideal logic c30 condensing combi-boiler
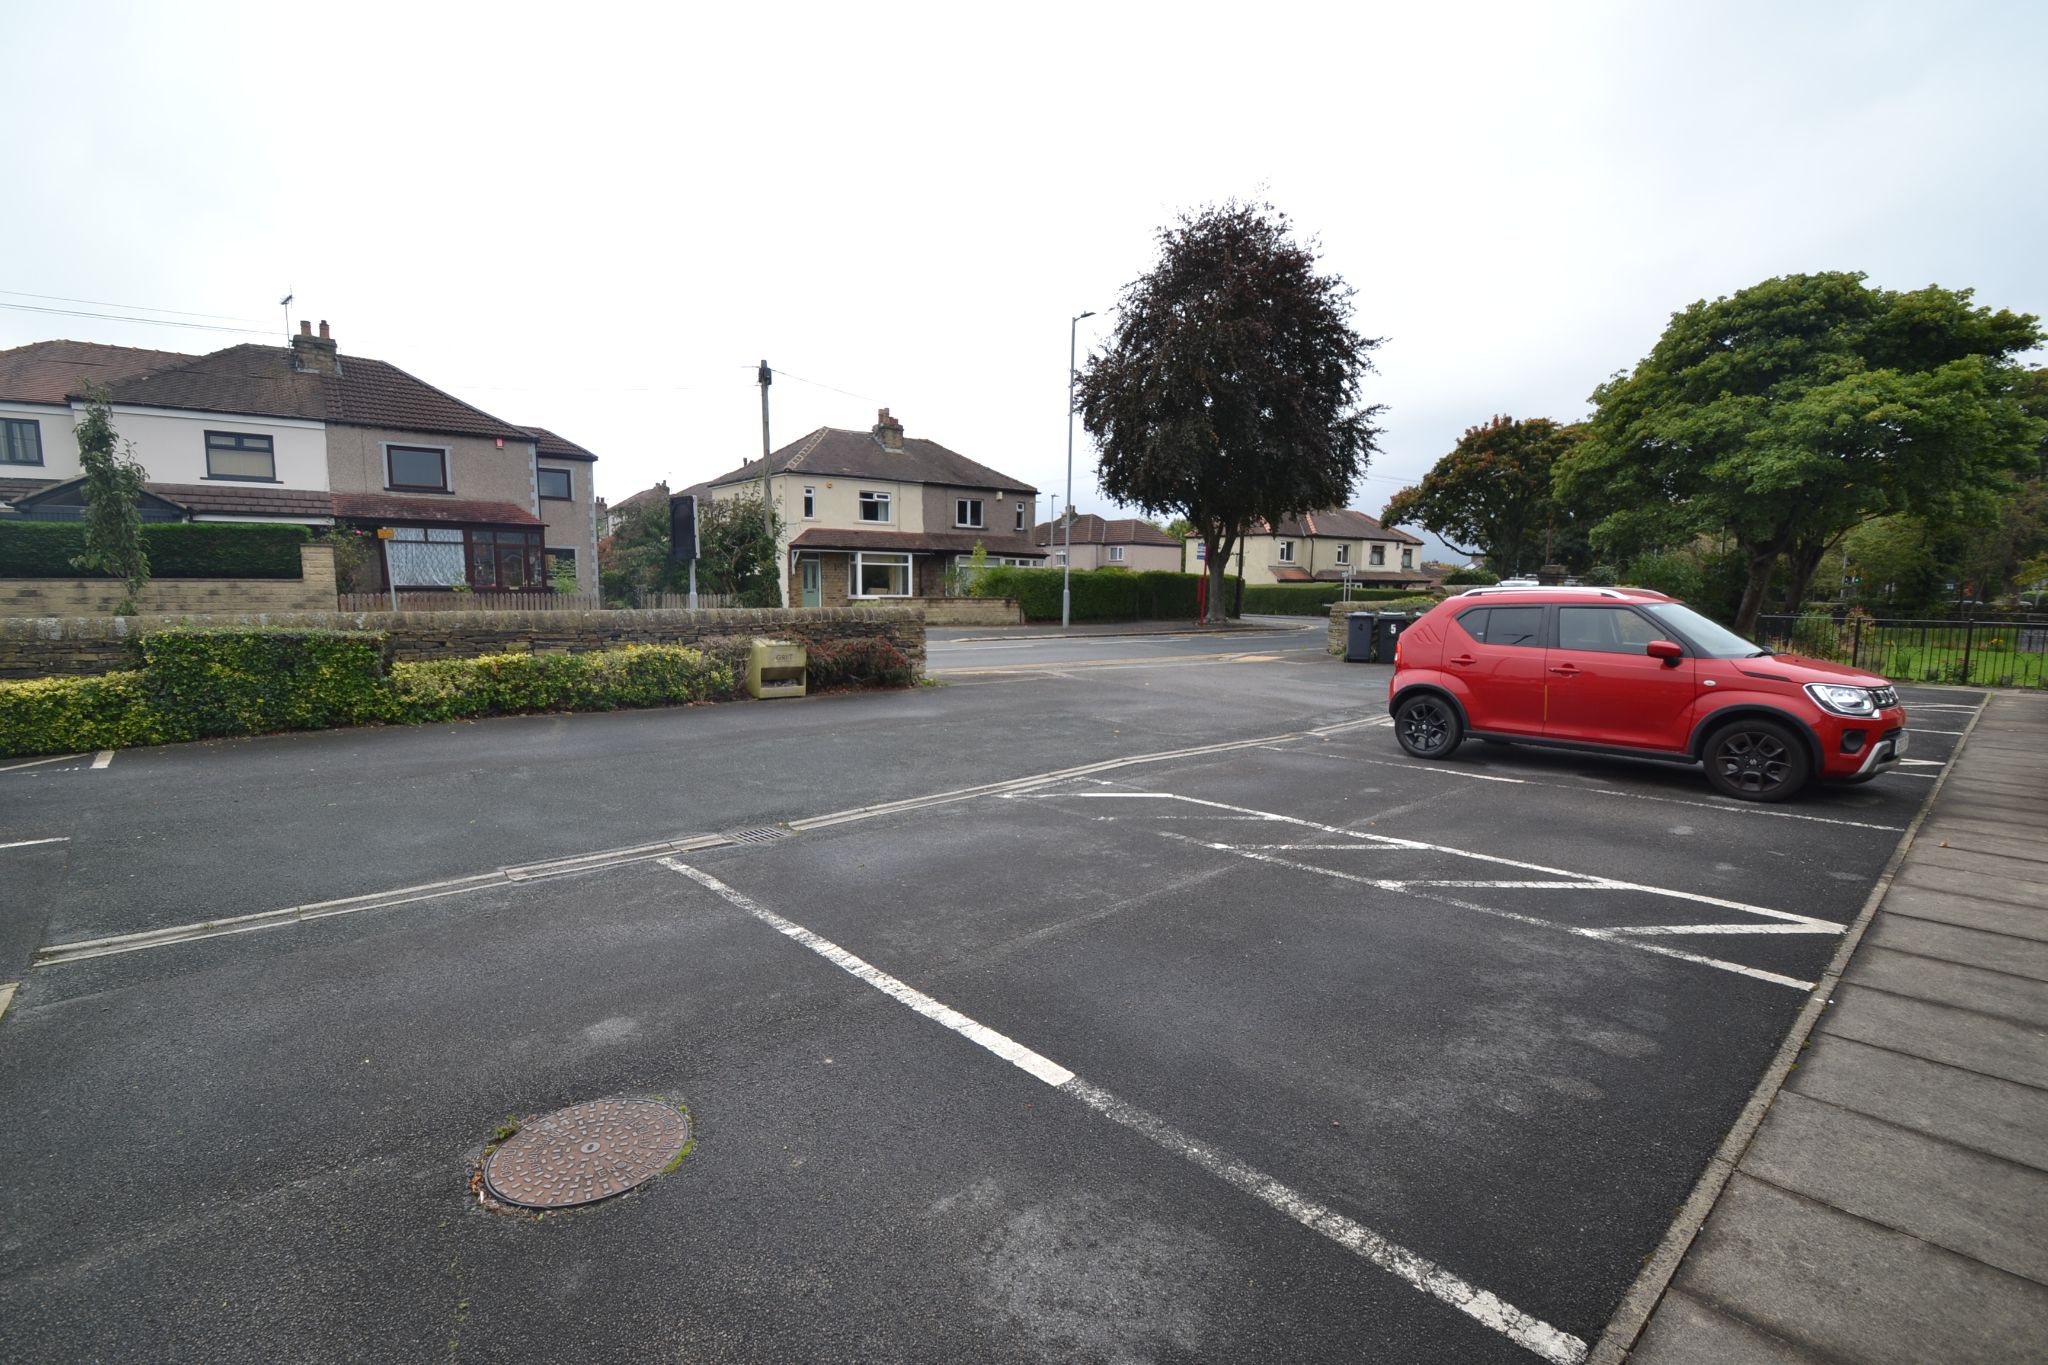
- Private parking
- Close to the local amenities of wrose all on level access
- Would suit a retirement person/couple
- No upward chain sale
Property Description
Entrance: Front composite door into the entrance vestibule, Upvc dg window with a fitted blind, radiator, alarm panel, consumer unit.
Lounge: 4.97m x 3.31m (16'3 x 10'8). Upvc dg window with a fitted blind to front elevation, radiator under, gas fire mounted on a marble hearth.
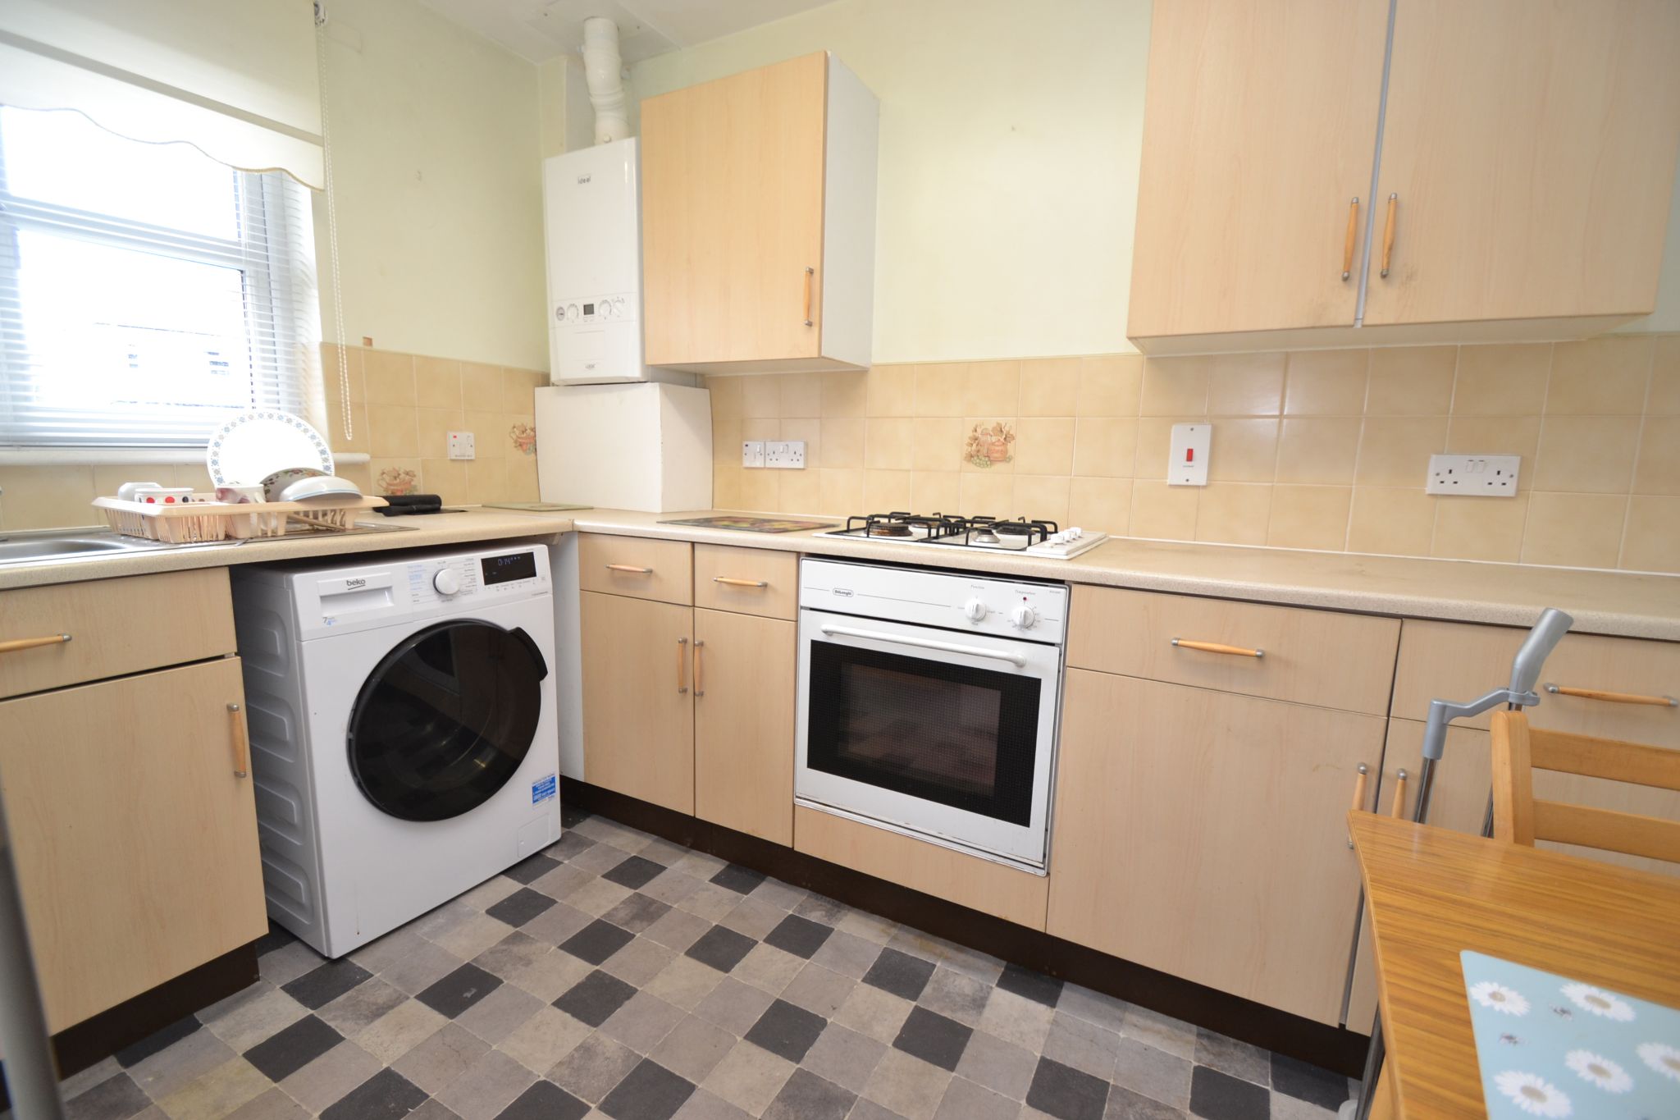
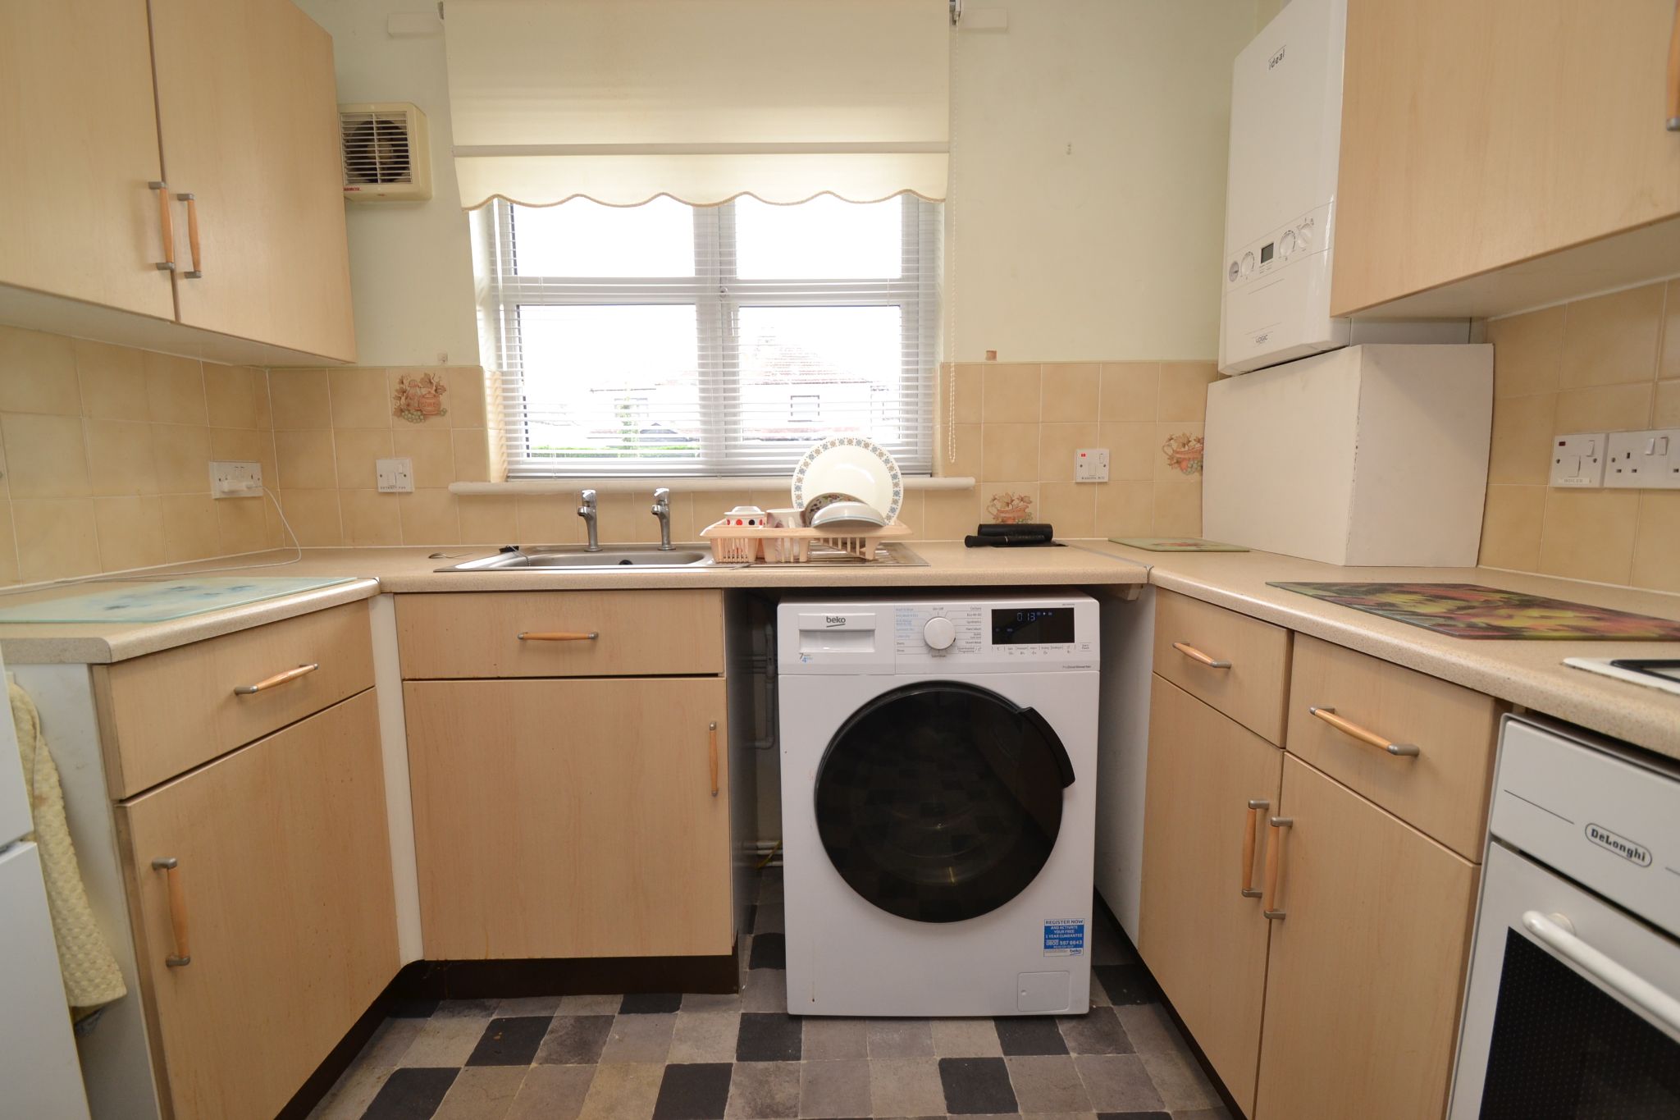
Kitchen: 3.00m x 2.61m (9'8 x 8'5). Range of wall & base units in maple, work tops with tiling above, wall mounted Logic C30 Ideal condensing combi-boiler, Upvc dg window to front with a fitted blind, stainless steel sink, plumbed for an auto-washer, gas hob plus a built in electric oven, radiator, space for a tall boy fridge freezer, space for a small table and chairs, extractor.
Inner Hallway: Access into the roof space, radiator, warden pull chord.
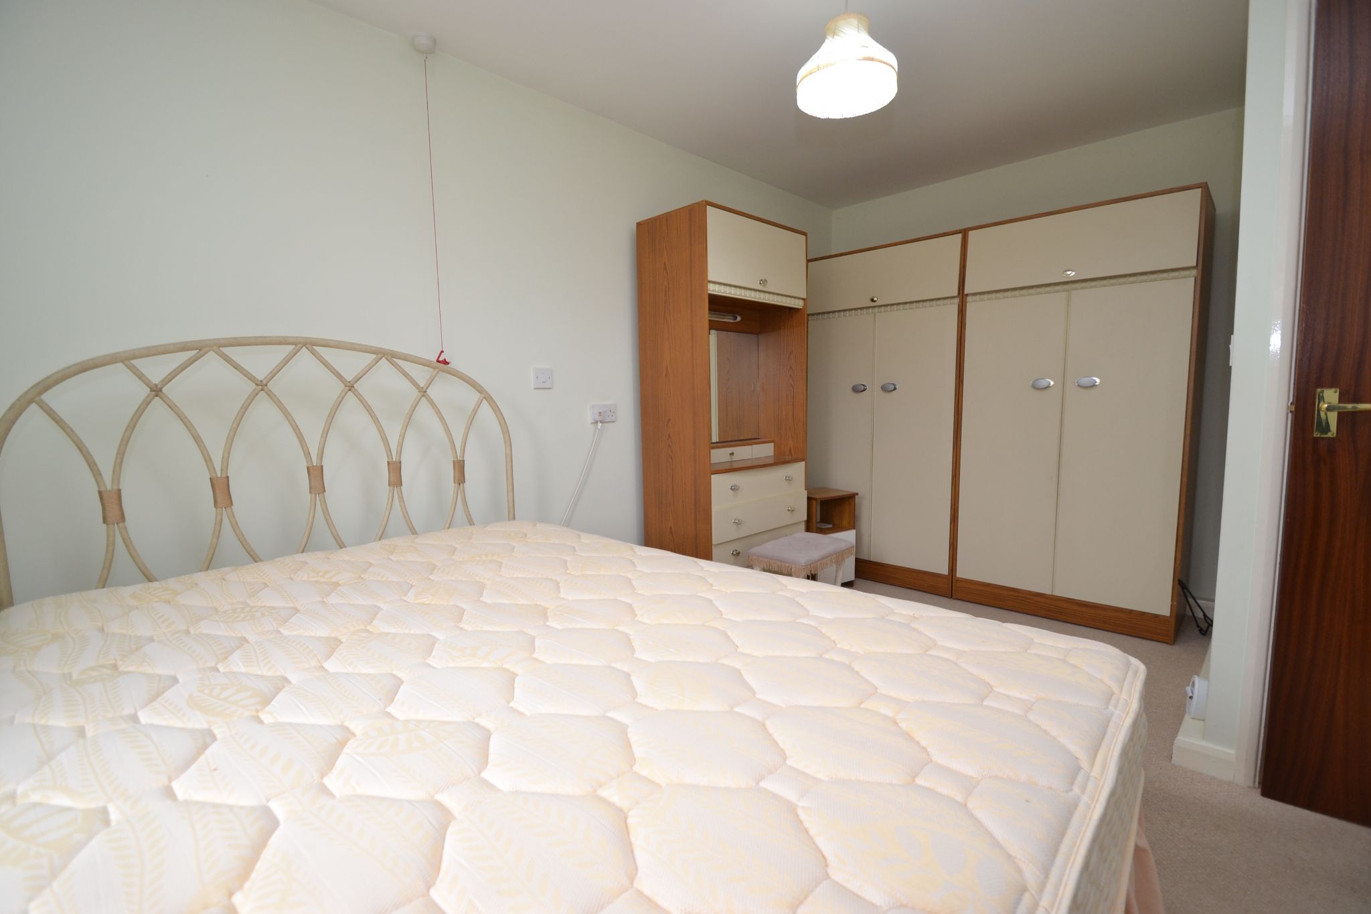
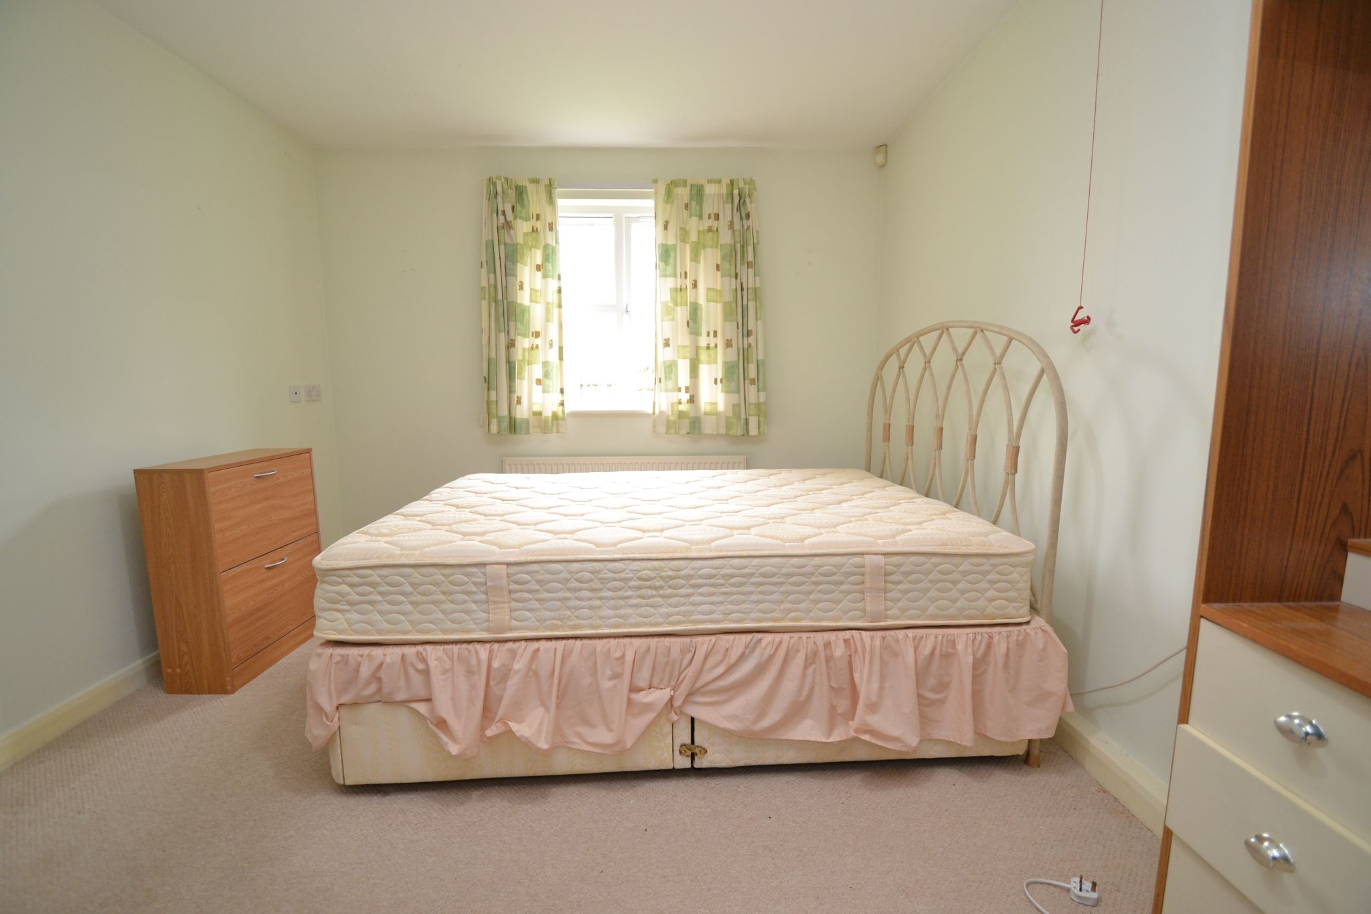
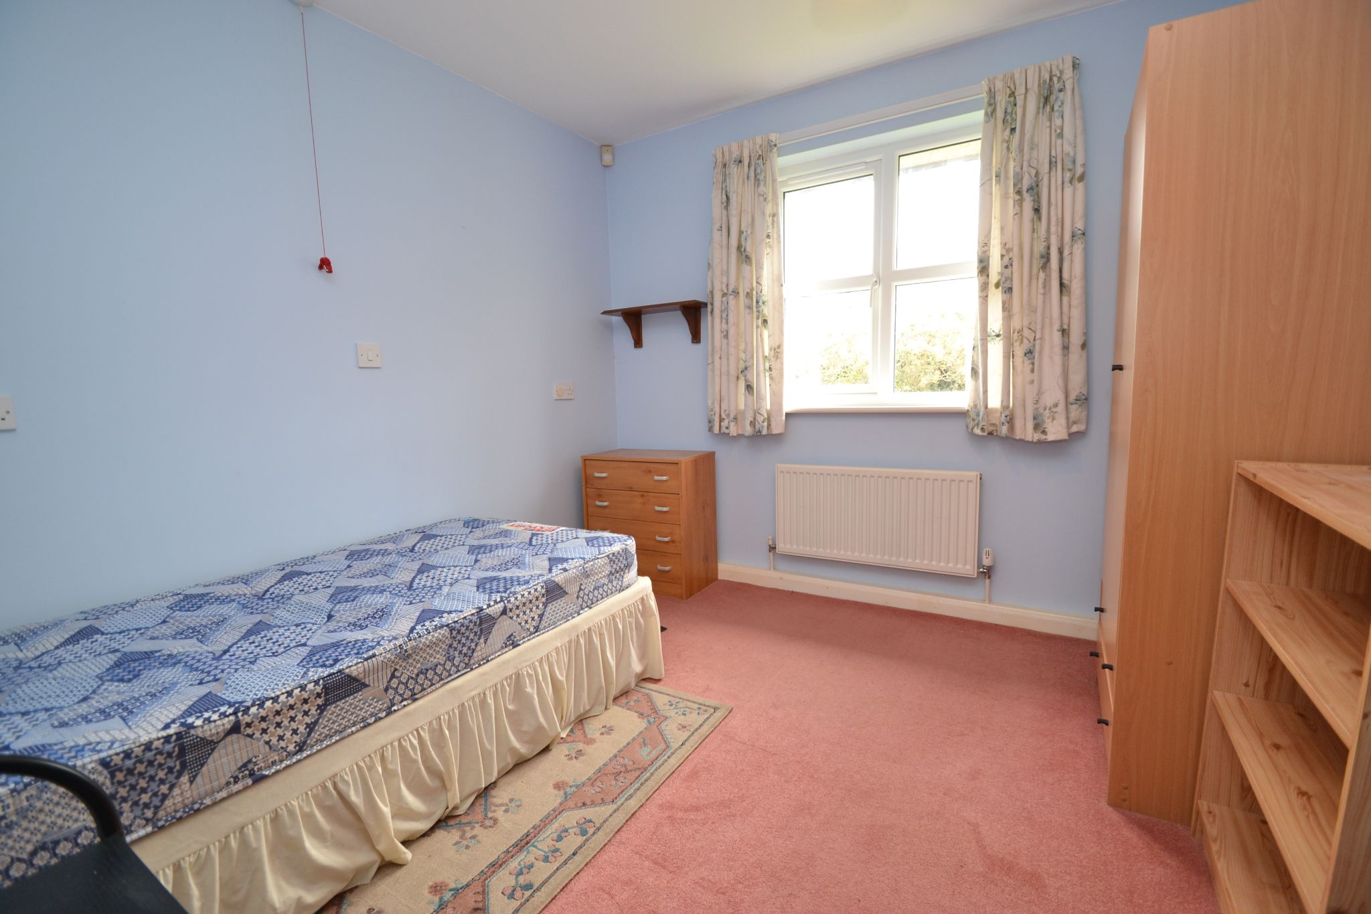
Bedroom 1: 4.64m x 3.13m (15'2 x 10'2). Upvc window to rear with a fitted blind, radiator under.
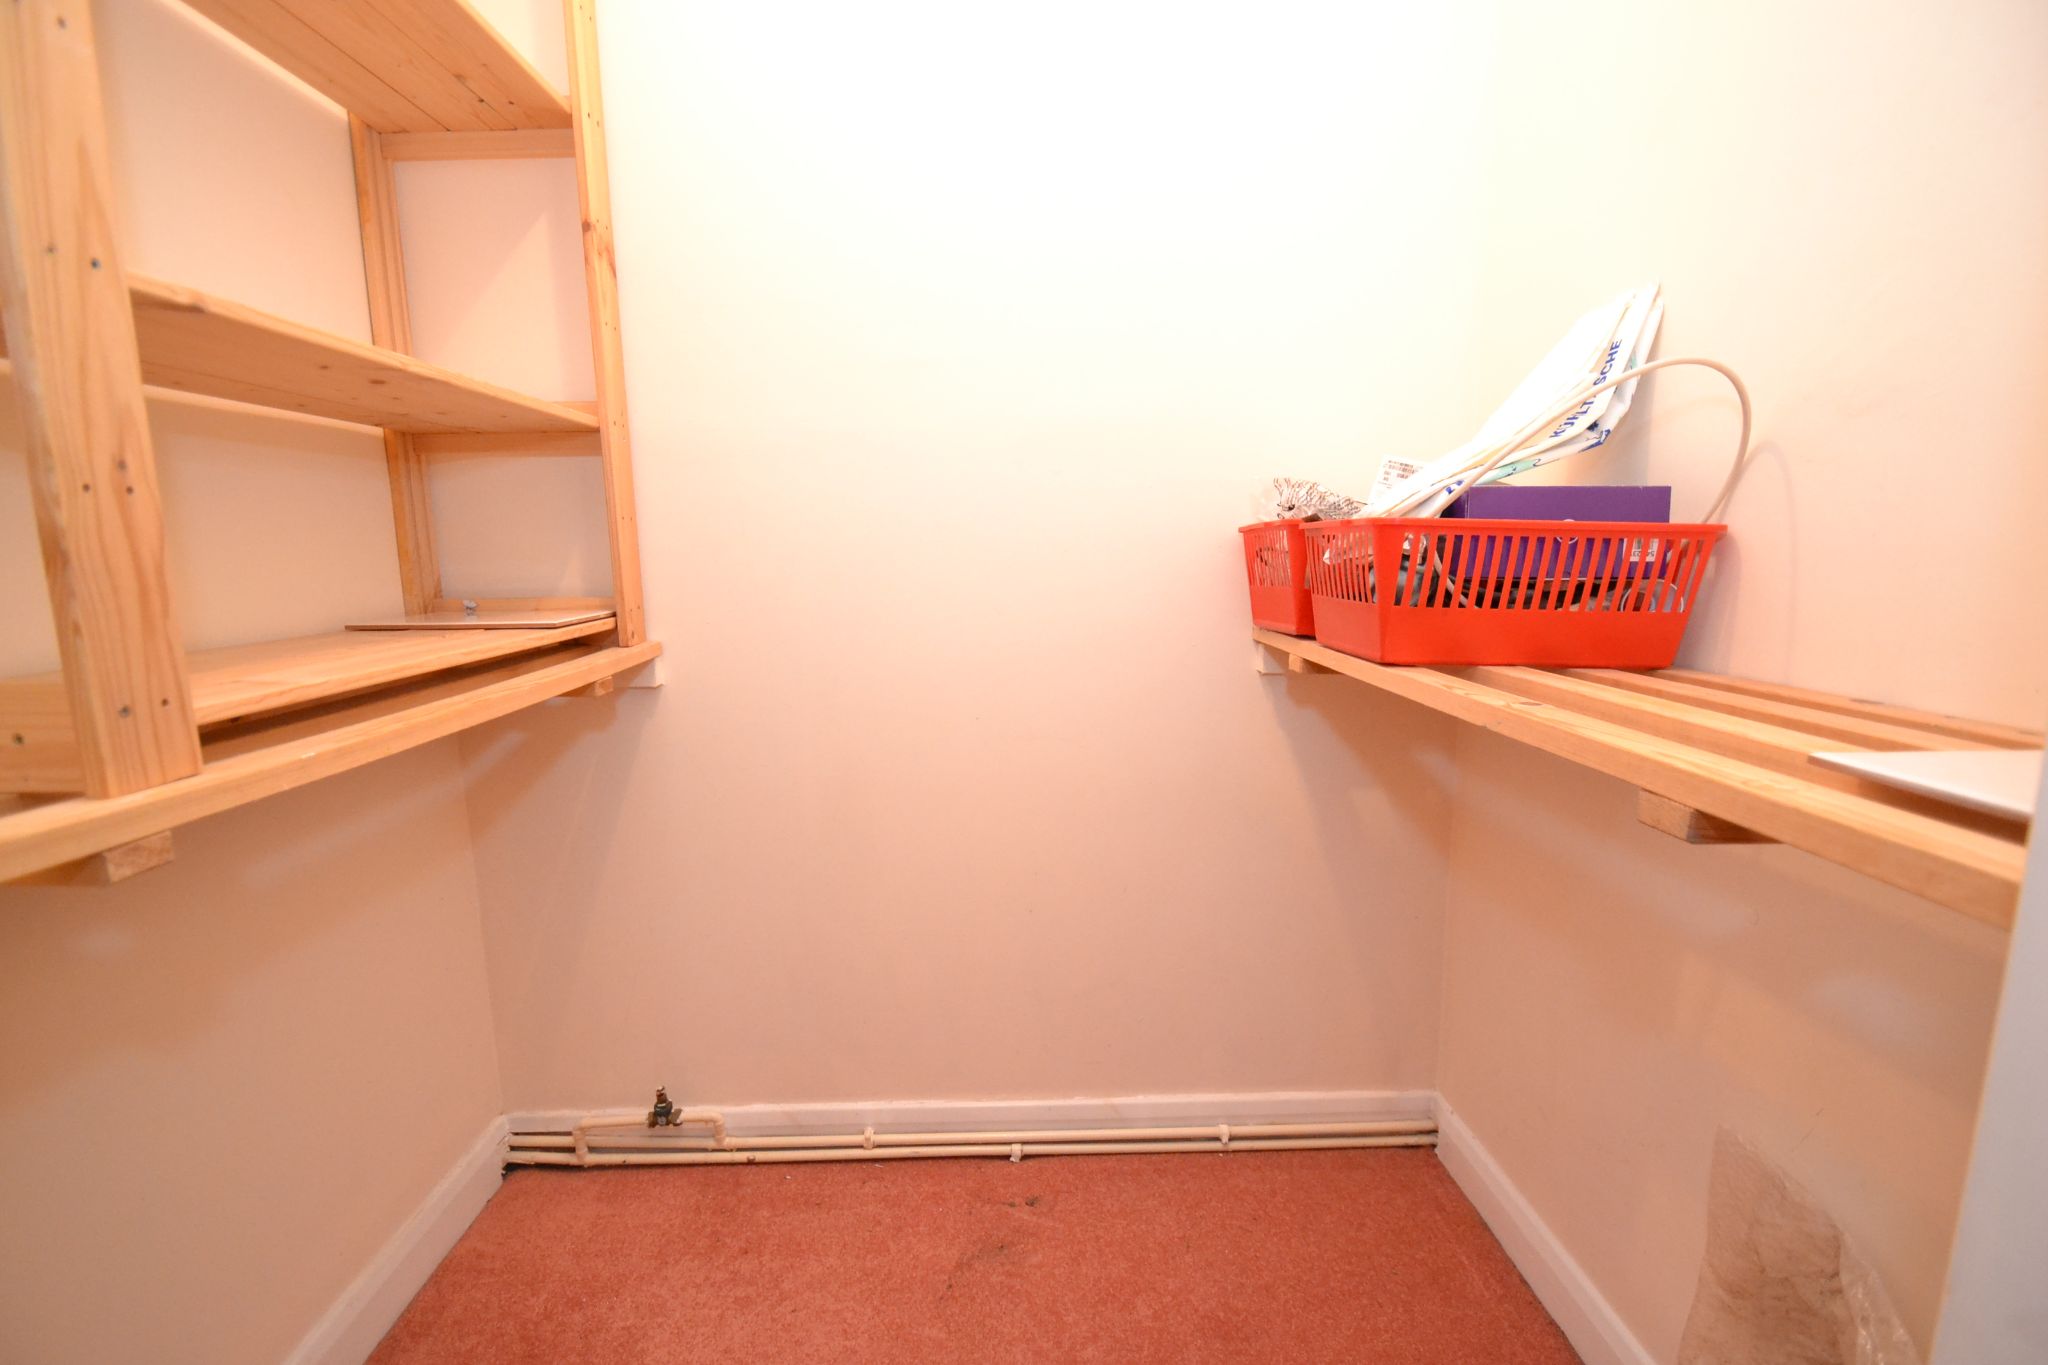
Bedroom 2: 3.01m x 2.79m (9'8 x 9'1). Upvc dg window to rear, radiator under.Storage Room: Shelving.
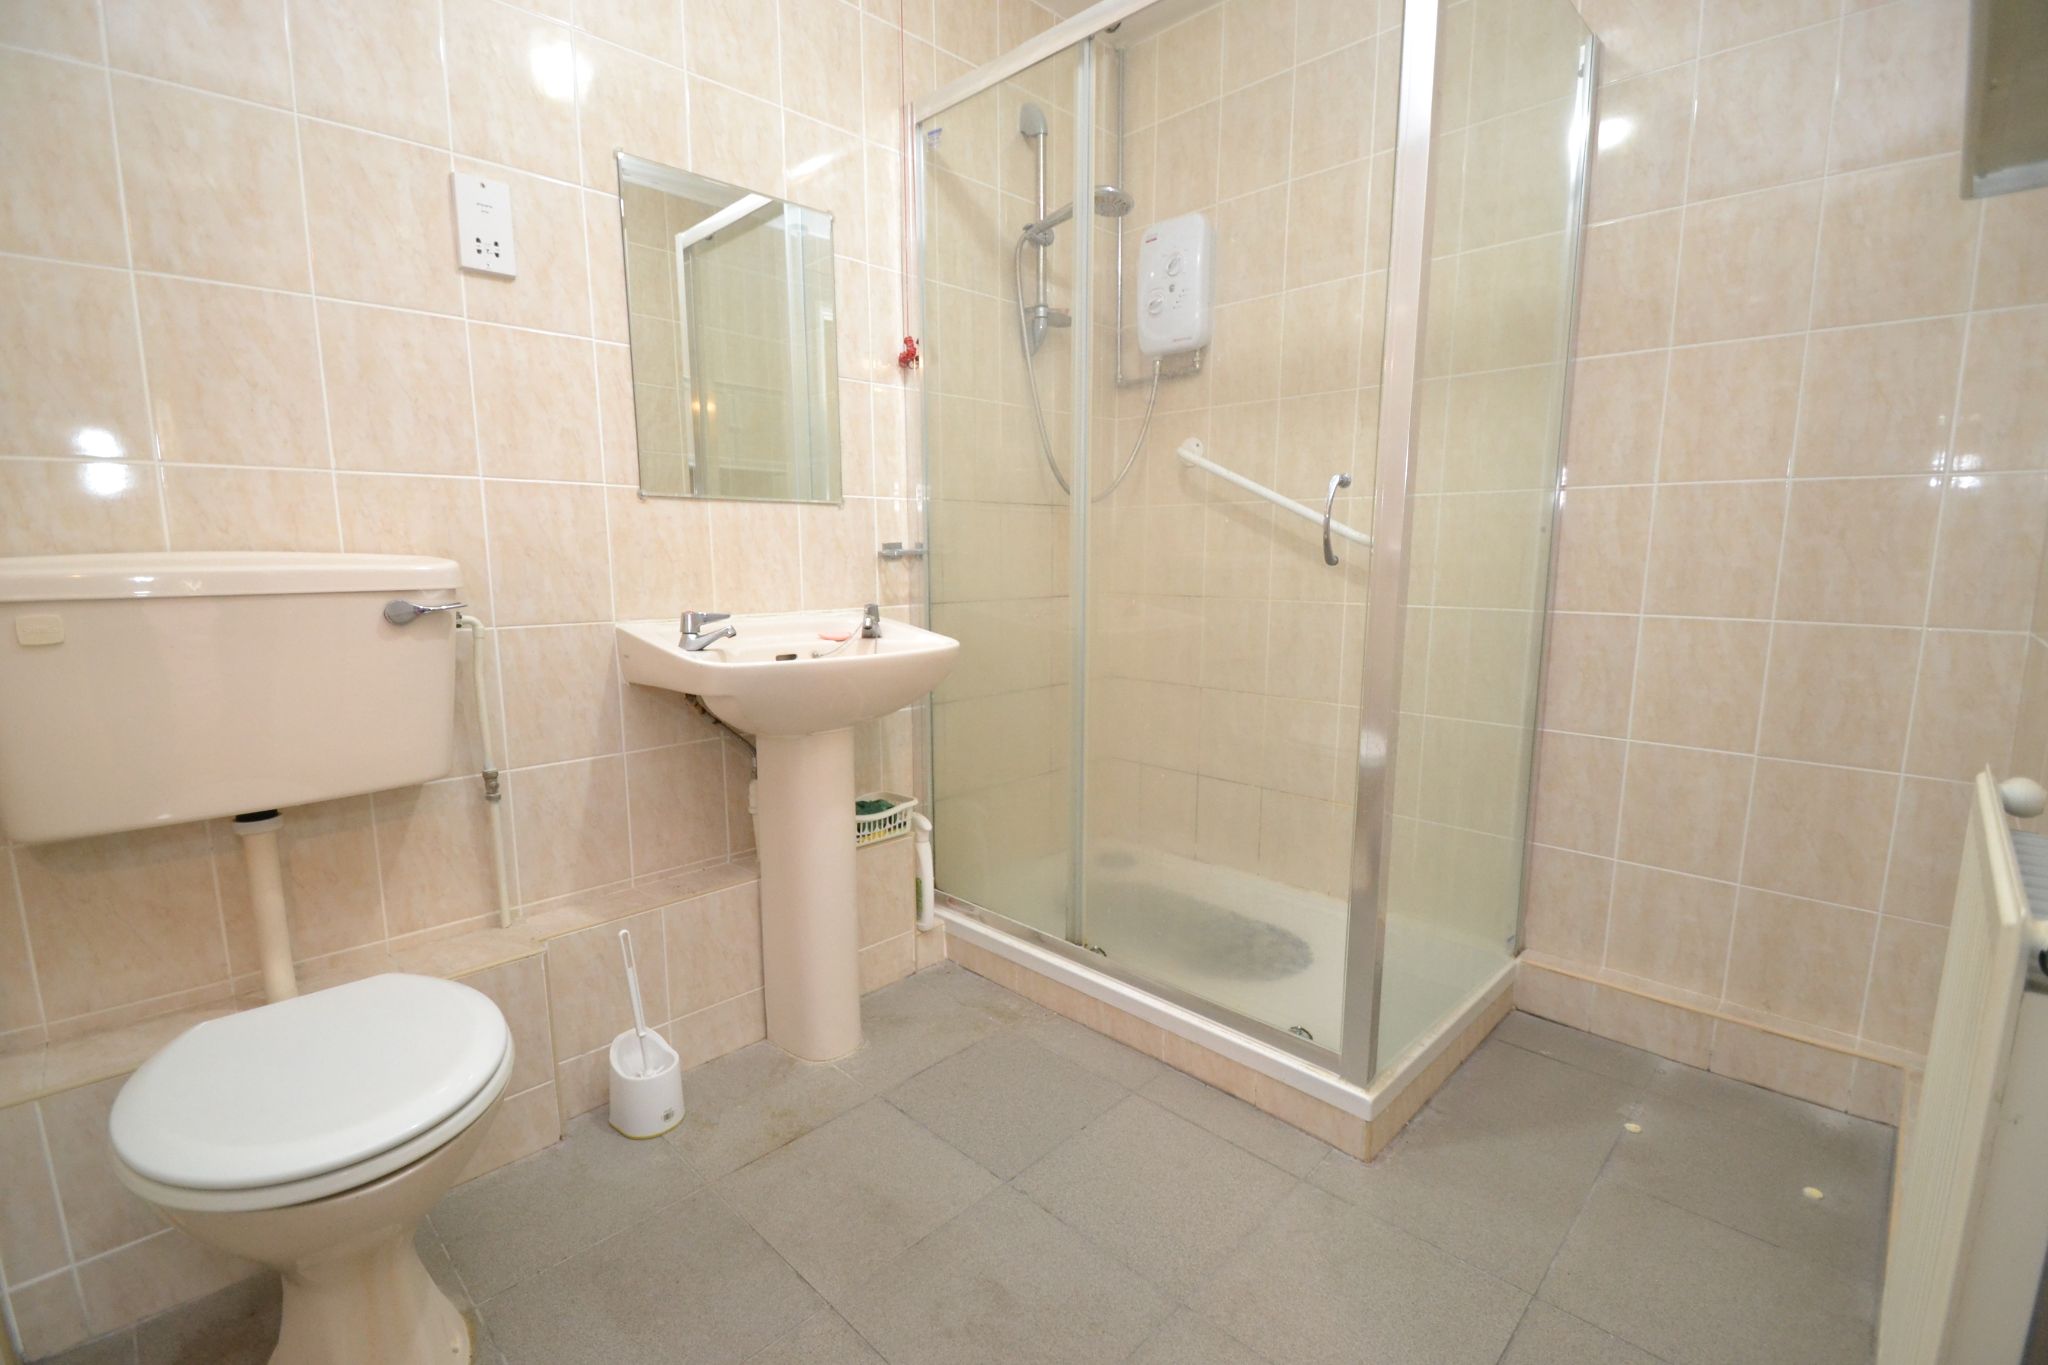
Shower Room: Fully tiled shower cubicle with an electric shower, wash basin and wc, fully tiled, extractor, radiator, electric shaving point.
Externally: Parking to the front and pleasant gardens to the rear.
Tenure: Leasehold Charges: Our client has advised us that this property is leasehold, this information should be verified by your solicitor prior to proceeding with any purchase. Our vendor advises the following charges are currently payable, £334.20 per month plus an additional charge of £75 for replacement doors and windows. We are advised that the property is held on a 50% share equity leasehold agreement. There is a min age criteria of 55 and pets are not allowed without consent from the housing association. The term of lease is 125 years from the 1st April 1998. (You may be asked to complete an application form by the housing association to confirm your suitable for the scheme)
While we endeavour to make our sales particulars fair, accurate and reliable, they are only a general guide to the property and, accordingly, if there is any point which is of particular importance to you, please contact the office and we will be pleased to check the position for you, especially if you are contemplating travelling some distance to view the property.
3. The measurements indicated are supplied for guidance only and as such must be considered incorrect.
4. Services: Please note we have not tested the services or any of the equipment or appliances in this property, accordingly we strongly advise prospective buyers to commission their own survey or service reports before finalising their offer to purchase.
5. THESE PARTICULARS ARE ISSUED IN GOOD FAITH BUT DO NOT CONSTITUTE REPRESENTATIONS OF FACT OR FORM PART OF ANY OFFER OR CONTRACT. THE MATTERS REFERRED TO IN THESE PARTICULARS SHOULD BE INDEPENDENTLY VERIFIED BY PROSPECTIVE BUYERS OR TENANTS. NEITHER MARTIN LONSDALE ESTATES LIMITED NOR ANY OF ITS EMPLOYEES OR AGENTS HAS ANY AUTHORITY TO MAKE OR GIVE ANY REPRESENTATION OR WARRANTY WHATEVER IN RELATION TO THIS PROPERTY.
AML Please note if you proceed with an offer on this property we are obliged to undertake mandatory Anti Money Laundering checks on behalf of HMRC. All estate agents have to do this by law and we outsource this process to our compliance partners Credas who charge a fee for this service.
Contact the agent
- Martin.s.lonsdale Estates Leeds Road
- 490 Leeds Road Thackley Bradford West Yorkshire BD10 8JH
- 01274622073
- Email Agent
Property Reference: 0015559
Property Data powered by StandOut Property ManagerFee Information
The advertised rental figure does not include fees.