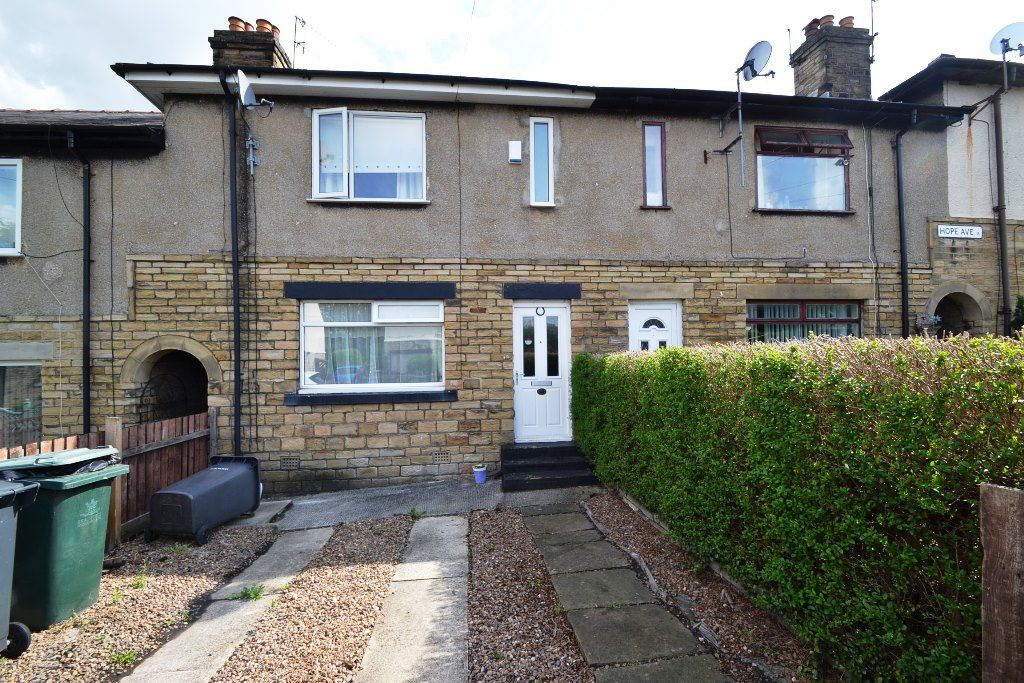
Hope Avenue, Shipley, BD18 2 Bedroom Town House For Sale
£79,995.00 No chain
- 2 Bedrooms
- 1 Bathroom
- 1 Floor Plans
Mortgage Calculator
Council Tax Band : Ask Agent Estate Fee : Not Set Building Insurance : Not Set

Property Features
- 2 bedroom town house
- Gch & combi-boiler
- Front off road drive
- Rear garden & outbuilding storage
- Ideal ftb's
- Vacant possession
- No chain sale
Property Description
REDUCED *** REDUCED *** REDUCED *** 2 BEDROOM MID-TOWN HOUSE * GCH & UPVC DG * FRONT OFF ROAD PARKING * REAR GARDEN WITH A SOLID CONSTRUCTED OUTBUILDING STORAGE UNIT * WOULD BE OF INTEREST TO FTB'S * PRICED REALISTICALLY * NO CHAIN SALE *
Here we have a 2 bedroom mid-town house situated in a cul-de-sac position being well placed for walking to Shipley railway station. Comprising, hall, lounge, breakfast kitchen, internal storage area, upstairs are 2 double bedrooms, bathroom in white, gch & combi-boiler, Upvc dg, front drive, rear garden with an outbuilding storage unit. Great opportunity for FTB'S. Offered for sale with NO CHAIN. (INTERNAL PICTURES TO FOLLOW).
Entrance: Front composite door into the hall, stairs, ch radiator.
Lounge: 4.11m x 4.02m (13'6 x 13'2). Upvc dg window to front, ch radiator, pine surround with a cast iron back fireplace and an open fire with a slate hearth.
Kitchen: 4.00m x 1.85m (13'1 x 6'0). Range of wall & base units in high gloss white with work tops and tiling above, two dg windows to rear, wall mounted I-mini C30 condensing boiler, stainless steel sink, piped for a gas cooker, plumbed for an auto-washer, breakfast bar, tiled floor, door leads to:-
Rear Vestibule: Rear door with under stairs storage.
Landing & Stairs: Access into the roof space
Bedroom 1: 4.71m x 3.19m (15'5 x 10'5). Upvc dg window to front, ch radiator, black cast iron feature, walk in cupboard robe plus additional storage.
Bedroom 2: 3.72m x 2.69m (12'2 x 8'9). Wood dg window to rear, ch radiator.
Bathroom: 1.79m x 1.71m (5'10 x 5'7). Three piece suite in white, shower glass screen with a chrome mixer tap, fully tiled, pine cladded ceiling, frosted Upvc dg window, ch radiator, tiled floor.
Externally: To the front is a gated access onto a path, double gates open onto a flagged and gravel drive. Rear path with grassed area, outbuilding solid construction storage unit.
Contact the agent
- Martin.s.lonsdale Estates Leeds Road
- 490 Leeds Road Thackley Bradford West Yorkshire
- 01274622073
- Email Agent
Property Reference: 0014897
Property Data powered by StandOut Property ManagerFee Information
The advertised rental figure does not include fees.