Windhill Old Road, Thackley, BD10 3 Bedroom Detached House For Sale

Mortgage Calculator
Council Tax Band : Ask Agent Estate Fee : Not Set Building Insurance : Not Set

Quick Facts
Additional Features
- Burglar Alarm
Property Features
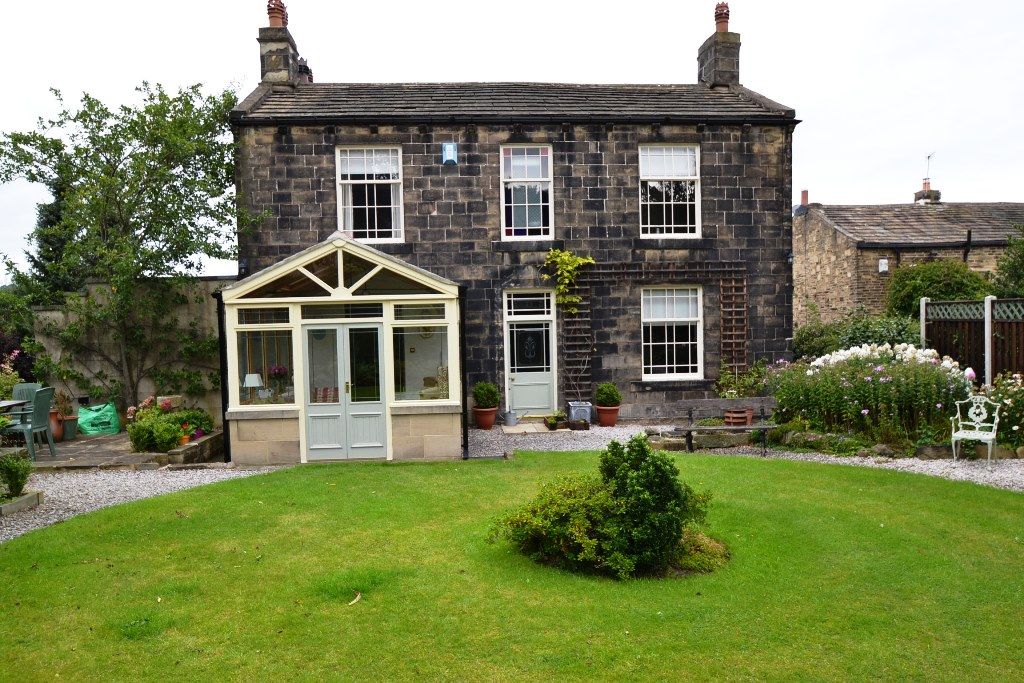
- Superior stone detached built 1830
- Out building storage
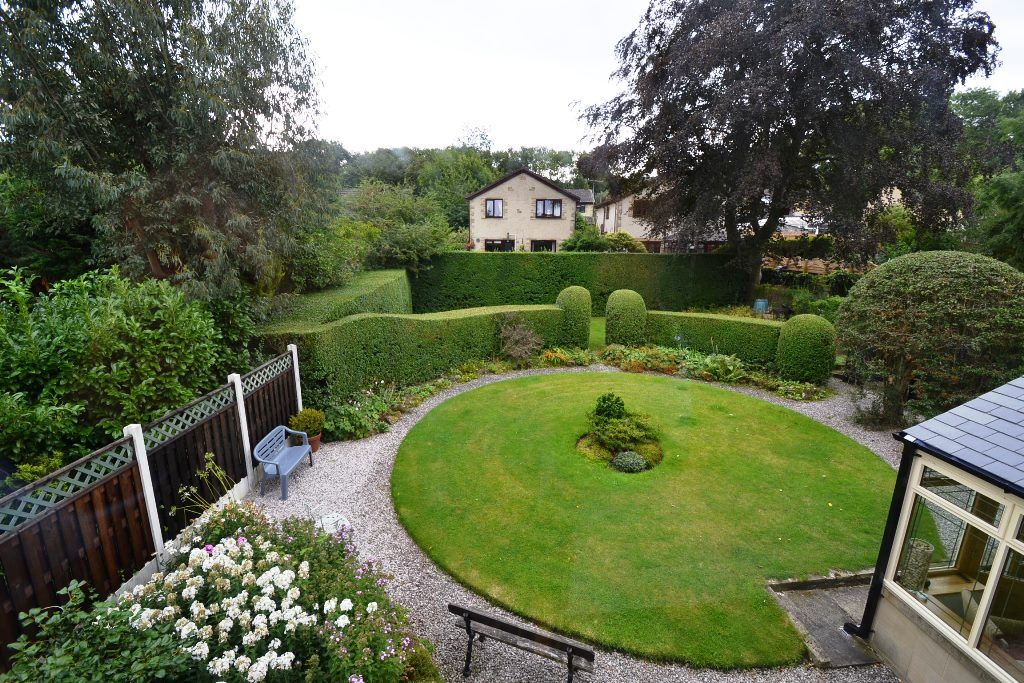
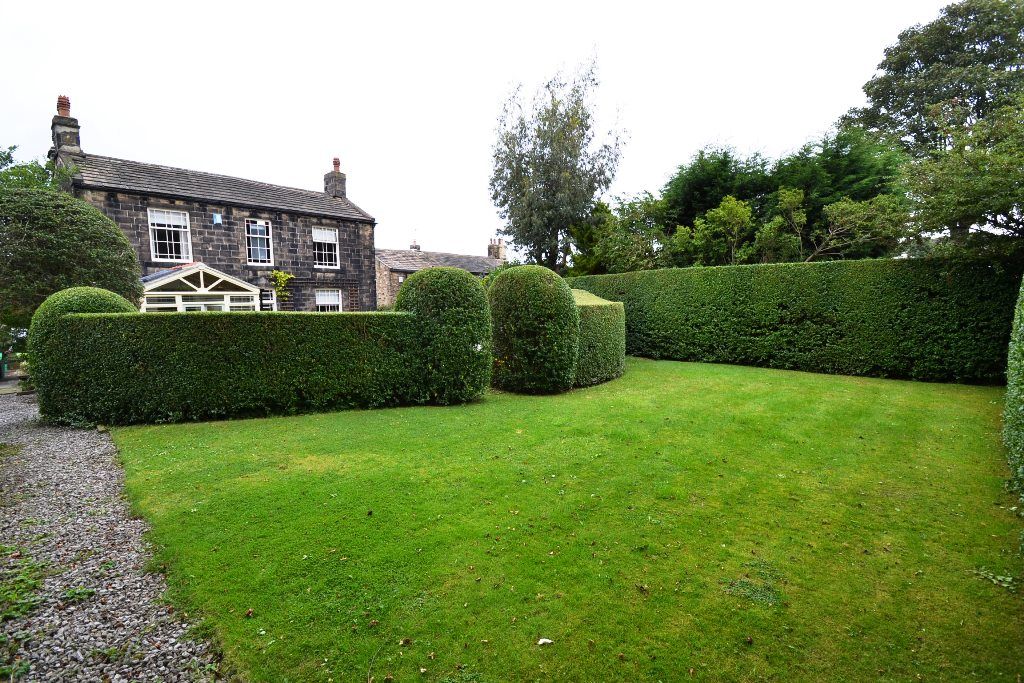
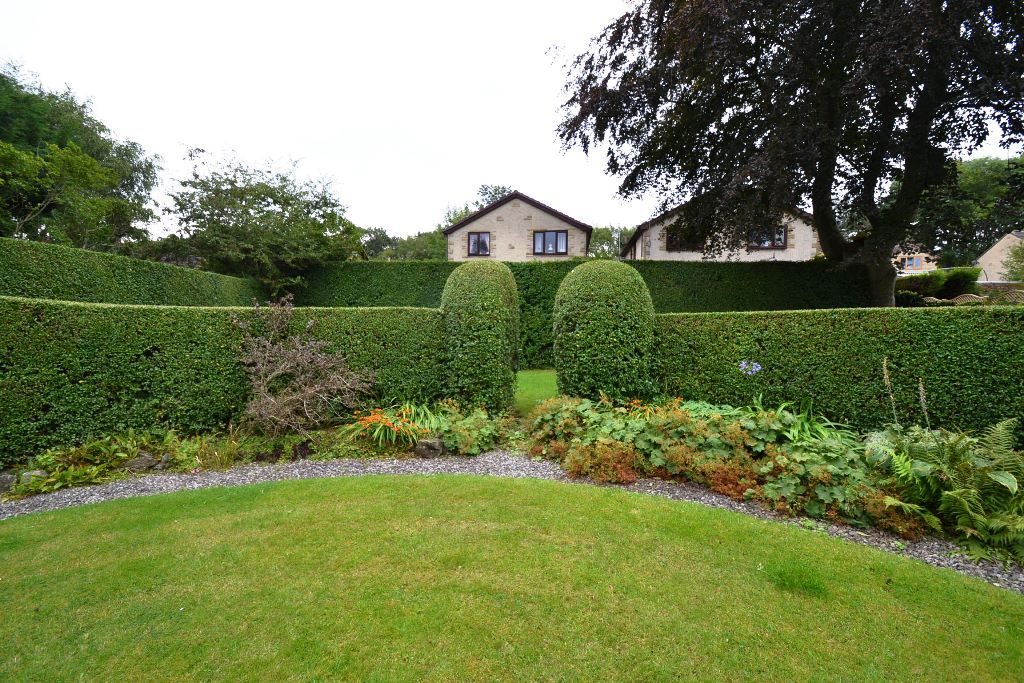
- Large front garden set in 1/4 acre
- 2 receptions
- 3 bedrooms
- 2 bathroom facilities
- Garage
- One of thackleys finest properties
Property Description
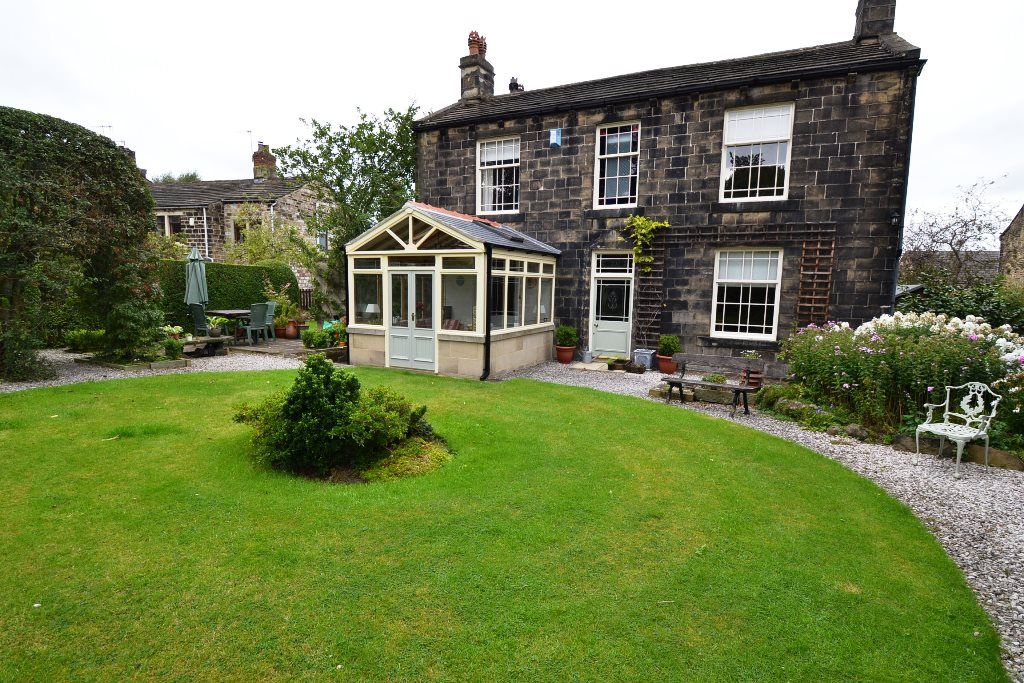
SUPERIOR 1830 BUILT STONE DETACHED SET IN 1/4 OF AN ACRE * OFFERING BESPOKE ACCOMMODATION THROUGHOUT * LOTS OF CHARACTER FEATURES * THE CONSERVATORY WAS HAND MADE WITH A SOLID ROOF * BESPOKE BUILT SOLID OAK KITCHEN * BEAMS * FIREPLACE FEATURES * OUT BUILDING STORAGE UNIT * ATTACHED GARAGE * LARGE FRONT AND SIDE GARDENS * REAR DRIVE PARKING * ONE OF THACKLEY'S FINEST PROPERTIES * MUST BE VIEWED TO APPRECIATE * GREAT YOUNG FAMILY HOME *
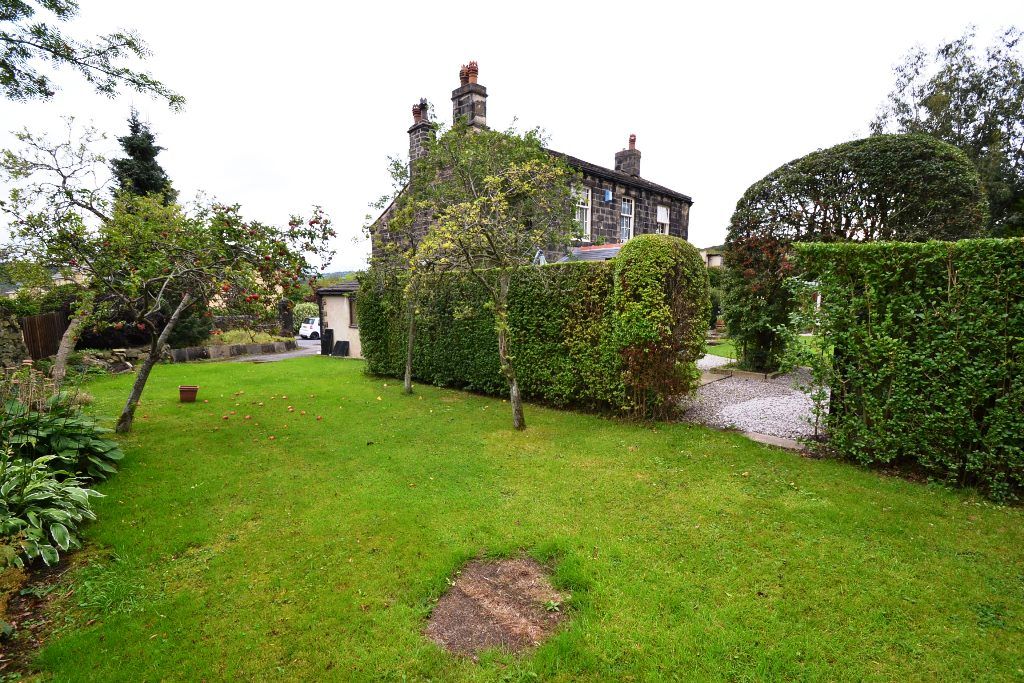
Here we have one of the finest character stone detached properties in Thackley, built circa 1830. The property has in the last 30 years of ownership, gone through a dramatic reformation with bespoke fixtures and fittings carefully hand crafted by the owner. Comprising, rear entrance porch/extension, cloaks wc, storage shoe cupboard, breakfast kitchen with all hand made units in solid oak and wood burning stove, dining room, hand made wood conservatory with a recent solid roof and insulation, lounge with stone fireplace, upstairs, are 3 bedrooms the master having an en-suite, lovely family bathroom. The property is adorned with lots of beams, plaster cornices and ceiling roses, feature windows. Externally the rear has plenty of parking with an attached garage, a stone out building which could be converted into a useful workshop/office. To the front is a large lawned garden, privet feature hedging leads to another large side lawned garden. Overall this is a great family home, and we feel is a once in a lifetime opportunity to own and become a custodian of this fine solid constructed home. VIEWING ESSENTIAL.
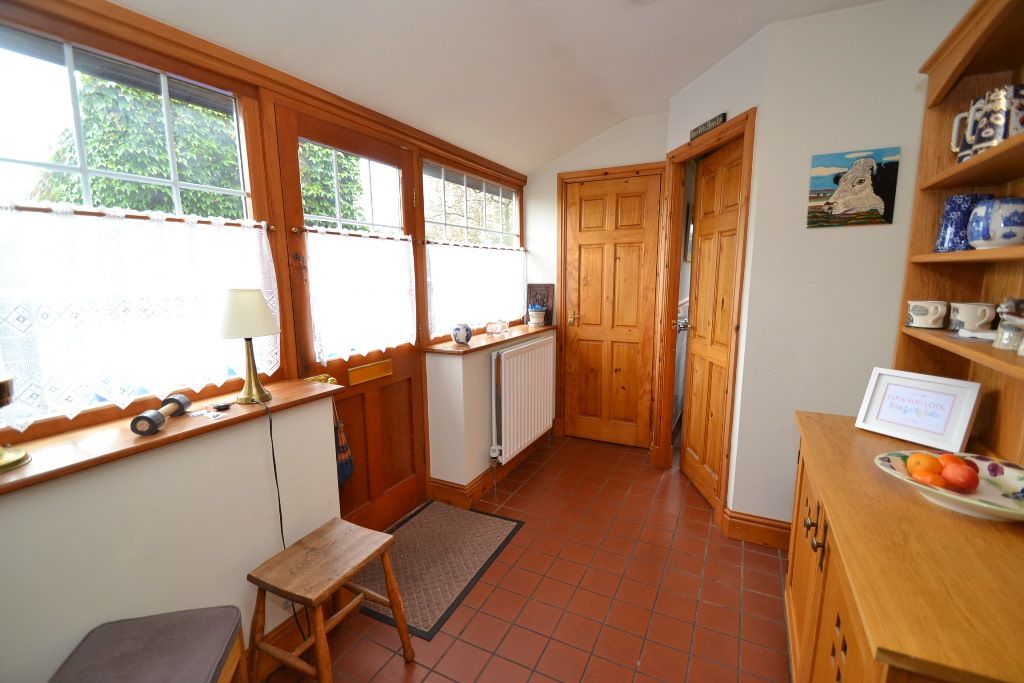
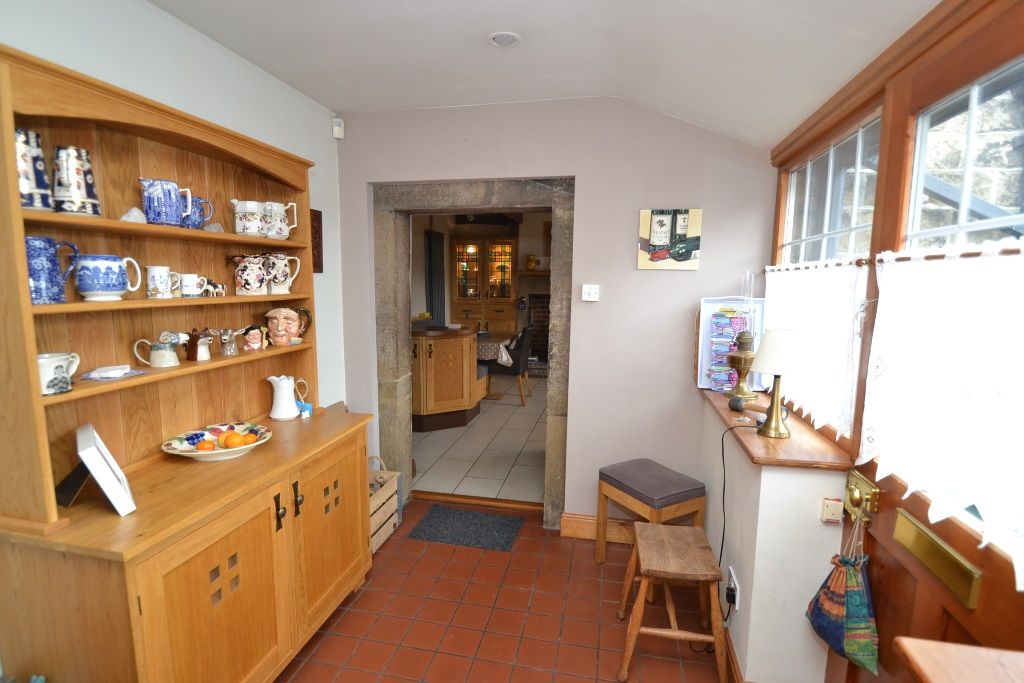
Rear Entrance: Door into the extension, ch radiator, terracotta tiled floor, shoe cupboard.
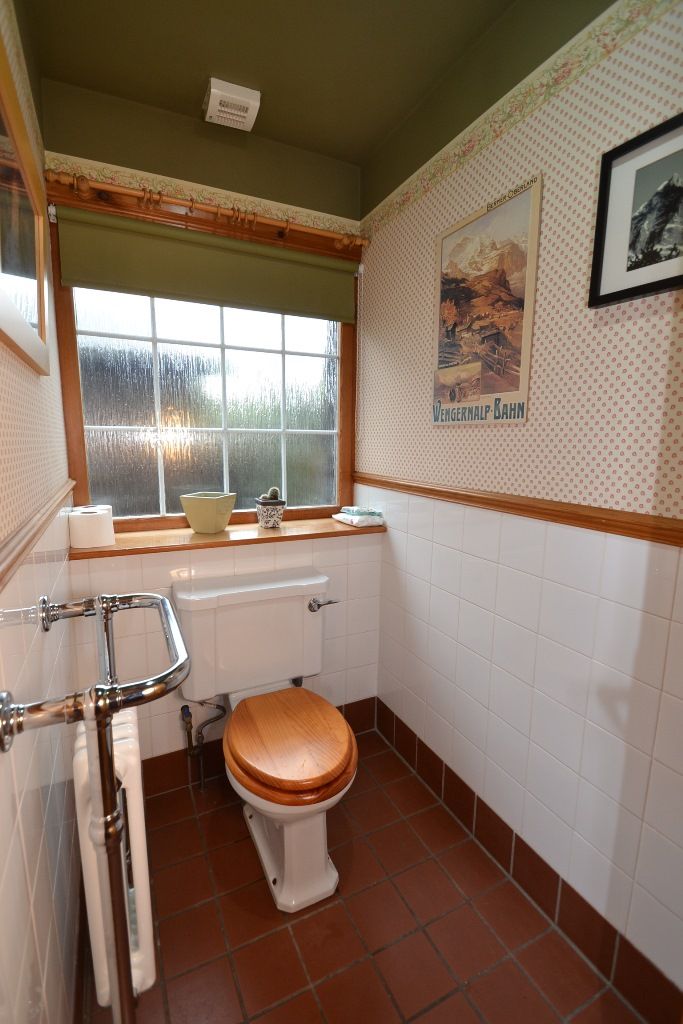
Cloaks wc: Wash basin and wc in white, old school type ch radiator with towel rail in chrome, part tiled, frosted Upvc dg window, original door leads into:-
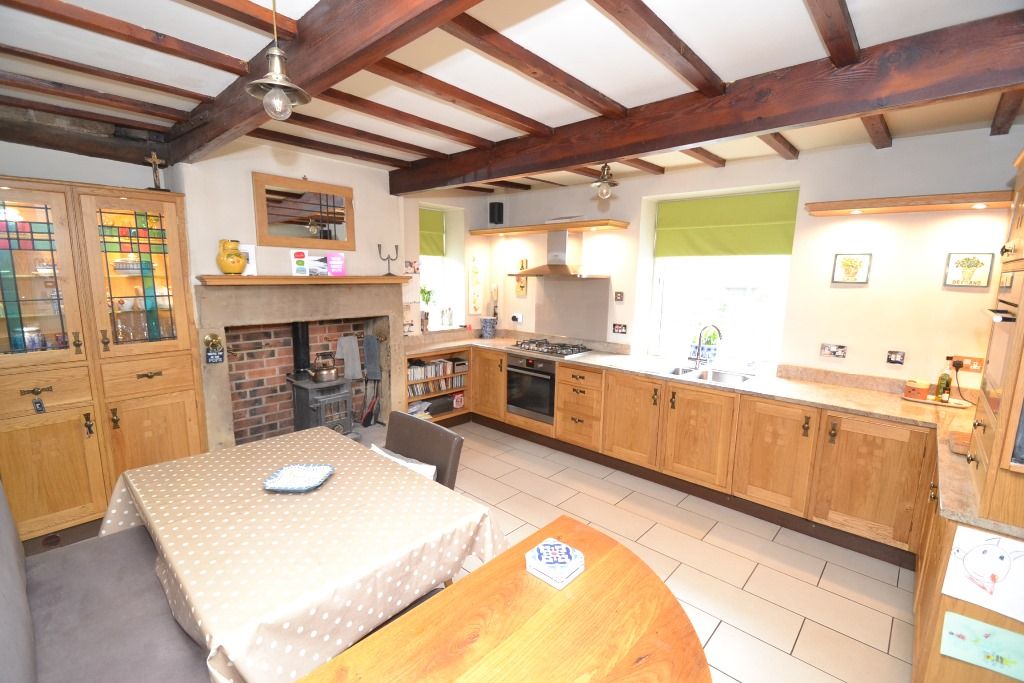
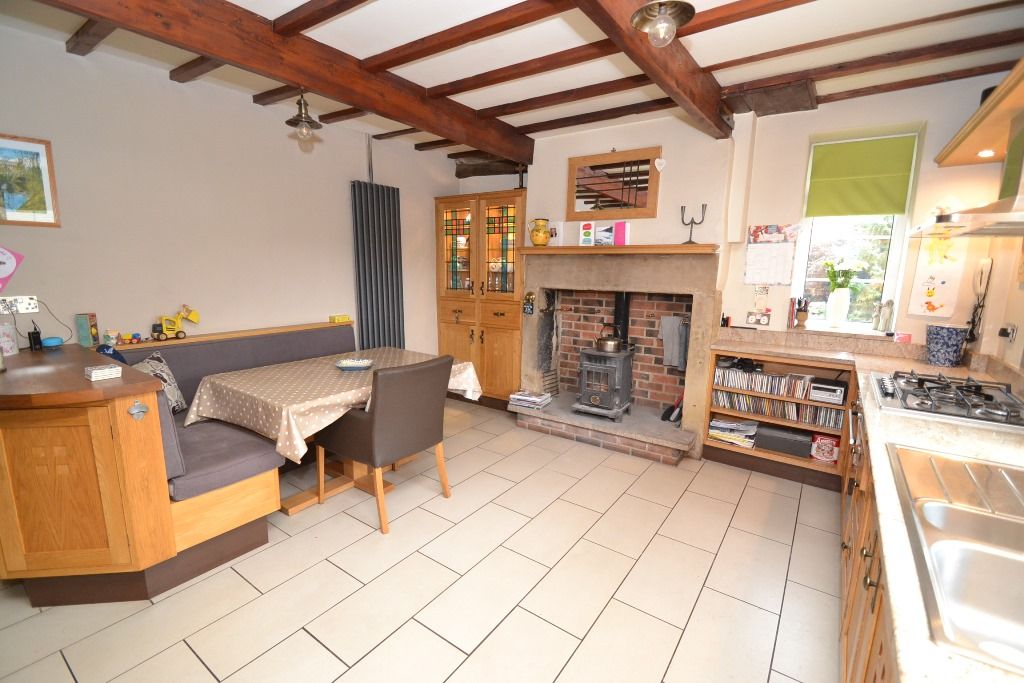
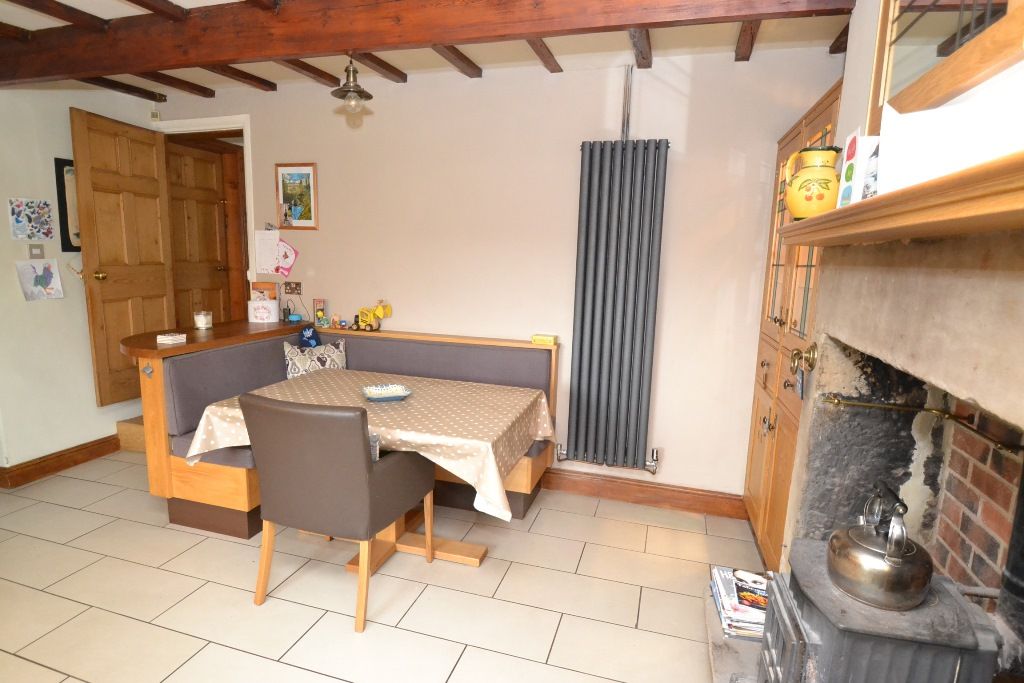
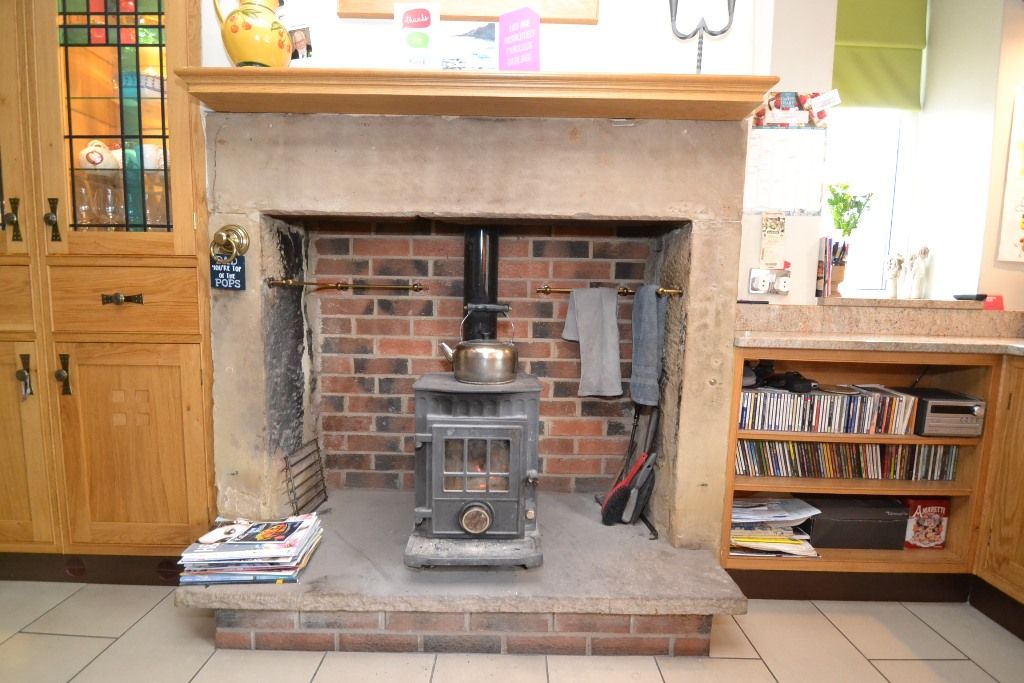
Kitchen Dining Room: 4.26m x 4.20m (14'0 x 13'9). Excellent range of bespoke hand crafted solid oak units with brass handles, granite effect work tops with matching splash backs, under lighting, stainless steel power points and switches, pelmet down lighting, extensive beams to the ceiling, contemporary upright ch radiator, fixed breakfast seating, tiled floor, inglenook fireplace with a brick exposed back and wood burning stove, Micromat combi built in, stainless steel extractor over a 5 ring gas burner in stainless steel, built in oven all by AEG, Upvc dg windows to side and rear.
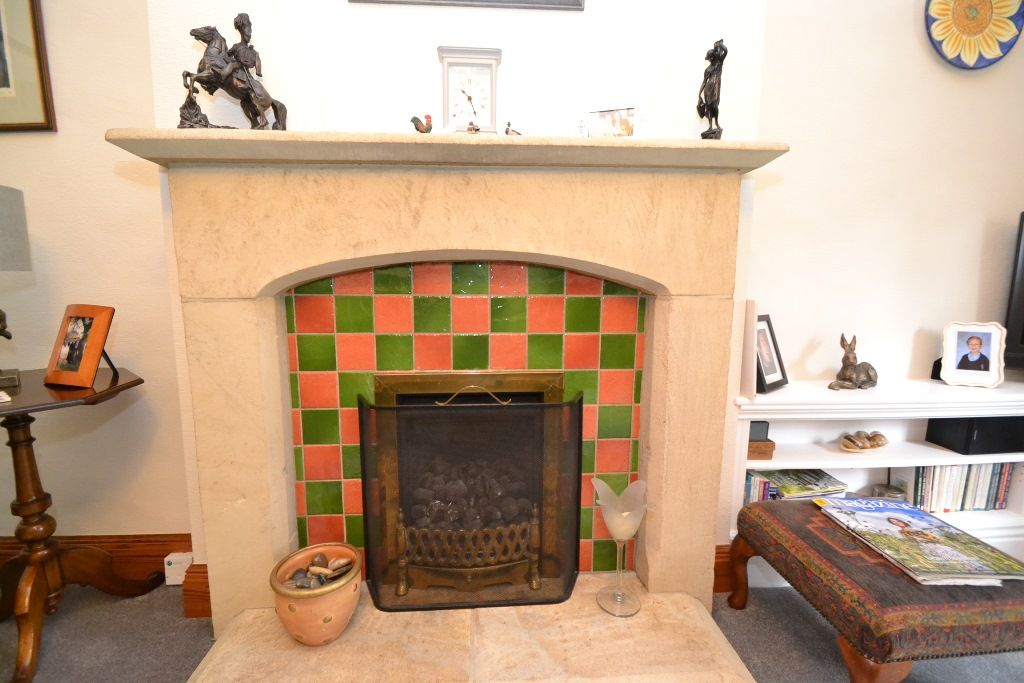
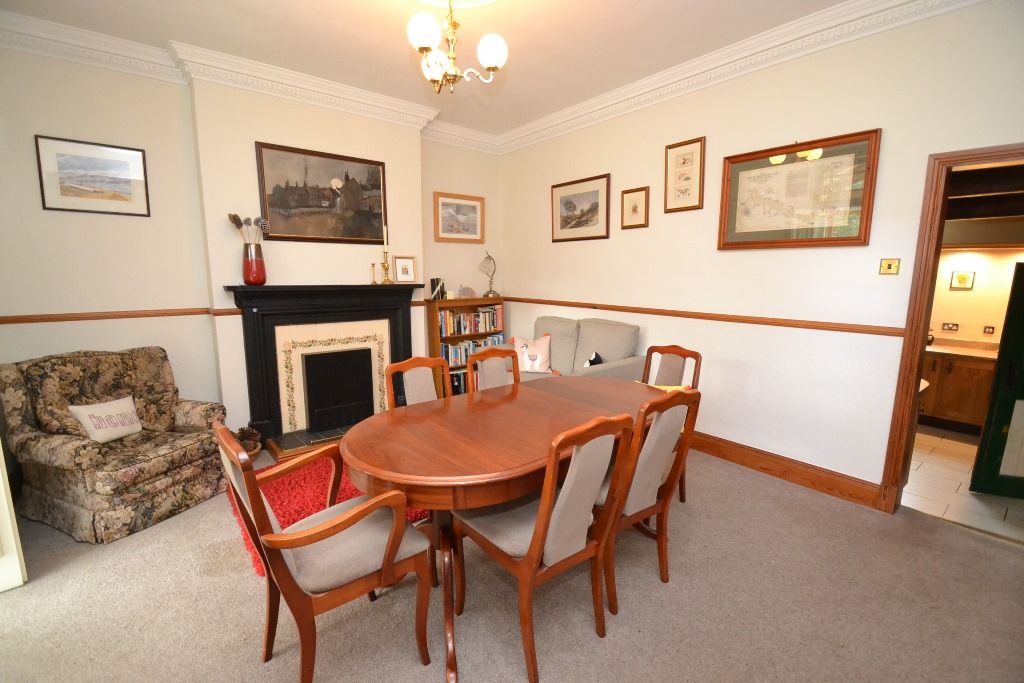
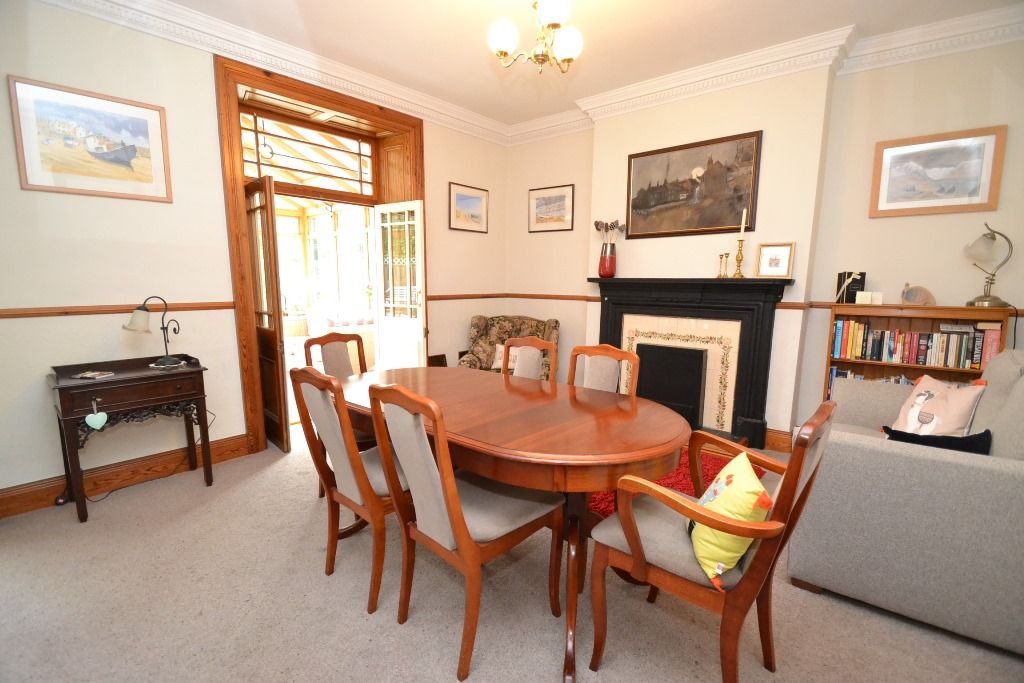
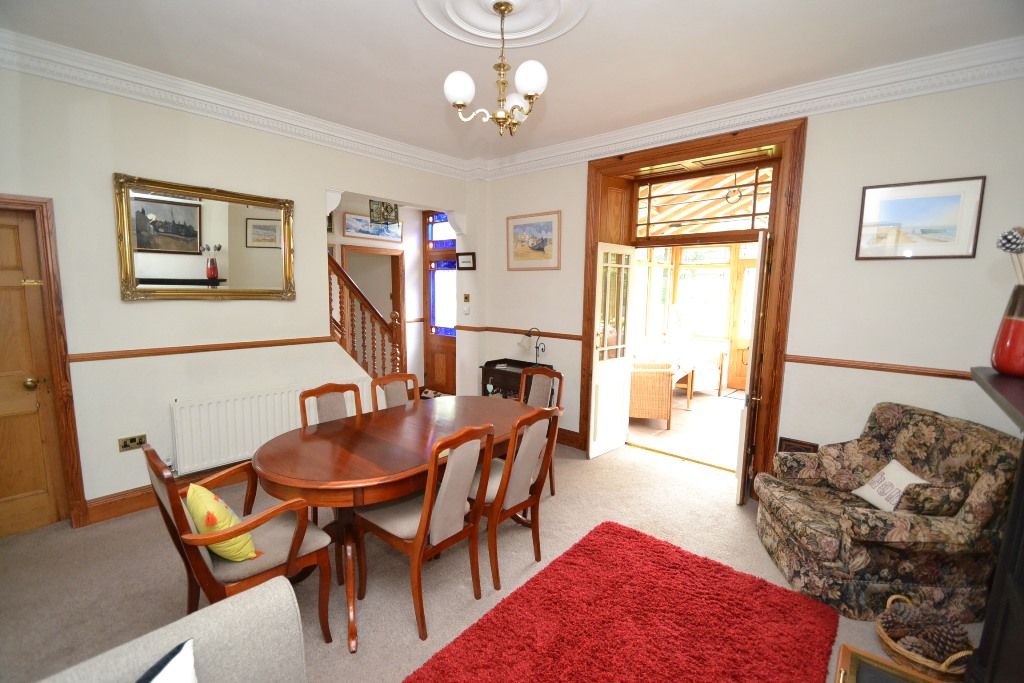
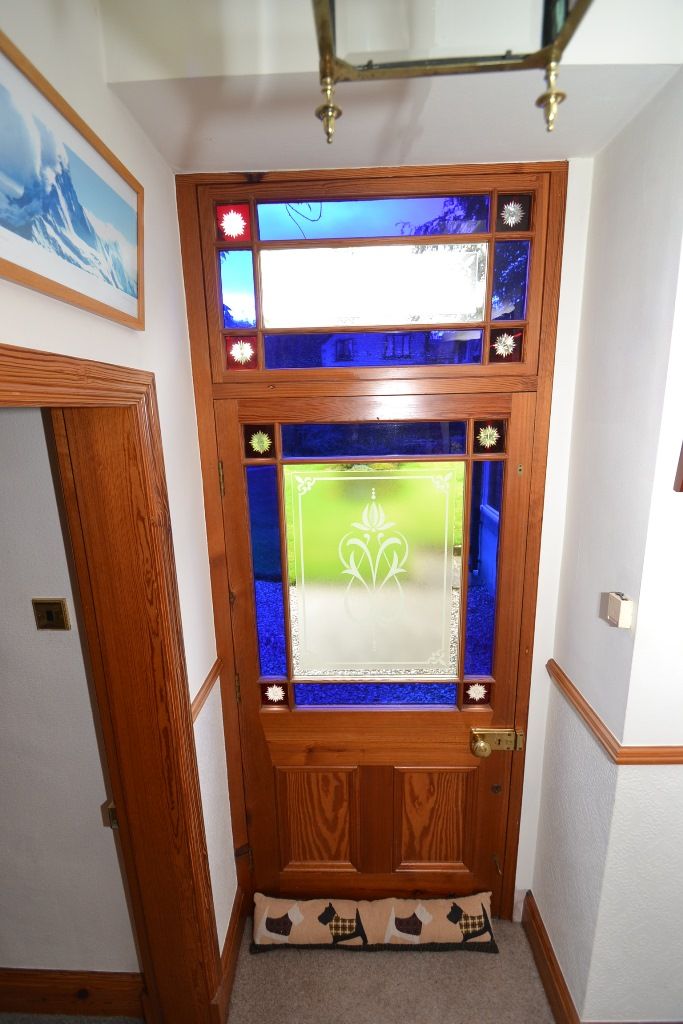
Dining Room: 4.50m x 3.98m (14'9 x 13'0). Ornate cornice and ceiling rose, fireplace surround with Victorian effect tiling to the back, double ch radiator, staircase, feature coloured glazed entrance door to the front, part glazed handmade French doors lead onto the:-
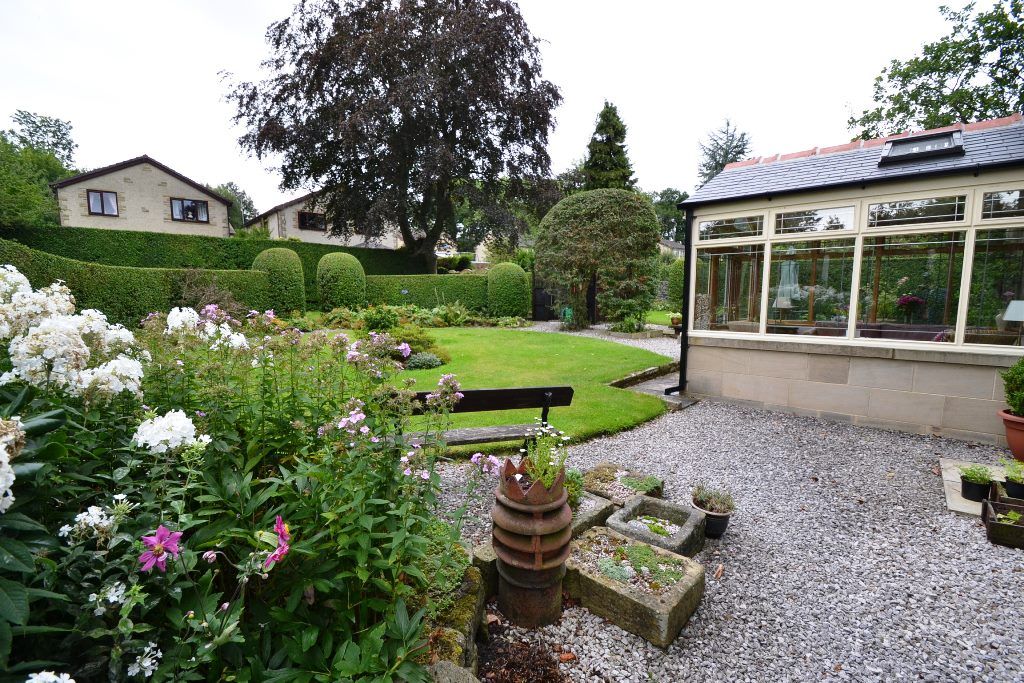
Conservatory: 3.33m x 3.02m (10'11 x 9'10). Bespoke hand crafted wood conservatory with a recent solid roof and internal insulation, power points, tiled floor, two dg velux sky light windows, rear French doors lead out onto the rear garden.
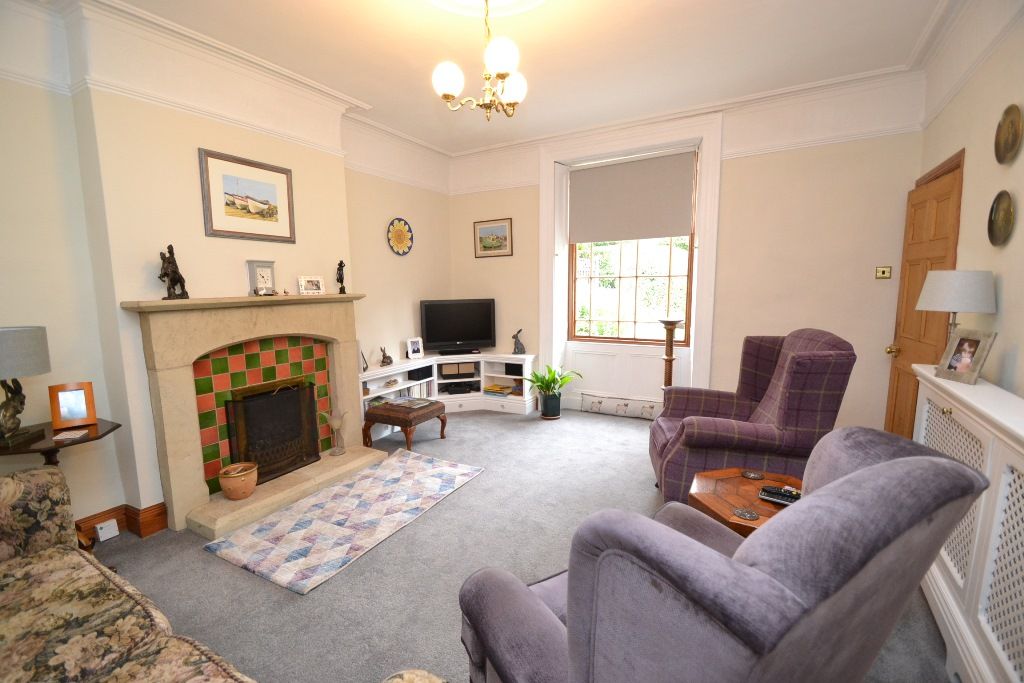
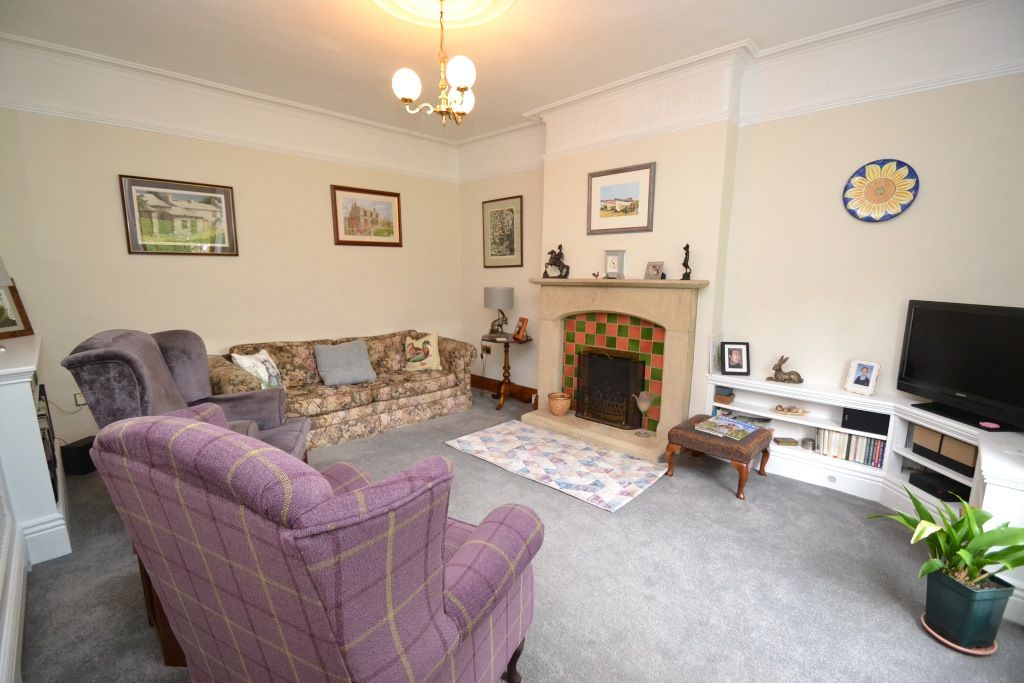
Lounge: 4.73m x 4.01m (15'6 x 13'1). Feature single glazed wood window to front surrounded by oak paneling and fold back shutters, picture rail and cornice, built in book cabinet, stone fireplace and hearth with a living flame coal gas fire, ch radiator in an enclosed cabinet.
Landing & Stairs: Upvc dg window with views over the garden.
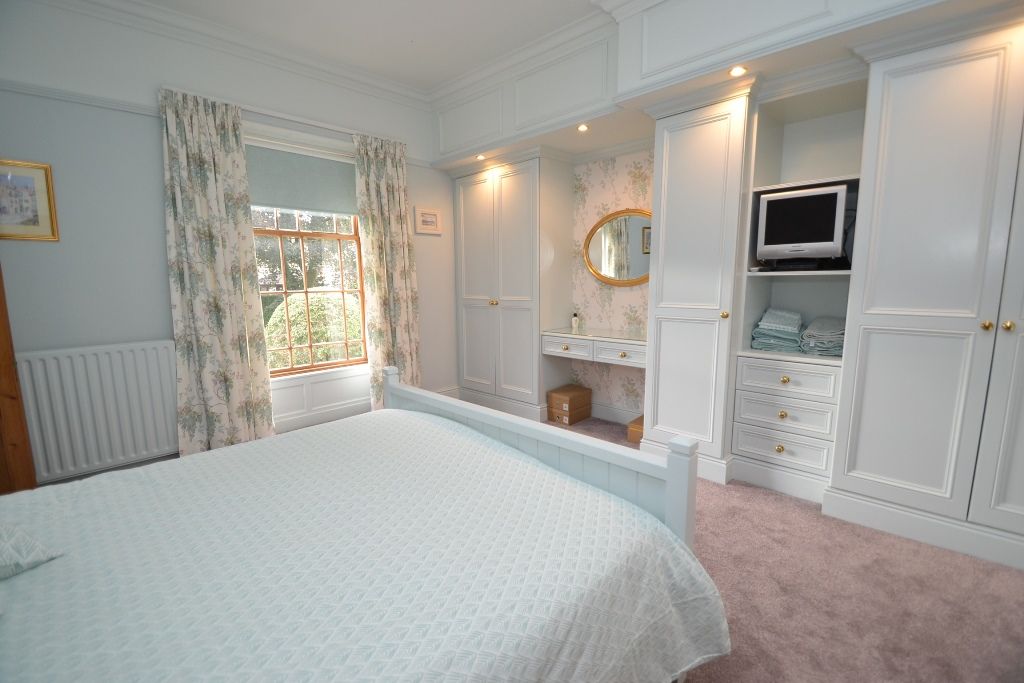
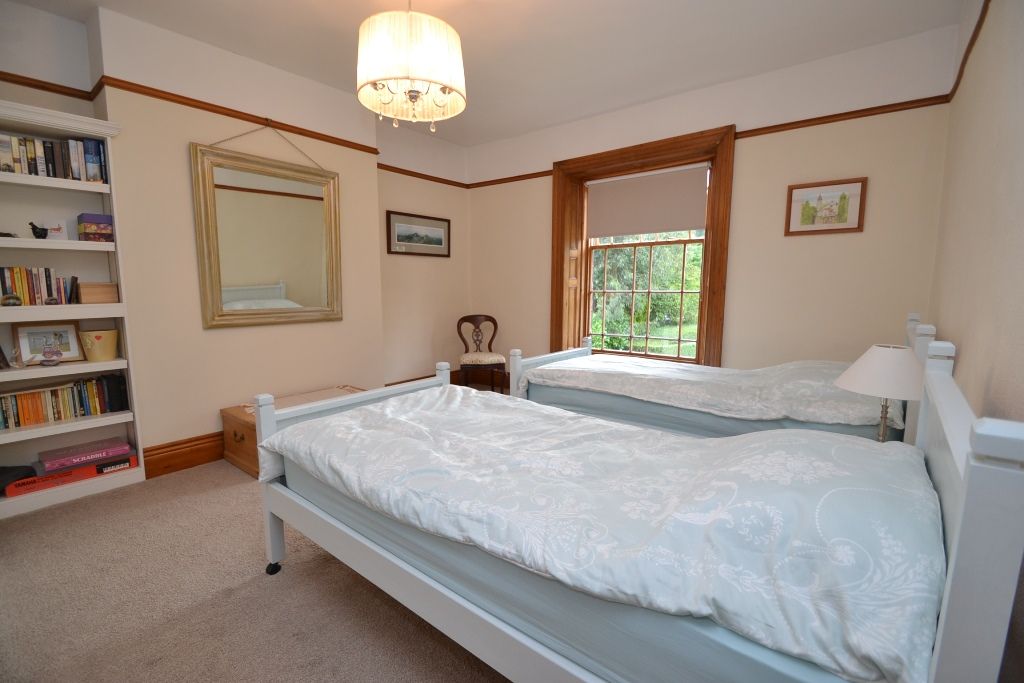
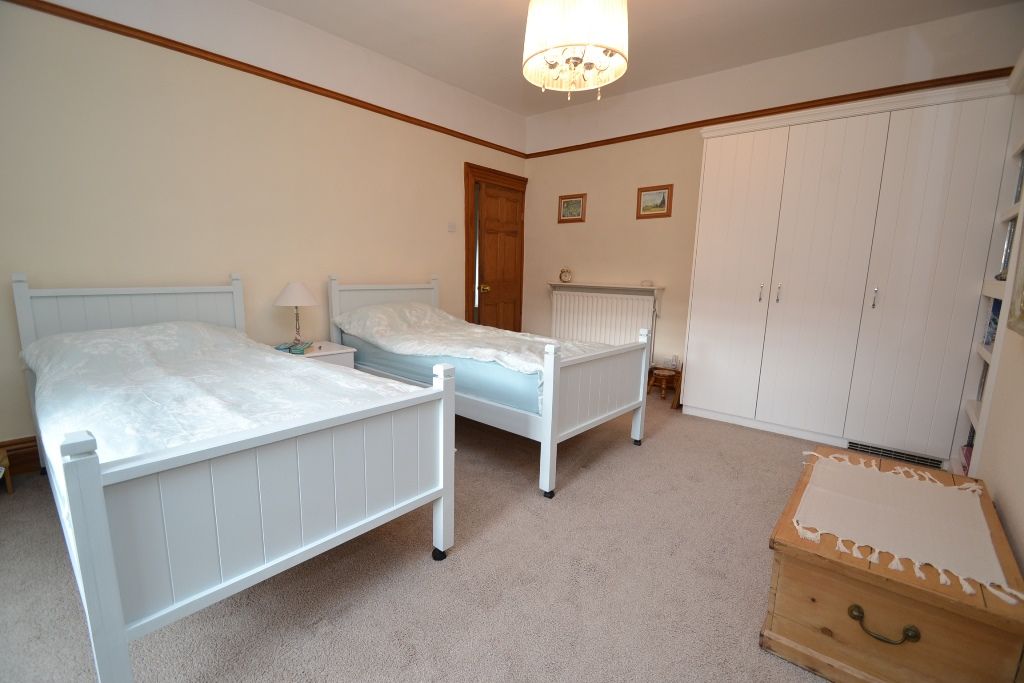
Bedroom 1: 4.15m x 4.07m (13'7 x 13'4). Feature wood single glazed window to front with painted oak paneling, double ch radiator, coving and extensive fitted hand made furniture.
En-Suite: 2.16m x 1.05m (7'1 x 3'5). Fully tiled shower cubicle with a chrome thermostatically controlled unit, wash basin.
Bedroom 2: 4.74m x 4.06m (15'6 x 13'3). Feature single glazed wood window to front with matching oak paneling, picture rail, fitted furniture, double ch radiator.
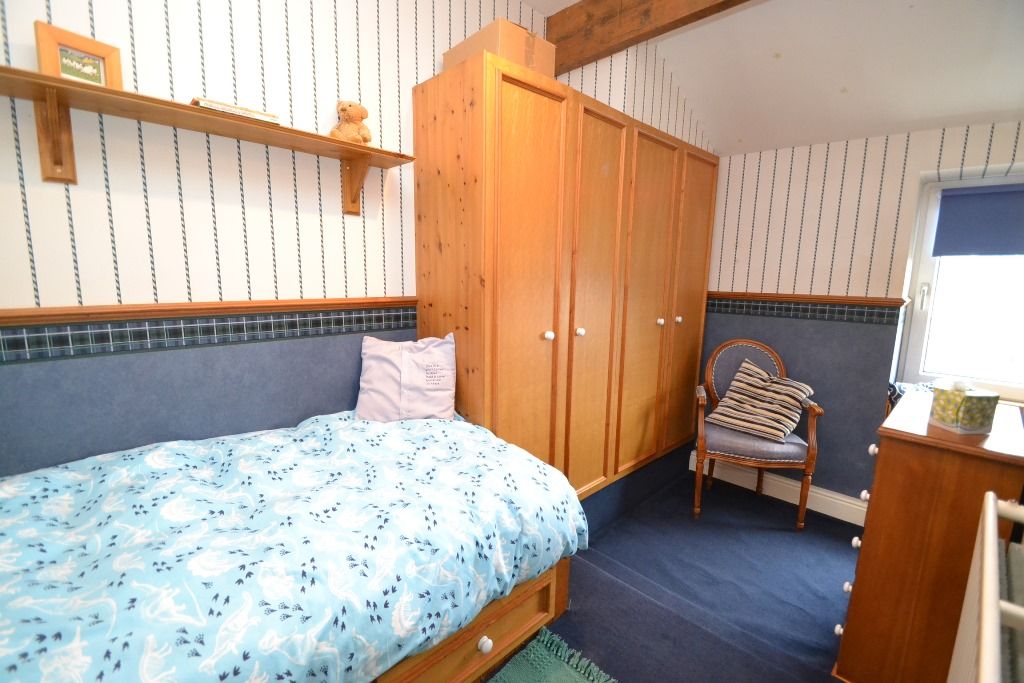
Bedroom 3: 3.92m x 1.94m (12'10 x 6'4). Cottage bench style seat, fitted furniture, beam, double ch radiator.
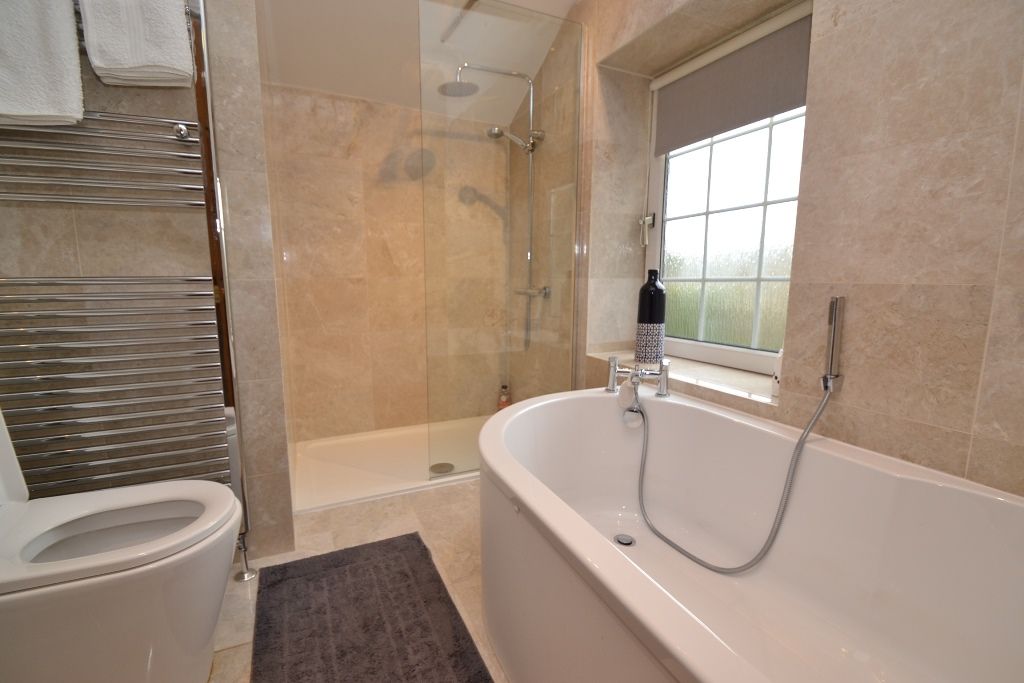
Bathroom: 2.77m x 2.11m (9'1 x 6'11). Three piece suite in white, chrome fittings, wash basin on a vanity unit and wc in white, beam feature to ceiling, fully tiled walk in shower with glass screen and chrome thermostatically controlled unit, touch light vanity mirror, frosted Upvc dg window, extractor.
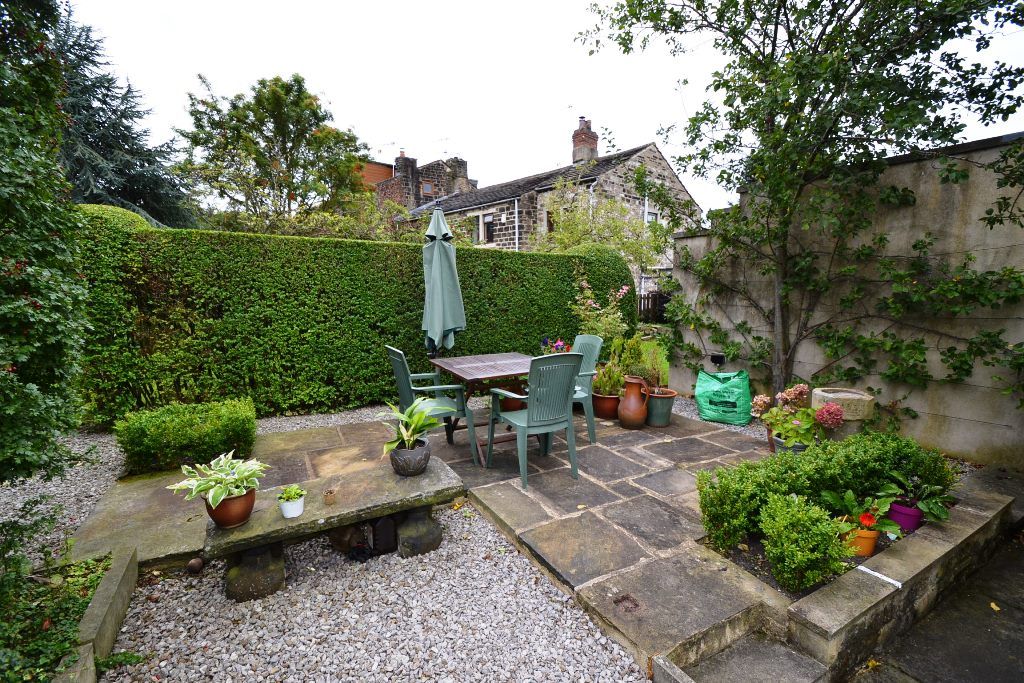
Externally: Front feature lawned garden, privet shaped hedging leading to an additional lawned garden, large side garden, patio area, barbeque area. To the rear is an entrance through two stone buttresses lead into a semi-coach carriage way drive and parking, attached garage with light & power separate stone outbuilding which has potential to convert into a workshop or office, garden shed, side gravel pathway.
Contact the agent
- Martin.s.lonsdale Estates Leeds Road
- 490 Leeds Road Thackley Bradford West Yorkshire
- 01274622073
- Email Agent
Property Reference: 0014911
Property Data powered by StandOut Property ManagerFee Information
The advertised rental figure does not include fees.