North Street, Thackley, BD10 3 Bedroom End Terraced House For Sale
Guide price £195,000.00 No chain sale
- 3 Bedrooms
- 1 Bathroom
- 1 Virtual Tours
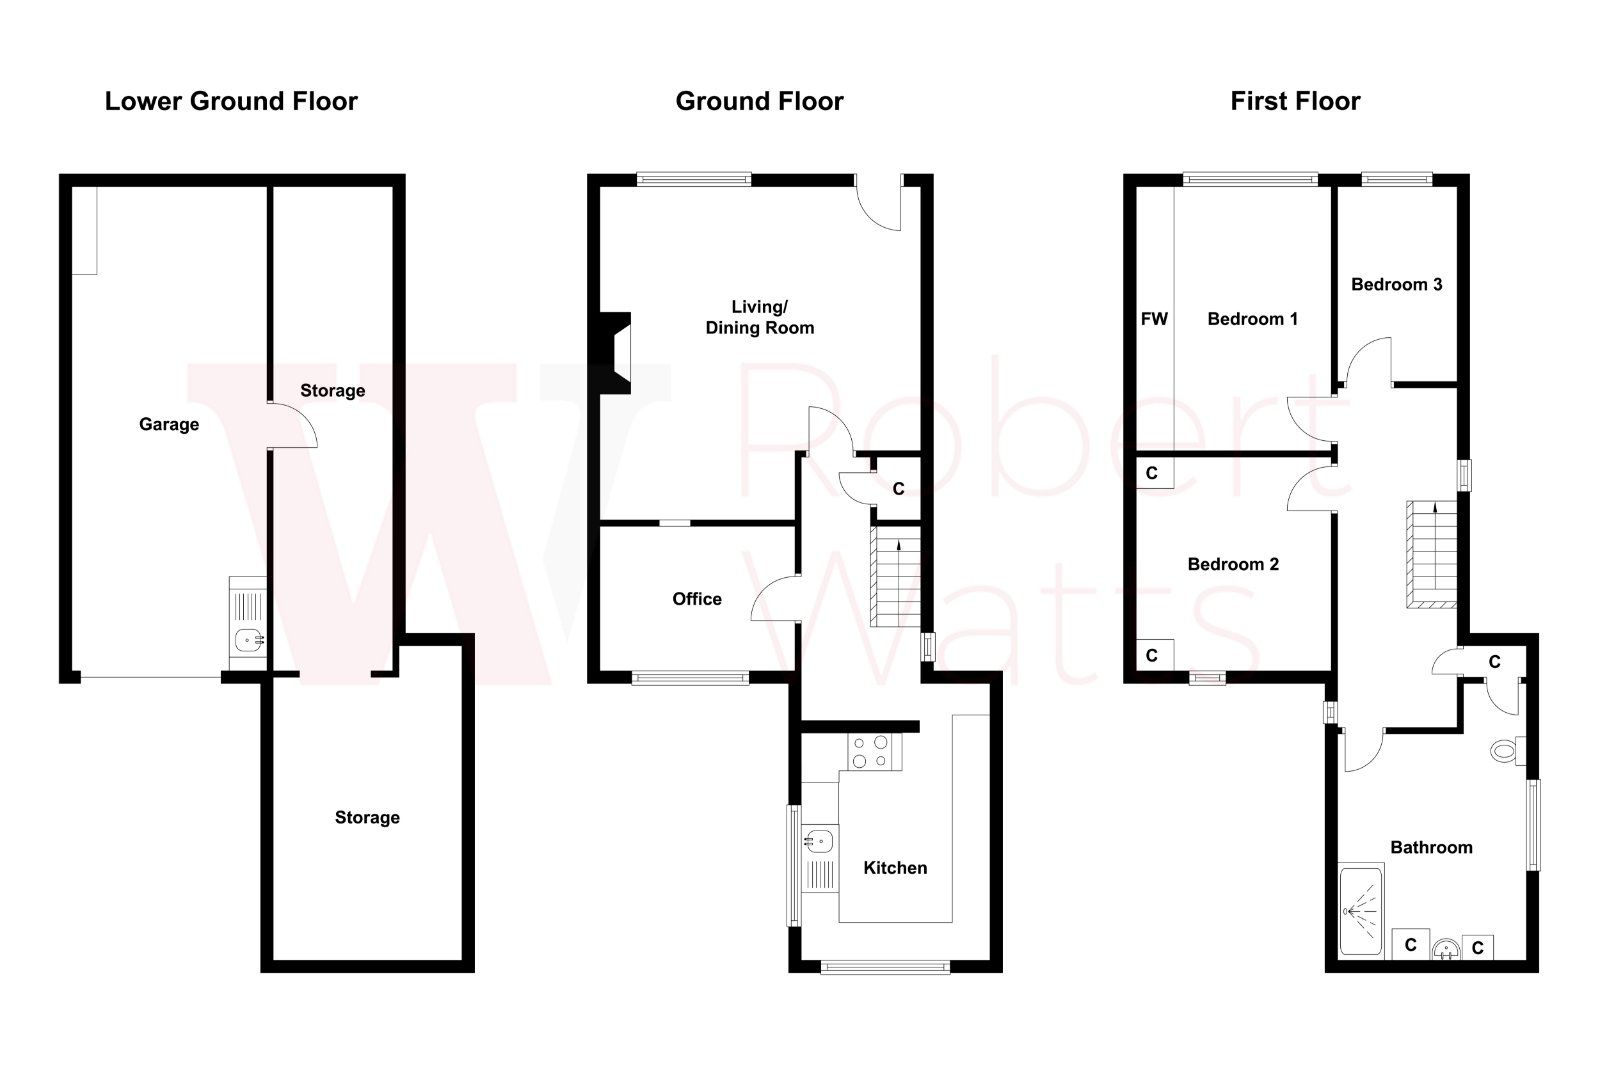
- 1 Floor Plans

Mortgage Calculator
Council Tax Band : C Estate Fee : Not Set Building Insurance : Not Set
Arrange a Viewing
Energy Efficiency Rating
- 92–100 A
- 81–91 B
- 69–80 C
- 55–68 D
- 39–54 E
- 21–38 F
- 1–20 G
2002/91/EC
View EPC document
Quick Facts
Parking
- Garage
- Driveway
Heating
- Double Glazing
- Gas Central
Outside Space
- Back Garden
- Front Garden
Entrance Floor
- Ground Floor
Condition
- Good
Property Features
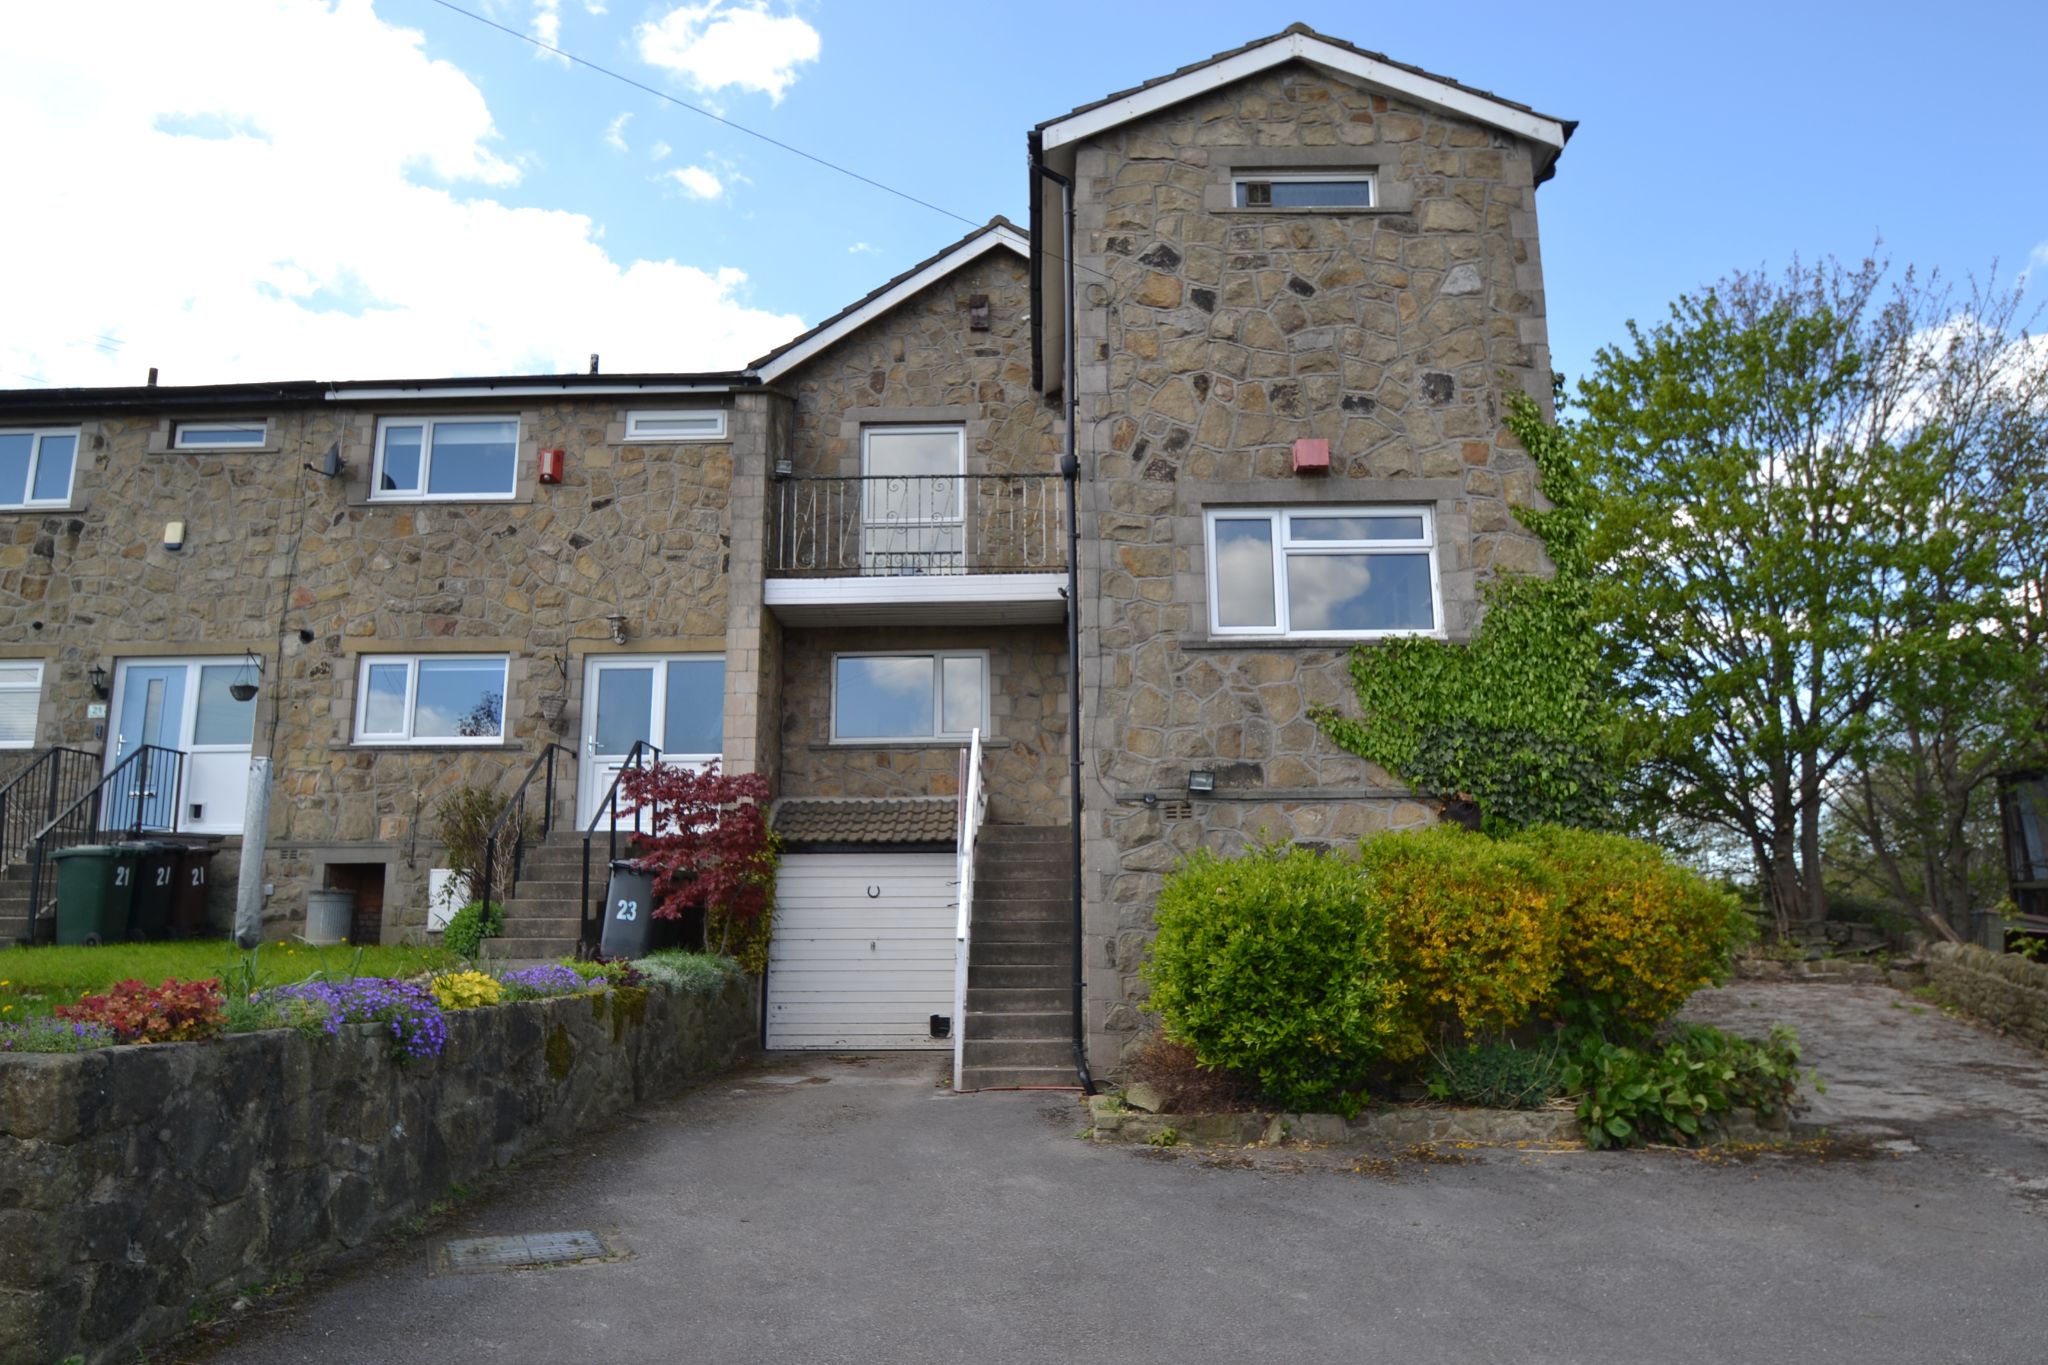
- 3 bedroom end terrace set in this attractive back water cul-de-sac
- Larger than average plot
- Plenty of drive and garage parking
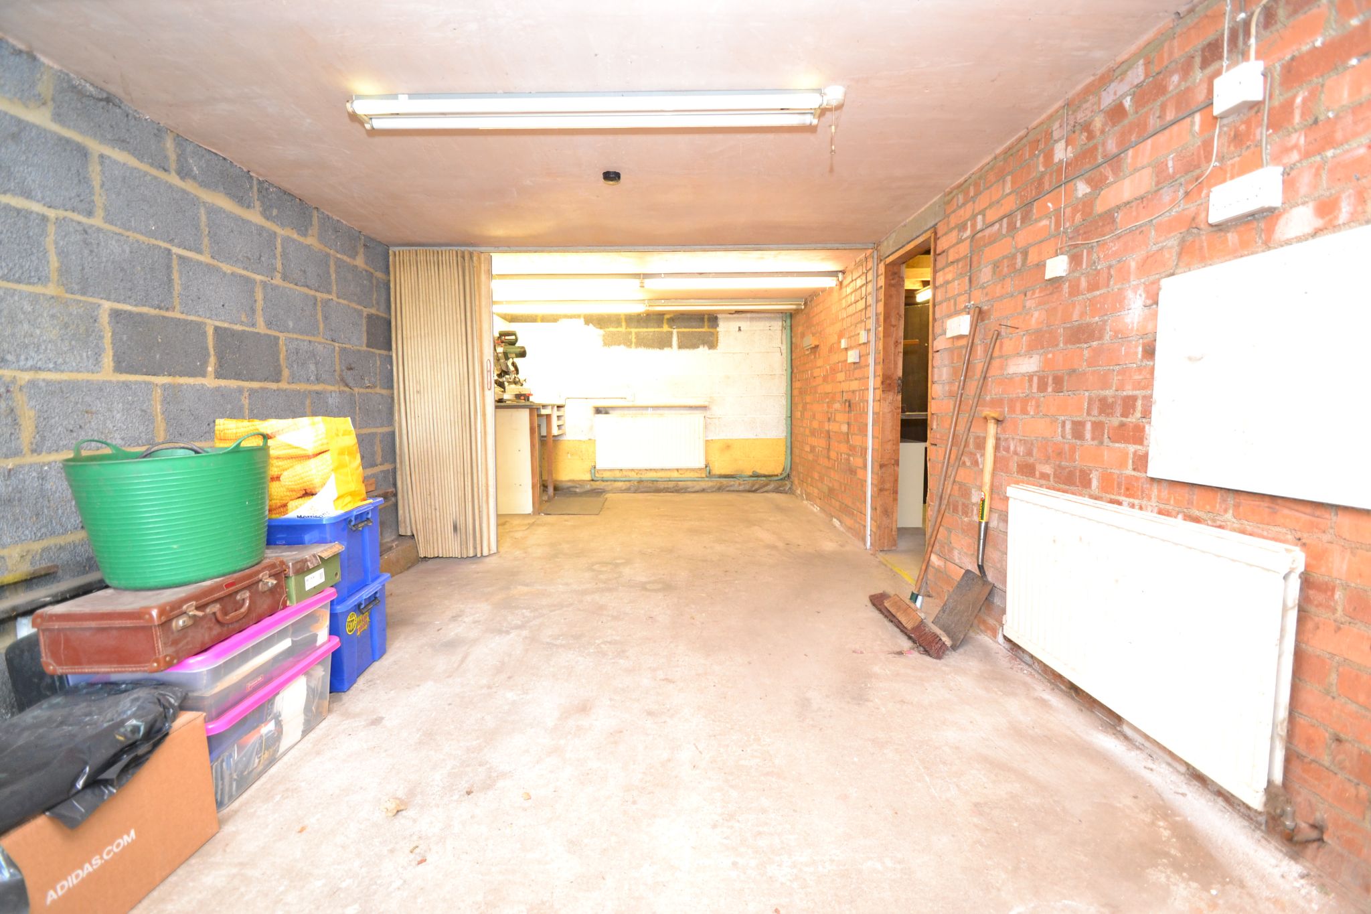
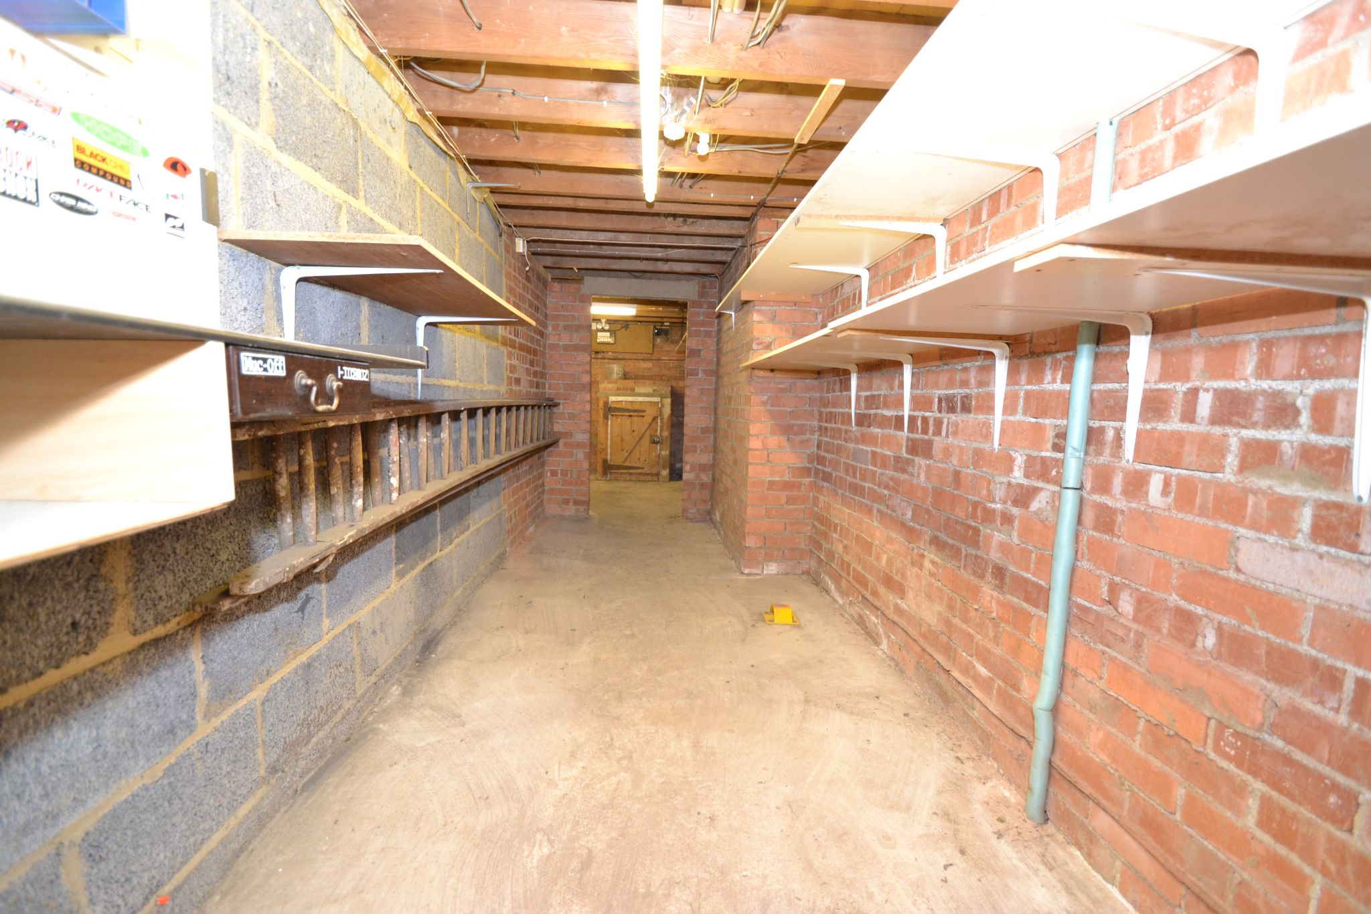
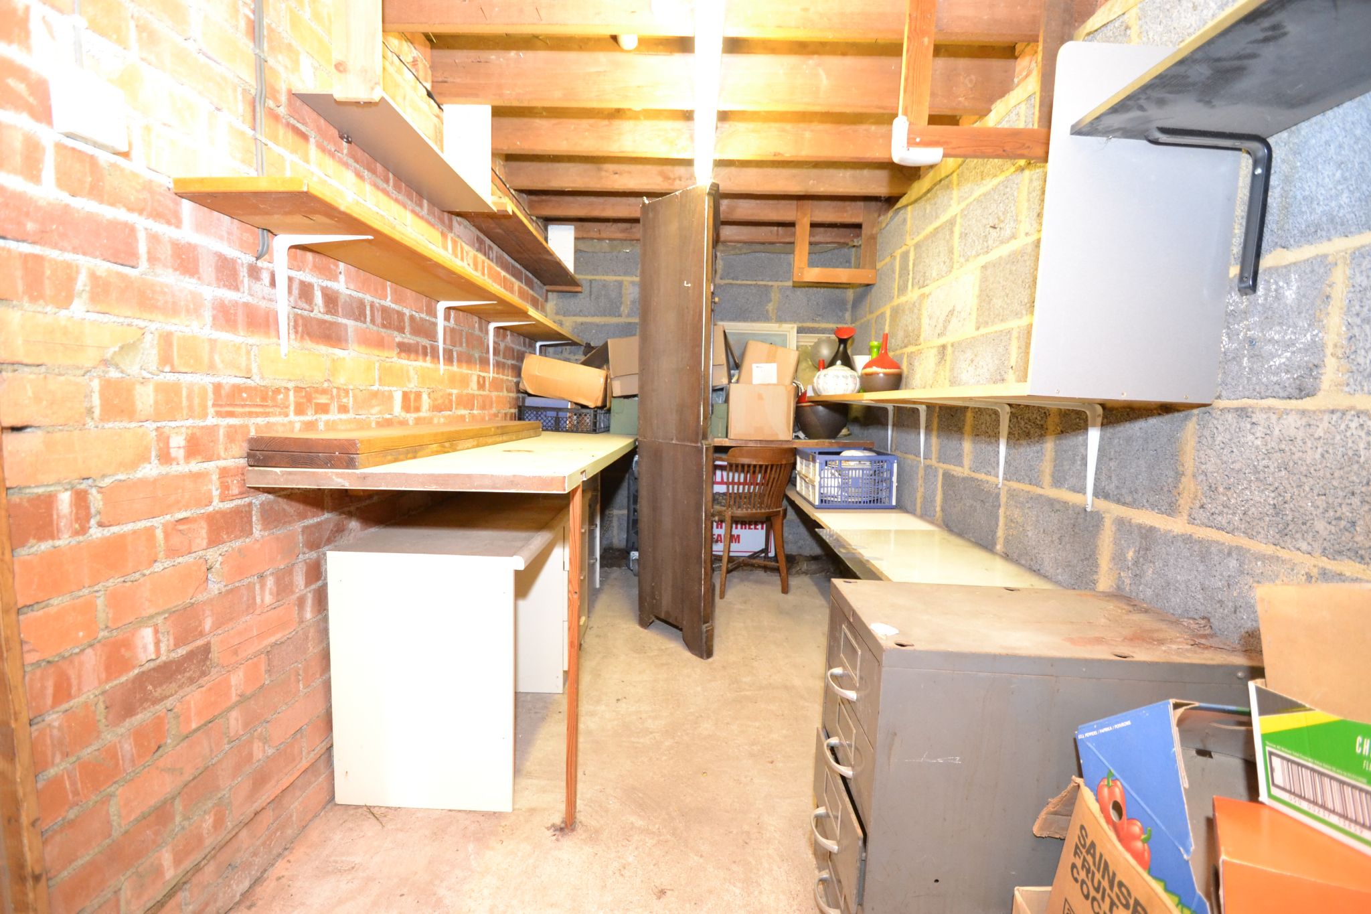
- Large under house tandem garage with various storage/workshop rooms
- Spacious lounge dining room
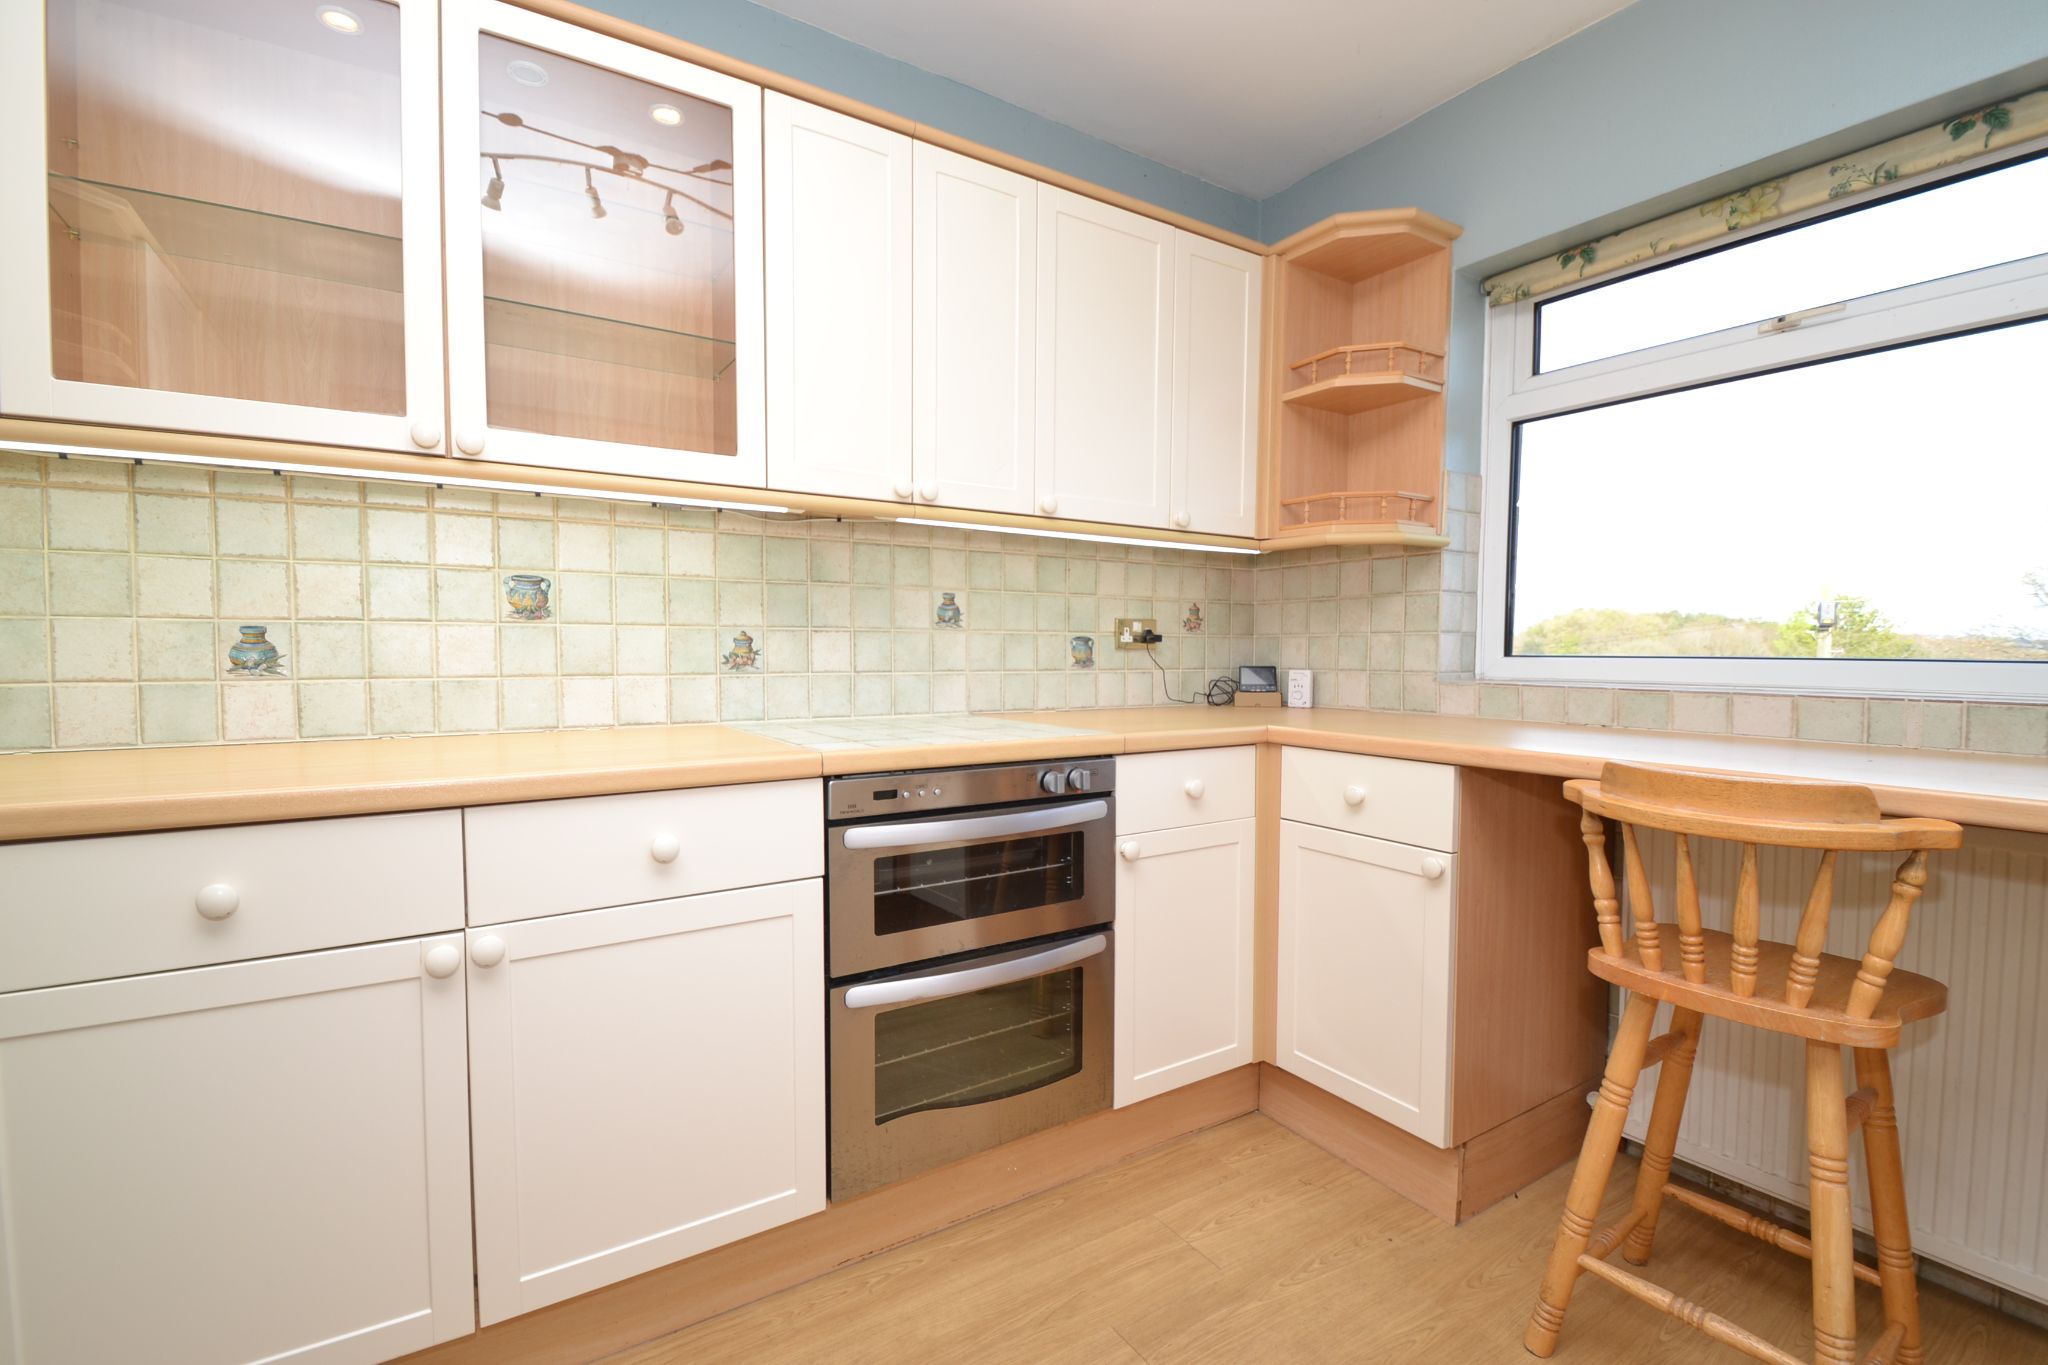
- Modern fitted kitchen
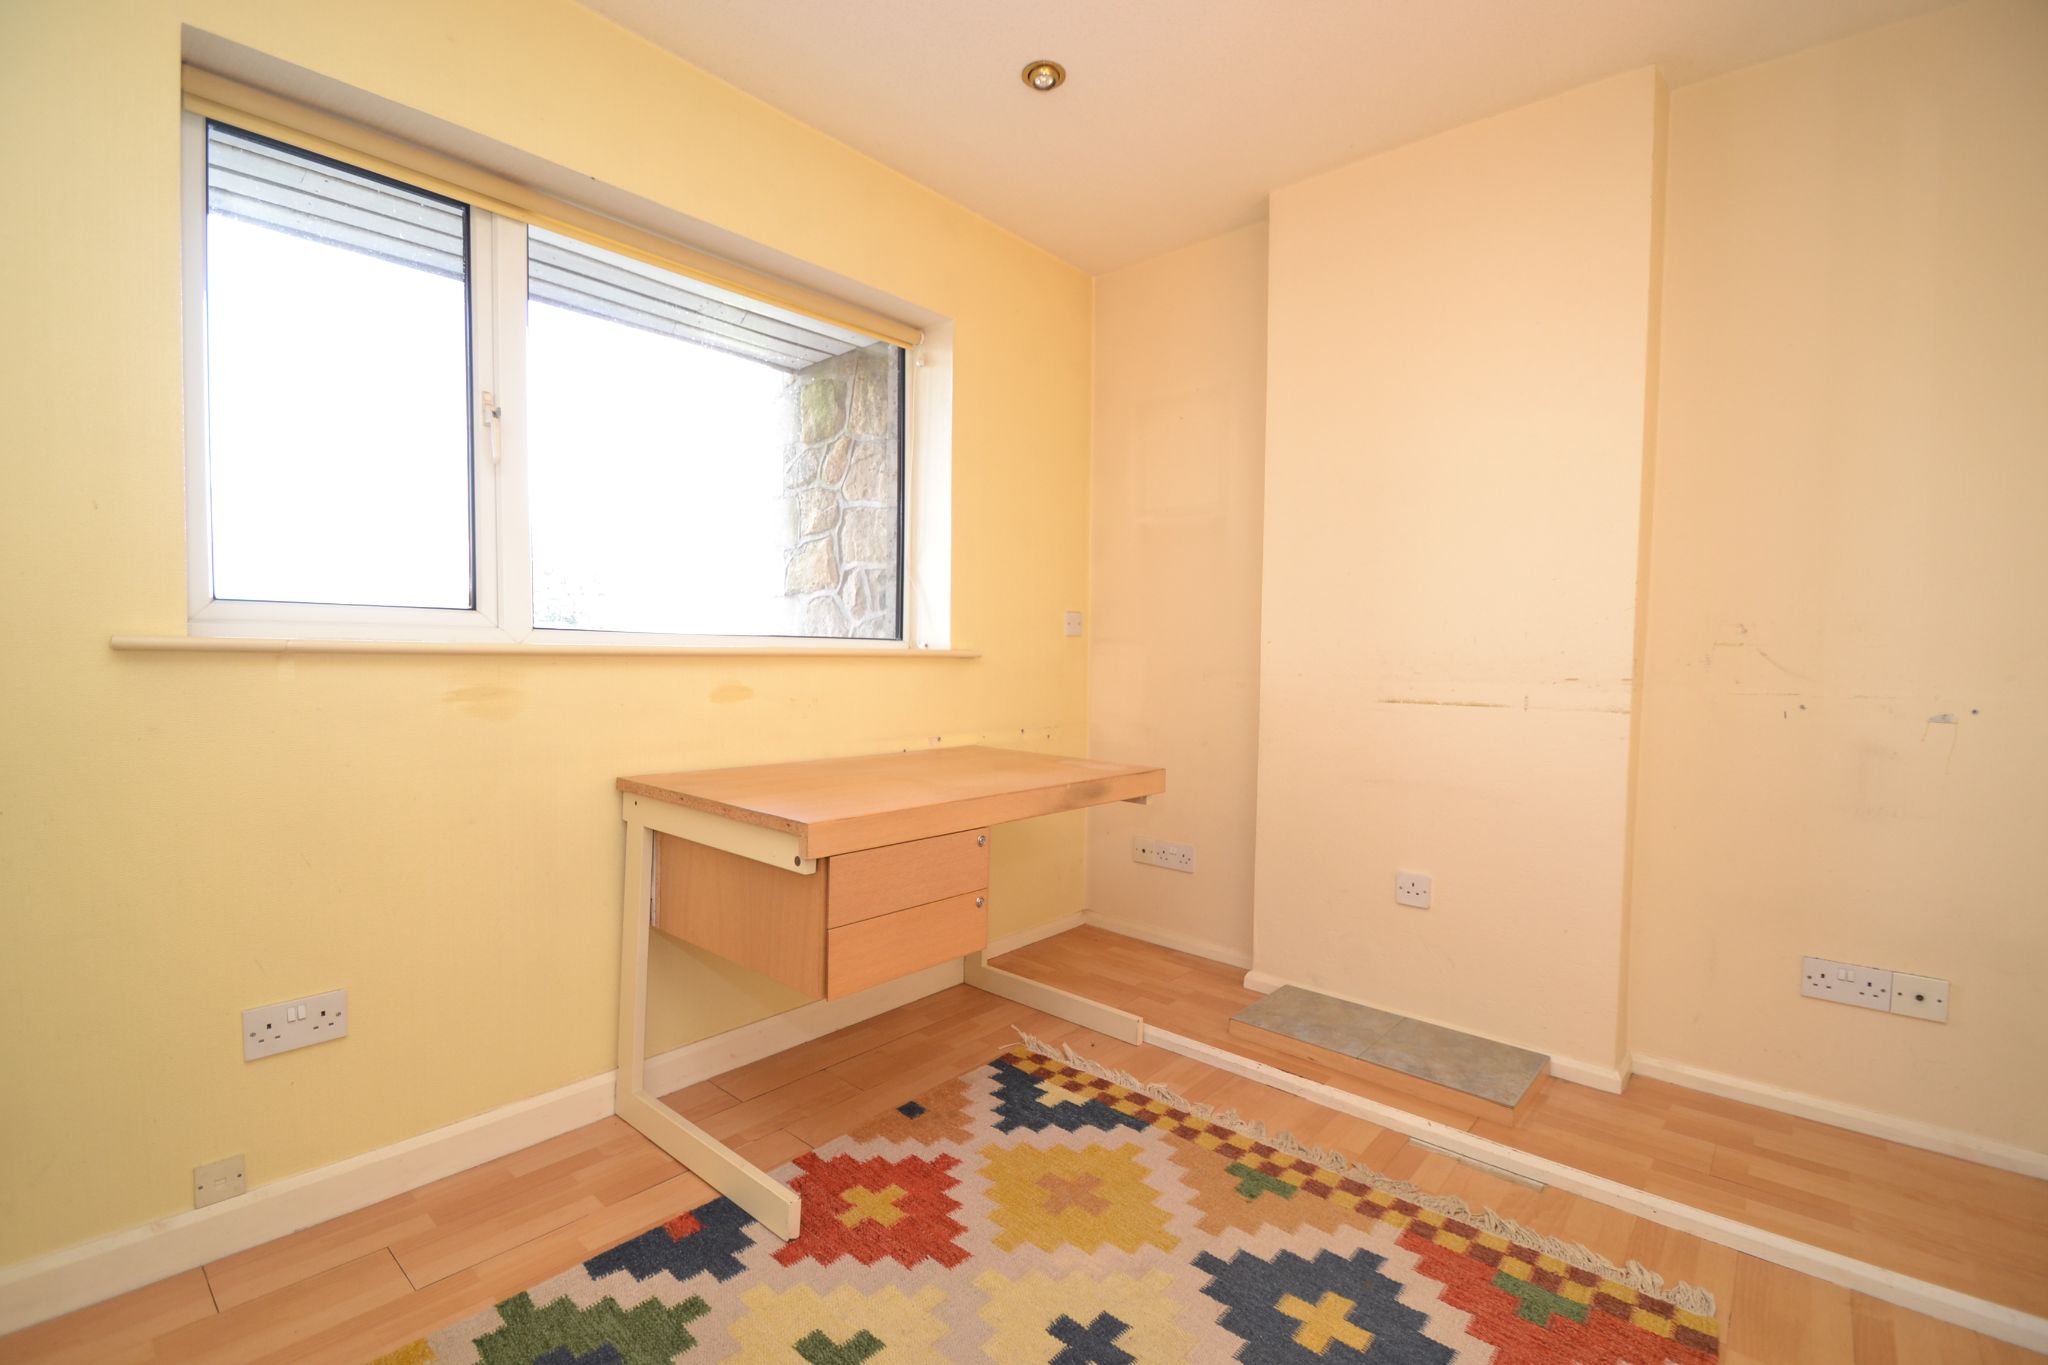
- Homework office
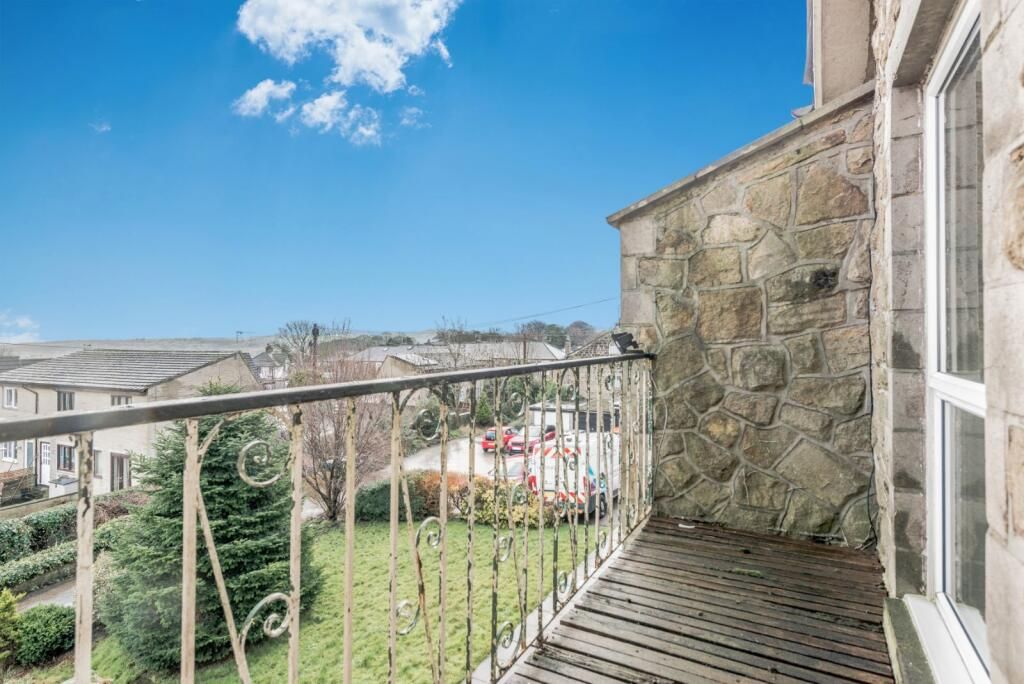
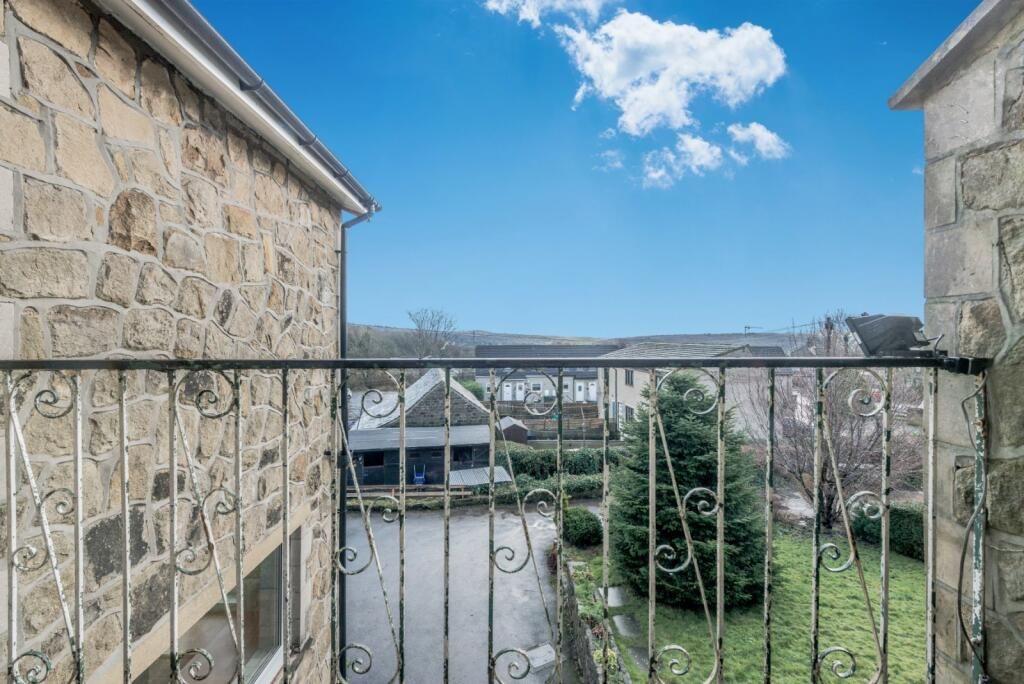
- Landing has a balcony with long distance views
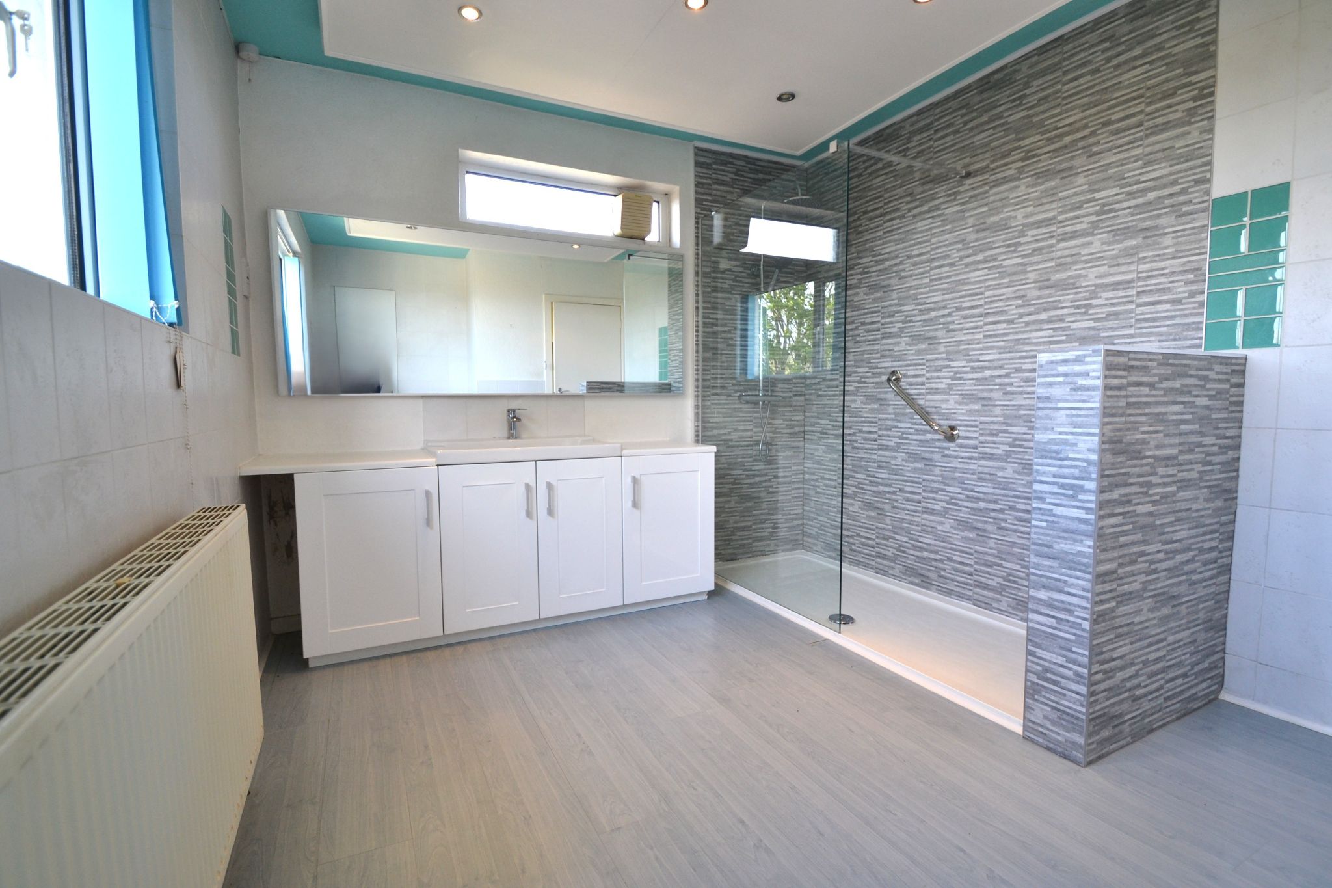
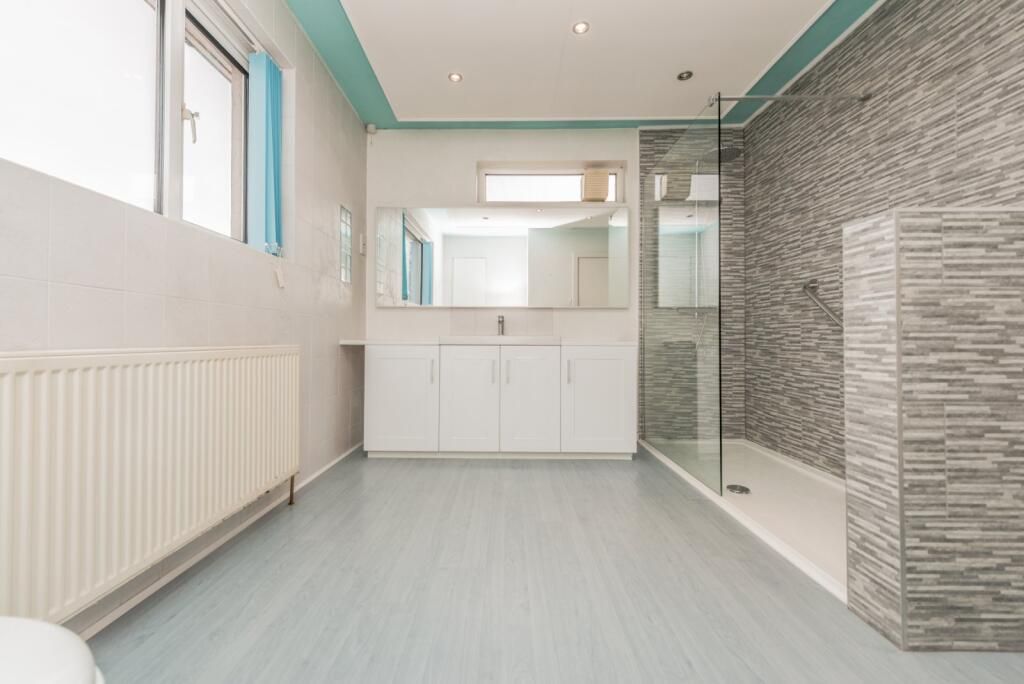
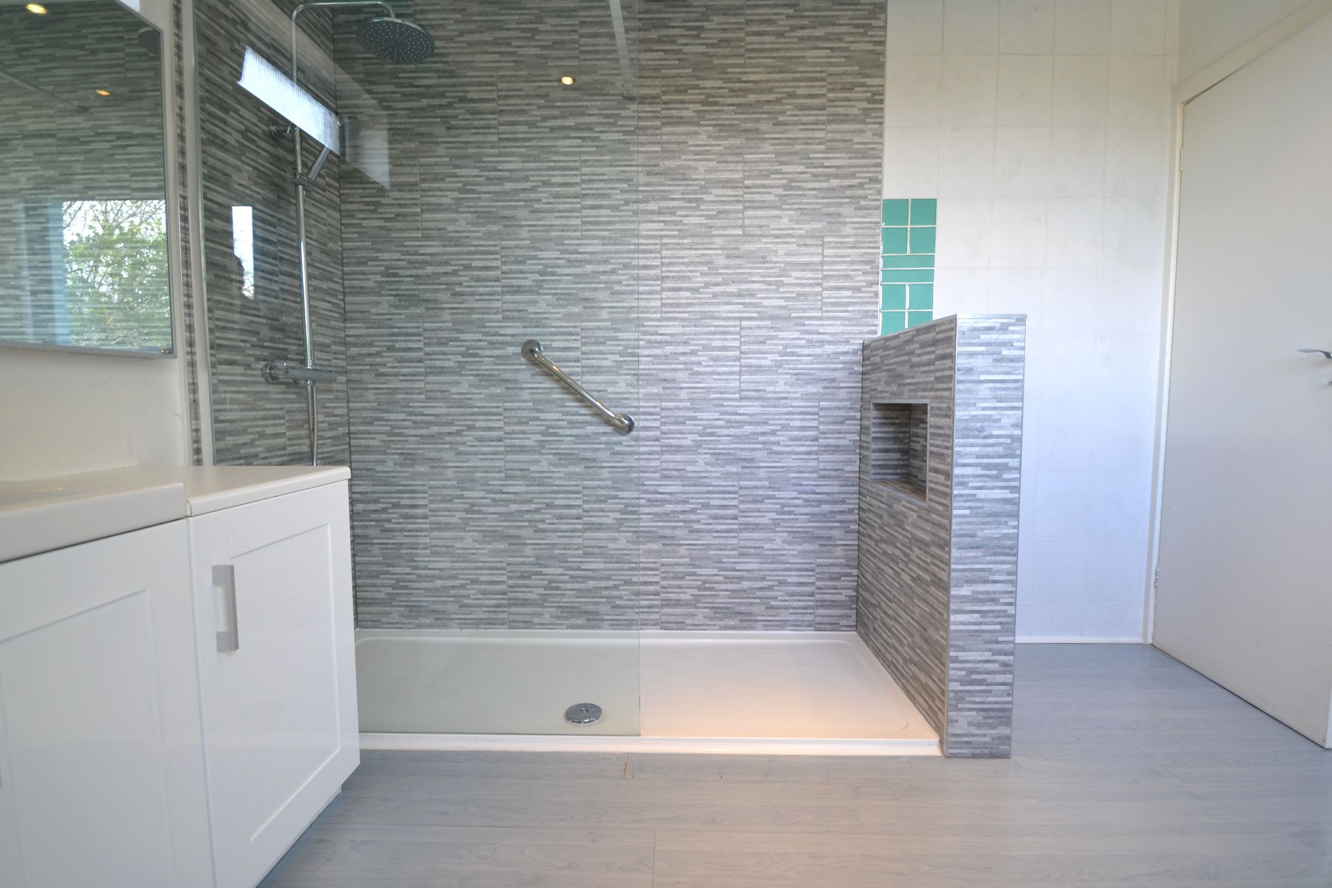
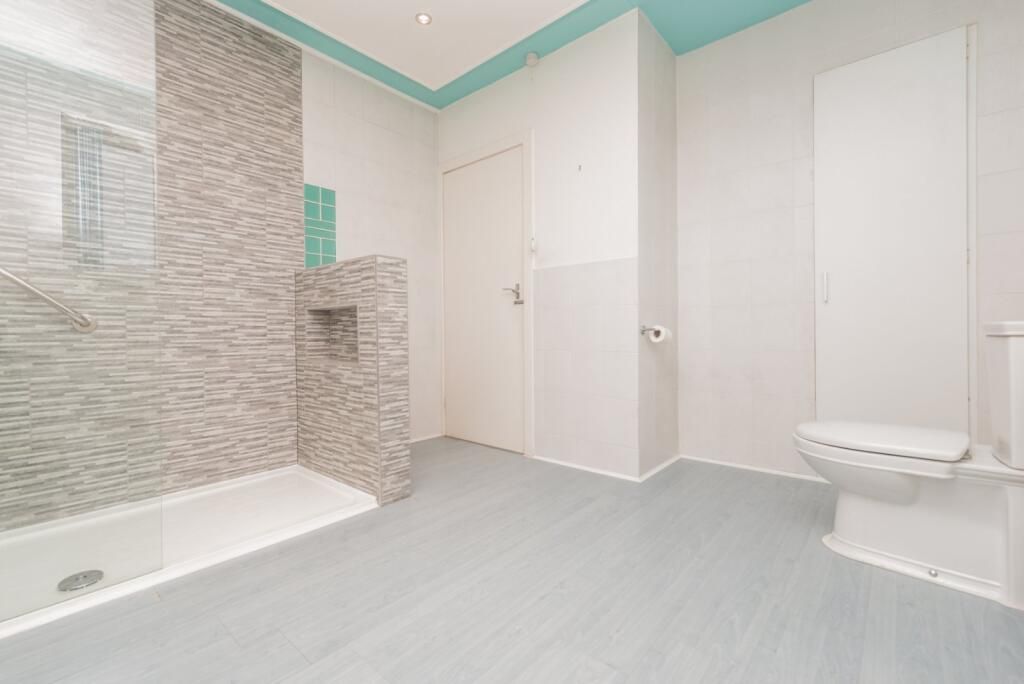
- Large modern fitted shower room
- 3 bedroom the two mains have fitted wardobes
- Upvc dg windows and doors gch with a combi-boiler
- Superb young family home
Property Description
For sale by modern method of Auction with Advanced Property Auction….starting price £195,000 plus reservation fees apply.
Starting Bid and Reserve Price.
*Please note this property is subject to a reserve price which is generally no more than 10% higher than the starting bid, both the starting bid and reserve price can be subject to change. T&C's apply to the online Modern Method of Auction, which is powered by Advanced Property Auctions.
3 BEDROOM END TERRACE WITH LOTS OF EXTRA UNDERHOUSE STORAGE AND WORKSHOP AREAS * LOTS OF DRIVE PARKING PLUS THE UNDERHOUSE TANDEM GARAGE * SPACIOUS LOUNGE DINING ROOM * FITTED KITCHEN * HOMEWORK STUDY * UPSTAIRS SPACIOUS LANDING * DOOR OUT TO A BALCONY WITH LONG DISTANCE VIEWS * 3 BEDROOMS THE TWO MAINS HAVE FITTED ROBES * LARGE MODERN SHOWER ROOM * GCH WITH A COMBI-BOILER * UPVC DG WINDOWS AND DOORS * REAR SW FACING GARDEN WITH OPEN VIEWS * FRONT & SIDE GARDEN AREAS * LARGE PLOT WITH THE PROPERTY SITUATED AT THE END OF THIS BACKWATER CUL-DE-SAC IN THE HEART OF THACKLEY VILLAGE * IDEAL YOUNG FAMILY HOME * NO CHAIN SALE * CASH BUYERS ONLY *
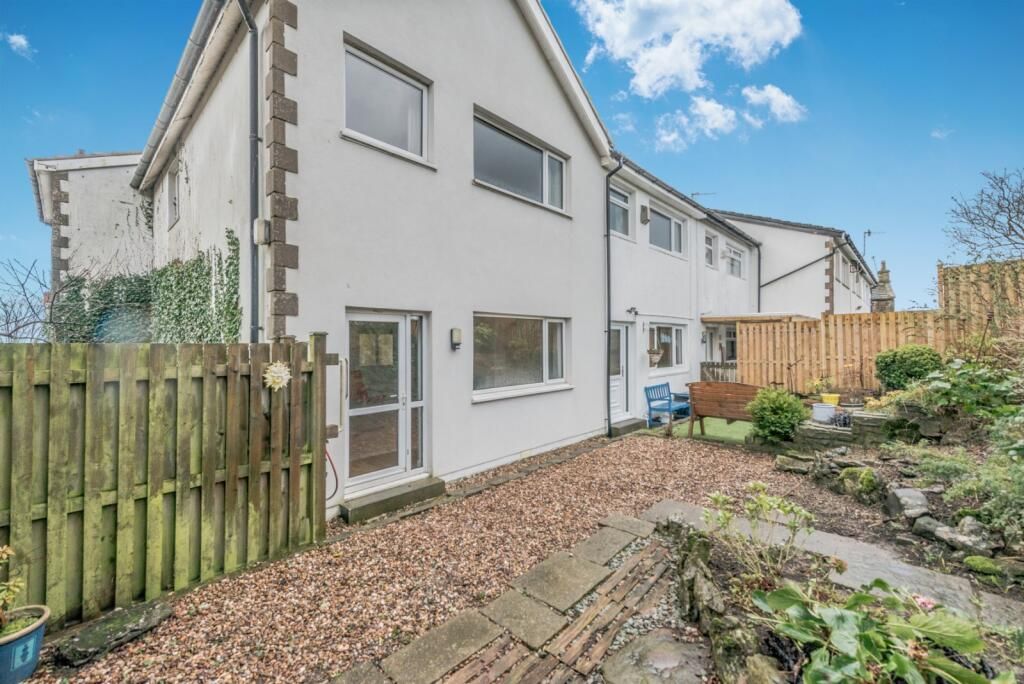
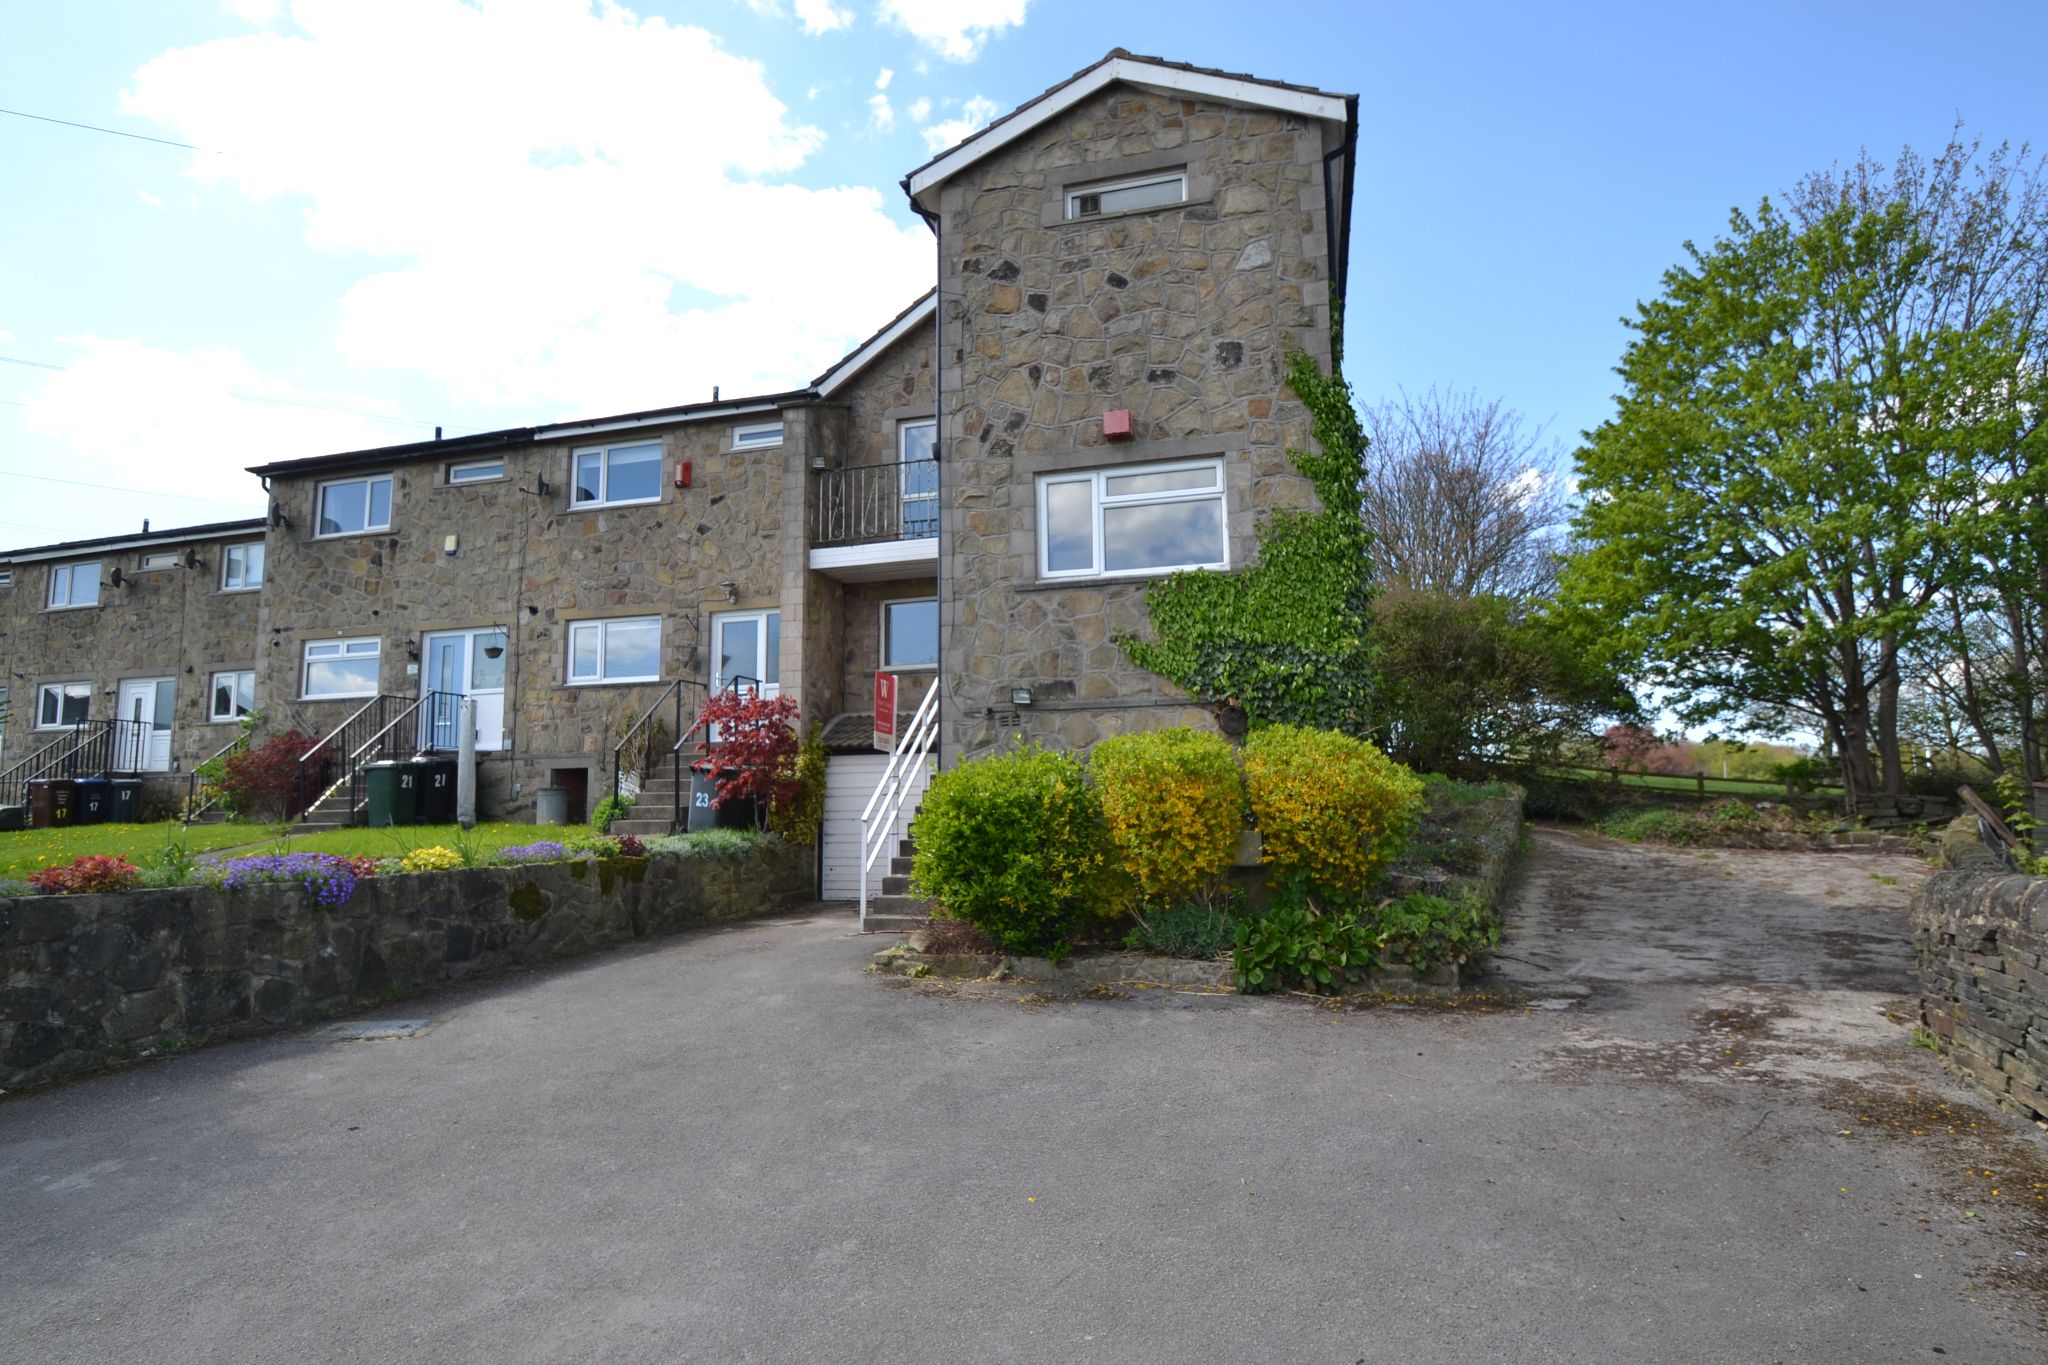
Set in an attractive backwater cul-de-sac on North Street, Thackley, this beautifully proportioned three bedroom end terrace offers a wonderful opportunity to buy a superb young family home with far more space than first meets the eye. Occupying a larger than average plot, the property combines practical family living with lovely outlooks, generous parking and impressive storage, making it an ideal choice for a buyer seeking comfort, convenience and flexibility in equal measure.
The house is entered on the ground floor and has a warm, welcoming feel throughout. At the heart of the home is a spacious lounge dining room, perfect for relaxing at the end of the day, entertaining friends, or enjoying family meals together. The fitted kitchen has been designed with everyday living in mind, offering a stylish and practical space for cooking and keeping everything close at hand. There is also the added benefit of a homework office, ideal for home working, studying, or creating a quiet area away from the main living space.Upstairs, the accommodation continues to impress with three bedrooms, two of the main bedrooms featuring fitted wardrobes to help keep everything neatly organised. The large modern fitted shower room has a fresh, contemporary finish and provides a smart, low-maintenance space for busy mornings. A particularly appealing feature is the landing balcony, where you can enjoy long distance views and a lovely sense of openness.
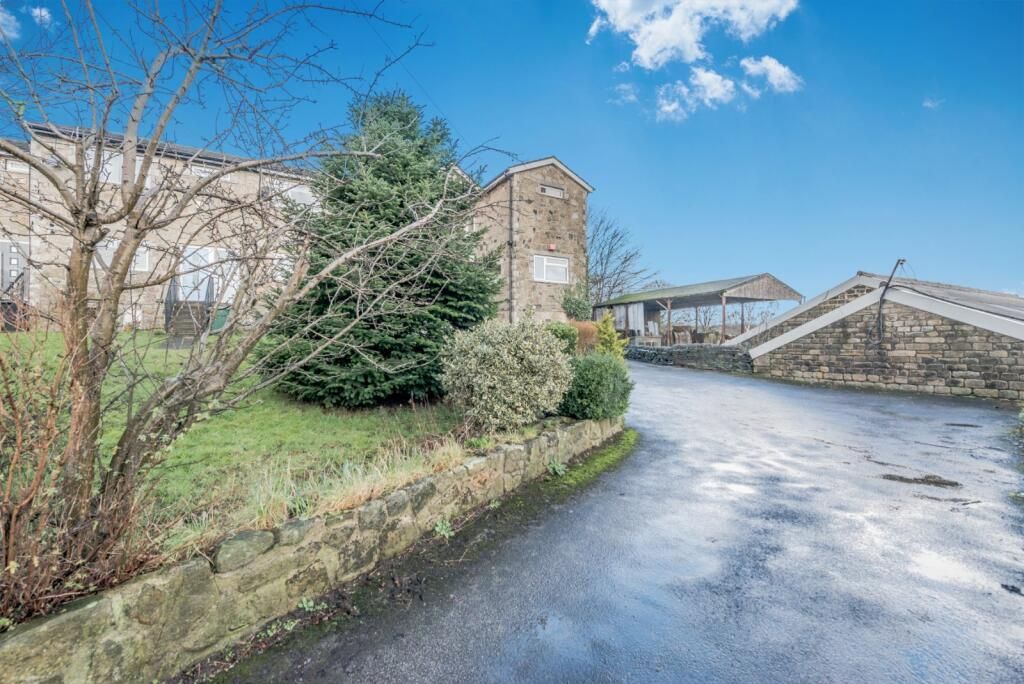
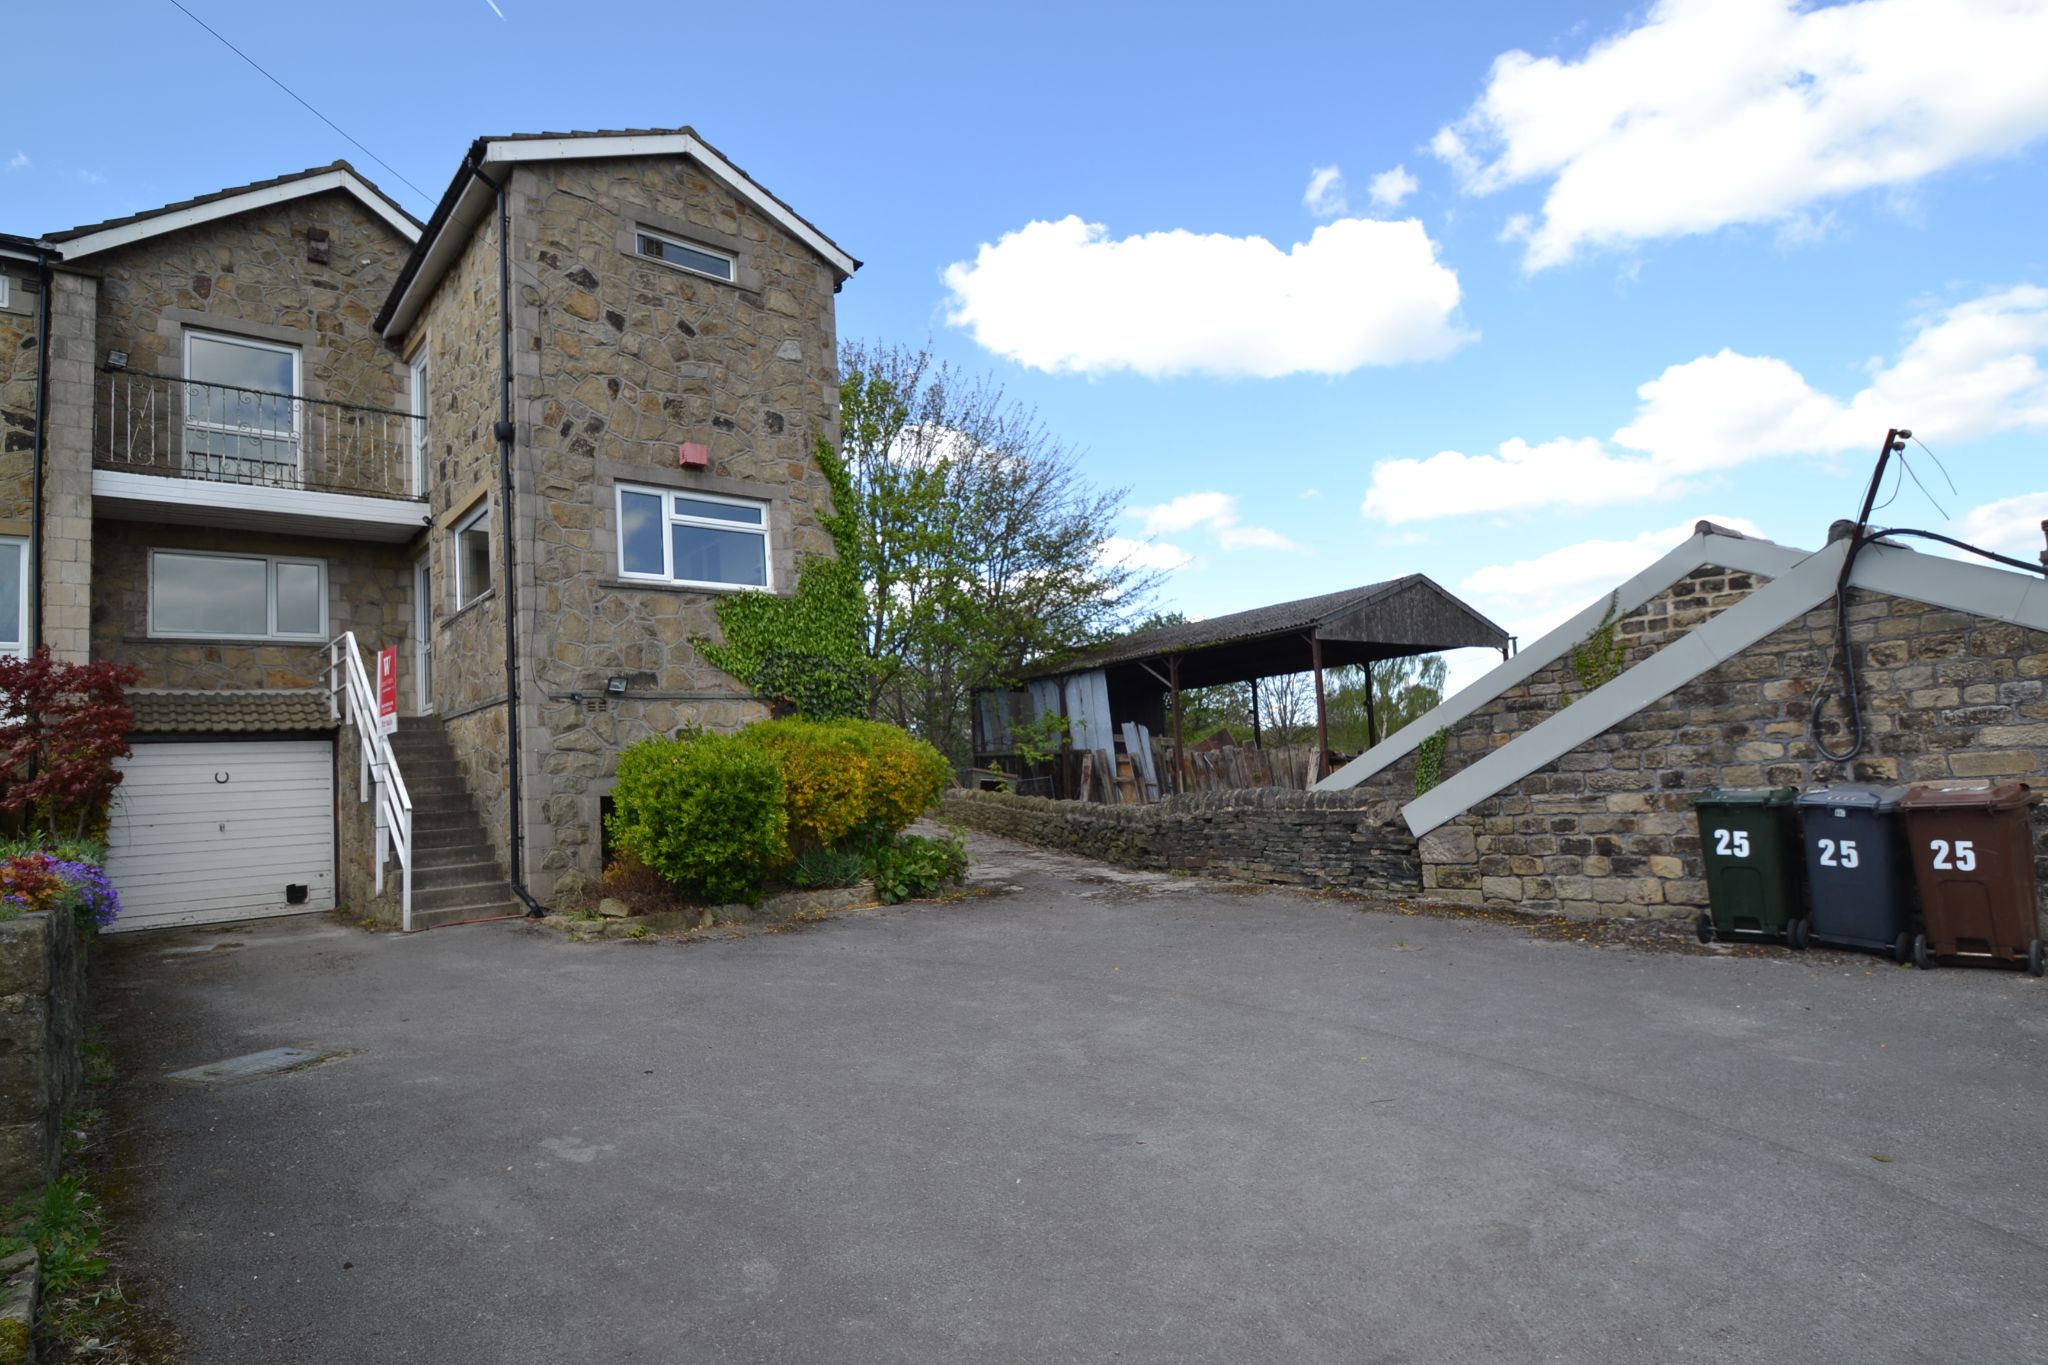
Outside, this home really stands out. The larger than average plot provides plenty of drive and garage parking, offering excellent practicality for households with more than one vehicle or for visiting family and friends. Beneath the house is a large under house tandem garage with various storage and workshop rooms, giving exceptional versatility for hobbies, bikes, tools, seasonal items, or anyone needing valuable extra space. Whether you are looking for room to grow, space to organise family life, or simply somewhere that feels more generous than the average terrace, this property delivers.
Further benefits include UPVC double glazed windows and doors, gas central heating with a combi-boiler, and a layout that is both functional and easy to enjoy. This is a home that balances comfort and practicality with a setting that feels tucked away, making it especially appealing for a buyer wanting a property that is ready to move into and easy to make her own.
Thackley is a popular and well-connected area with supermarkets, schools, leisure facilities, healthcare services and everyday amenities all within easy reach. Rail links are also accessible for commuting further afield, adding to the convenience of this well-placed home.
If you are looking for a home with generous proportions, excellent parking, useful work and storage areas, and attractive views, this end terrace is easy to imagine falling in love with.
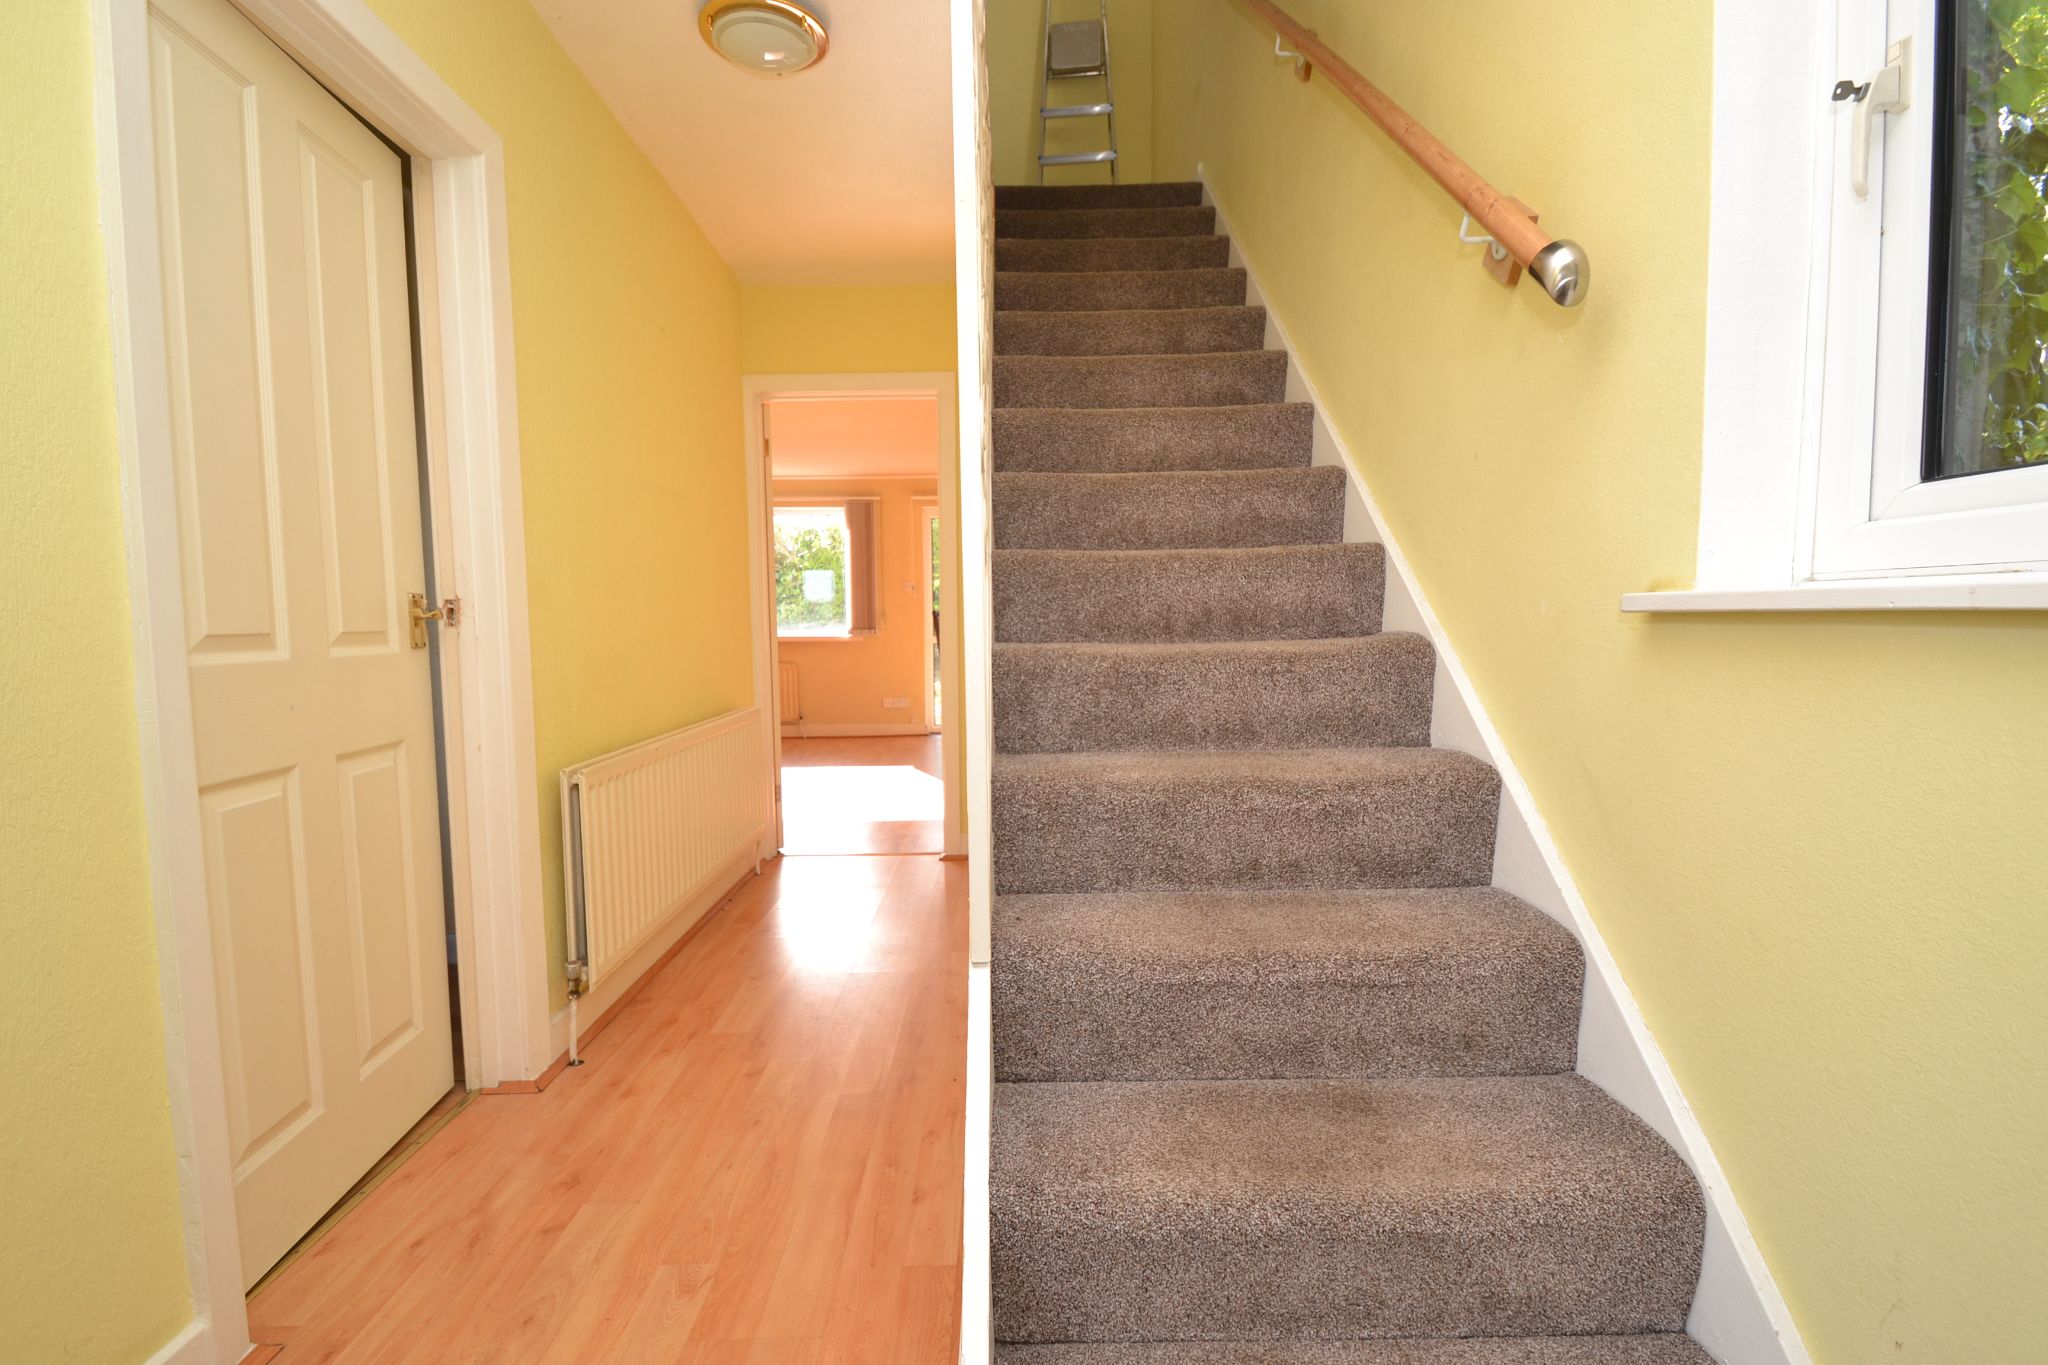
Entrance Hall: Glazed Upvc door into the hallway, radiator, staircase, side Upvc dg window, understairs storage cupboard with a radiator.
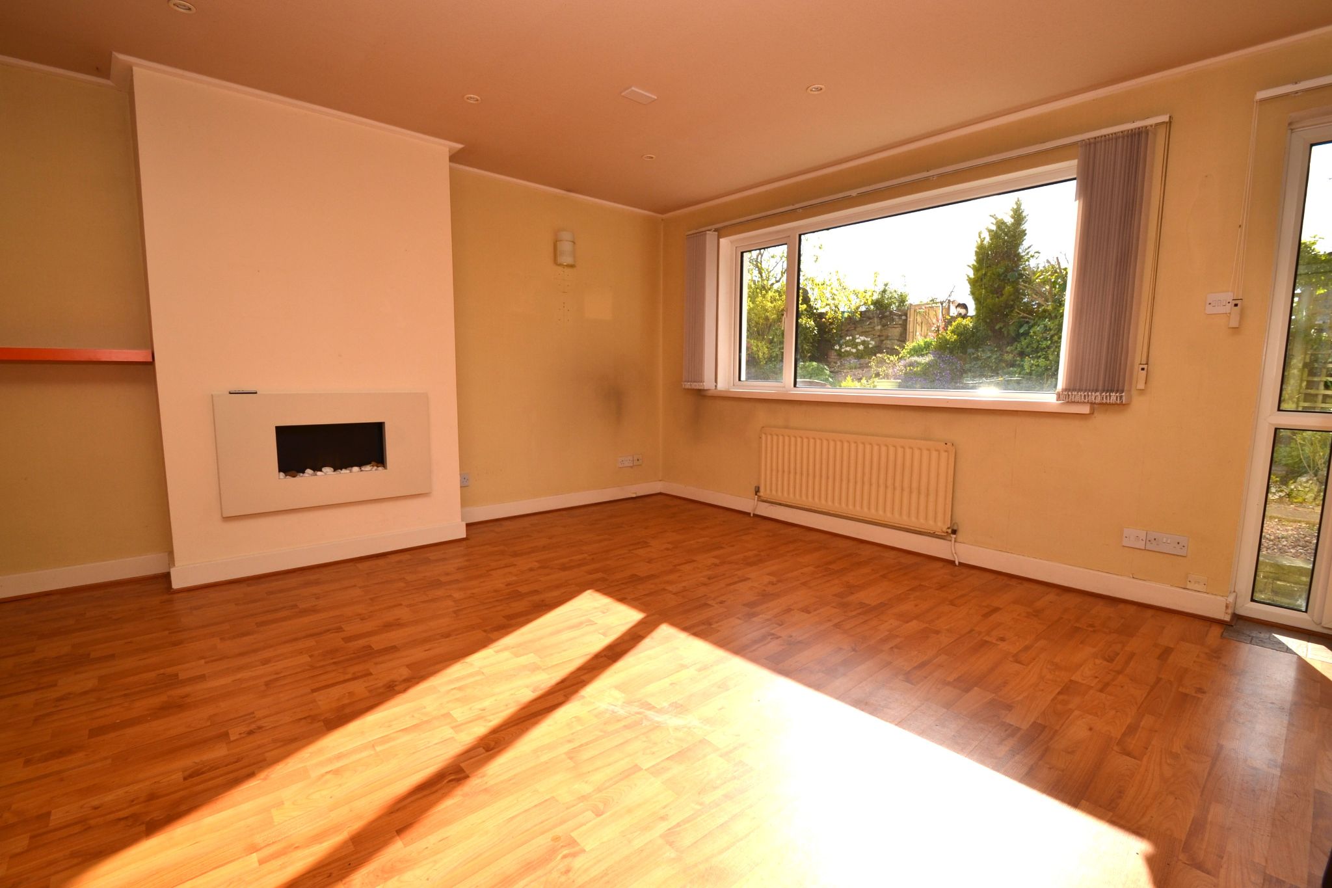
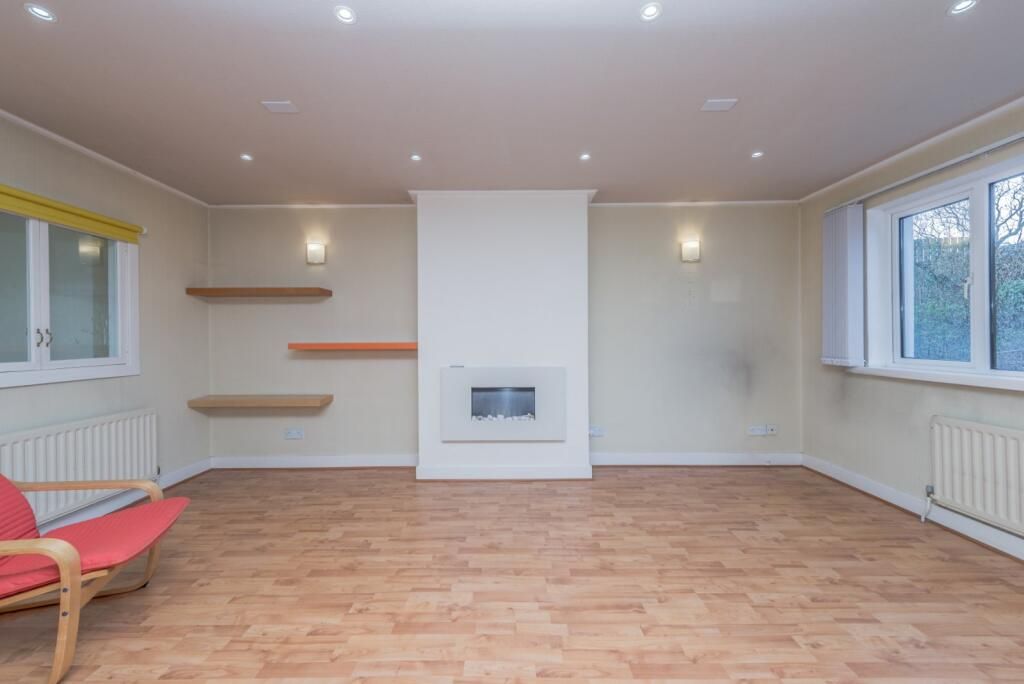
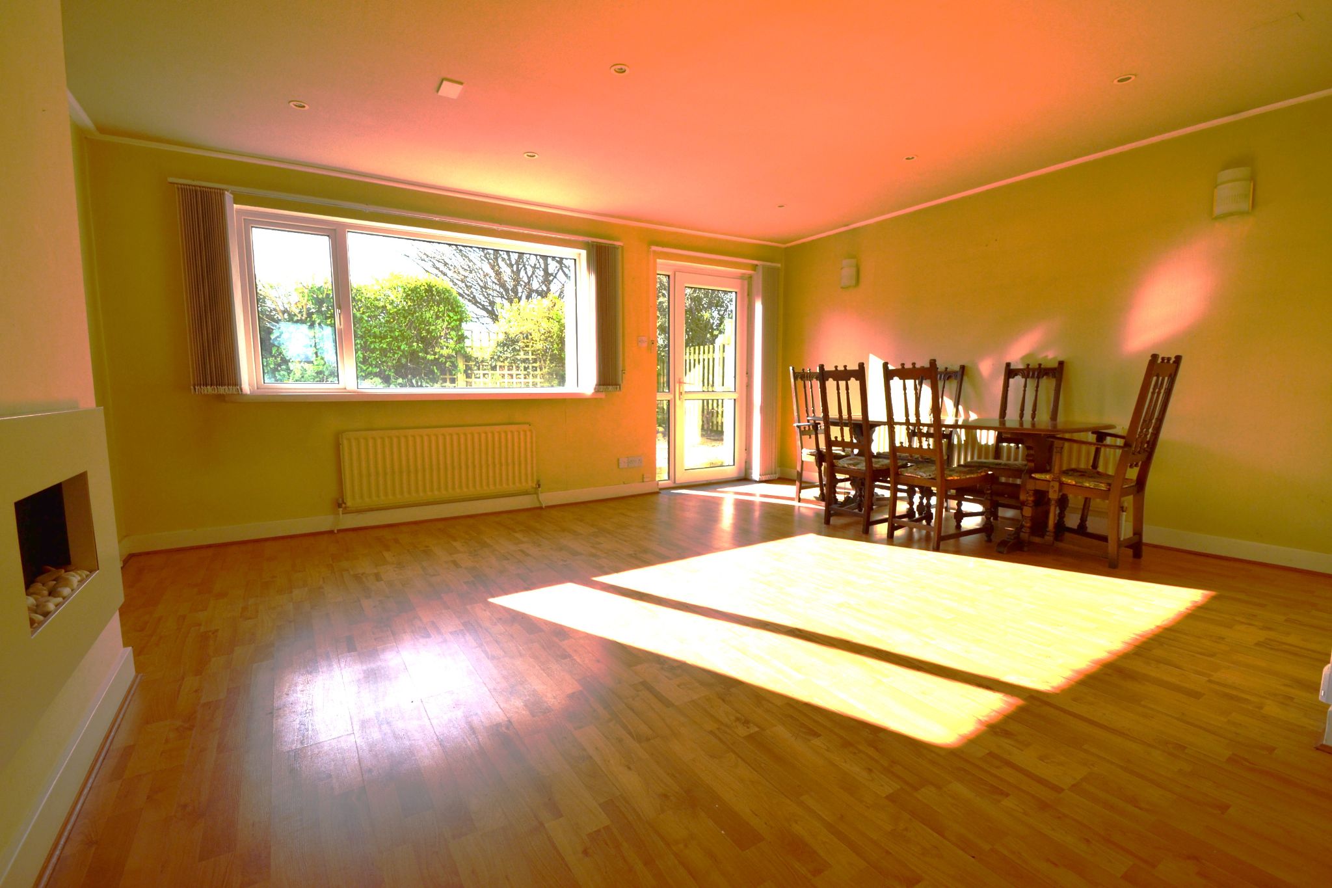
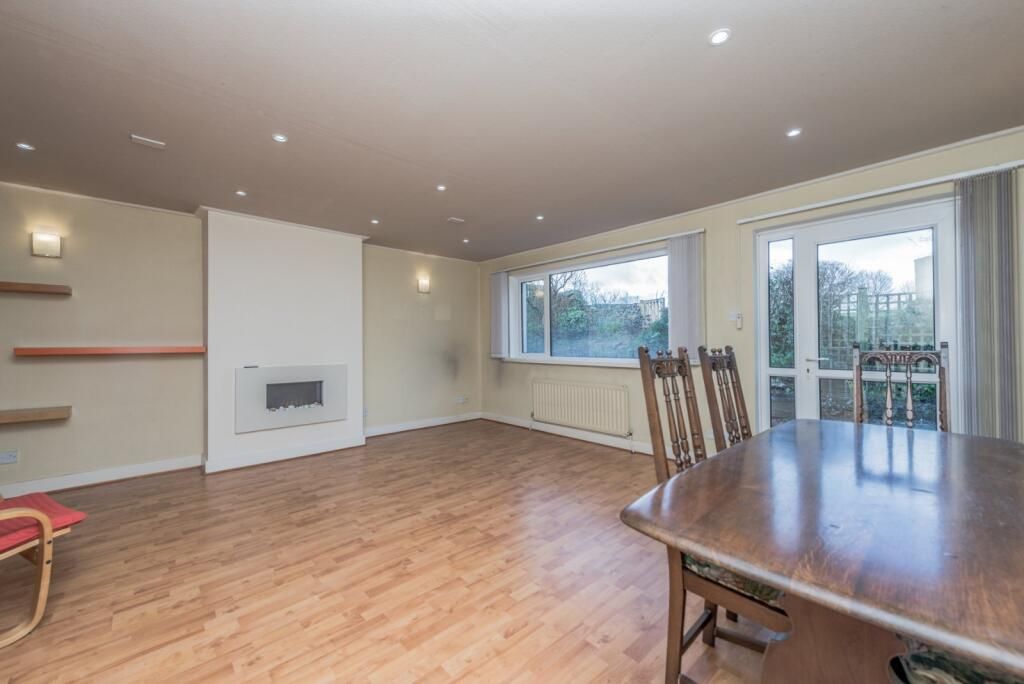
Lounge: 5.1m x 5.28m (16' 9" x 17' 4") Upvc dg window & Upvc door to rear which leads out to the garden, three radiators, laminate flooring, inset ceiling lights, feature fireplace with an electric pebble effect display.
Snug/Office:3.1m x 2.44m (10' 2" x 8' 0") Originally the kitchen, now a useful office, Upvc dg window to front, laminate flooring.
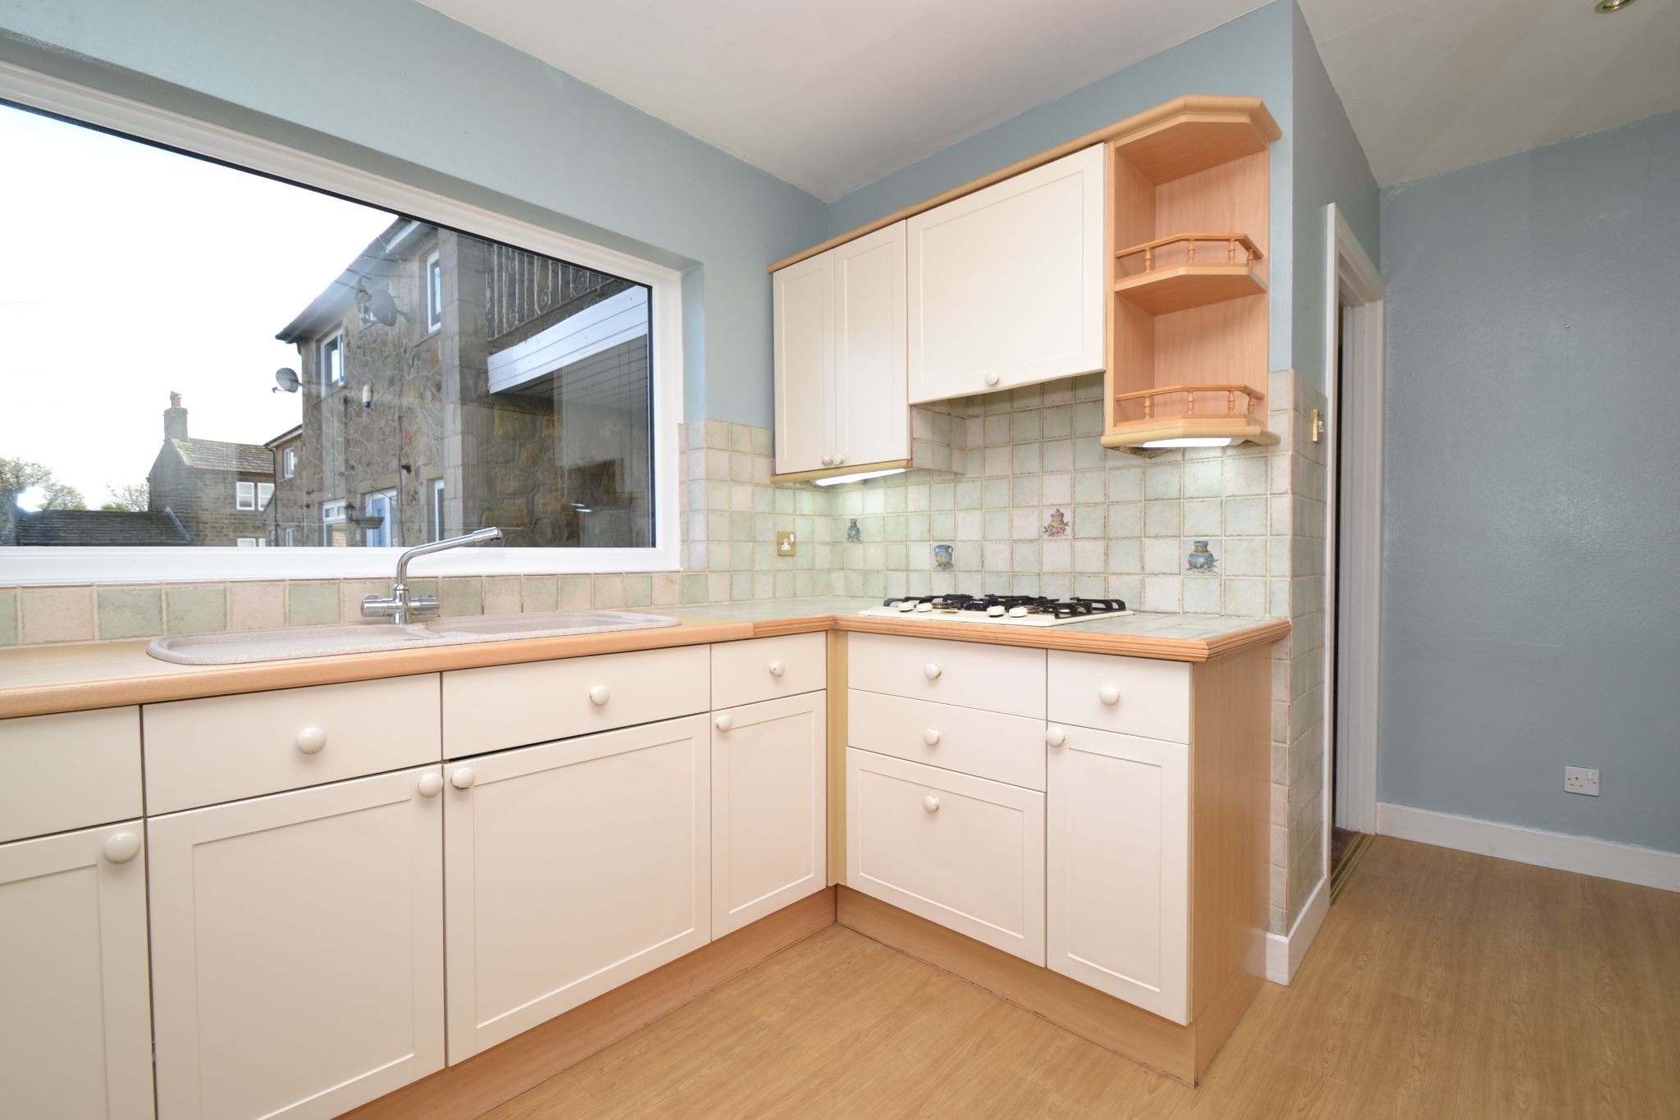
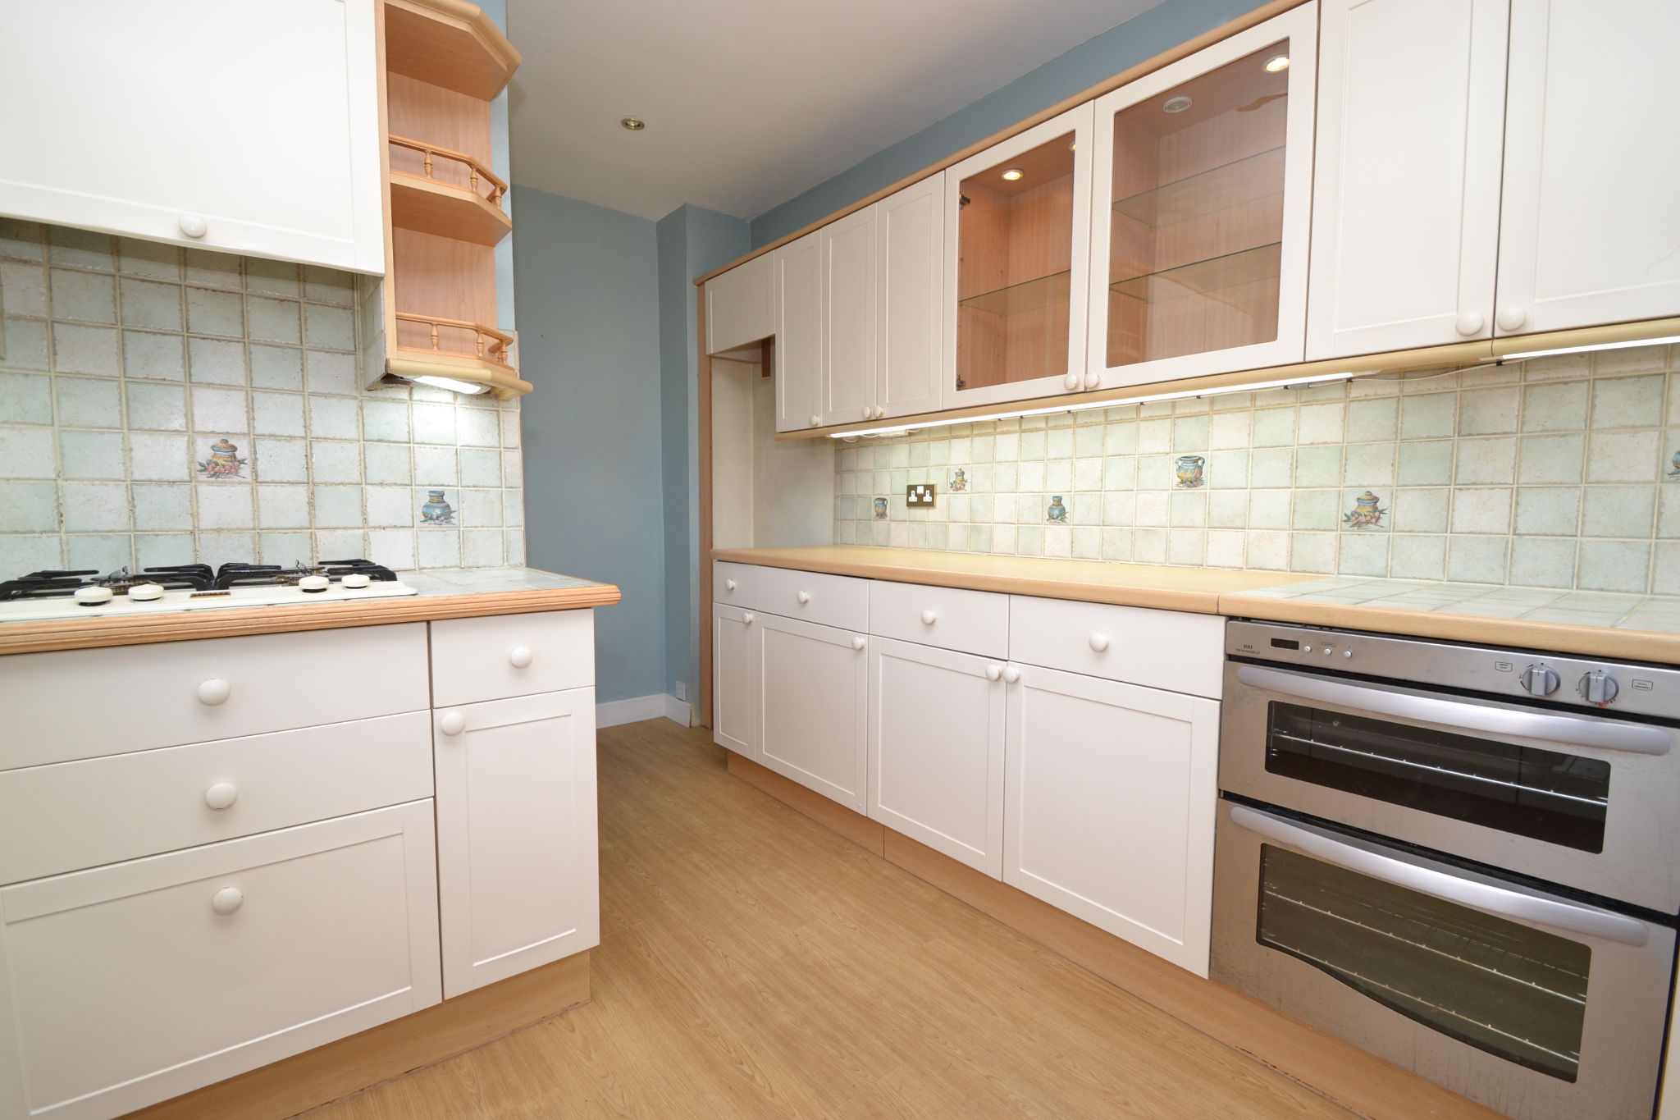
Kitchen: 4.42m x 2.97m (14' 6" x 9' 9") Range of wall and base units, worktops tiling above, built in New World double electric oven in stainless steel, separate 4 ring gas hob, integrated automatic washer, sink with a mixer tap, breakfast bar, radiator, Upvc dg windows to front & side.
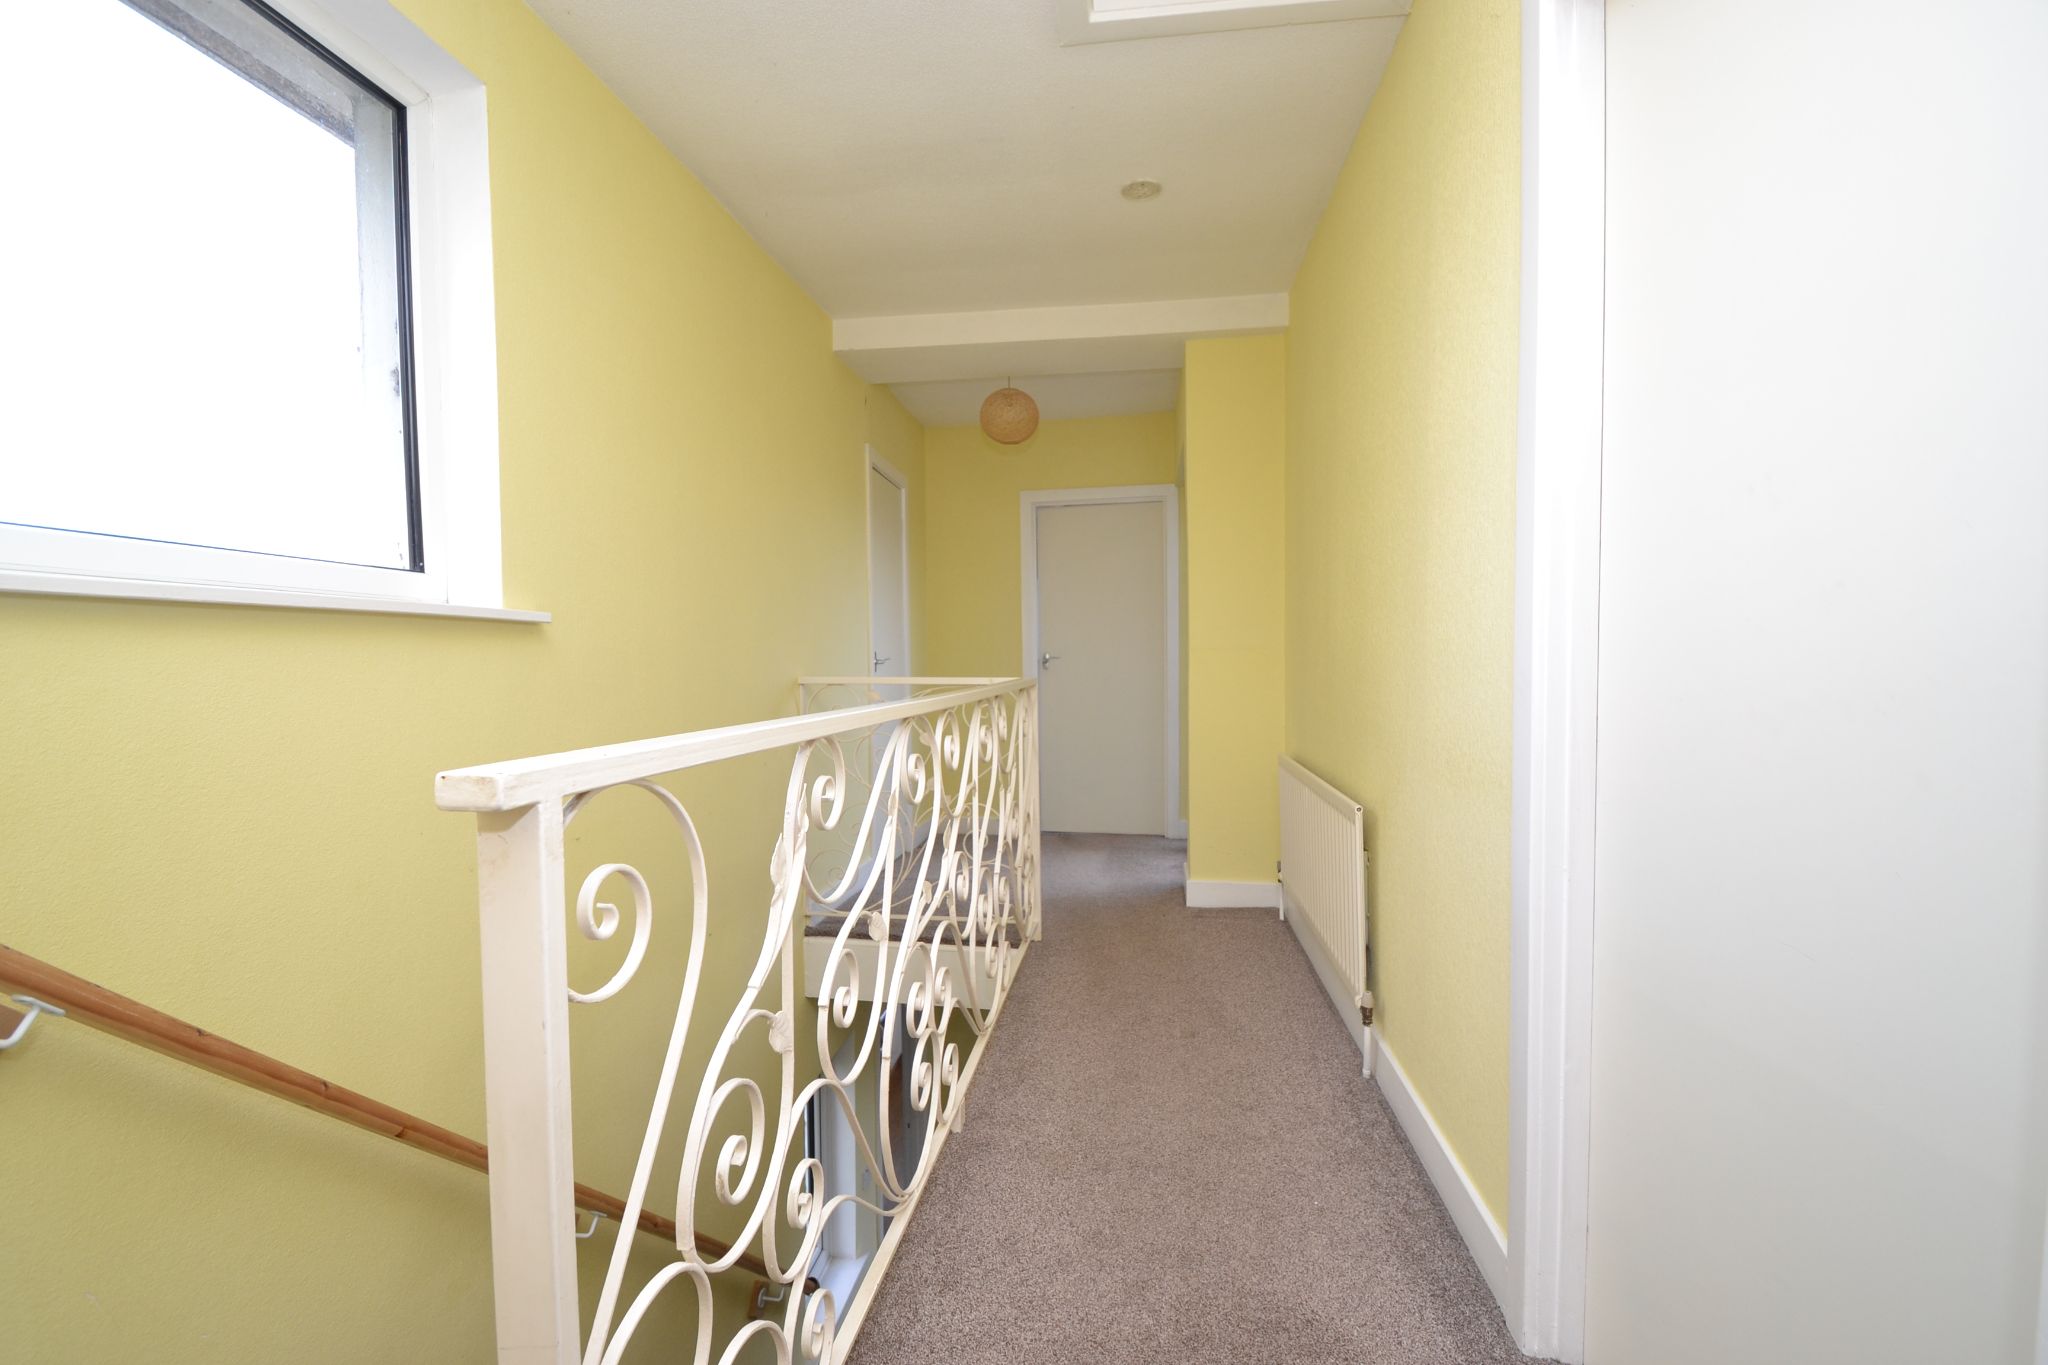
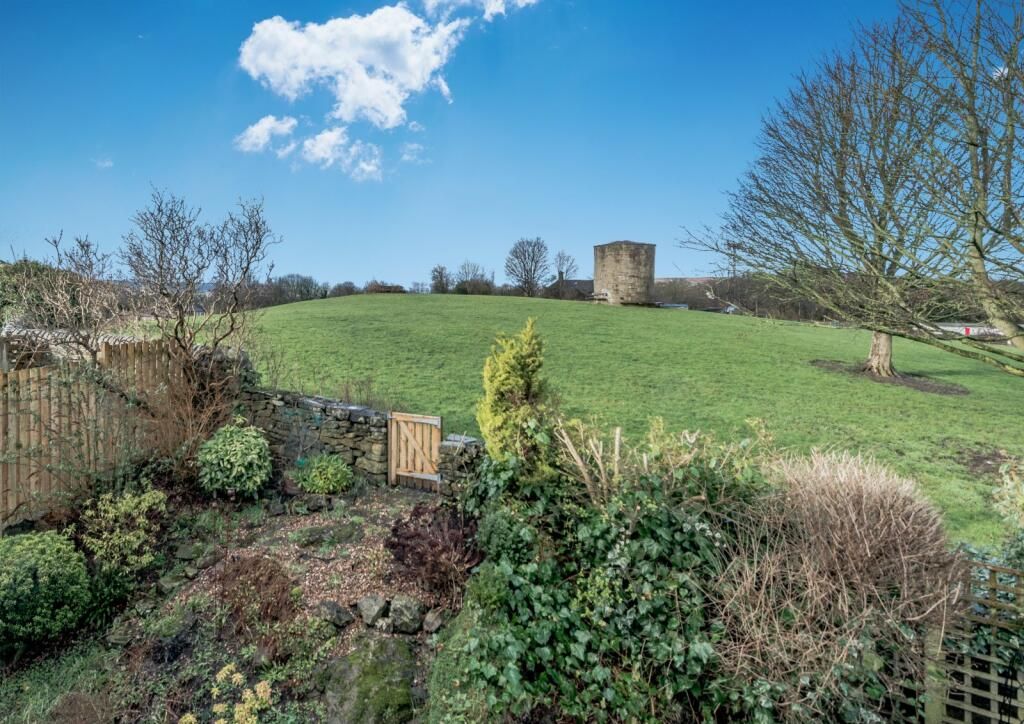
First Floor Landing: Access to the loft, door leads out to the balcony with long distance views, side Upvc dg window, airing tank cupboard, radiator.
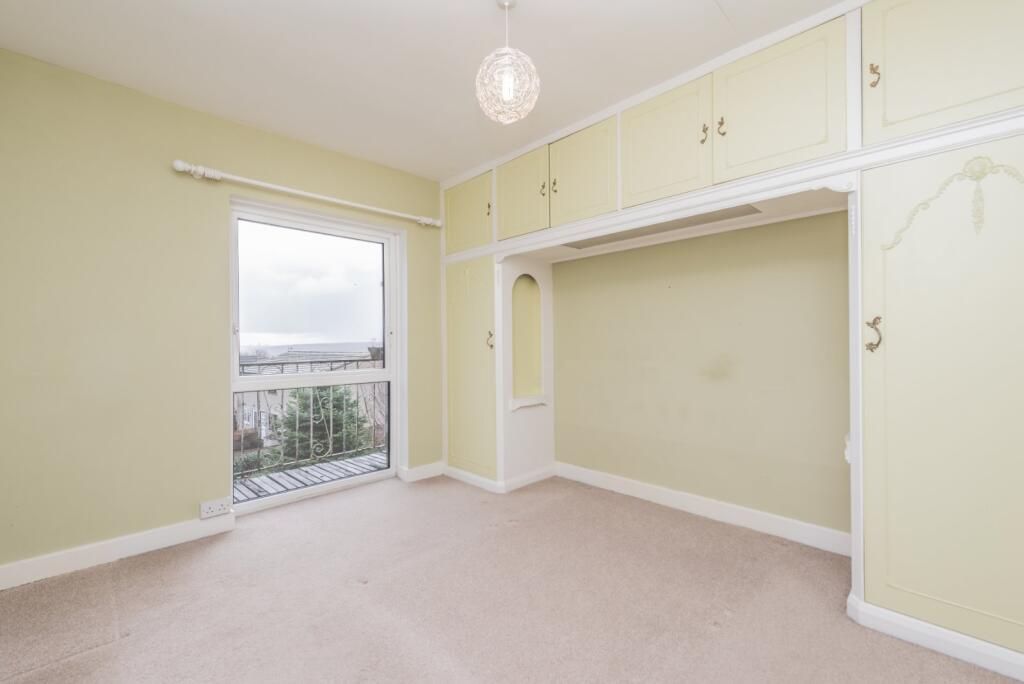
Bedroom 1: 3.4m x 3.15m (11' 2" x 10' 4") Built in wardrobes, Upvc dg window to front, radiator.
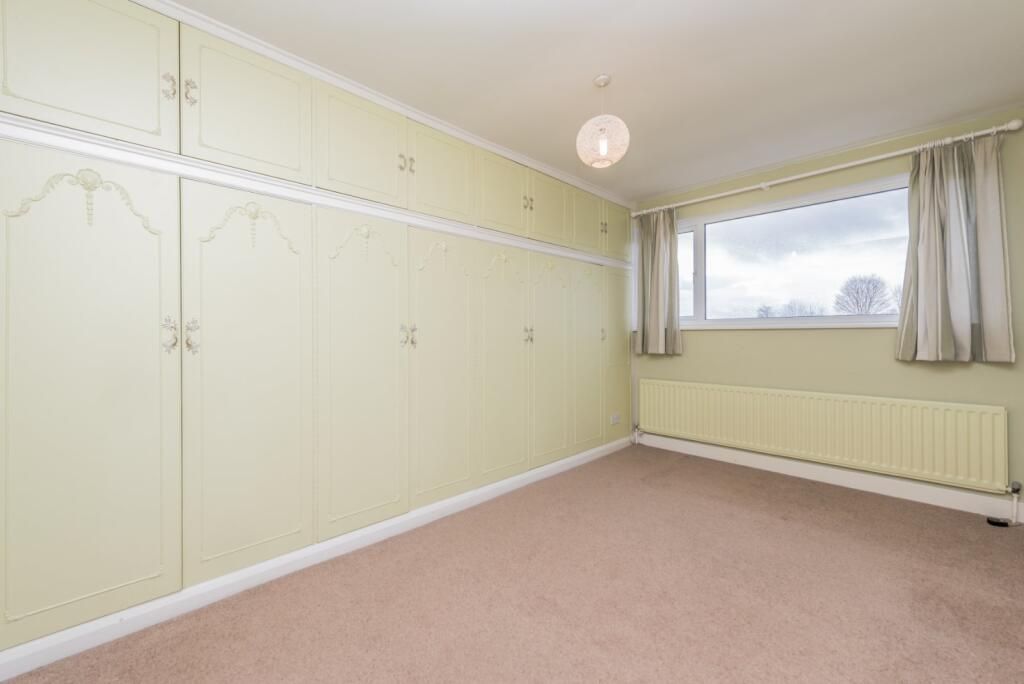
Bedroom 2: 4.3m x 2.54m (14' 1" x 8' 4") Built in wardrobes, Upvc dg window to rear, radiator.
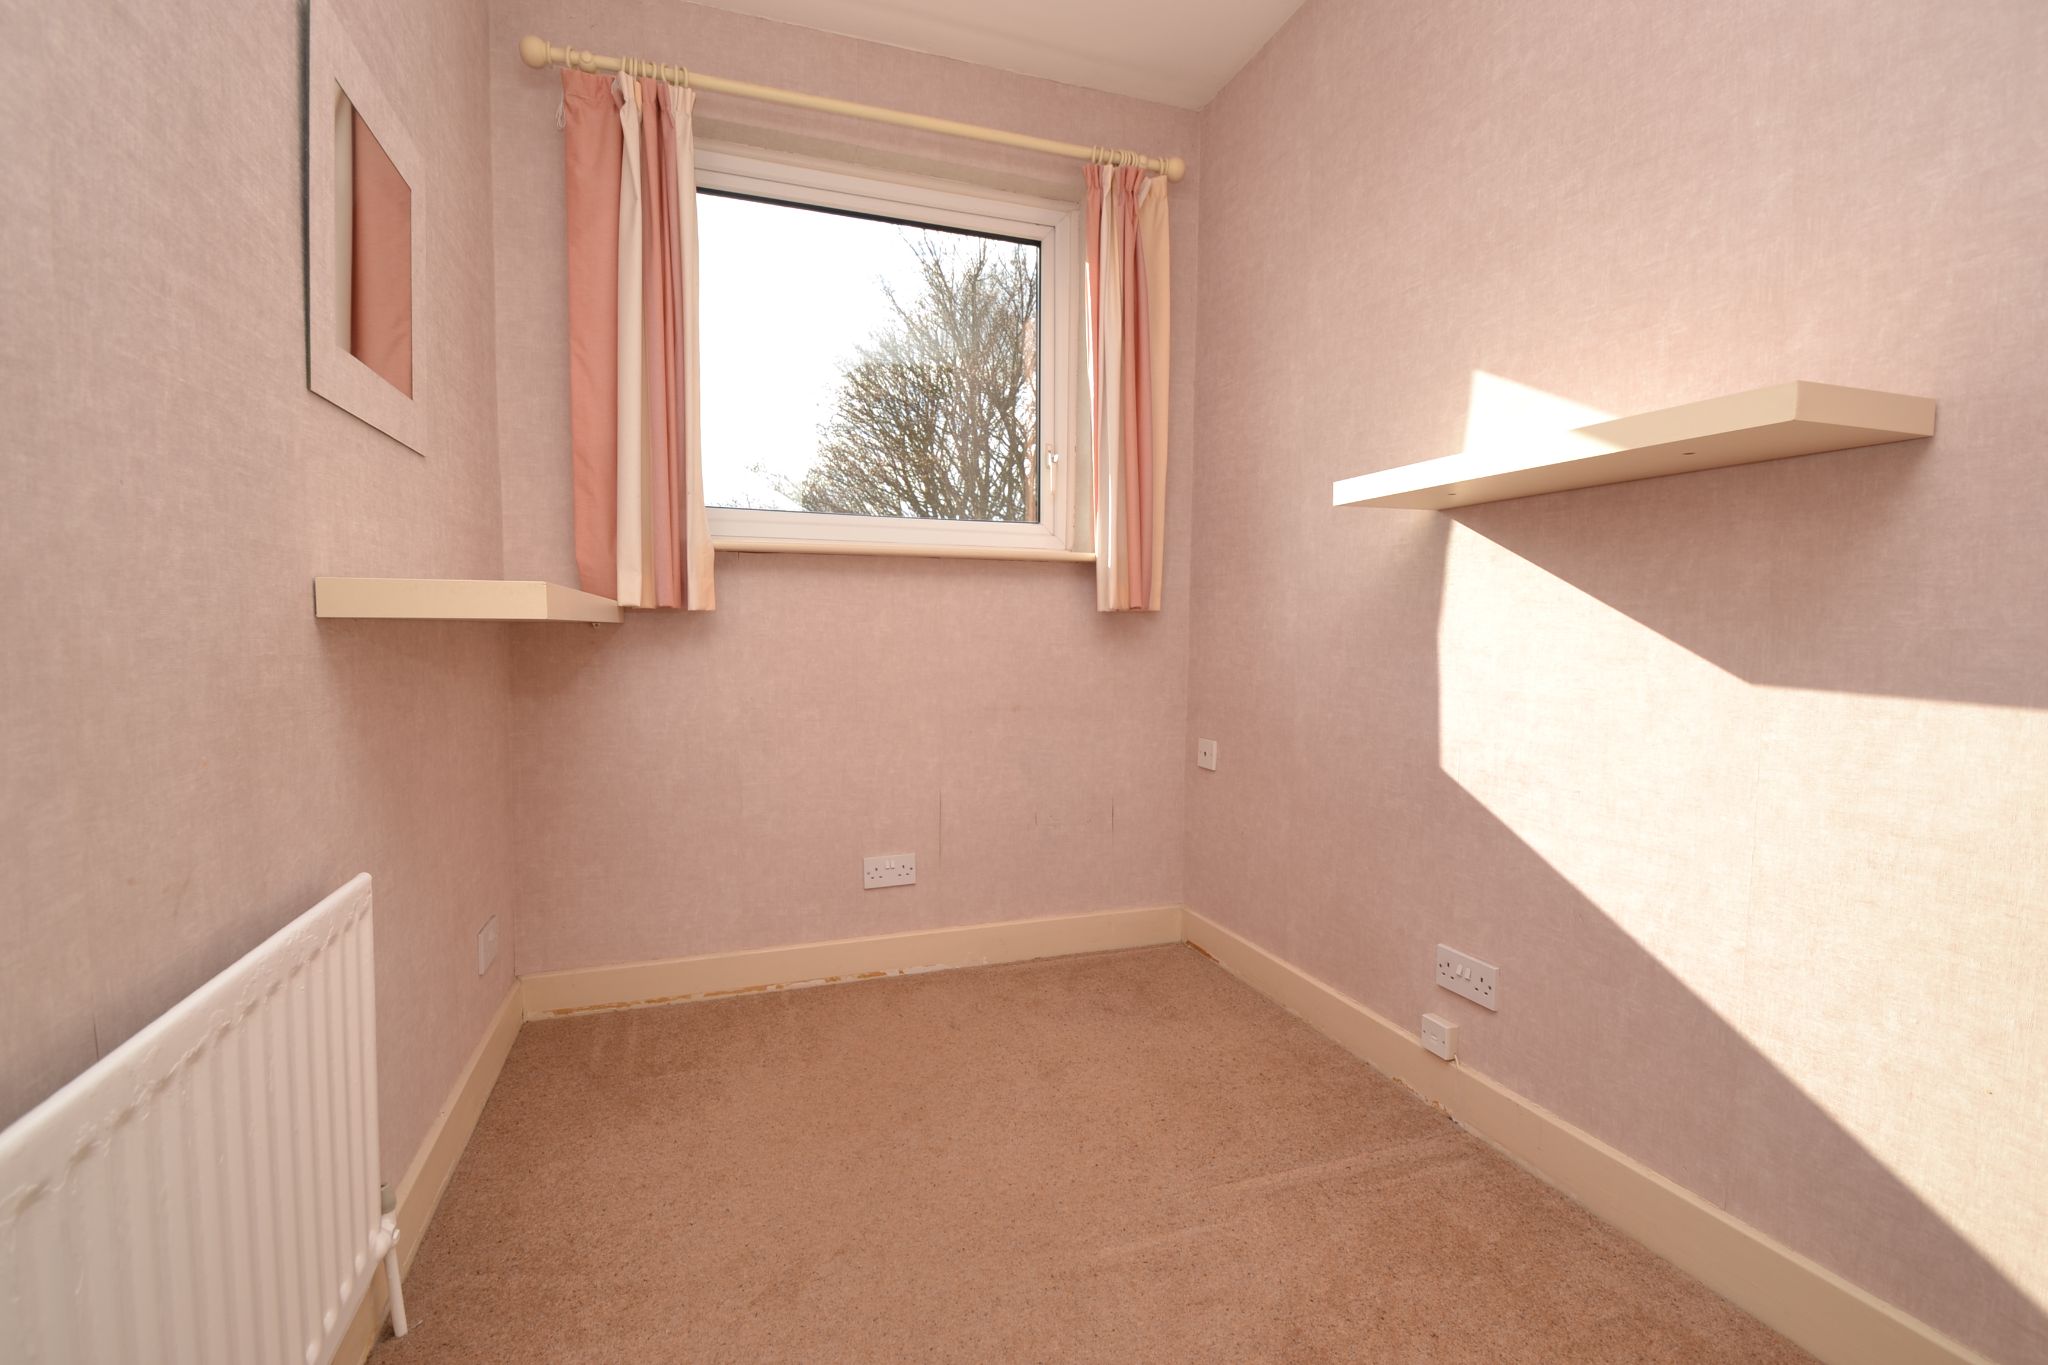
Bedroom 3: 3.18m x 1.85m (10' 5" x 6' 1") Upvc dg window to rear, radiator.
Shower Room: 3.66m x 2.9m (12' 0" x 9' 6") Good size shower room with a modern walk in shower with mosiac tiling, chrome thermostatically controlled shower unit, w.c and vanity wash basin, two Upvc dg windows, radiator, feature ceiling with contemporary lighting, airing cupboard.
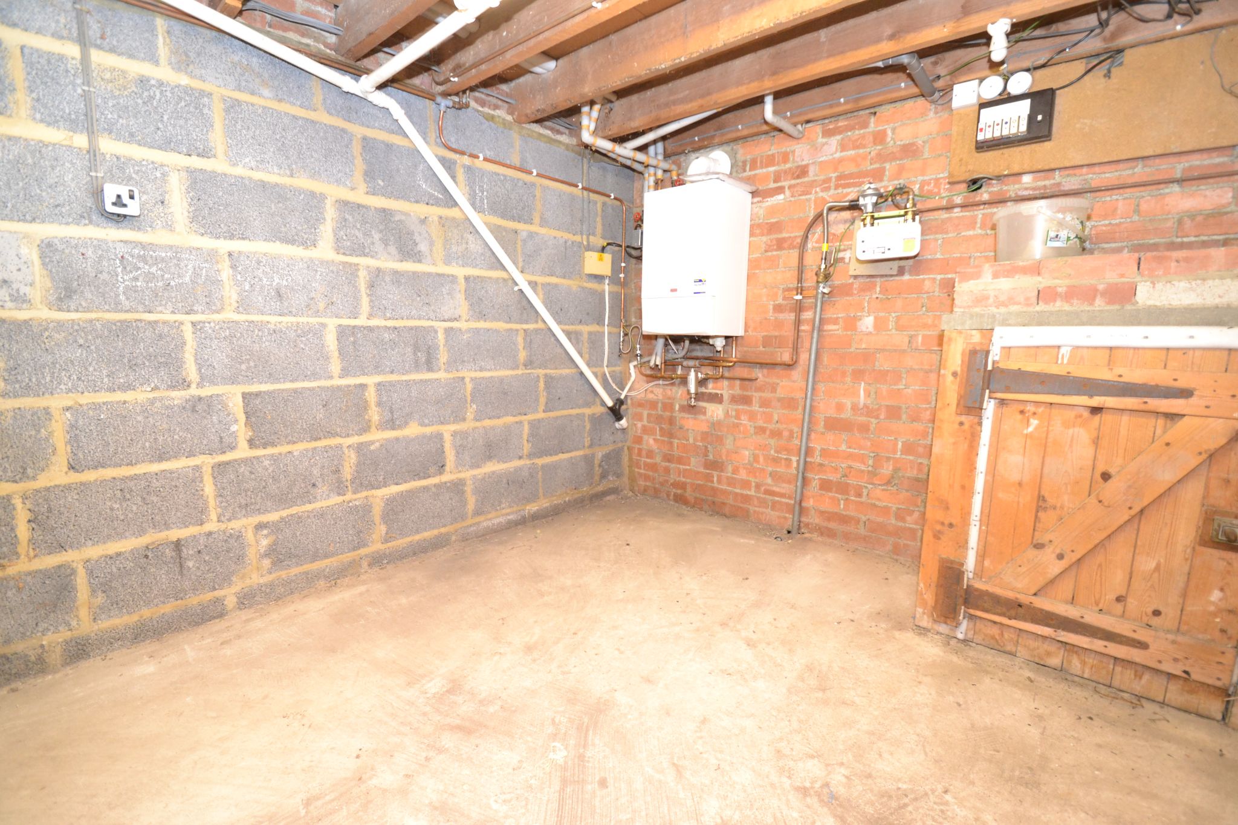
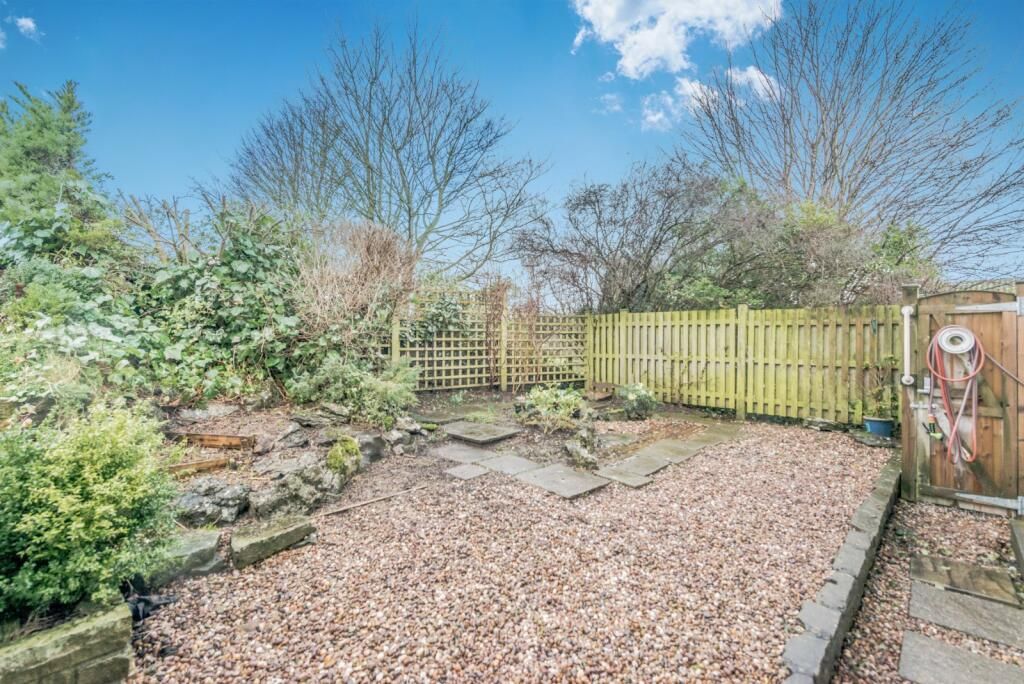
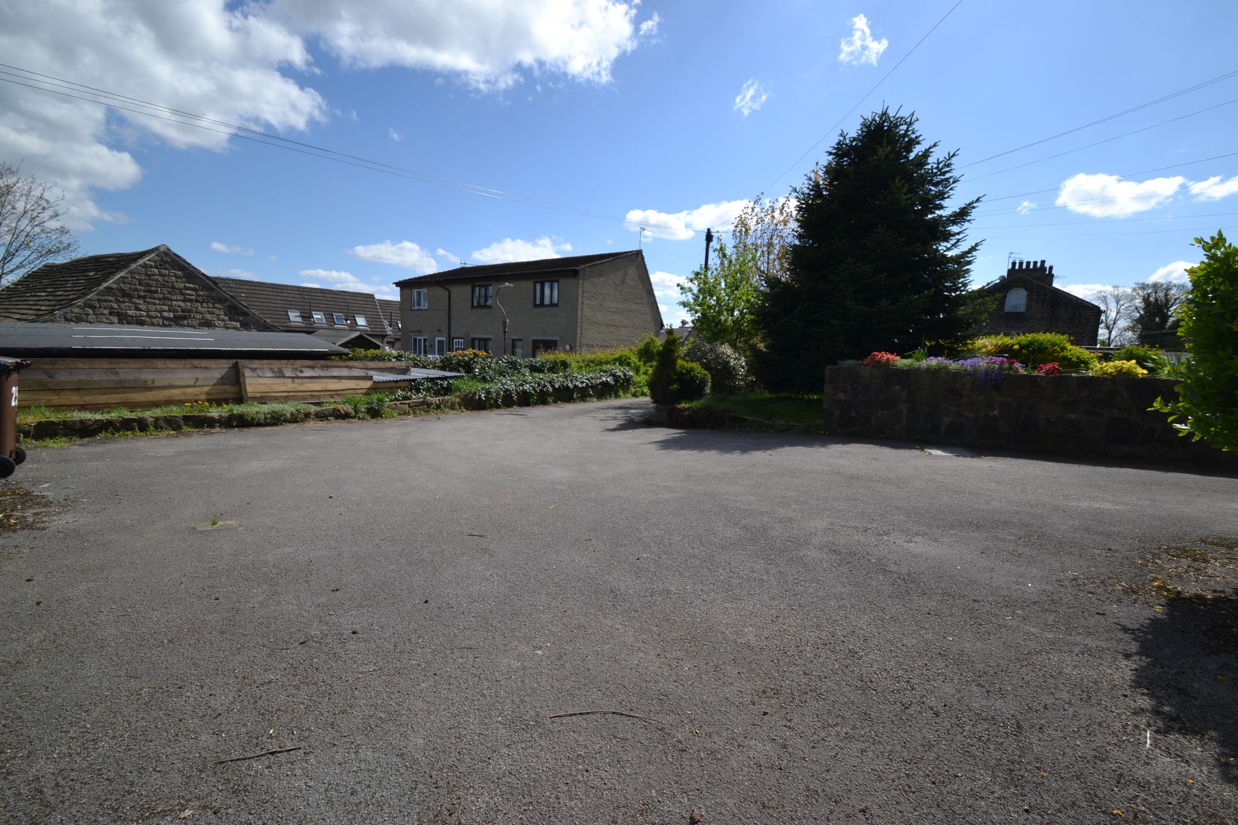
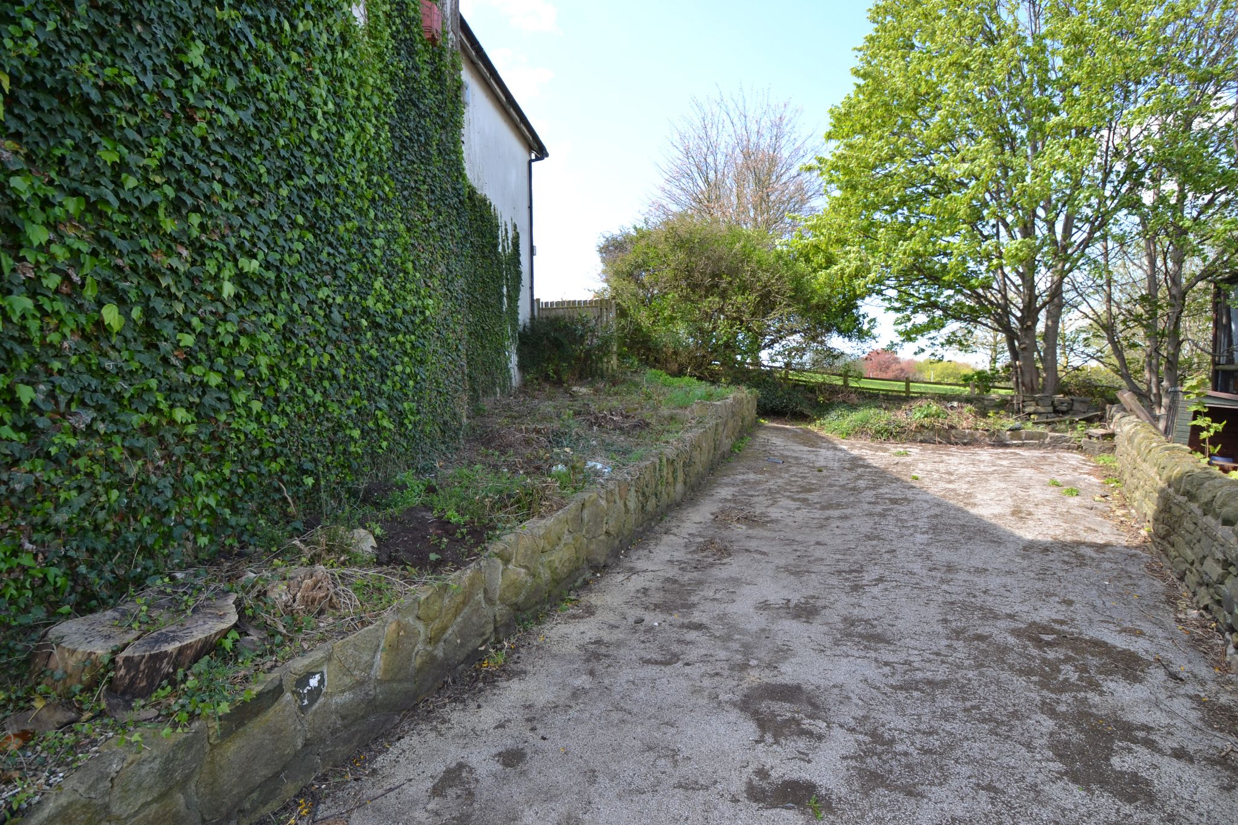
Externally: To the front approach, private parking area for several cars, drive leads to the under house tandem garage with an up and over door, additional storage rooms with potential for a workshop, sink area, houses the Alpha combi-boiler. Additional side parking drive, small garden area. Secure gated acces to the rear is an attractive SW facing mature garden with well stocked borders and an open apsect.
*Please note this property is subject to a reserve price which is generally no more than 10% higher than the starting bid, both the starting bid and reserve price can be subject to change. T&C's apply to the online Modern Method of Auction, which is powered by Advanced Property Auctions.
This property is for sale by the online Modern Method of Auction which is not to be confused with traditional auction. The Modern Method of Auction allows the purchaser 28 days to achieve exchange of contracts from the date the buyer's solicitor is in receipt of the draft contracts and a further 28 days thereafter to complete. Allowing the additional time to exchange on the property means interested parties can proceed with traditional residential finance. Upon close of a successful auction or if the vendor accepts an offer during the auction, the buyer will be required to put down a non-refundable Reservation Fee of 3.5% to a minimum of £5,500.00 + VAT (£1100.00) = (£6,600.00) which secures the sale and takes the property off the market. Fees paid to the Auctioneer are in addition to the price agreed. Further clarification on this must be sought from your legal representative. The buyer will be required to sign an Acknowledgement of Reservation form to confirm acceptance of terms prior to solicitors being instructed. Copies of the Reservation form and all terms and conditions can be found in the Buyer Information Pack which can be downloaded for free from the auction section of our website or requested from our Auction Department. Please note this property is subject to a reserve price which is generally no more than 10% in excess of the Starting Bid, both the Starting Bid and reserve price can be subject to change. T&C'S apply to the online Modern Method of Auction, which is operated and powered by Advanced Property Auction.
While we endeavour to make our sales particulars fair, accurate and reliable, they are only a general guide to the property and, accordingly, if there is any point which is of particular importance to you, please contact the office and we will be pleased to check the position for you, especially if you are contemplating travelling some distance to view the property.
3. The measurements indicated are supplied for guidance only and as such must be considered incorrect.
4. Services: Please note we have not tested the services or any of the equipment or appliances in this property, accordingly we strongly advise prospective buyers to commission their own survey or service reports before finalising their offer to purchase.
5. THESE PARTICULARS ARE ISSUED IN GOOD FAITH BUT DO NOT CONSTITUTE REPRESENTATIONS OF FACT OR FORM PART OF ANY OFFER OR CONTRACT. THE MATTERS REFERRED TO IN THESE PARTICULARS SHOULD BE INDEPENDENTLY VERIFIED BY PROSPECTIVE BUYERS OR TENANTS. NEITHER MARTIN LONSDALE ESTATES LIMITED NOR ANY OF ITS EMPLOYEES OR AGENTS HAS ANY AUTHORITY TO MAKE OR GIVE ANY REPRESENTATION OR WARRANTY WHATEVER IN RELATION TO THIS PROPERTY.
AML Please note if you proceed with an offer on this property we are obliged to undertake mandatory Anti Money Laundering checks on behalf of HMRC. All estate agents have to do this by law and we outsource this process to our compliance partners Credas who charge a fee for this service.
Contact the agent
- Martin.s.lonsdale Estates Leeds Road
- 490 Leeds Road Thackley Bradford West Yorkshire BD10 8JH
- 01274622073
- Email Agent
Property Reference: 0015504
Property Data powered by StandOut Property ManagerFee Information
The advertised rental figure does not include fees.