Leeds Road, Thackley, BD10 3 Bedroom End Terraced House For Sale

Mortgage Calculator
Council Tax Band : B Estate Fee : Not Set Building Insurance : Not Set
Quick Facts
Parking
- Residents
Heating
- Double Glazing
- Gas Central
Outside Space
- Back Garden
- Front Garden
Entrance Floor
- Ground Floor
Accessibility
- Level access
Condition
- Good
Property Features
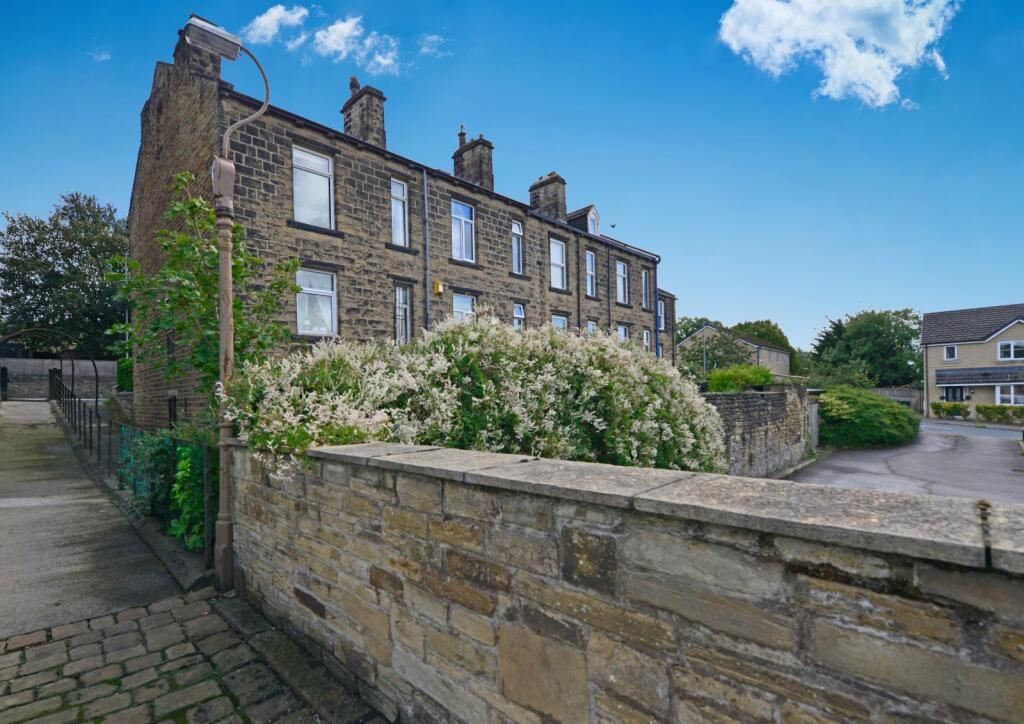
- 3 double bedroom period victorian 1877 built end terrace
- Four floor accommodation
- Gch with a worcester bosch condensing combi-boiler
- Mainly upvc dg windows
- Genuine hallway entrance
- Lounge
- Modern installed kitchen diner
- 2 basement cellars
- First floor 2 double bedrooms & a superb bathroom suite
- Second floor attic bedroom 3
- Front & rear gardens
- Viewing essential
Property Description
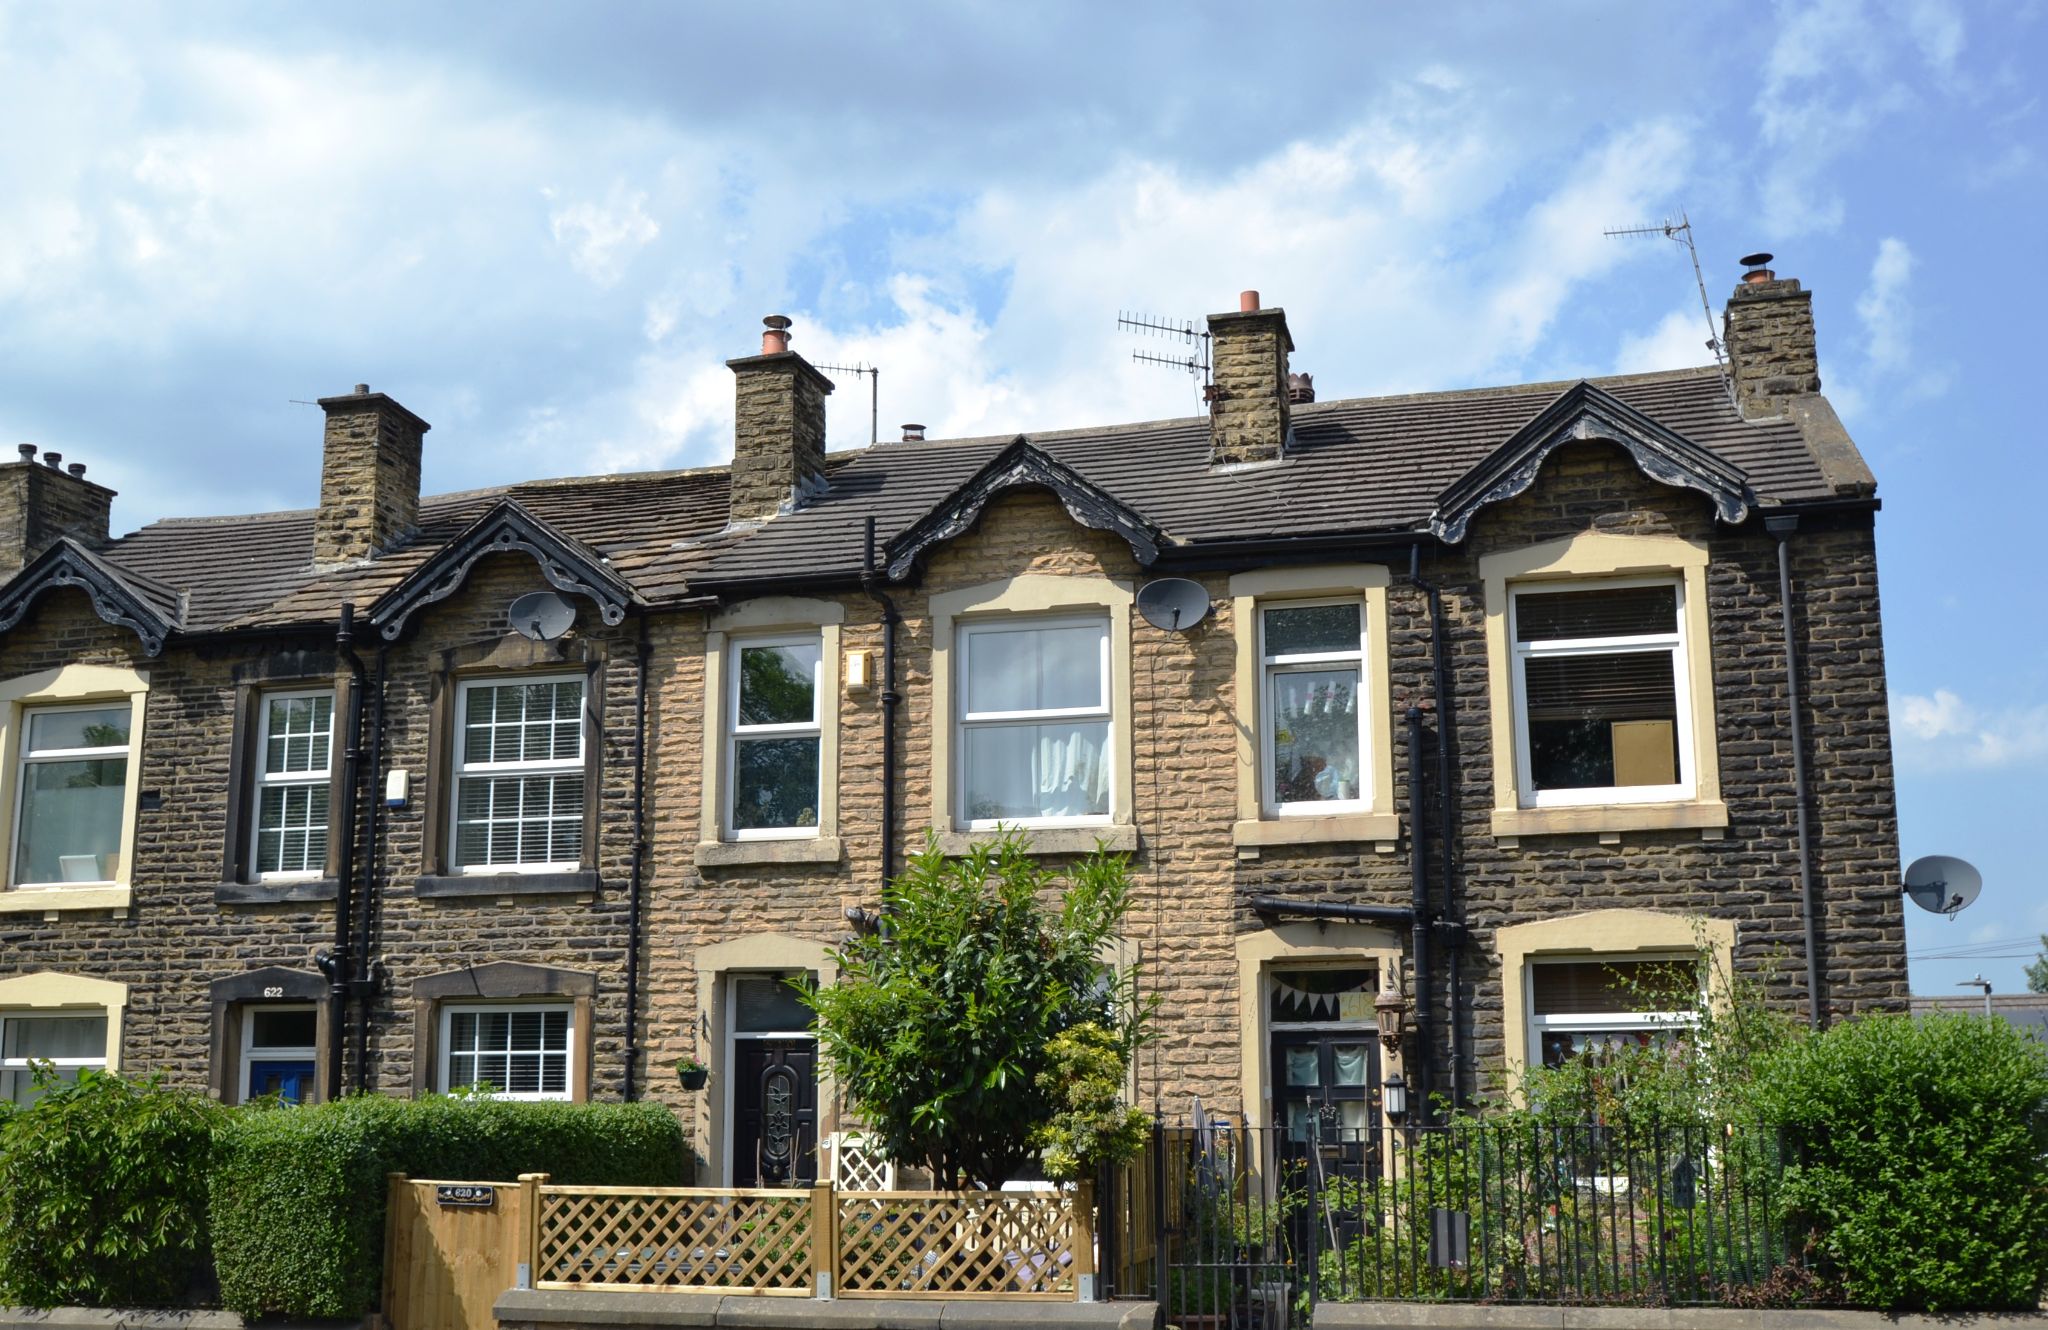
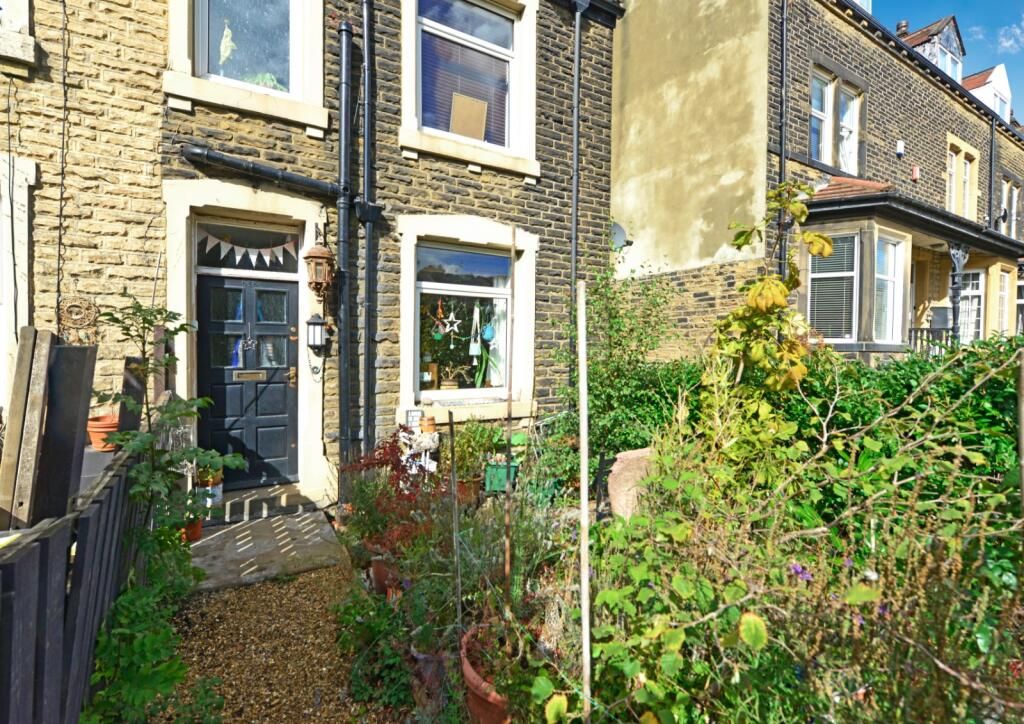
HERE WE HAVE A VERY HOMELY PRESENTED END TERRACE OFFERING ACCOMMODATION OVER 4 FLOORS * PERIOD VICTORIAN BUILT IN 1877 * TRADITIONAL FRONT HALLWAY ENTRANCE * LOUNGE WITH A FEATURE FIREPLACE * MODERN FITTED KITCHEN DINER * TWO USEFUL CELLARS * FIRST FLOOR * TWO BEDROOMS * SUPERB BATHROOM SUITE IN WHITE WITH PERIOD FEATURES FOR THE AGE AND STYLE OF THE PROPERTY * SECOND FLOOR * LARGE ATTIC BEDROOM 3 * FRONT AND REAR GARDENS * THERE ARE 9 PARKING SPACES EXCLUSIVELY FOR THE USE OF THE FIVE HOUSES IN THIS ROW * THIS IS A PROPERTY THAT WILL APPEAL TO A FTB COUPLE OR A YOUNG FAMILY * CLOSE TO TO ALL THE VILLAGE AMENITIES * TRANSPORT LINKS ARE WELL SERVED BY BUS ROUTES AND TWO RAILWAY STATIONS A SHORT DRIVE AWAY * VIEWING ESSENTIAL TO APPRECIATE THE AMBIENCE OF THIS PROPERTY *
This attractive period Victorian 1877 end terraced home on Leeds Road, Thackley offers a wonderful opportunity to purchase a property that feels both practical and homely. Priced at £195,000, it is an appealing choice for anyone looking for a comfortable three-bedroom home with its end terrace position, the property enjoys an added sense of privacy and a brighter, more open feel that many buyers will appreciate.
Inside, the home provides three bedrooms and a bathroom, making it well suited to a range of buyers, whether you are looking for your first home, more space to grow into, or a property that offers flexibility for working from home, guests or hobbies.One of the key reasons to buy this property is its versatility. The three-bedroom layout gives you the freedom to shape the space around your lifestyle, whether that means creating a calming main bedroom, a beautifully designed dressing room or nursery, or a bright and productive home office. (Floor Plan to follow shortly).
This is a property that combines affordability with long-term appeal. It offers the chance to step onto the property ladder or make a smart next move into a home with space, character and future potential. Its asking price makes it an attractive option for buyers who want value as well as the opportunity to create a home that feels inviting, elegant and truly their own.
The location in Thackley is another strong advantage, placing you within easy reach of supermarkets, schools, leisure facilities and healthcare services, making day-to-day living straightforward and convenient. Rail links are also accessible for commuting and wider travel, adding to the practicality of the setting while still allowing you to enjoy the feel of an established residential area.
If you are looking for a home that offers space, flexibility, this end terraced house is well worth considering. It is easy to imagine settling in, adding your own style and enjoying everything this well-placed home has to offer.
Entrance Hall: Front door into the hallway, feature tiled floor, original plaster feature cornices.
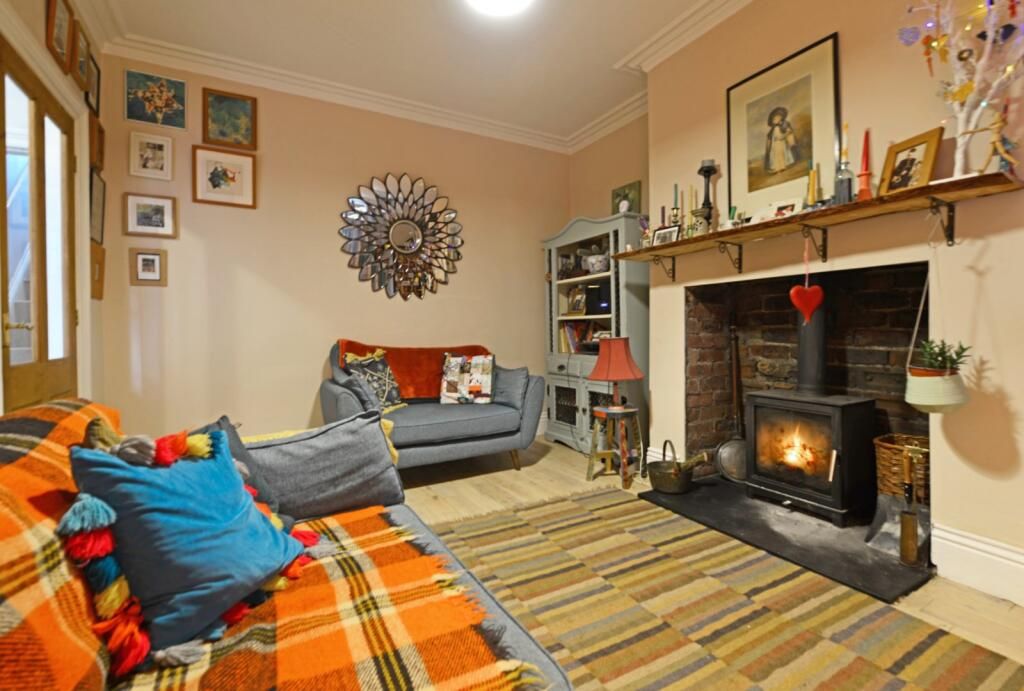
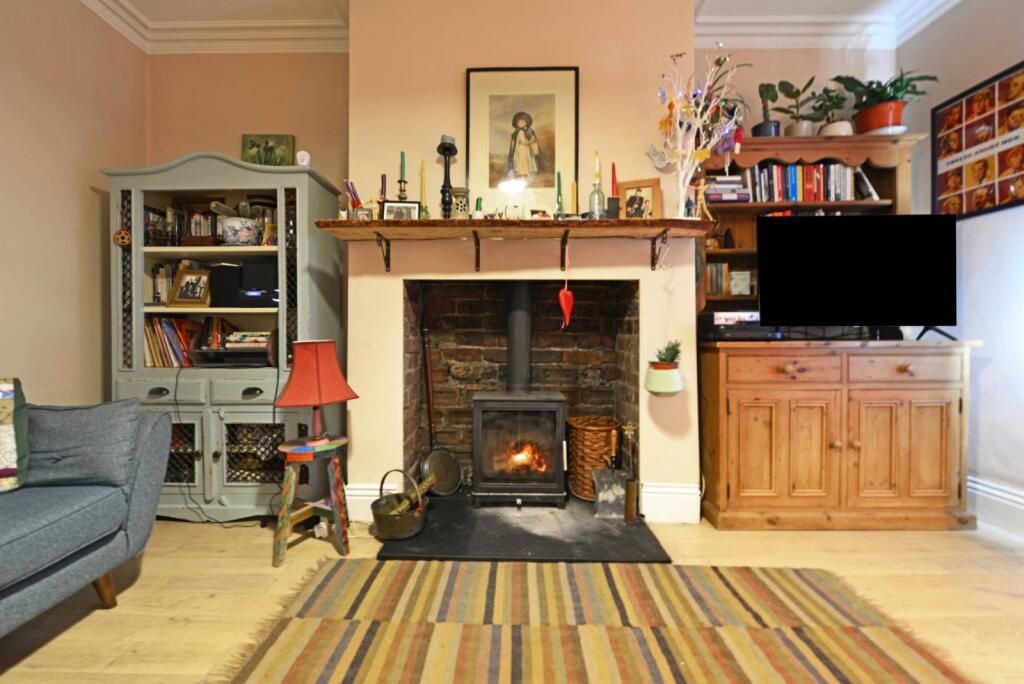
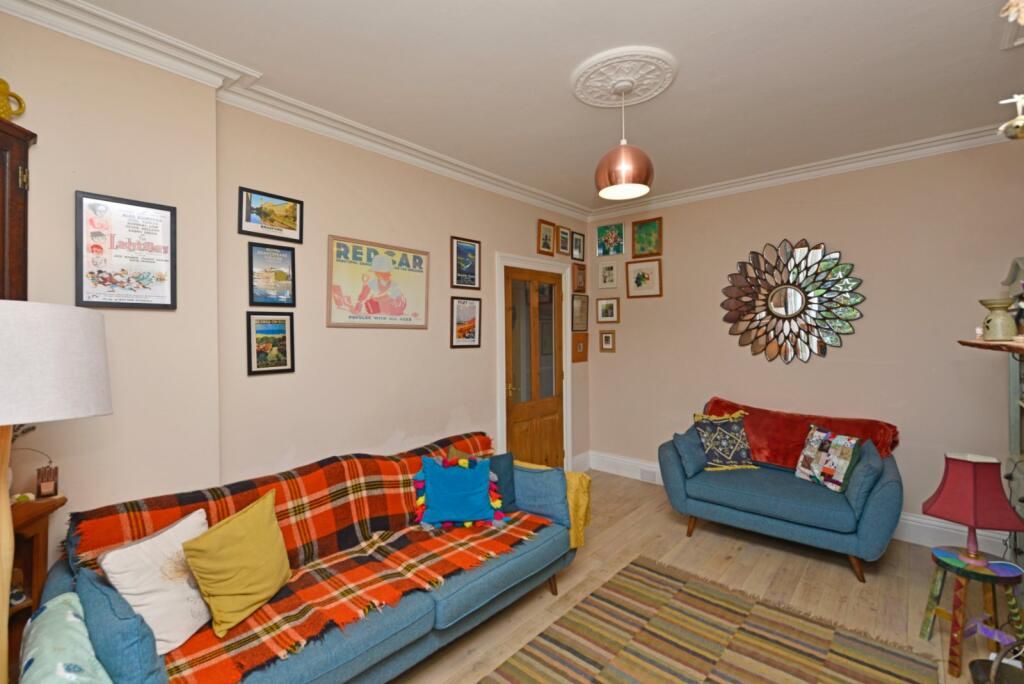
Lounge: 4.57m x 3.43m (15' 0" x 11' 3"). Feature fireplace with exposed red brickwork to the back, granite hearth and a Wood burner stove, original plaster cornice and central ceiling rose, engineered wood floor, Upvc dg window to the front with a fitted blind, radiator.
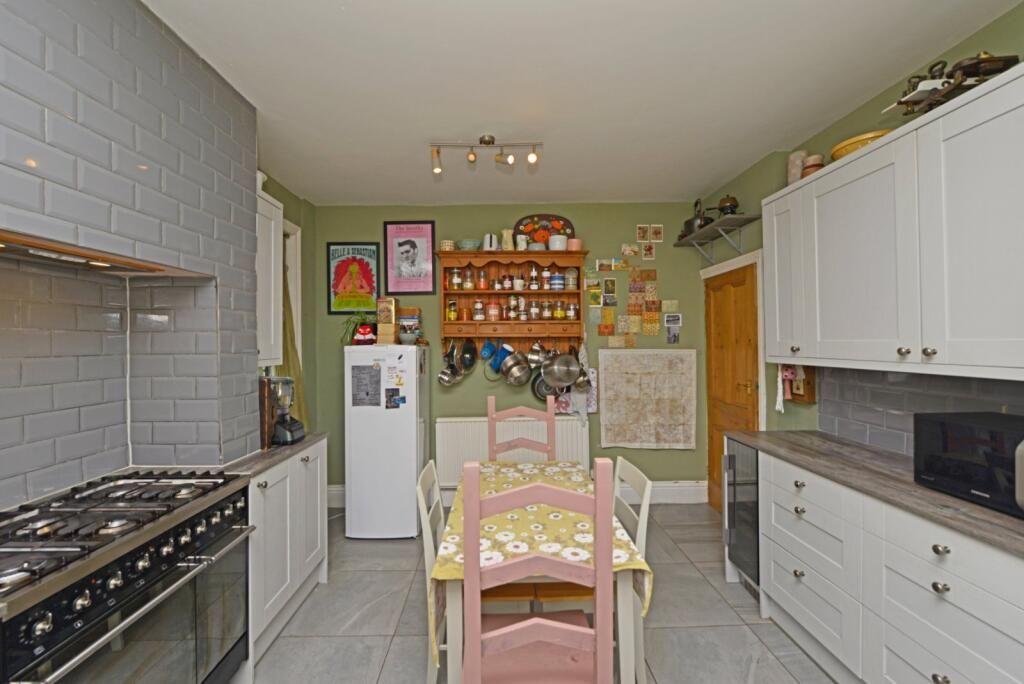
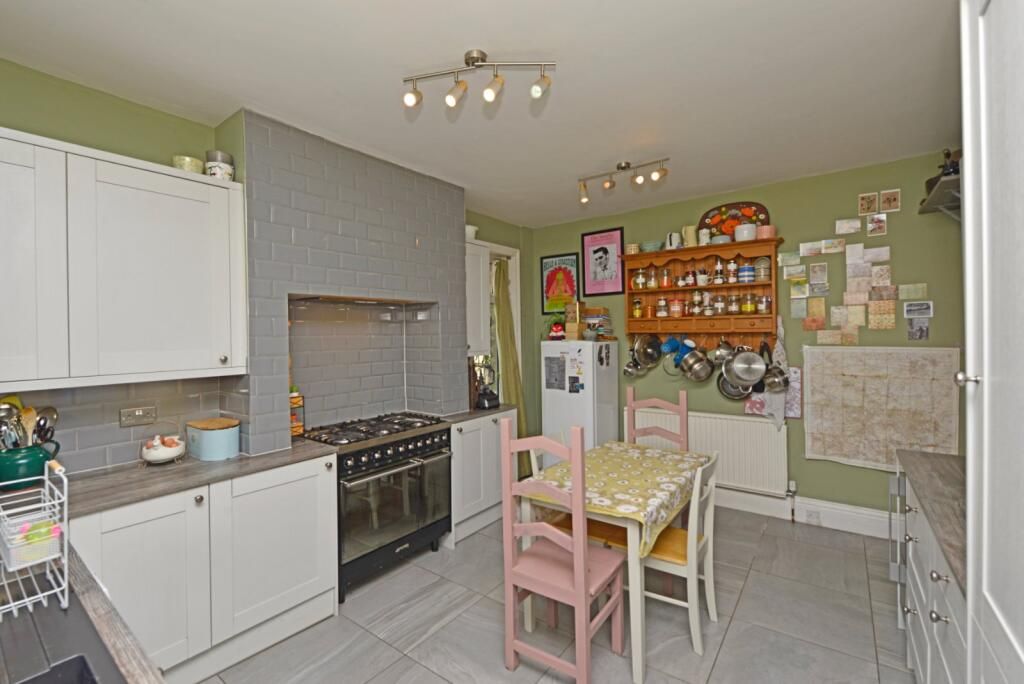
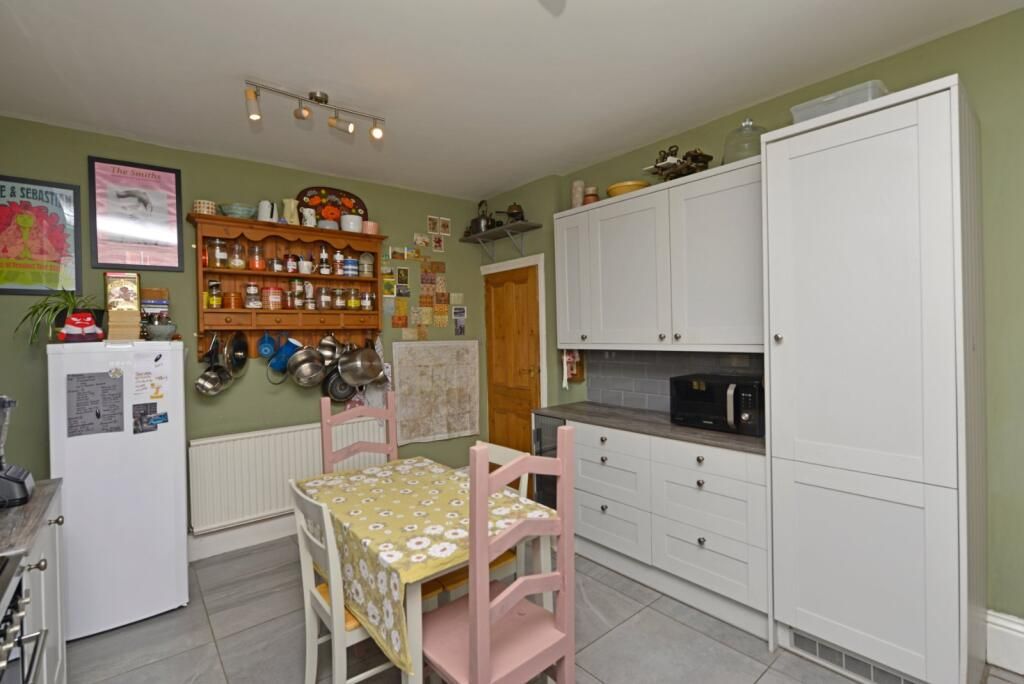
Kitchen Diner: 4.57m x 3.58m (15' 0" x 11' 9"). Excellent range of modern wall and base units, attractive worktops, under lighting and brick effect tiling above, composite sink in graphite effect with a chrome mixer tap, Upvc dg window to rear, recessed area which incorporates a stainless steel Smeg Range Oven comprising 6 gas burners, oven, extractor and light over, plumbed for a dishwasher, built in wine cooler, porcelain tiled floor, integrated tall boy fridge, two radiators, space for a table and chairs, side window.
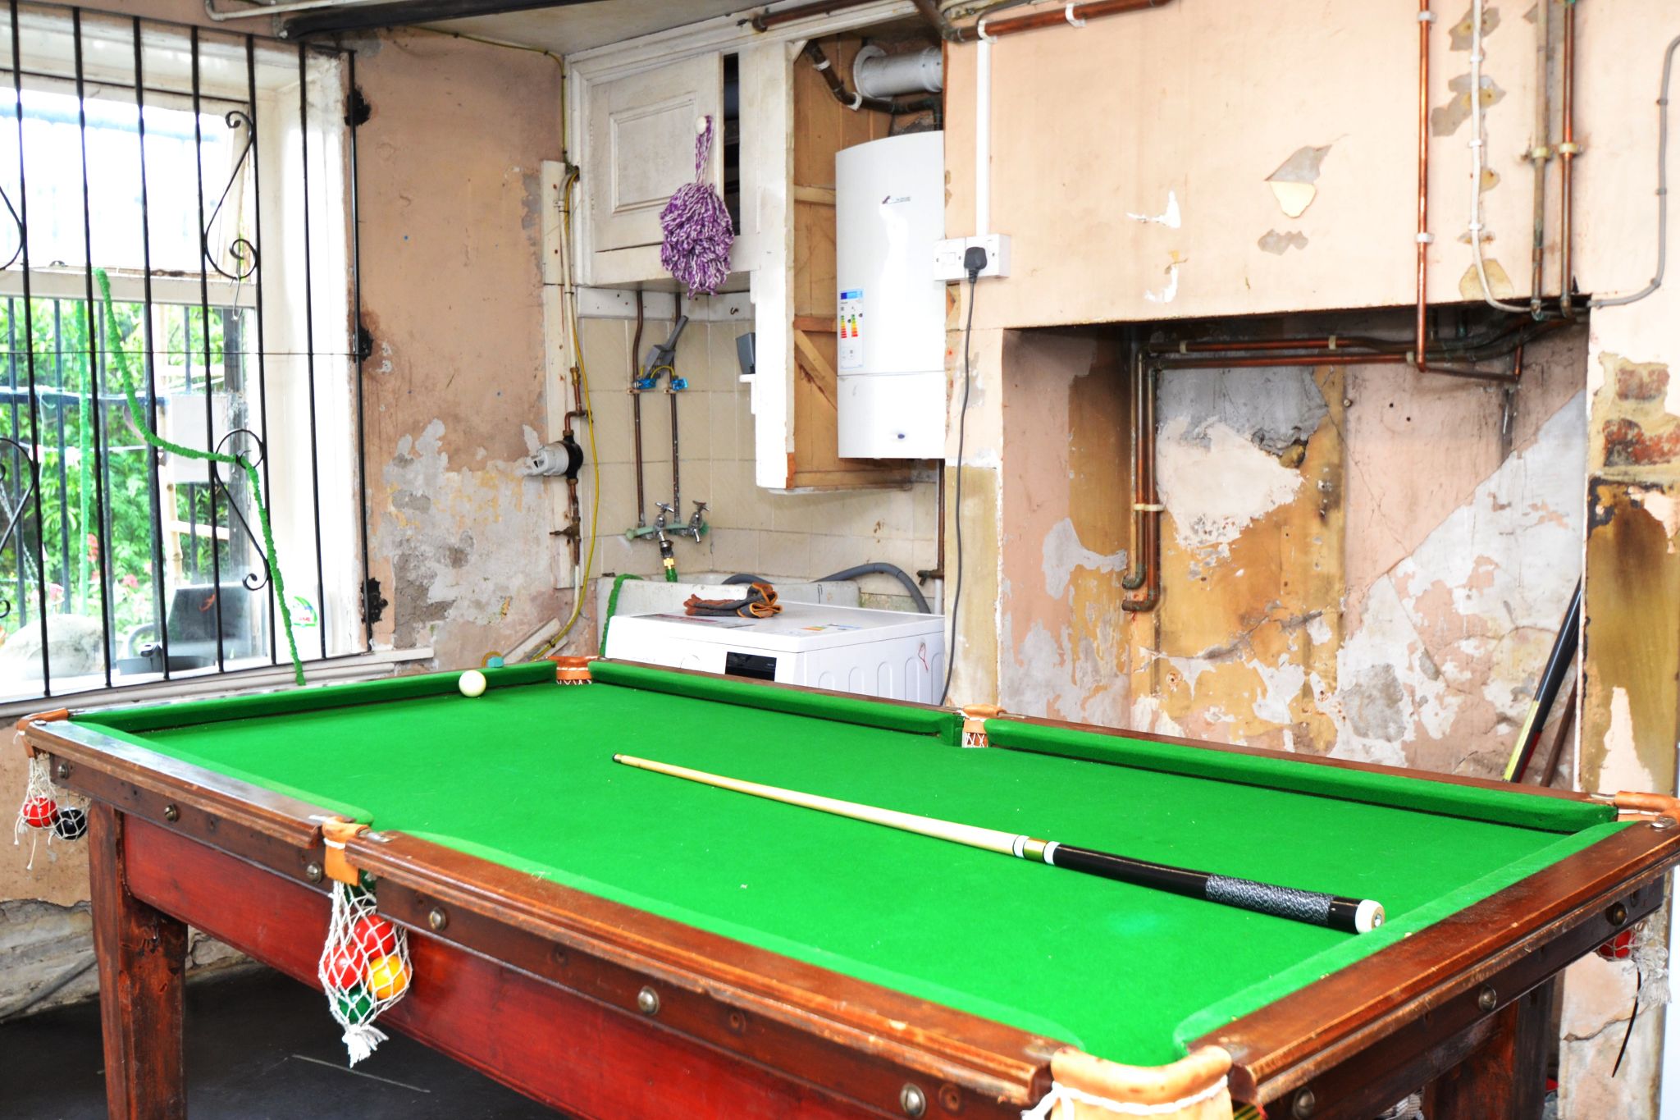
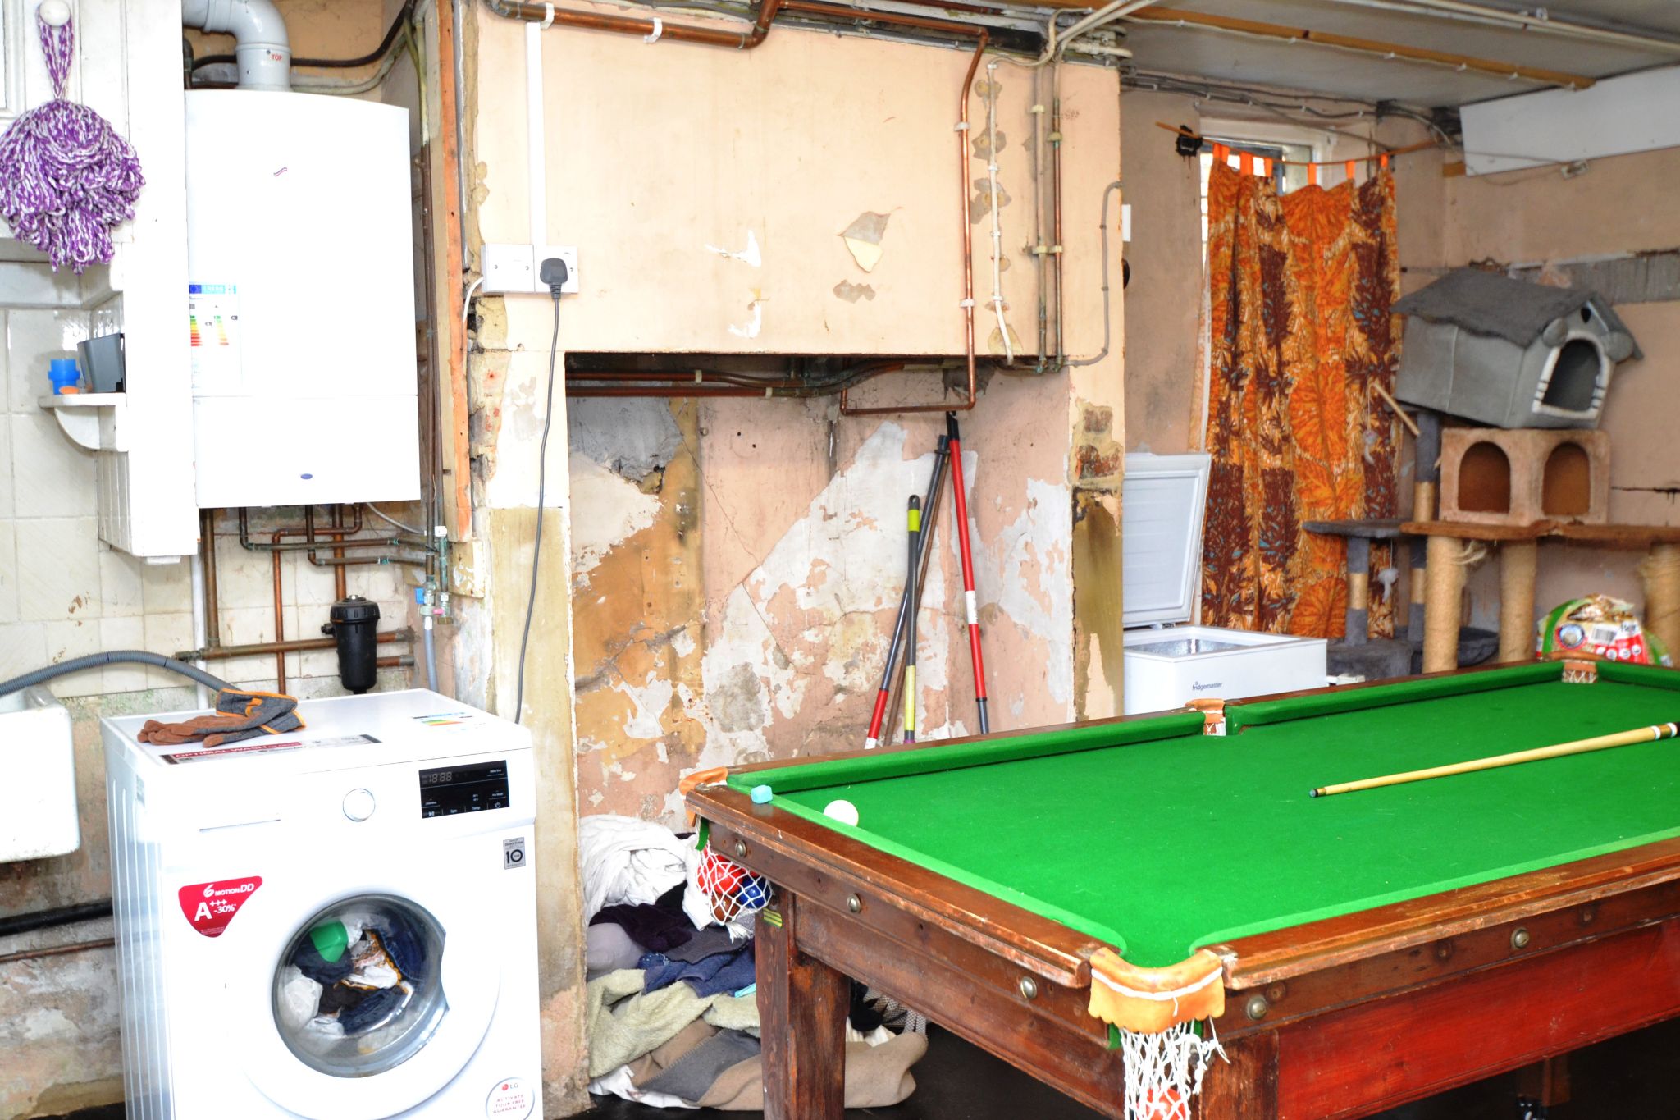
Cellar room 1: 4.57m x 4.52m (15' 0" x 14' 10"). To the rear has a housing which once had a coal range, wall mounted Worcester Bosch condensing Comfort 11 RF combi-boiler, pot sink, plumbed for an auto-washer, Upvc dg window to rear, wood window, rear entrance door leads out to the garden.
Cellar room 2: 4.55m x 3.66m (14' 11" x 12' 0"). Front cellar, stone prepartion slab in situ, window.
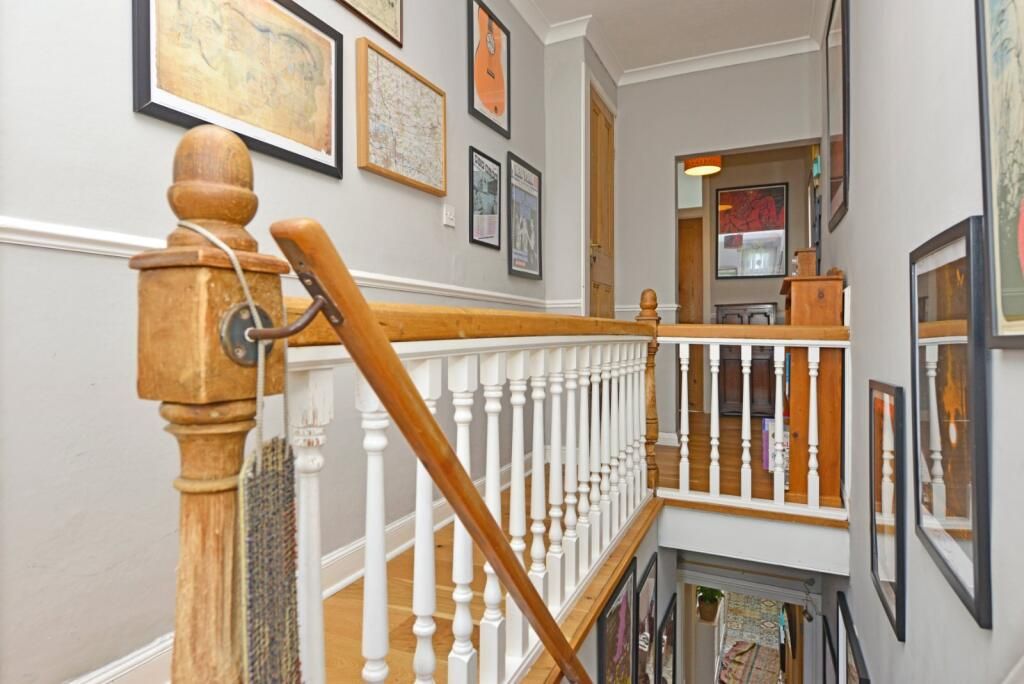
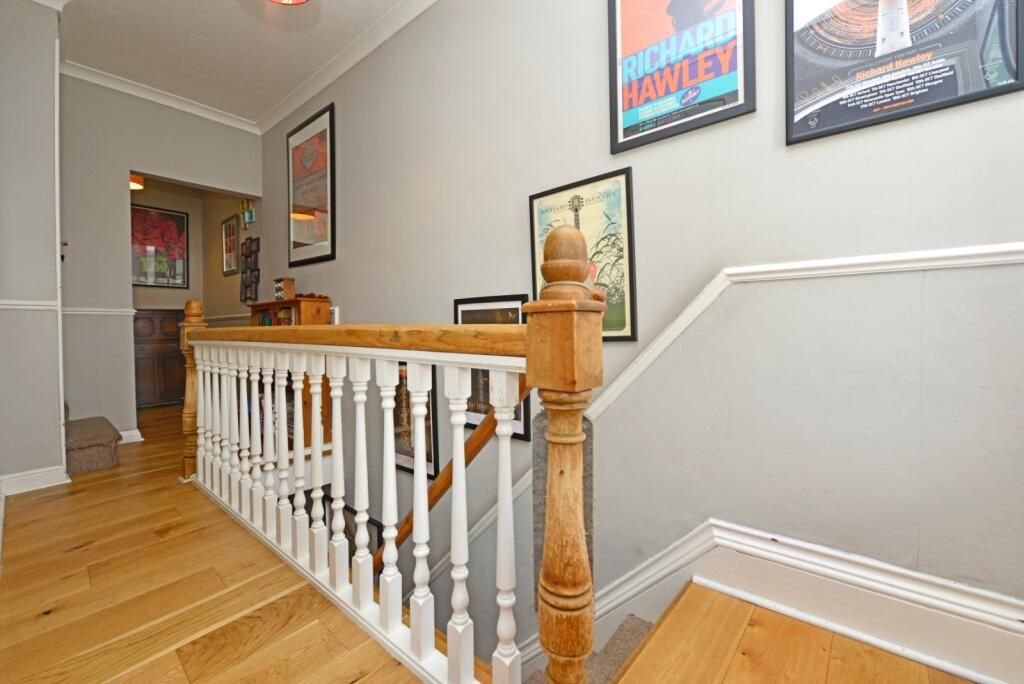
Landing & Stairs: Spacious landing with an engineered wood floor, balustrade bannister, coving.
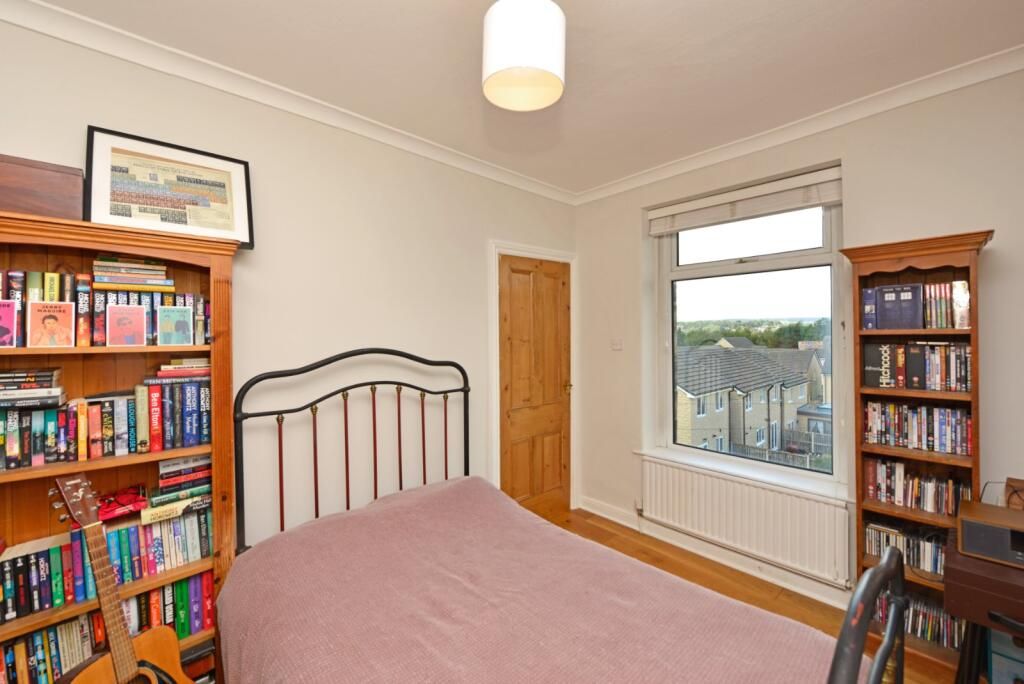
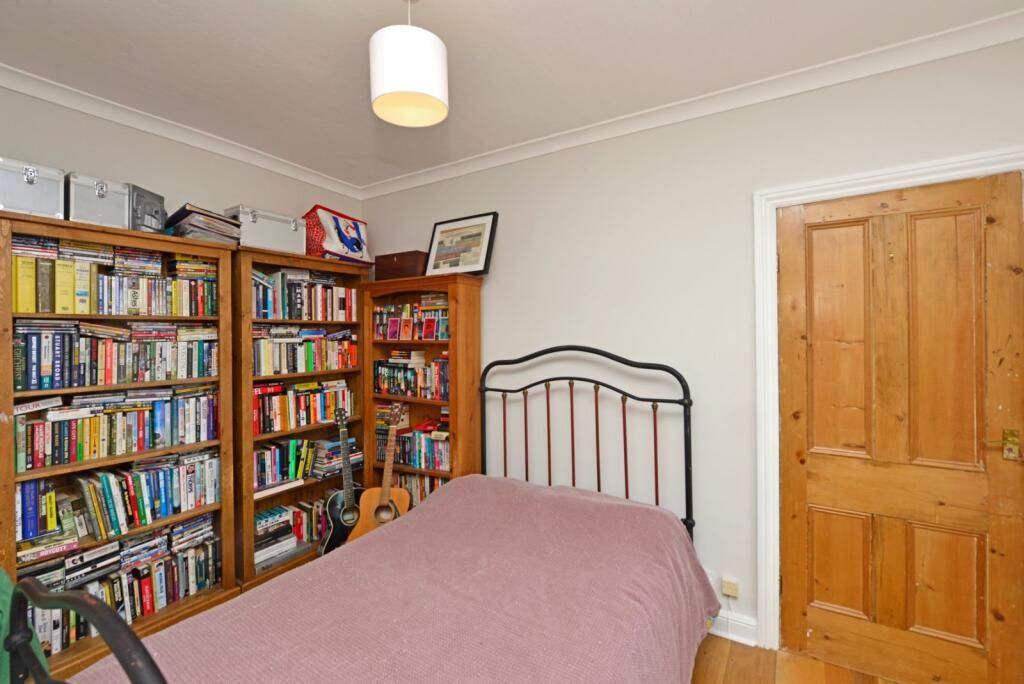
Bedroom 1: 3.78m x 2.57m (12' 5" x 8' 5"). Useful store closet, Upvc dg window to rear with a fitted blind, radiator.
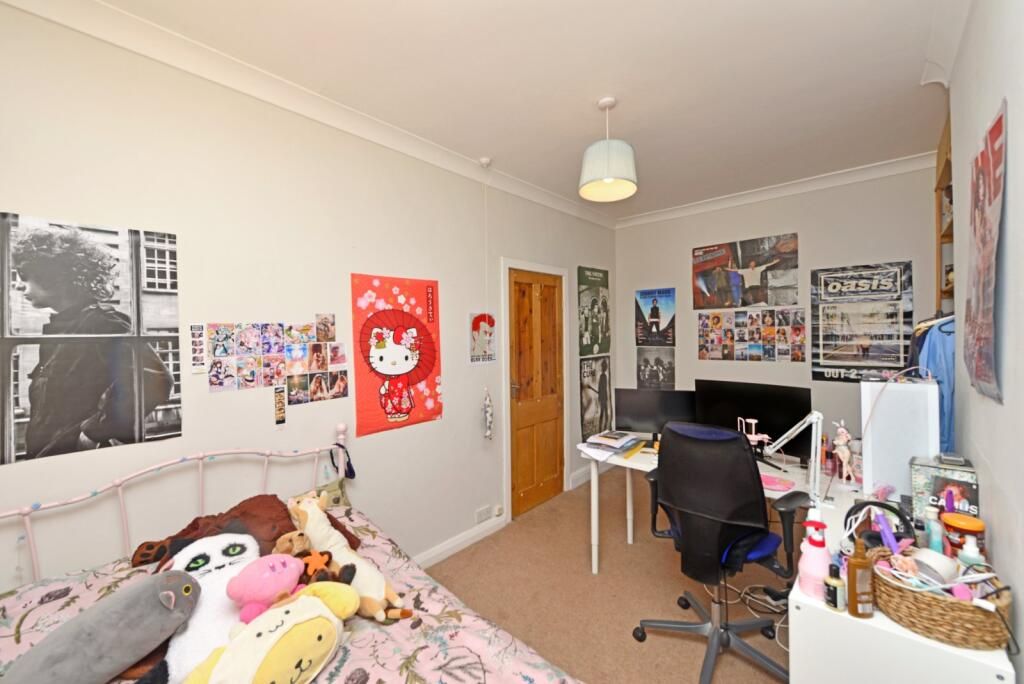
Bedroom 2: 4.5m x 2.36m (14' 9" x 7' 9"). Upvc dg window to front with a fitted blind, coving, radiator.
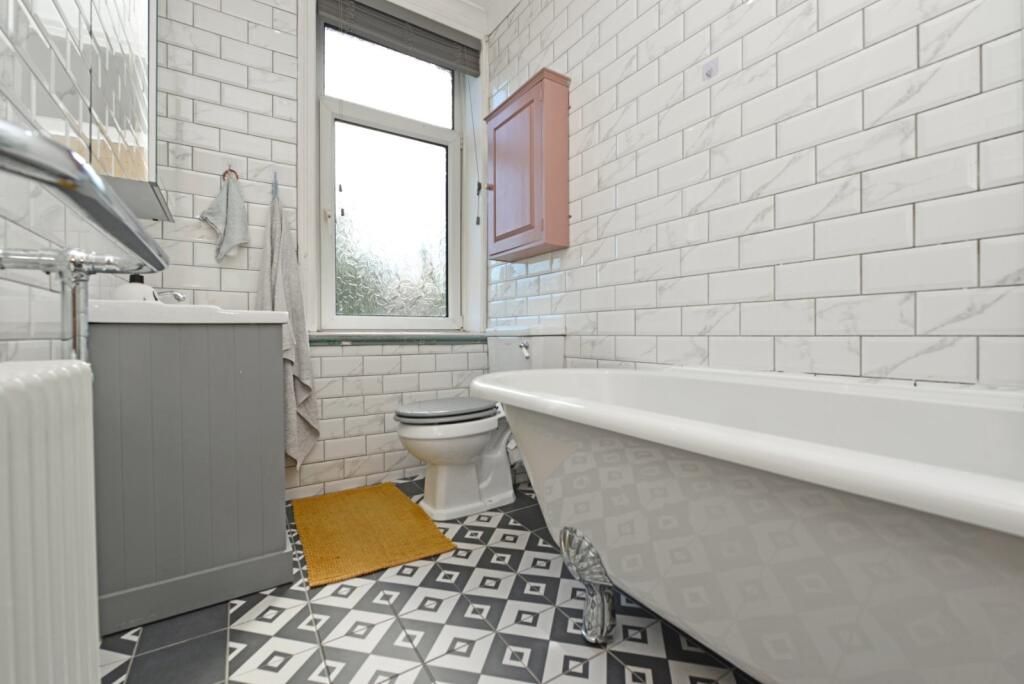
Bathroom: Three piece suite in the period style with a white roll top bath on legs, glass shower screen, wash basin set on a vanity unit, chrome mixer tap, chrome shower with a rainhead and hand attachment shower unit, painted cladded wood ceiling, frosted Upvc dg window, chrome heated towel rail with a school type radiator, attractive brick effect tiling, lighting.
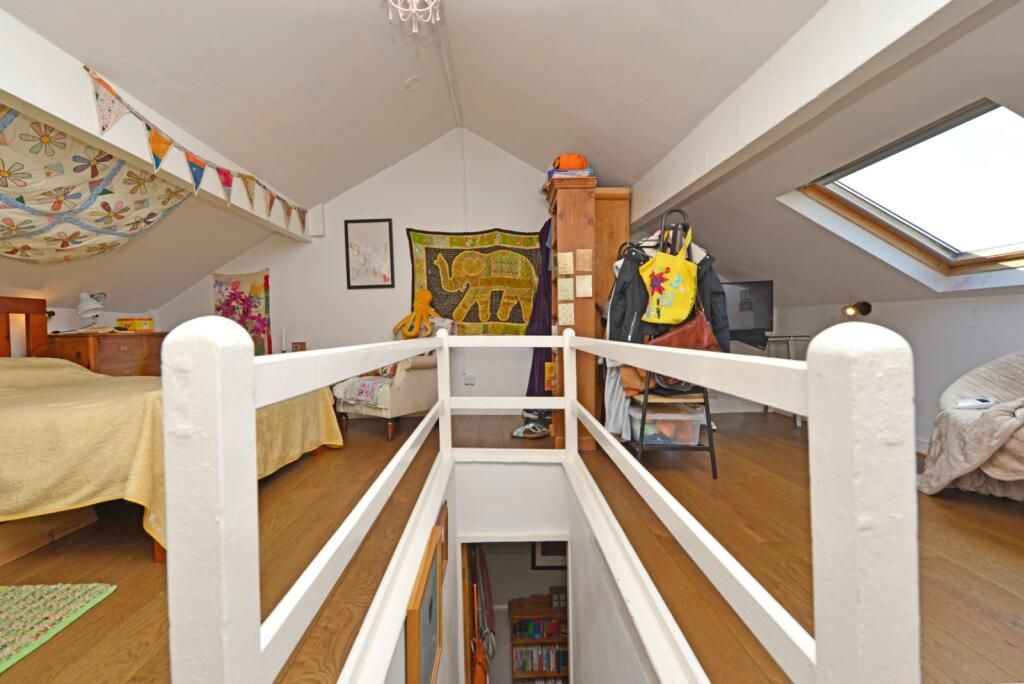
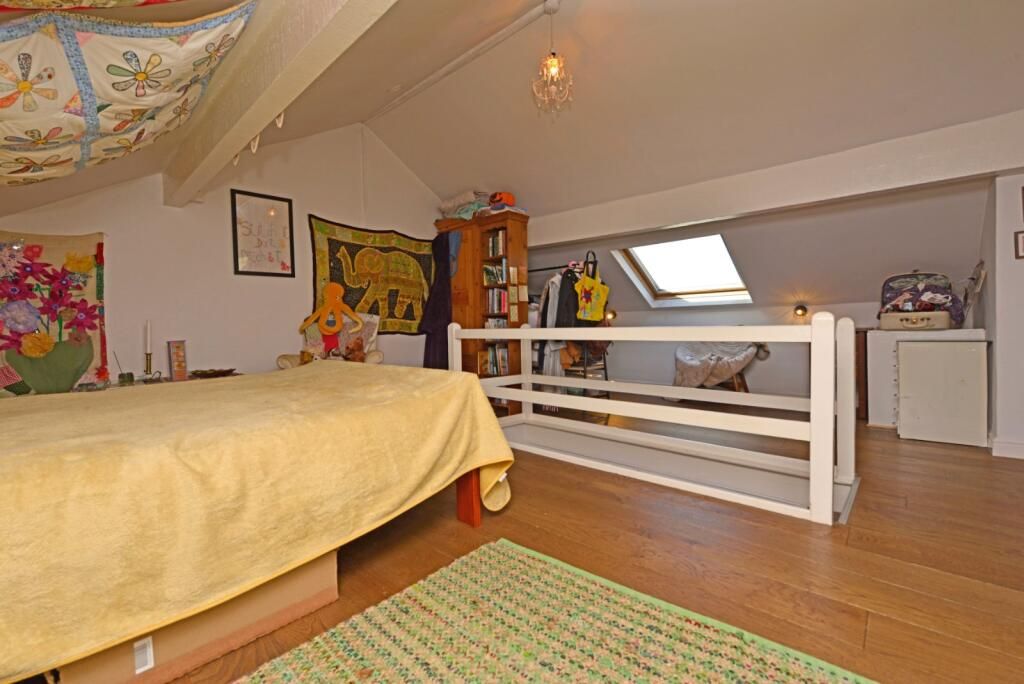
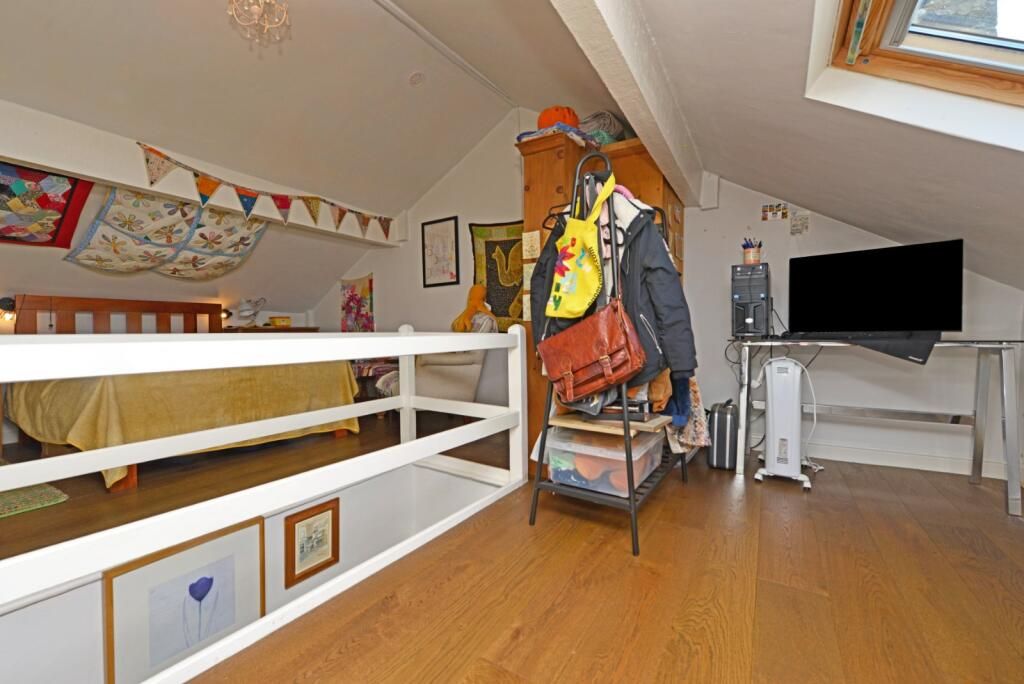
Attic Bedroom 3: 6.1m max overall x 4.57m (20'0 x 14'10). Velux dg skylight window with a fitted blind, gable window,
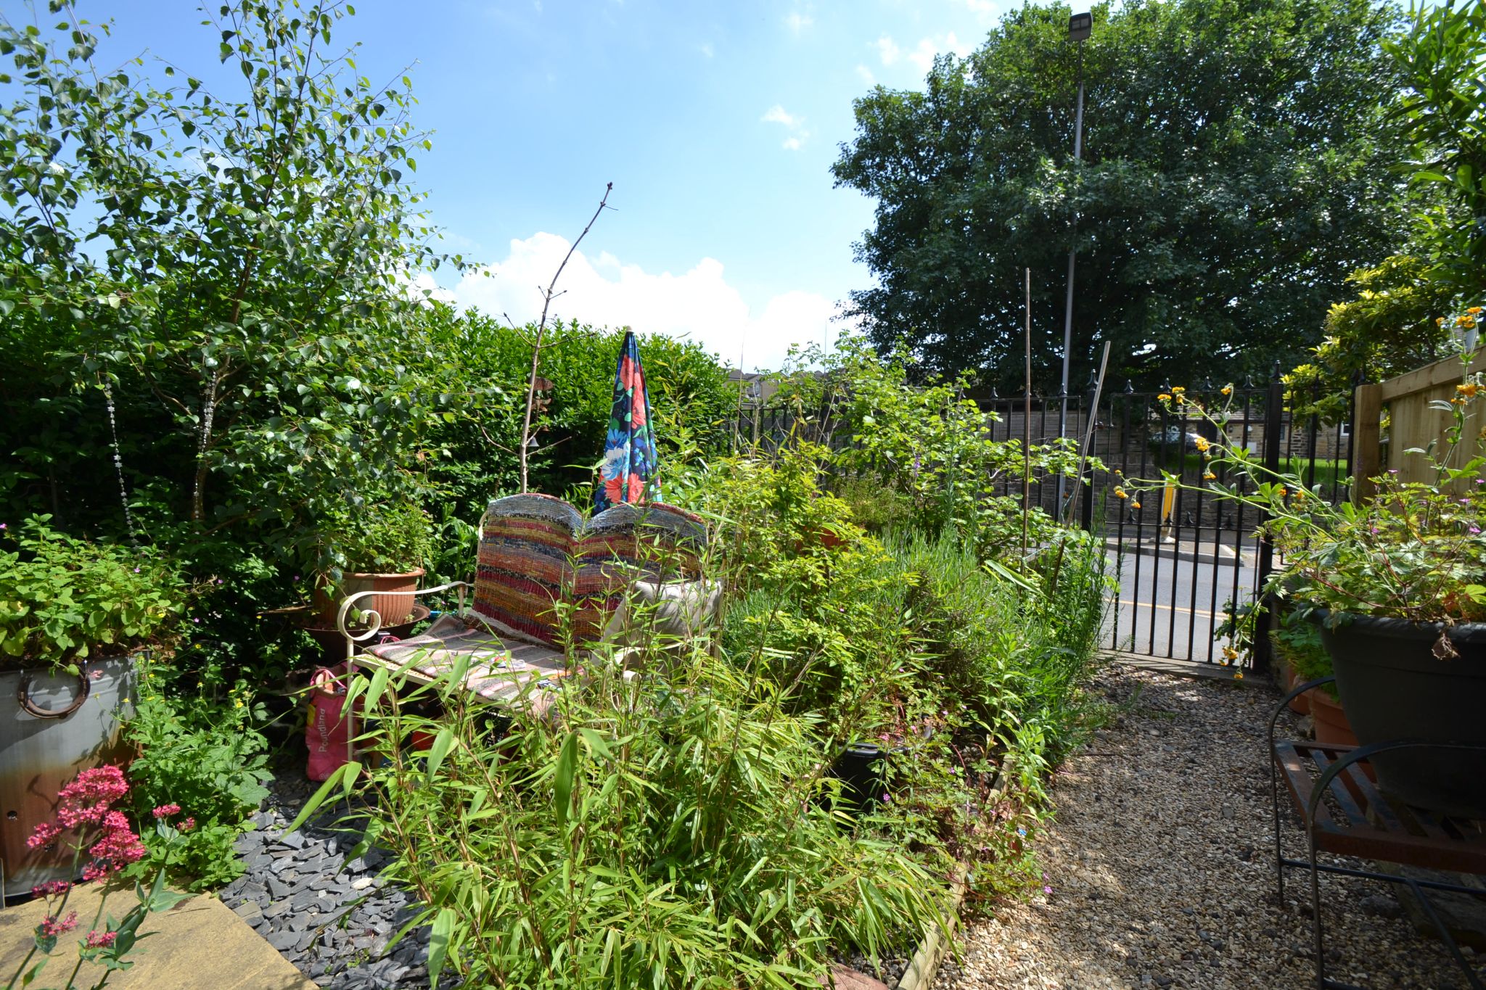
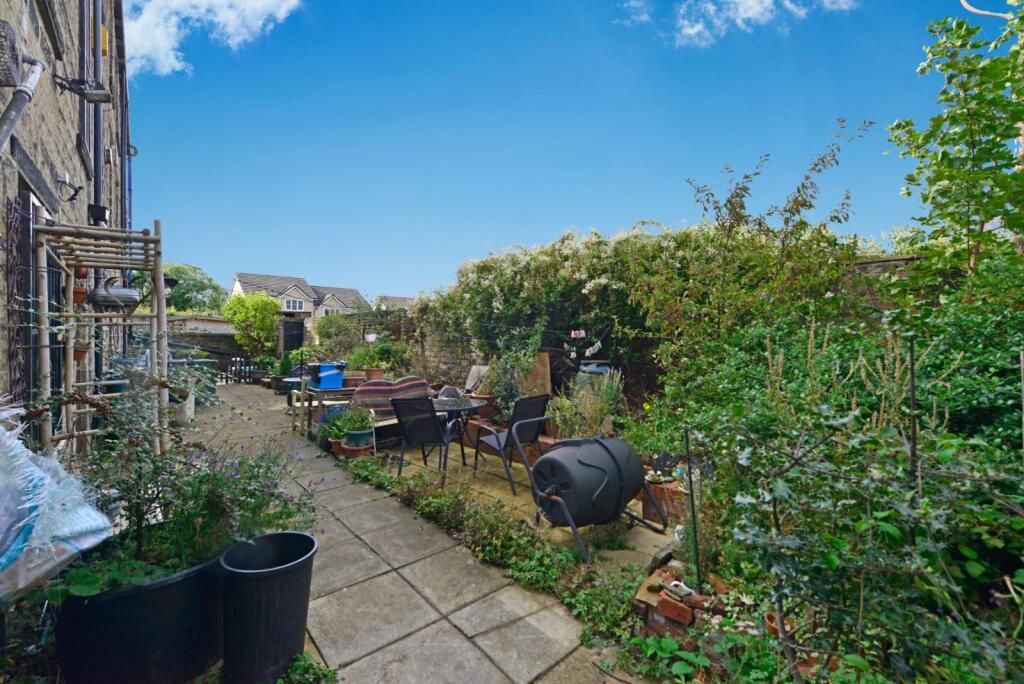
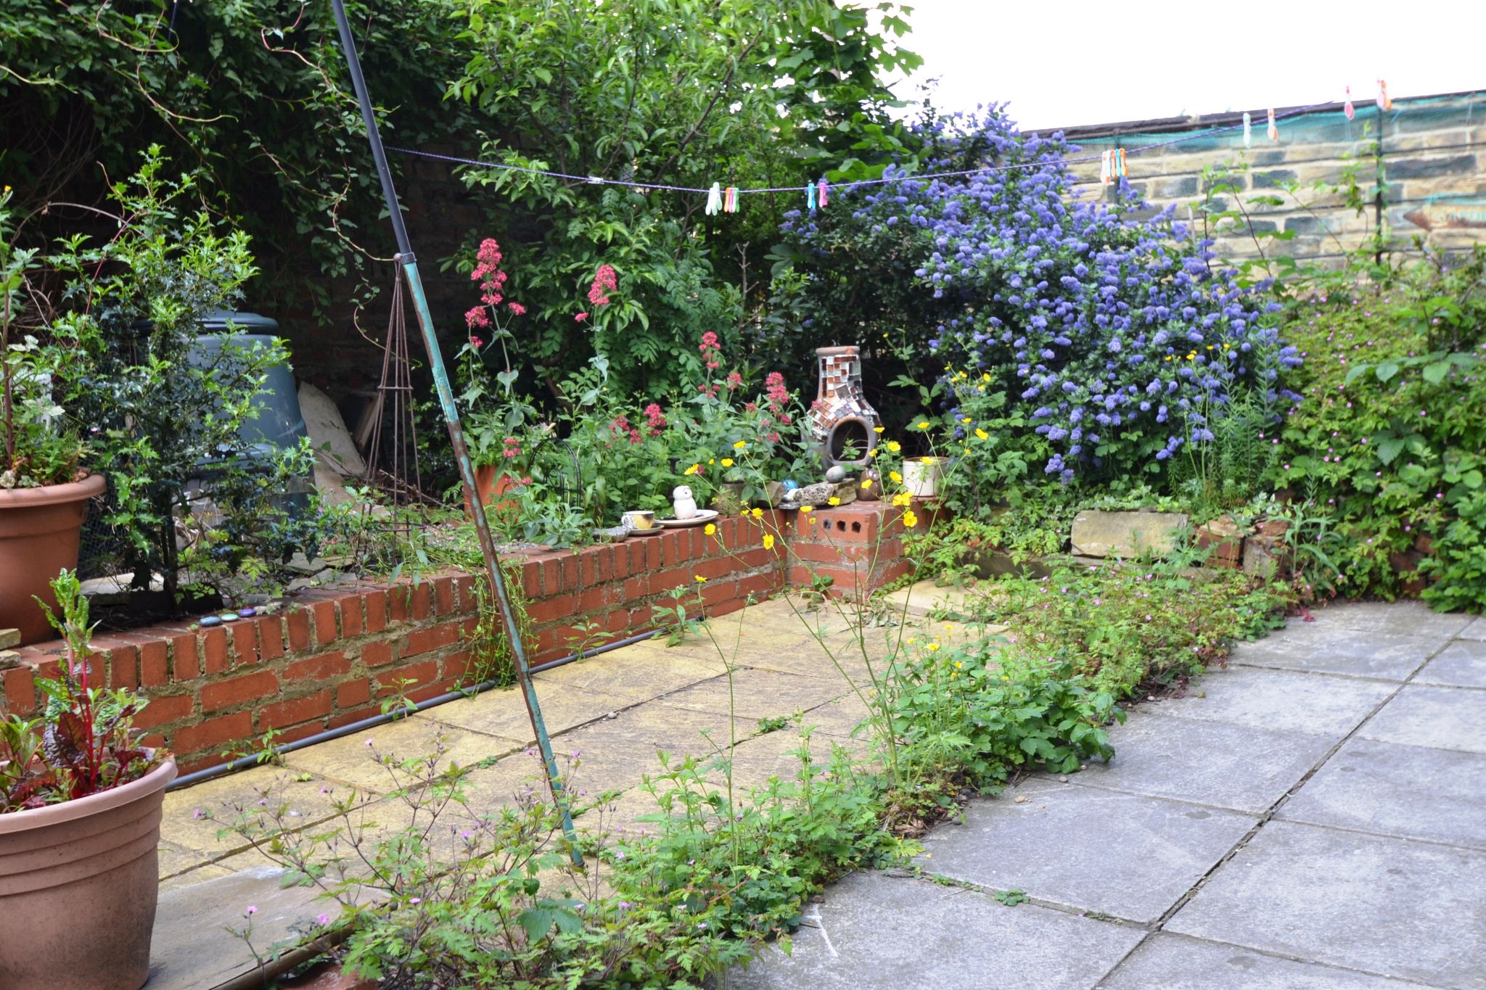
Externally: Pleasant south facing front garden which is well stocked, gravel pathway, wrought iron fencing and gated access. The rear garden is low maintenance, right of way access for residents to access the side gable end.
Parking: There are 9 parking spaces to the rear for the exclusive use of the five houses in the row.
While we endeavour to make our sales particulars fair, accurate and reliable, they are only a general guide to the property and, accordingly, if there is any point which is of particular importance to you, please contact the office and we will be pleased to check the position for you, especially if you are contemplating travelling some distance to view the property.
3. The measurements indicated are supplied for guidance only and as such must be considered incorrect.
4. Services: Please note we have not tested the services or any of the equipment or appliances in this property, accordingly we strongly advise prospective buyers to commission their own survey or service reports before finalising their offer to purchase.
5. THESE PARTICULARS ARE ISSUED IN GOOD FAITH BUT DO NOT CONSTITUTE REPRESENTATIONS OF FACT OR FORM PART OF ANY OFFER OR CONTRACT. THE MATTERS REFERRED TO IN THESE PARTICULARS SHOULD BE INDEPENDENTLY VERIFIED BY PROSPECTIVE BUYERS OR TENANTS. NEITHER MARTIN LONSDALE ESTATES LIMITED NOR ANY OF ITS EMPLOYEES OR AGENTS HAS ANY AUTHORITY TO MAKE OR GIVE ANY REPRESENTATION OR WARRANTY WHATEVER IN RELATION TO THIS PROPERTY.
AML Please note if you proceed with an offer on this property we are obliged to undertake mandatory Anti Money Laundering checks on behalf of HMRC. All estate agents have to do this by law and we outsource this process to our compliance partners Credas who charge a fee for this service.
Contact the agent
- Martin.s.lonsdale Estates Leeds Road
- 490 Leeds Road Thackley Bradford West Yorkshire BD10 8JH
- 01274622073
- Email Agent
Property Reference: 0015515
Property Data powered by StandOut Property ManagerFee Information
The advertised rental figure does not include fees.