Far Crook, Thackley, BD10 3 Bedroom Link Detached House For Sale

Mortgage Calculator
Council Tax Band : Ask Agent Estate Fee : Not Set Building Insurance : Not Set
Quick Facts
Additional Features
- Burglar Alarm
Property Features
- Link detached
- 3 bedrooms
- Attractive cul-de-sac
- Popular development
- Garage conversion sitting room
- Enclosed sw facing rear garden
- Great young family home
- A very spacious property with nice garden
- A real bargain priced property
- Do not miss this property at this price
Property Description
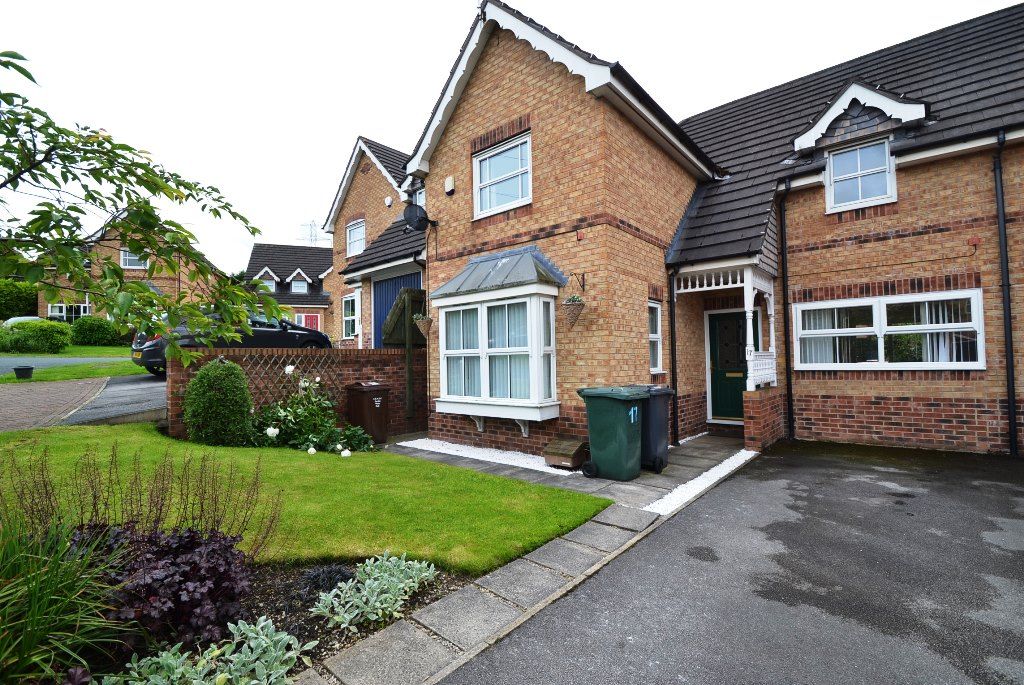
PRICED TO SELL A REAL BARGAIN *** DO NOT MISS THIS PROPERTY *** A RARE OPPORTUNITY TO ACQUIRE A LINK DETACHED MARSTON SITUATED IN THIS PHASE 3 PART OF COTE FARM * THE GARAGE HAS BEEN CONVERTED TO AN ADDITIONAL SITTING ROOM GIVING MORE FAMILY SPACE * REAR ENCLOSED SW FACING GARDEN * THIS IS A LOVELY WELL PRESENTED PROPERTY OFFERING A DETACHED STYLE FOR LESS MONEY * SUPERB YOUNG FAMILY HOME *
Hall: Front door into hallway, laminate floor, ch radiator, coving, staircase, alarm panel, thermostat control.
Cloaks: Frosted Upvc dg window, wc and wash basin, ch radiator.
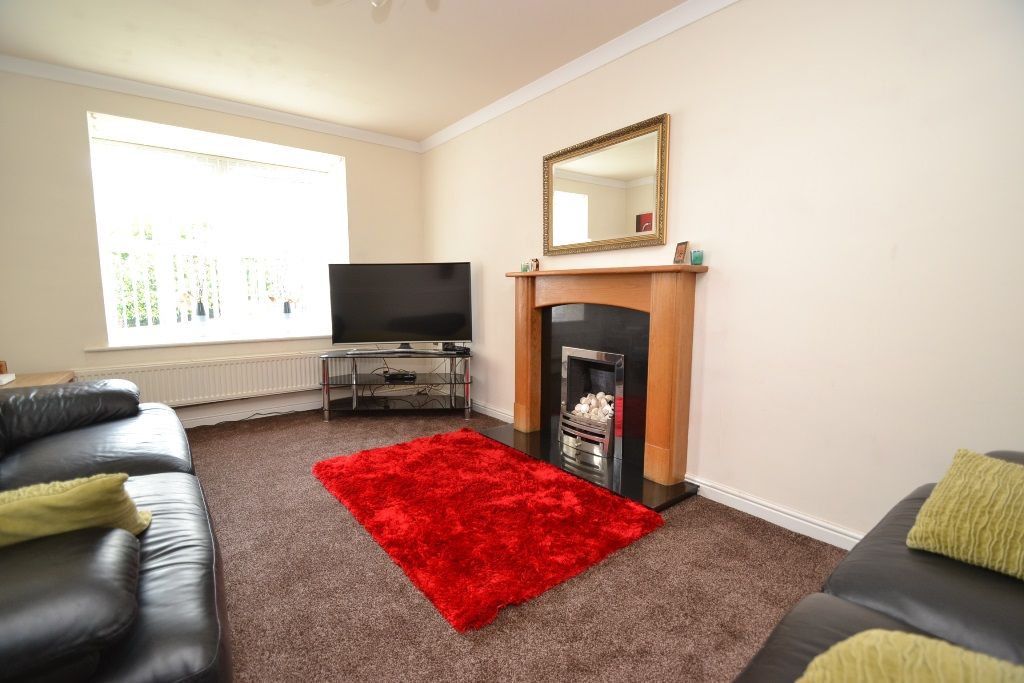
Lounge: 4.57m x 2.77m (15'0 x 9'10). Upvc dg bay window to front, double ch radiator, coving, oak fireplace surround with granite back & hearth, living flame pebble stainless steel fire, side Upvc dg window, telephone and TV points.
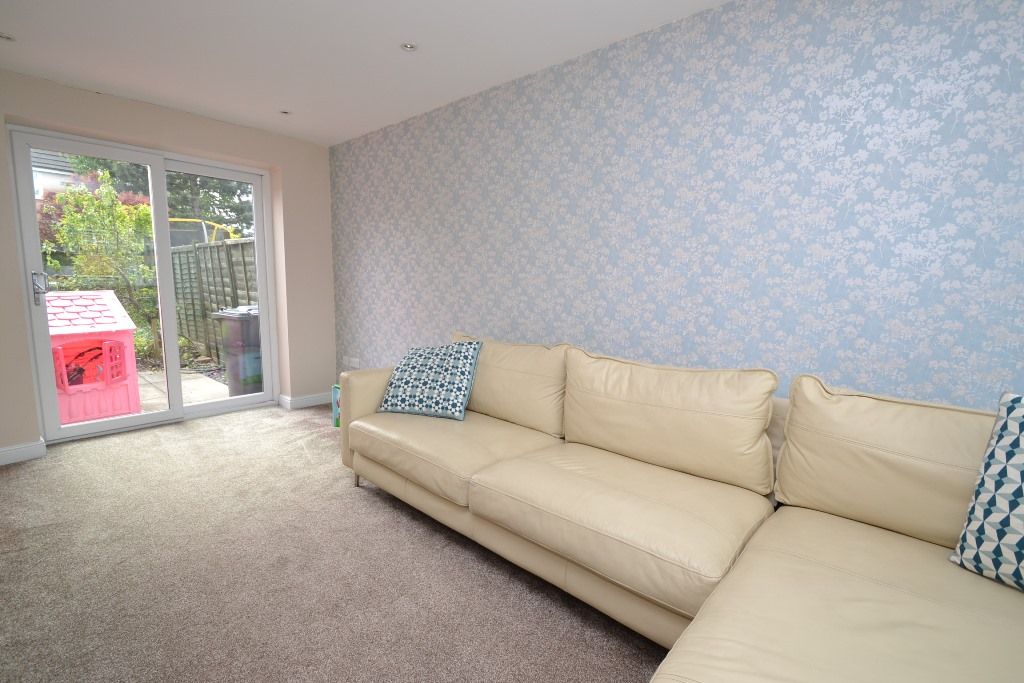
Garage Conversion to an additional sitting room: 4.85m x 2.56m (15'10 x 8'4). Upvc dg window to front, ch radiator, Upvc dg patio doors to rear, inset ceiling lights.
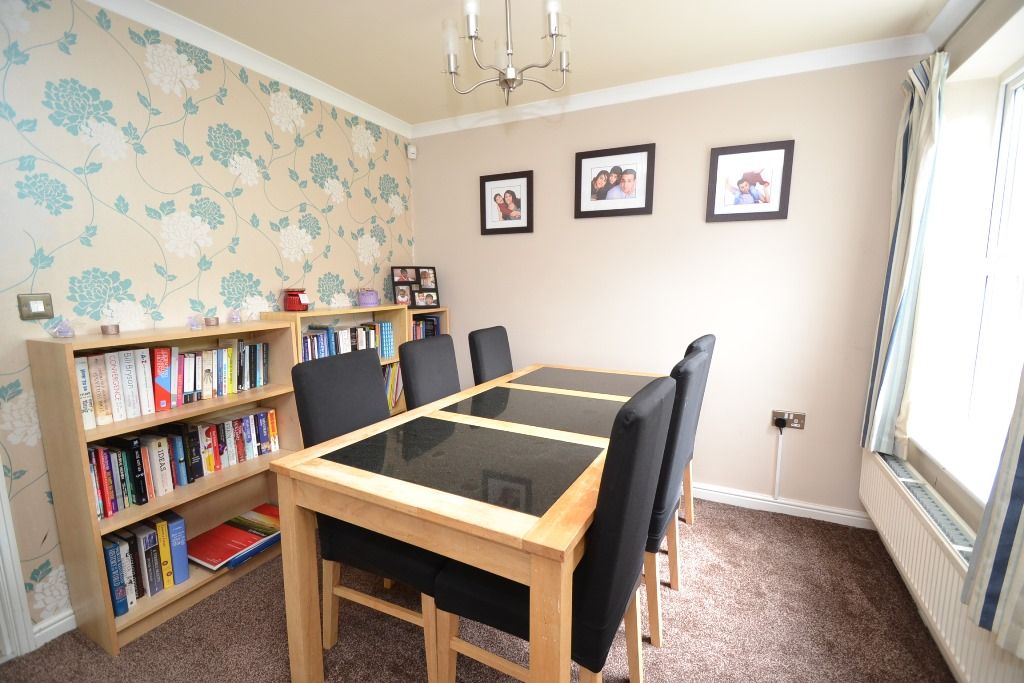
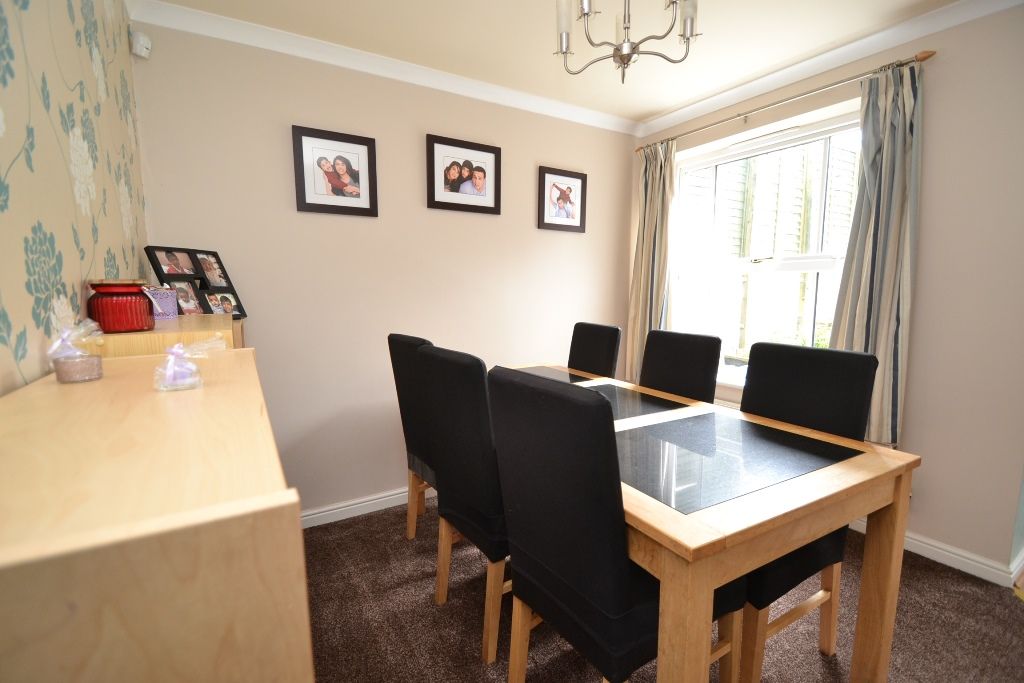
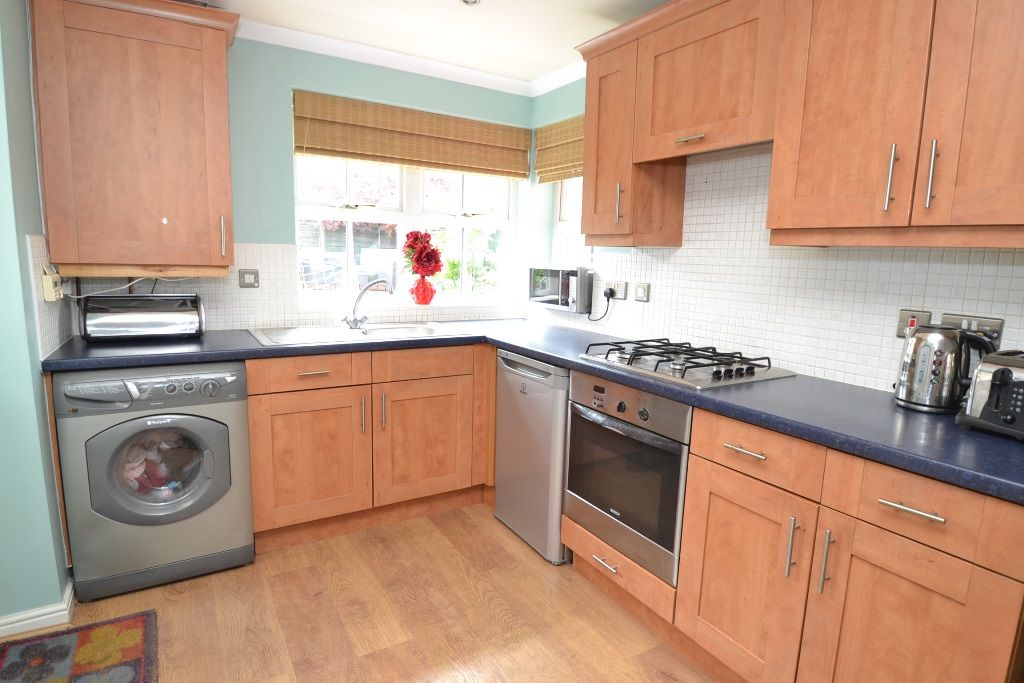
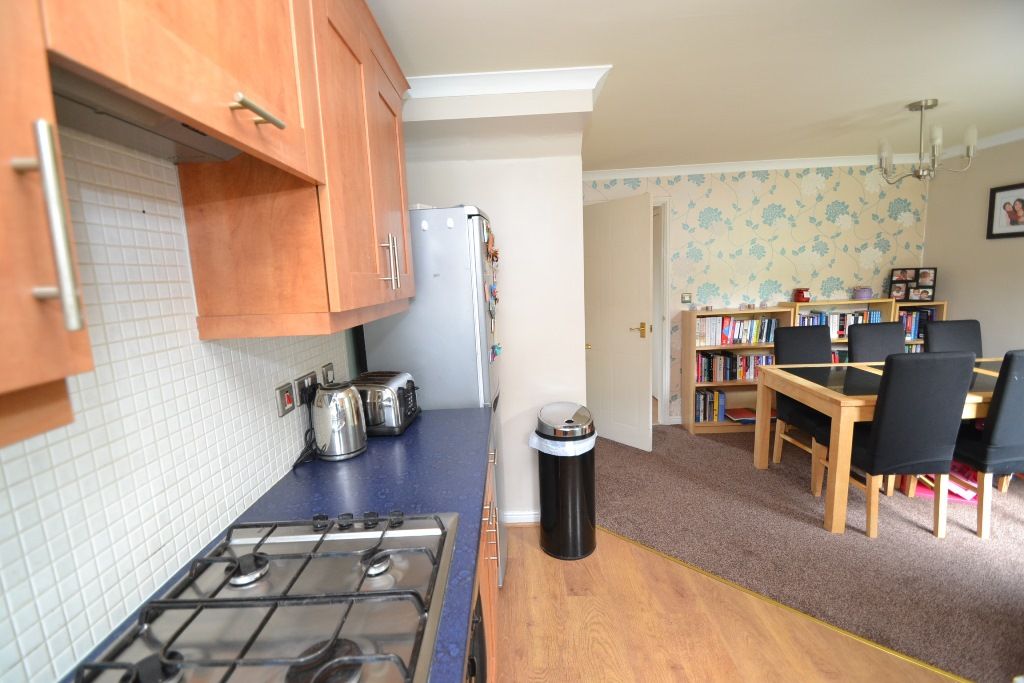
Kitchen Dining Room: 4.96m x 4.32m (16'3 x 14'2). In the dining area is a Upvc dg window to rear, double ch radiator, coving, carpeted to the floor, pantry cupboard. In the kitchen are wall & base units in cherry beech with stainless steel T bar handles, work tops with under lighting and mosaic tiling above, extractor over a 4 ring gas hob in stainless steel, built in electric oven in stainless steel all by Bosch, plumbed for an auto-washer, space for a tall boy fridge freezer, inset chrome ceiling lights, Upvc dg windows to rear & side, entrance door, Glow Worm Ultra Com 15hxi boiler in a wall unit.
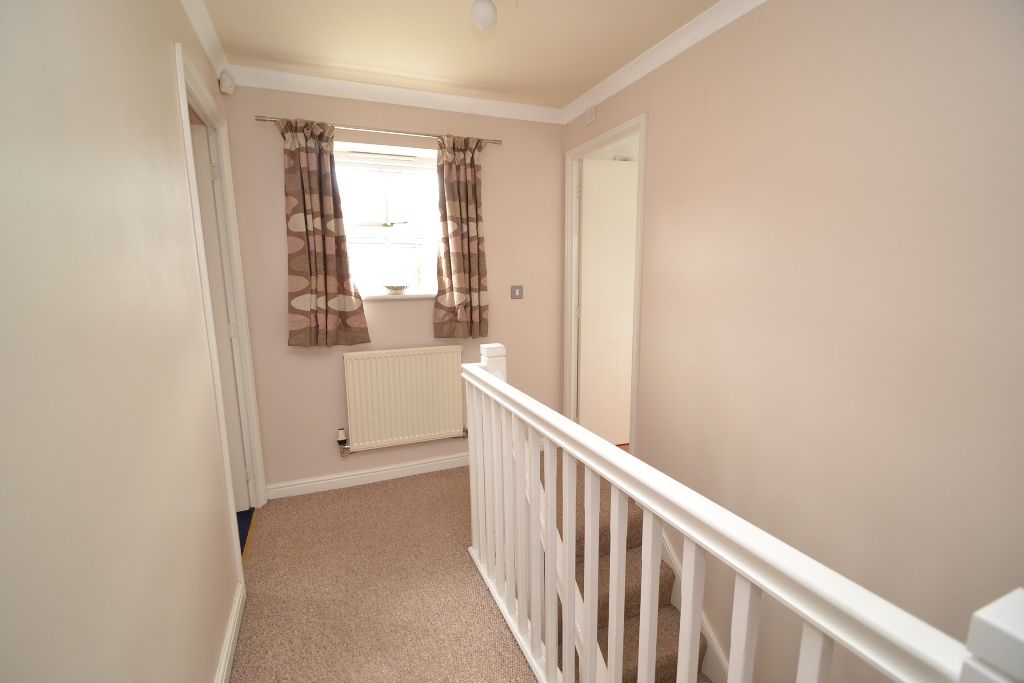
Landing & Stairs: Ch radiator, airing cupboard, Upvc dg window to rear, coving, access into the roof space which is 2/3 boarded with drop down ladder.
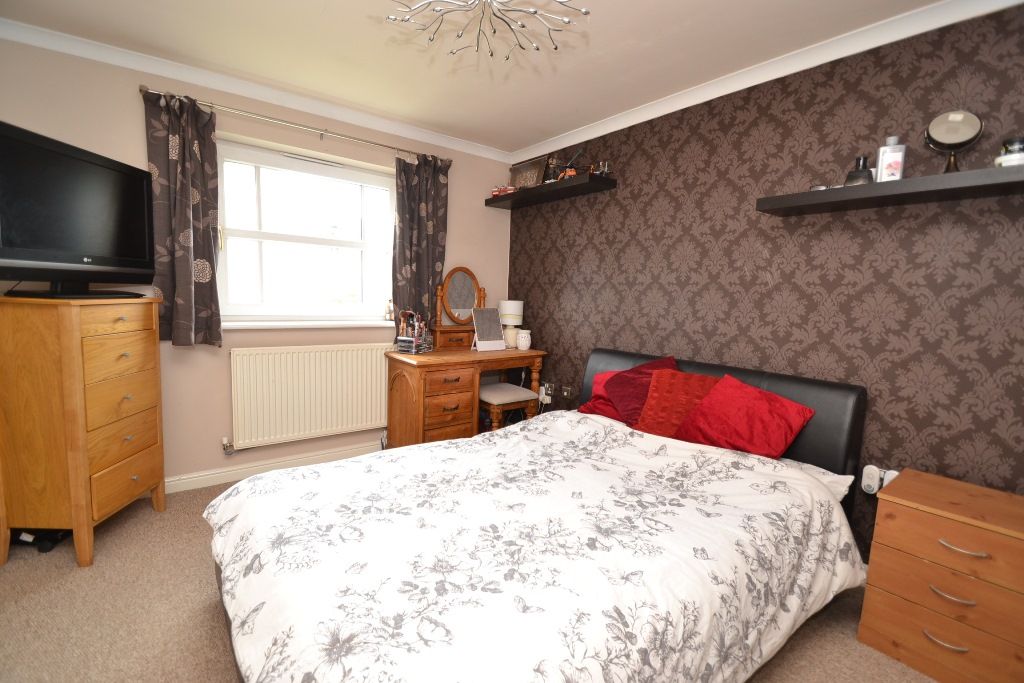
Bedroom 1: 3.16m x 2.77m (10'4 x 9'10). Upvc dg window to front, coving, ch radiator, dressing area with configured mirror sliding robes.
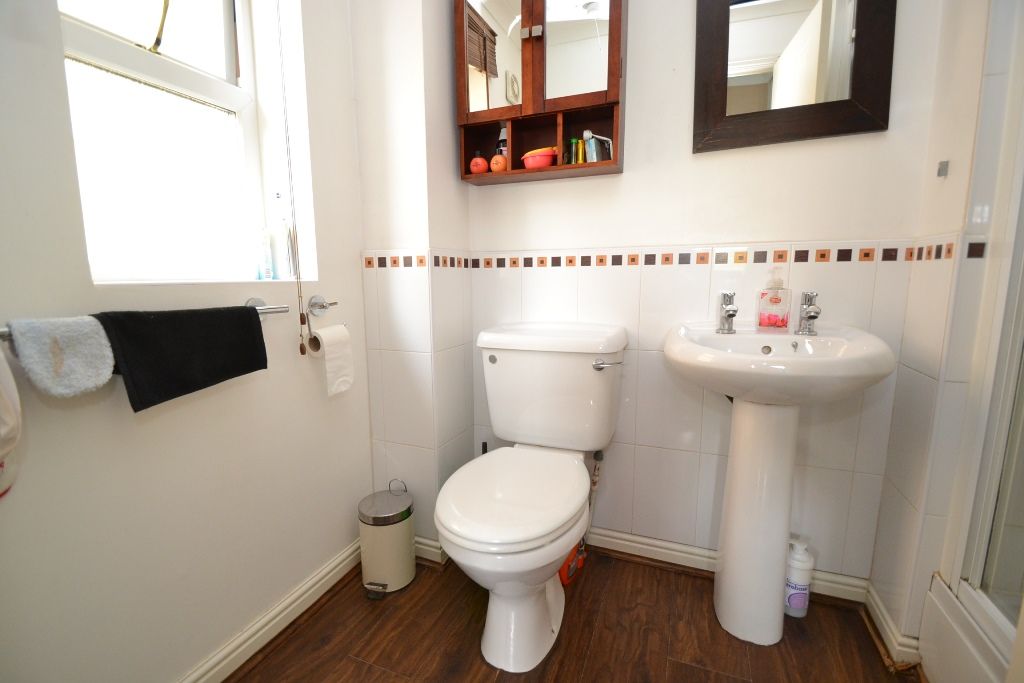
En-Suite: 2.28m x 1.49m (7'5 x 4'9). Fully tiled Mira Select field back shower cubicle, extractor,inset chrome ceiling lights, ch radiator, wash basin and wc in white, frosted Upvc dg window, part tiled.
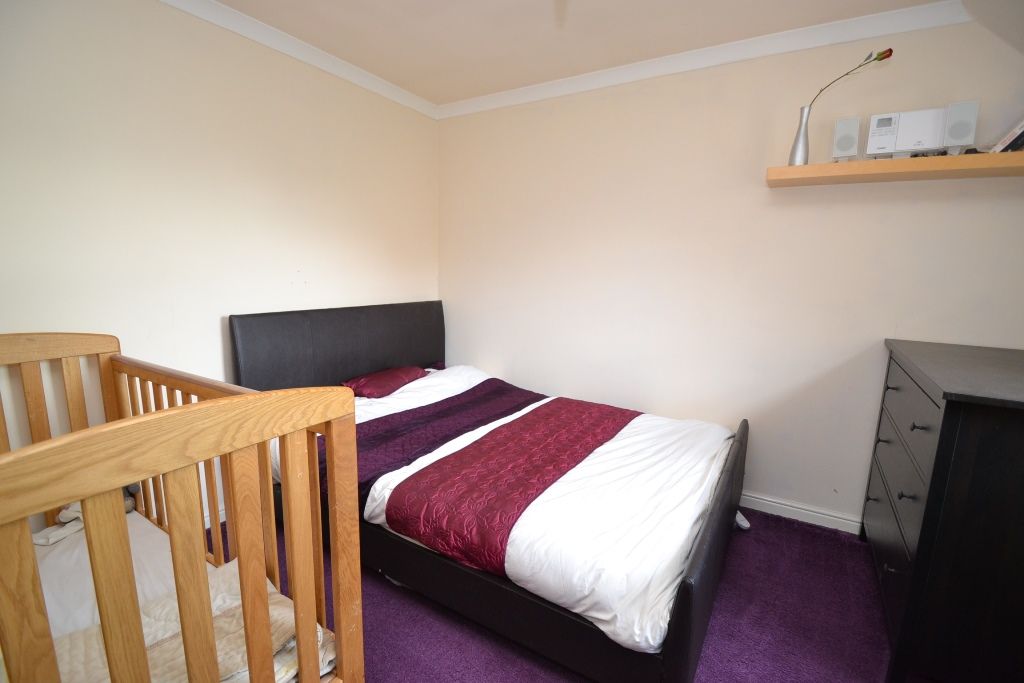
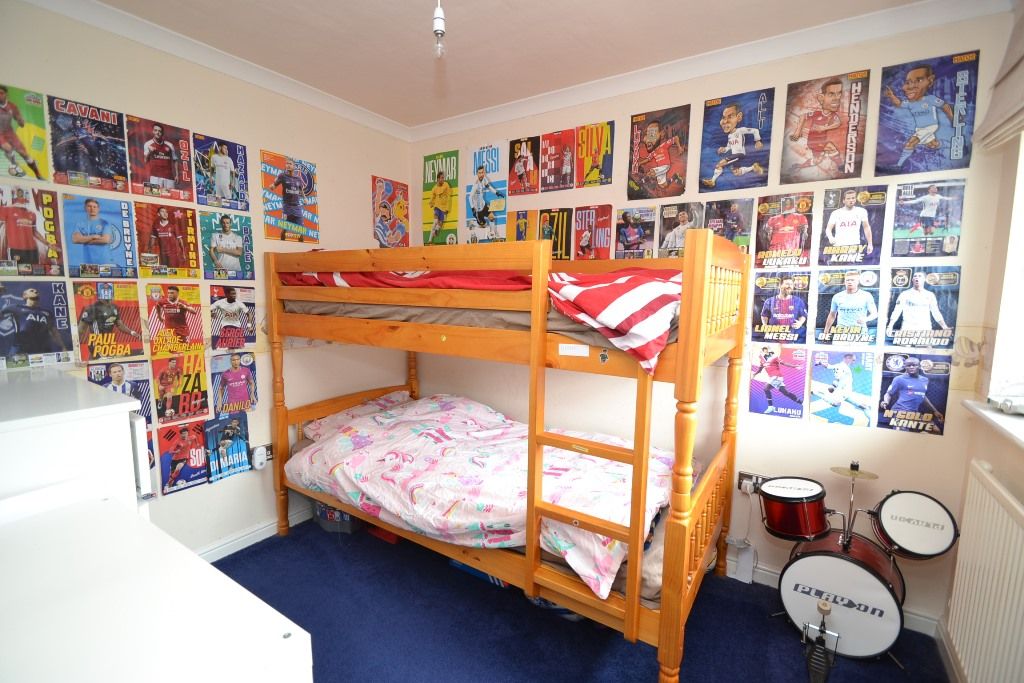
Bedroom 2: 3.13m x 2.71m (10'3 x 8'9). Upvc dg window to rear, ch radiator, coving, cupboard robe.
Bedroom 3: 2.80m x 2.28m (9'2 x 7'5). Upvc dg window to rear, ch radiator.
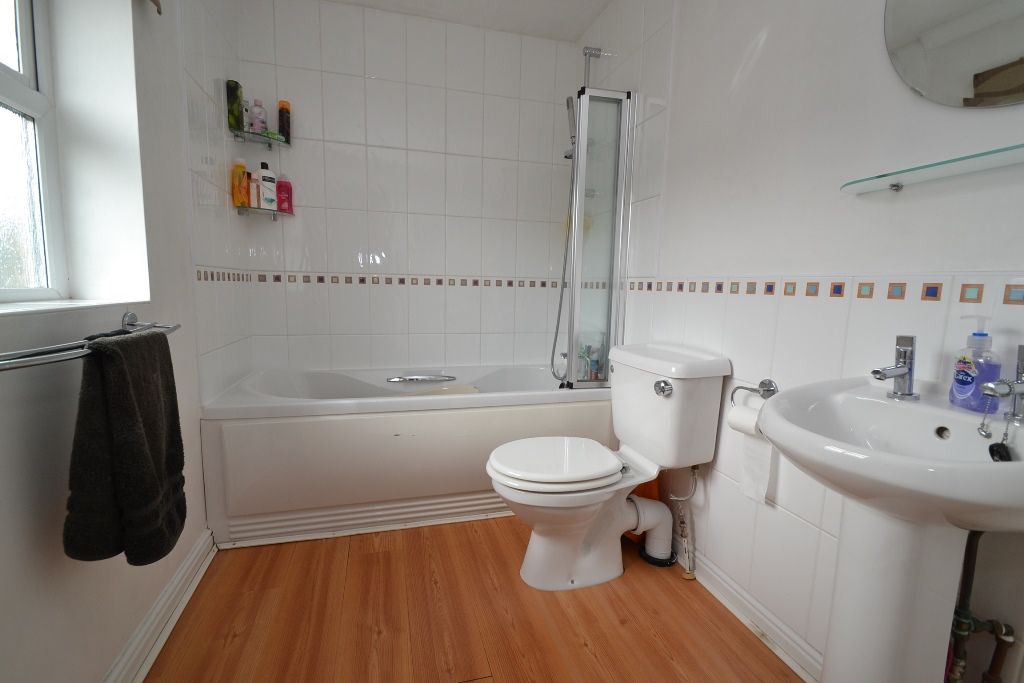
Bathroom: 2.71m x 1.73m (8'9 x 5'7). Three piece suite, part tiled, fold back shower glass screen, contemporary chrome mixer tap, frosted Upvc dg window, inset chrome ceiling lights, ch radiator, coving.
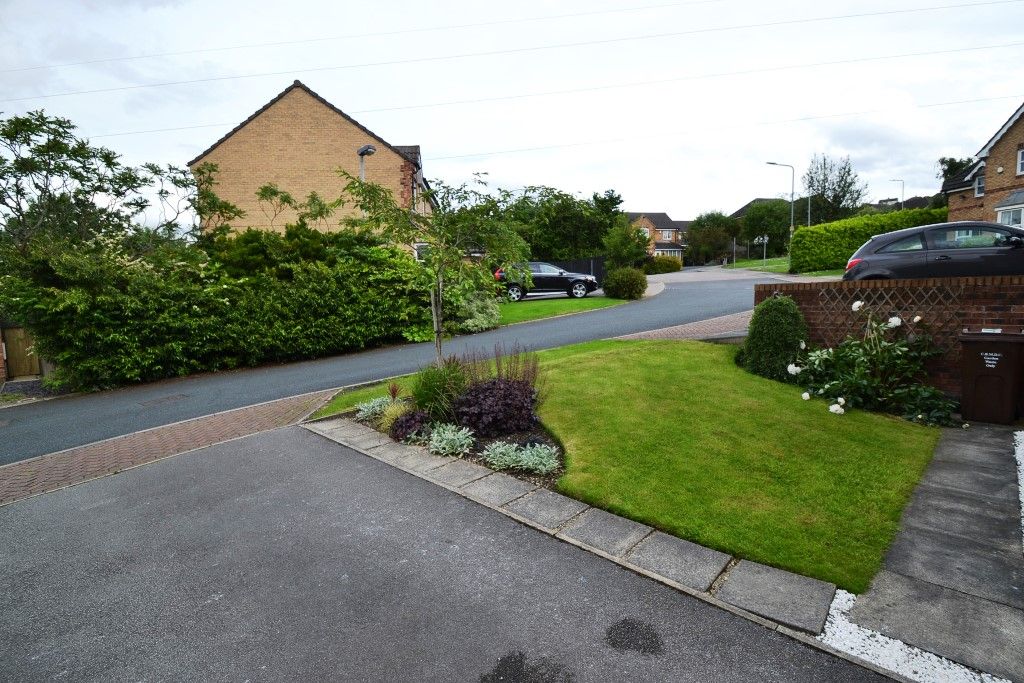
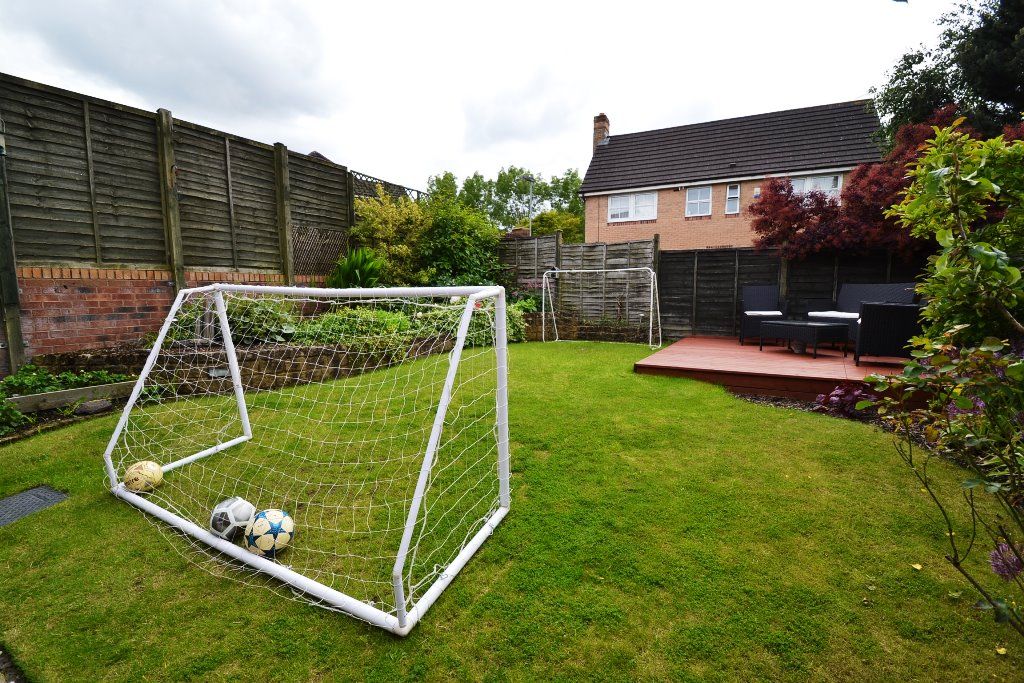
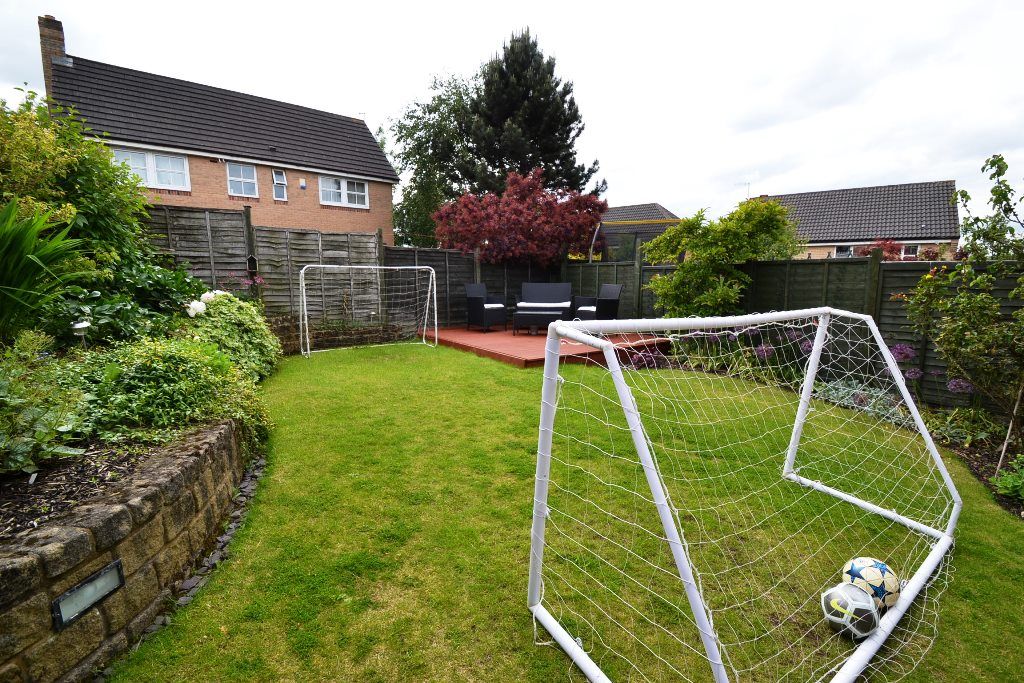
Externally: Low level manicured lawned garden, borders, drive for 2 cars leading to the garage, up & over door,light, power and water, rear door. Gated access to the side onto the rear SW facing landscaped garden, flagged patio, water tap, lighting, raised wall with established borders, recently replaced raised decking area, water butts.
Contact the agent
- Martin.s.lonsdale Estates Leeds Road
- 490 Leeds Road Thackley Bradford West Yorkshire
- 01274622073
- Email Agent
Property Reference: 0014885
Property Data powered by StandOut Property ManagerFee Information
The advertised rental figure does not include fees.