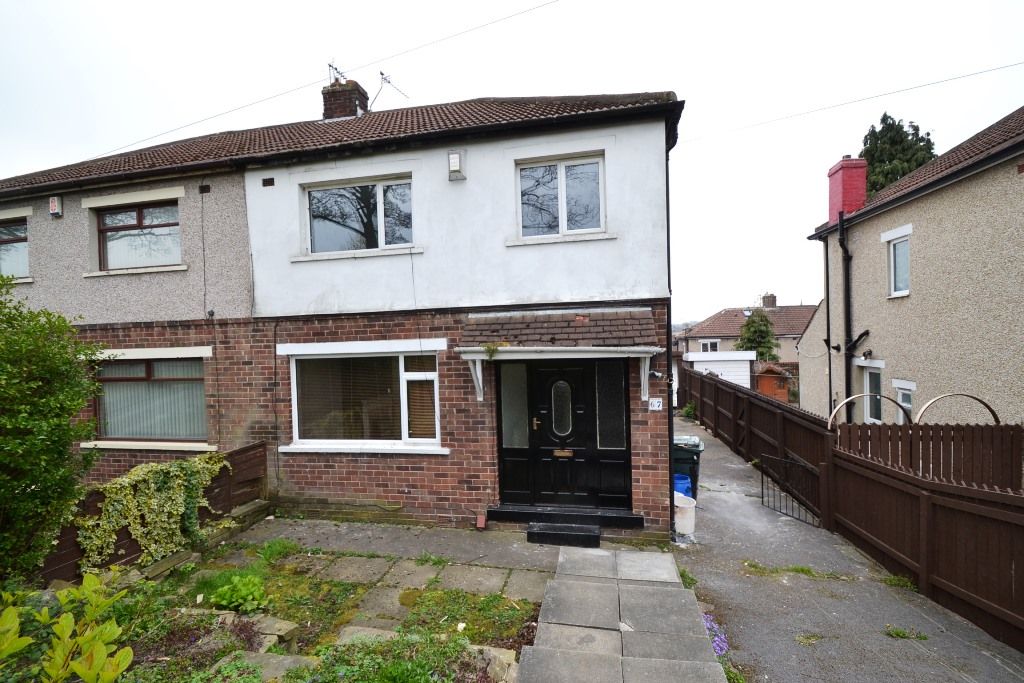
Myers Lane, Bradford, BD2 3 Bedroom Semi-detached House For Sale
£129,500.00 No chain
- 3 Bedrooms
- 1 Bathroom
- 1 Virtual Tours

Mortgage Calculator
Council Tax Band : Ask Agent Estate Fee : Not Set Building Insurance : Not Set
Energy Efficiency Rating
- 92–100 A
- 81–91 B
- 69–80 C
- 55–68 D
- 39–54 E
- 21–38 F
- 1–20 G
2002/91/EC
View EPC document
Property Features
- 3 bedroom semi-detached
- Gardens front & rear
- Drive and detached garage
- Rear upvc dg conservatory
- Gch & upvc dg
- Ideal young family home or ftb's
- No chain
Property Description
POPULAR STYLE OF SEMI-DETACHED * 3 BEDROOMS * REAR UPVC DG CONSERVATORY * FRONT & REAR GARDENS * DRIVE AND DETACHED GARAGE (NEEDS SOME ATTENTION) * UPVC DG * GCH & COMBI-BOILER * AN IDEAL FTB'S OR YOUNG FAMILY HOME * NO CHAIN SALE * TWO SCHOOLS ARE VERY CLOSE BY *
Popular style of 3 bedroom semi-detached situated close to two schools making this an ideal young family home, comprising, hall, lounge through to dining room, rear Upvc dg conservatory, fitted kitchen, pantry, upstairs are 3 bedrooms, bathroom in white, gch & combi-boiler, Upvc dg, front & rear gardens, drive and detached garage. A little TLC is required, however, this will make a good young family home for its location. NO CHAIN SALE.
Entrance Hall: Front door, stairs, ch radiator, laminate floor.
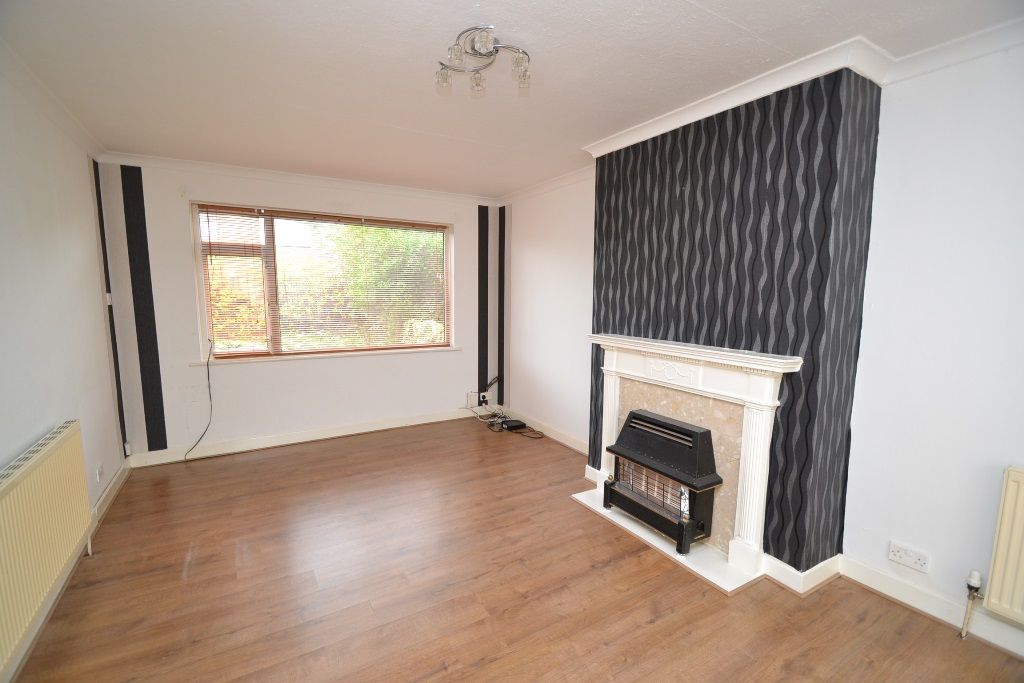
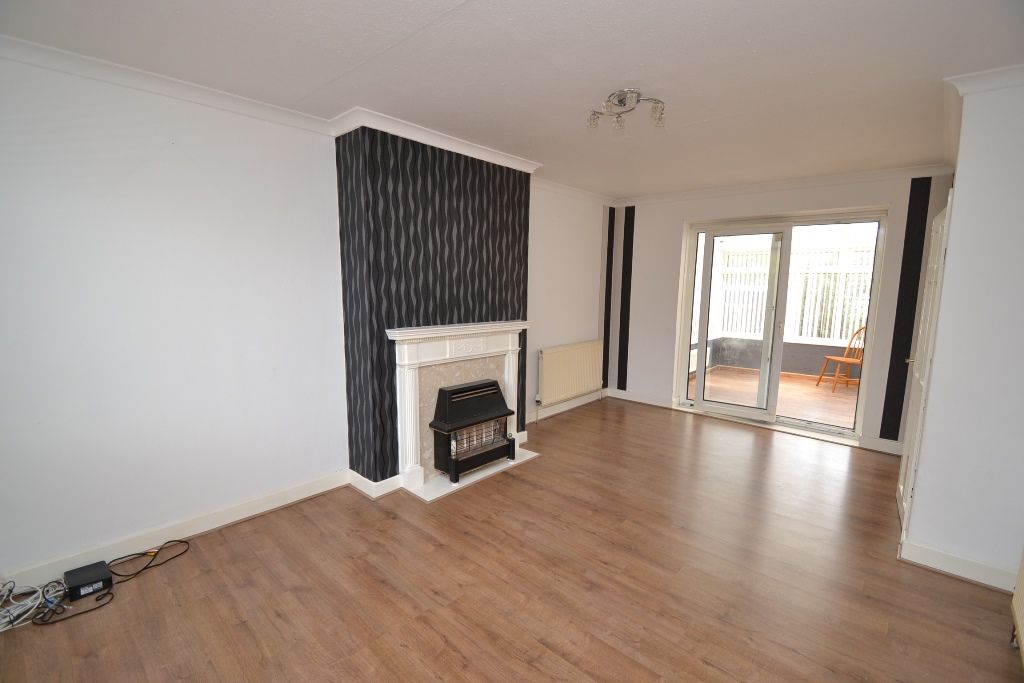
Living Room: 18' 8" x 11' 6" Max narrowing to 10' min ( 5.69m x 3.51m Max narrowing to 3.05m min ). Upvc dg window to front, two ch radiators, Adam style fireplace surround with a marble back and gas fire, coving, laminate floor, Upvc dg patio doors lead onto:-
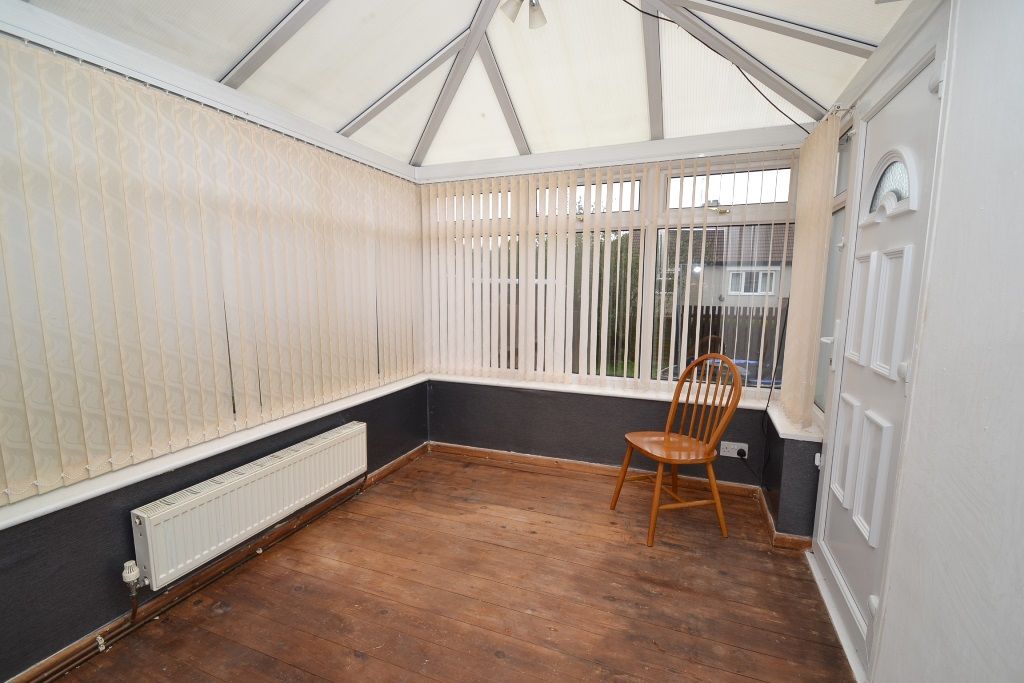
Conservatory 10'4 x 8'10 ( 3.15m x 2.67m ). Side door, ch radiator, fitted blinds.
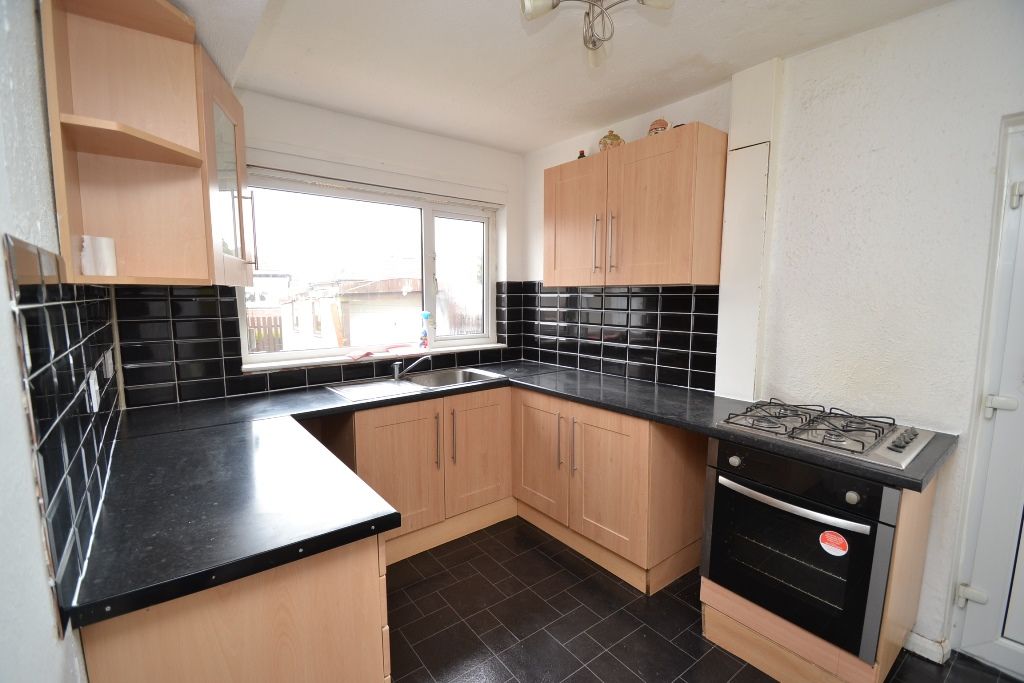
Kitchen: 11' 4" x 8' 2" ( 3.47m x 2.49m ). Range of wall and base units in beech, granite effect work tops with black brick tiling above, 4 ring gas stainless steel hob with a built in electric oven, plumbed for an auto-washer, stainless steel sink, space for a fridge, Upvc dg window to rear, side stable entrance door, pantry houses the condensing boiler.
First Floor: Landing & stairs, side frosted coloured leaded wood window.
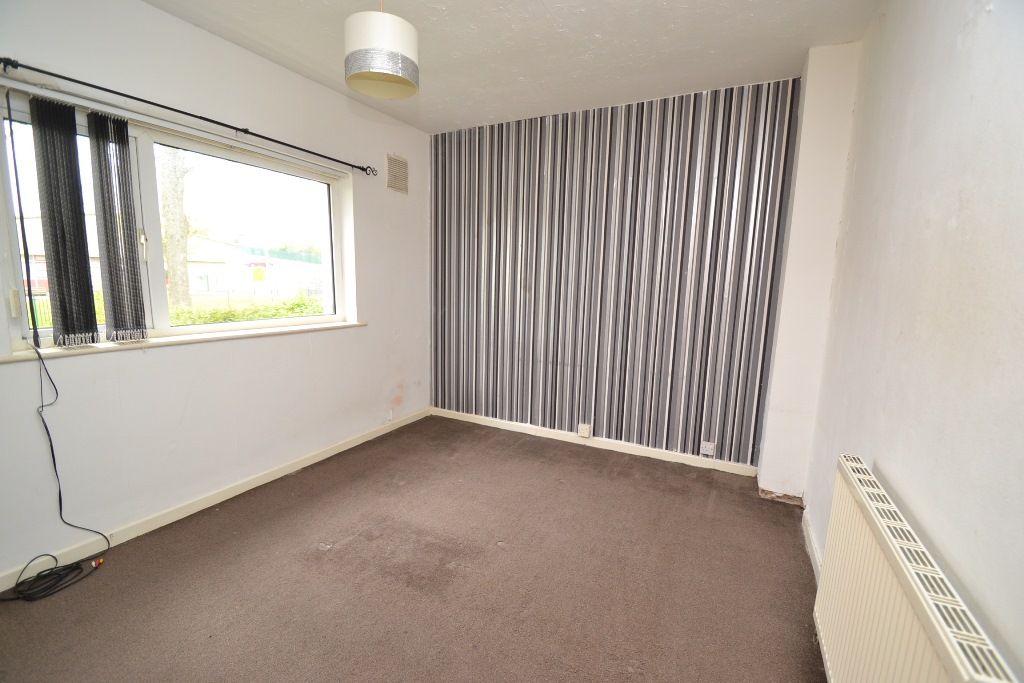
Bedroom 1: 12' 1" x 9' 6" ( 3.68m x 2.90m ). Upvc dg window to front, fitted blinds, access into the roof space, ch radiator.
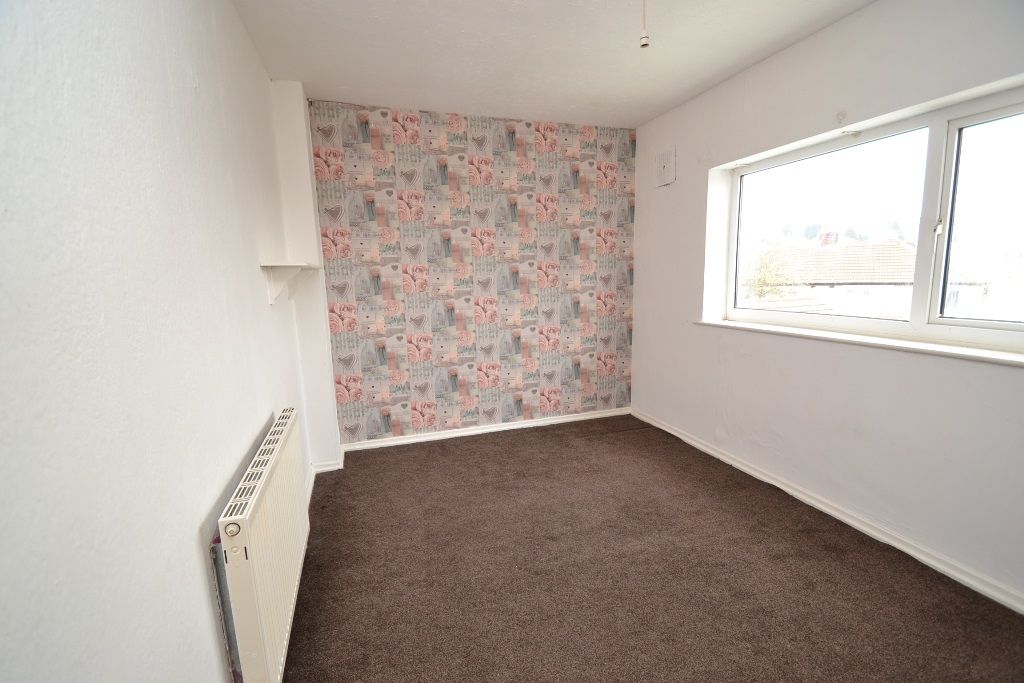
Bedroom 2: 12' x 8' 10" ( 3.66m x 2.69m ). Upvc dg window to rear, ch radiator.
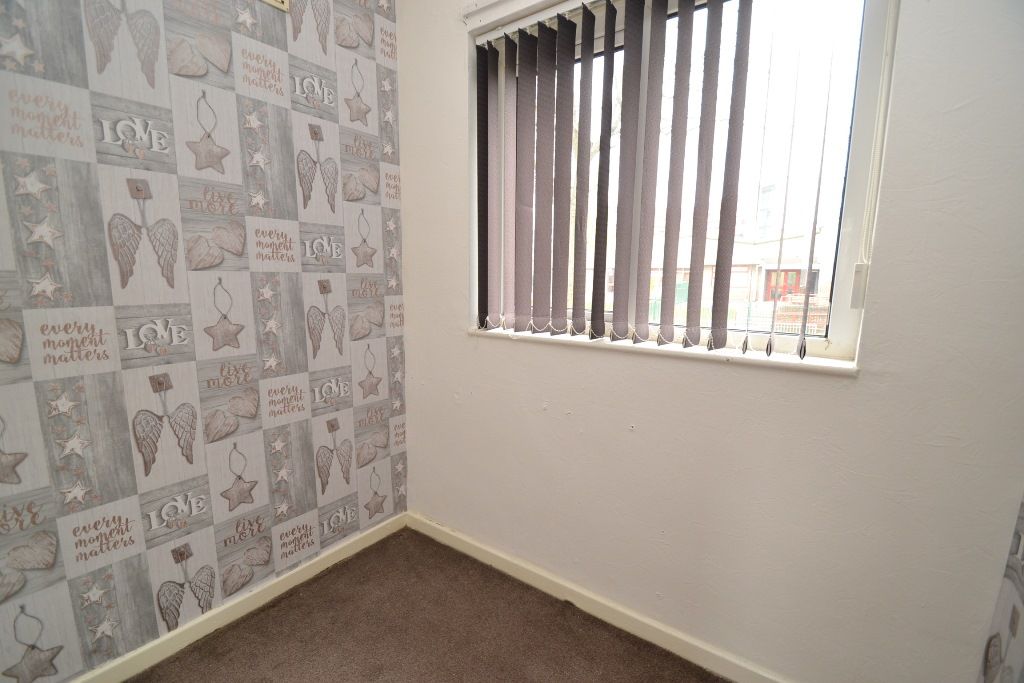
Bedroom 3: 6' 2" max x 4' 8" to bulkhead extending to 6' 8" max ( 1.88m max x 1.42m to bulkhead extending to 2.03m max ). Upvc dg window to front, fitted blinds, including bulkhead, ch radiator.
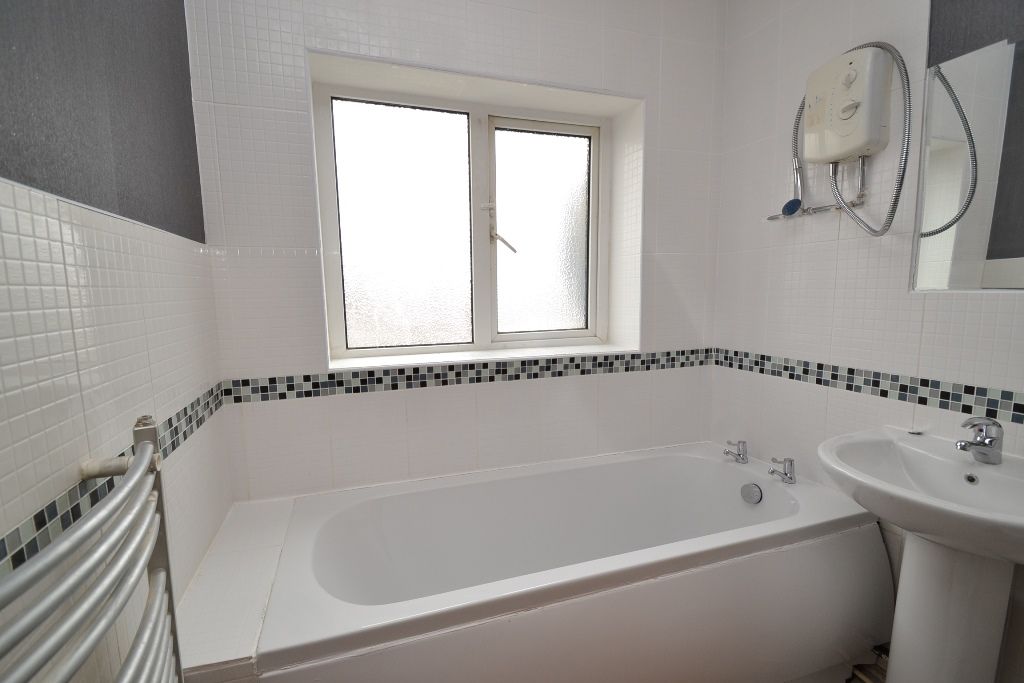
Bathroom: 6'2 x 6'0 (1.88m x 1.82m). Three piece suite in white, chrome fittings, part tiled, electric shower over the bath, heated chrome towel rail, frosted Upvc dg window.
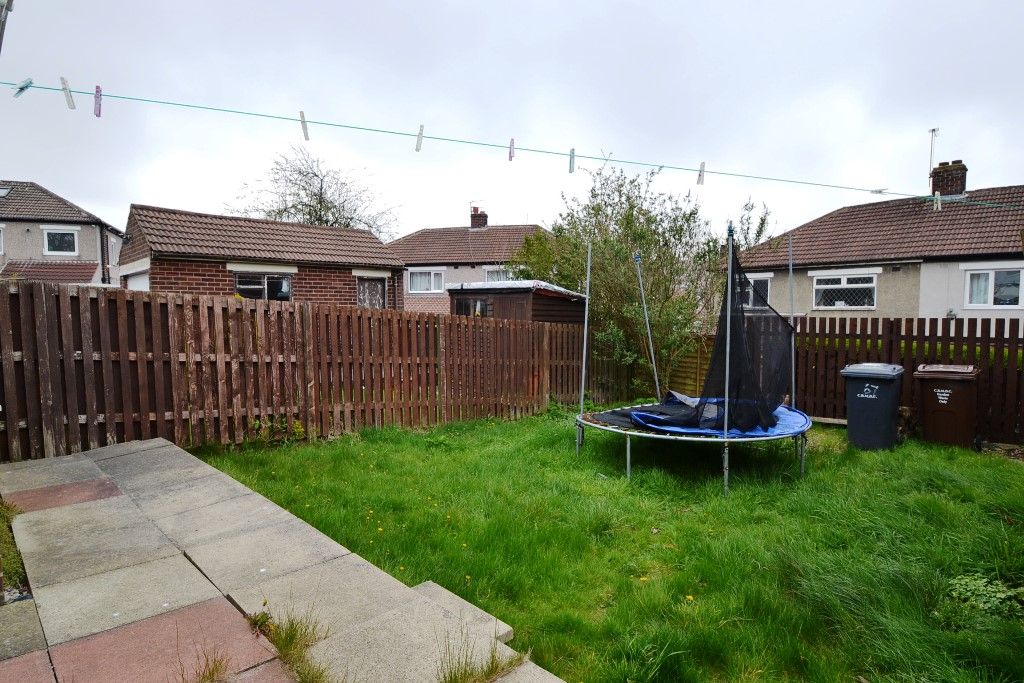
Externally: There is a garden to the front, drive, detached garage (in need of attention), flagged patio and lawned garden.
Contact the agent
- Martin.s.lonsdale Estates Leeds Road
- 490 Leeds Road Thackley Bradford West Yorkshire
- 01274622073
- Email Agent
Property Reference: 0014868
Property Data powered by StandOut Property ManagerFee Information
The advertised rental figure does not include fees.