Wesley Grove, Idle, BD10 3 Bedroom Semi-detached House For Sale

Mortgage Calculator
Council Tax Band : Ask Agent Estate Fee : Not Set Building Insurance : Not Set

Quick Facts
Additional Features
- Burglar Alarm
Property Features
- 3 bedroom bay semi-detached
- Attractive tree lined sought after part of idle
- 2 reception rooms
- Fitted kitchen in maple
- Upvc dg * gch and vaillant condensing boiler
- Front & rear gardens
- Drive for 2 cars plus garage base
- Expired planning consent for a full side extension
- Great young family home
Property Description
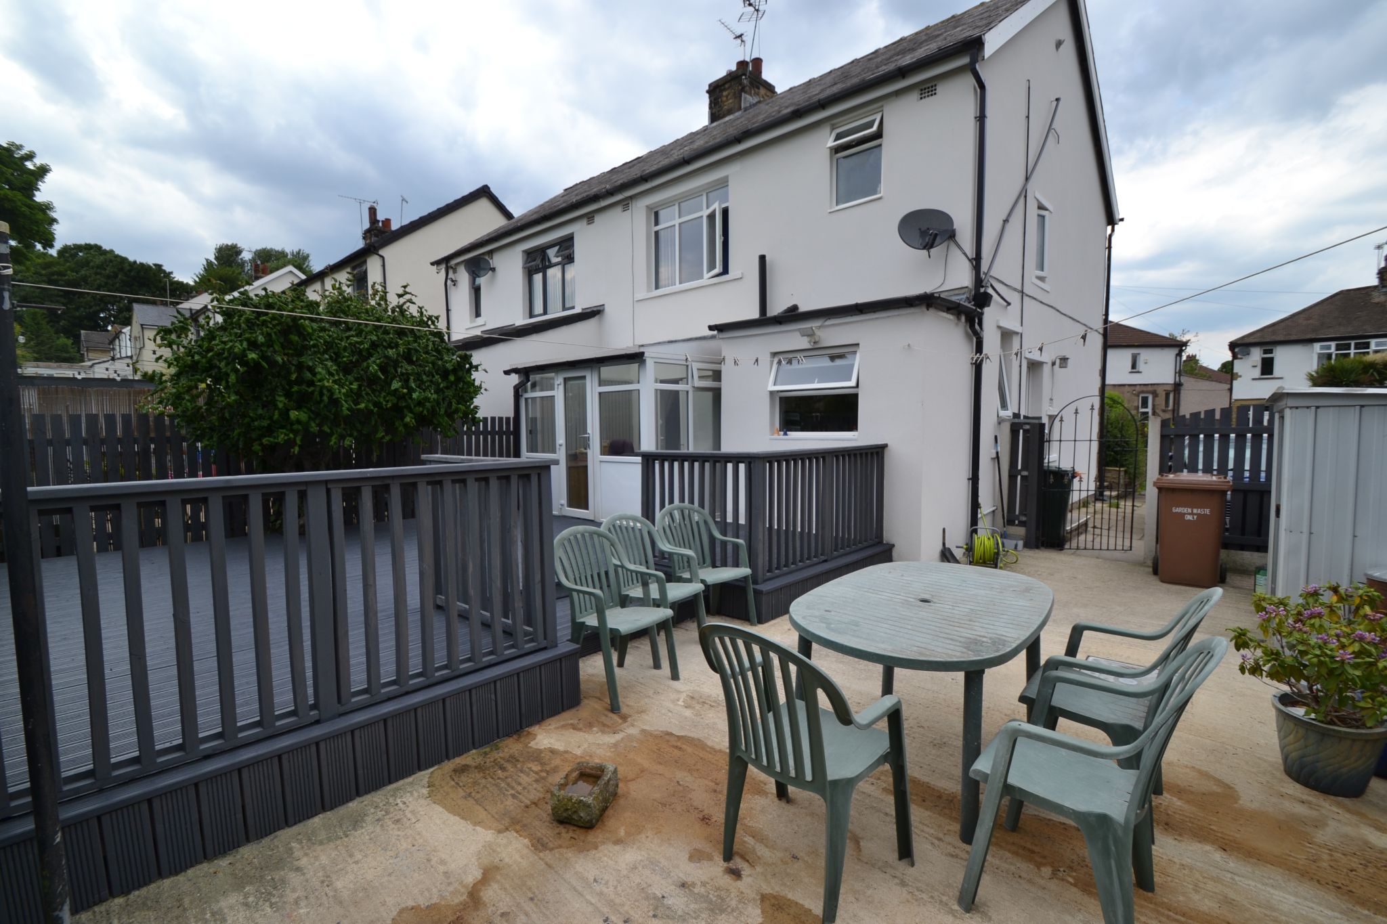
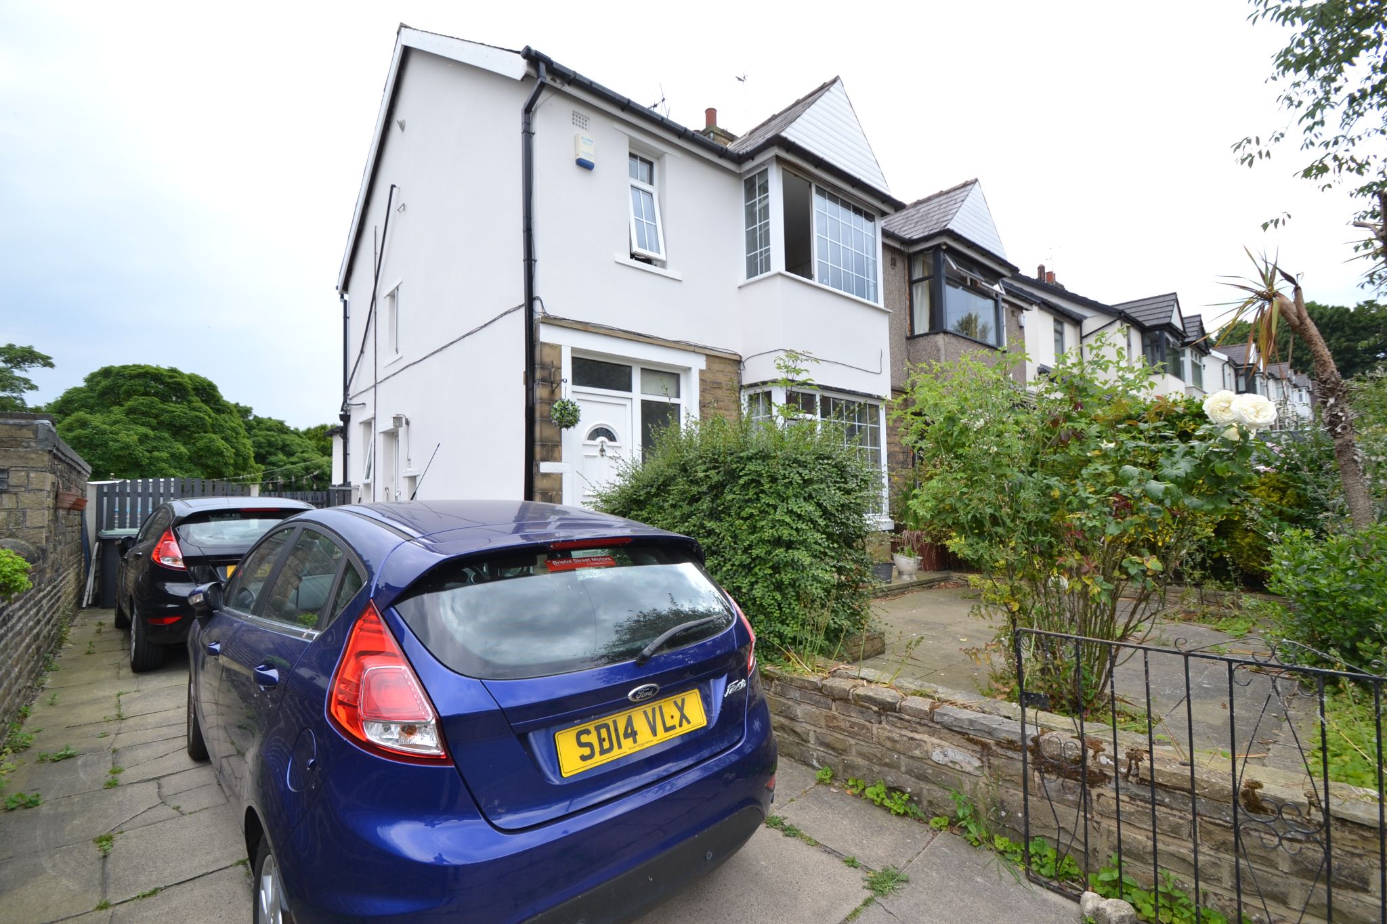
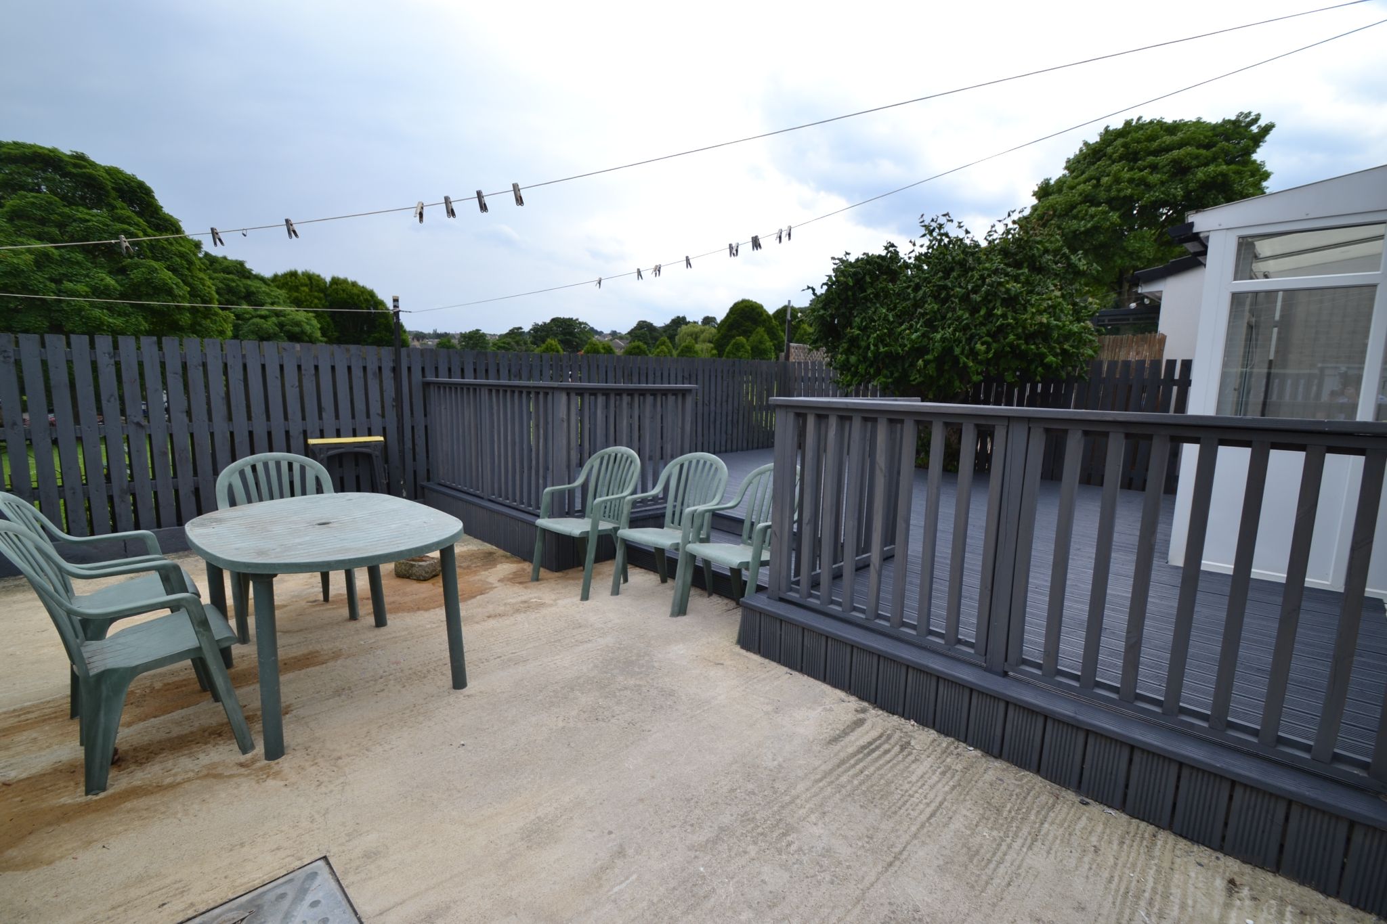
Here we have a bay semi detached sitauted in this attractive tree lined grove in this much sought after part of Idle. The property comprises, hallway, bay lounge, dining room leading onto a lean to Upvc dg utility conservatory, upstairs are 3 bedrooms, modern shower room, Vaillant Eco Tec condensing boiler, Upvc dg, front & rear gardens which had new decking installed (23/6), drive for 2 cars with a concrete base for a garage. Ideal young family home.
Entrance: Front Upvc door into the hallway, radiator, coving, staircase.
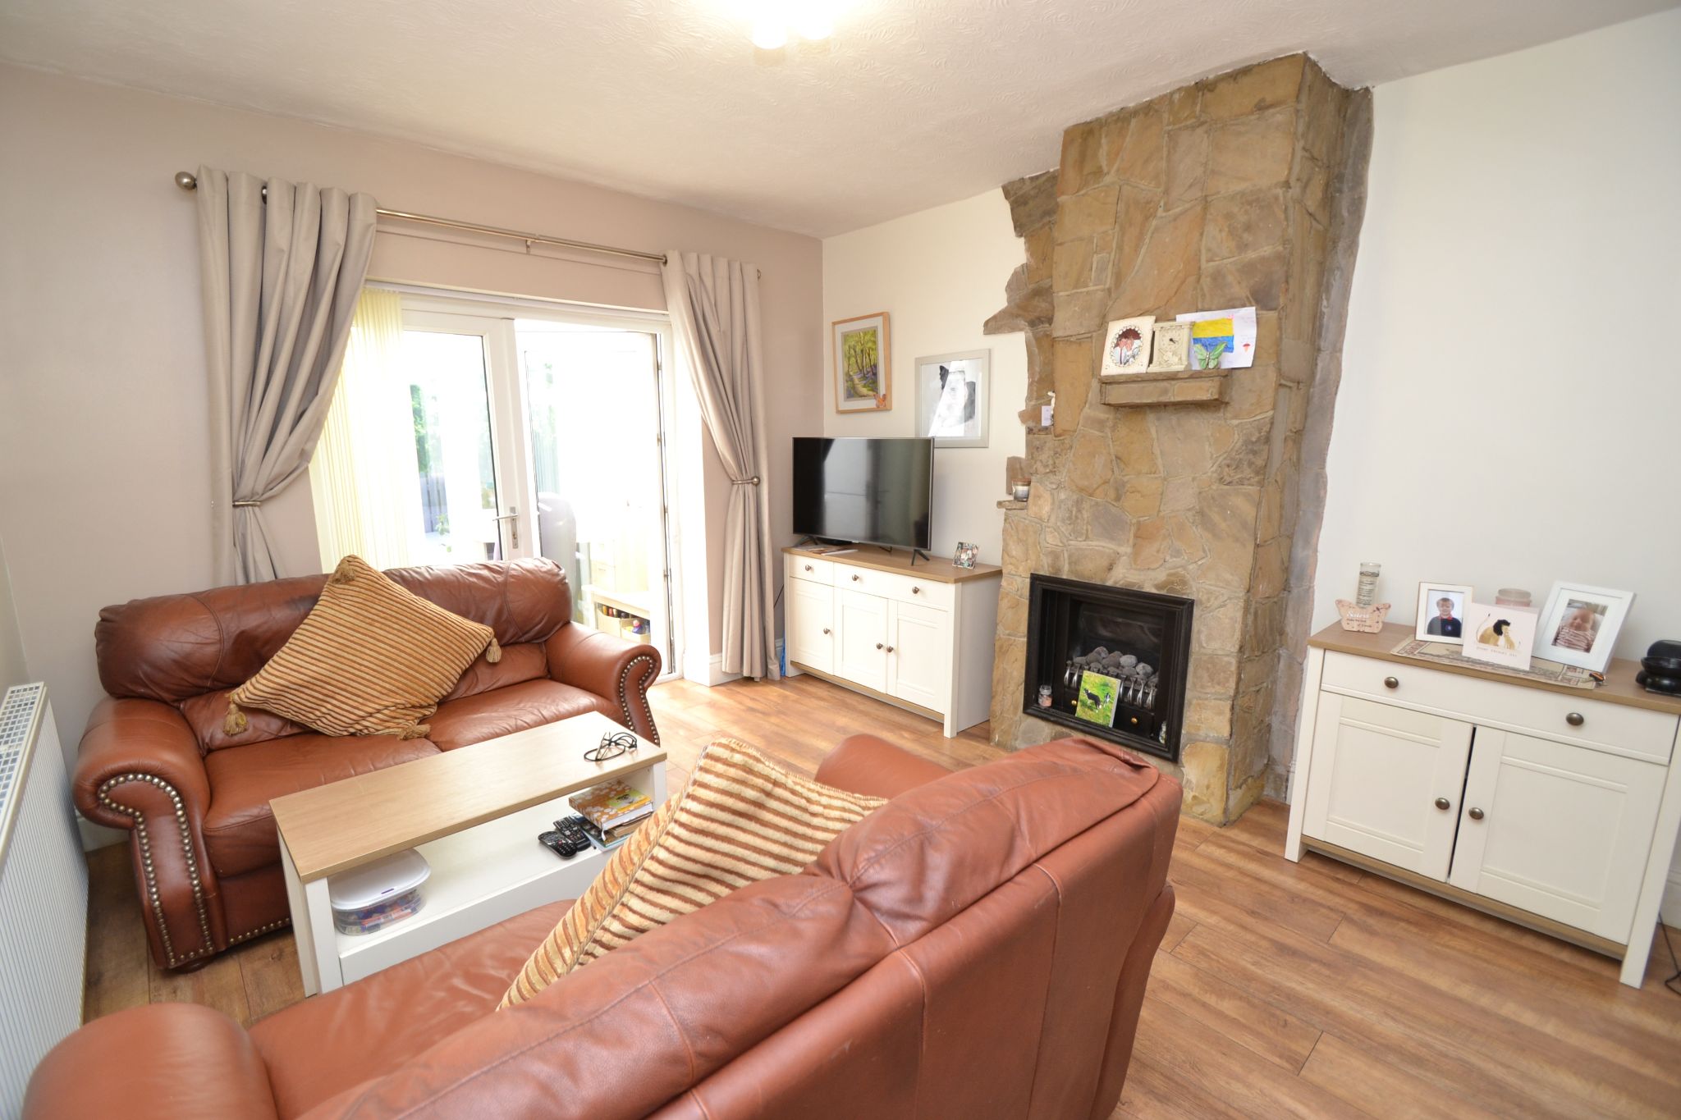
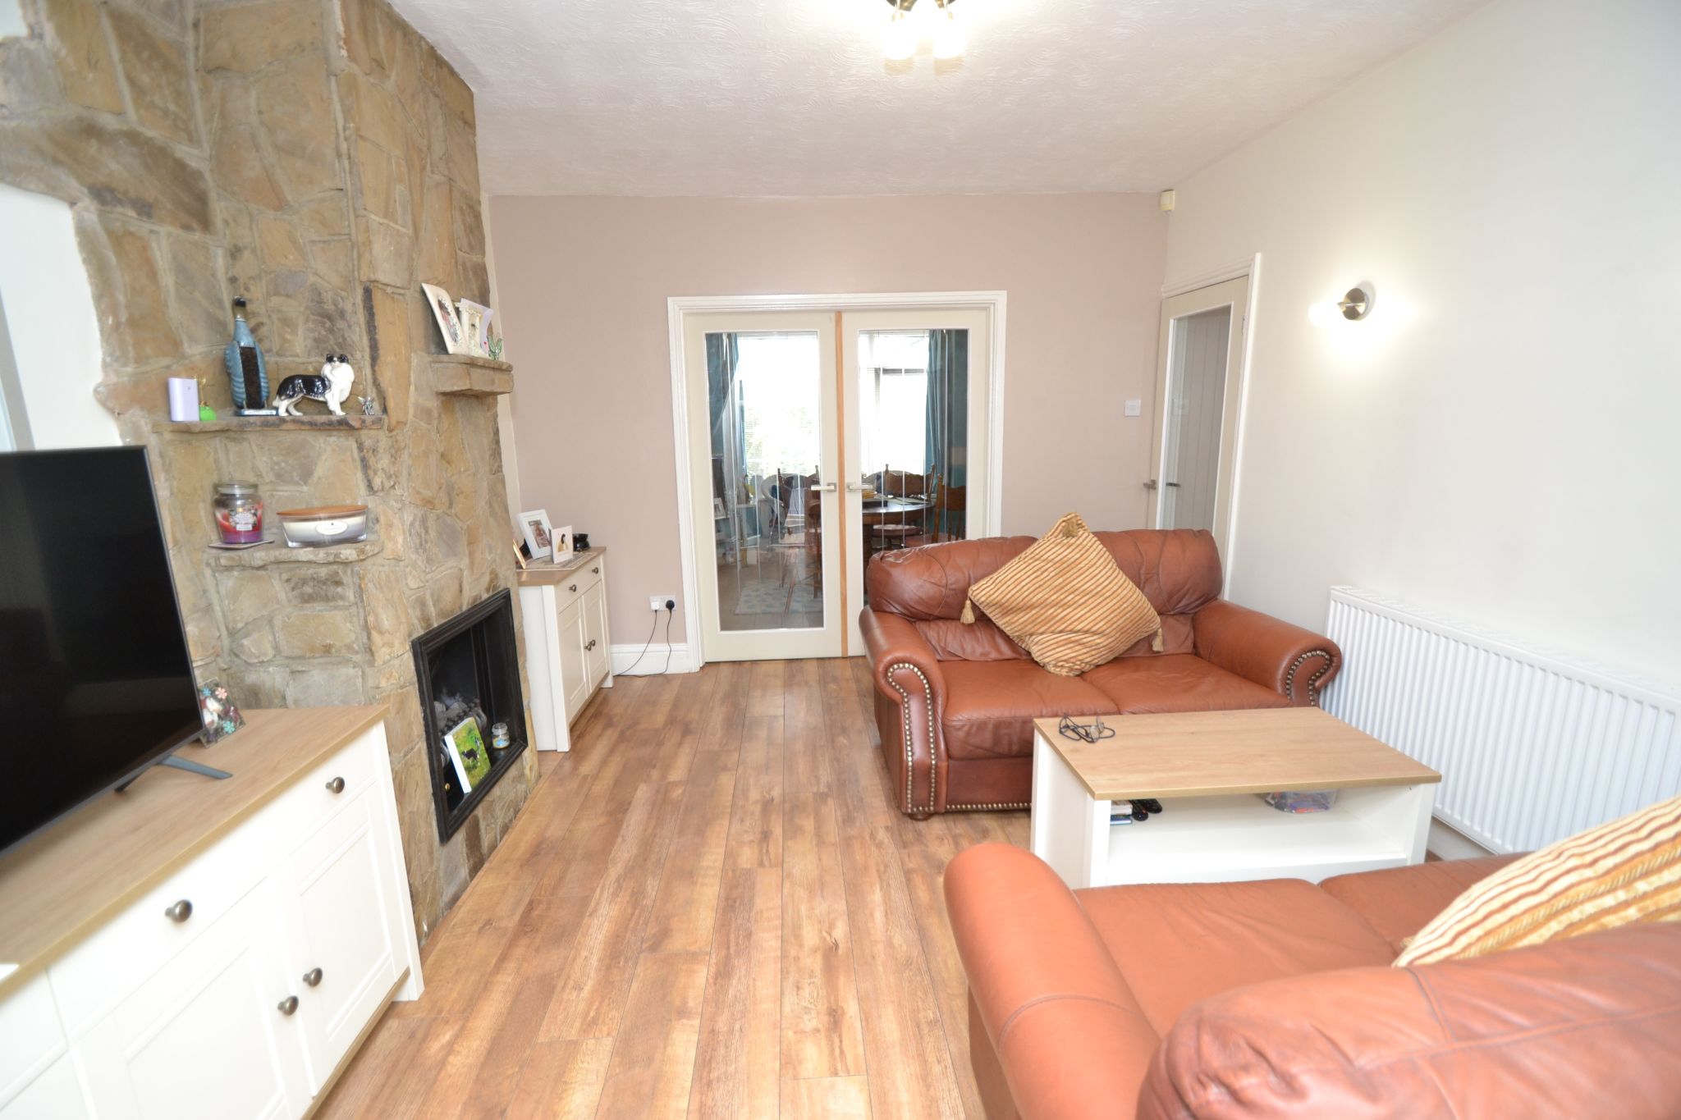
Lounge: 3.84m x 3.69m (12'5 x 12'1). Upvc dg bay window to front with a fitted blind, cornice, radiator, fireplace feature with a gas fire, glazed French doors lead onto the:-
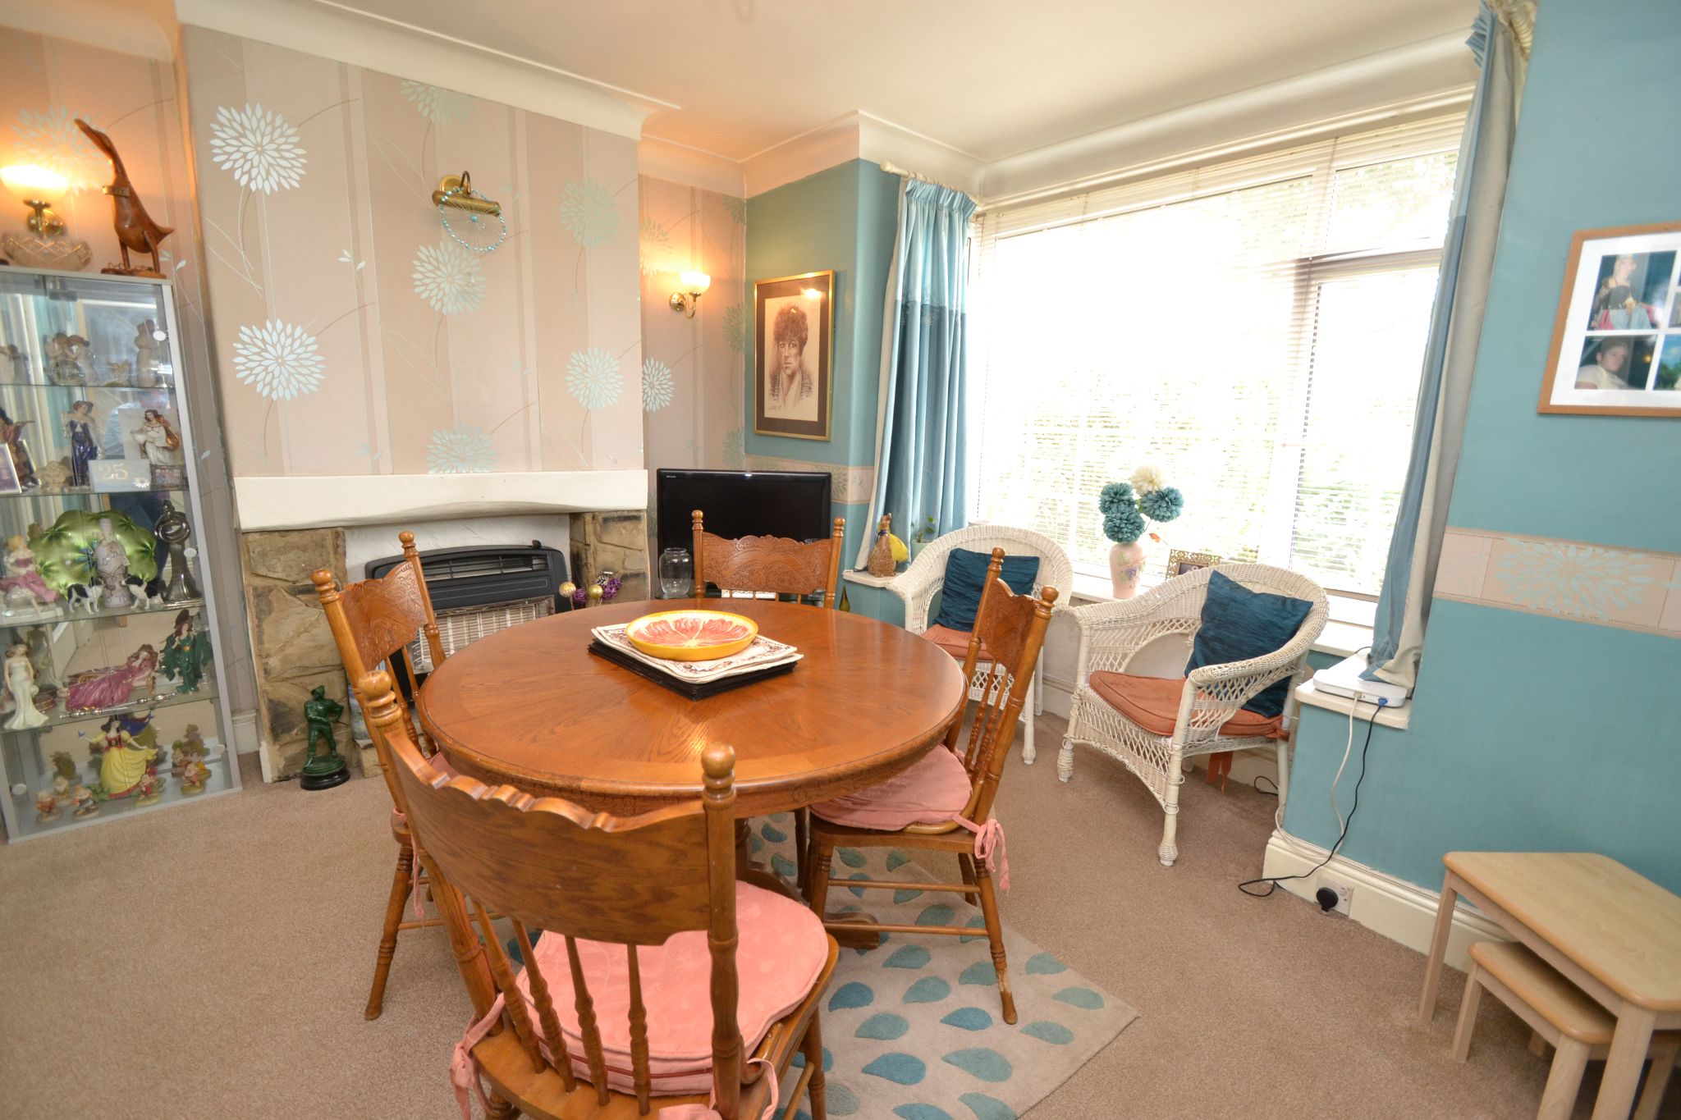
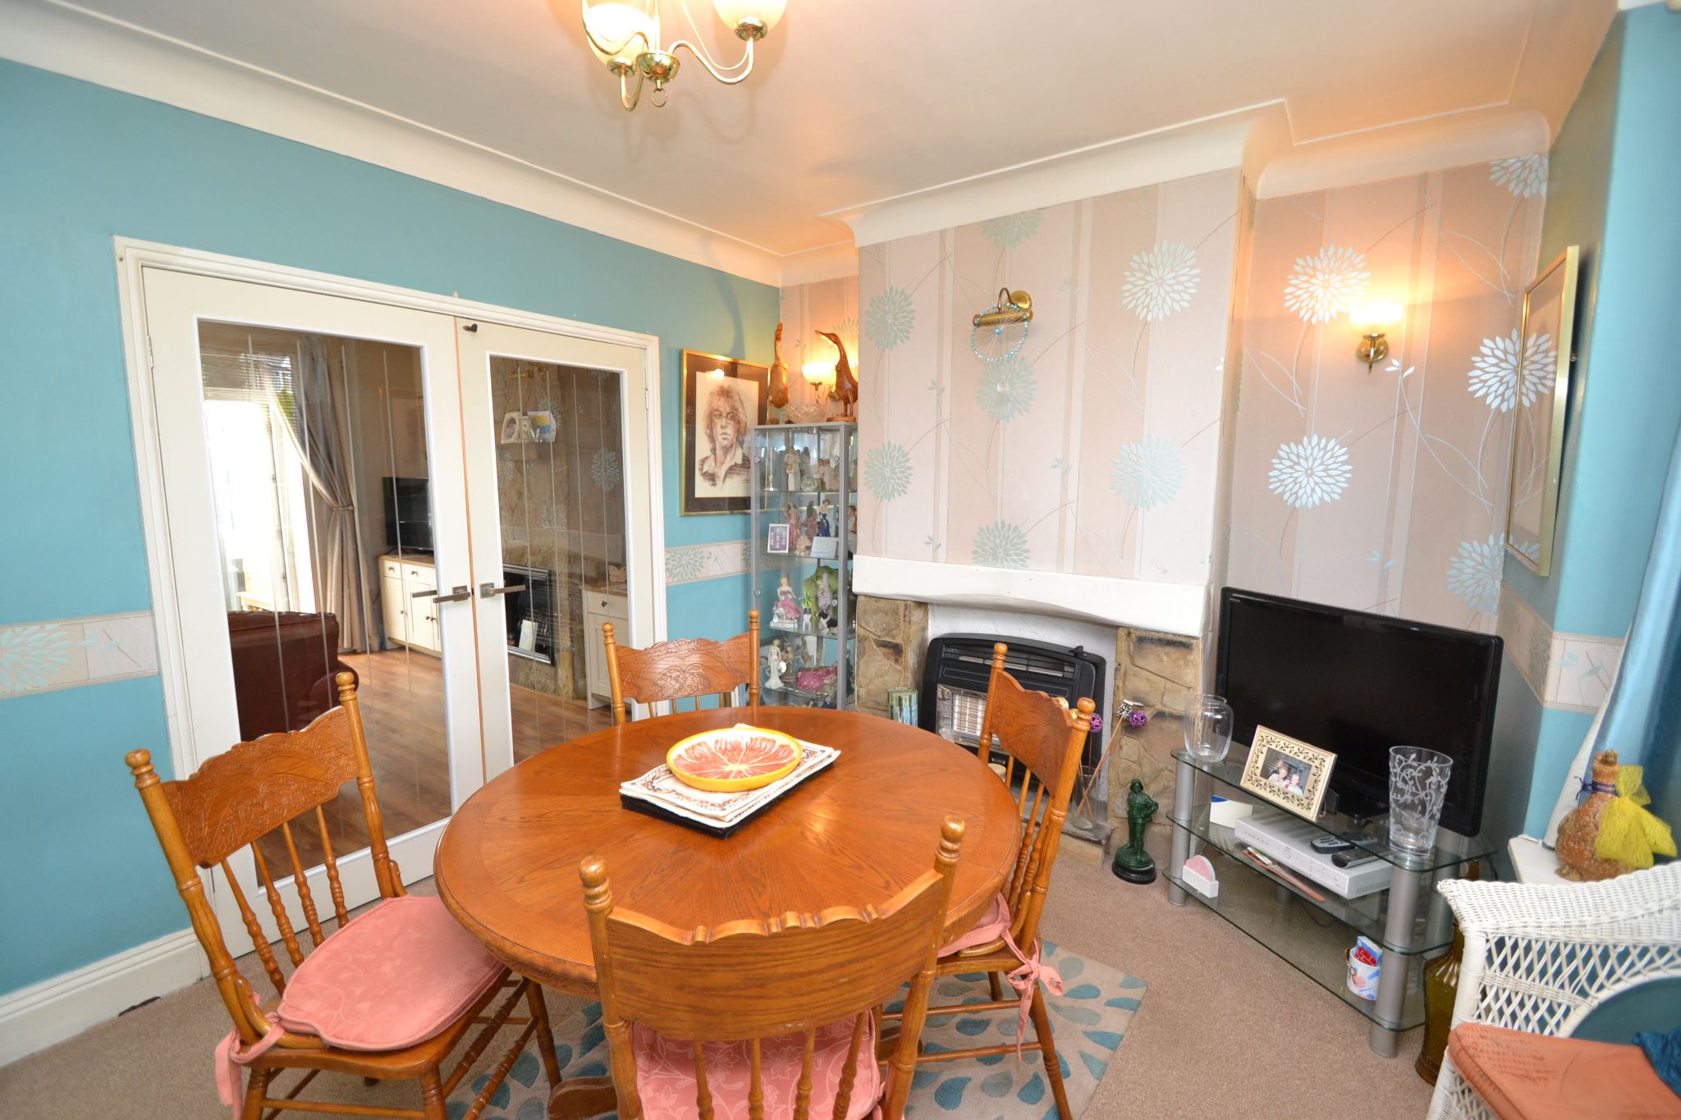
Dining Room: 3.93m x 3.52m (12'8 x 11'5). Stone feature fireplace with a living flame coal effect gas fire, laminate plank oak wood effect flooring, radiator, Upvc dg French doors lead onto:-
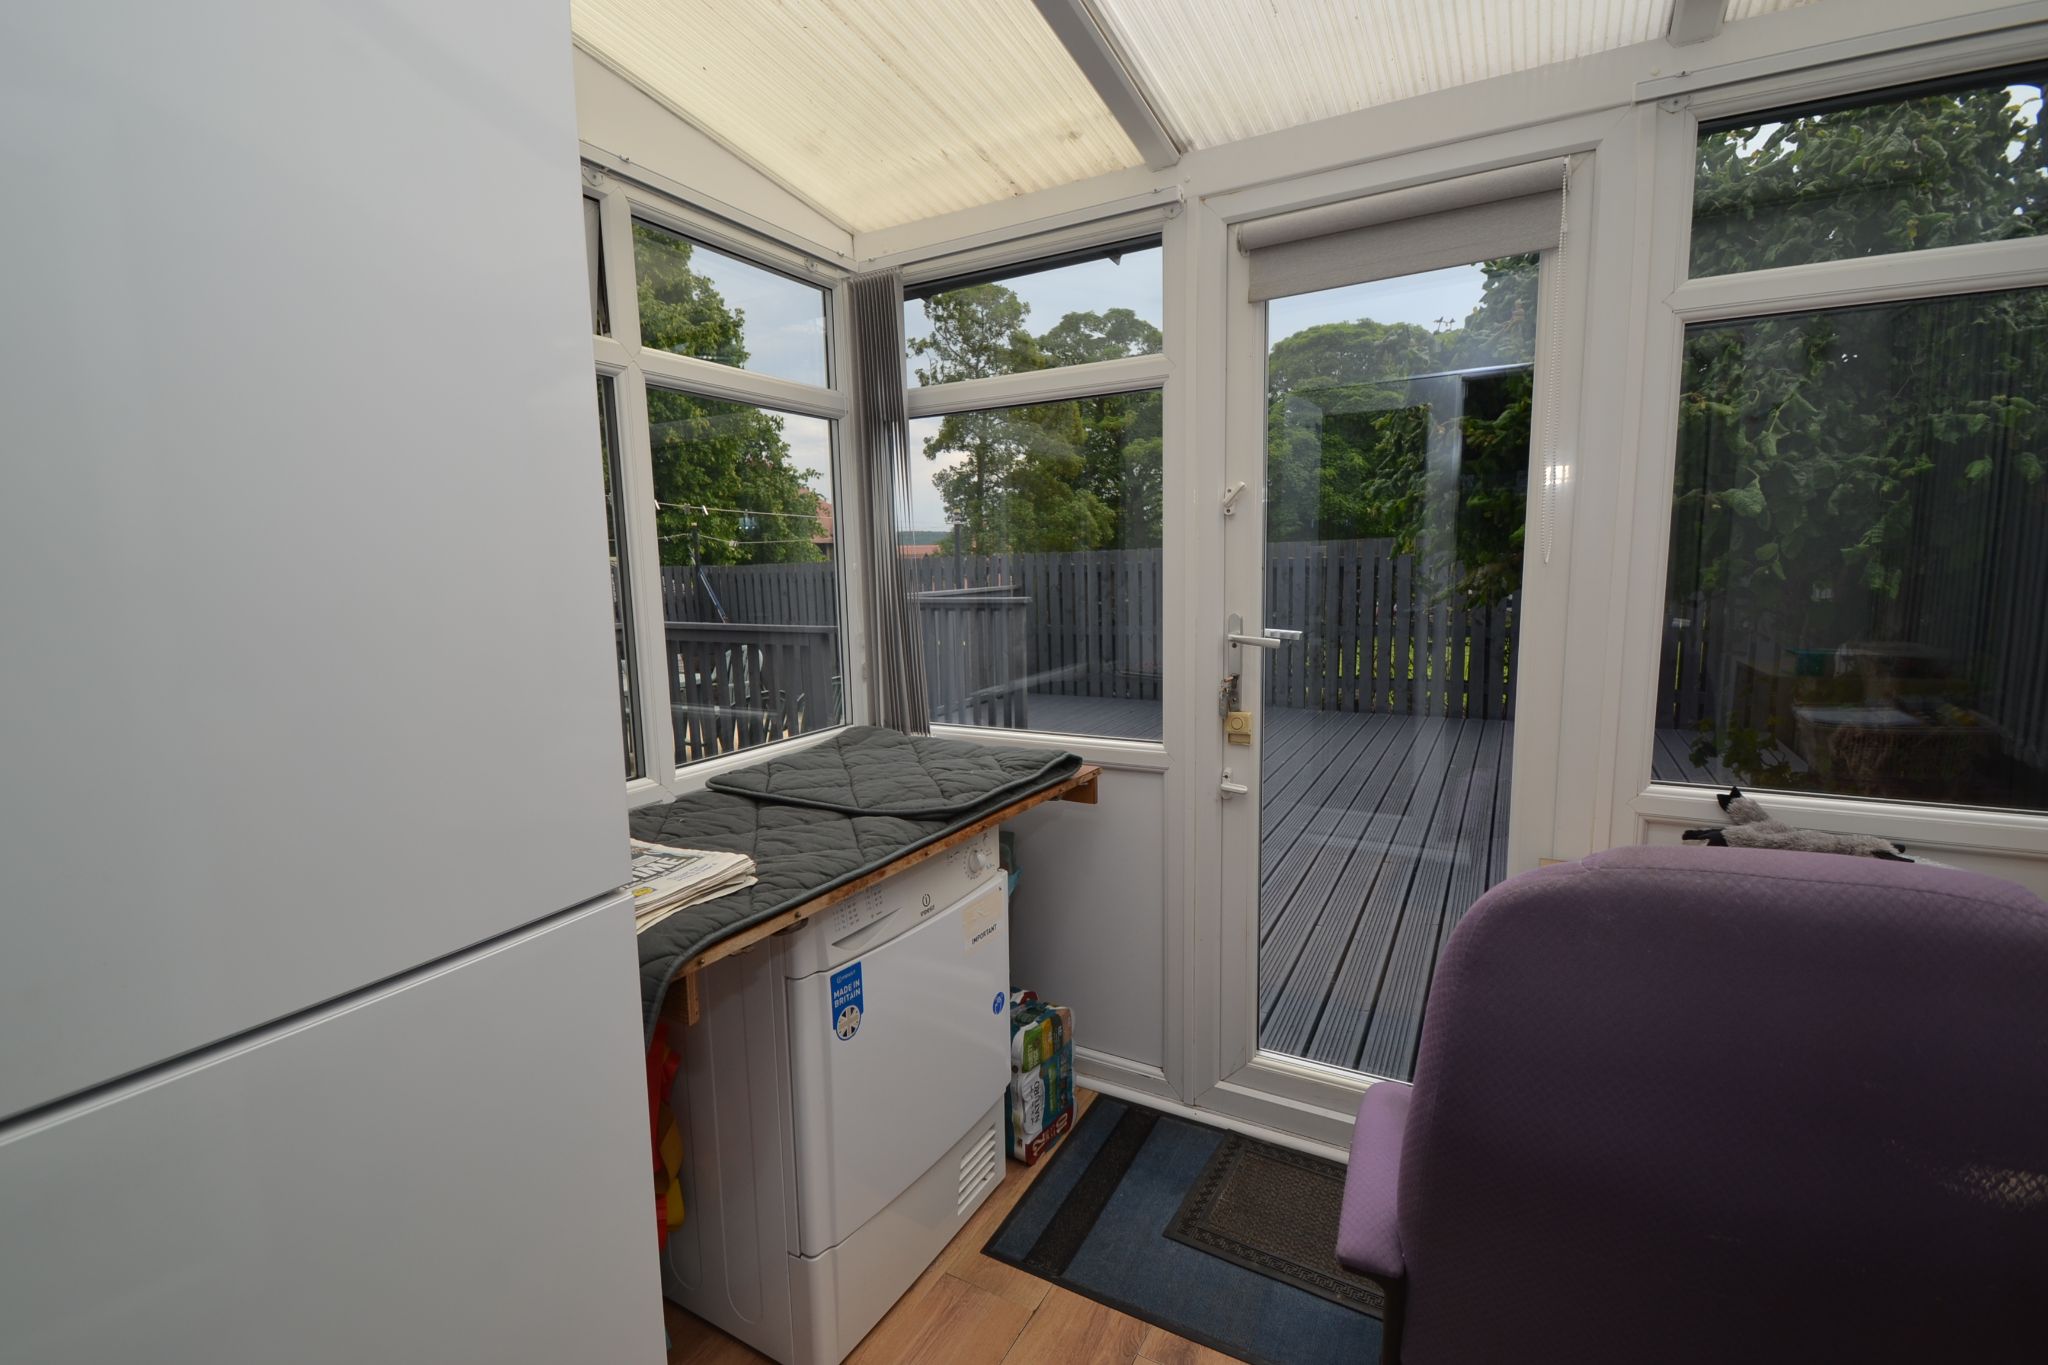
Lean to Upvc dg Conservatory: 2.63m x 2.13m (8'6 x 6'9). Used as a part utility room, power points, door to rear, laminate oak effect plank wood flooring, fitted blinds.
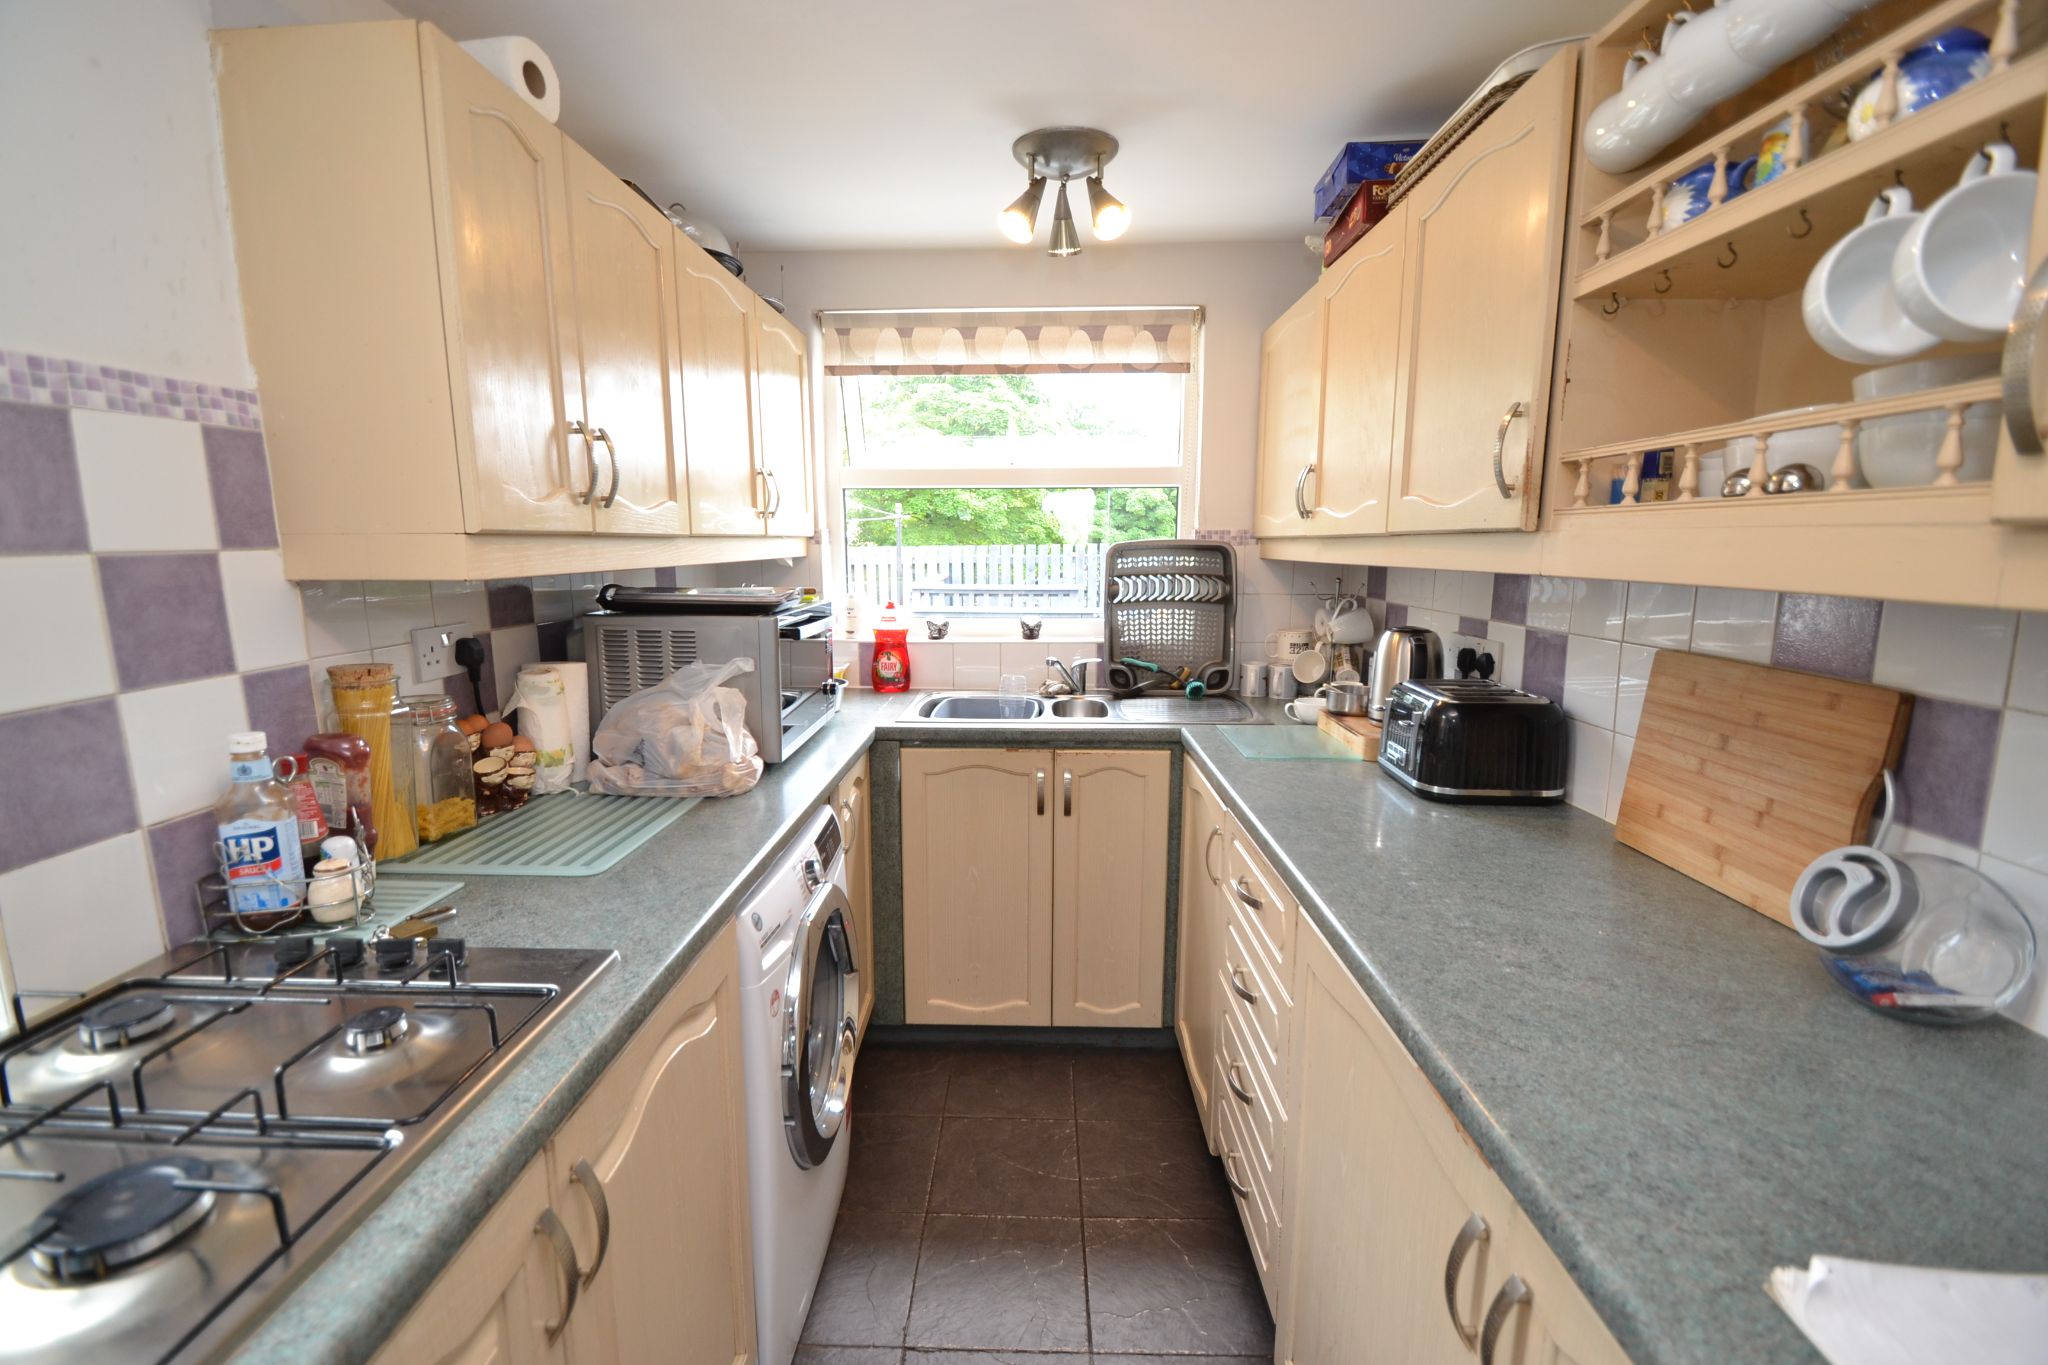
Kitchen: 4.18m x 2.00m (13'7 x 6'5). Range of wall & base units in maple, work tops with tiling above, stainless steel 1.5 sink with a mixer tap, plumbed for an auto-washer, 4 ring Bosch stainless steel hob, built in electric Bosch stainless steel oven, space for a tall boy fridge freezer, slate grey ceramic tiled floor, Upvc dg windows to side and rear, side stable Upvc entrance door, thermostat control, alarm panel, pantry cupboard.
Landing & Stairs: Side Upvc dg window, staircase, access into the roof space, linen cupboard.
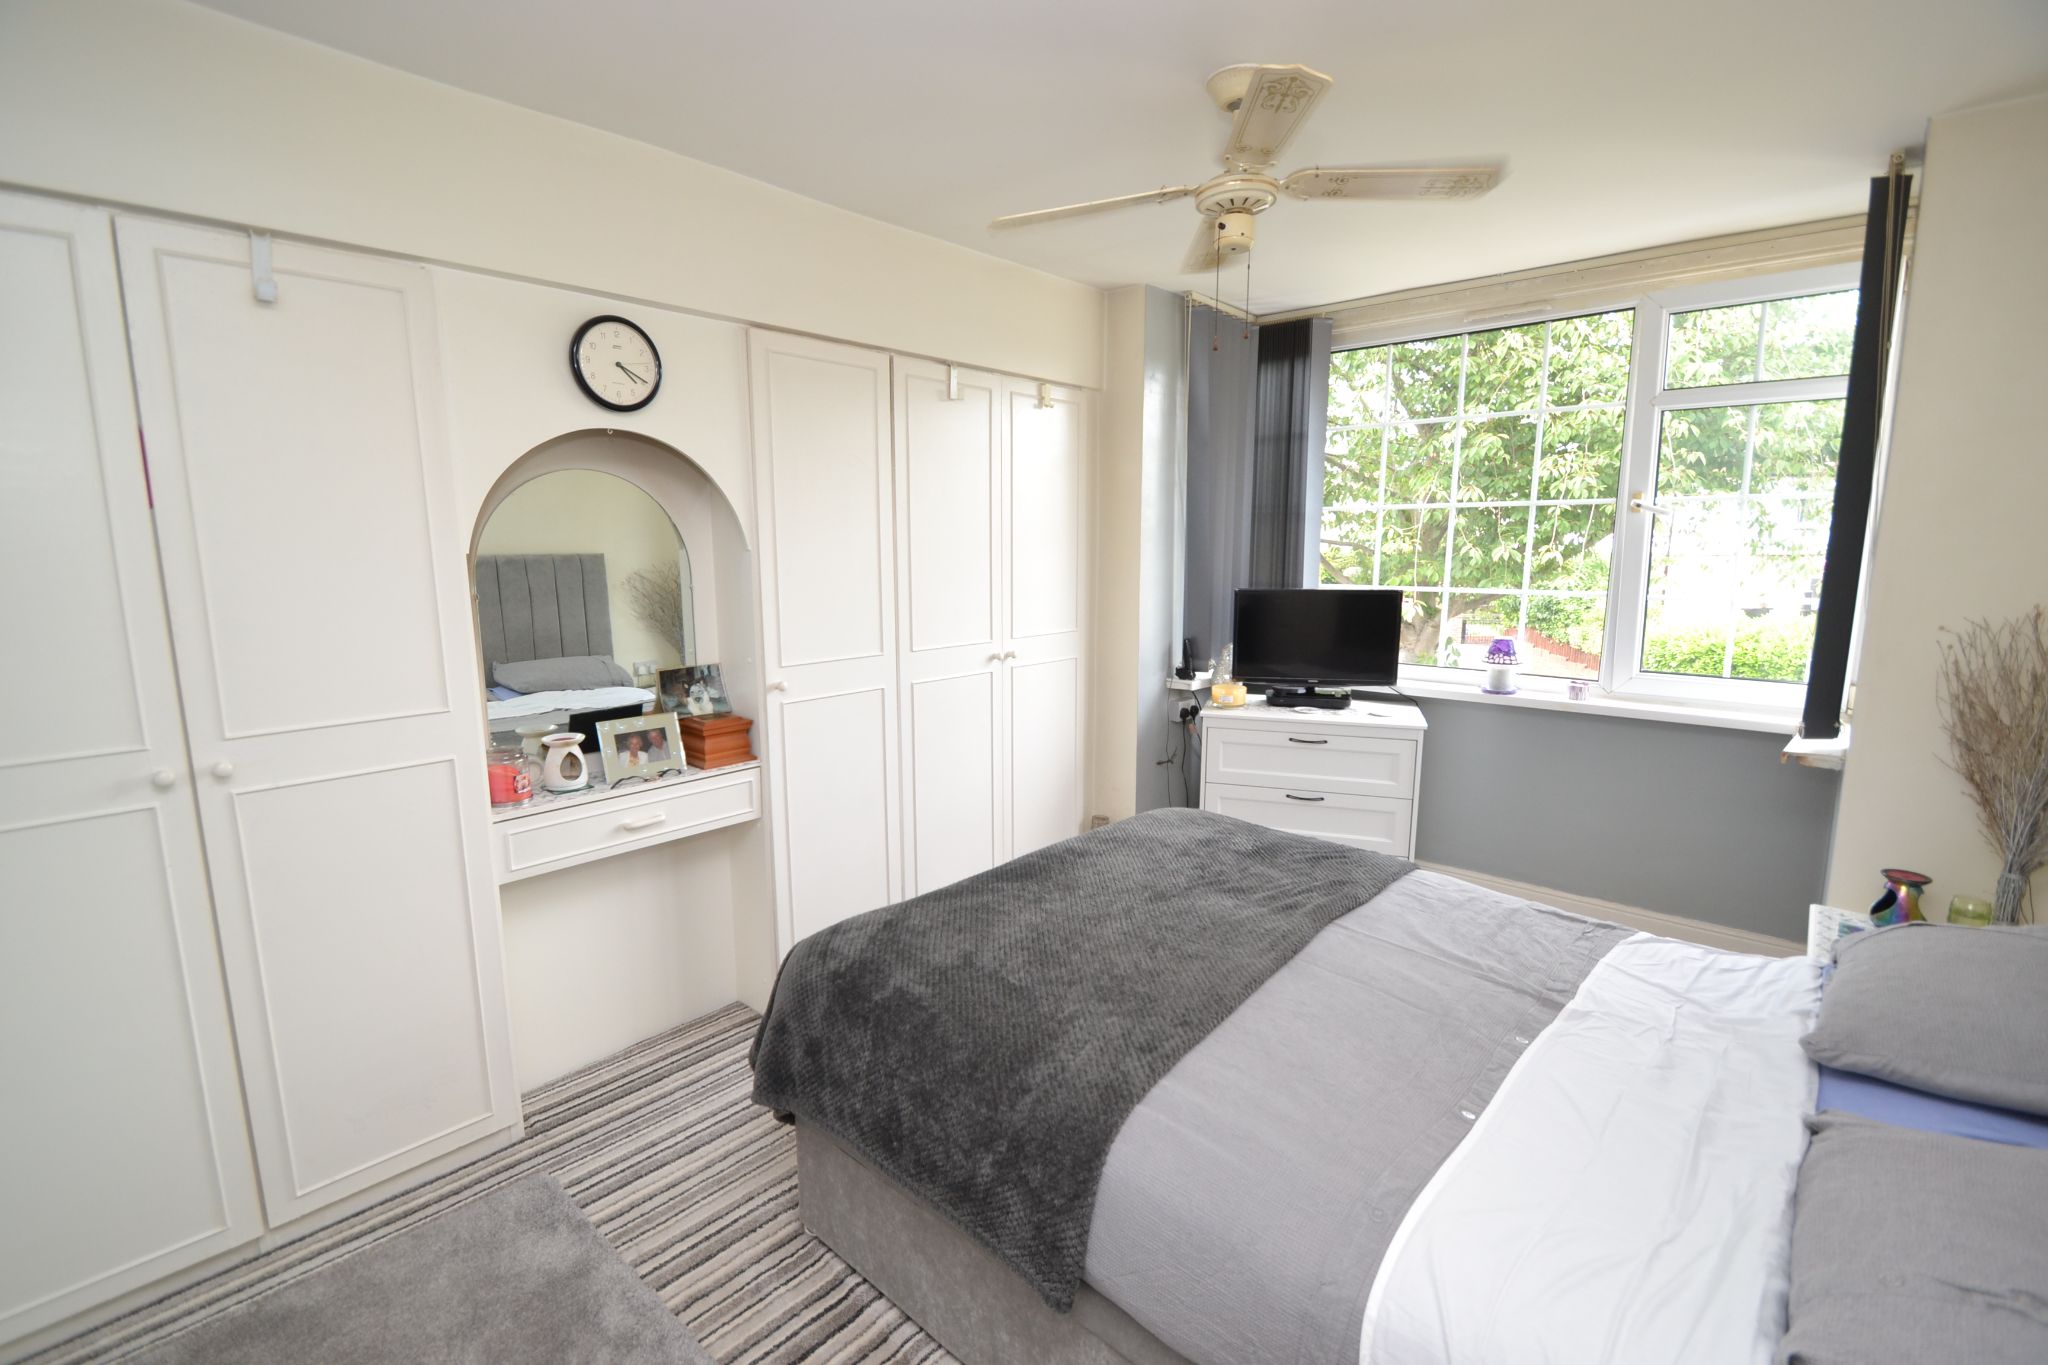
Bedroom 1: 4.51m x 2.77m (14'7 x 9'0). Upvc dg bay window, full wall length fitted robes, radiator, ceiling fan.
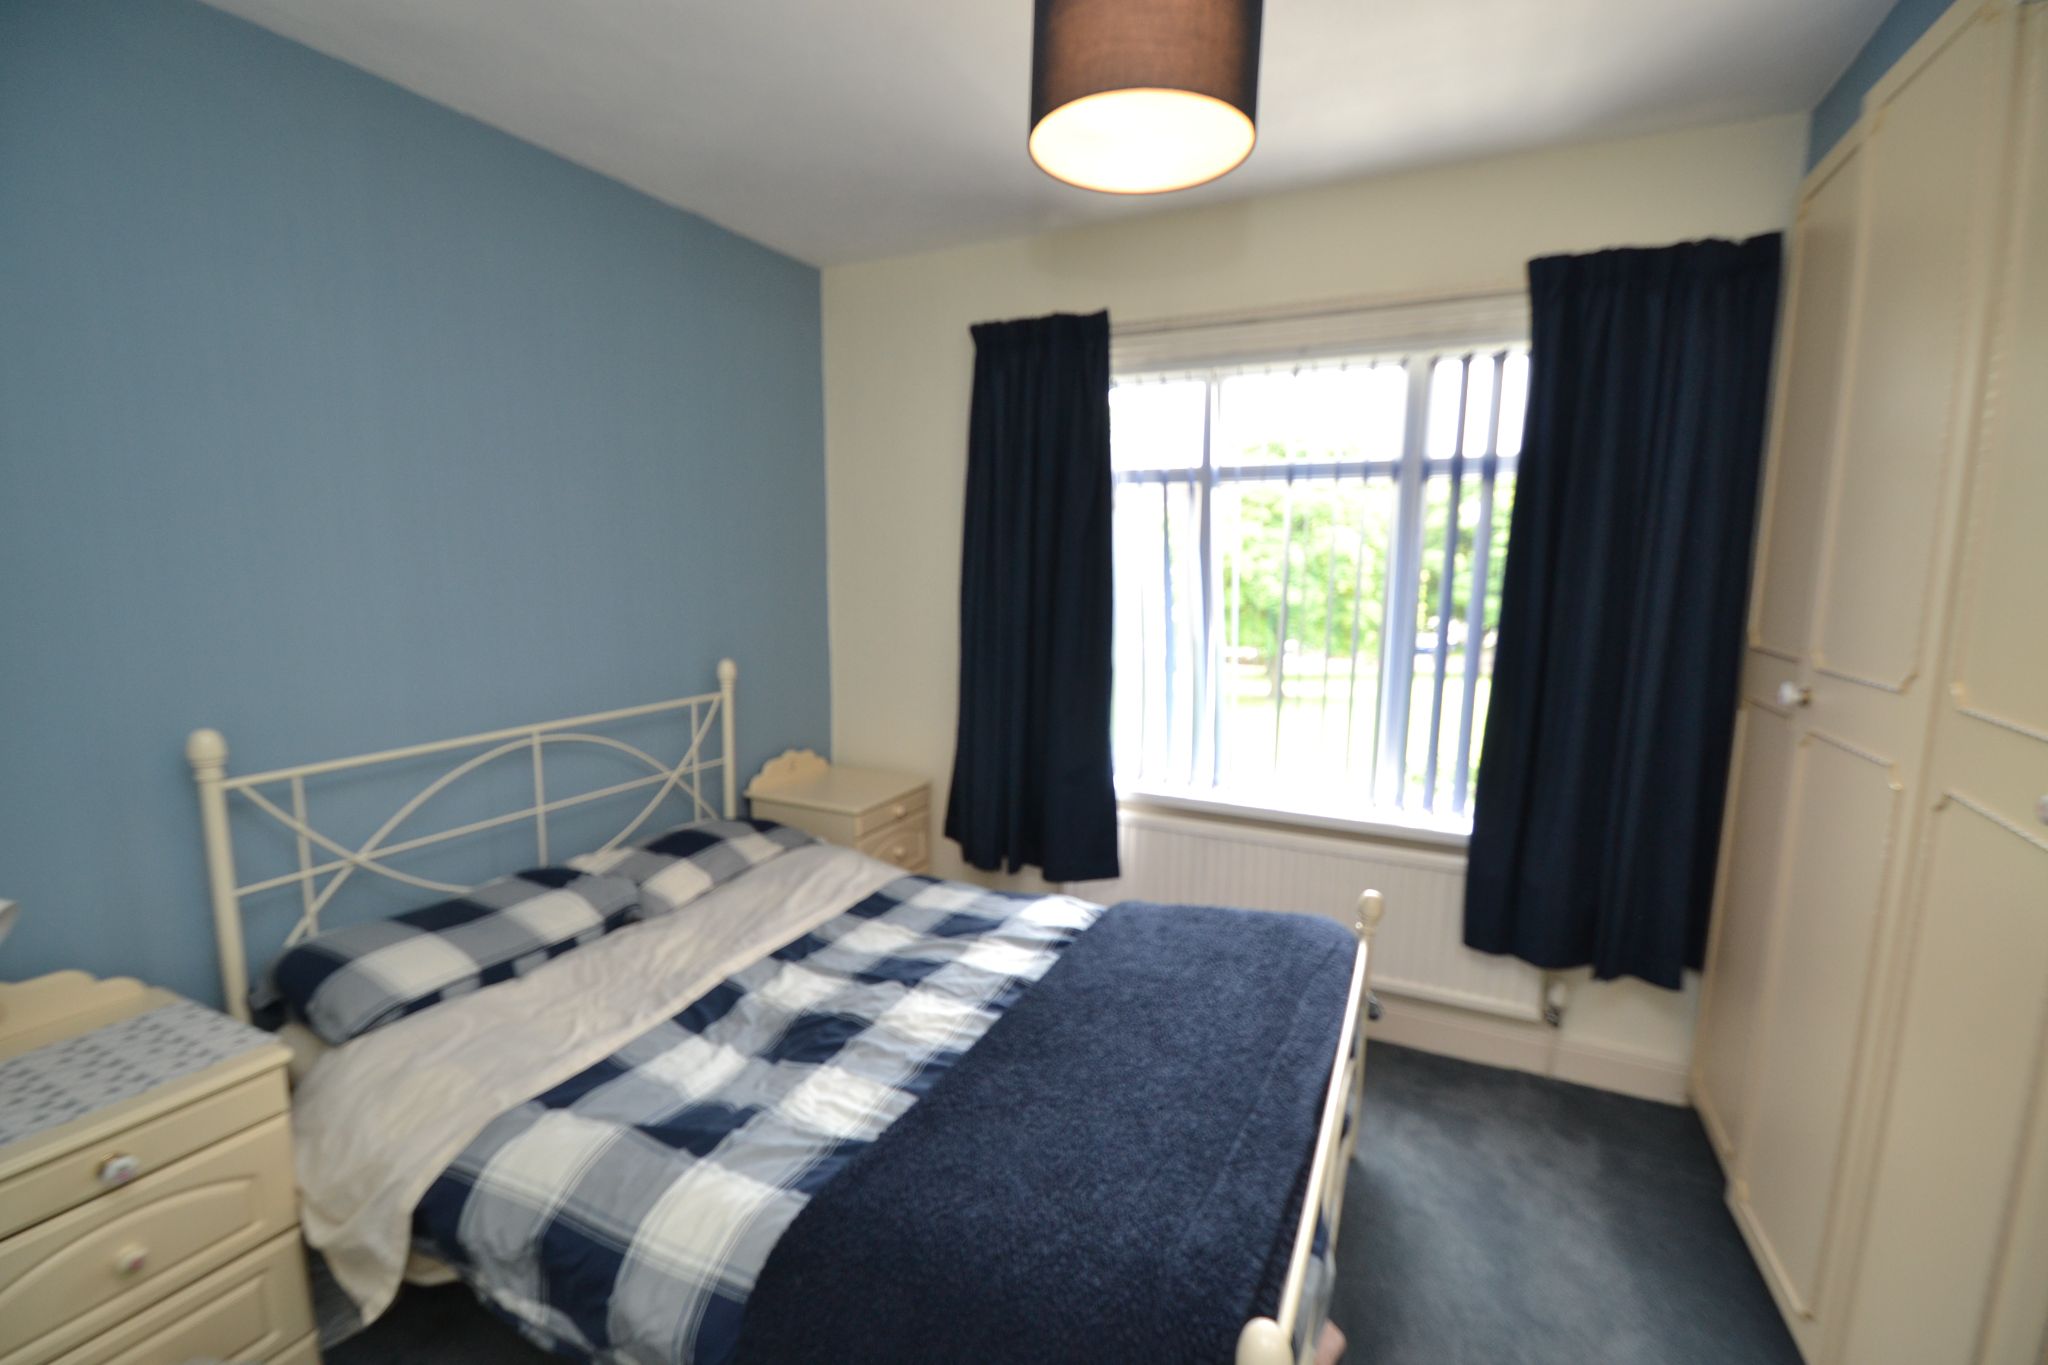
Bedroom 2: 3.49m x 2.85m (11'4 x 9'3). Upvc dg window to rear, radiator, full wall length fitted robes.
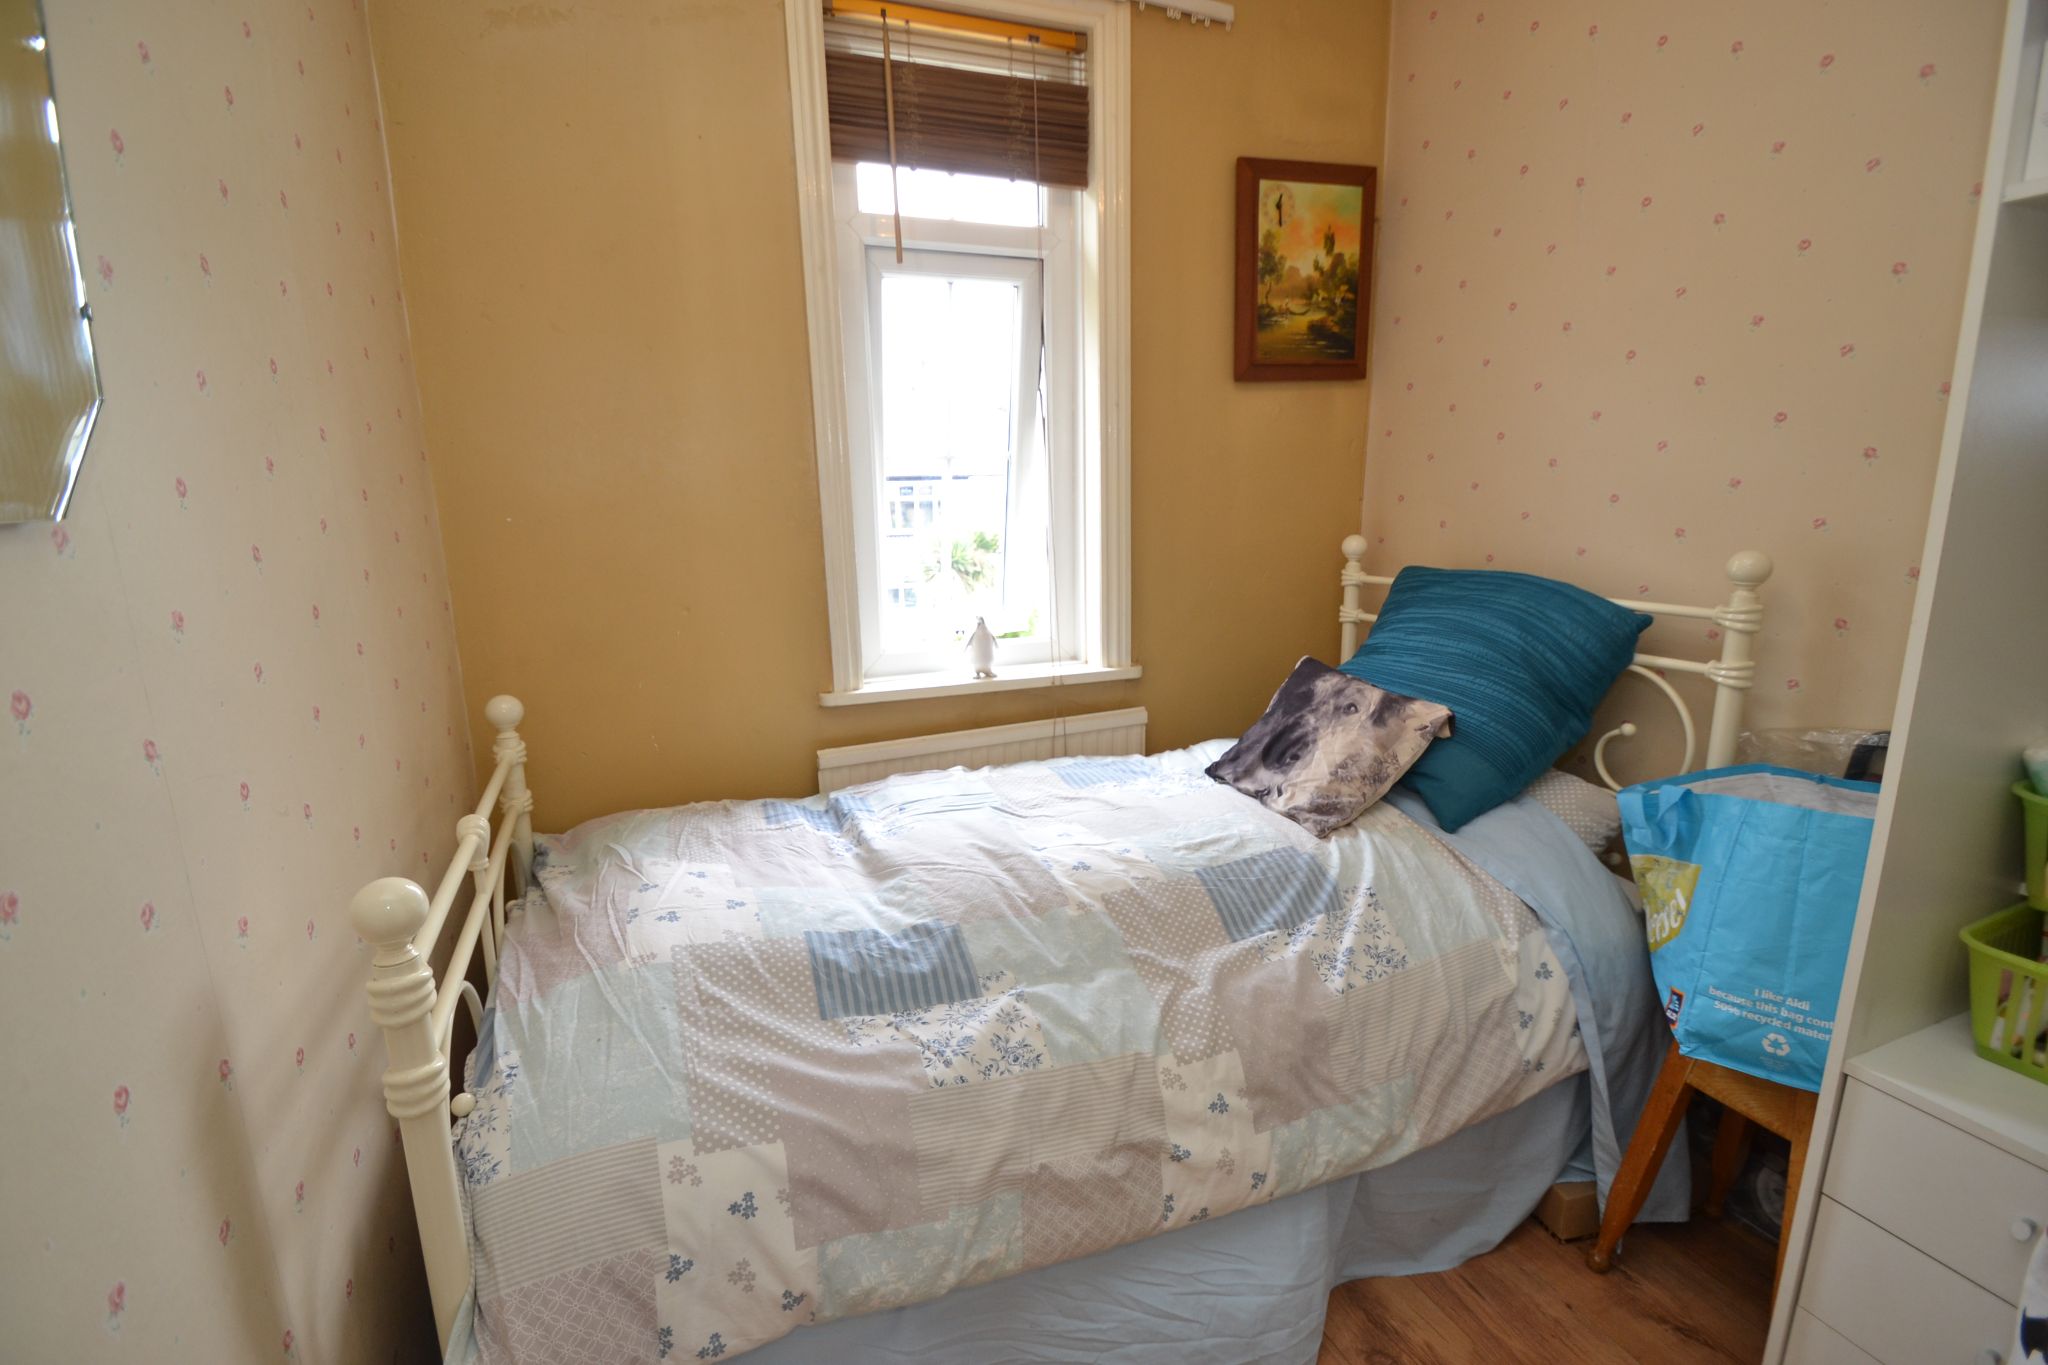
Bedroom 3: 2.19m x 2.11m (7'1 x 6'9). Upvc dg window to front, radiator, oak effect plank wood laminate flooring.
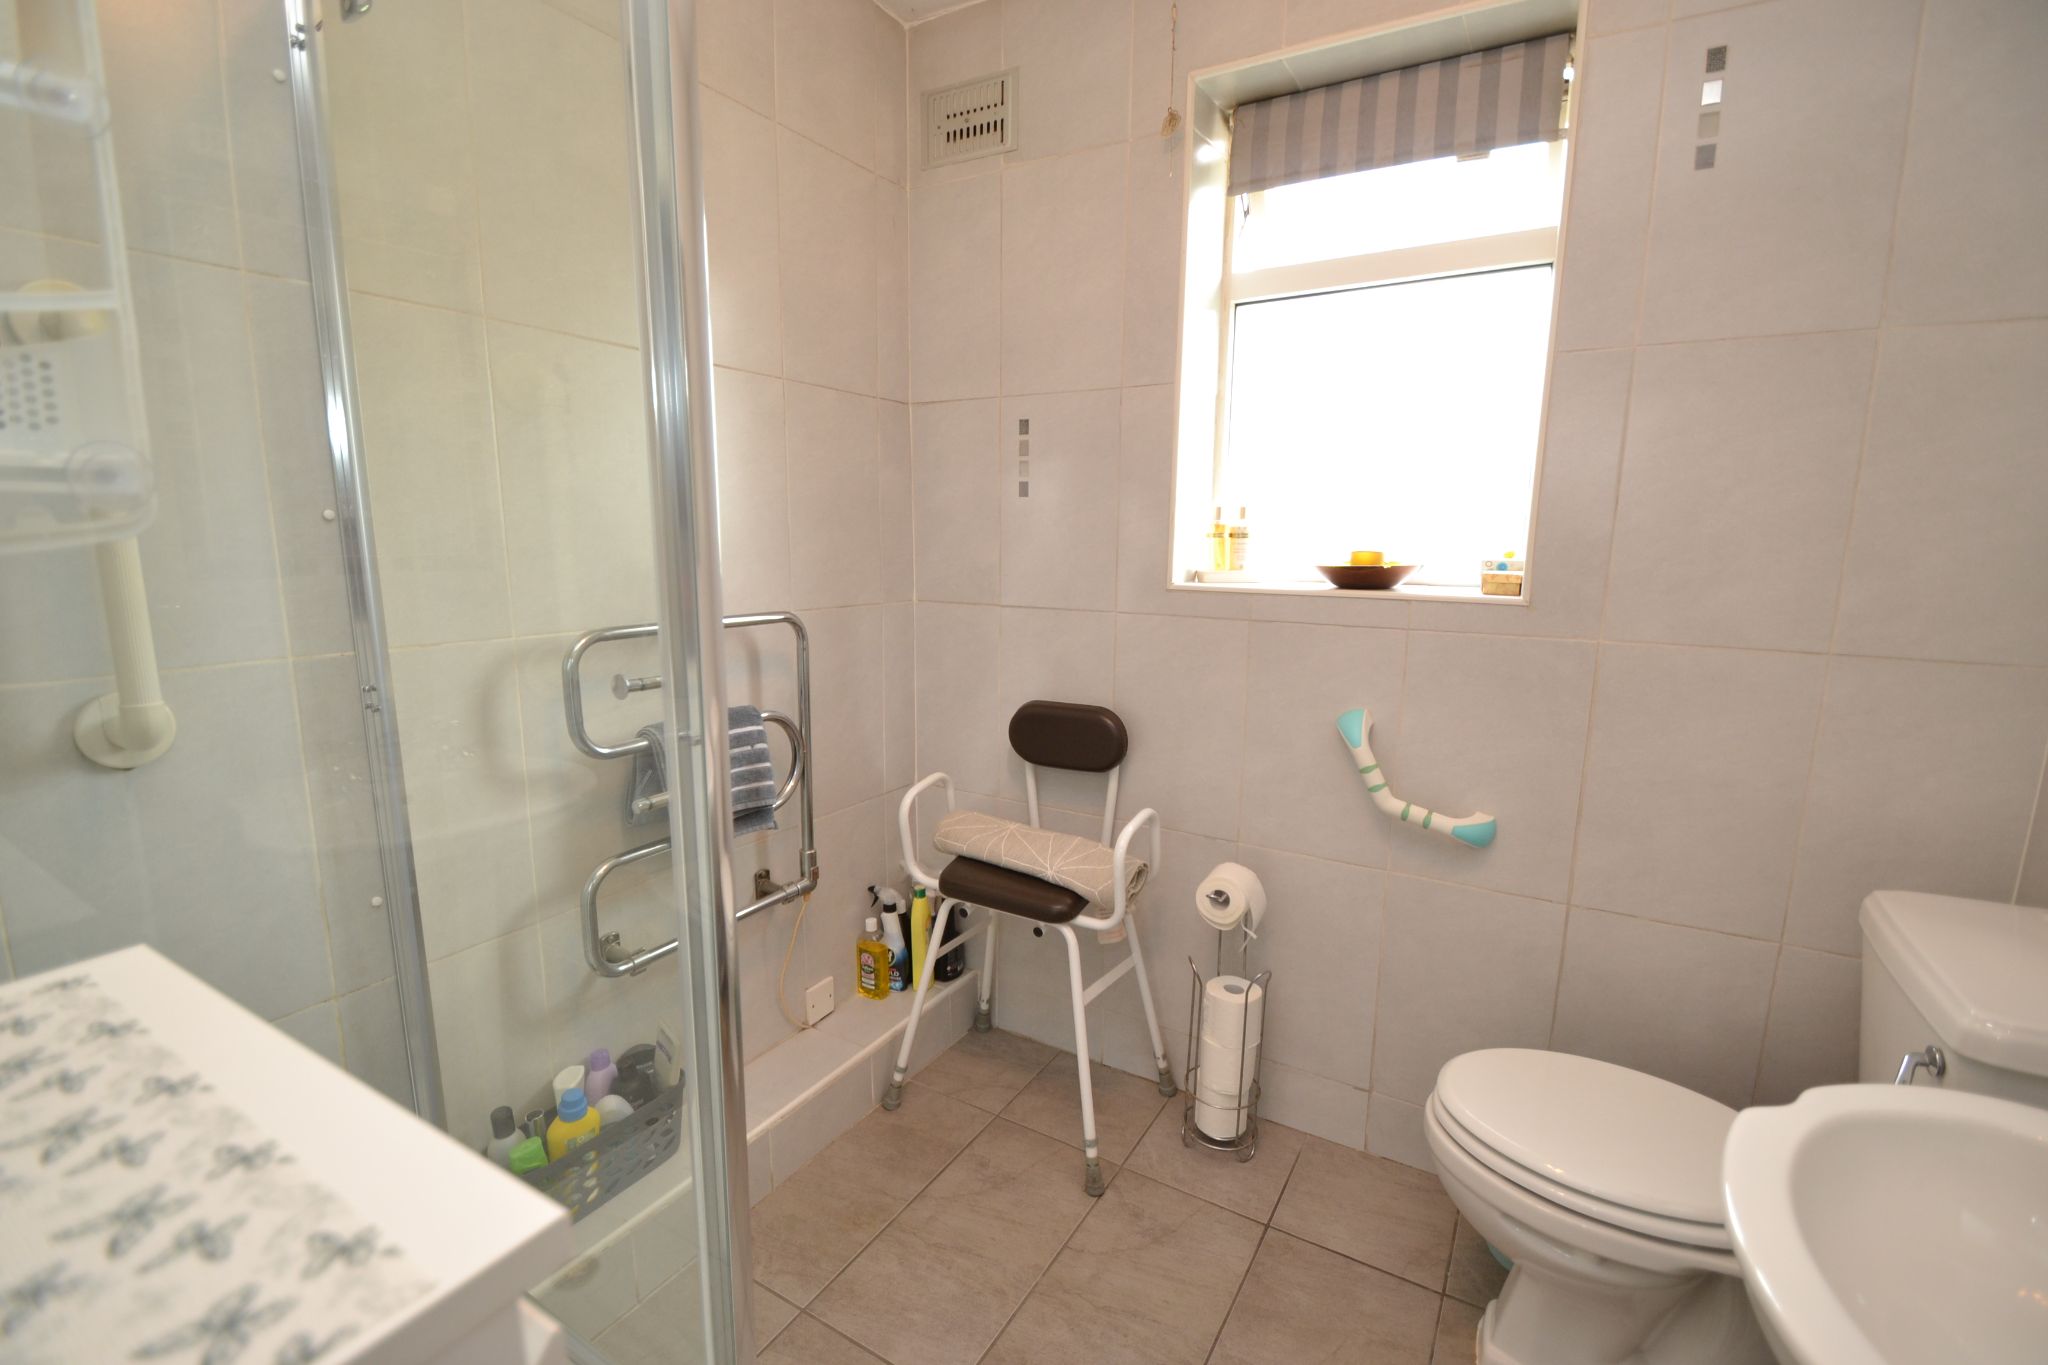
Shower Room: 2.17m x 2.06m (7'11 x 6'7). Fully tiled shower cubicle with a Mira Sprint electric shower unit, fully tiled to walls and floor, frosted Upvc dg window, wash basin and wc in white, radiator, electric shaving point and light unit.
Externally: To the front is walling, low maintenance front flagged garden with borders, wrought iron gates onto the drive for 2 cars, gated access onto the side area which has a concrete base for a garage, water tap, newly created decked garden area.
Contact the agent
- Martin.s.lonsdale Estates Leeds Road
- 490 Leeds Road Thackley Bradford West Yorkshire
- 01274622073
- Email Agent
Property Reference: 0015151
Property Data powered by StandOut Property ManagerFee Information
The advertised rental figure does not include fees.