Near Crook, Thackley, BD10 4 Bedroom Detached House For Sale

Mortgage Calculator
Council Tax Band : E Estate Fee : Not Set Building Insurance : Not Set
Quick Facts
Additional Features
- Burglar Alarm
- Dishwasher
Parking
- Driveway
Heating
- Double Glazing
- Gas Central
Outside Space
- Back Garden
- Front Garden
Entrance Floor
- Ground Floor
Accessibility
- Level access
Condition
- Good
Property Features
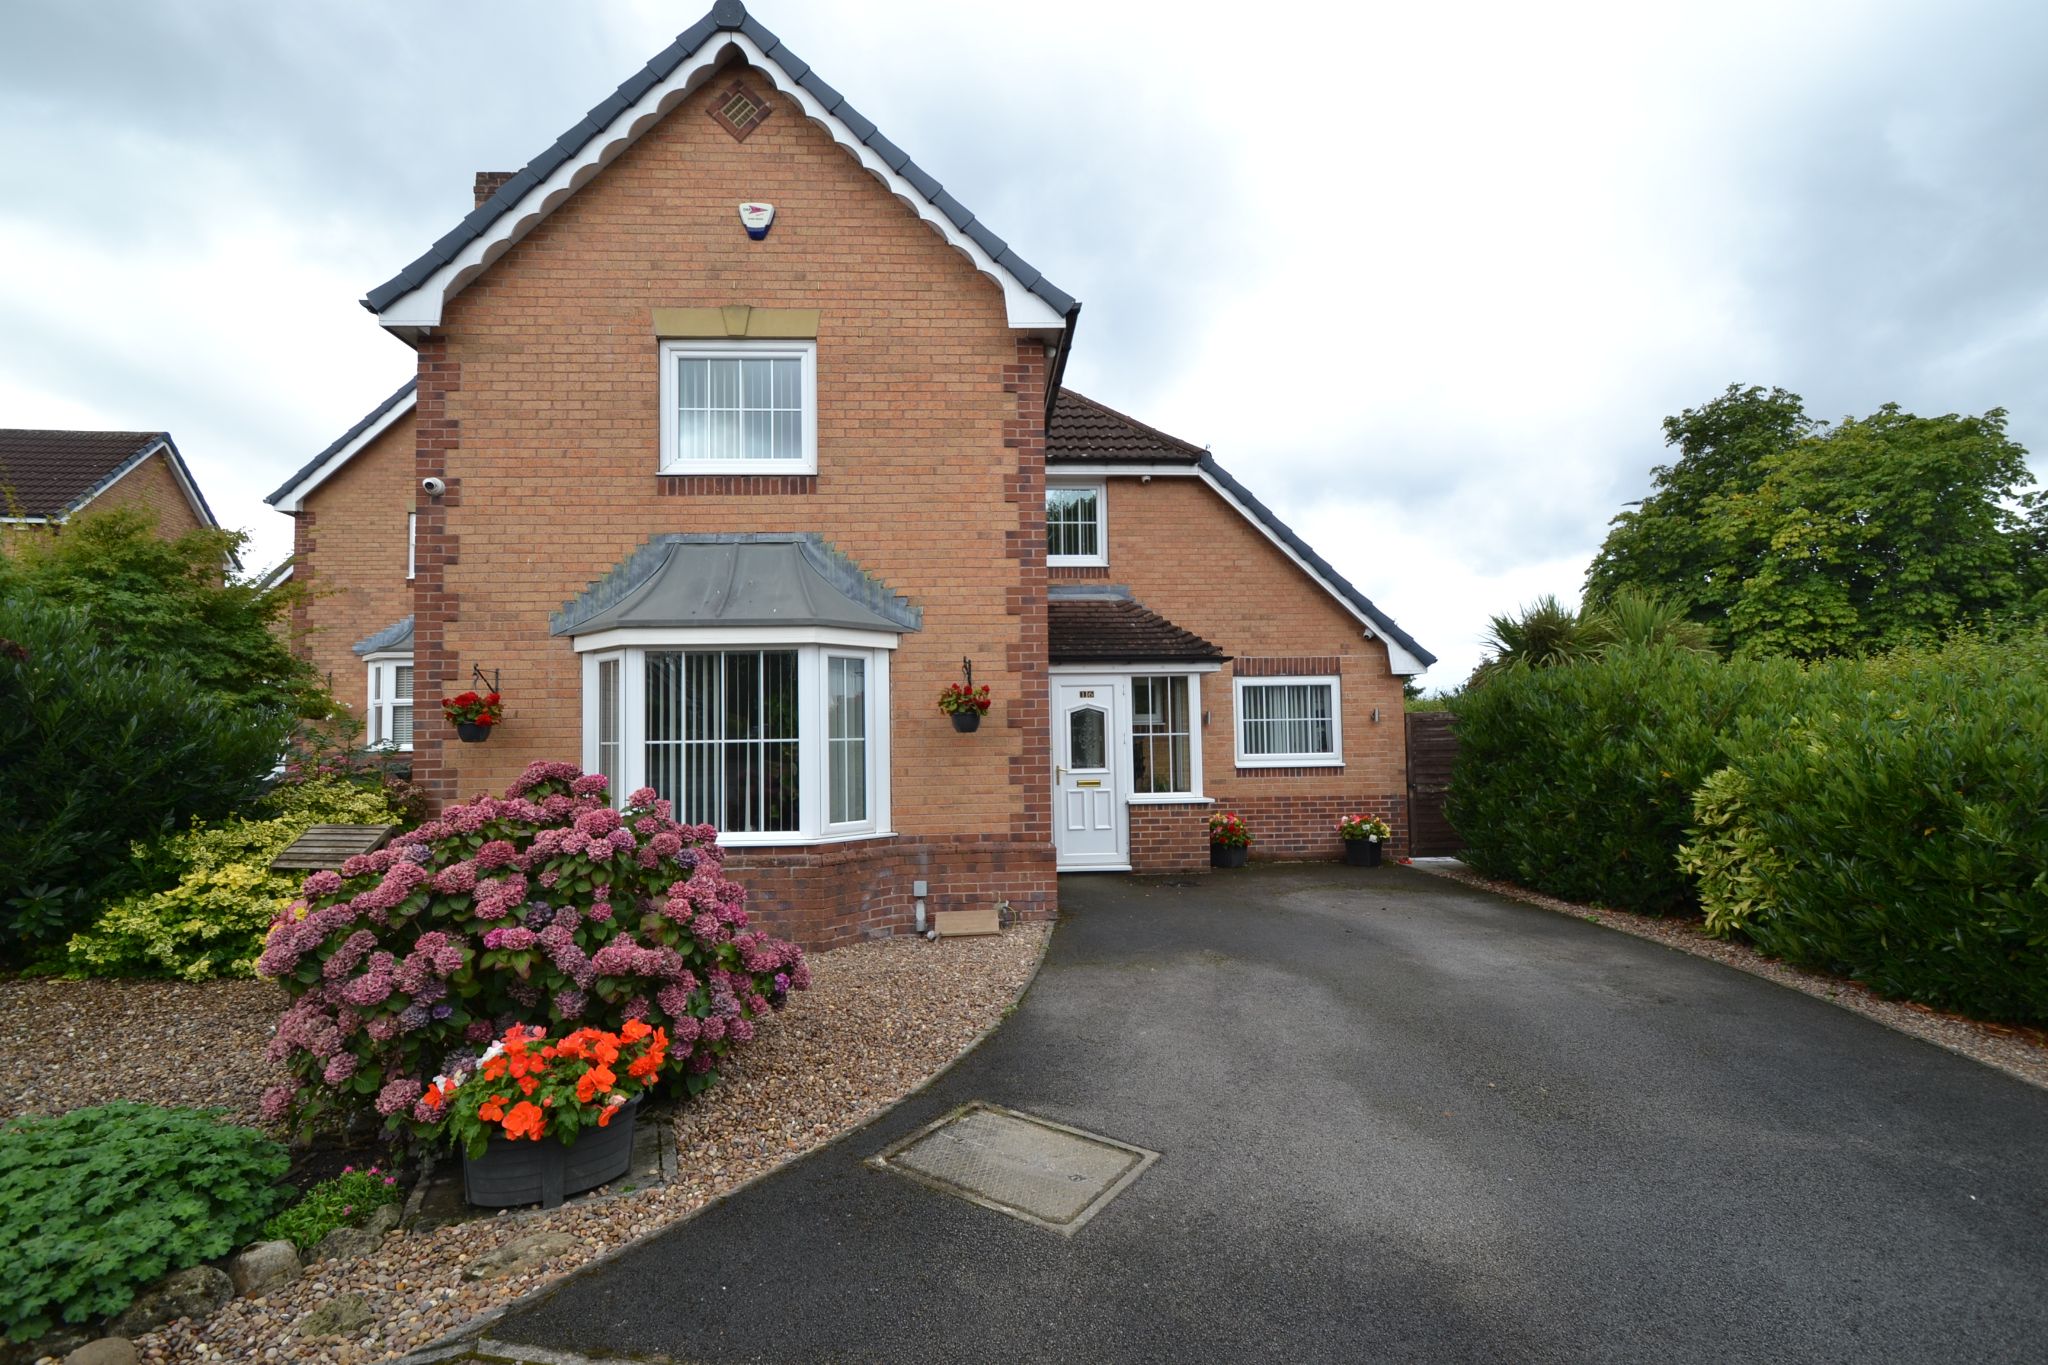
- 4 bedroom detached known as the victoria
- Tucked away in the bottom of this attractive phase 1 cul-de-sac
- Larger garden plot with parking for 3/4 cars
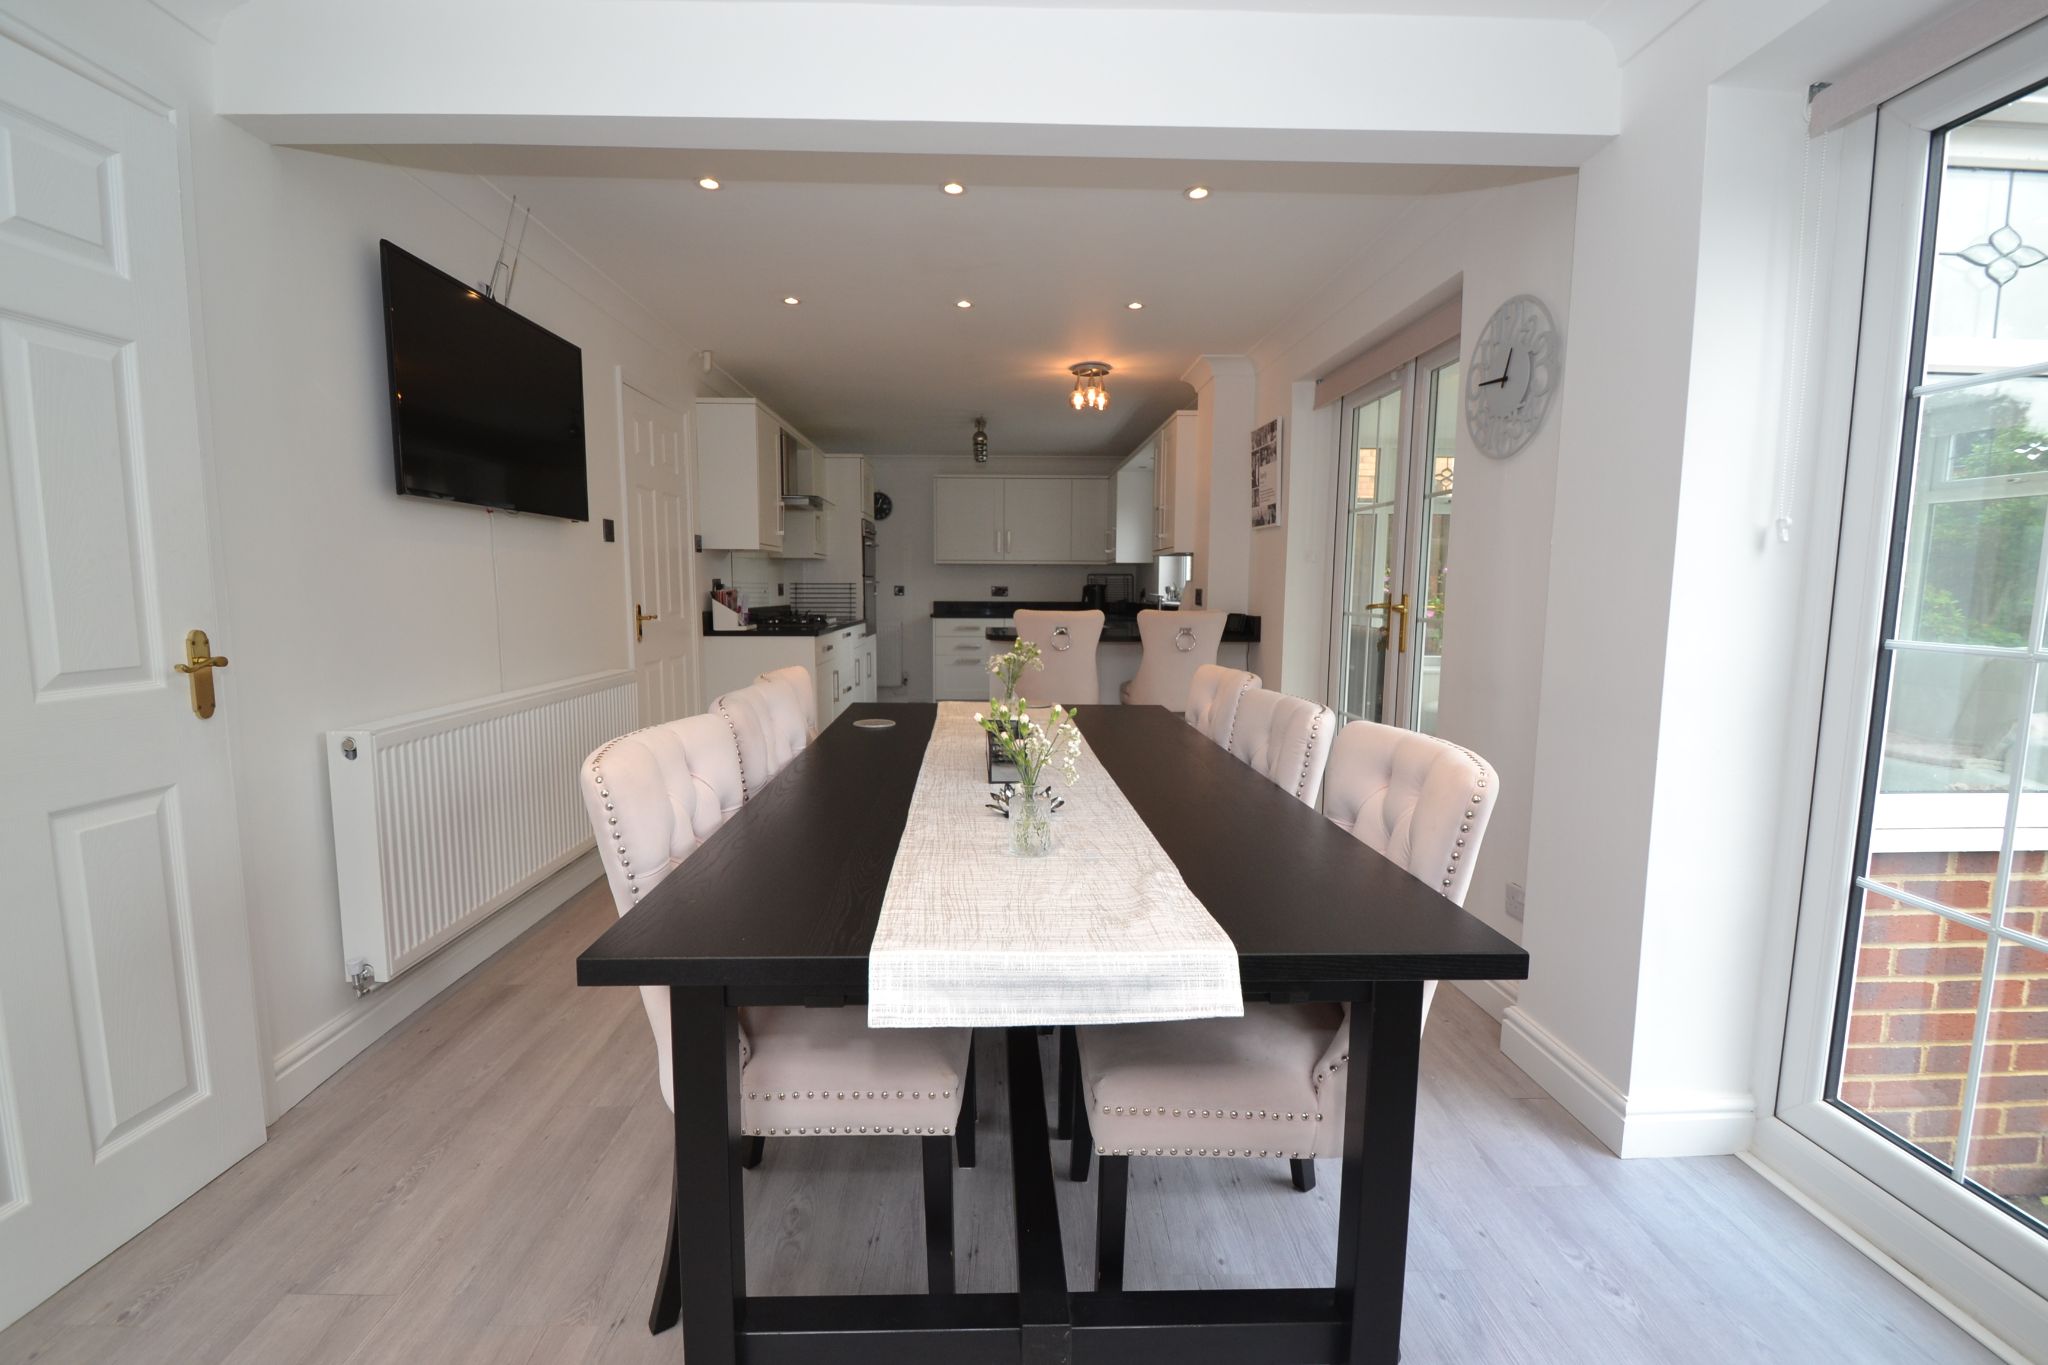
- Garage conversion has opened up the family kitchen diner also giving a separate home work office room
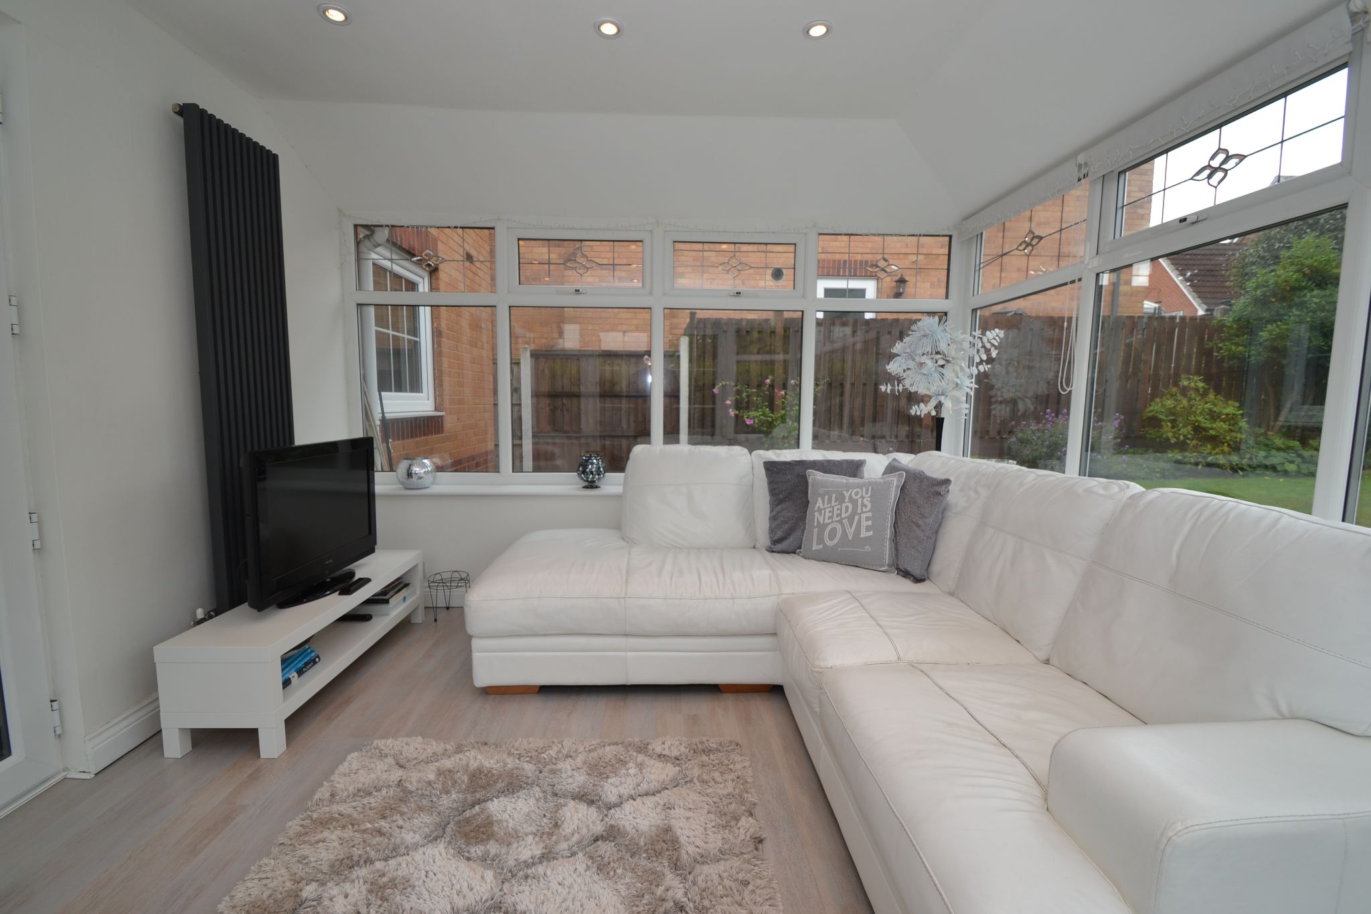
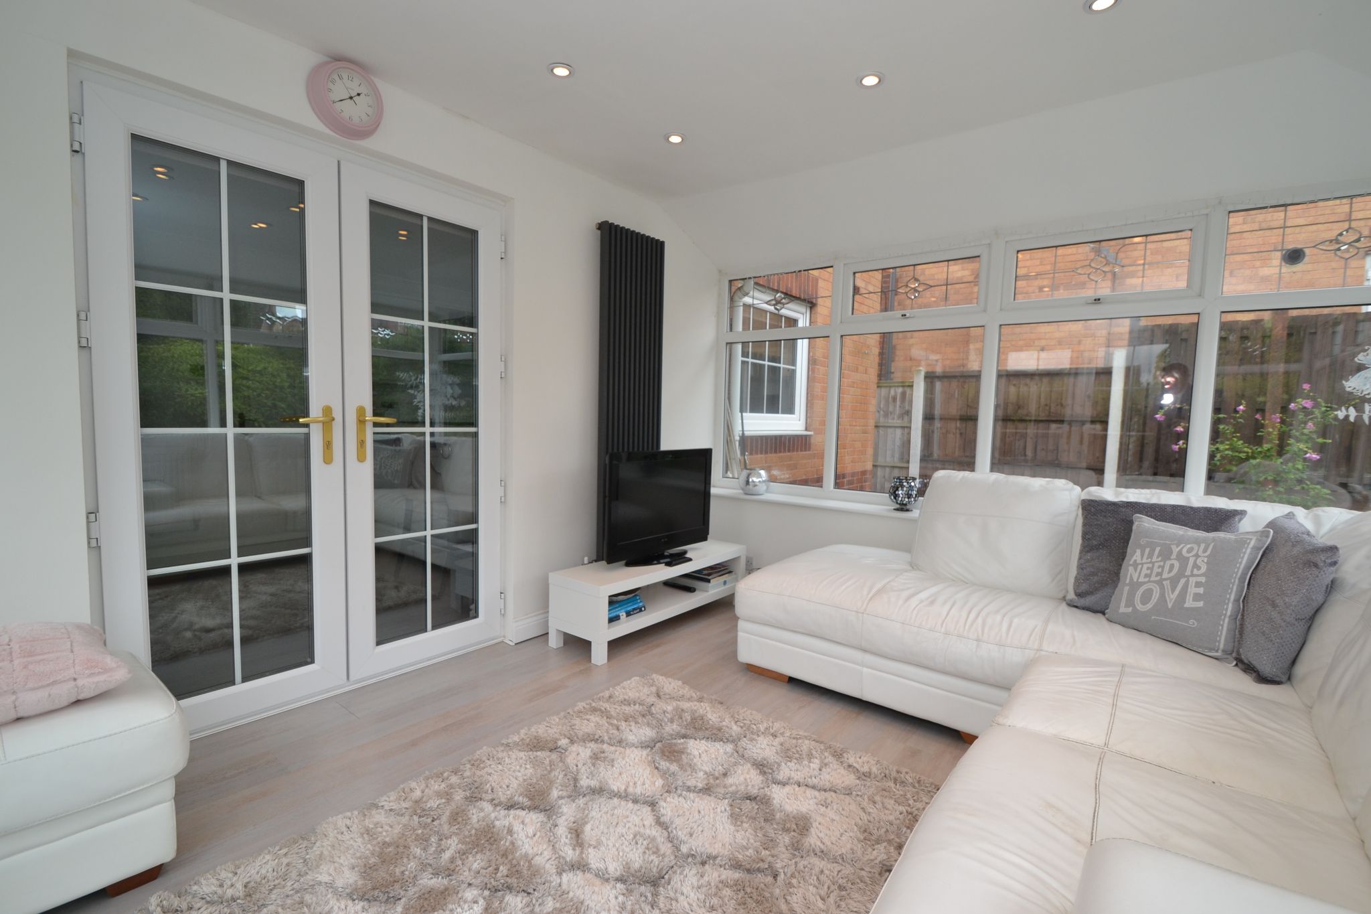
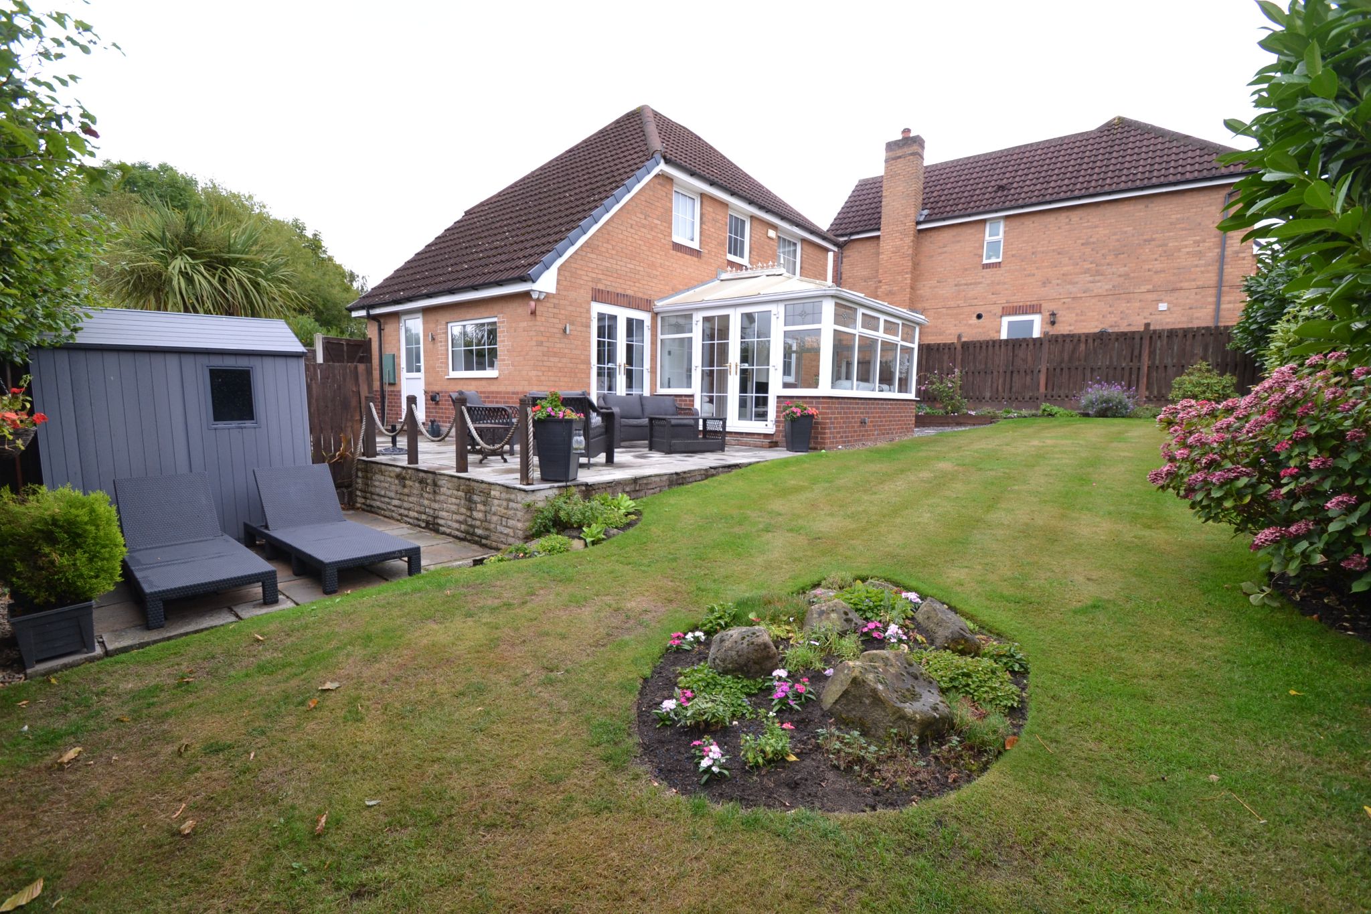
- Good size rear conservatory over looks the manicured enclosed rear sw facing garden
- 4 bedrooms and 2 bathroom facilities
- Upvc dg windows and gch with a condensing combi-boiler by ideal and alarmed
- Utility room and cloaks
- Very tastefully presented throughout
- Offering a young growing family plenty of space
- This property will tick alot of boxes
- Viewing essential
Property Description
HERE WE HAVE A SUPERBLY PRESENTED 4 BEDROOM DETACHED KNOWN AS THE VICTORIA * RESERVED FROM PLOT BY THE PRESENT OWNERS * THE PROPERTY HAS BEEN RECONFIGURED OFFERING A LARGE KITCHEN DINER AND HOME WORK OFFICE AFTER A GARAGE CONVERSION * THERE IS ALSO A GOOD SIZE REAR CONSERVATORY OVER LOOKING THE MANICURED LARGE SW FACING GARDEN * CLOAKS AND UTILITY ROOM * 4 BEDROOMS WITH THE MASTER HAVING AN EN-SUITE SHOWER ROOM * UPGRADED FAMILY BATHROOM * THE HEATING SYSTEM HAS BEEN CHANGED TO A MODERN IDEAL LOGIC 35 CONDENSING COMBI-BOILER * UPVC DG WINDOWS * ALARMED * DRIVE WAY FOR 3/4 CARS * FRONT GARDEN * THE APPEAL OF THIS PROPERTY IS THE PRIVACY OF THE REAR GARDEN WHICH OFFERS PATIO RETREATS FOR THOSE ALFRESCO EVENINGS ALONG WITH PLENTY OF OUT DOOR SPACE FOR CHILDREN TO PLAY * SITUATED AT THE BOTTOM OF THIS ATTRACTIVE CUL-DE-SAC * VIEWING ESSENTIAL *
Tucked away at the bottom of this attractive Phase 1 cul-de-sac, this beautifully presented four bedroom detached home, known as The Victoria, offers the kind of space, style and setting that instantly feels right for modern family life. Set on a larger garden plot with parking for 3 to 4 cars, it has a wonderful sense of privacy and practicality, while still delivering the warm, welcoming feel that makes a house truly feel like home.
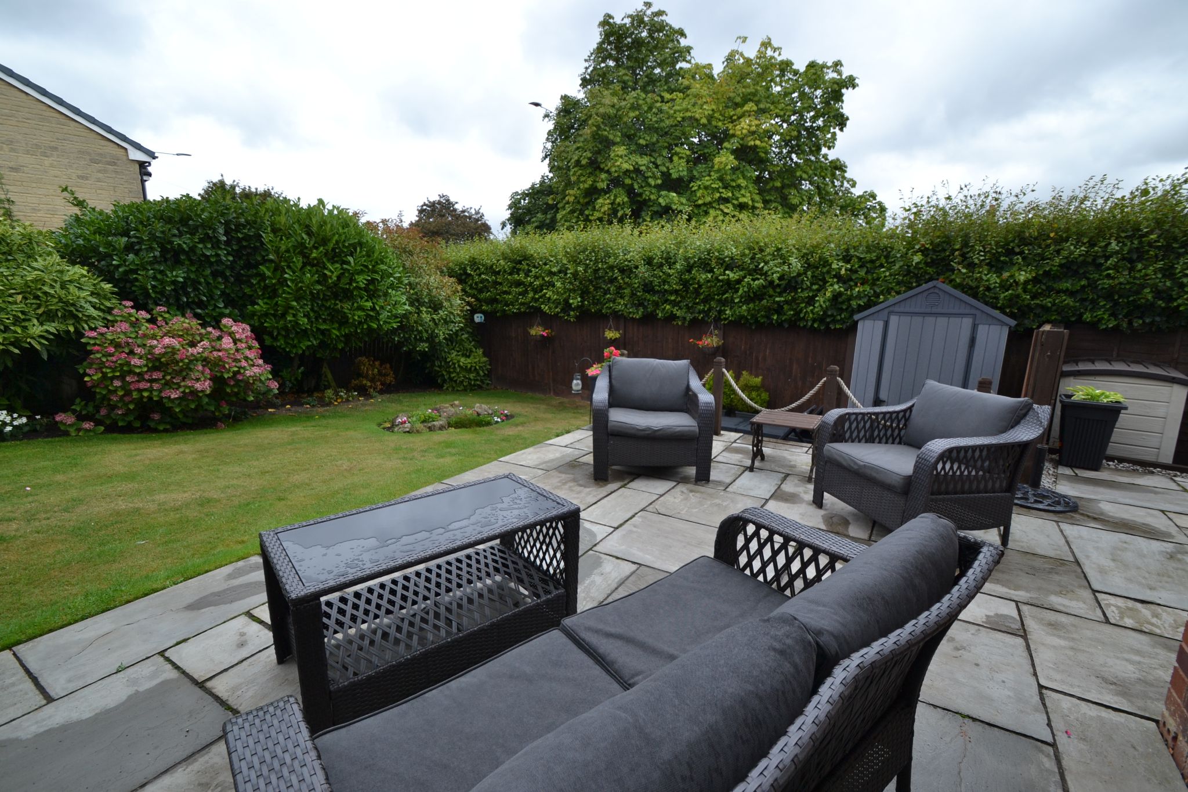
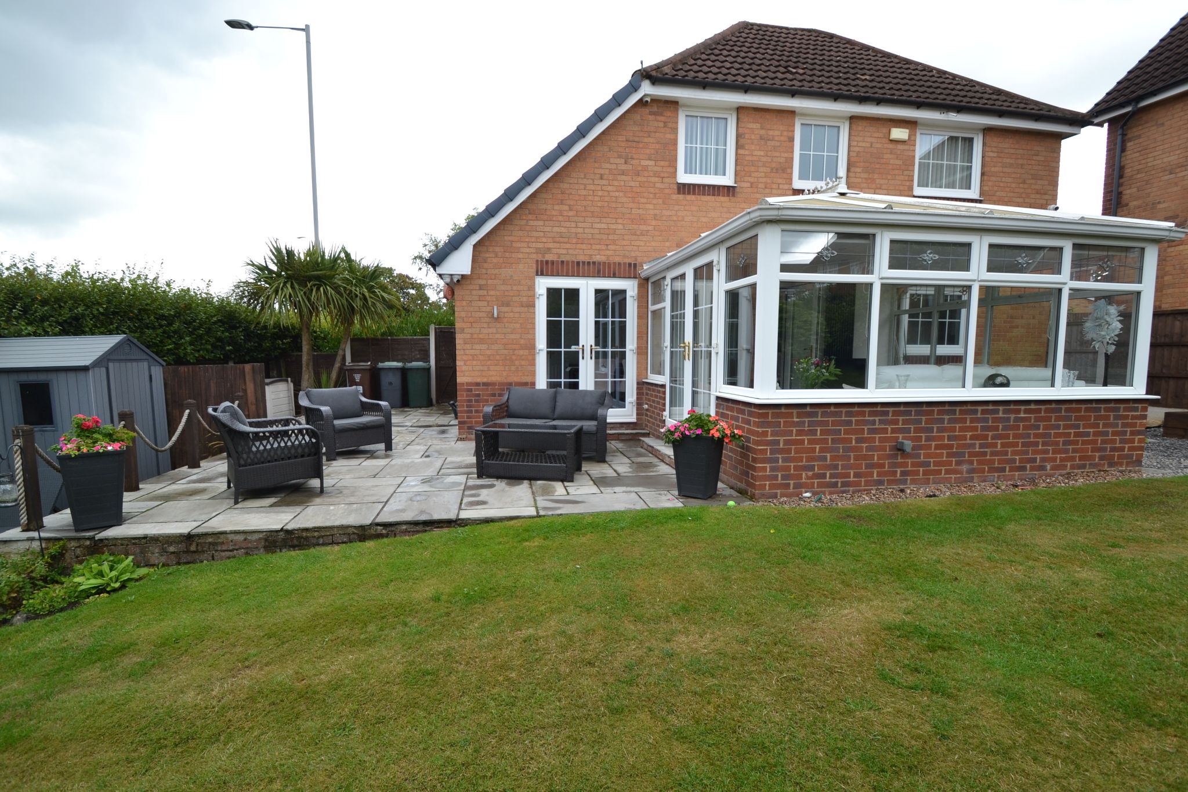
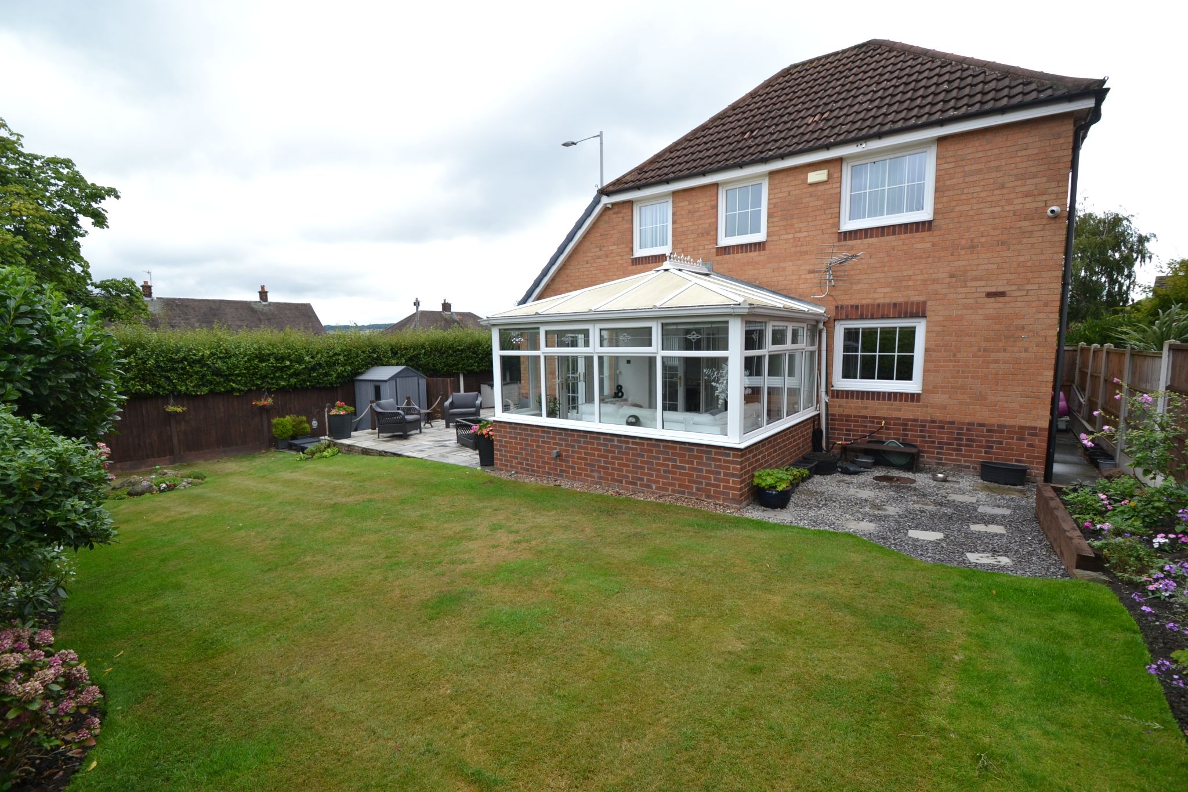
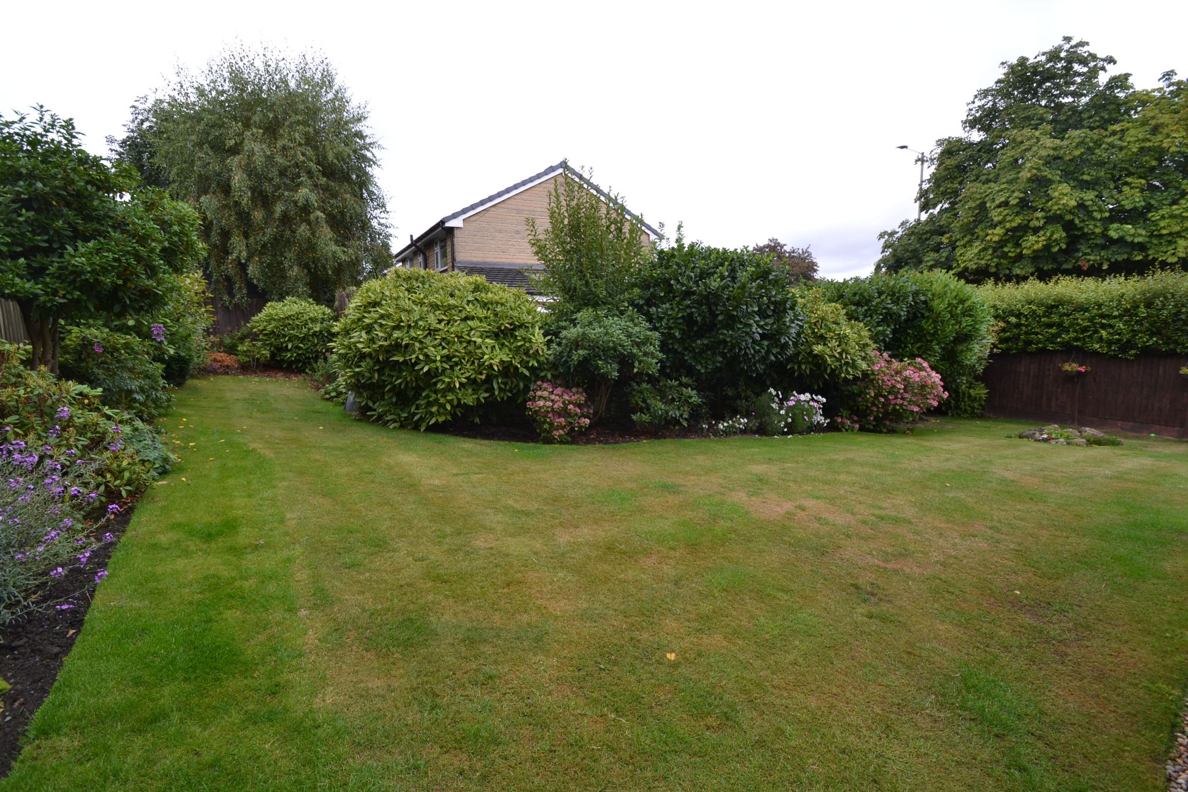
Inside, the property has been very tastefully presented throughout and is ready to move straight into. The garage conversion has been cleverly designed to open up the family kitchen diner, creating a far more sociable and versatile heart of the home, ideal for busy mornings, family meals and entertaining friends. This thoughtful conversion also provides a separate home work office room, perfect for anyone needing a quiet place to work, study or manage day-to-day life away from the main living spaces.The good size rear conservatory is a lovely addition, overlooking the manicured, enclosed south-west facing rear garden. It is an ideal spot to enjoy a morning coffee, unwind at the end of the day or keep an eye on children playing outside. The garden itself is a real highlight, offering a safe and attractive outdoor space with plenty of room for family time, summer dining and gardening.
Upstairs, the four bedrooms provide flexibility for a growing family, guest accommodation or additional hobby space, while the two bathroom facilities help make everyday routines easier and more comfortable. A utility room and cloakroom add further convenience, giving this home the practical features that busy households really value.
Further benefits include Upvc double glazed windows, gas central heating with a condensing combi-boiler by Ideal, and an alarm system for added peace of mind. Every element works together to create a home that is both comfortable and efficient, with the space and layout to adapt as life changes.
The location near Crook Cote Farm, Thackley, places the property within easy reach of supermarkets, schools, leisure facilities, healthcare services and rail links, making it a highly convenient base for family living and commuting alike. It offers a pleasing balance between a tucked-away residential setting and access to everyday essentials.
This is a home that will tick a lot of boxes for a young growing family, combining generous living space, a larger plot, a sought-after cul-de-sac position and stylish presentation throughout. If you are looking for a detached home that feels cared for, practical and effortlessly inviting, this could be the perfect move. Viewing is essential. (EPC and Floor Plan to follow shortly).
Entrance: Front Upvc dg porch with a terracotta tiled floor, internal Upvc door leads into the hall.
Hallway: Radiator, staircase with a useful under stairs cupboard, alarm panel, laminate flooring.
Cloaks: Low flush wc and wash basin in white, radiator, frosted Upvc dg window.
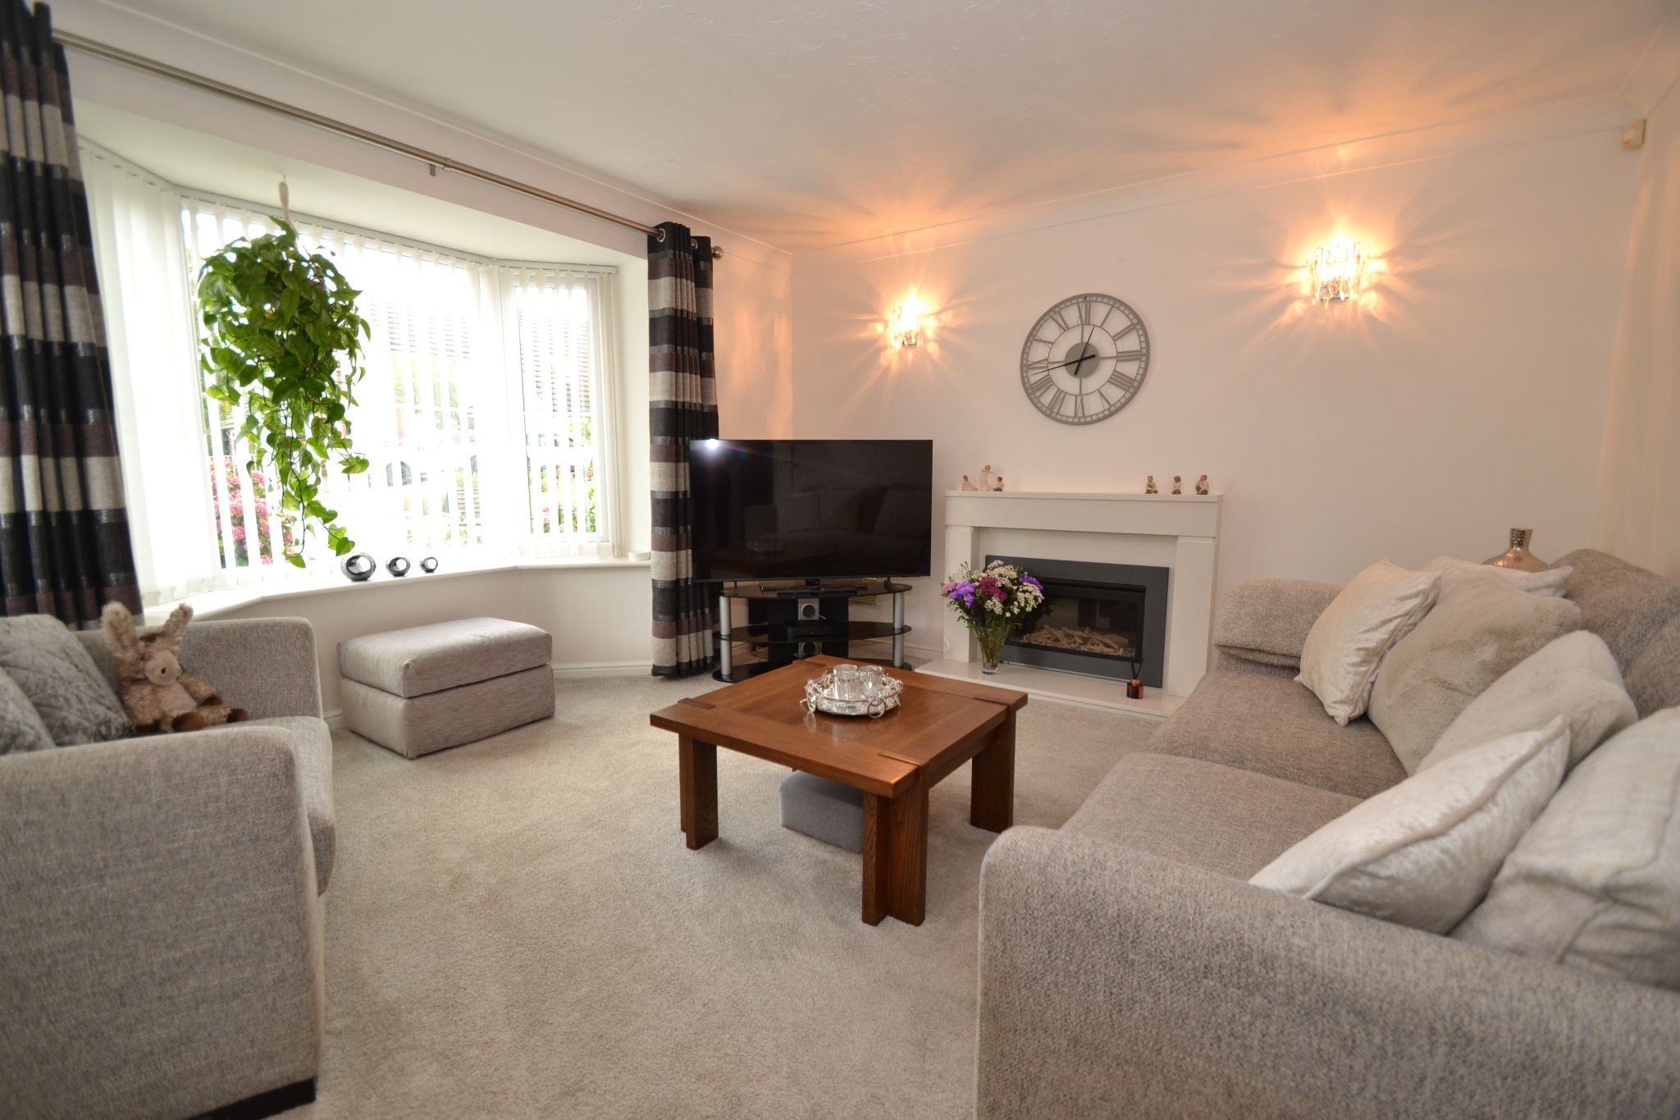
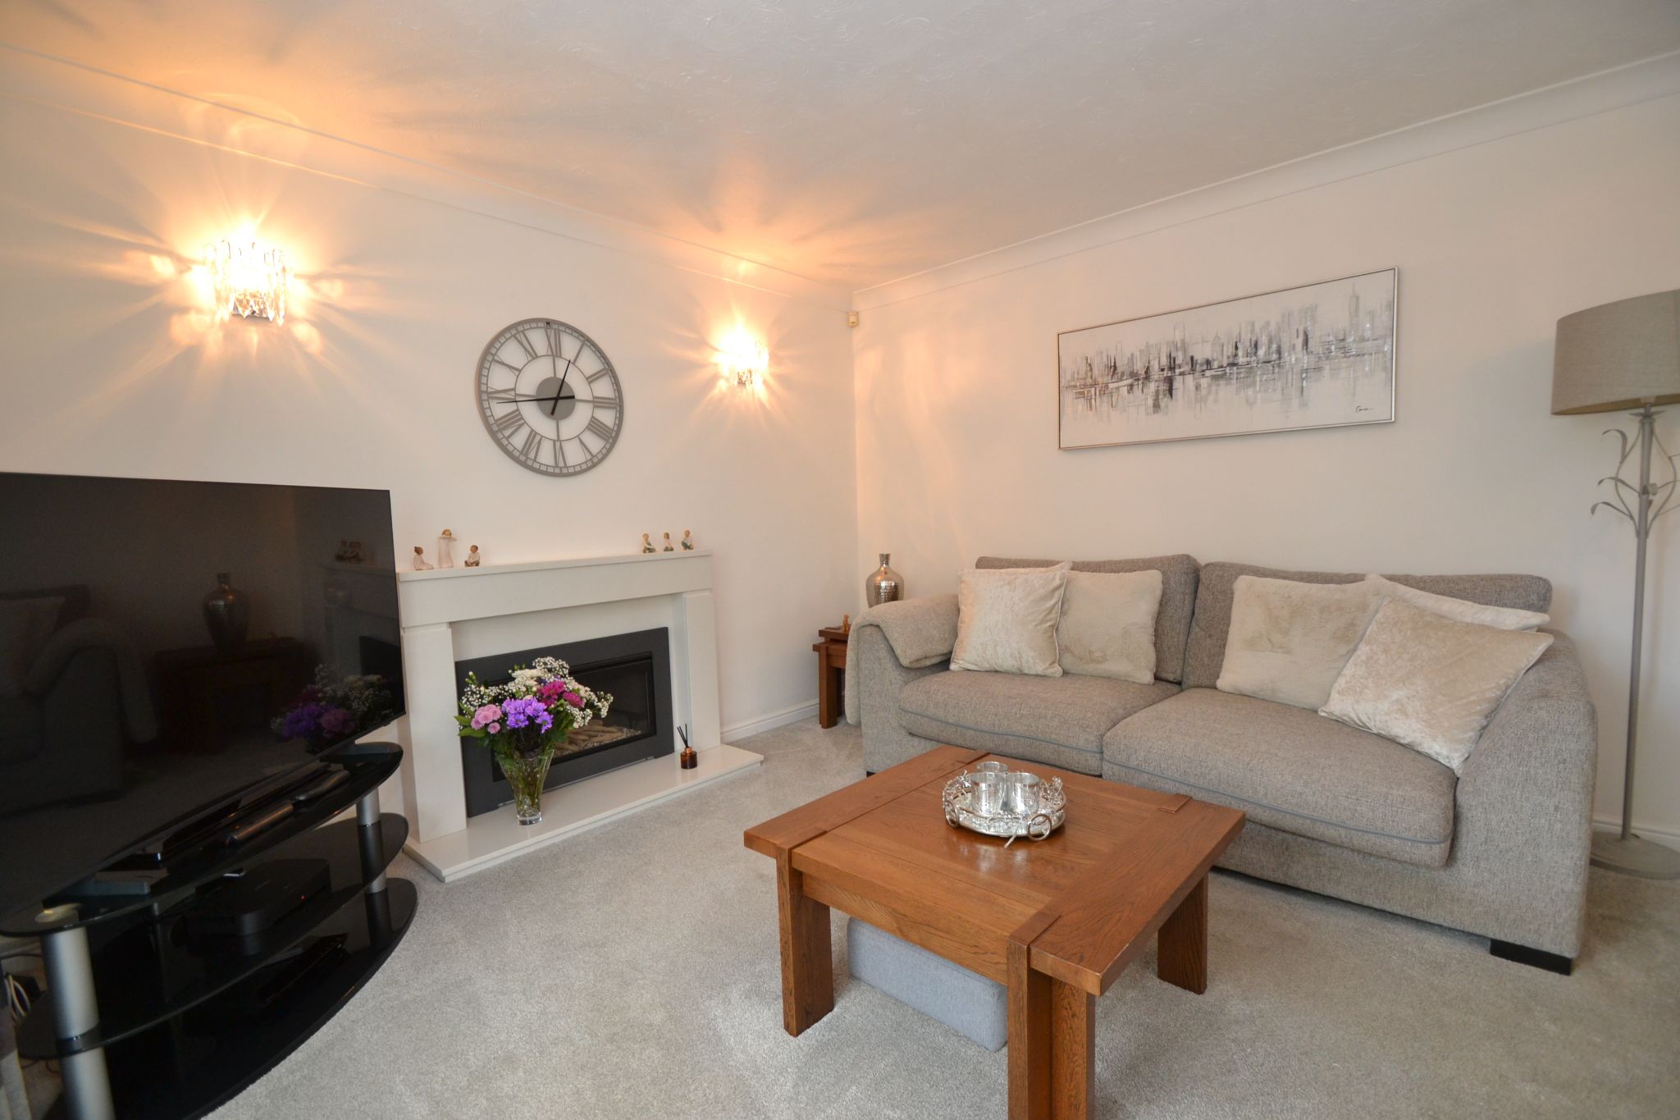
Lounge: 4.24m x 4.05m (13'9 x 13'2). Upvc dg bay window with a fitted blind along with a side Upvc dg window and blind, radiator, marble fireplace along with an enclosed gas log effect fire.
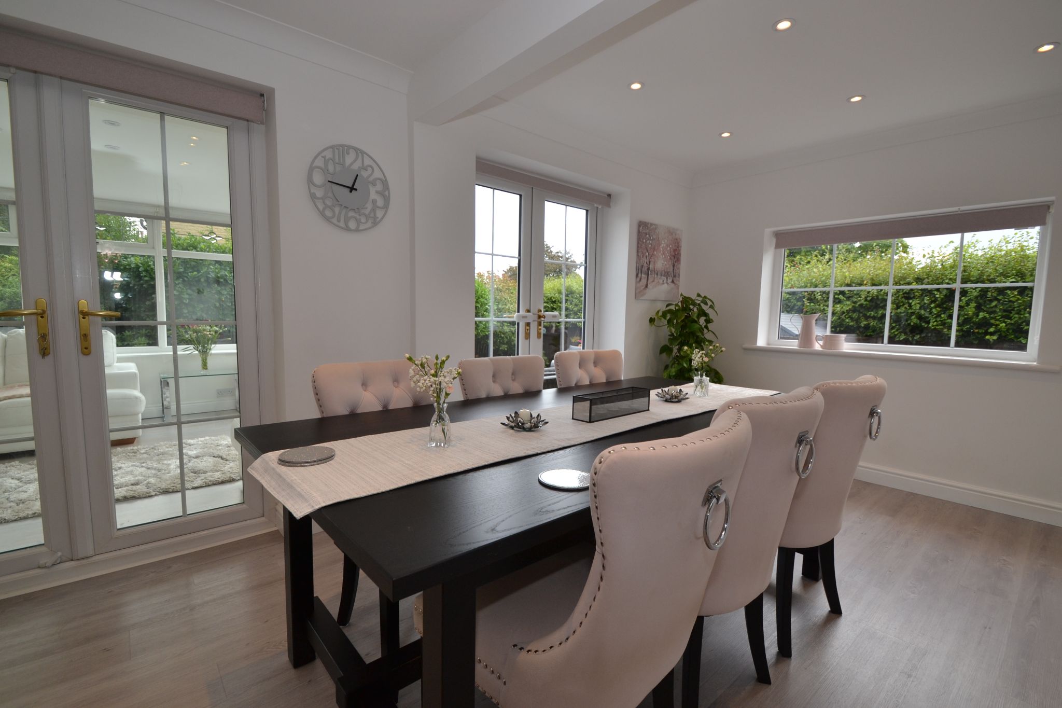
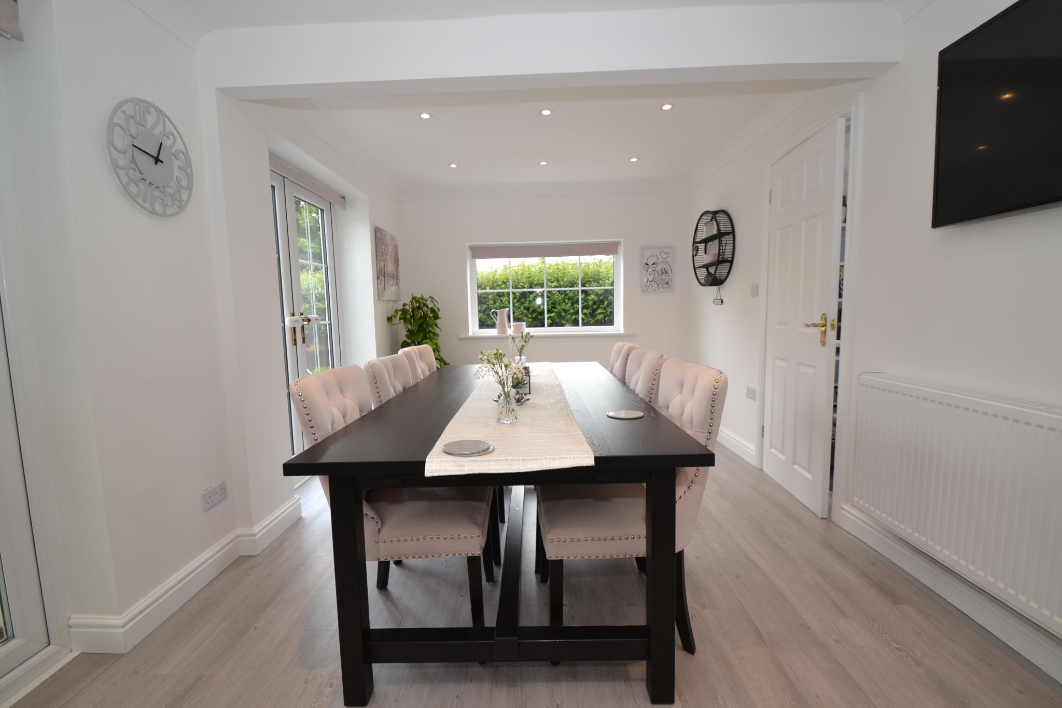
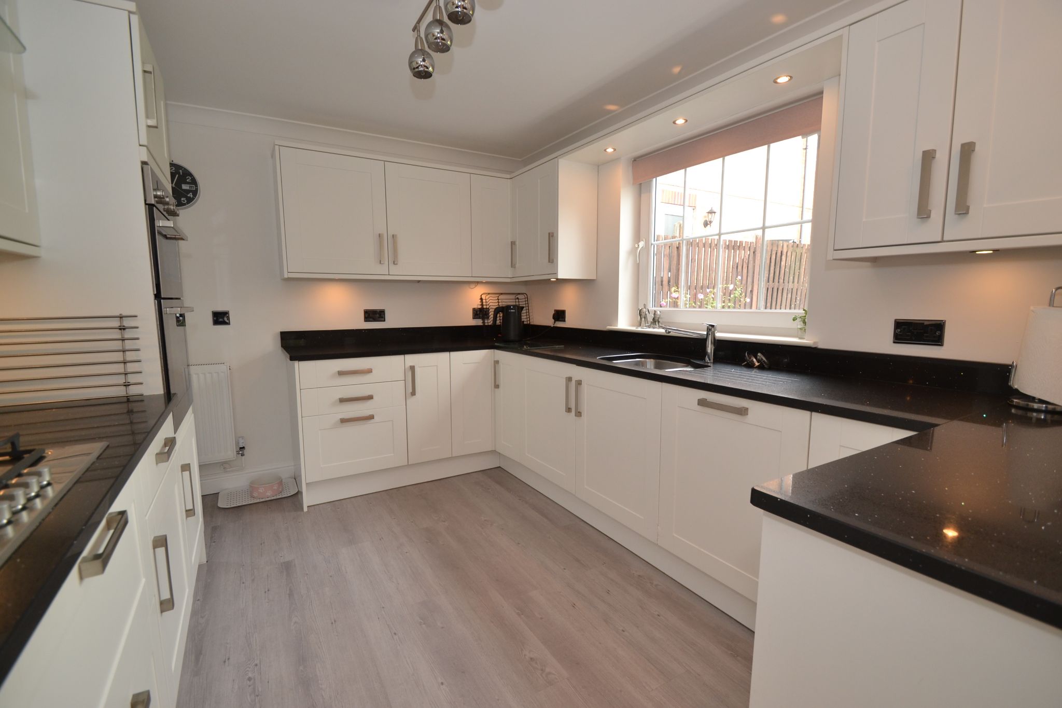
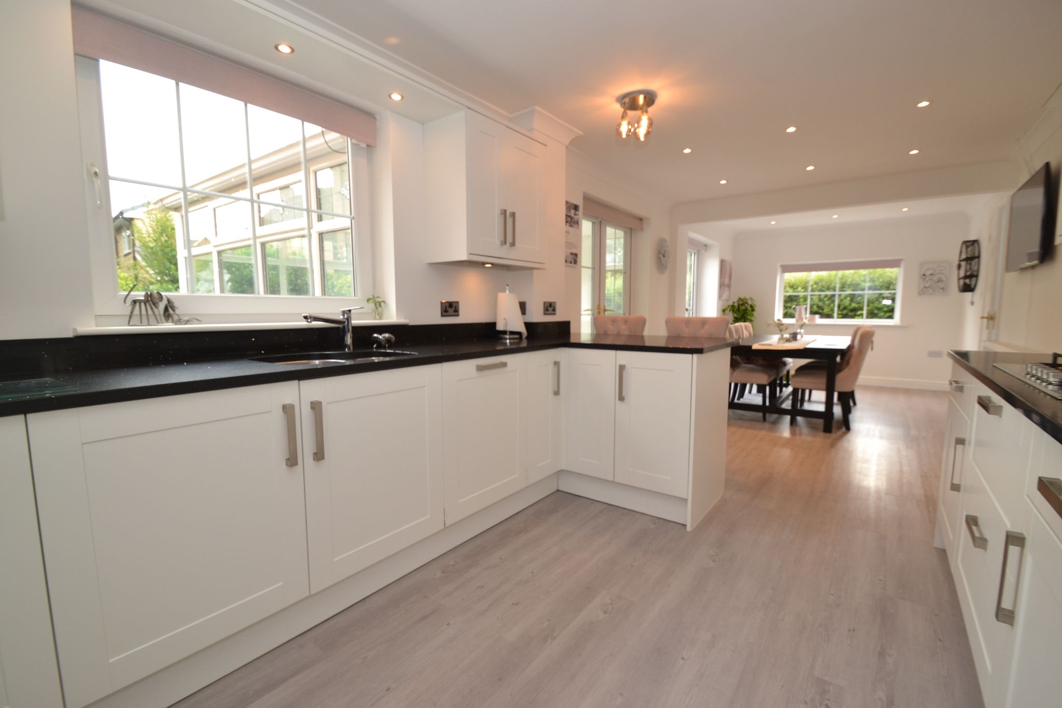
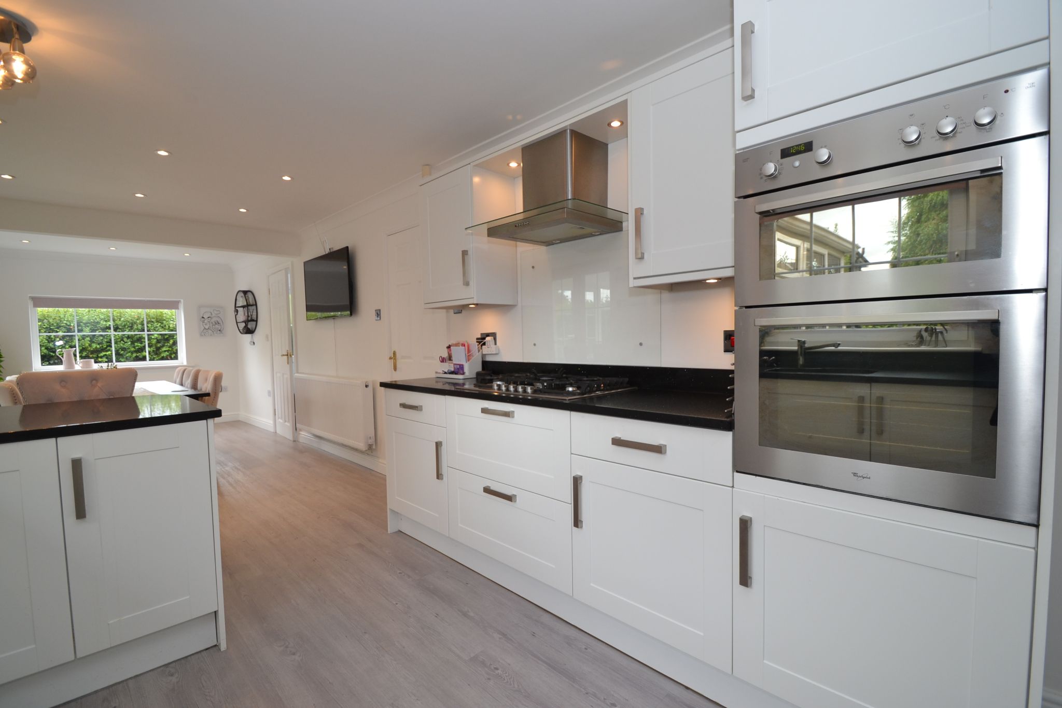
Open Plan Kitchen Diner: 9.10m x 2.90m (29'8 x 9'5). Excellent range of wall & base units in white, sparkly granite work tops with matching splash backs, under lighting, 1.5 stainless steel sink with a mixer tap, Upvc dg window to rear, integrated dishwasher, integrated double electric oven in stainless steel, 5 ring gas hob with an extractor over in stainless steel, breakfast bar, inset ceiling lighting, coving. In the dining area is a radiator, space for a table and chairs, grey laminate flooring, two sets of Upvc dg French doors to the rear, side Upvc dg window, archway leads onto the:-

Utility Room: 2.10m x 1.50m (6'8 x 4'9). Wall mounted Ideal Logic Max C35 condensing comb-boiler, range of wall & base units, plumbed for an auto-washer, space for a dryer, 1.5 stainless steel sink with a mixer tap, composite entrance door.
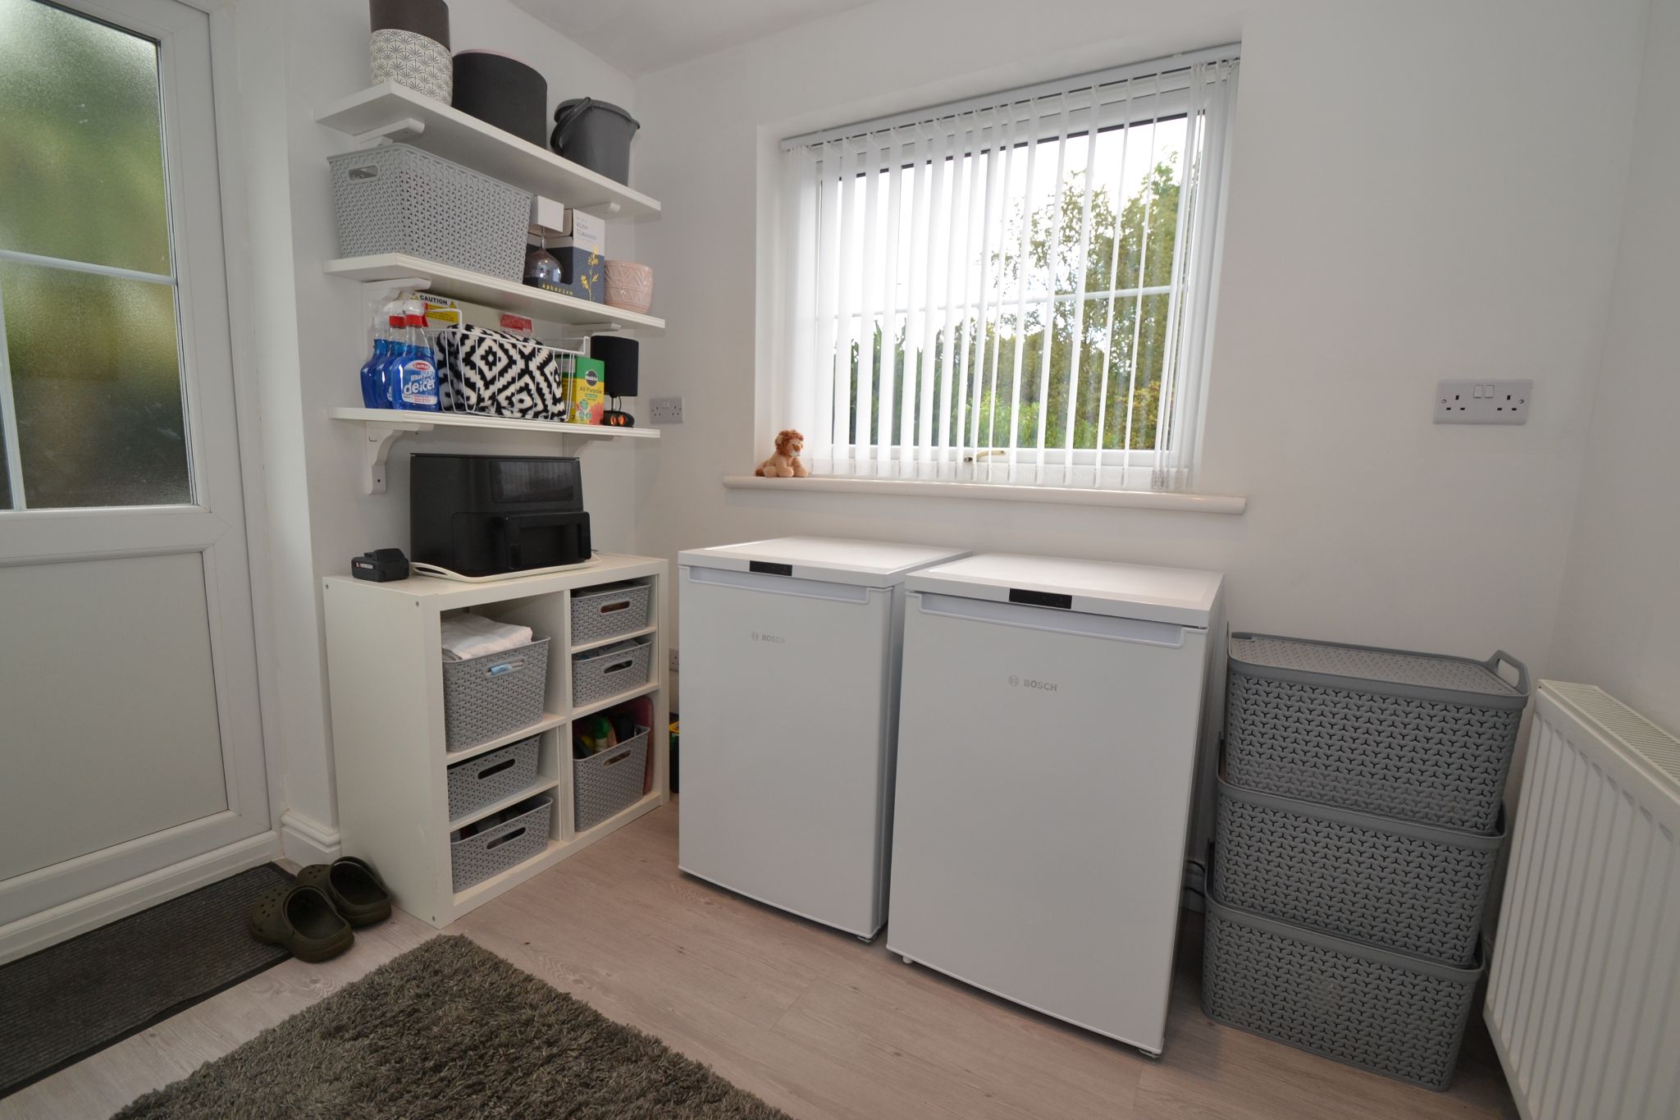
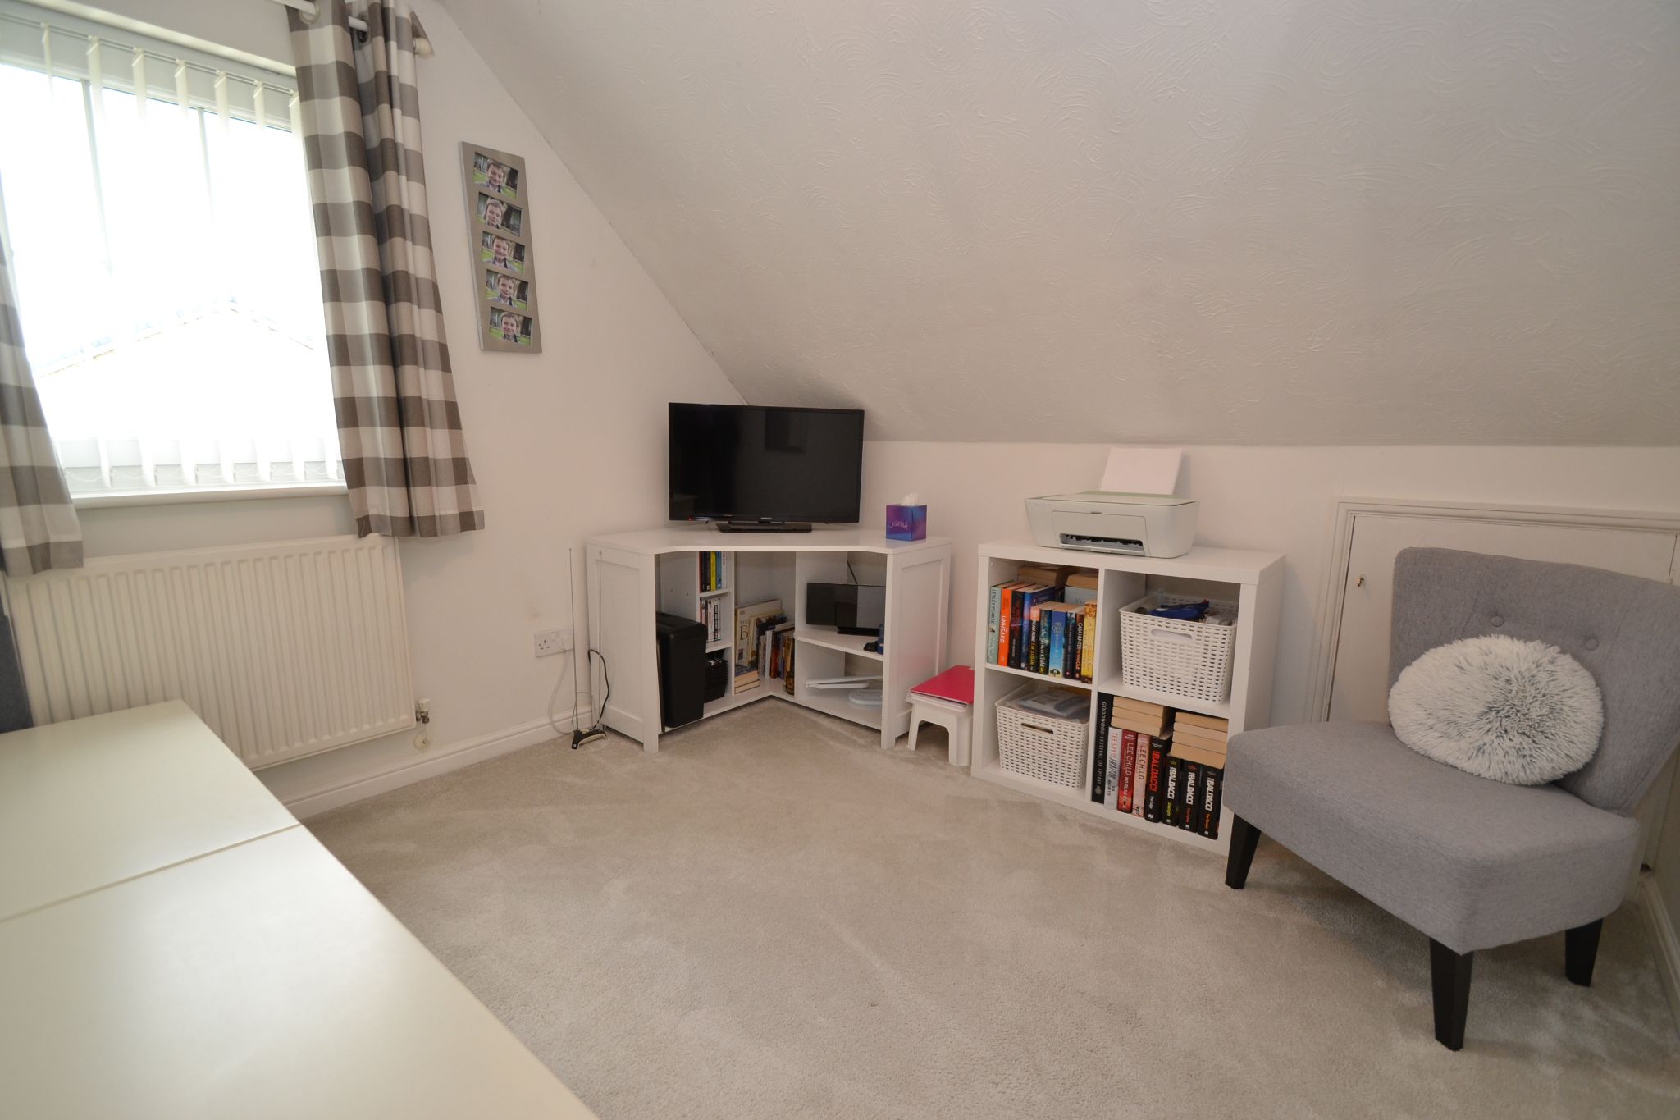
Home Work Office: 2.46m x 1.99m (8'0 x 6'5). Entrance door, Upvc dg window with a fitted blind to the front, grey laminate flooring, radiator, inset ceiling lights.
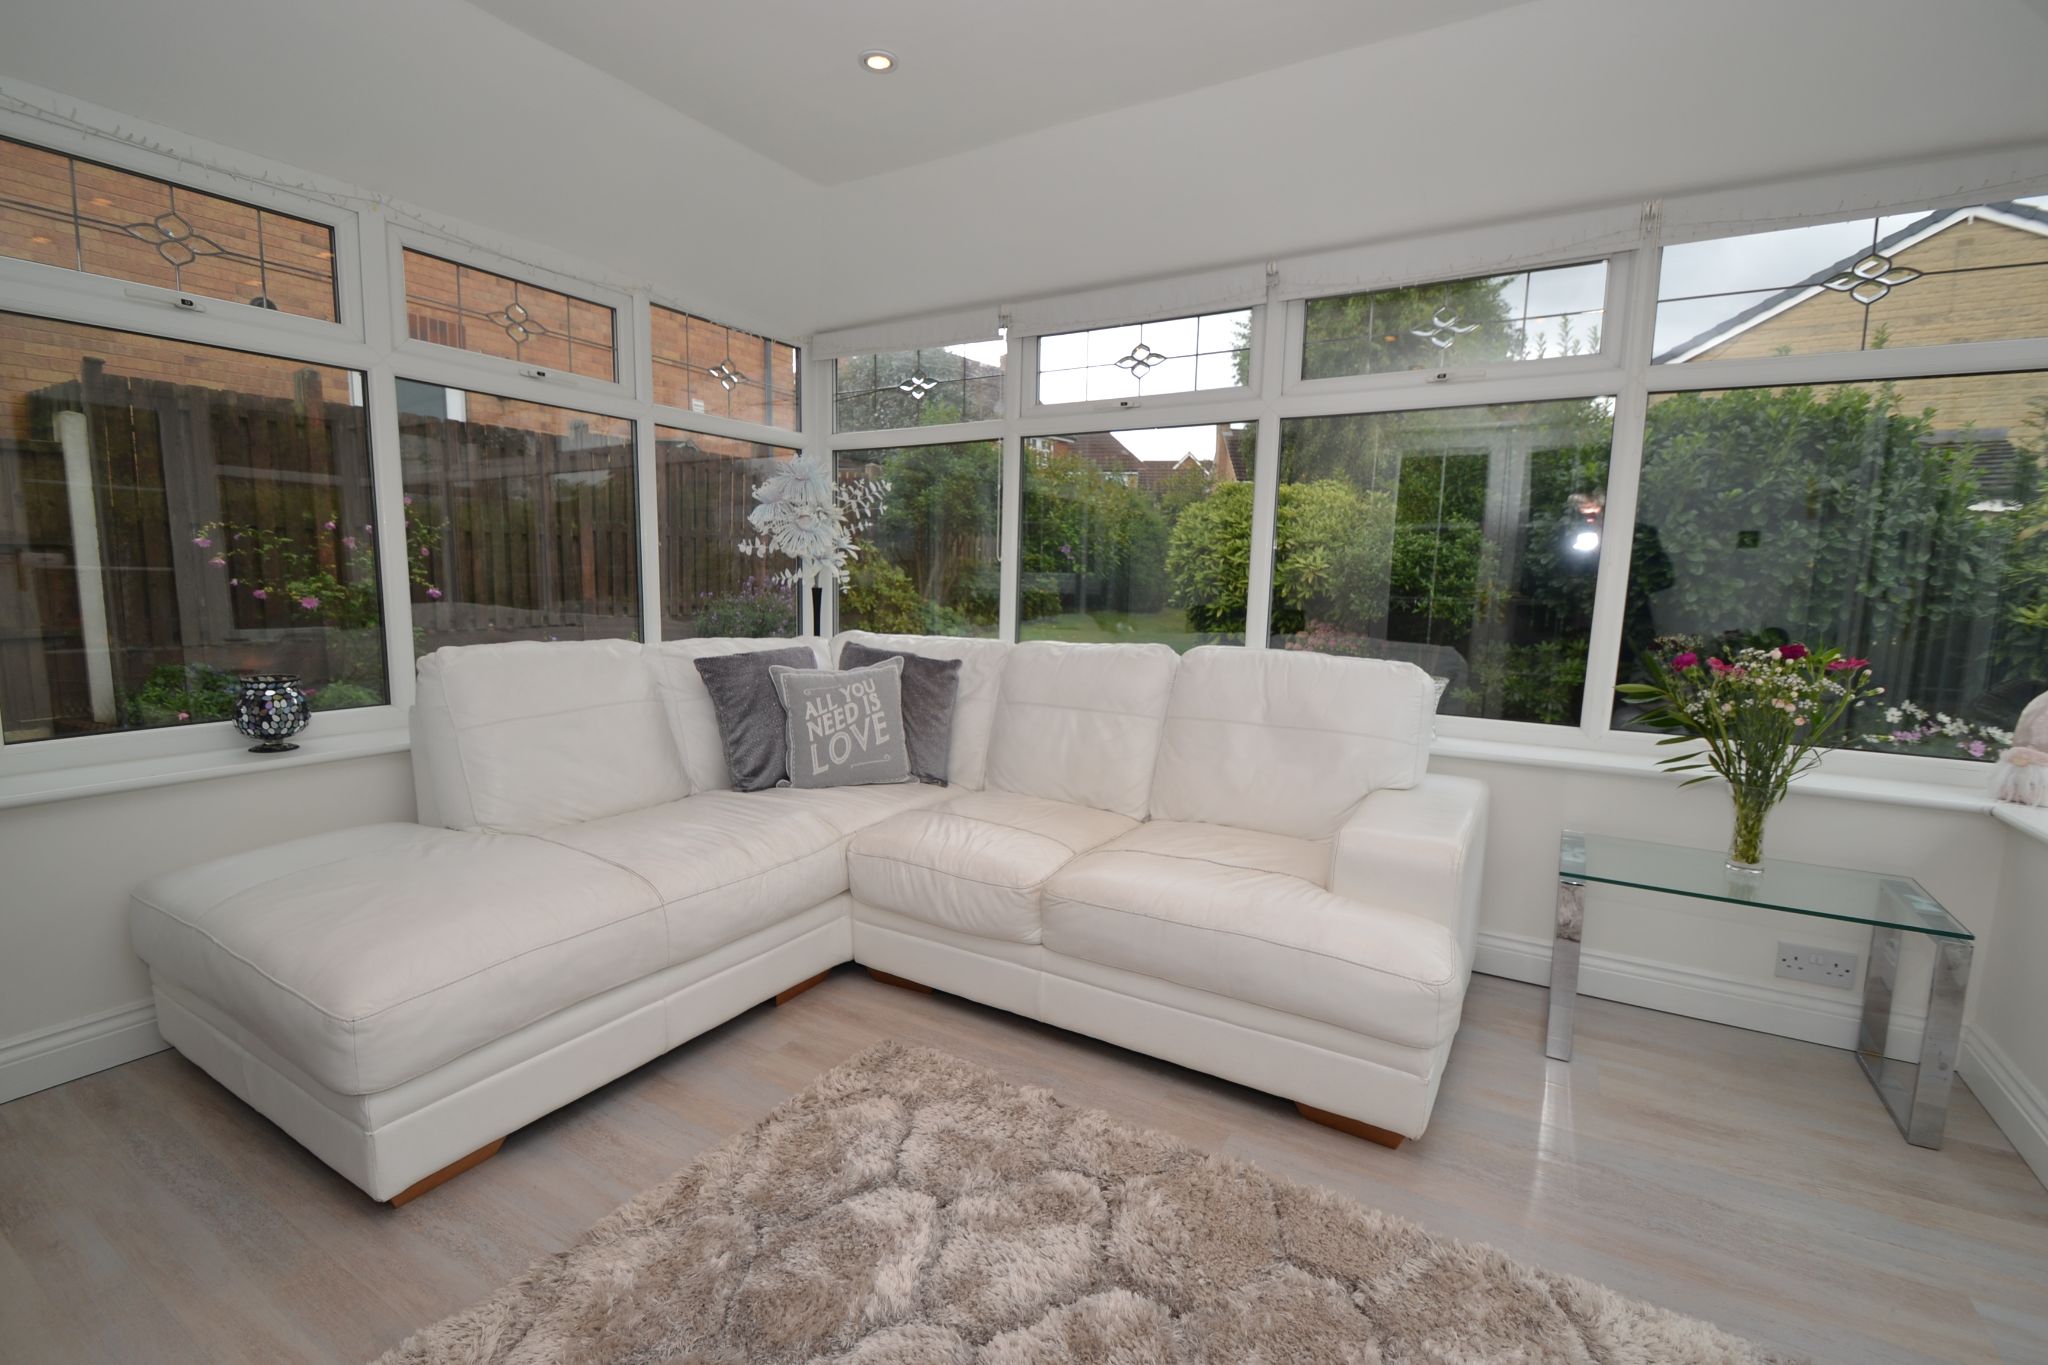
Upvc dg Conservatory: 3.92m x 3.36m (12'8 x 11'0). Fitted blinds, contemporary upright anthracite radiator, insulated roof with inset lighting, laminate flooring, French doors, over looks the rear garden.
Landing & Stairs: Access into the roof space, linen cupboard.
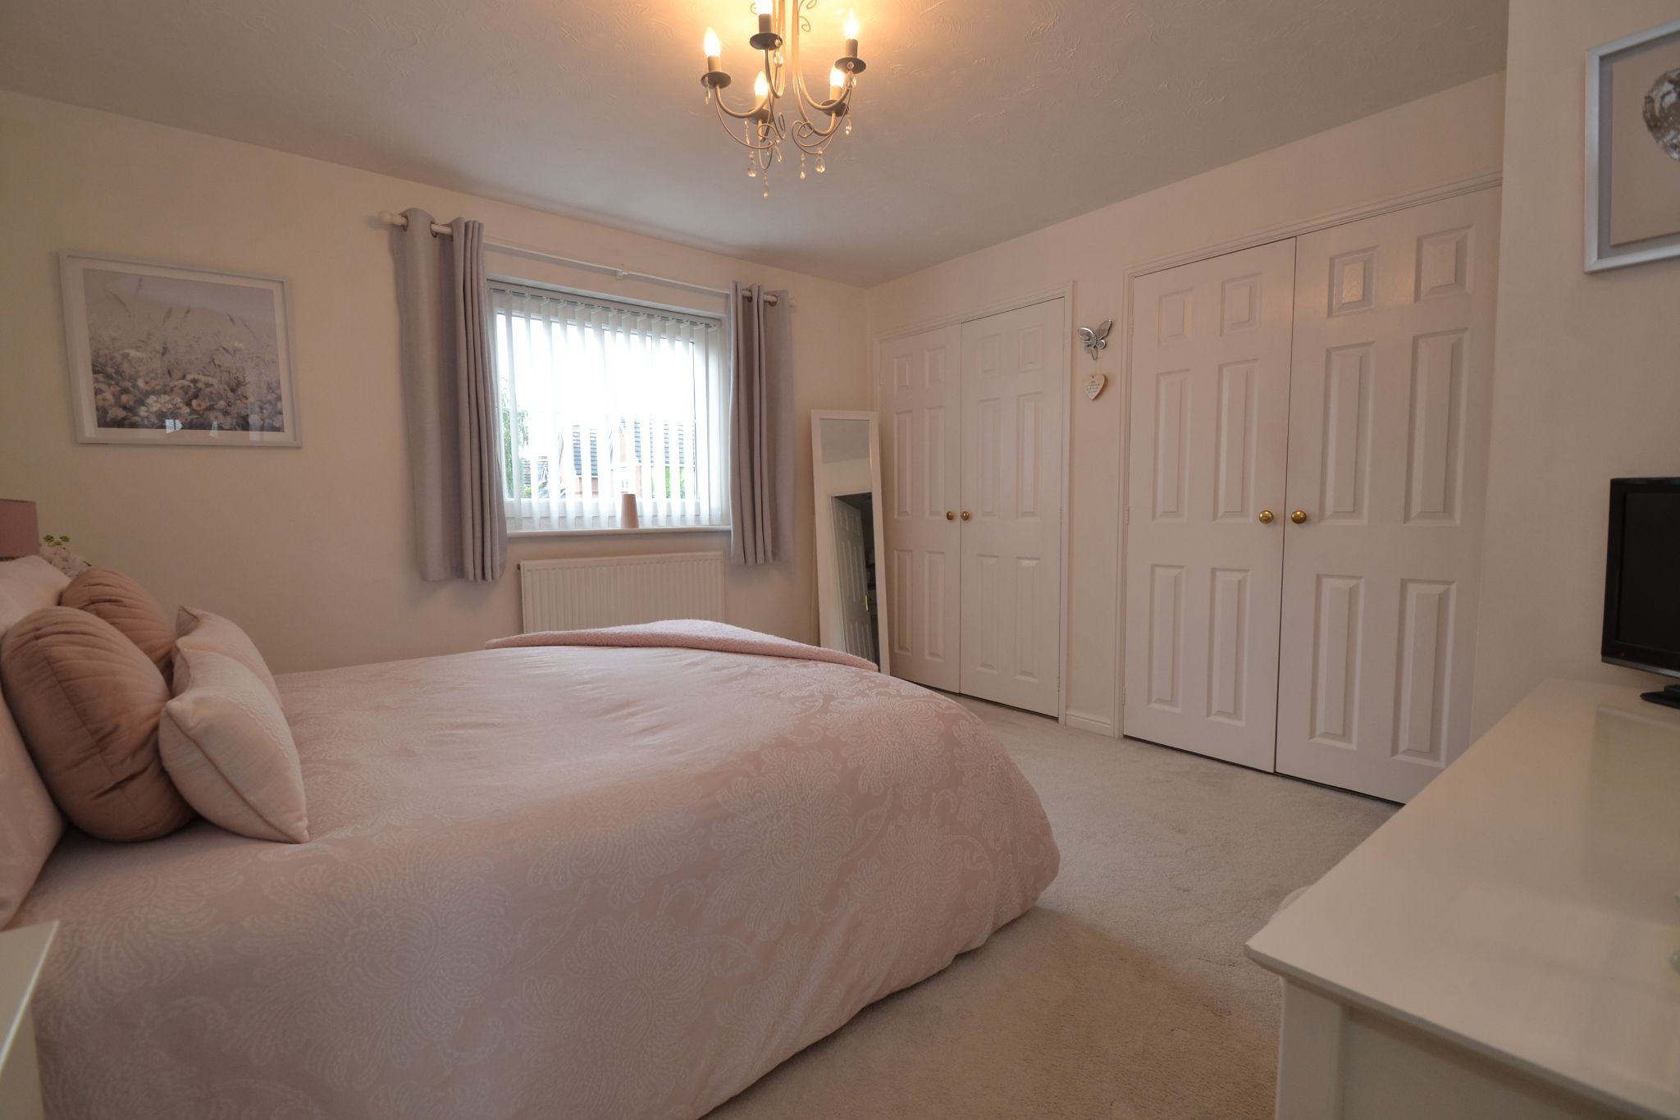
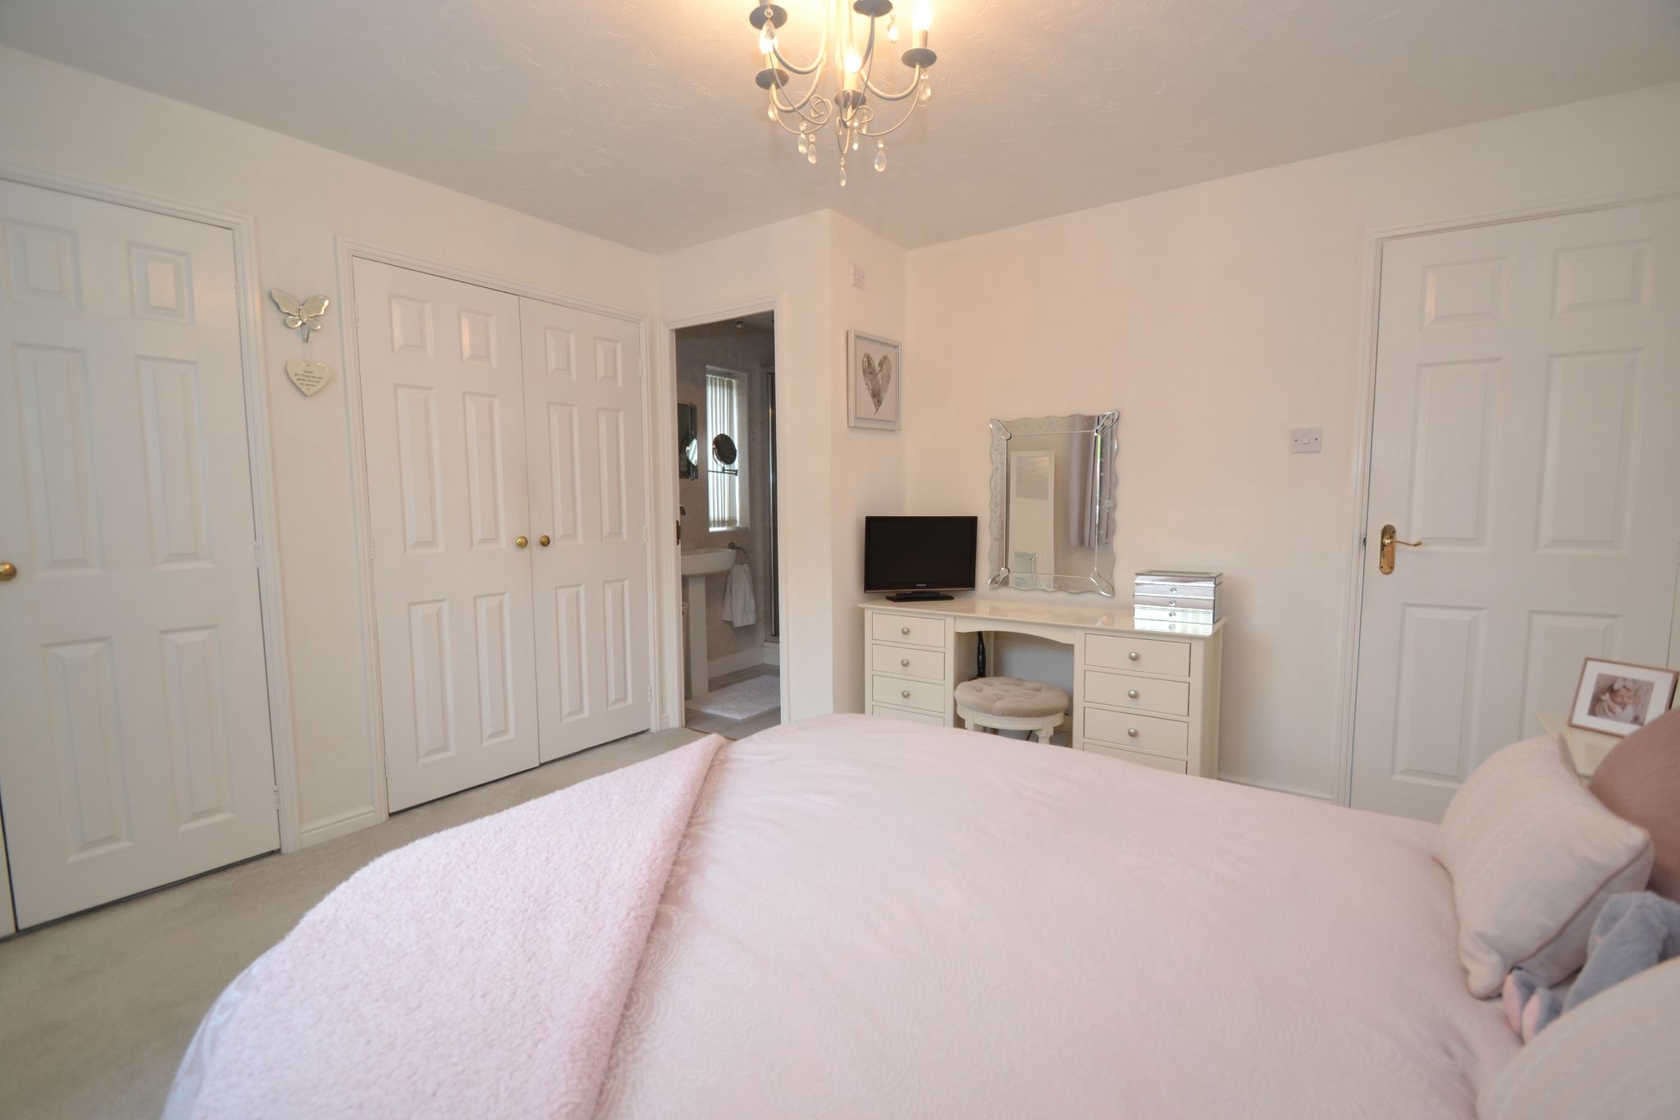
Bedroom 1: 3.69m x 3.64m (12'1 x 11'9). Twin fitted wardrobes in white, radiator, Upvc dg window to front with a fitted blind and side Upvc dg window with a fitted blind, radiator.
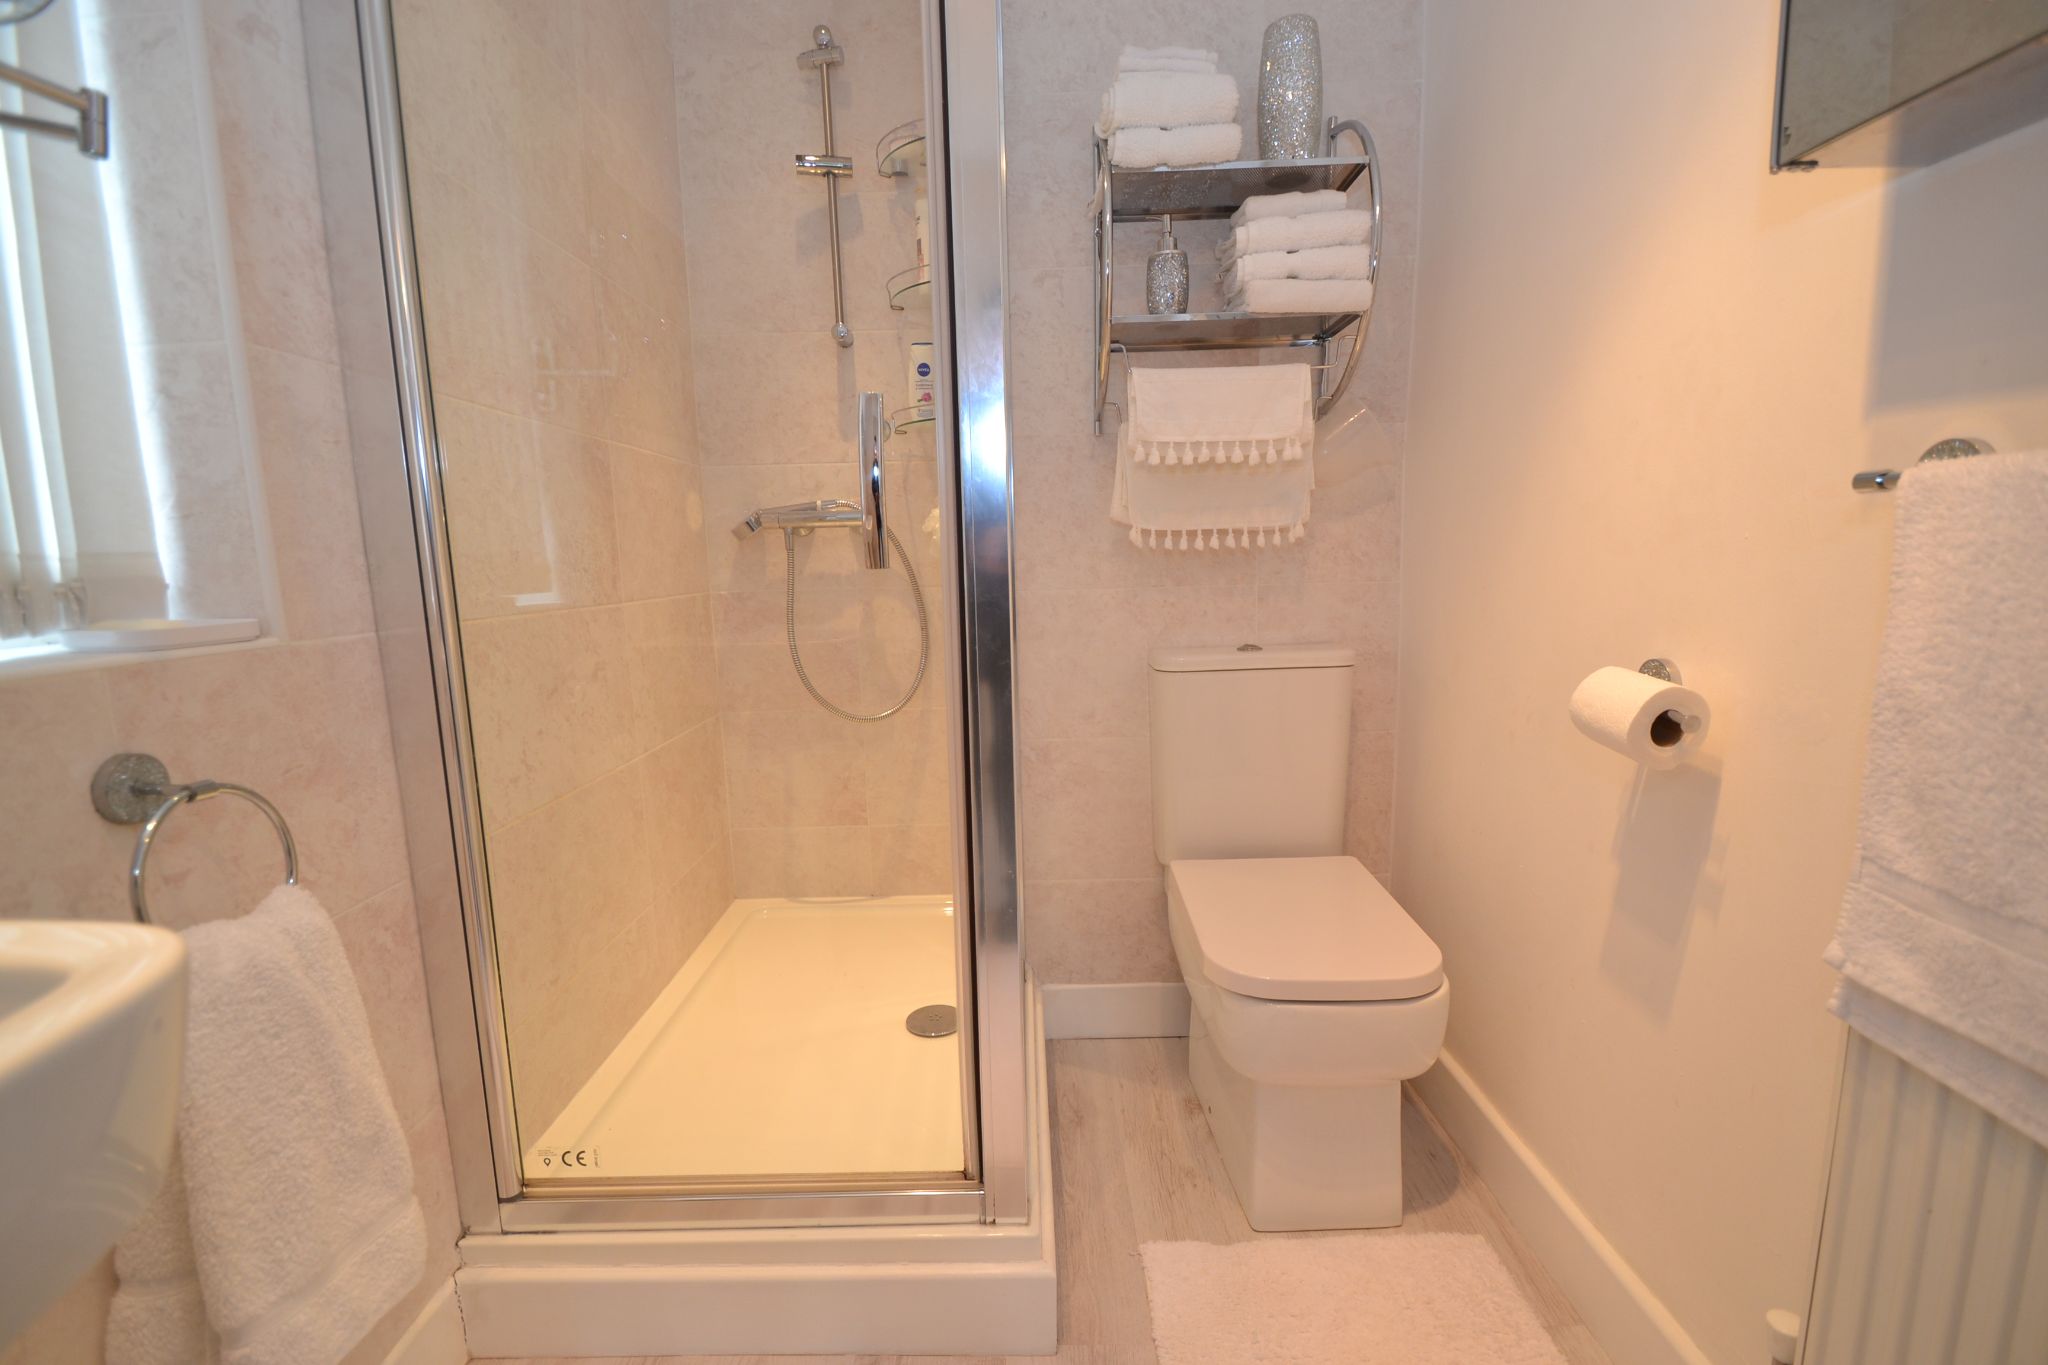
En-Suite: 2.11m x 1.49m (6'9 x 4'8). Walk in shower with a chrome thermostatically controlled shower unit, electric shaving point, low flush wc and wash basin with chrome fittings, part tiled, frosted Upvc dg window, extractor, radiator.
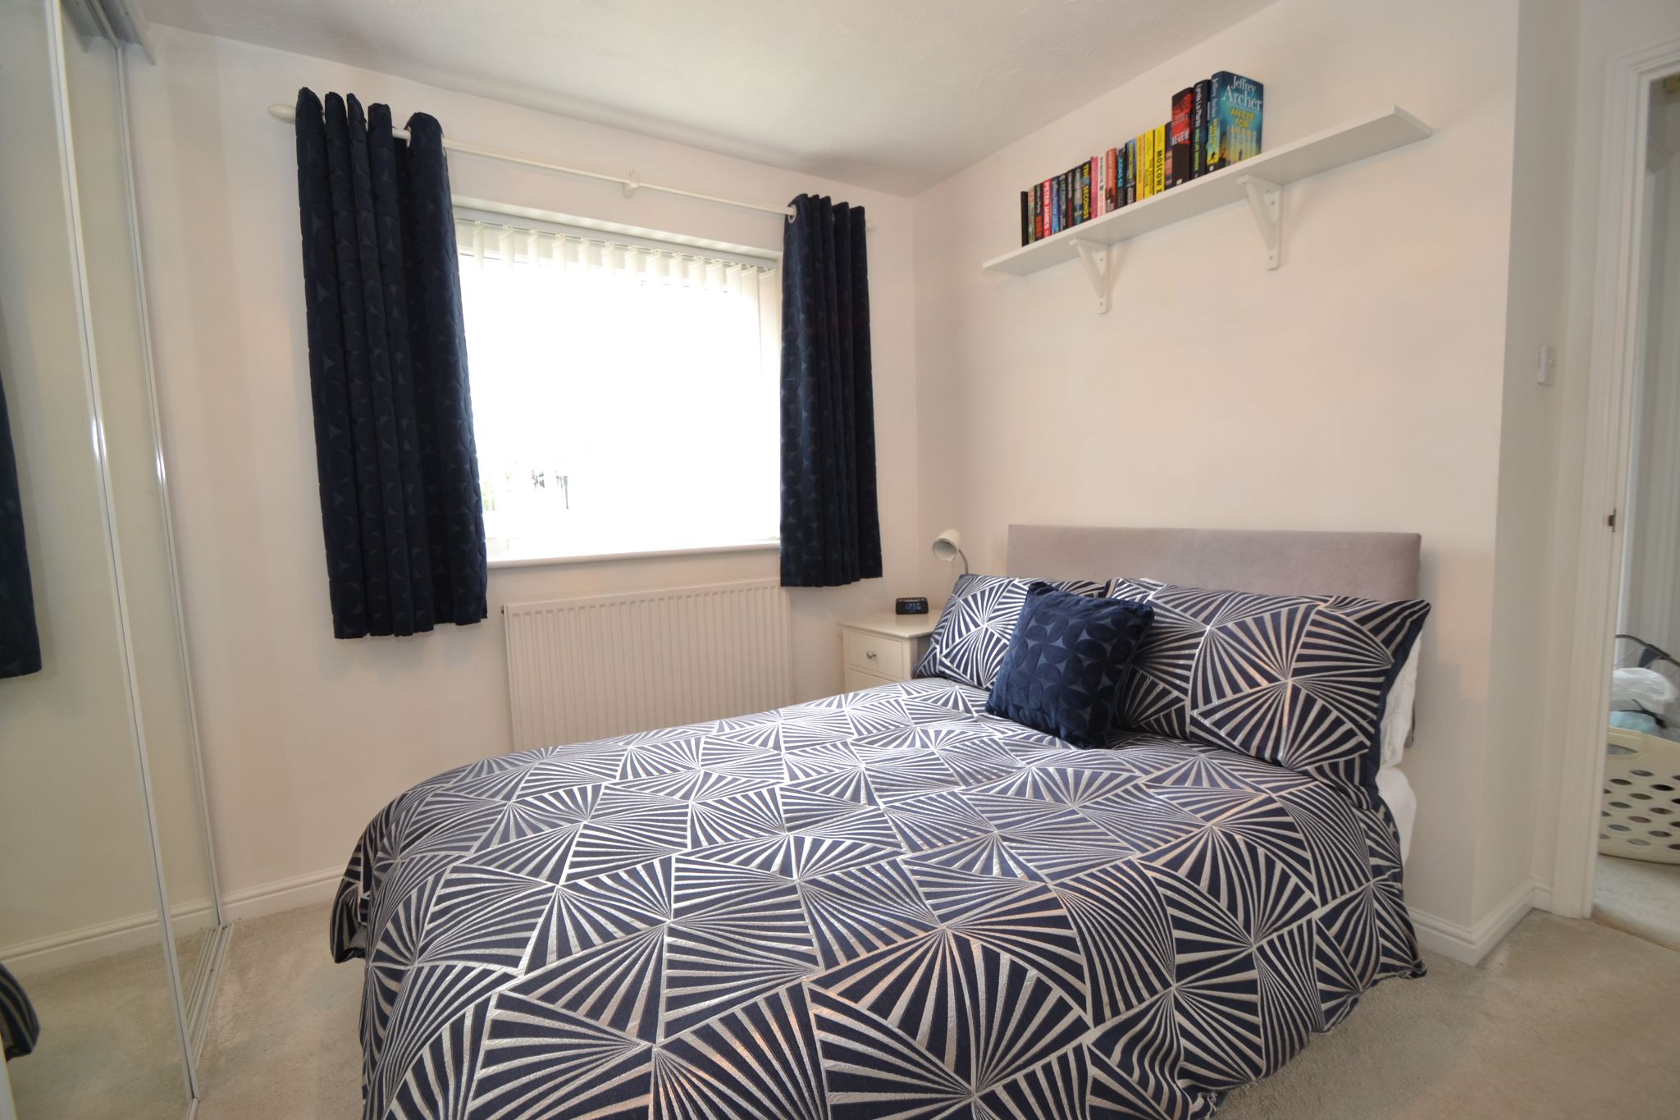
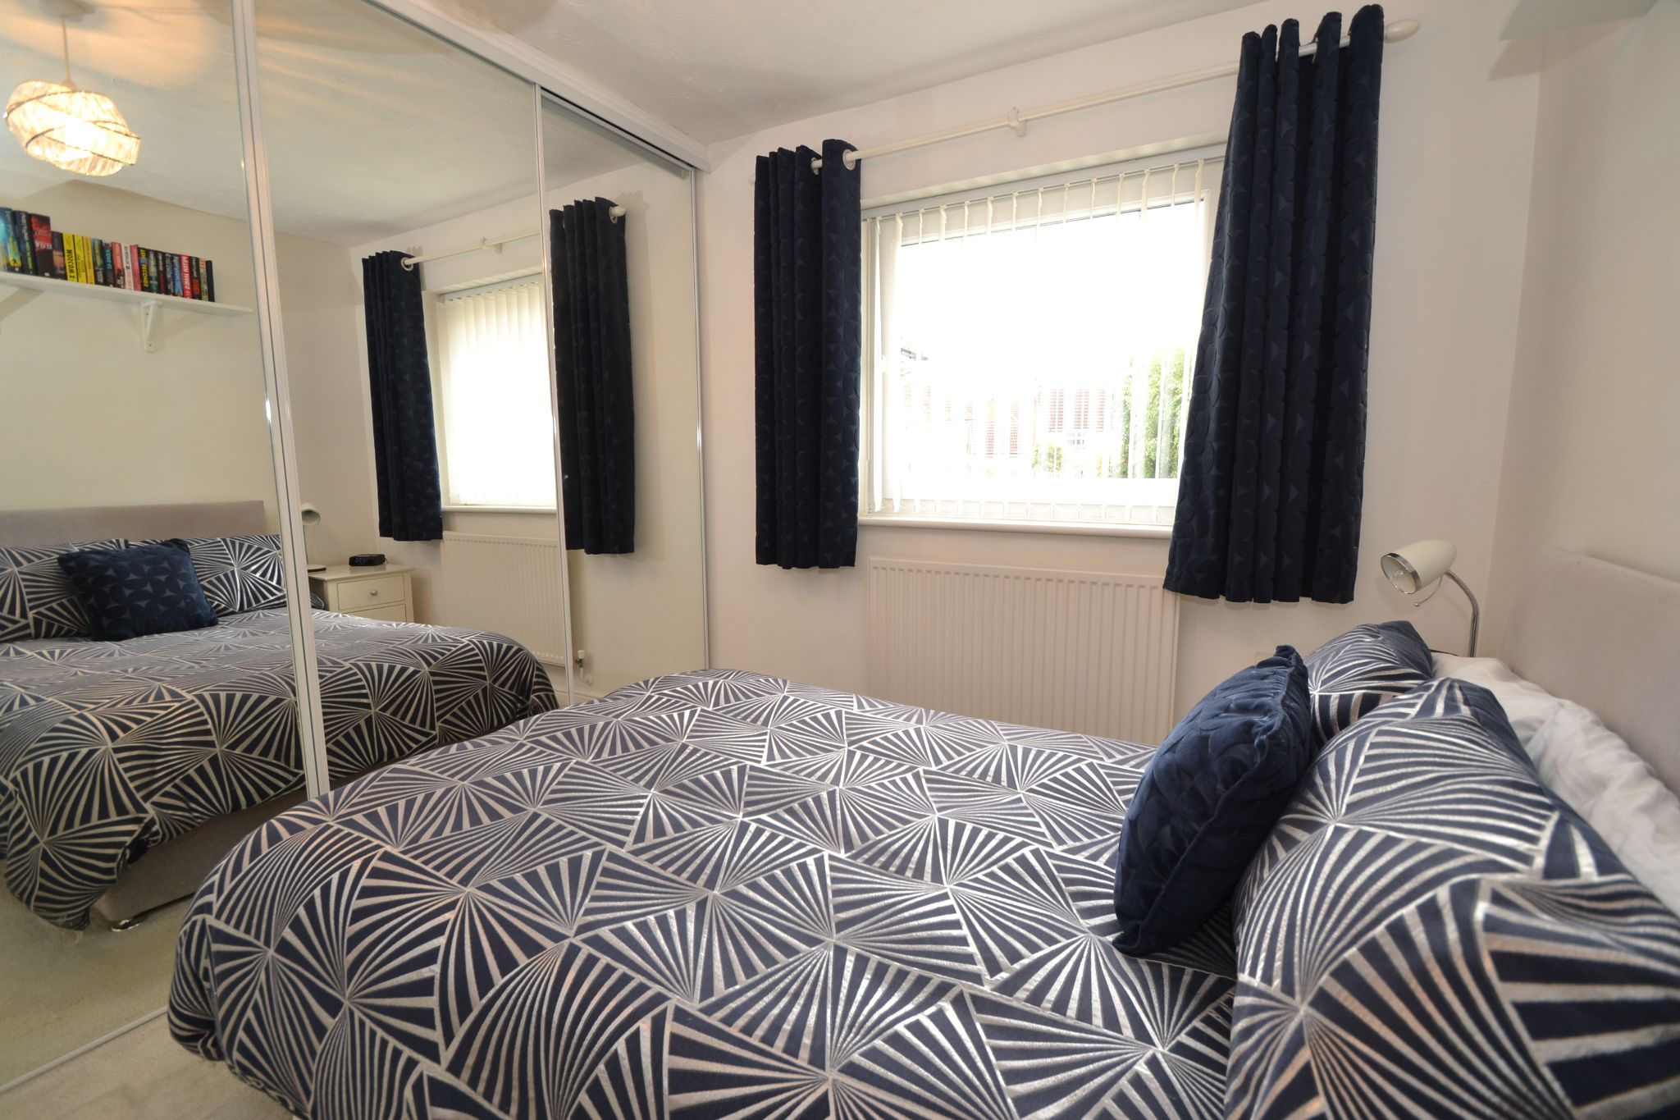
Bedroom 2: 3.01m x 2.86m (9'8 x 9'3). Full wall length sliding mirror wardrobes, Upvc dg window with a fitted blind to rear, radiator, useful cupboard.
Bedroom 3: 3.65m (door) x 2.63m x 2.86m (11'9 x 8'6 x 9'3). Upvc dg window with a fitted blind to rear, radiator, under drawing storage door.
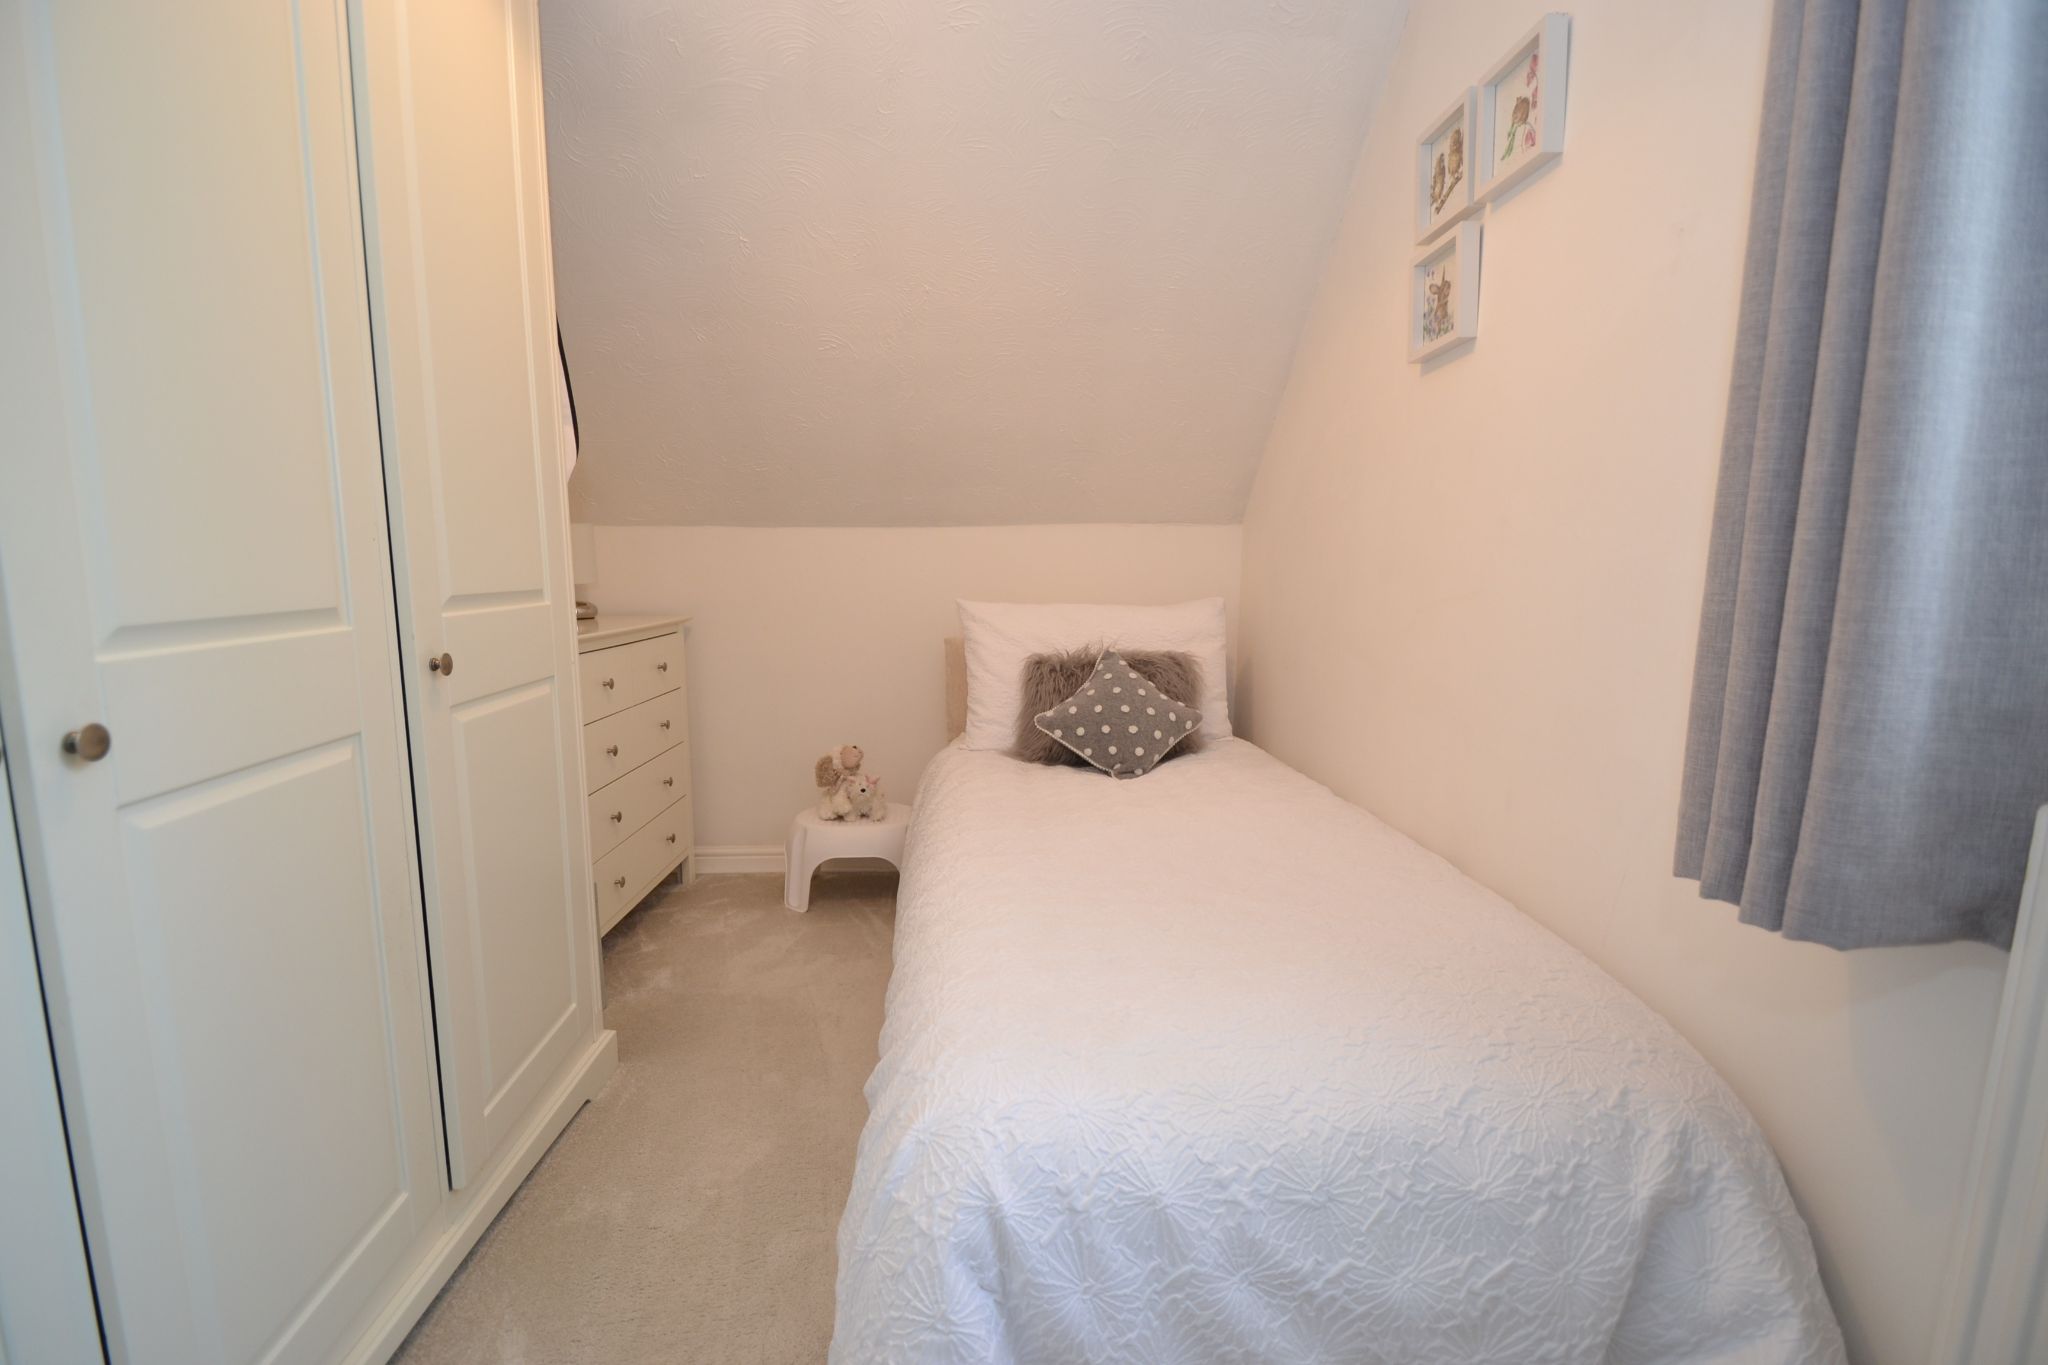
Bedroom 4: 3.49m x 2.09m (11'4 x 6'8). Upvc dg window to front with a fitted blind, radiator.
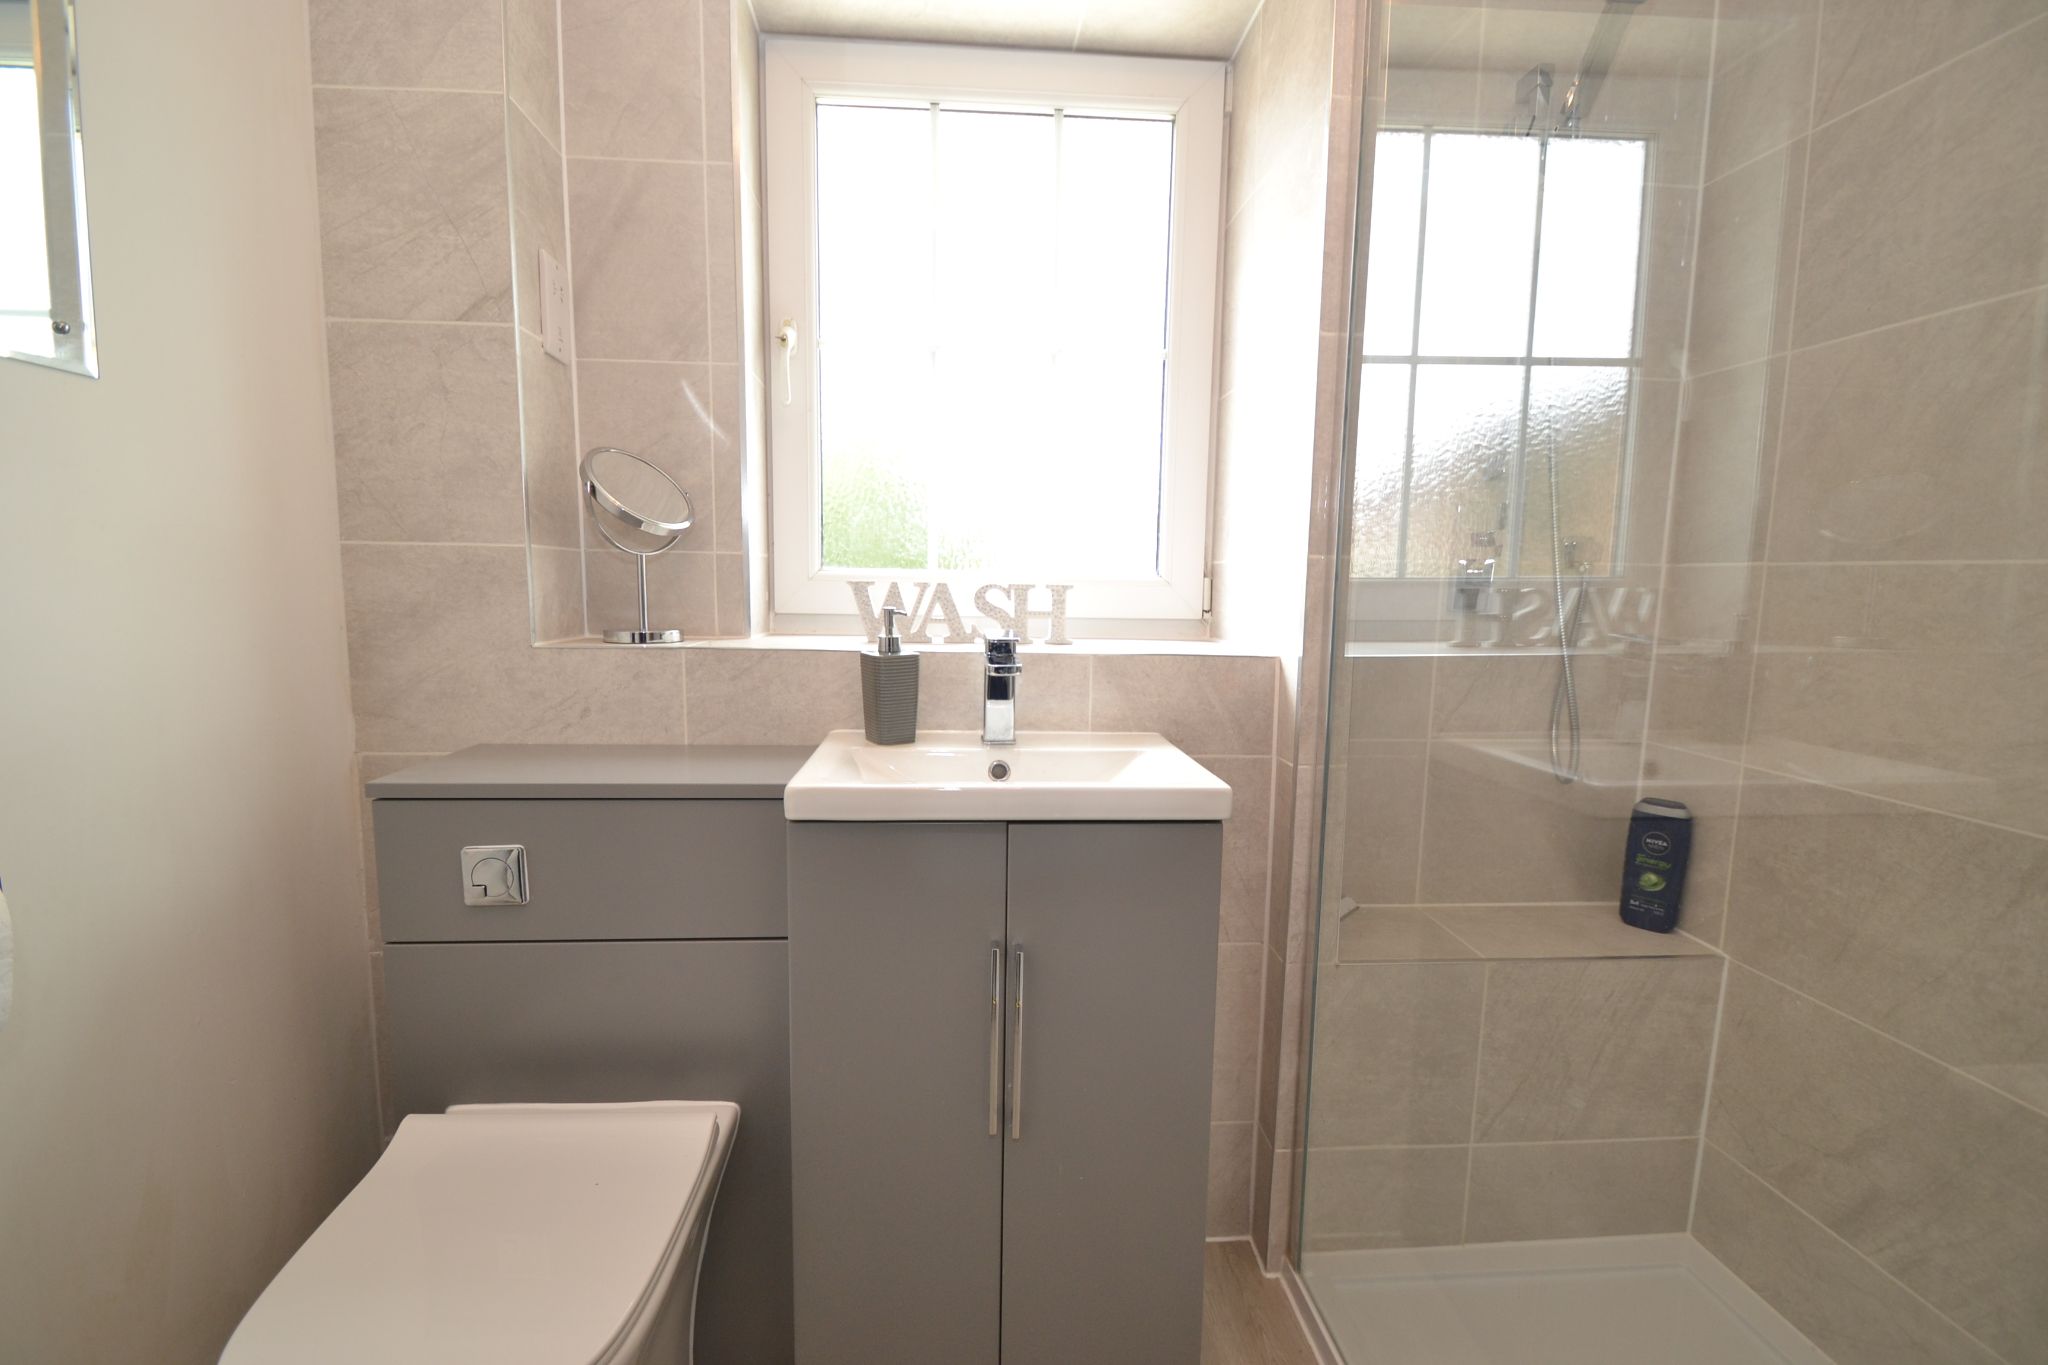
Bathroom: 2.06m x 1.85m (6'7 x 6'0). Modern walk in shower with a glass screen and a chrome thermostatically controlled shower unit, part tiled, wash basin and wc set in a vanity and cistern unit in grey, frosted Upvc dg fire window, extractor, electric shaving point, radiator.
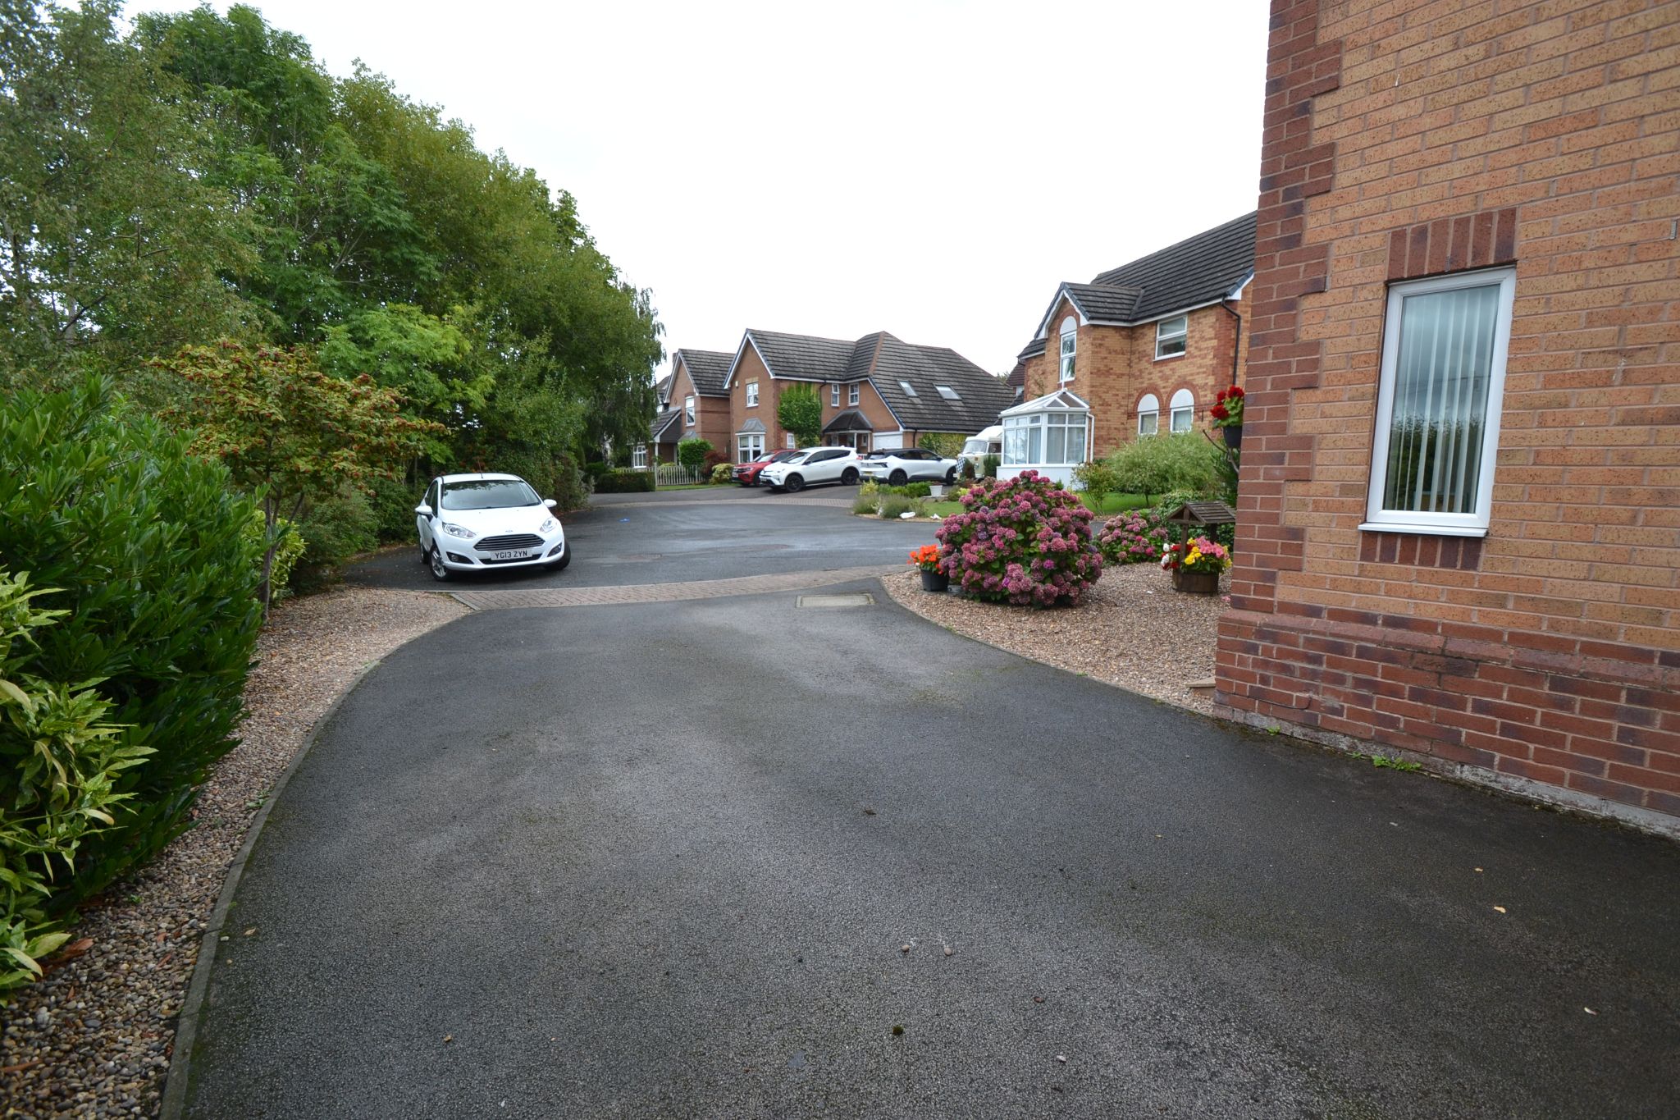
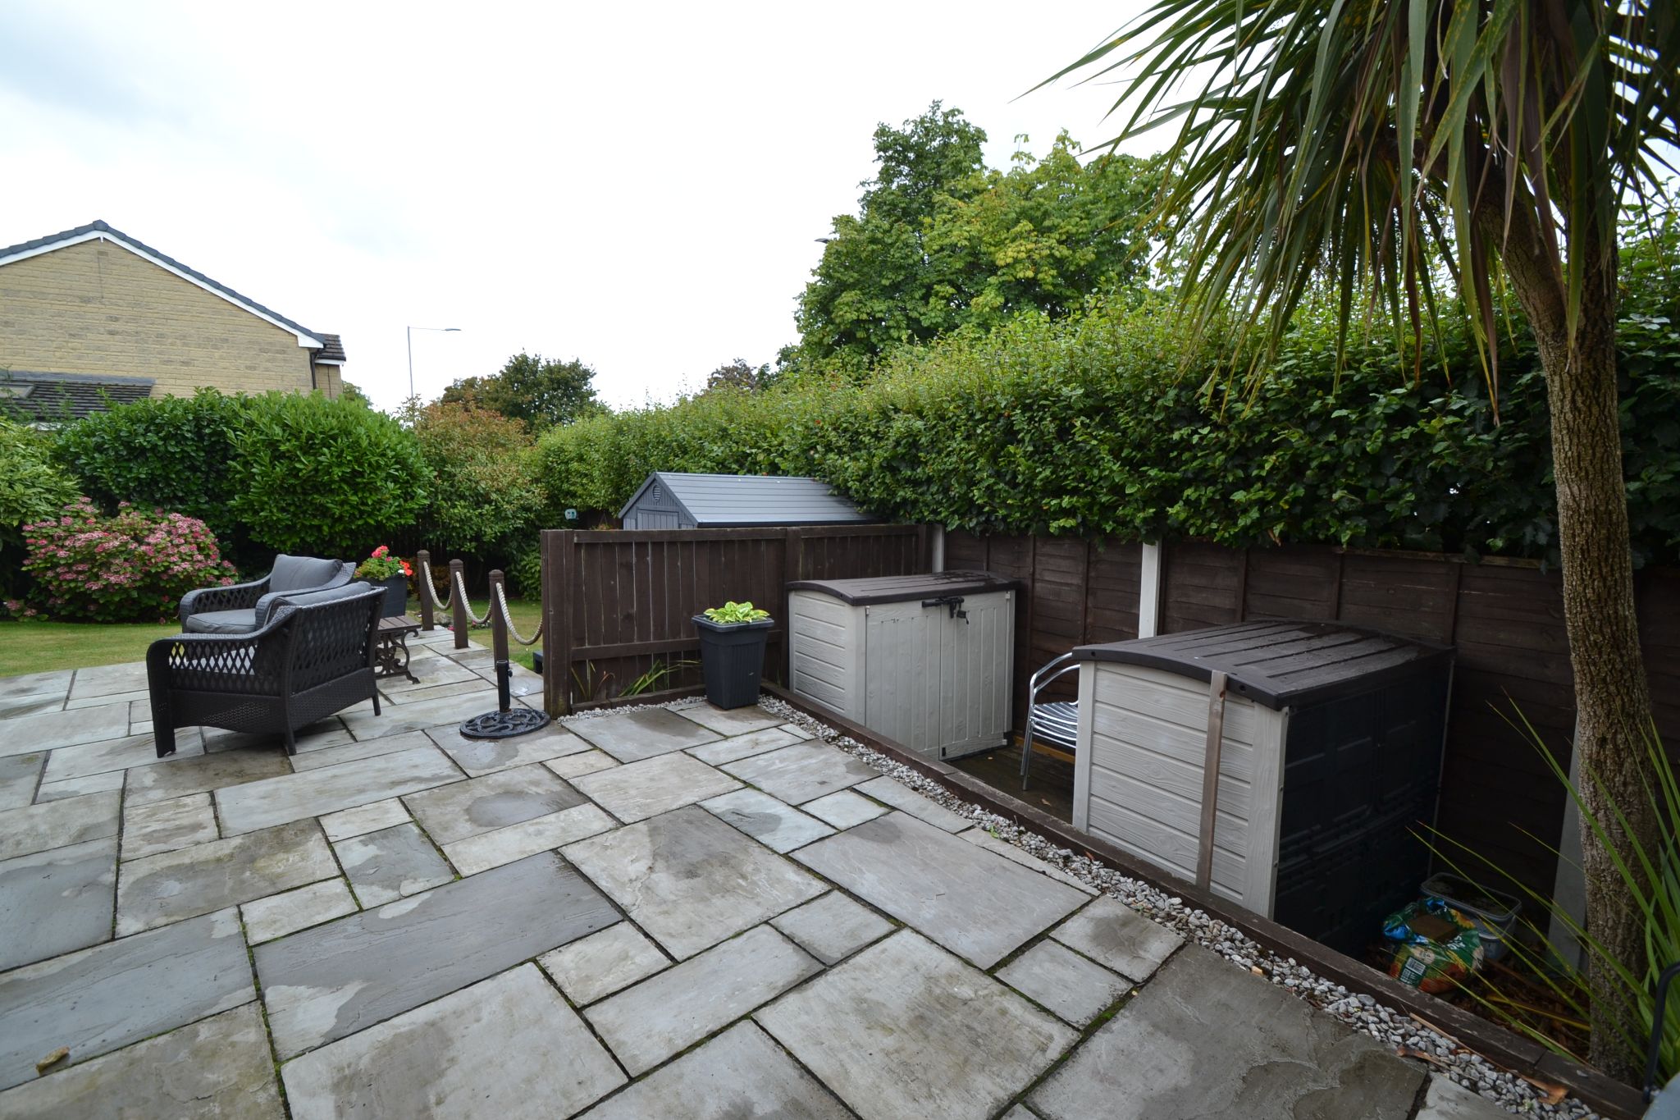
Externally: To the front is a tarmac drive for 3/4 car parking, low maintenance gravel garden with rockery features, side garden area, gate leads onto the side Indian stone flagged patio along with a decked patio, two storage units one a shed, two water taps, two power points. Large manicured lawned garden with established borders, additional patio area, side blocked off pathway to the other elevation.
While we endeavour to make our sales particulars fair, accurate and reliable, they are only a general guide to the property and, accordingly, if there is any point which is of particular importance to you, please contact the office and we will be pleased to check the position for you, especially if you are contemplating travelling some distance to view the property.
3. The measurements indicated are supplied for guidance only and as such must be considered incorrect.
4. Services: Please note we have not tested the services or any of the equipment or appliances in this property, accordingly we strongly advise prospective buyers to commission their own survey or service reports before finalising their offer to purchase.
5. THESE PARTICULARS ARE ISSUED IN GOOD FAITH BUT DO NOT CONSTITUTE REPRESENTATIONS OF FACT OR FORM PART OF ANY OFFER OR CONTRACT. THE MATTERS REFERRED TO IN THESE PARTICULARS SHOULD BE INDEPENDENTLY VERIFIED BY PROSPECTIVE BUYERS OR TENANTS. NEITHER MARTIN LONSDALE ESTATES LIMITED NOR ANY OF ITS EMPLOYEES OR AGENTS HAS ANY AUTHORITY TO MAKE OR GIVE ANY REPRESENTATION OR WARRANTY WHATEVER IN RELATION TO THIS PROPERTY.
AML Please note if you proceed with an offer on this property we are obliged to undertake mandatory Anti Money Laundering checks on behalf of HMRC. All estate agents have to do this by law and we outsource this process to our compliance partners Credas who charge a fee for this service.
Contact the agent
- Martin.s.lonsdale Estates Leeds Road
- 490 Leeds Road Thackley Bradford West Yorkshire BD10 8JH
- 01274622073
- Email Agent
Property Reference: 0015551
Property Data powered by StandOut Property ManagerFee Information
The advertised rental figure does not include fees.