Idle Road, Eccleshill, BD2 4 Bedroom End Terraced House For Sale
£189,950.00 No chain
- 4 Bedrooms
- 1 Bathroom
- 1 Virtual Tours
- 1 Floor Plans

Mortgage Calculator
Council Tax Band : Ask Agent Estate Fee : Not Set Building Insurance : Not Set
Quick Facts
Additional Features
- Burglar Alarm
- Washing Machine
Property Description
IMPRESSIVE 4 BEDROOM END TERRACE * 3 FLOORS * LARGE ROOMS * ORIGINAL FEATURES * MODERN ACCOMMODATION THROUGHOUT * SUPERB FAMILY HOME * ALL READY TO MOVE INTO WITH VACANT POSSESSION * PRICED TO SELL * VIEWING ESSENTIAL *
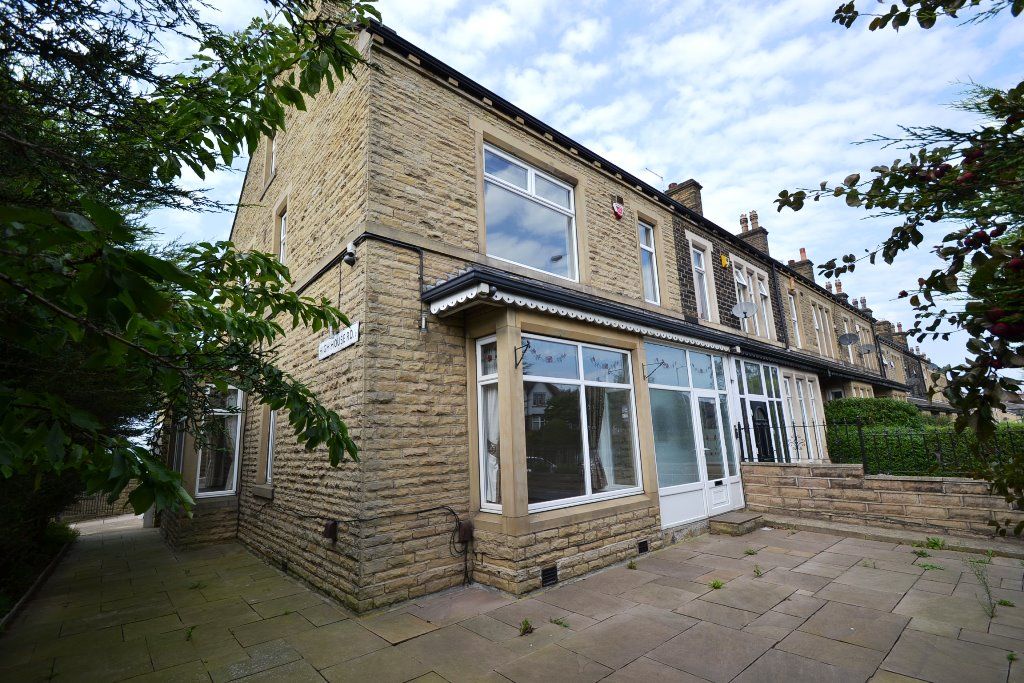
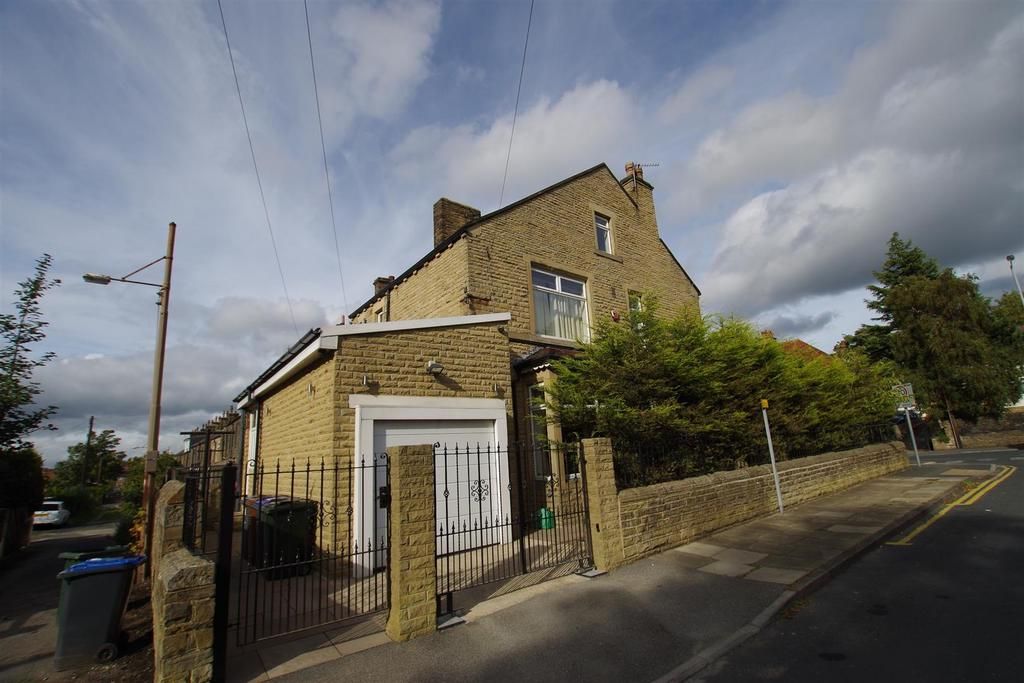
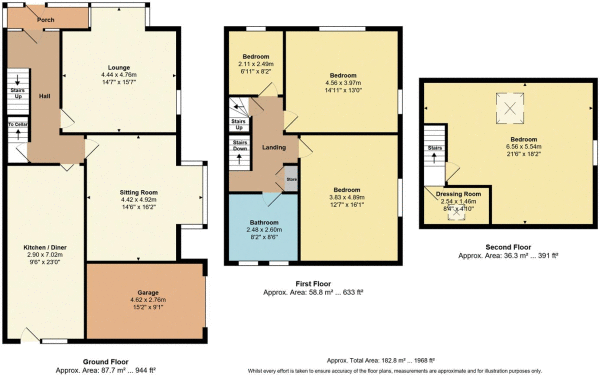
Comprising briefly, entrance porch, traditional entrance hallway, front large reception with bay window and feature fireplace, large reception two, breakfast kitchen with a range of base and wall units, double oven with hob and extractor, integral auto-washer, American Fridge Freezer. There are three first floor bedrooms and a large bathroom with separate shower cubicle, fourth attic room with study room on the third floor. Externally, front Indian stone flagged garden with walling and wrought iron railings, side garage with electric door, rear small flagged garden area. The property has 'ready to move in' accommodation with modern flooring and modern decorations throughout , whilst retaining lots of original plaster features.
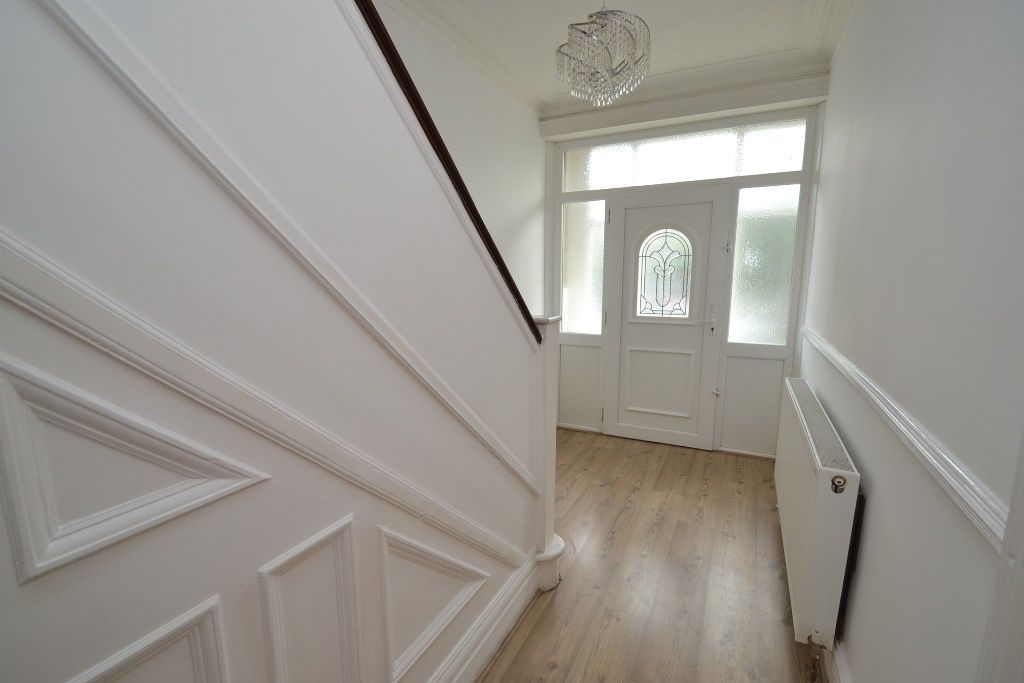
Front Porch: Upvc door into vestibule, inner Upvc door which in turn leads into the hallway, modern laminate floor, ch radiator, staircase, period cornice, alarm, panel, internal door leads down to the cellar.
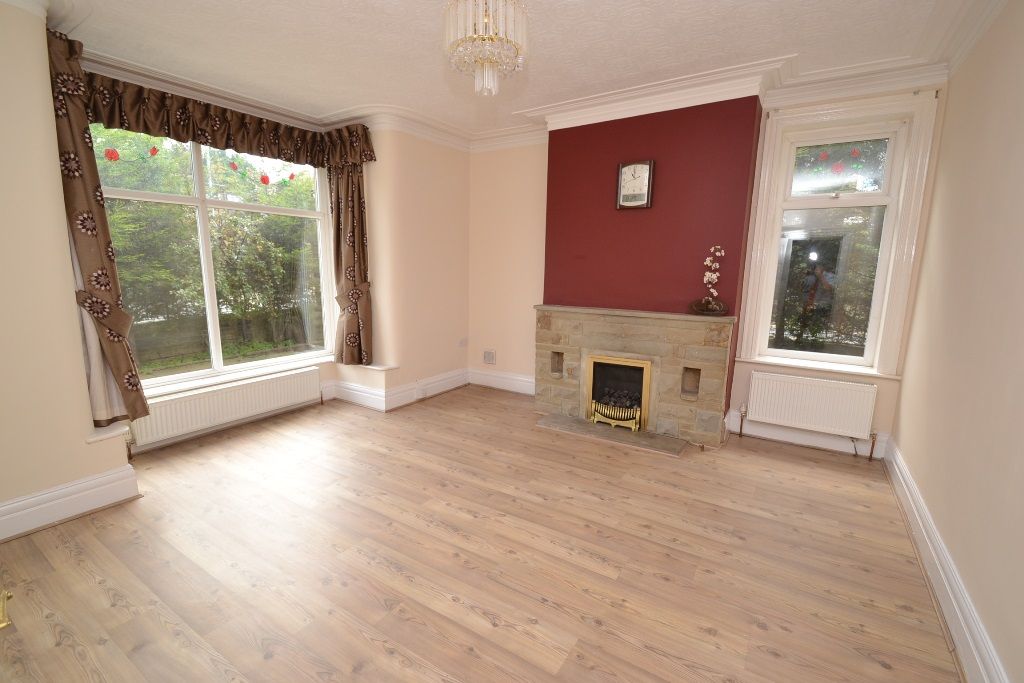
Lounge: 4.76m x 4.44m (15'7 x 14'7). Upvc dg bay window to front, ch radiator, laminate floor, cornice and ceiling rose, stone fireplace with living flame coal gas fire, Upvc dg window to side.
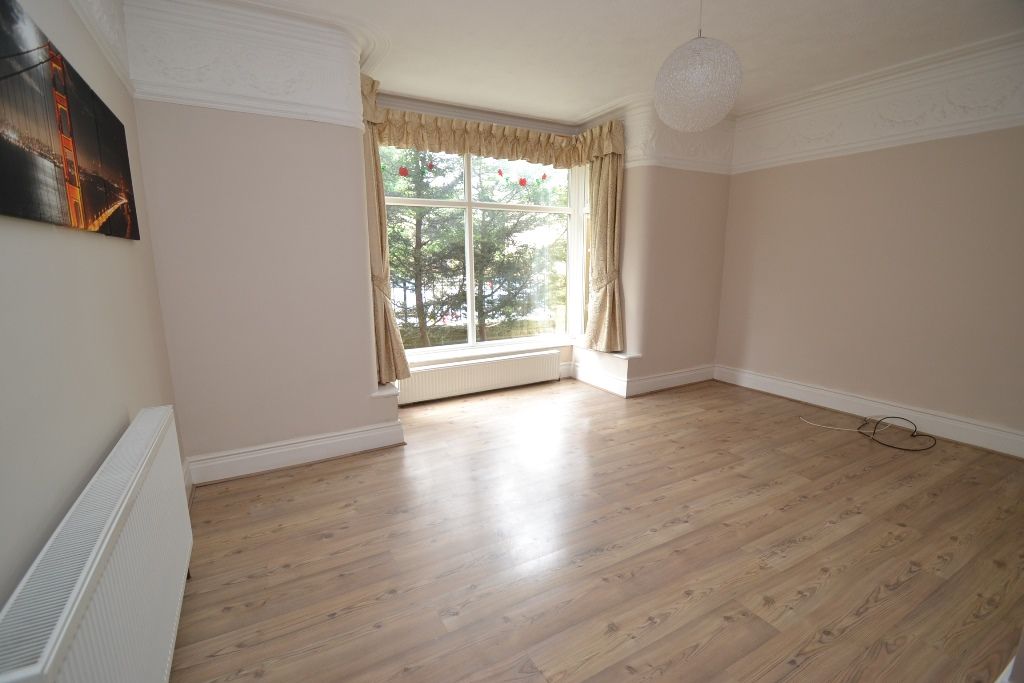
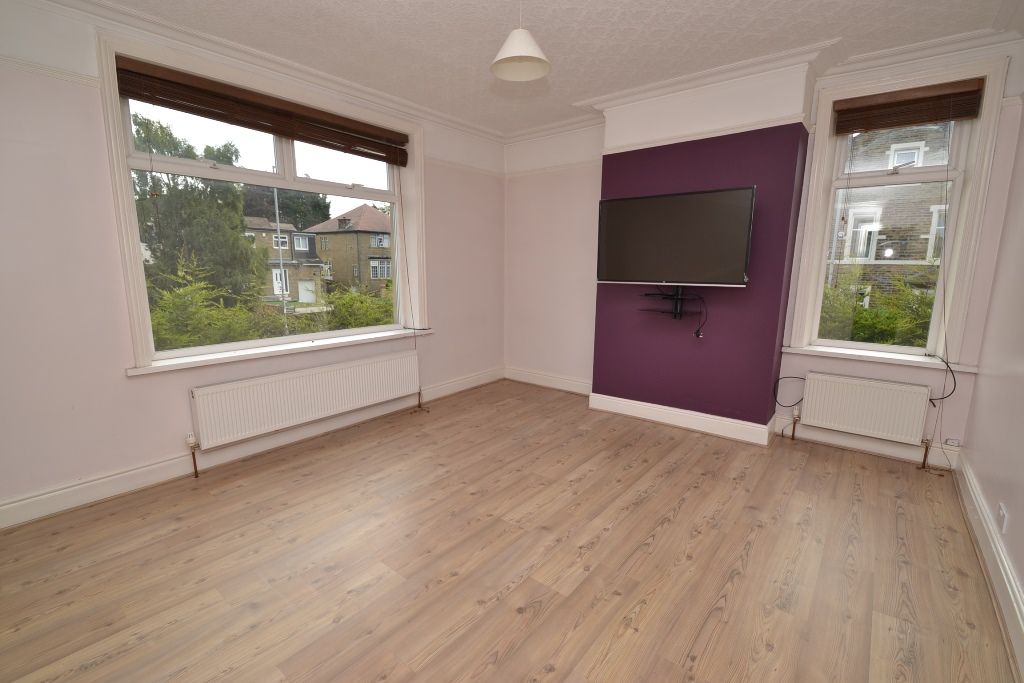
Dining Room: 4.92m x 4.42m (16'2 x 14'6). Upvc dg side bay window, two ch radiators, cornice and picture rail, laminate floor.
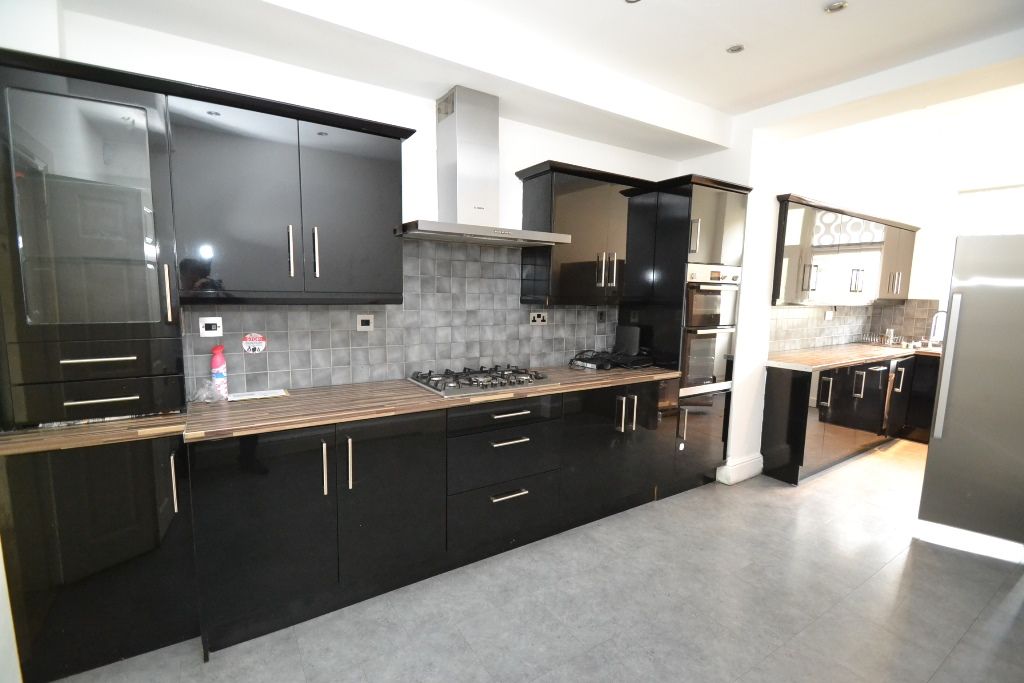
Extended Kitchen: 7.02m x 2.90m (23'0 x 9'8). Range of contemporary wall & base units in high gloss black work tops with tiling above, stainless steel sink, integrated auto-washer, built in double electric oven with 5 ring stainless steel gas hob with double stainless steel extractor hood over, rear Upvc door, inset chrome ceiling lights, large free standing American Fridge freezer, ch radiator, space for a table and chairs.
Landing & Stairs: Spacious landing, ch radiator, built in storage cupboards.
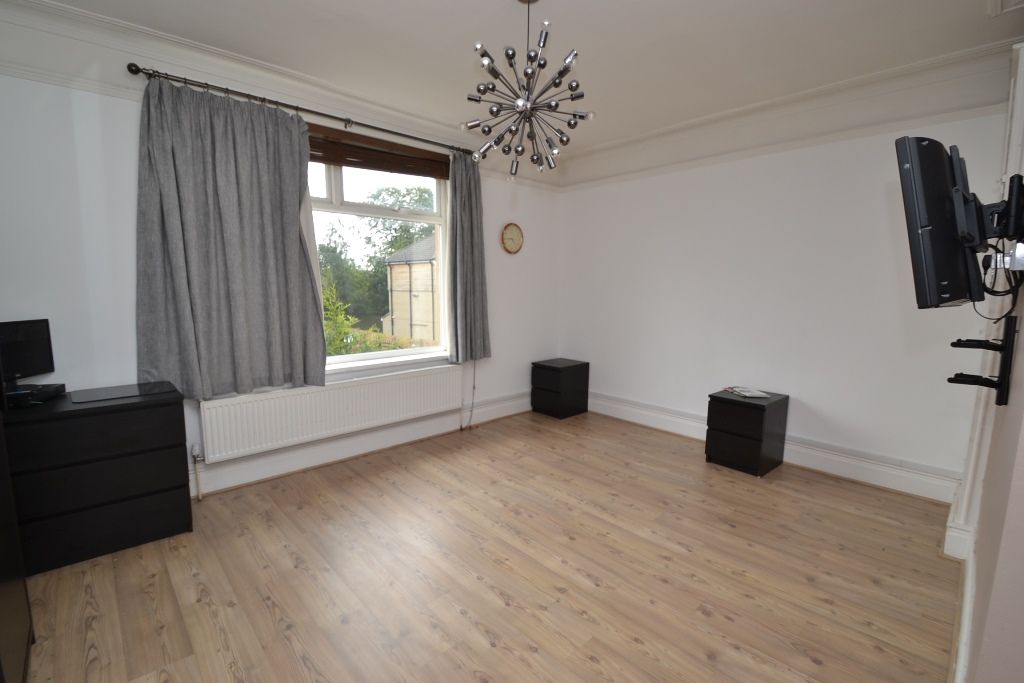
Bedroom 1: 4.56m x 3.95m (14'11 x 13'0). Upvc dg window to front and side, two ch radiators, cornice and picture rail, laminate floor.
Bedroom 2: 4.89m x 3.83m (16'1 x 12'7). Upvc dg window to side, ch radiator, laminate floor, airing cupboard houses the Worcester Bosch condensing boiler.
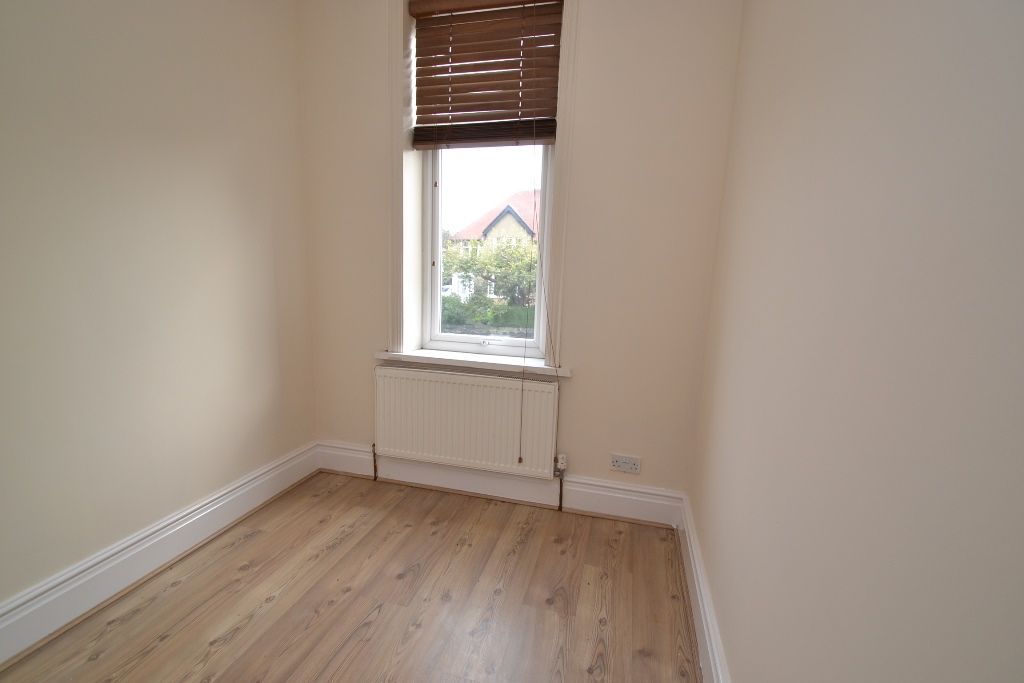
Bedroom 3: 2.48m x 2.09m (8'1 x 6'10). Upvc dg window to front, ch radiator, laminate floor.
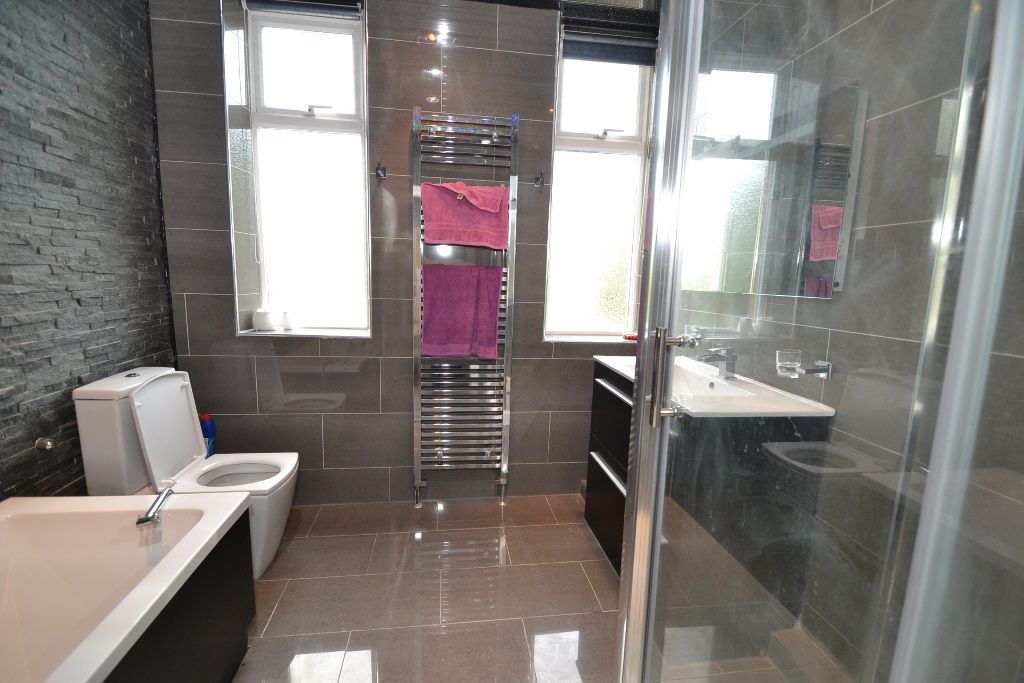
Bathroom: 2.60m x 2.48m (8'6 x 8'1). Contemporary white suite with chrome fittings, wash basin set on a vanity unit, mainly tiled to walls and floor along with a slate mosaic tiled wall over the bath, large shower cubicle with a thermostatically controlled unit, quartz effect Upvc cladded ceiling with inset ceiling lights, extractor, heated chrome towel rail, two frosted Upvc dg windows.
Stairs to:
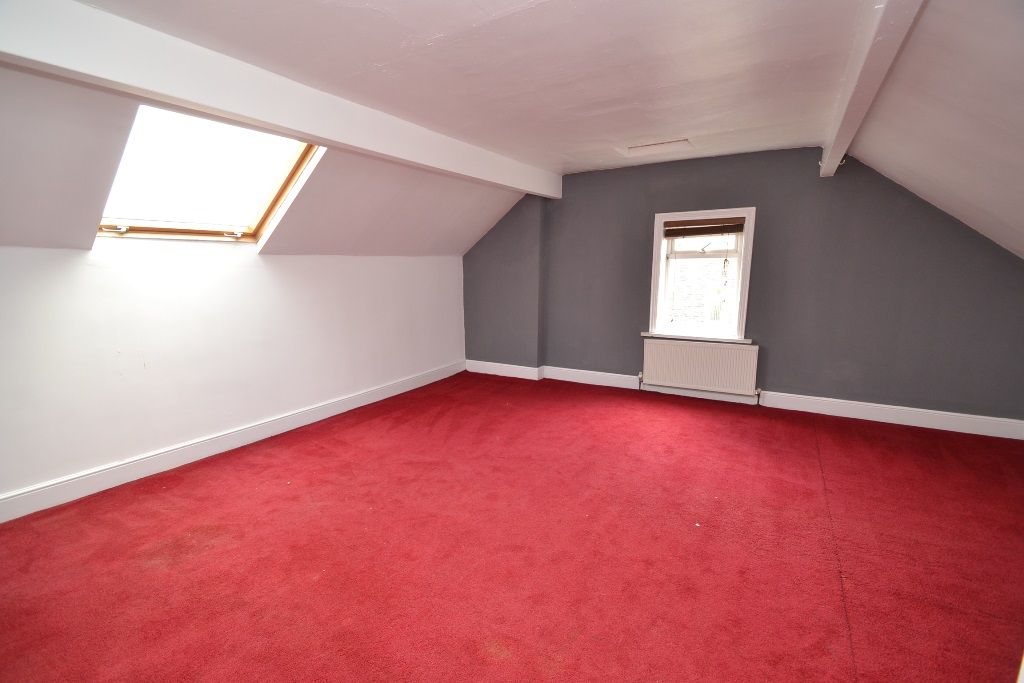
Bedroom 4: 6.56m x 5.54m (21'6 x 18'2). Upvc dg window to side, two ch radiators, dg sky light velux.
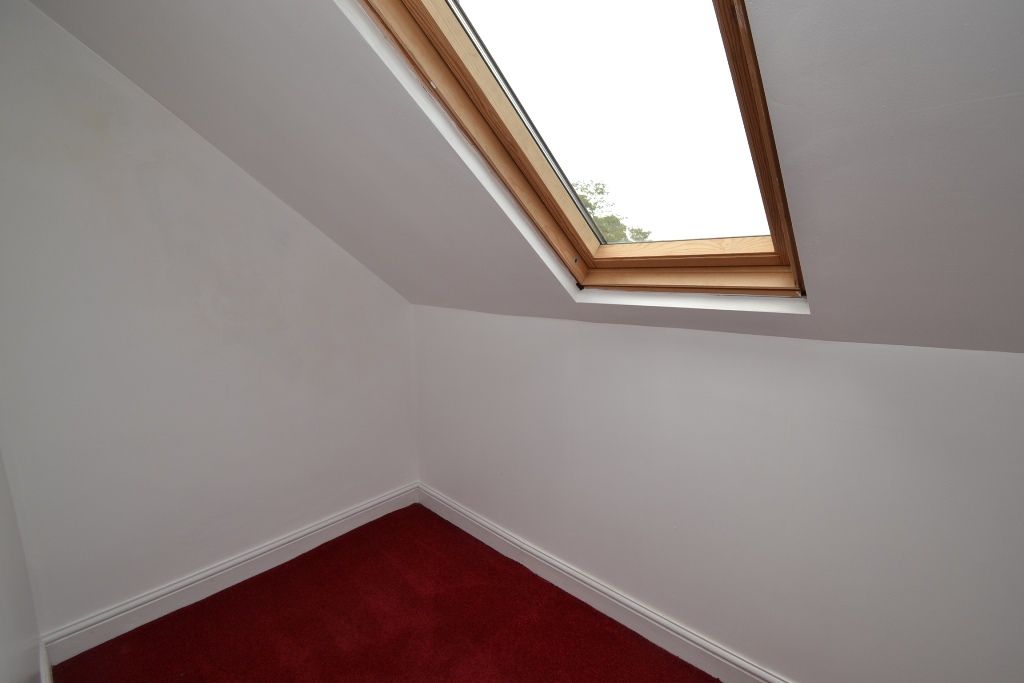
Study Room: 2.54m x 1.46m (8'4 x 4'9). Dg sky light velux, extensive views over to the city of Bradford.
Externally: To the front is walling with wrought iron railings, screen hedging, gate leading onto the Indian stone flagged front garden, matching flagged pathway to the side leads to the garage with electric door light & power, water tap. Rear flagged small garden area. Security lighting, CCTV.
Contact the agent
- Martin.s.lonsdale Estates Leeds Road
- 490 Leeds Road Thackley Bradford West Yorkshire
- 01274622073
- Email Agent
Property Reference: 0014905
Property Data powered by StandOut Property ManagerFee Information
The advertised rental figure does not include fees.