Town Lane, Thackley, BD10 4 Bedroom Semi-detached House For Sale
£250,000.00 No chain
- 4 Bedrooms
- 1 Bathroom
- 1 Virtual Tours
- 1 Floor Plans

Mortgage Calculator
Monthly repayments
£
Total cost of mortgage
£
LTV
%
Council Tax Band : Ask Agent Estate Fee : Not Set Building Insurance : Not Set
Loading Google Maps…
Loading content…
Loading content…
Loading content…
Quick Facts
Additional Features
- Burglar Alarm
Property Features
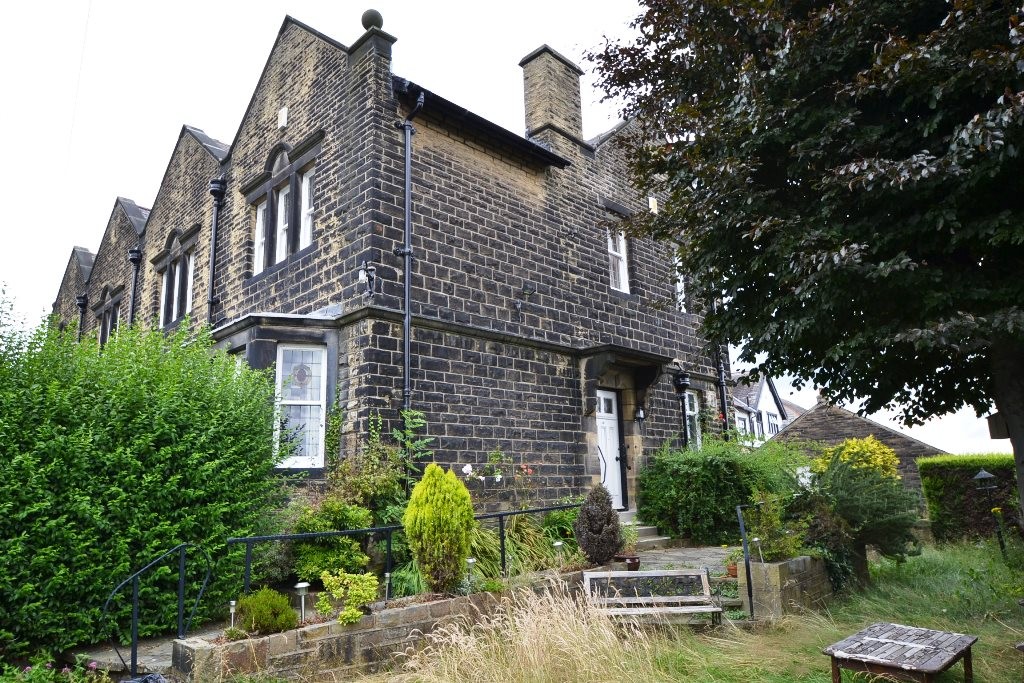
- Period edwardian stone semi
- Obank renowned quality builders of thackley
- Lots of character & original features
- Tandem detached garage
- Gardens to front, side & rear
- Close to all local schools
- In need of modernisation
- No chain
- Superb potential to create a stunning family home
Property Description
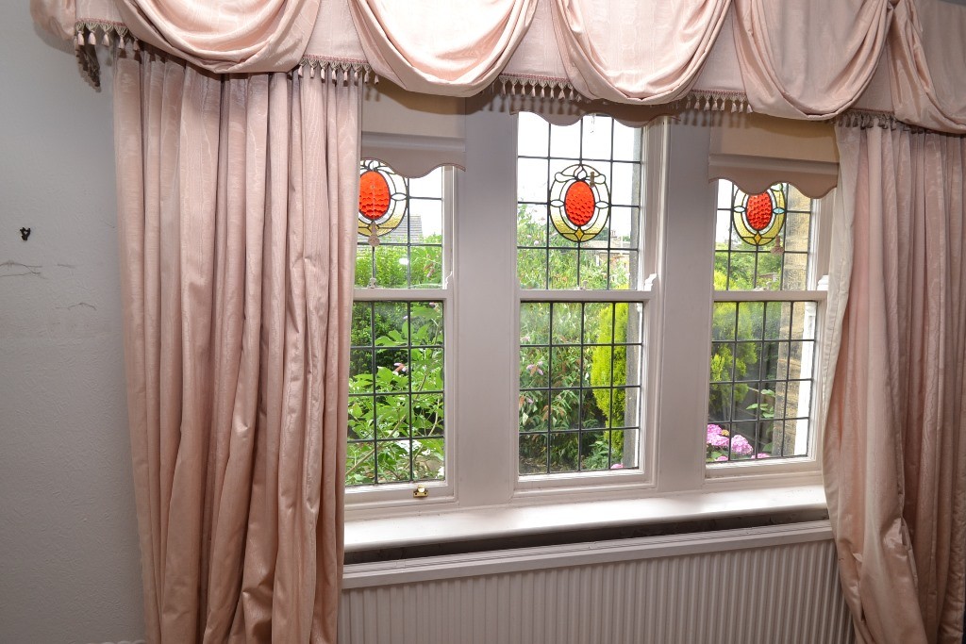
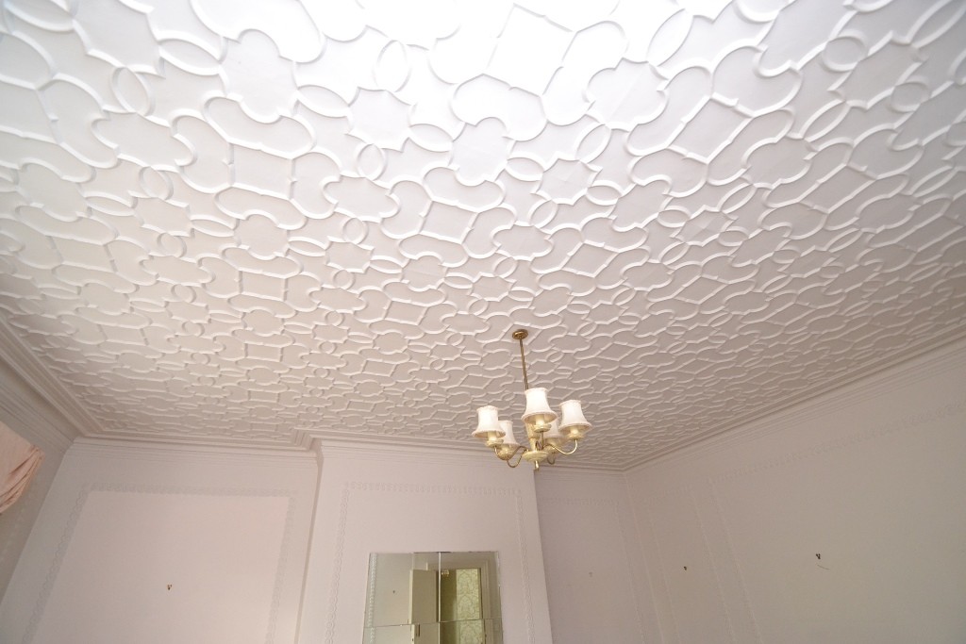
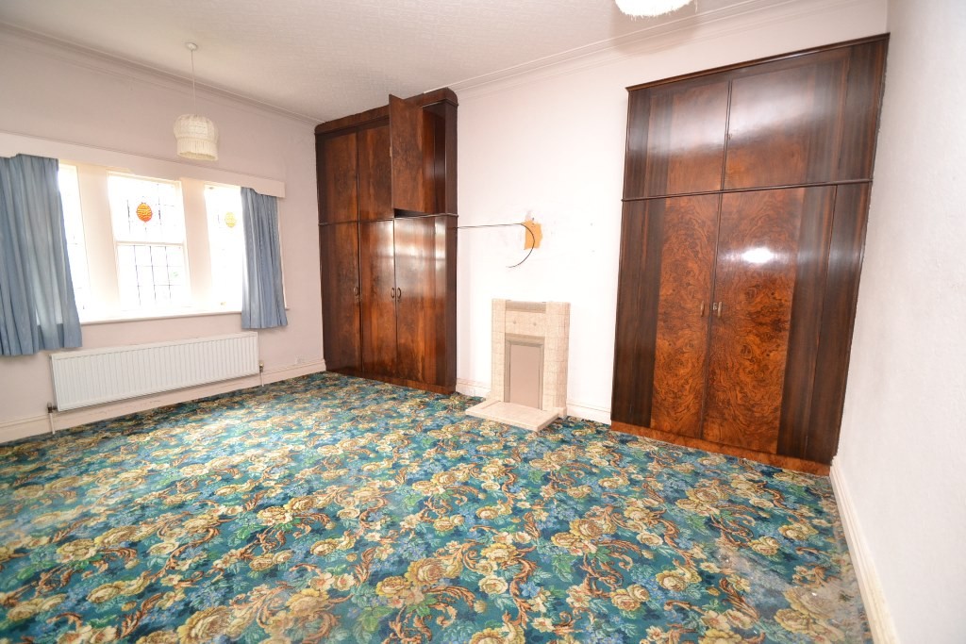
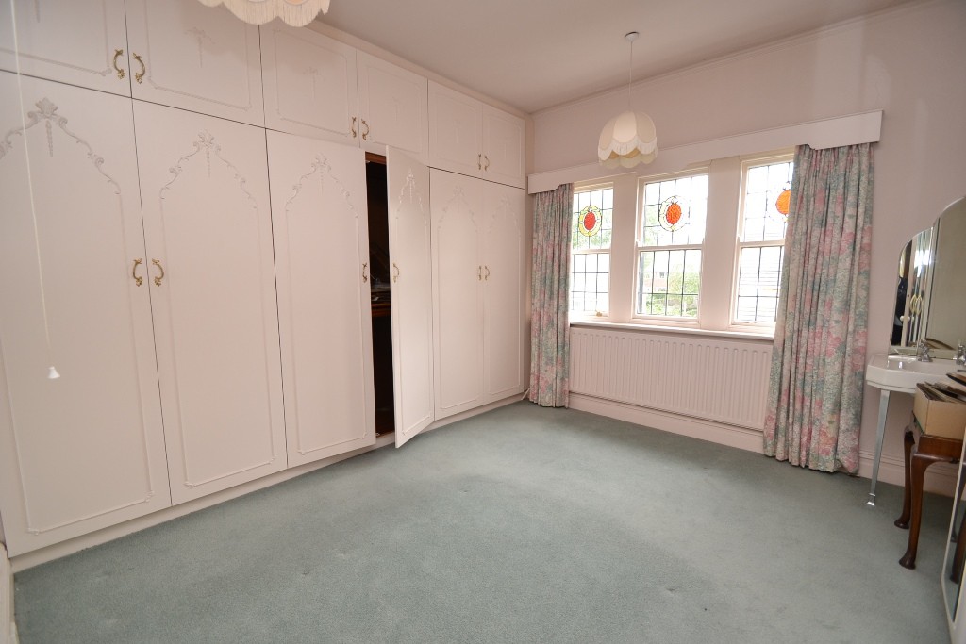
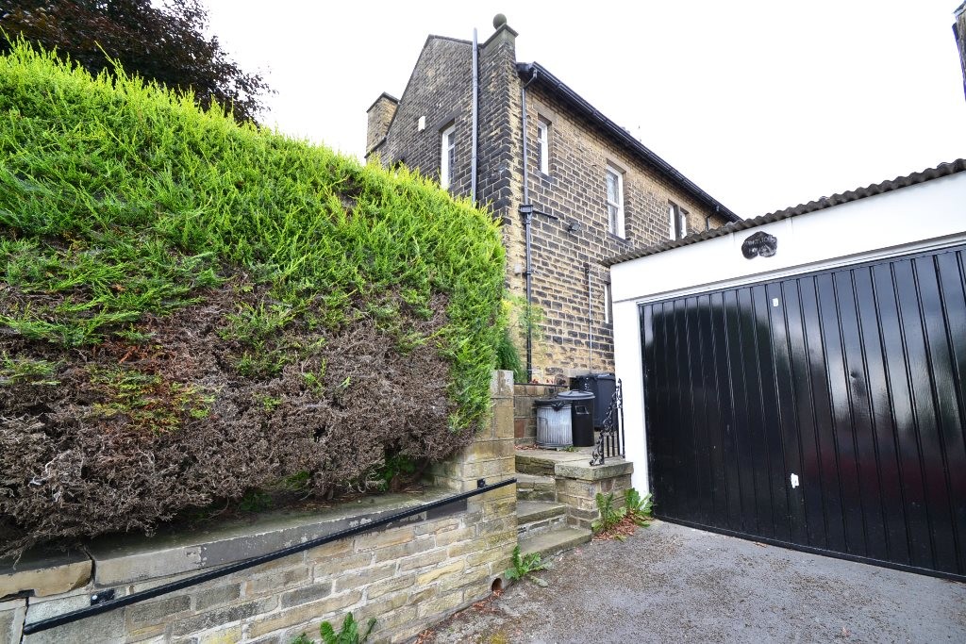
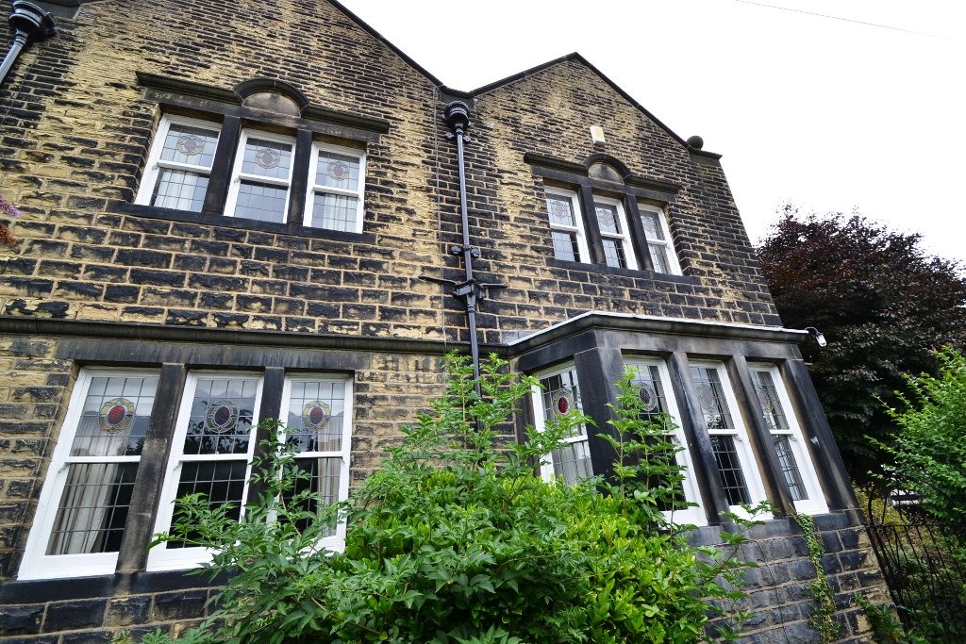
A rare opportunity has arisen to acquire "Kingston House" a period Edwardian stone semi-detached built by renowned builders "Obank's" of Thackley, and we believe the architect to be Cordingley's, who worked very closely with the builders on various projects throughout Yorkshire. The property has a commanding feel about it, built with black face Yorkshire stone and lots of character to the point of a Gothic appearance. Internally original features throughout comprising, plaster ceilings, ornate cornice work, two original lead framed windows, coloured mullion style sash windows, period bathroom suite, feature fitted robes to the main bedroom, large rooms and high ceilings. This property although needing full modernisation throughout offers the opportunity for someone to place their own mark on the property, and create a lovely family home. There is great scope here to create a large family kitchen by knocking a wall down and recreating the old kitchen into a utility room, and by doing this you would have a superb family room with a stunning kitchen area. NO CHAIN SALE. REDUCED - VIEWING ESSENTIAL.
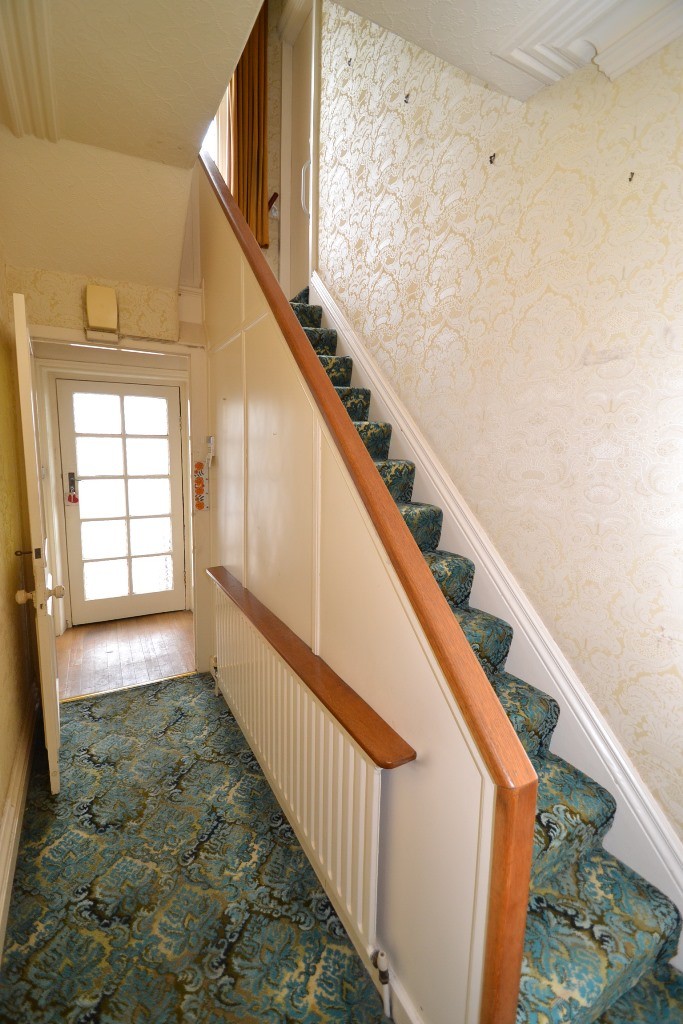
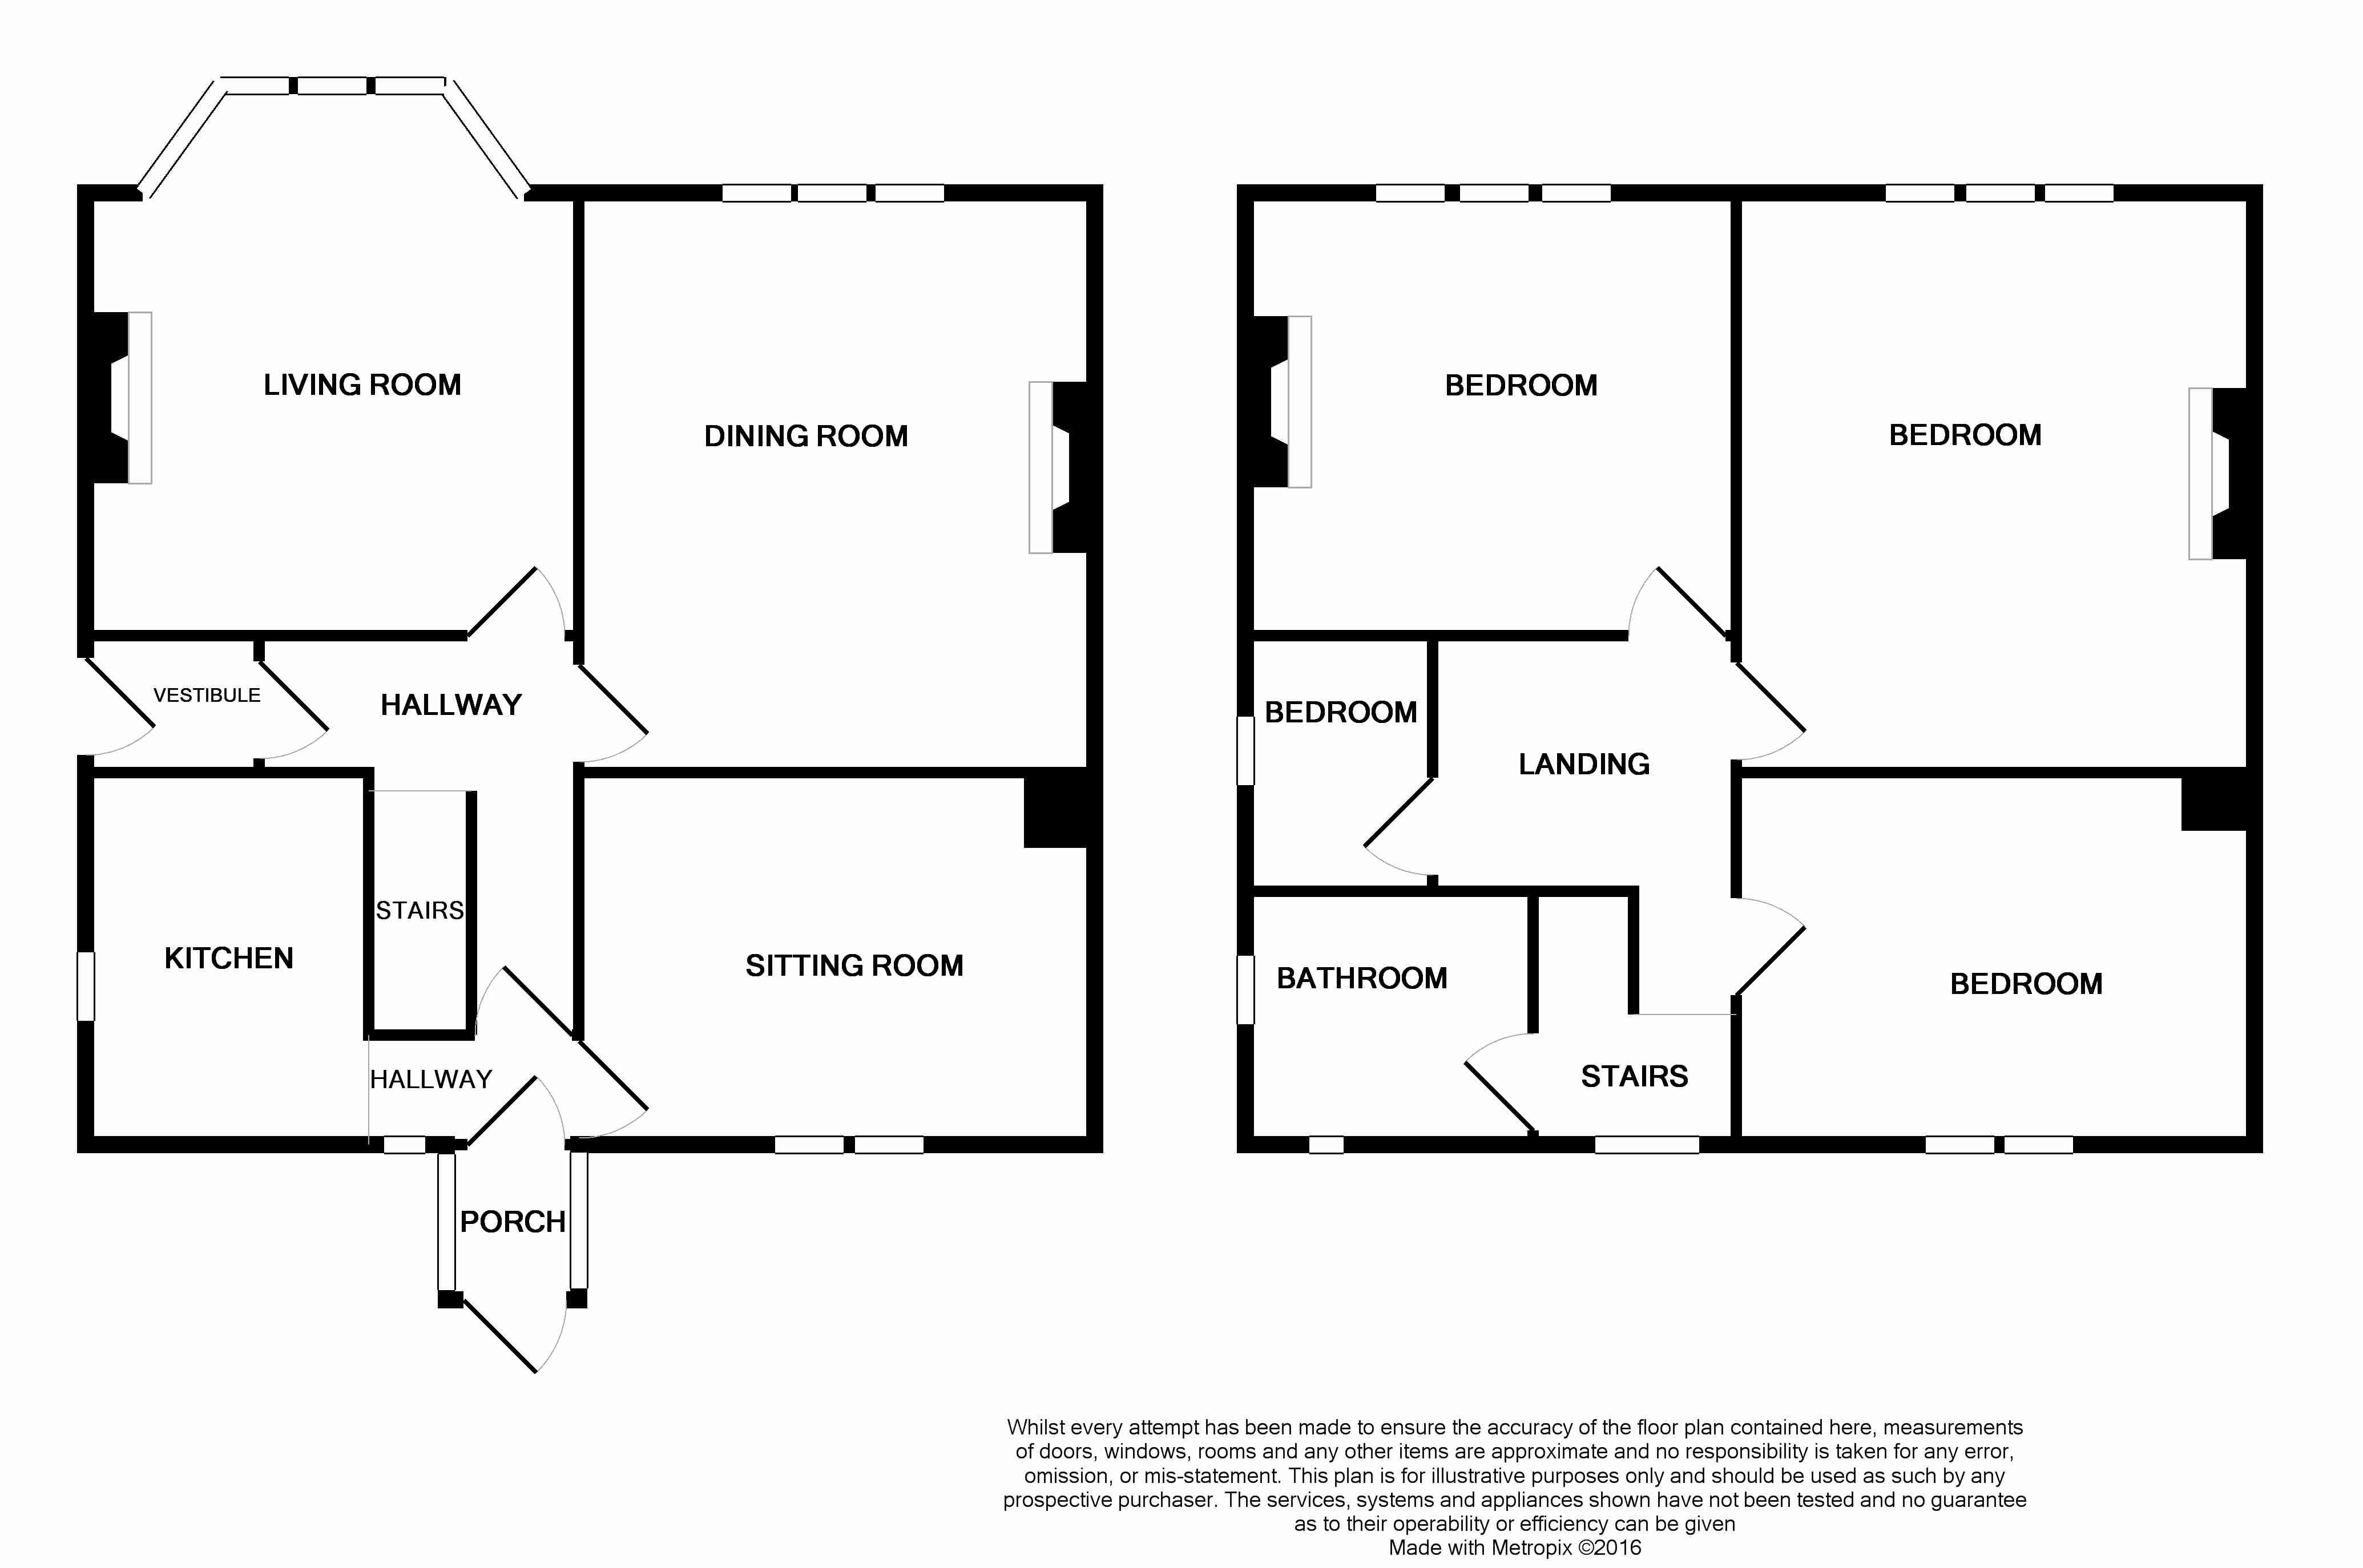
Rear entrance: Porch door into vestibule with inner door into hallway, original plaster cornice, alarm panel, ch radiator, staircase, side internal door leads to the side main entrance vestibule.
Cellars: Stairs down to the cellars, coal cellar, dry storage cellar with the Worcester Bosch combi-boiler, window.
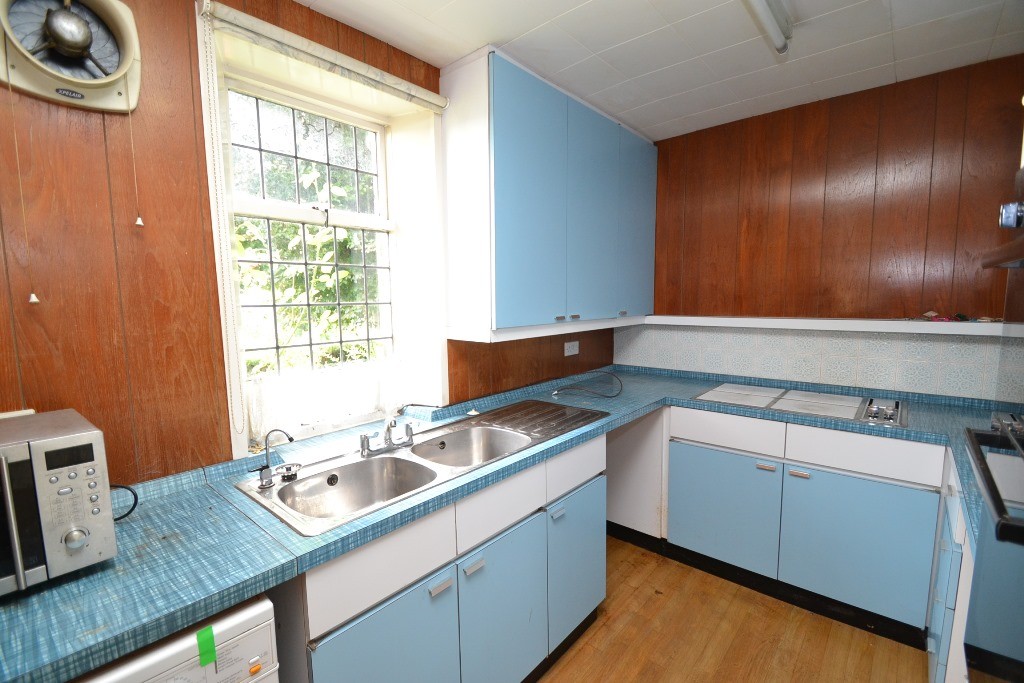
Kitchen: 3.25m x 2.27m (10'8 x 7'5). Range of wall & base units, stainless steel sink, built in electric oven and grill, leaded single glazed window to side, ch radiator.
Reception Room 1: 5.10m x 4.38m (16'8 x 14'4). Mullion style sash coloured leaded windows, ch radiator, extensive plaster work to the ceiling with original cornice, period fireplace surround with open flue, high skirting boards.
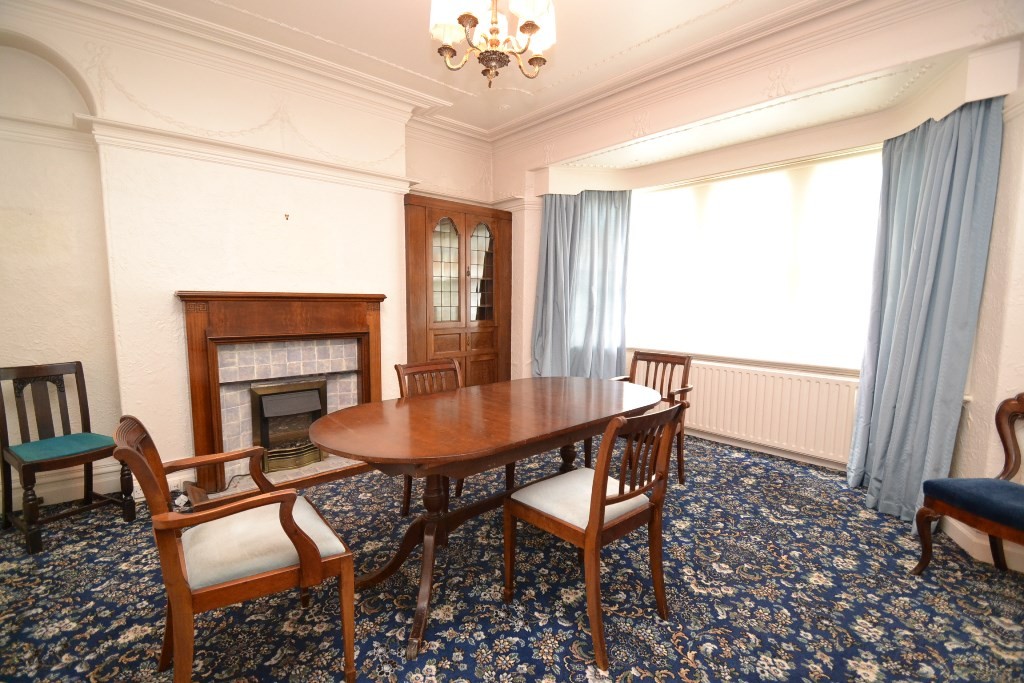
Reception Room 2/Dining Room: 4.65m x 4.35m (15'3 x 14'3). Mullion style coloured leaded sash windows, original plaster work to the ceiling along with cornice, delft rack, high skirting boards, ch radiator, oak fireplace surround with fender, tiled back and hearth.
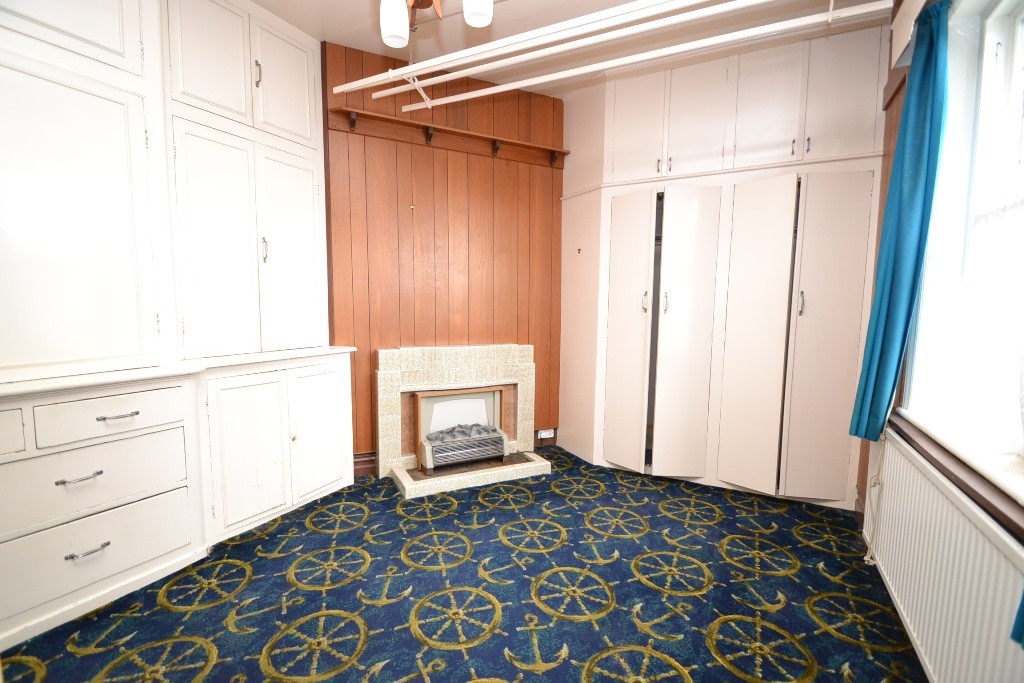
Reception Room 3/Sitting Room: 3.73m x 3.09m (12'2 x 10'1). Extensive range of fitted cupboards, drawers and shelving, ch radiator, period tiled fireplace, sg sash coloured leaded windows.
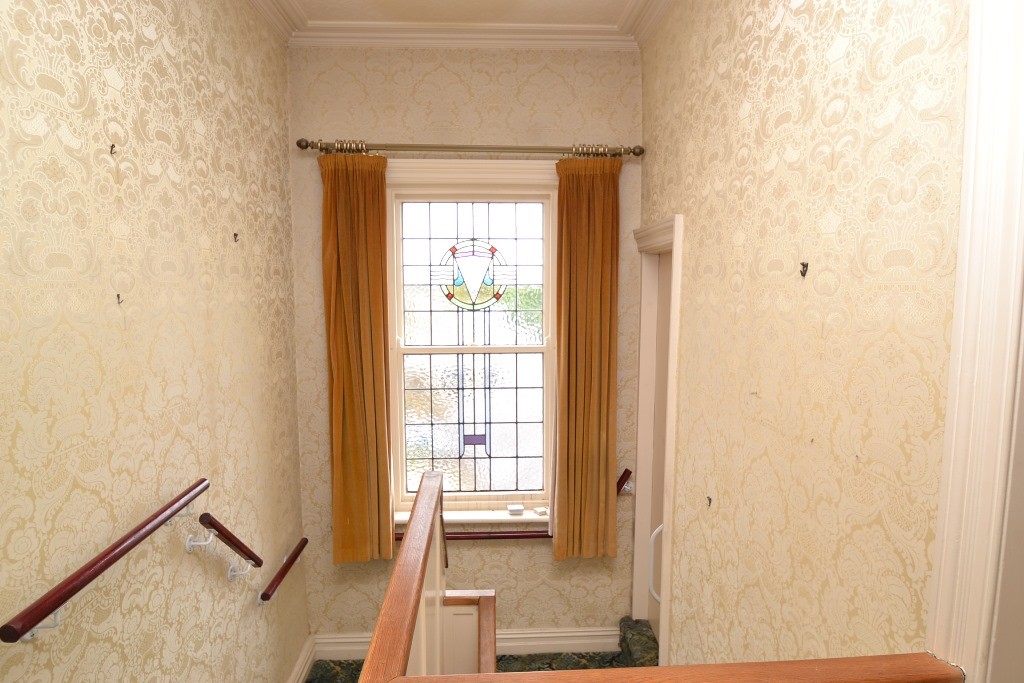
Landing & Stairs: Feature coloured sg leaded east facing sash window, steps up to the main part of the landing with cornice.
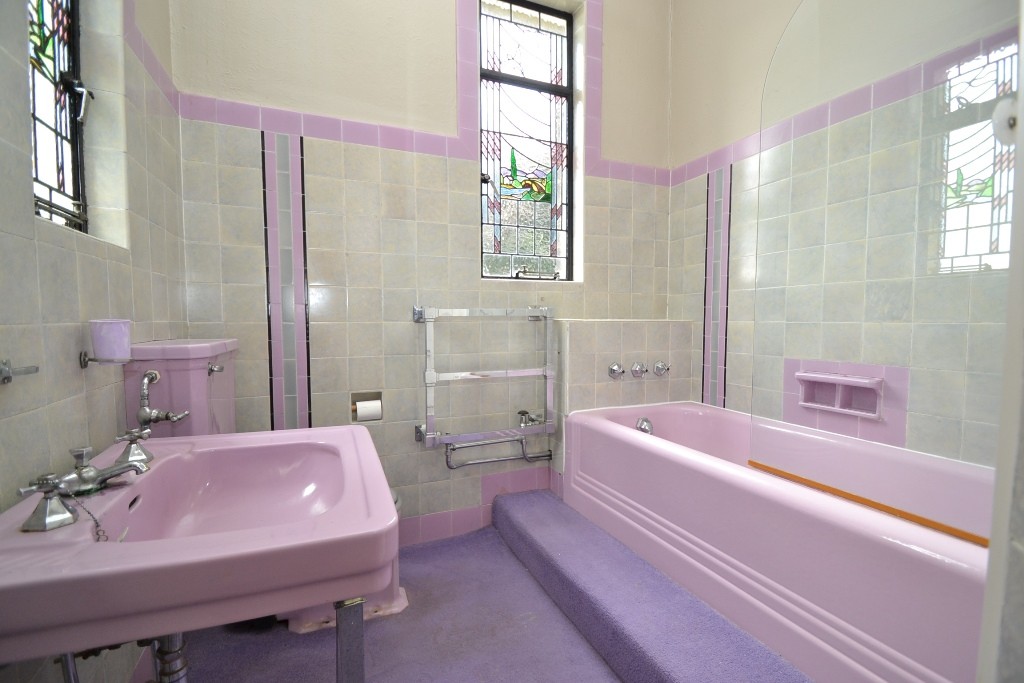
Bathroom: 2.42m x 2.35m (7'11 x 7'8). Period three piece suite, with matching tiling, Mira shower over the bath, shower screen, airing cupboard, ch radiator,
heated towel rail, sg lead frame windows.
Bedroom 1: 5.01m x 4.03m (16'5 x 13'2). Coloured leaded mullion style sash sg windows, ch radiator, wash basin on legs, period tiled fireplace, twin matching Burr & Walnut style french polished feature wood fitted robes, original cornice.
Bedroom 2: 3.77m x 3.46m (12'4 x 11'4). Mullion style sg sash coloured windows, ch radiator, wash basin on legs, extensive fitted furniture, original cornice.
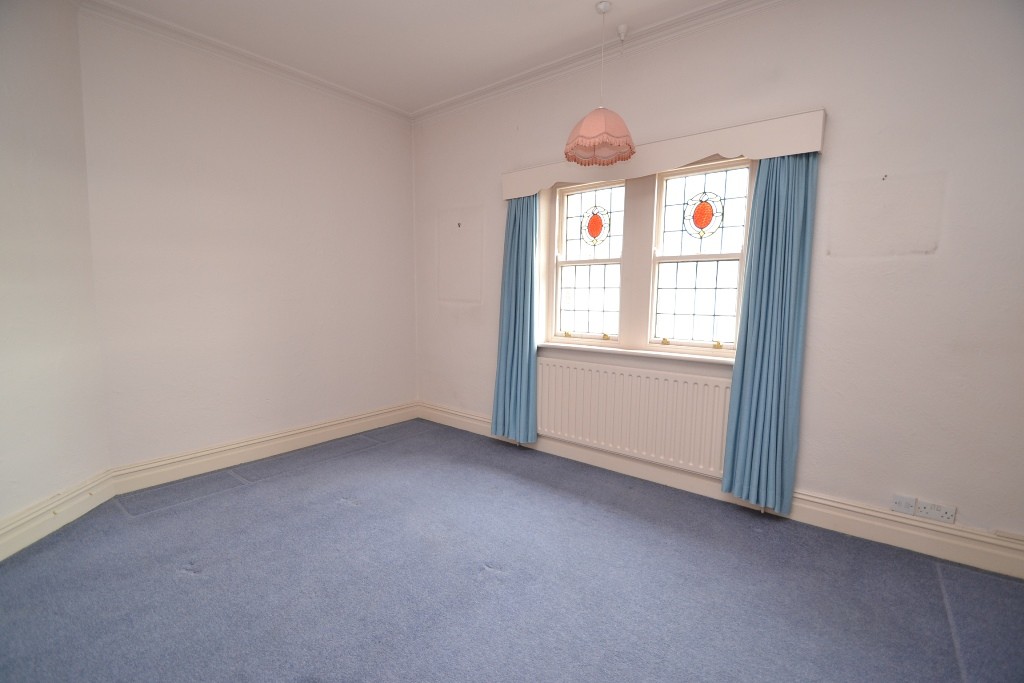
Bedroom 3: 4.39m x 3.34m (14'4 x 10'11). Coloured leaded sash sg windows, ch radiator, cornice.
Bedroom 4: 2.45m x 2.22m (8'0 x 7'3). Coloured leaded sg sash window, cupboard storage.
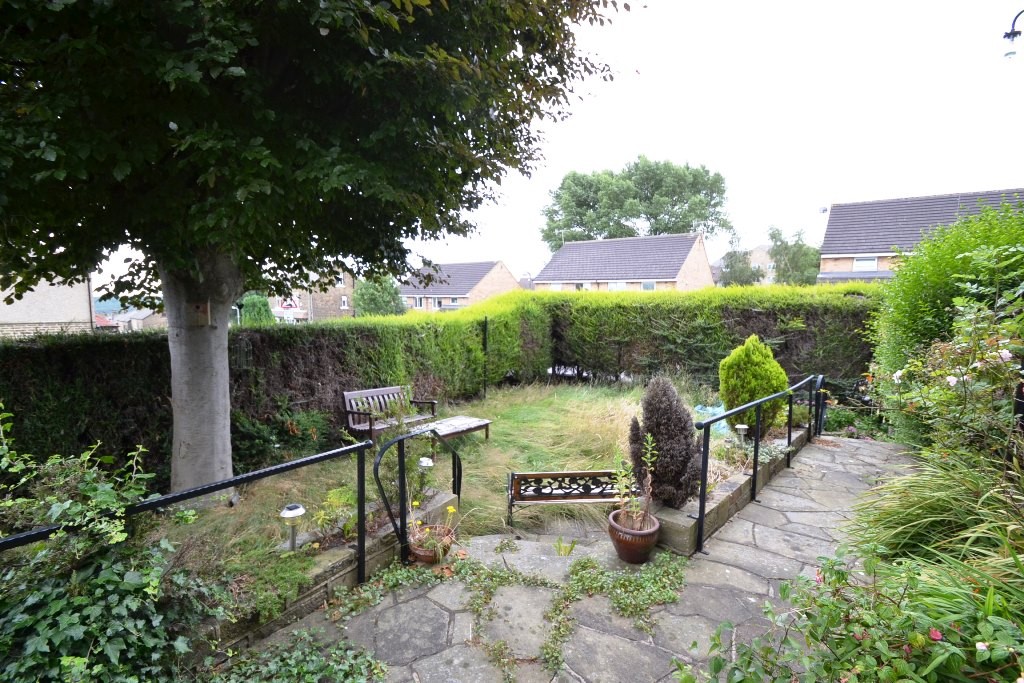
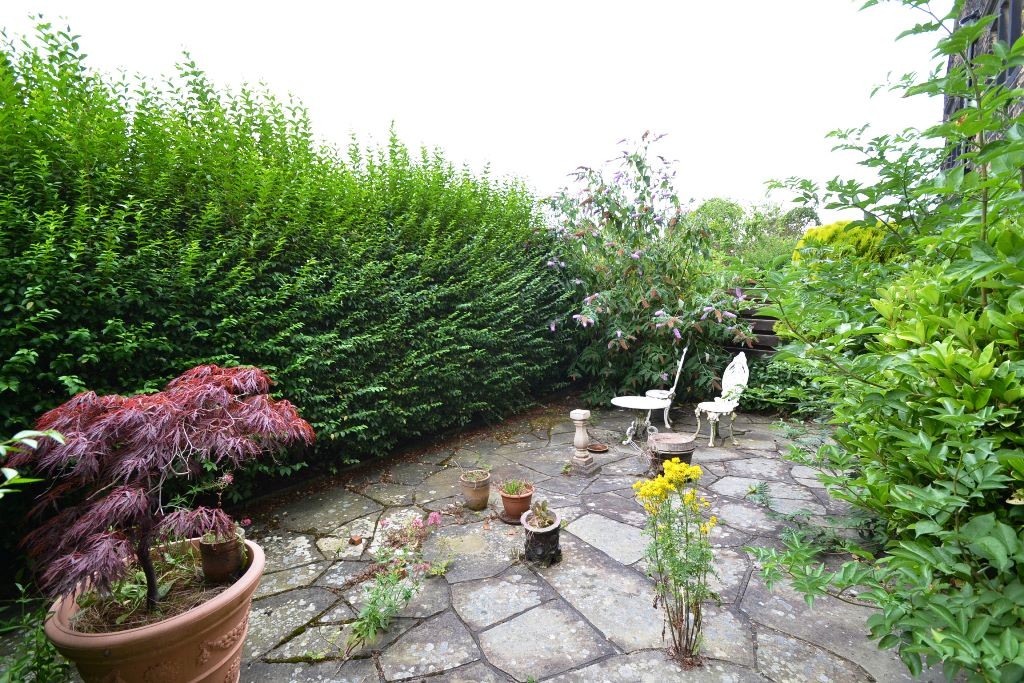
Externally: To the front is a crazy paved level garden with hedging, gated access. Side lawned garden and crazy paved with raised walling, borders, steps down to a rear paved garden, tandem detached garage, drive for 1 car in front.
Rear entrance: Porch door into vestibule with inner door into hallway, original plaster cornice, alarm panel, ch radiator, staircase, side internal door leads to the side main entrance vestibule.
Cellars: Stairs down to the cellars, coal cellar, dry storage cellar with the Worcester Bosch combi-boiler, window.
Kitchen: 3.25m x 2.27m (10'8 x 7'5). Range of wall & base units, stainless steel sink, built in electric oven and grill, leaded single glazed window to side, ch radiator.
Reception Room 1: 5.10m x 4.38m (16'8 x 14'4). Mullion style sash coloured leaded windows, ch radiator, extensive plaster work to the ceiling with original cornice, period fireplace surround with open flue, high skirting boards.
Reception Room 2/Dining Room: 4.65m x 4.35m (15'3 x 14'3). Mullion style coloured leaded sash windows, original plaster work to the ceiling along with cornice, delft rack, high skirting boards, ch radiator, oak fireplace surround with fender, tiled back and hearth.
Reception Room 3/Sitting Room: 3.73m x 3.09m (12'2 x 10'1). Extensive range of fitted cupboards, drawers and shelving, ch radiator, period tiled fireplace, sg sash coloured leaded windows.
Landing & Stairs: Feature coloured sg leaded east facing sash window, steps up to the main part of the landing with cornice.
Bathroom: 2.42m x 2.35m (7'11 x 7'8). Period three piece suite, with matching tiling, Mira shower over the bath, shower screen, airing cupboard, ch radiator,
heated towel rail, sg lead frame windows.
Bedroom 1: 5.01m x 4.03m (16'5 x 13'2). Coloured leaded mullion style sash sg windows, ch radiator, wash basin on legs, period tiled fireplace, twin matching Burr & Walnut style french polished feature wood fitted robes, original cornice.
Bedroom 2: 3.77m x 3.46m (12'4 x 11'4). Mullion style sg sash coloured windows, ch radiator, wash basin on legs, extensive fitted furniture, original cornice.
Bedroom 3: 4.39m x 3.34m (14'4 x 10'11). Coloured leaded sash sg windows, ch radiator, cornice.
Bedroom 4: 2.45m x 2.22m (8'0 x 7'3). Coloured leaded sg sash window, cupboard storage.
Externally: To the front is a crazy paved level garden with hedging, gated access. Side lawned garden and crazy paved with raised walling, borders, steps down to a rear paved garden, tandem detached garage, drive for 1 car in front.
Contact the agent
- Martin.s.lonsdale Estates Leeds Road
- 490 Leeds Road Thackley Bradford West Yorkshire
- 01274622073
- Email Agent
Property Reference: 0014537
Property Data powered by StandOut Property ManagerFee Information
The advertised rental figure does not include fees.