Myers Close, Idle, BD10 5 Bedroom Mid Terraced House For Sale

Mortgage Calculator
Council Tax Band : D Estate Fee : Not Set Building Insurance : Not Set
Quick Facts
Parking
- Driveway
Heating
- Double Glazing
- Gas Central
Outside Space
- Back Garden
Entrance Floor
- Ground Floor
Accessibility
- Level access
Condition
- Good
Property Features
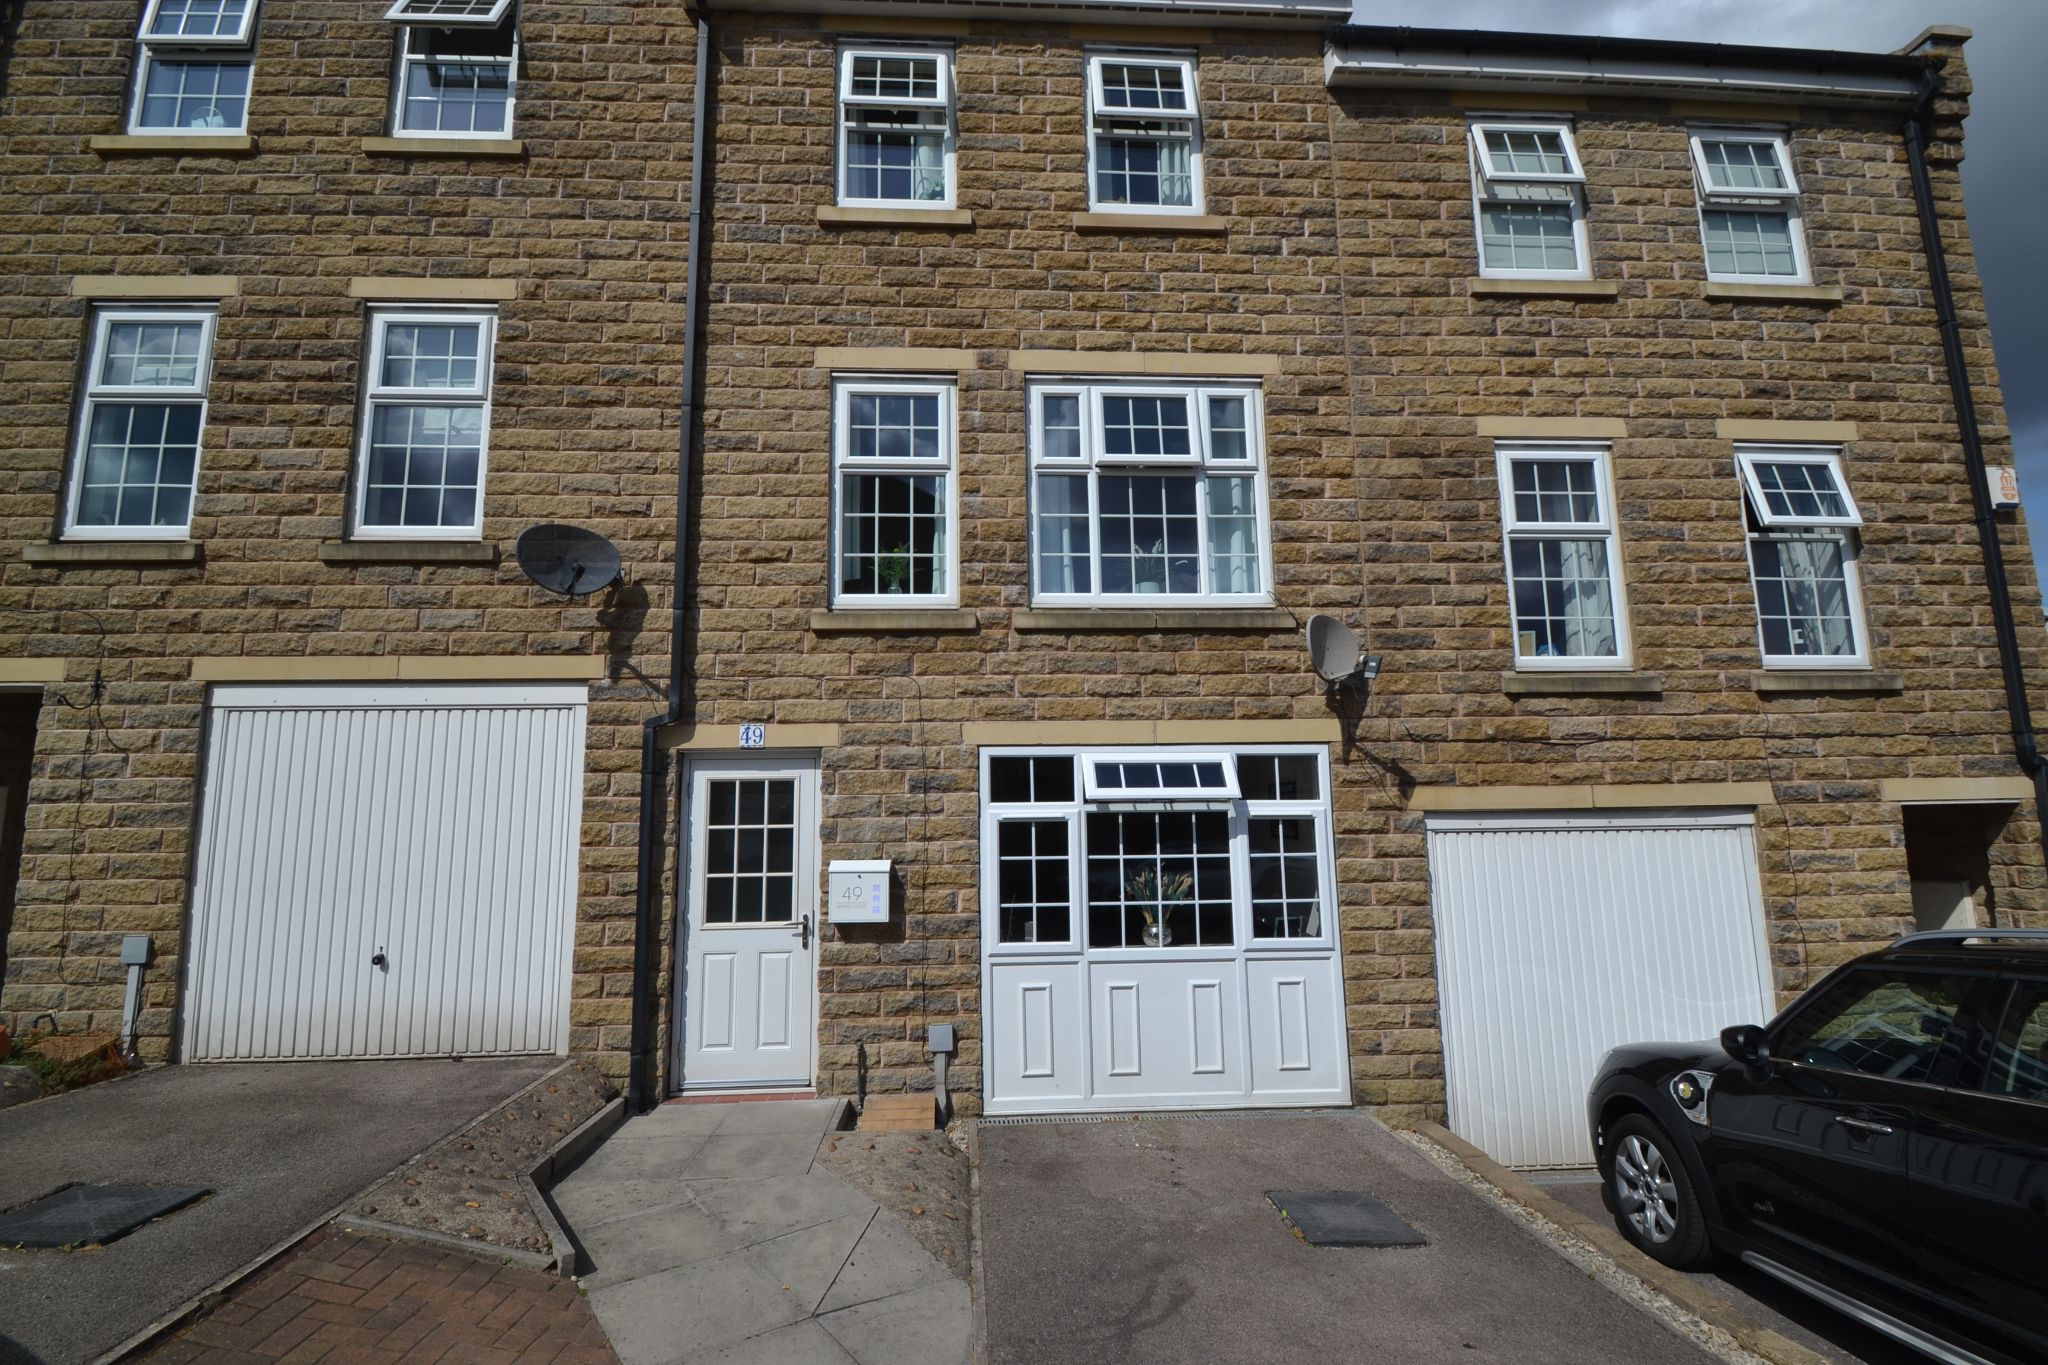
- 5 bedroom mid-terrace
- 3 bathroom facilities
- Attractive rear garden overlooks the park
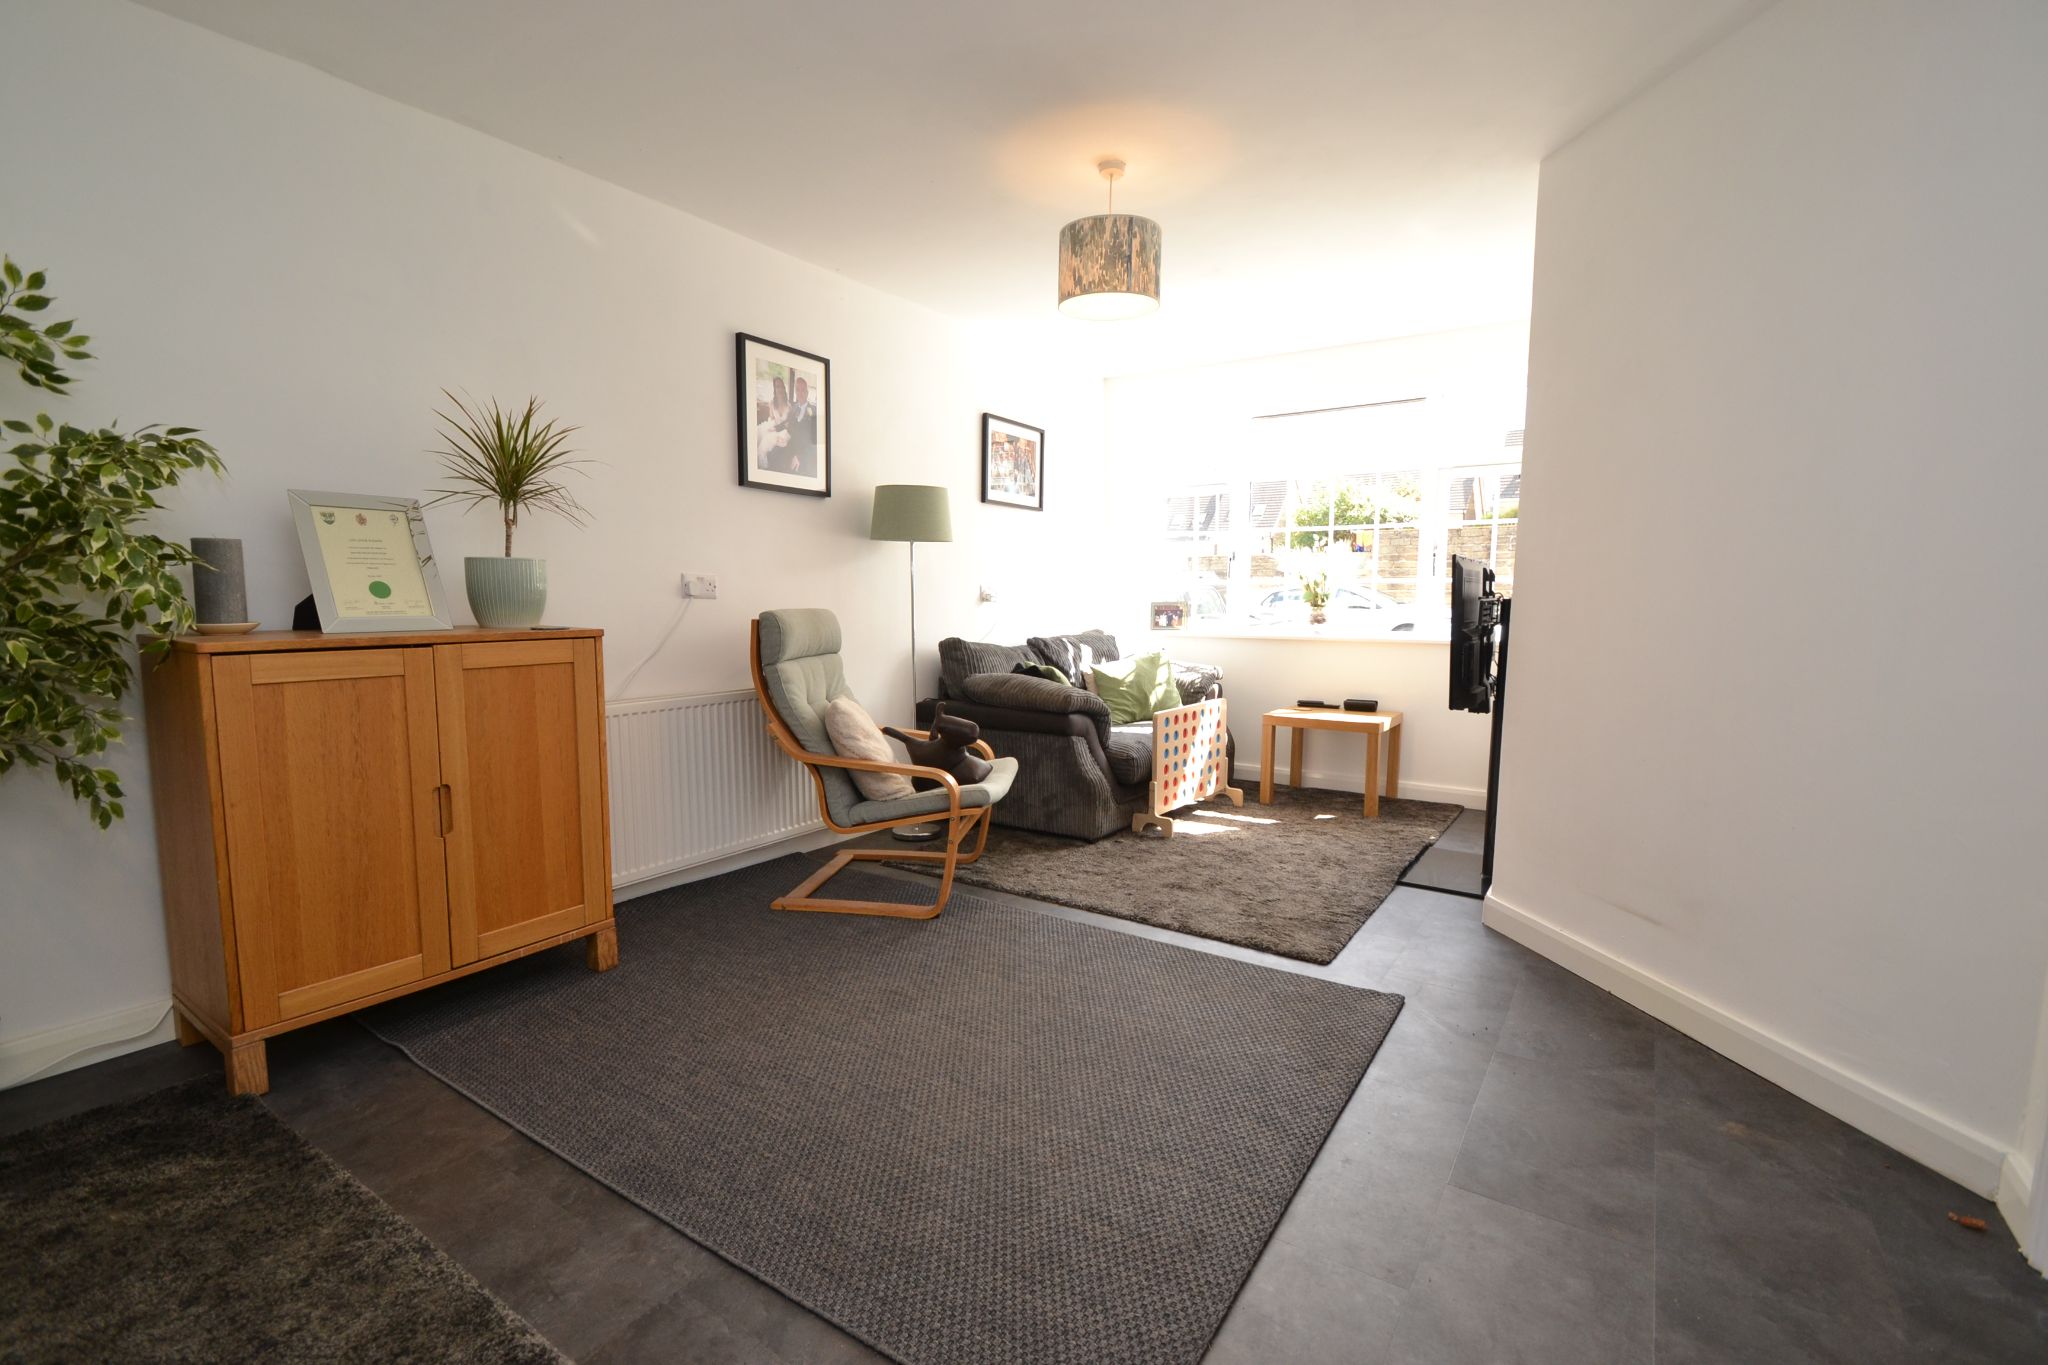
- Ground floor has the lounge & kitchen diner
- First floor 3 bedrooms and the shower room
- Second floor 2 bedrooms plus an en-suite and family bathroom
- Drive and rear enclosed garden
- Gch & upvc dg windows along with composite doors
- Note the ground floor cloaks has been removed
- Cul-de-sac position and close to the village amenities
- Excellent spacious family home
- Viewing essential
Property Description
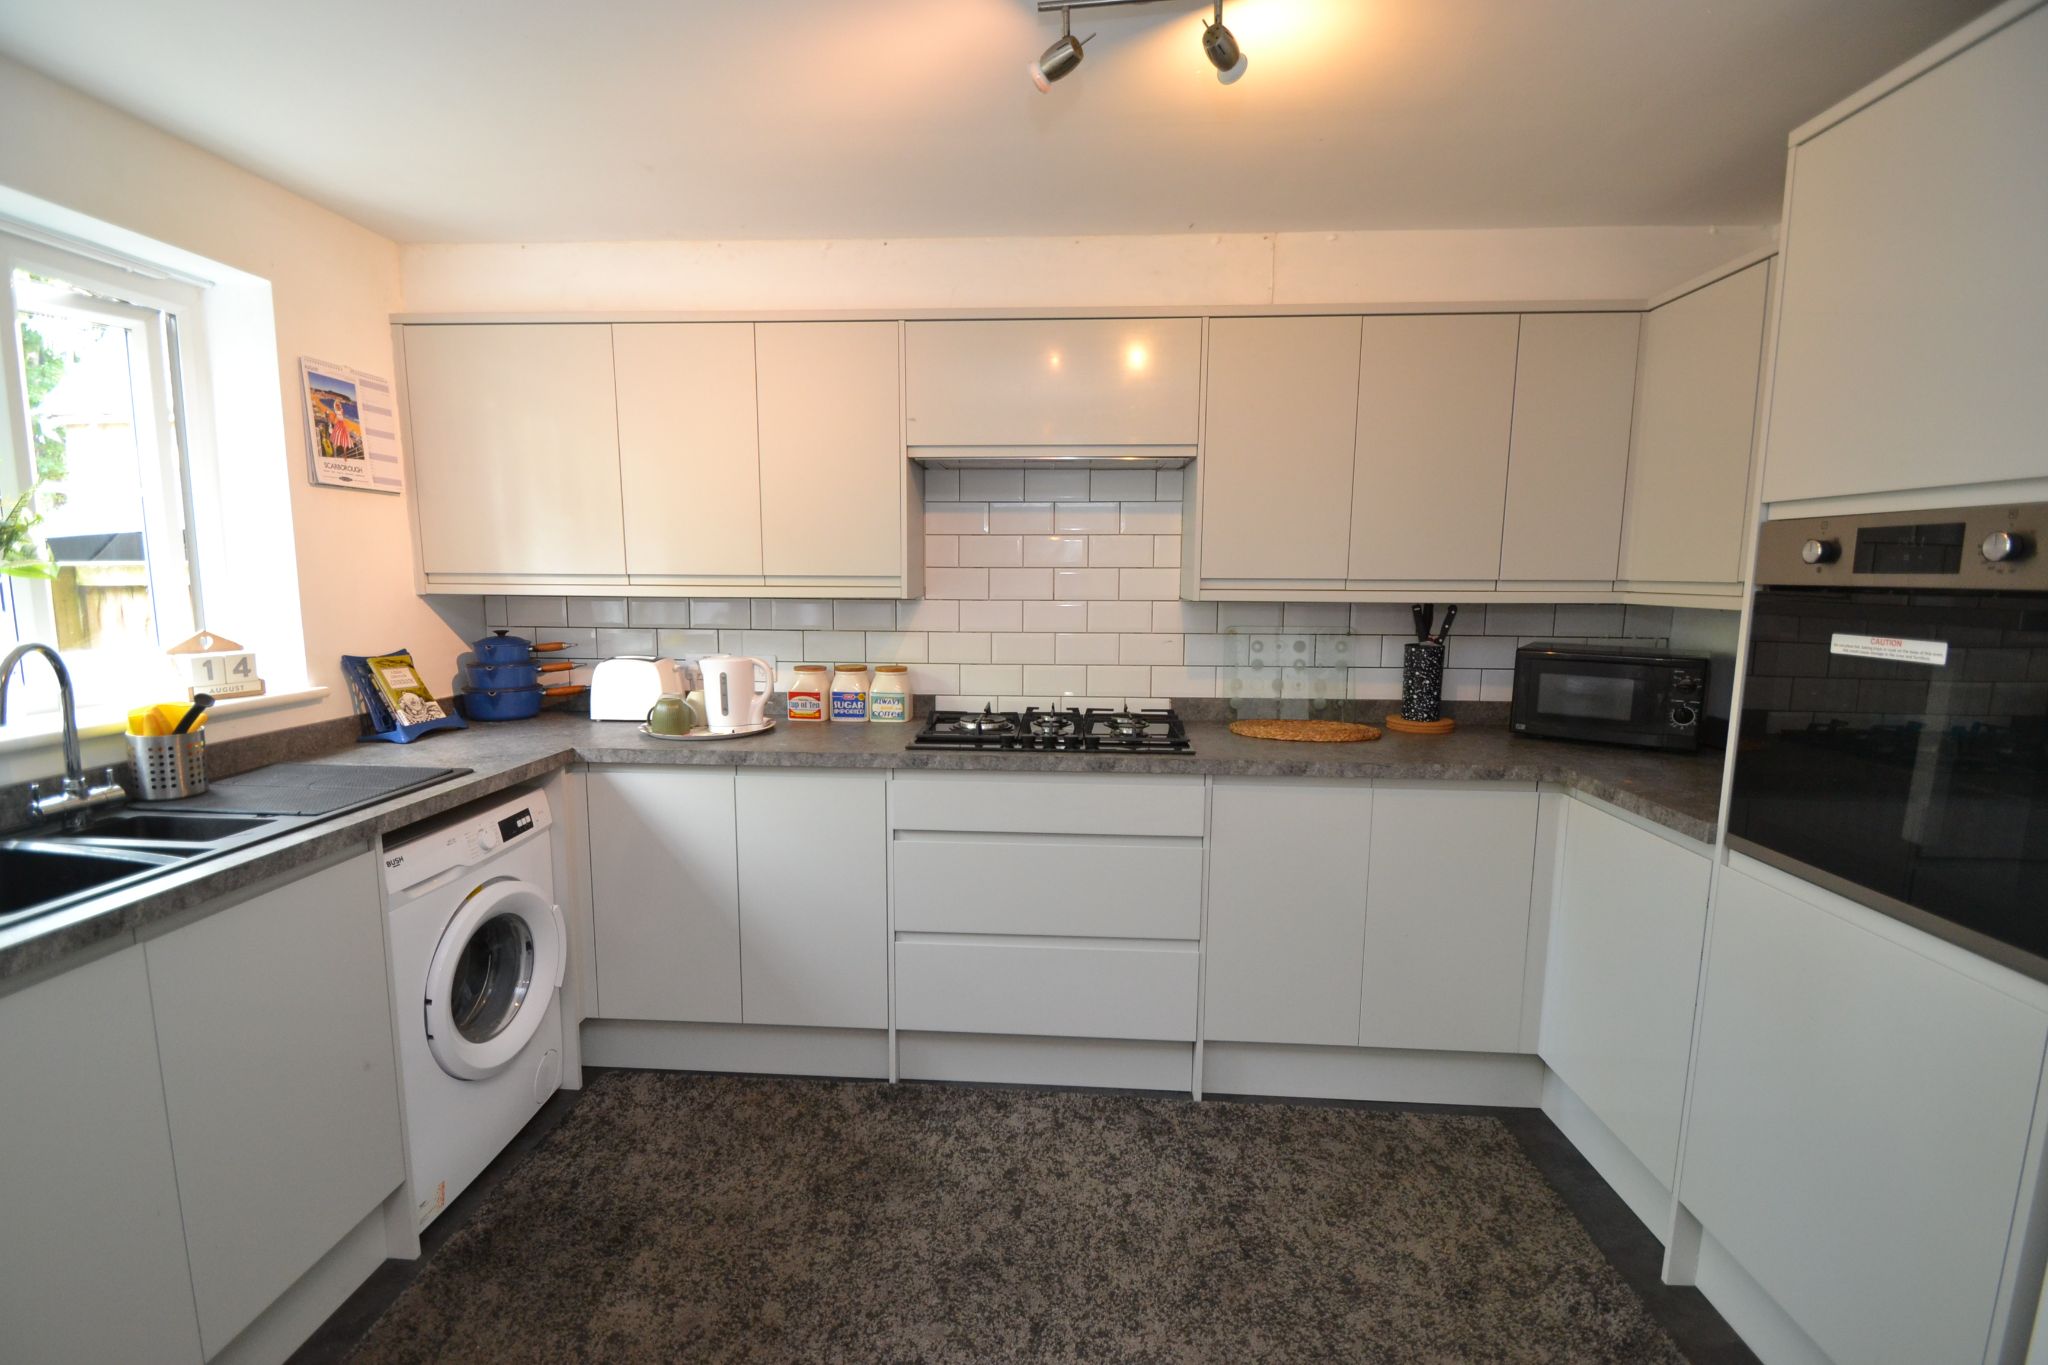
HERE WE HAVE A THREE STOREY 5 BEDROOM AND 3 BATHROOM MID-TERRACE OFFERING SPACIOUS ACCOMMODATION THAT WOULD SUIT A GROWING FAMILY * THE PROPERTY HAS BEEN RECONFIGURED GIVING A MORE NATURAL FLOW AND PRACTICALLITY DOWNSTAIRS * SITUATED IN THIS CUL-DE-SAC POSITION * THE PROPERTY HAS THE BENEFIT OF OVER LOOKING THE PARK WITH THE REAR GARDEN OFFERING PRIVACY * GROUND FLOOR HALLWAY WITH STORAGE * LOUNGE * MODERN FITTED KITCHEN DINER IN HIGH GLOSS GREY * FIRST FLOOR * 3 BEDROOMS * SHOWER ROOM * SECOND FLOOR * 2 BEDROOMS THE MASTER HAS AN EN-SUITE SHOWER ROOM * FAMILY BATHROOM * FRONT DRIVE PARKING * REAR ENCLOSED LEVEL FAMILY GARDEN * BENEFITTING FROM GCH AND UPVC DG WINDOWS * NOTE THE GROUND FLOOR CLOAKS HAS BEEN REMOVED TO GIVE MORE LIVING SPACE DOWNSTAIRS * AN EXCELLENT GROWING FAMILY HOME * WELL PLACED FOR IDLE VILLAGE AMENITIES WITHIN A 5 MINUTE WALK * GOOD SCHOOLS ARE EASILY ACCESSIBLE ON FOOT * OVERALL ALOT OF PROPERTY FOR THE ASKING PRICE * VIEWING ESSENTIAL *
Situated in a pleasant cul-de-sac position in Myers Close, Idle, this impressive five bedroom mid-terrace home offers generous, flexible accommodation set across three floors, making it an excellent choice for a growing family or anyone looking for space they can truly enjoy. Beautifully arranged and ready to move into, the property combines practicality with comfort, while the attractive rear garden enjoys a lovely outlook over the park, creating a setting that feels both private and uplifting.
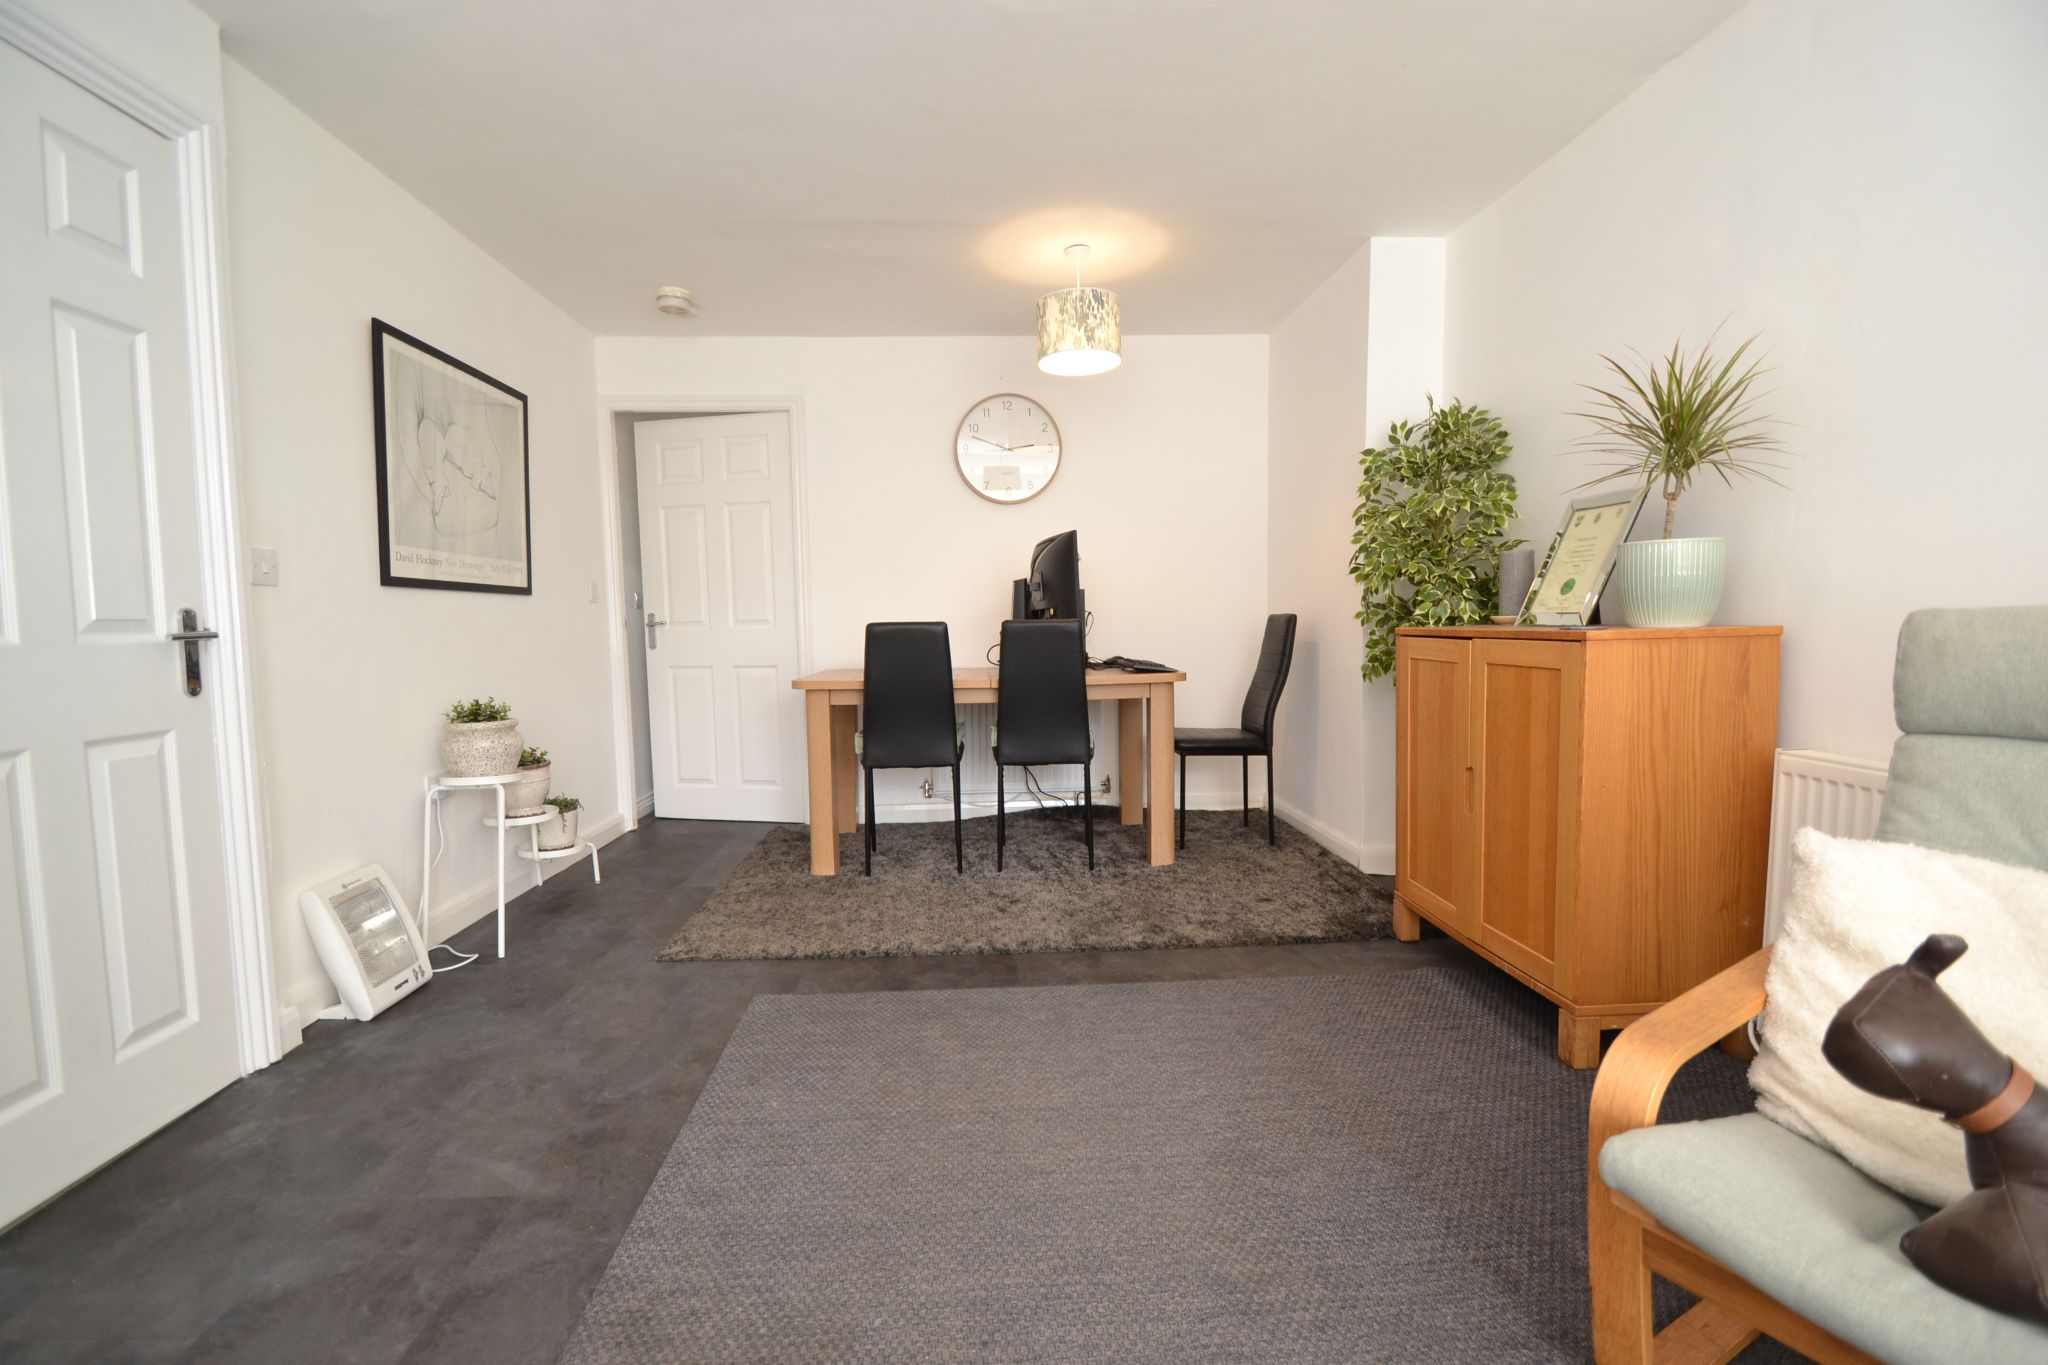
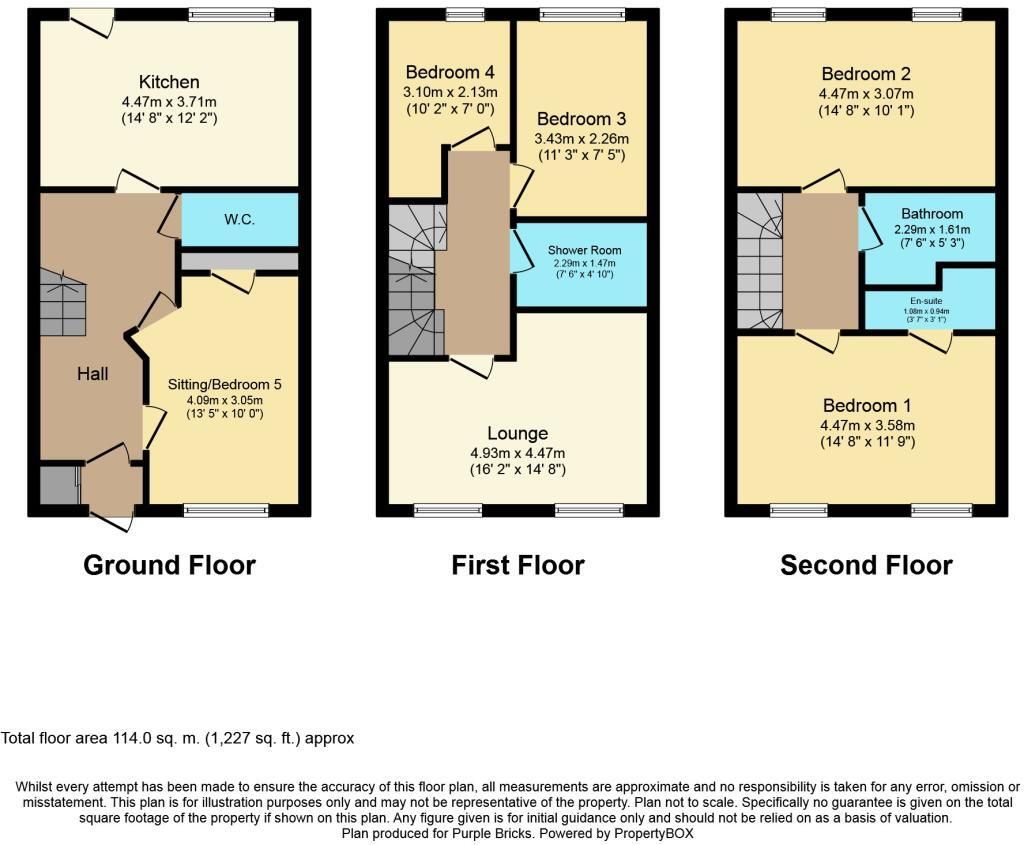
Entered on the ground floor, the hallway has storage and the home opens into a welcoming lounge, perfect for relaxing at the end of the day or spending quality time with family and friends. To the rear, the kitchen diner provides a sociable heart of the home, with plenty of space for cooking, dining and everyday life. It is easy to imagine morning coffees, family meals and entertaining here, with the garden beyond adding to the sense of light and openness. Please note, the original ground floor cloaks has been removed as shown on the floor plan.The first floor offers three well-proportioned bedrooms along with the shower room, giving a practical layout for children, guests or home working. On the second floor there are two further bedrooms, plus an en-suite and the family bathroom, creating a wonderful top-floor retreat with added versatility for modern living. With three bathroom facilities in total, the home is particularly well suited to busy households where convenience matters.
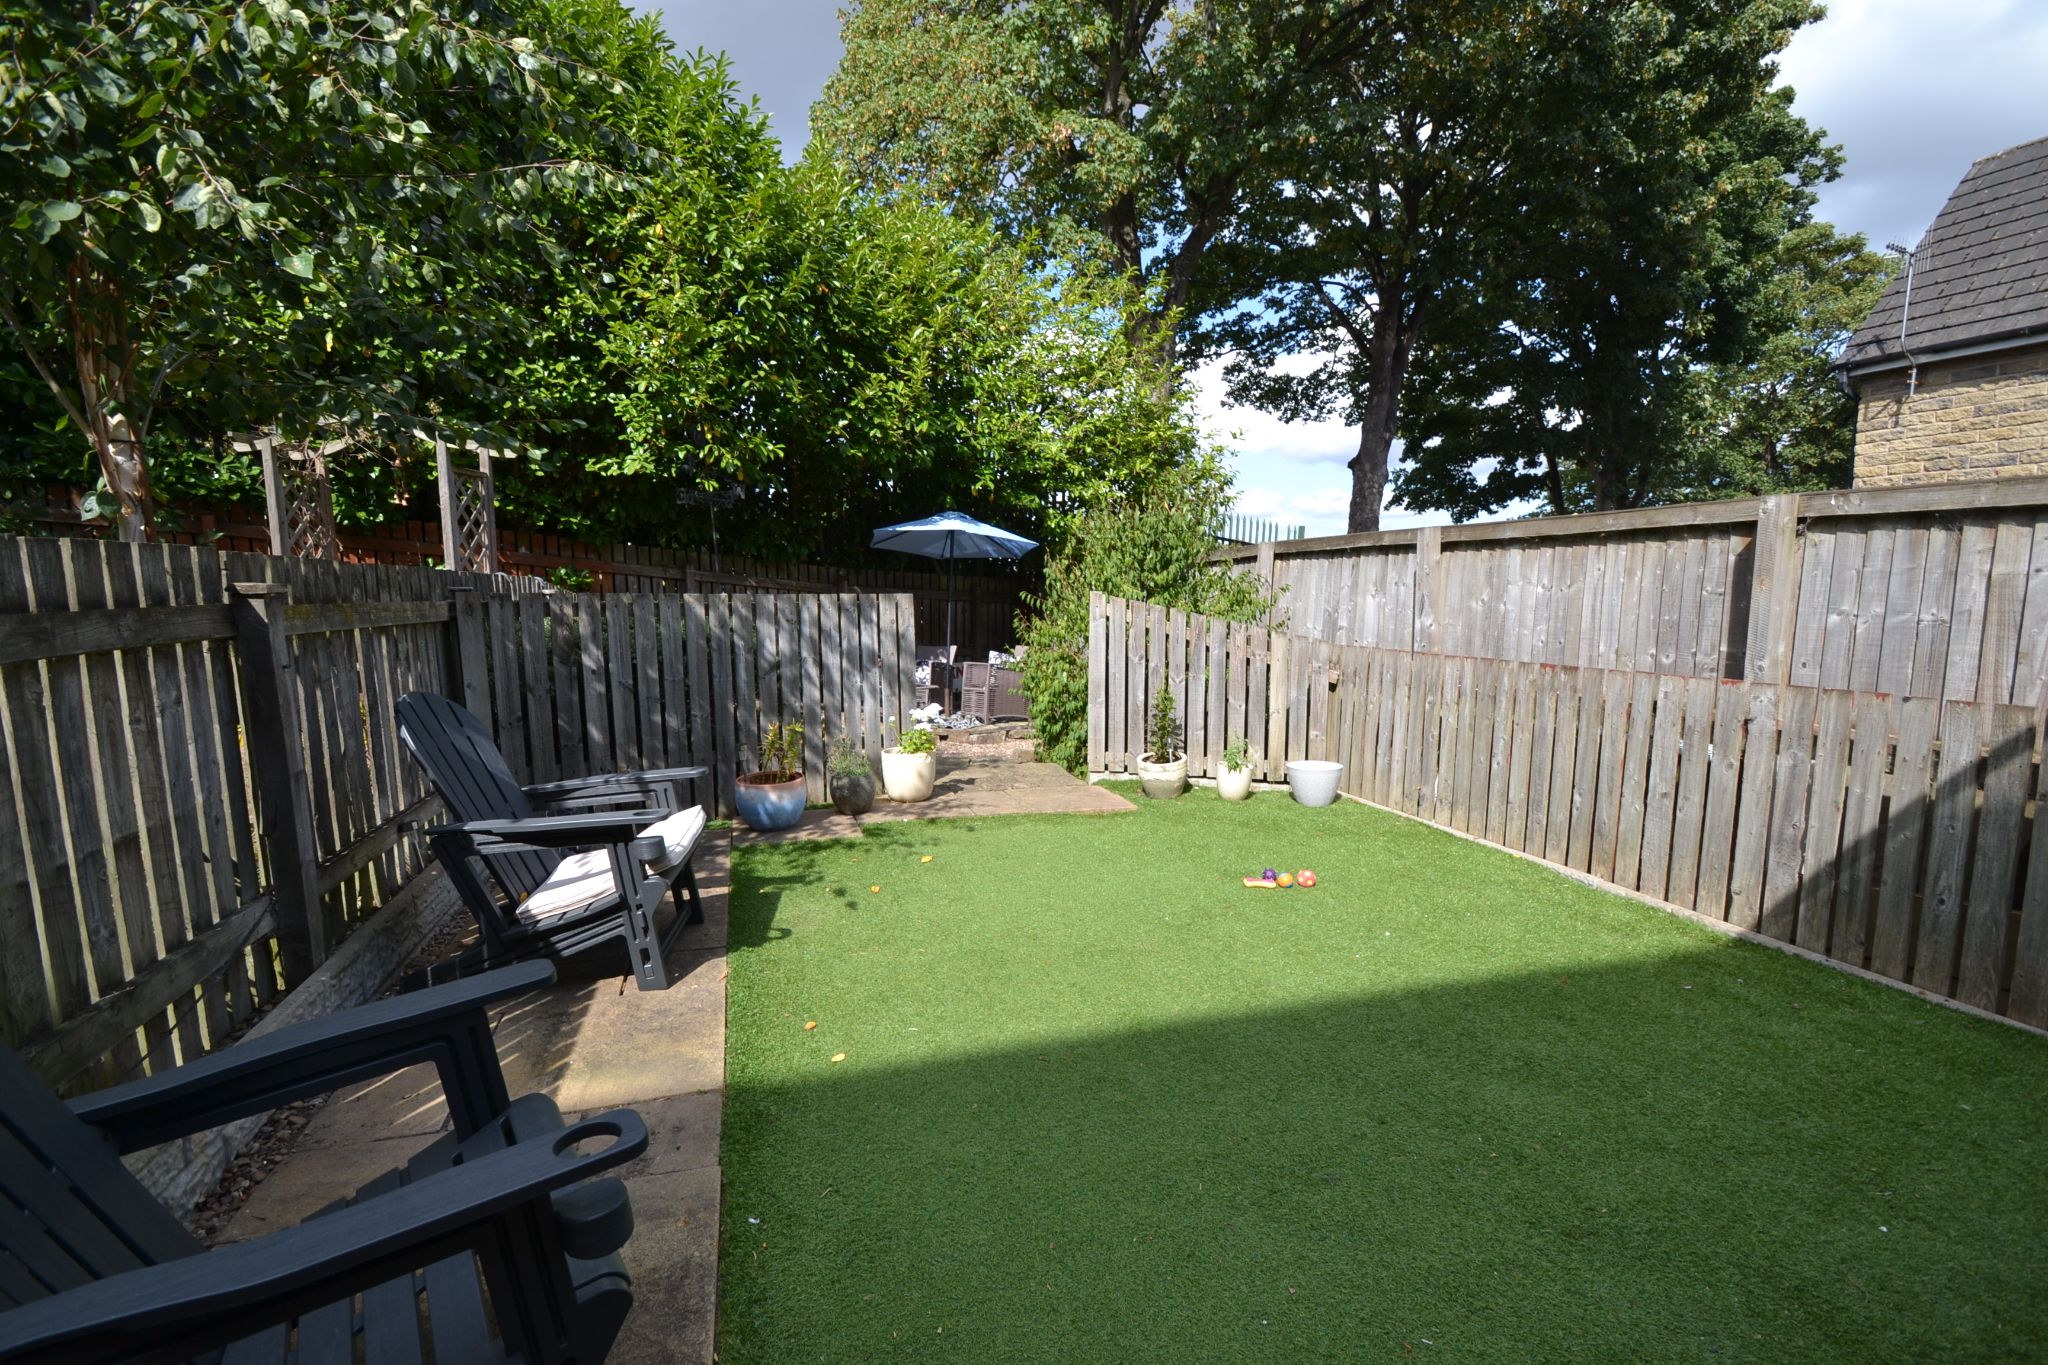
Outside, the property benefits from a drive and an enclosed rear garden, ideal for children, pets, or simply enjoying some peaceful outdoor space. The garden’s attractive position overlooking the park is a real highlight, bringing a greener outlook and a sense of calm that is hard to find. Further benefits include gas central heating, UPVC double glazed windows and some composite doors, all adding to the home’s comfort and efficiency.
This is a spacious family home with a layout that works brilliantly for modern life, offering room to grow, space to host, and the kind of setting that makes day-to-day living feel that bit easier and more enjoyable. If you are looking for a home that balances practicality with warmth and charm, this one is well worth your attention. Viewing is essential to fully appreciate all that is on offer.
The property is well placed for the village amenities in Idle, with supermarkets, schools, leisure facilities and healthcare services all within easy reach. Rail links are also accessible for those needing to travel further afield, making this a convenient location for both family life and commuting.
Why buy this property? Because it gives you the space so many homes promise but rarely deliver, with five bedrooms, three bathroom facilities, a family-friendly layout over three floors, parking, and a lovely enclosed garden overlooking the park. It is a home that feels versatile, comfortable and easy to love, in a convenient setting close to everyday essentials.
Entrance Hallway: Front composite door into the vestibule, tiled floor, storage unit, inner door, providing extra security and insulation, staircase, radiator, useful storage cupboard.
Lounge: 6.15m x 3.41m (20'10 x 11'2). Upvc dg window to the front aspect, two radiators, space for a table and chairs.
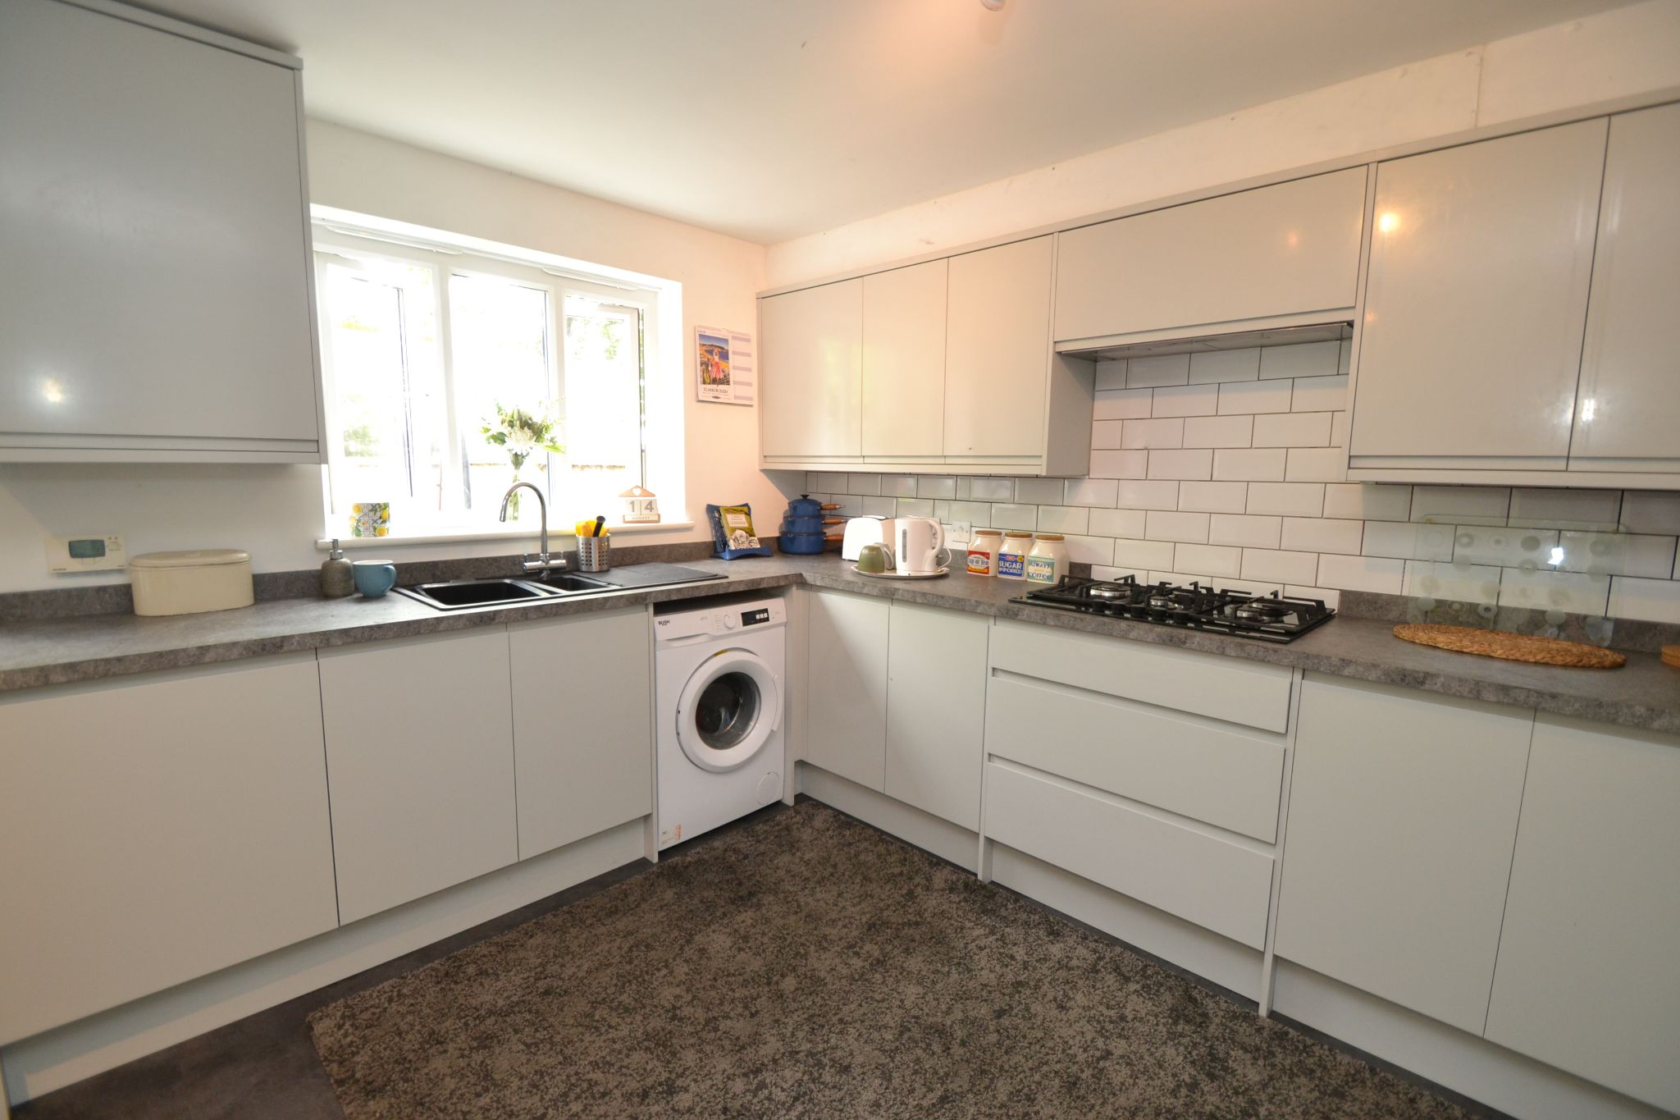
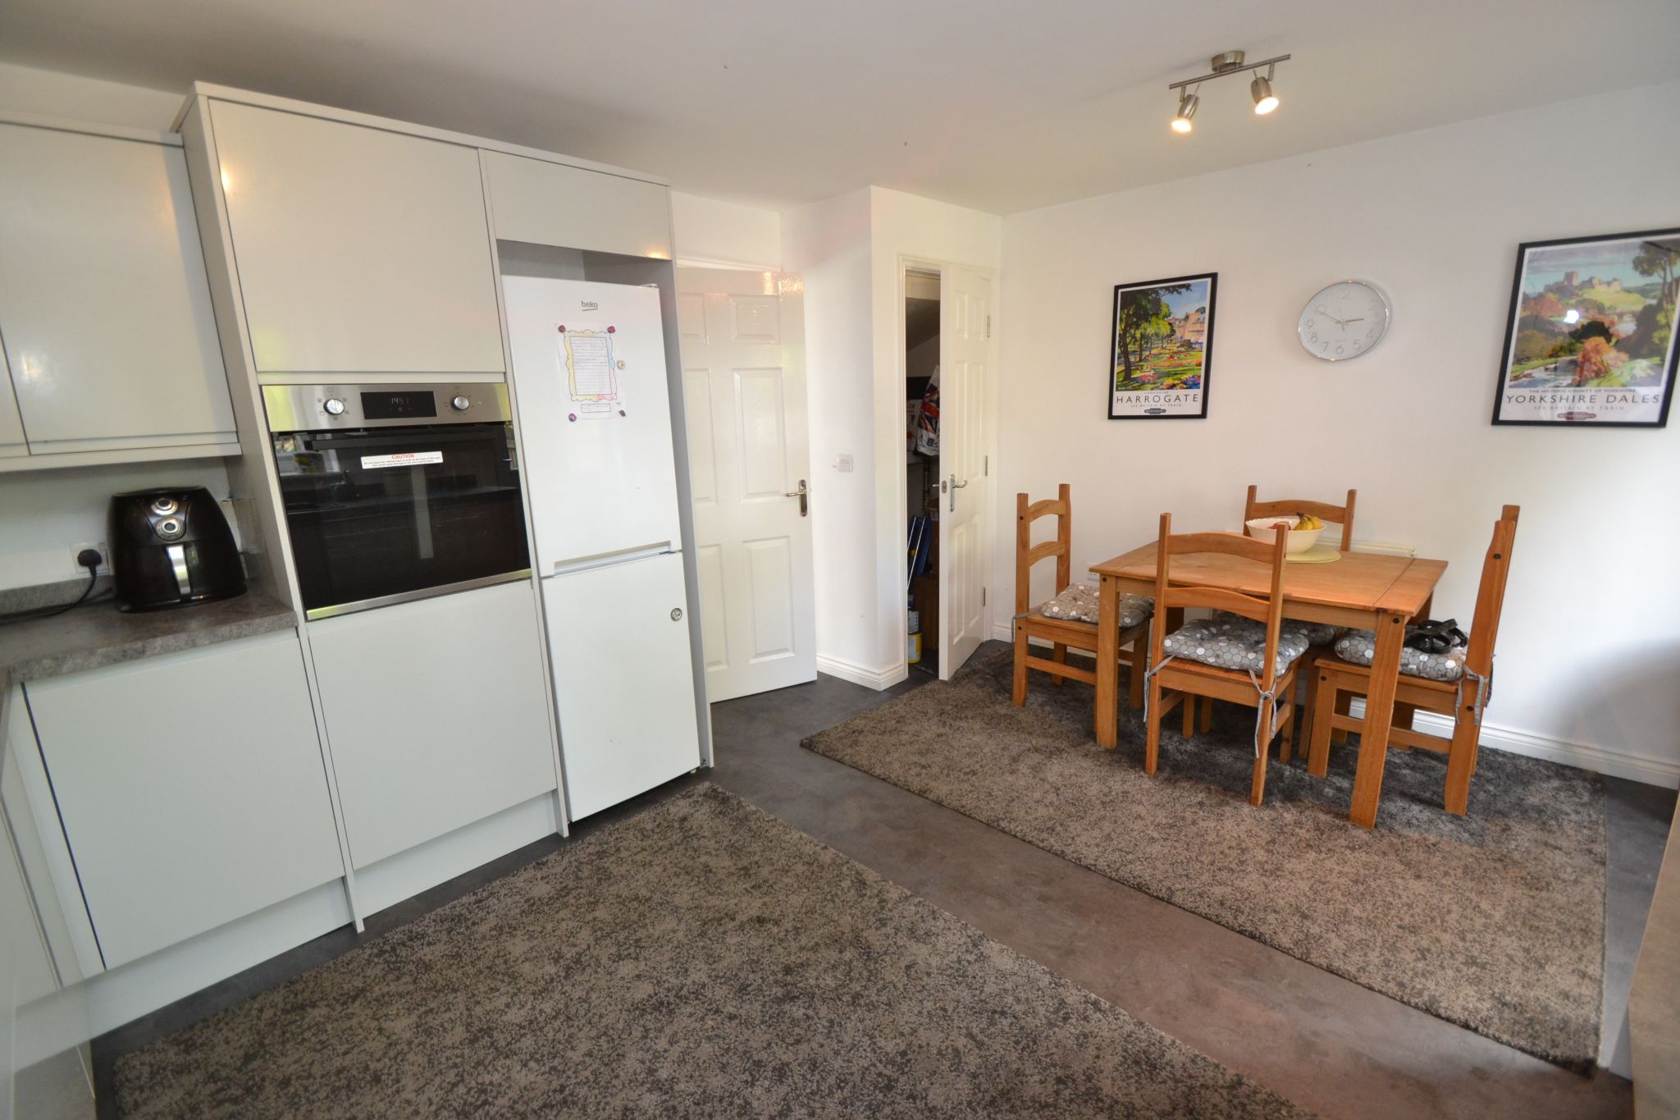
Kitchen/Diner: Range of wall & base units in high gloss grey, work tops with matching splash backs, some brick effect tiling above, 5 ring gas hob with an extractor and light over, built in electric oven in stainless steel, plumbed for an auto-washer, composite graphite 1.5 sink in black with a chrome mixer tap, space for a tall boy fridge freezer, Upvc dg window and door to rear, radiator, space for a table and chairs, under stairs pantry cupboard.
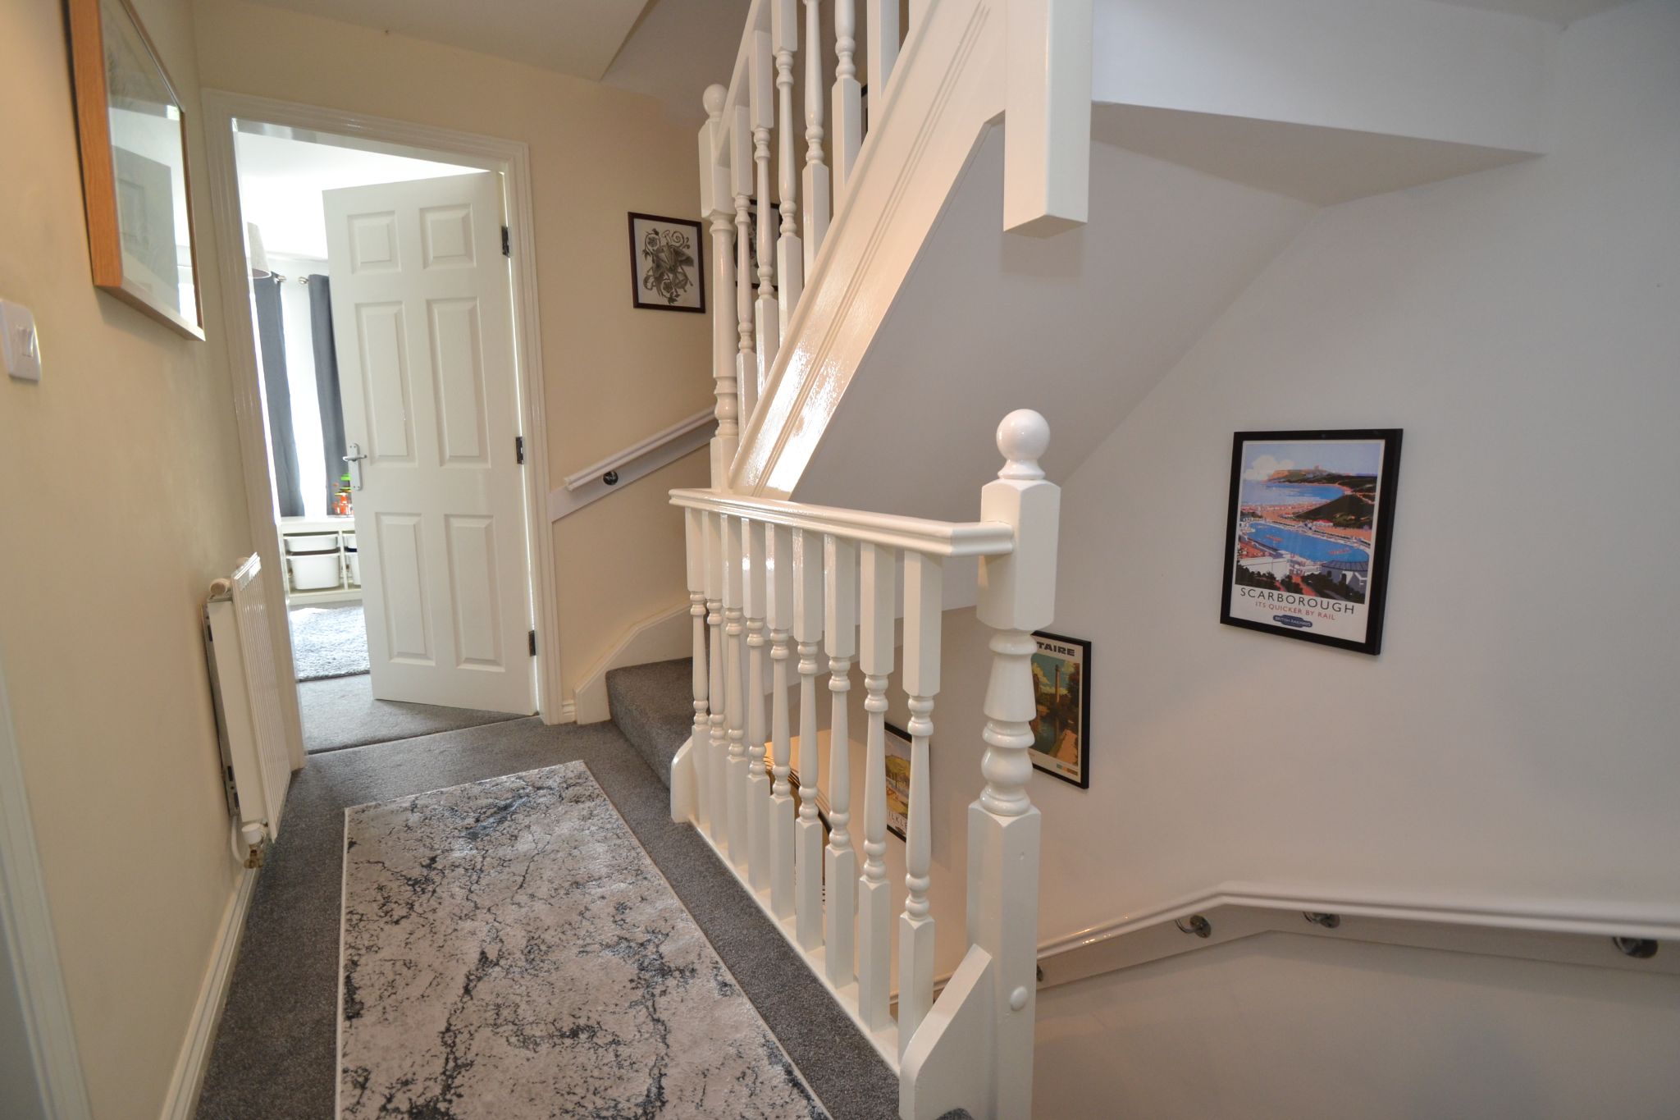
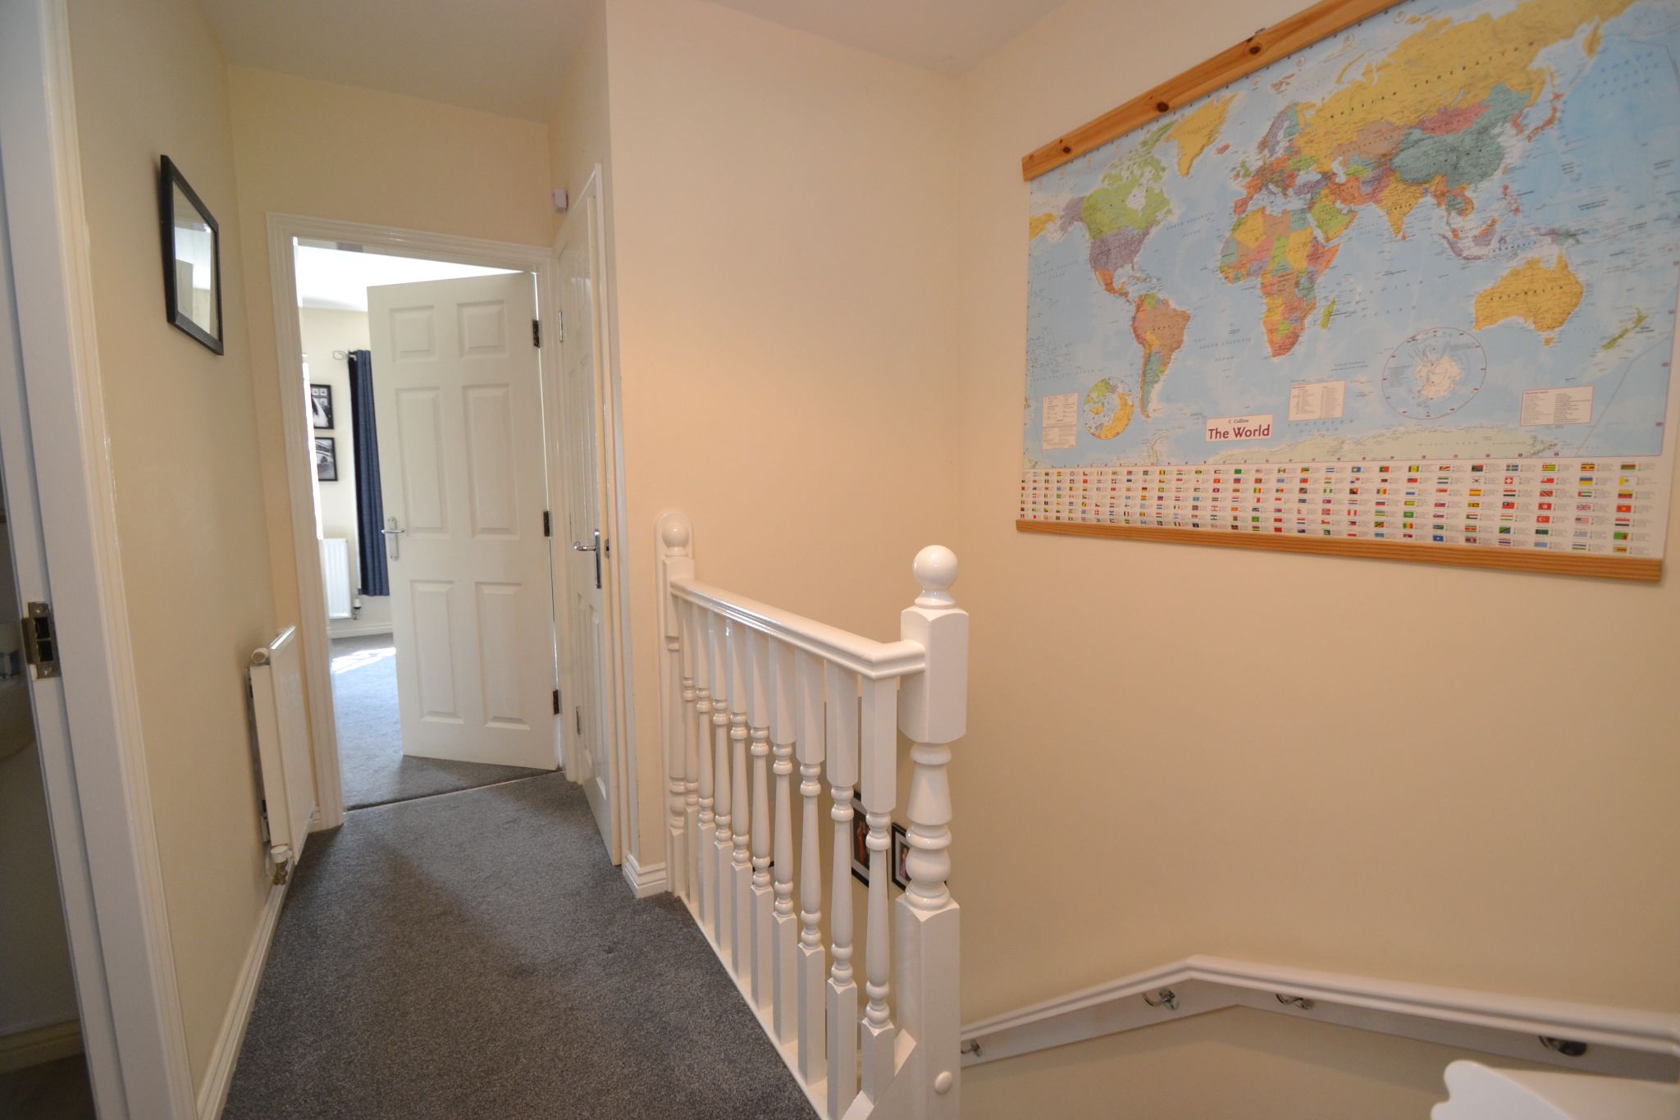
First Floor: With stair access from the entrance hallway, radiator.
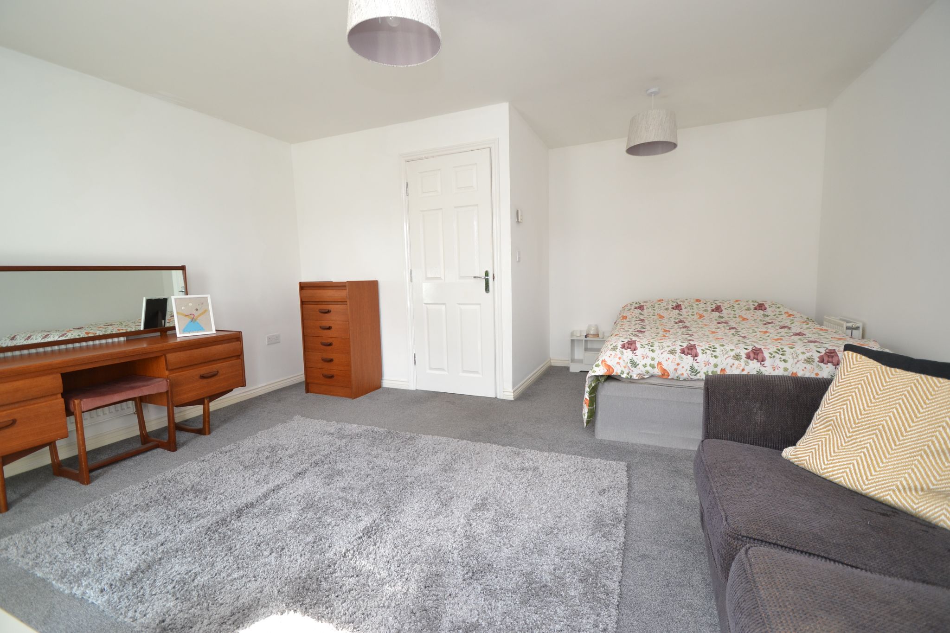
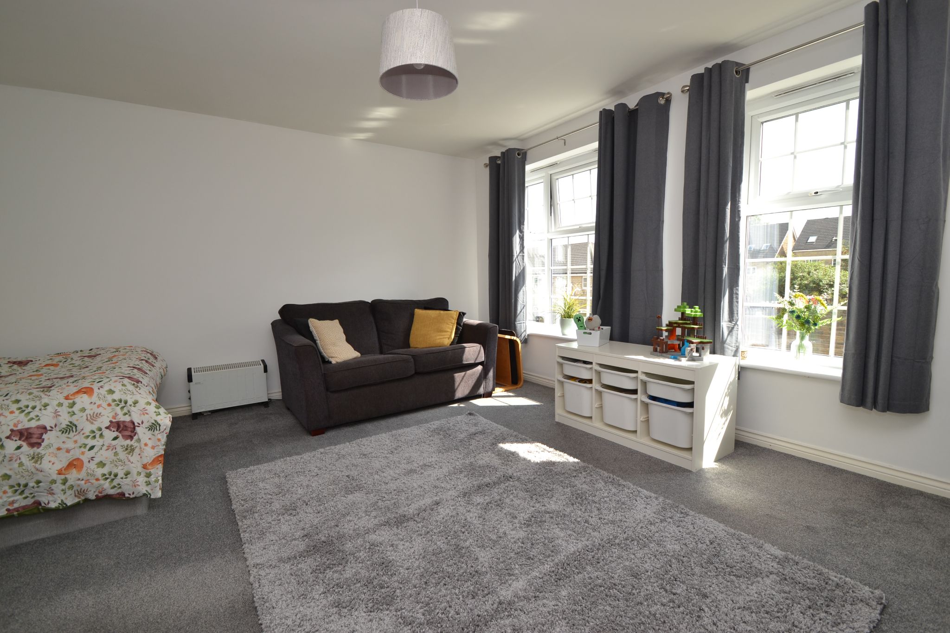
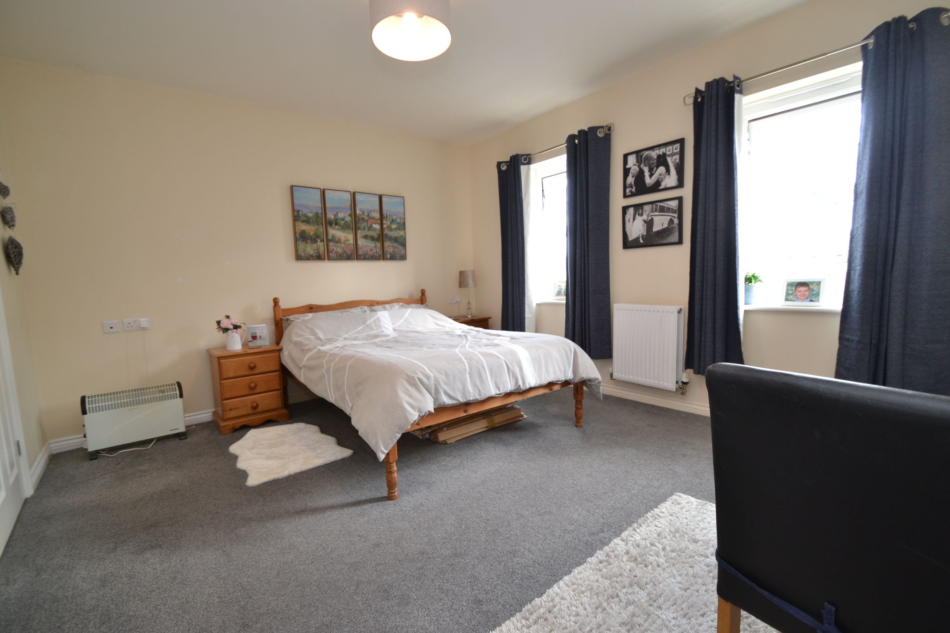
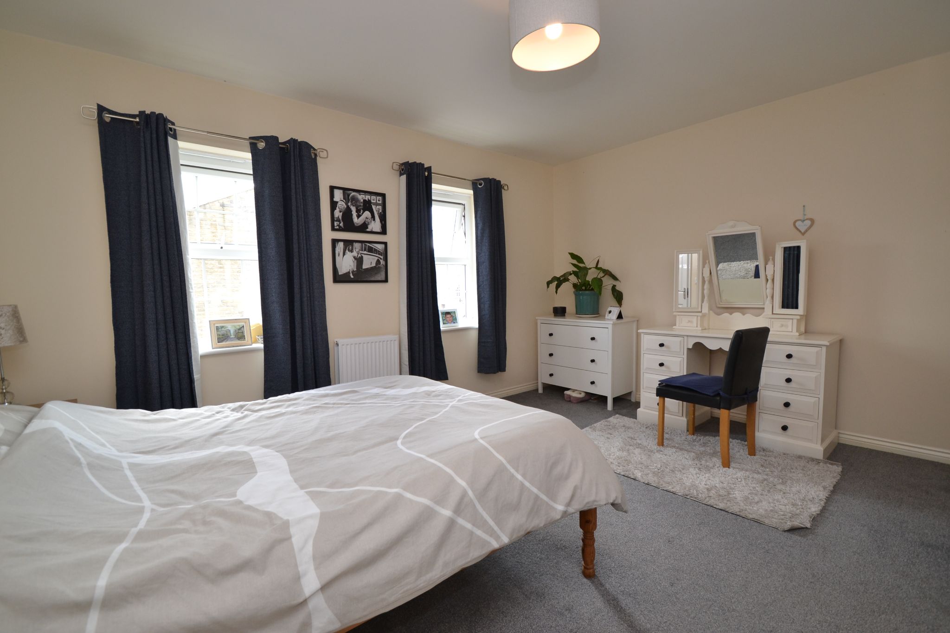
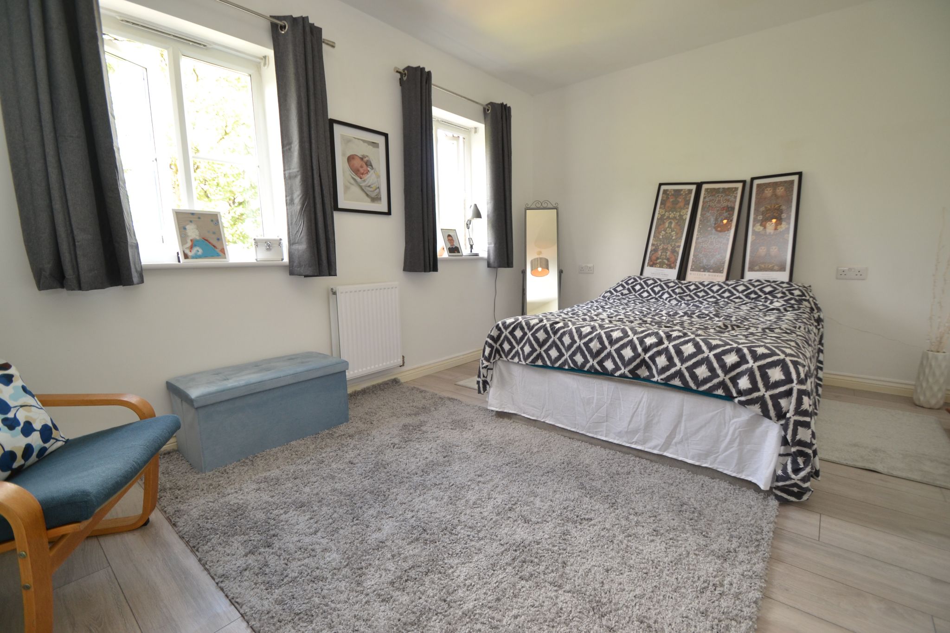
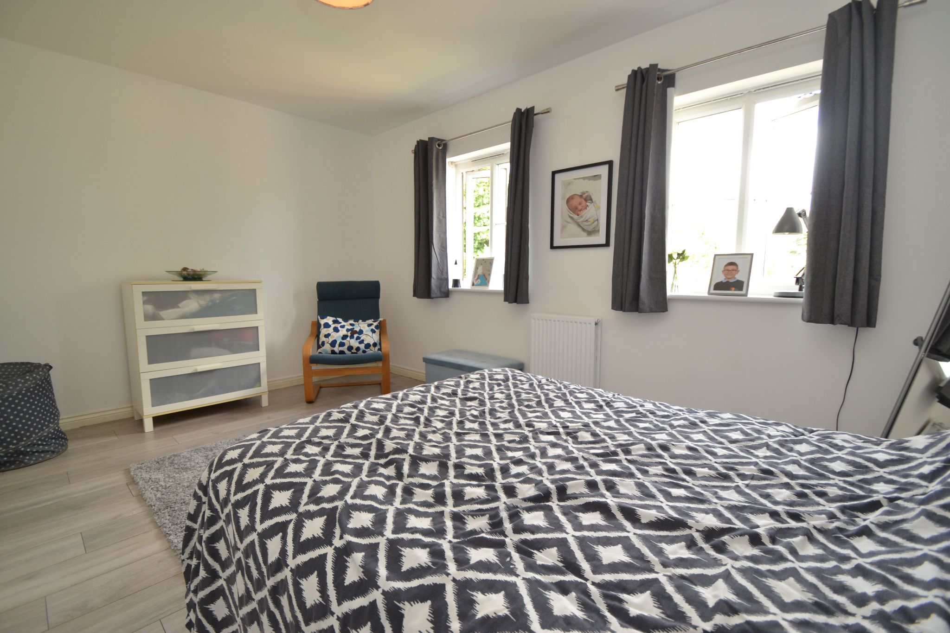
Bedroom: Two Upvc dg windows to the front elevation, this light and airy room offers television and telephone points, two radiators.
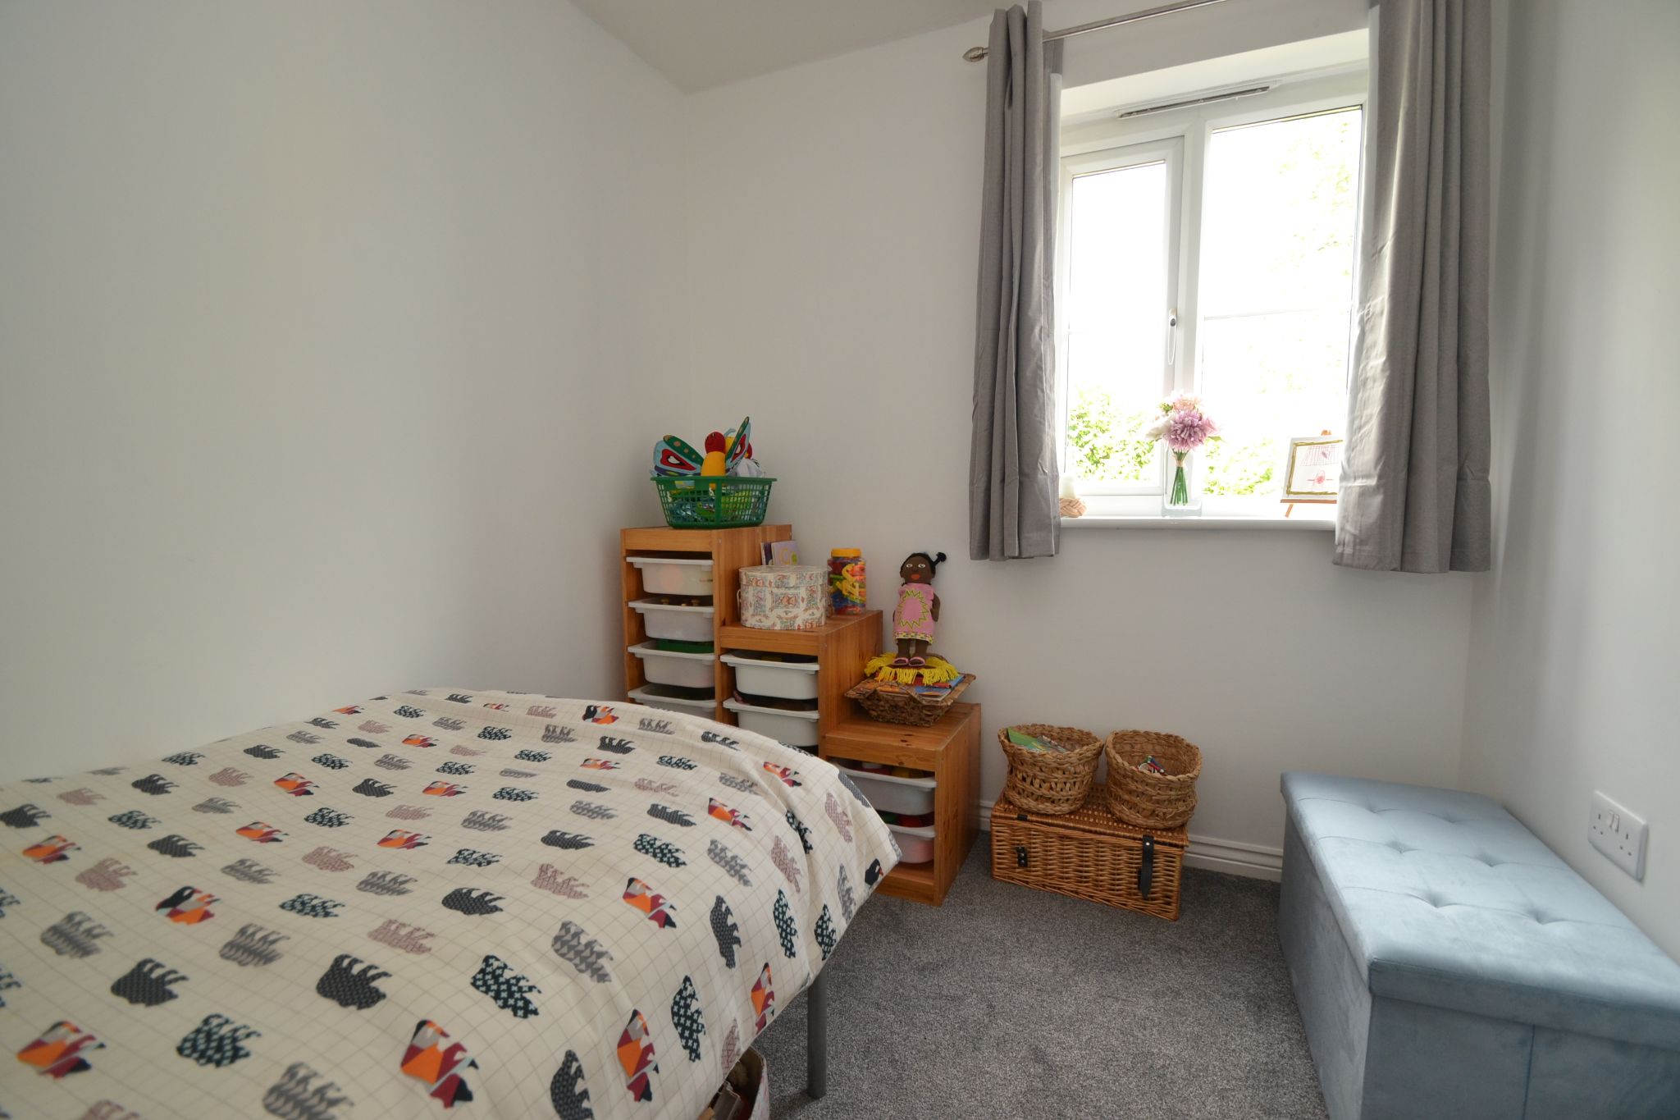
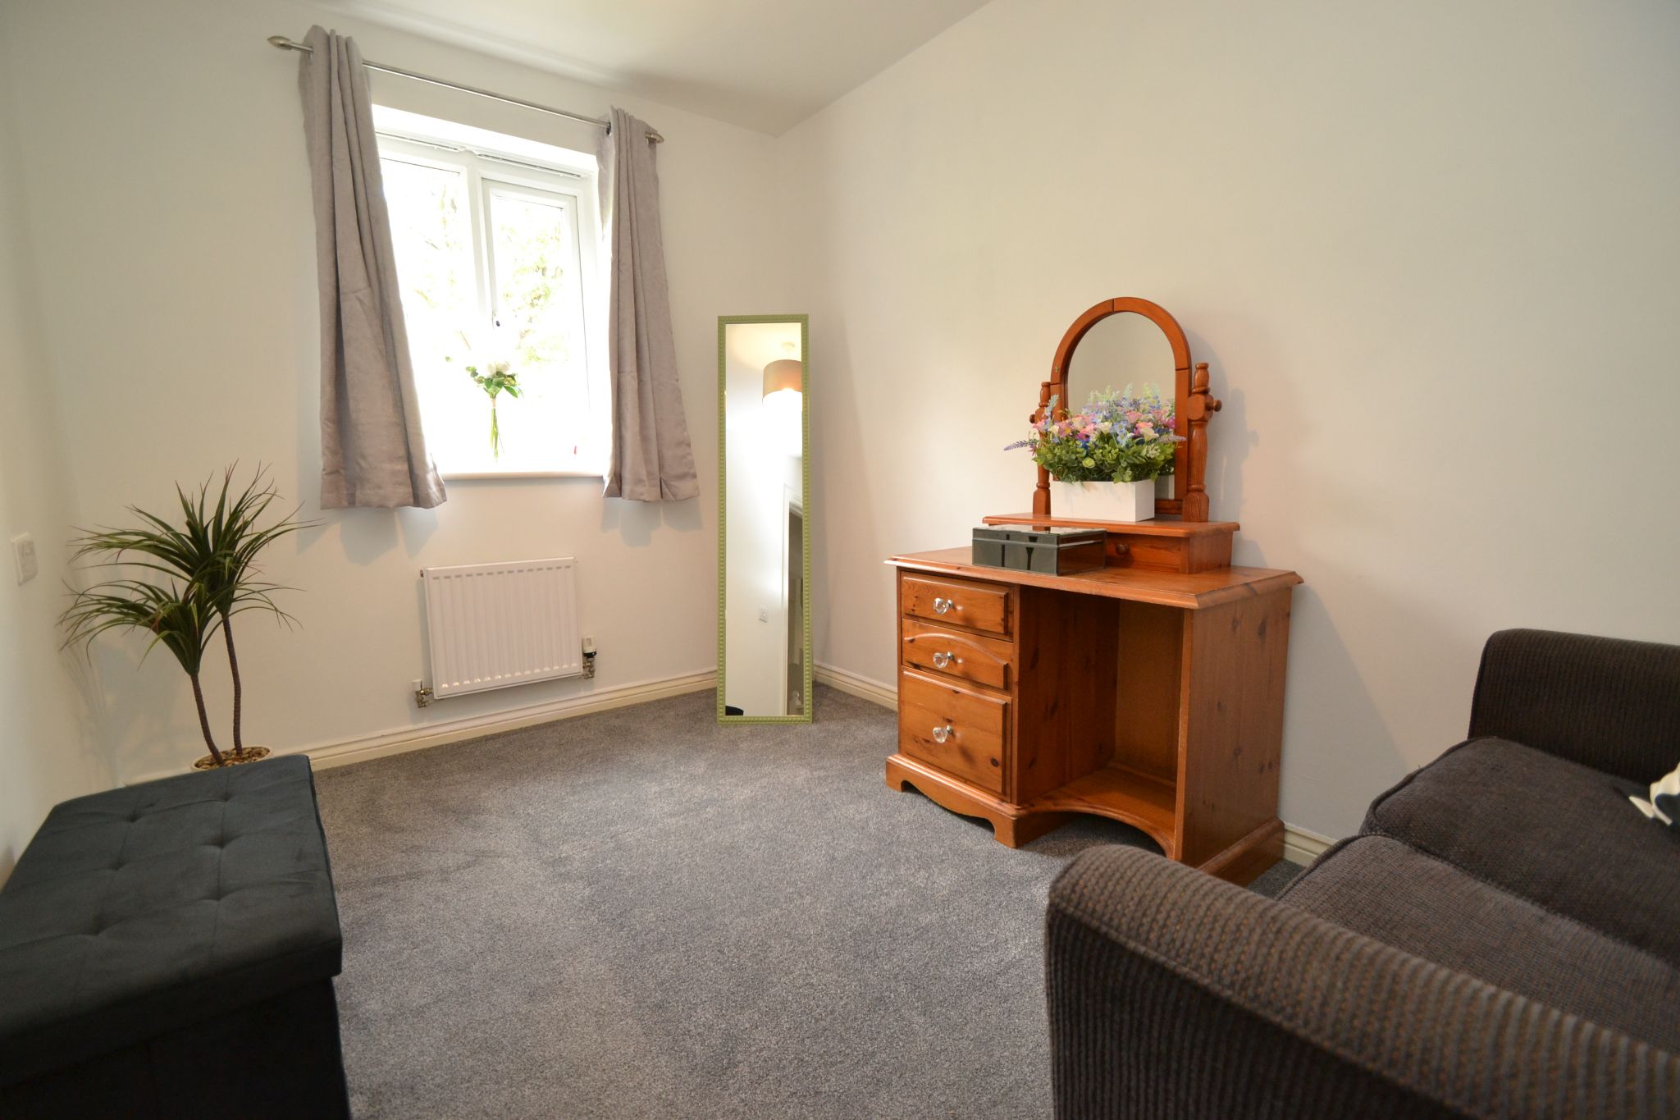
Bedroom: Upvc dg window to rear, radiator.
Bedroom: Upvc dg window to rear, radiator.
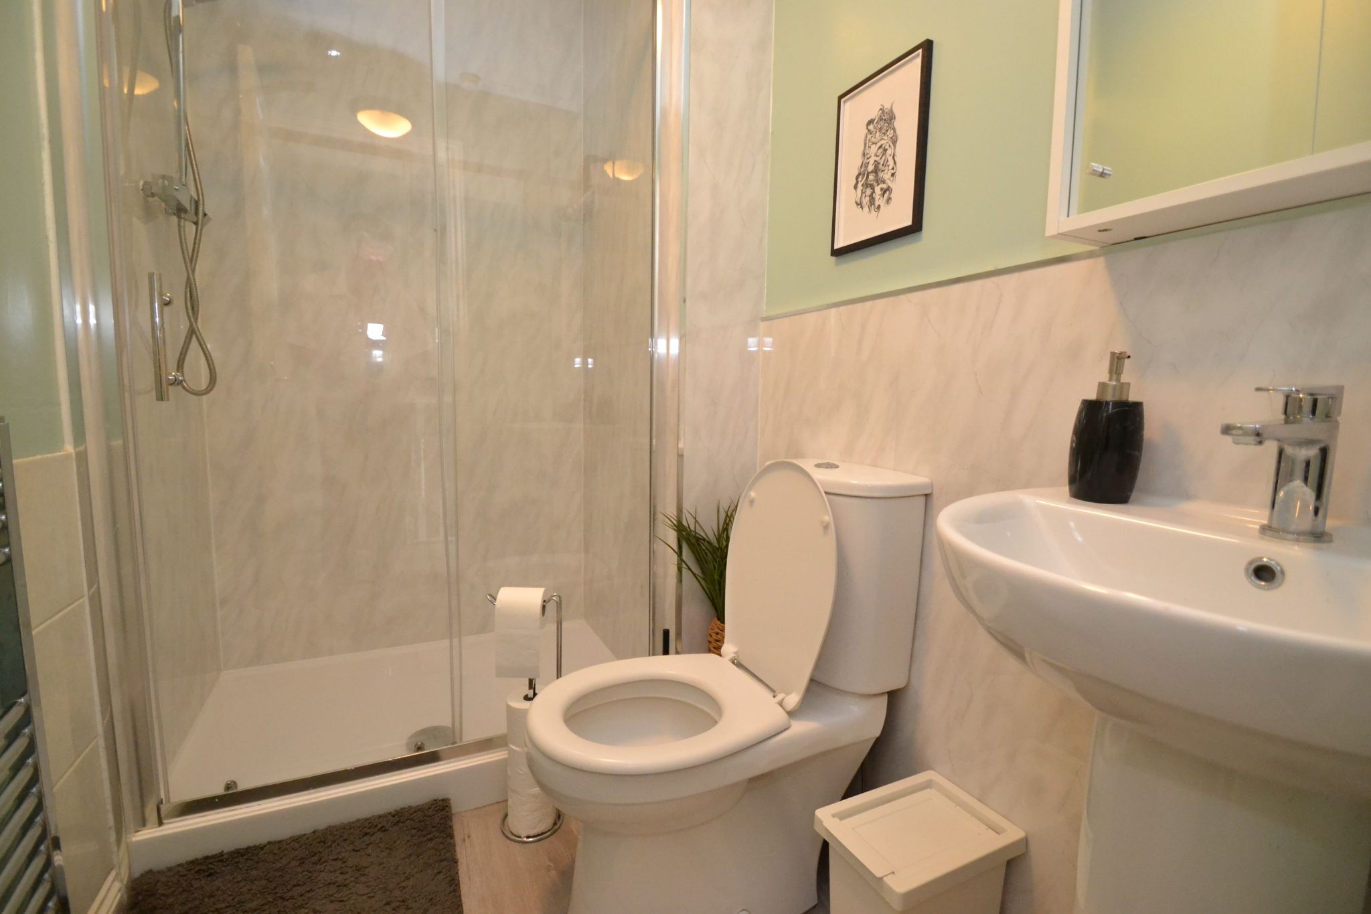
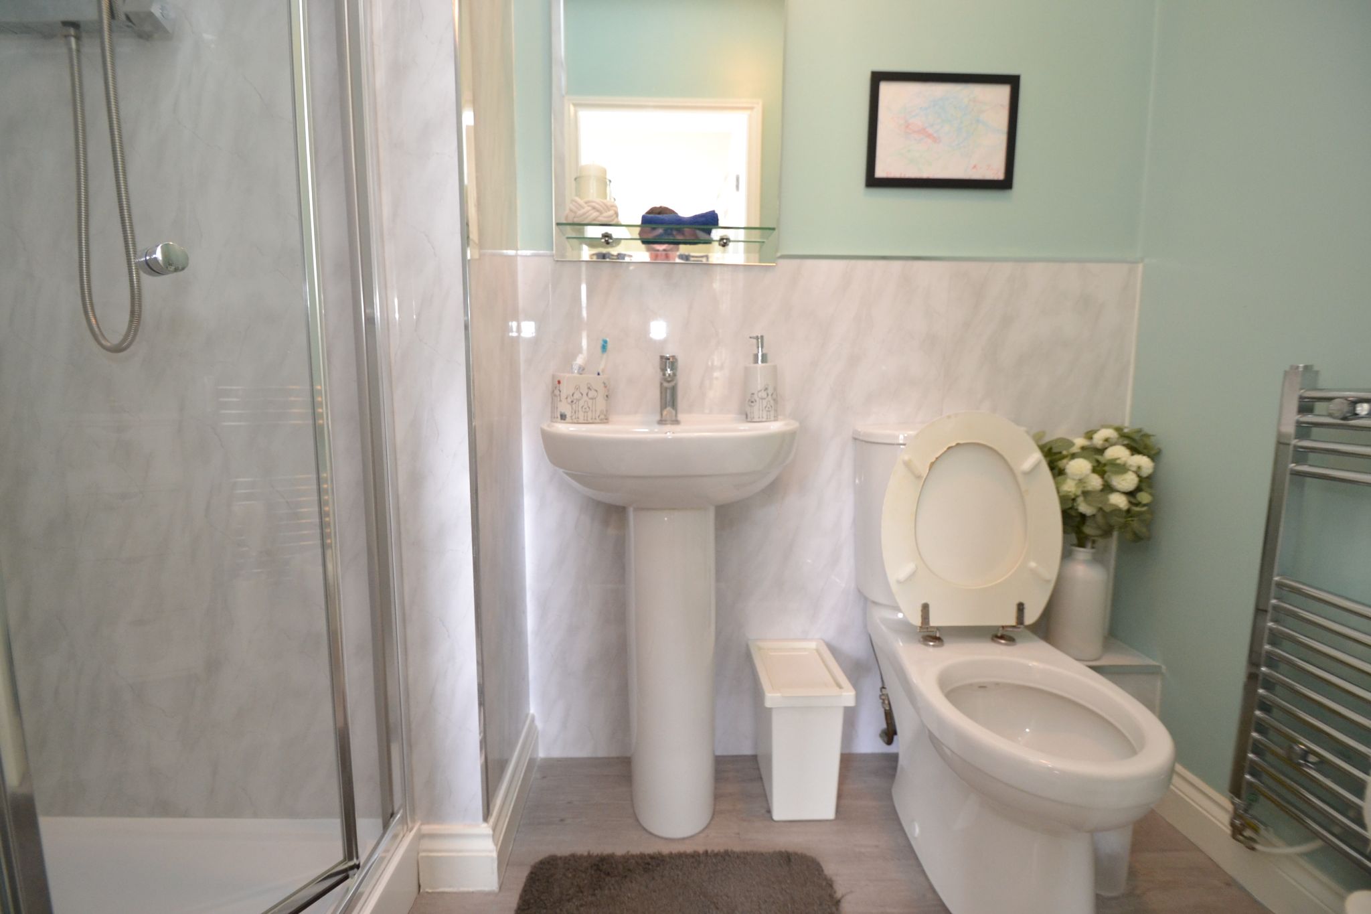
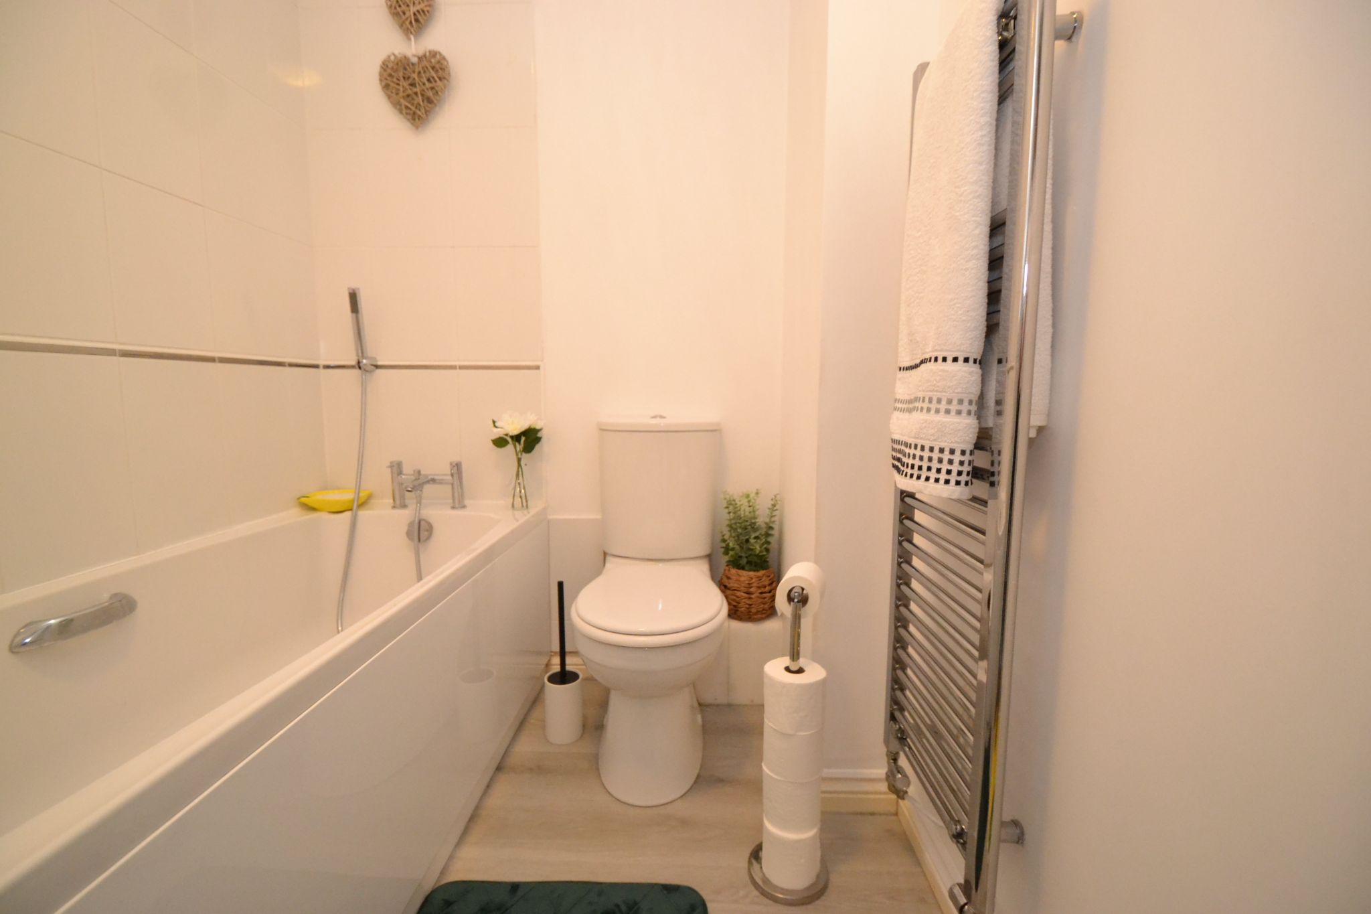
Shower Room: With low flush W.C, pedestal wash hand basin and large walk in shower cubicle with a glass door and tile surround, thermostatically controlled with a rain head and hand attachment in chrome, heated towel rail in chrome, extractor.
Second floor: With stair access from the first floor landing, access into the roof space, radiator, airing cupboard with the cylinder tank and pressurised system.
Bedroom: Master bedroom having two double Upvc dg windows to the front elevation, radiator.
En-suite: With low flush W.C, pedestal wash hand basin and walk in shower cubicle with a glass door and tile surround, chrome thermostatically controlled shower unit with a rainhead and hand attachment, heated chrome towel rail, extractor.
Bedroom: Two Upvc dg windows to the rear elevation, radiator, laminate flooring.
Family Bathroom: Three piece suite in white, chrome fittings, tiling, heated chrome towel rail, extractor.
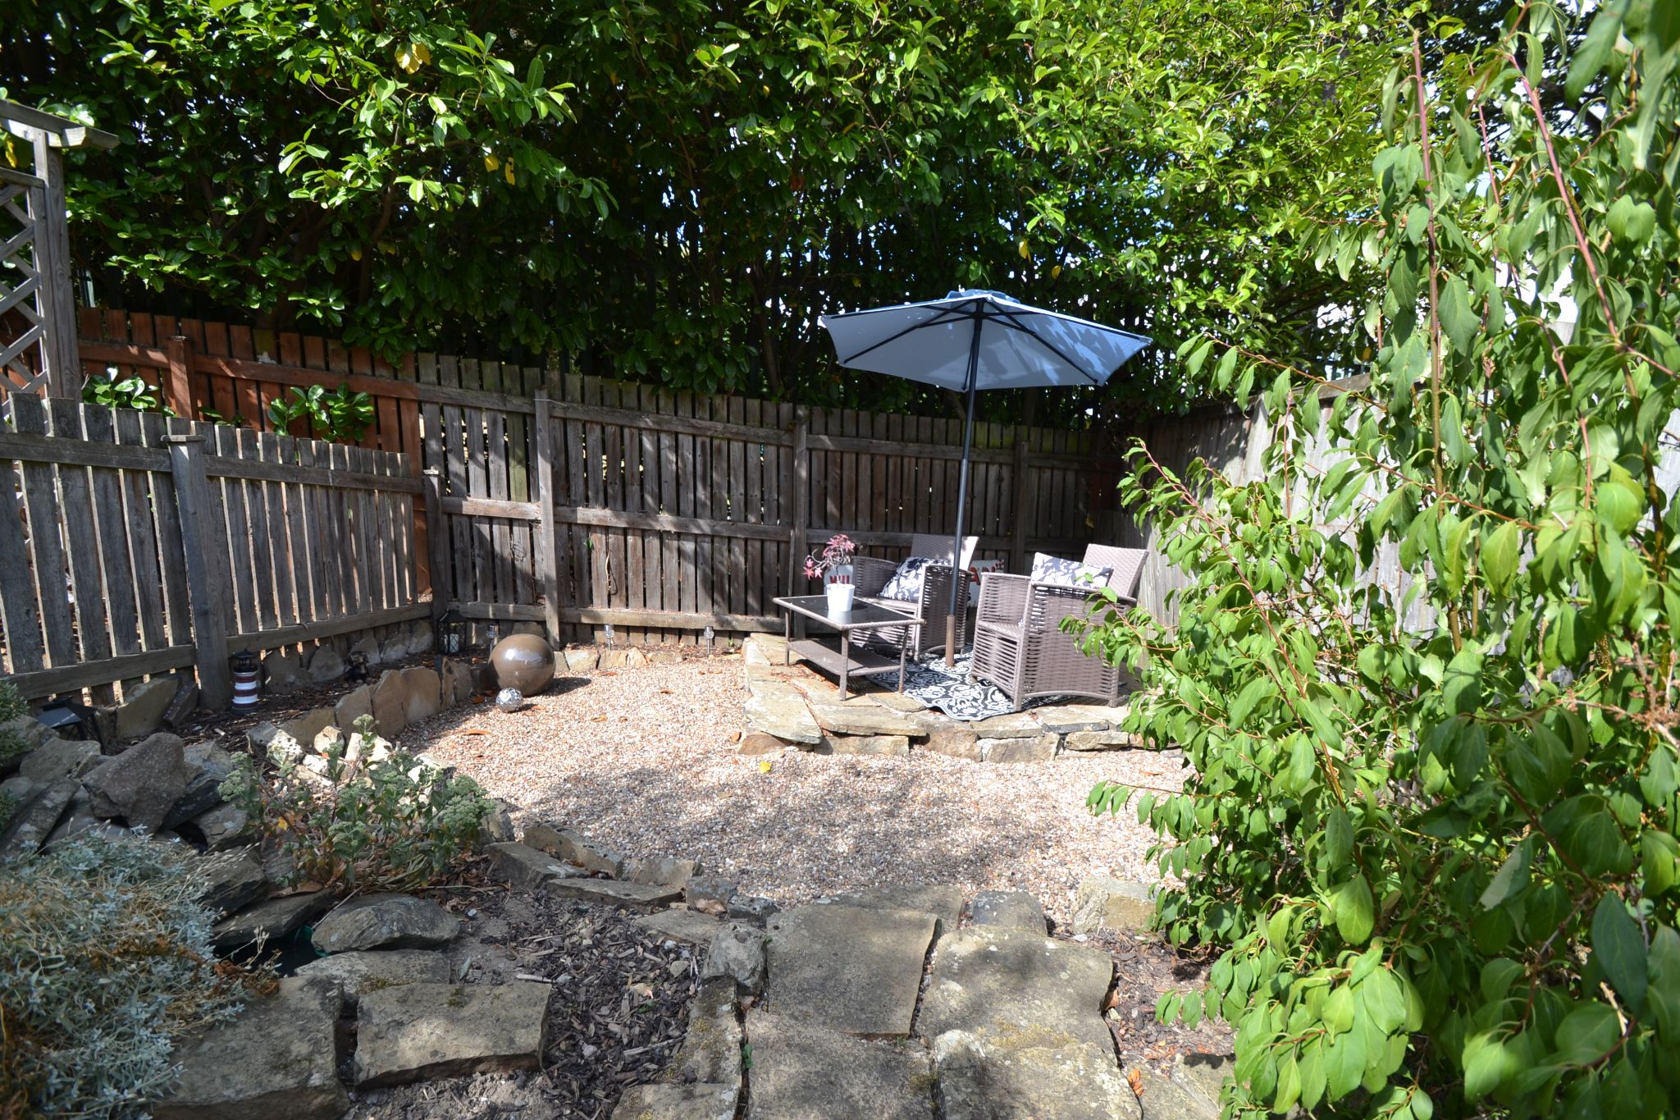
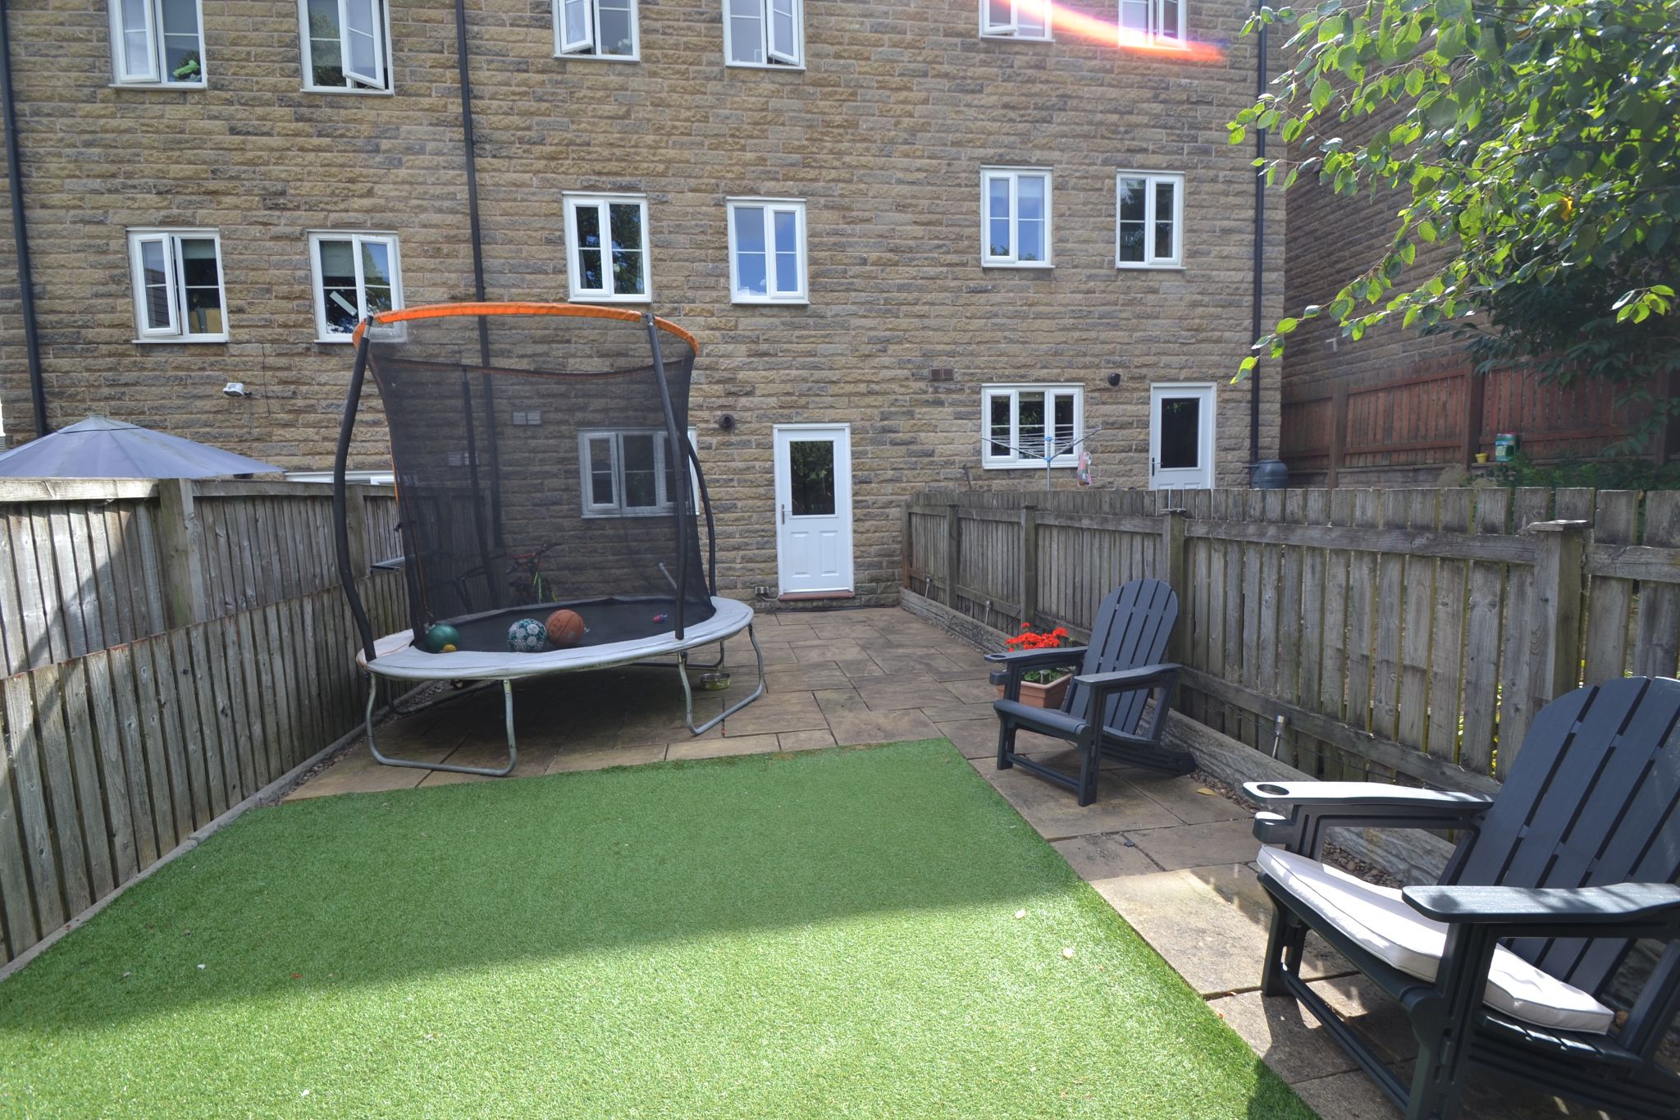
Externally: The property offers off street parking with a tarmac drive. To the rear is a water tap, two power points, flagged patio, garden with an artificial lawn, rockery water feature, along with another sitting out area, this all backs onto the park with no one over looking.
While we endeavour to make our sales particulars fair, accurate and reliable, they are only a general guide to the property and, accordingly, if there is any point which is of particular importance to you, please contact the office and we will be pleased to check the position for you, especially if you are contemplating travelling some distance to view the property.
3. The measurements indicated are supplied for guidance only and as such must be considered incorrect.
4. Services: Please note we have not tested the services or any of the equipment or appliances in this property, accordingly we strongly advise prospective buyers to commission their own survey or service reports before finalising their offer to purchase.
5. THESE PARTICULARS ARE ISSUED IN GOOD FAITH BUT DO NOT CONSTITUTE REPRESENTATIONS OF FACT OR FORM PART OF ANY OFFER OR CONTRACT. THE MATTERS REFERRED TO IN THESE PARTICULARS SHOULD BE INDEPENDENTLY VERIFIED BY PROSPECTIVE BUYERS OR TENANTS. NEITHER MARTIN LONSDALE ESTATES LIMITED NOR ANY OF ITS EMPLOYEES OR AGENTS HAS ANY AUTHORITY TO MAKE OR GIVE ANY REPRESENTATION OR WARRANTY WHATEVER IN RELATION TO THIS PROPERTY.
AML Please note if you proceed with an offer on this property we are obliged to undertake mandatory Anti Money Laundering checks on behalf of HMRC. All estate agents have to do this by law and we outsource this process to our compliance partners Credas who charge a fee for this service.
Contact the agent
- Martin.s.lonsdale Estates Leeds Road
- 490 Leeds Road Thackley Bradford West Yorkshire BD10 8JH
- 01274622073
- Email Agent
Property Reference: 0015544
Property Data powered by StandOut Property ManagerFee Information
The advertised rental figure does not include fees.